7 room Terrace flat in Uerkheim
CHF1'490'000
225 m²
Description
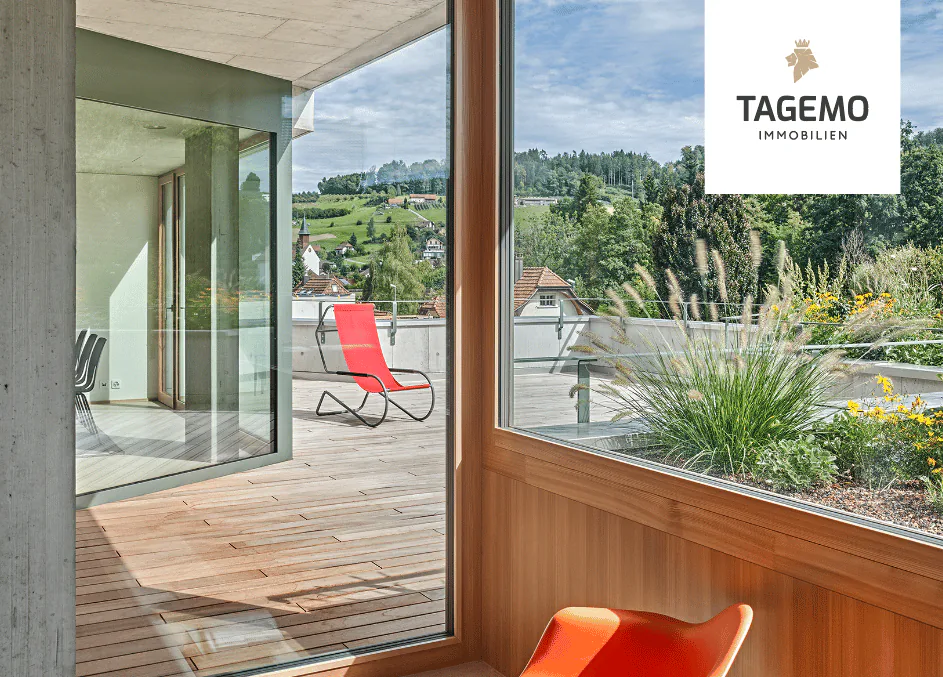
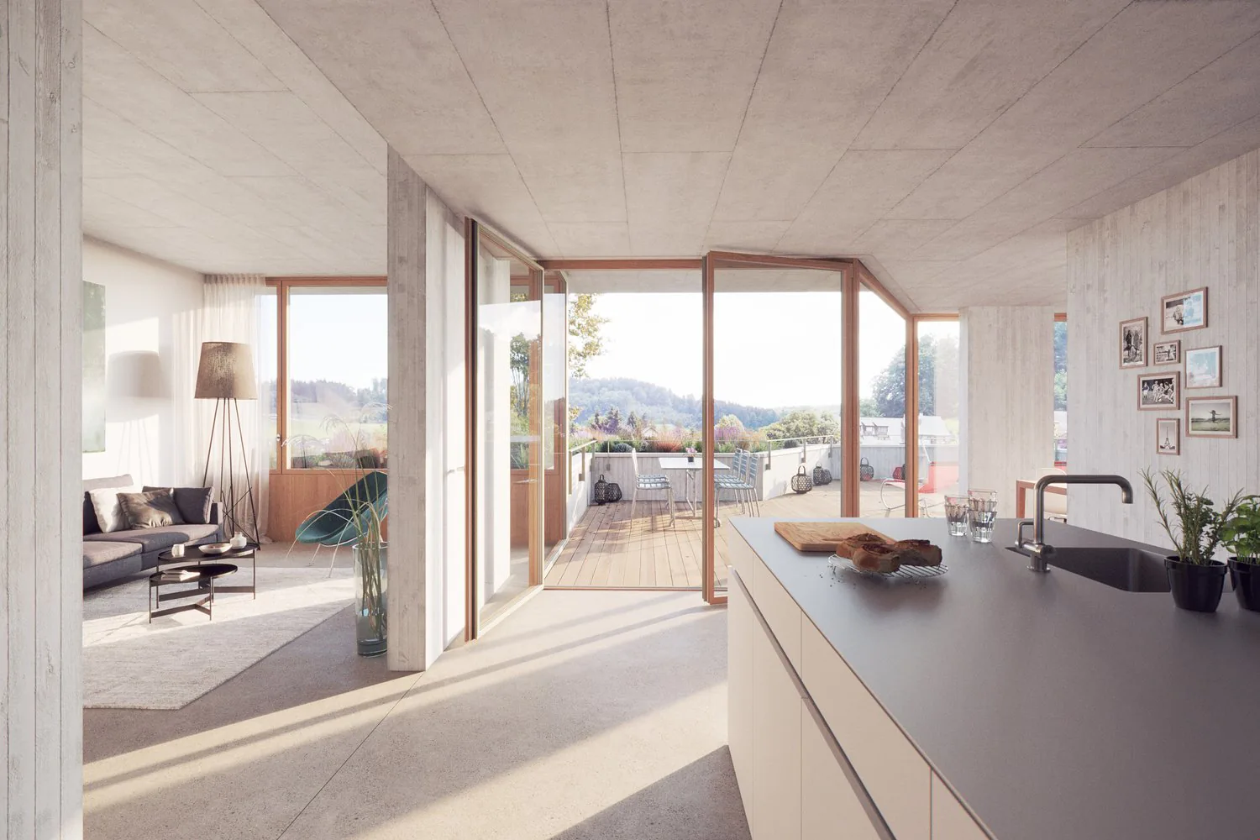
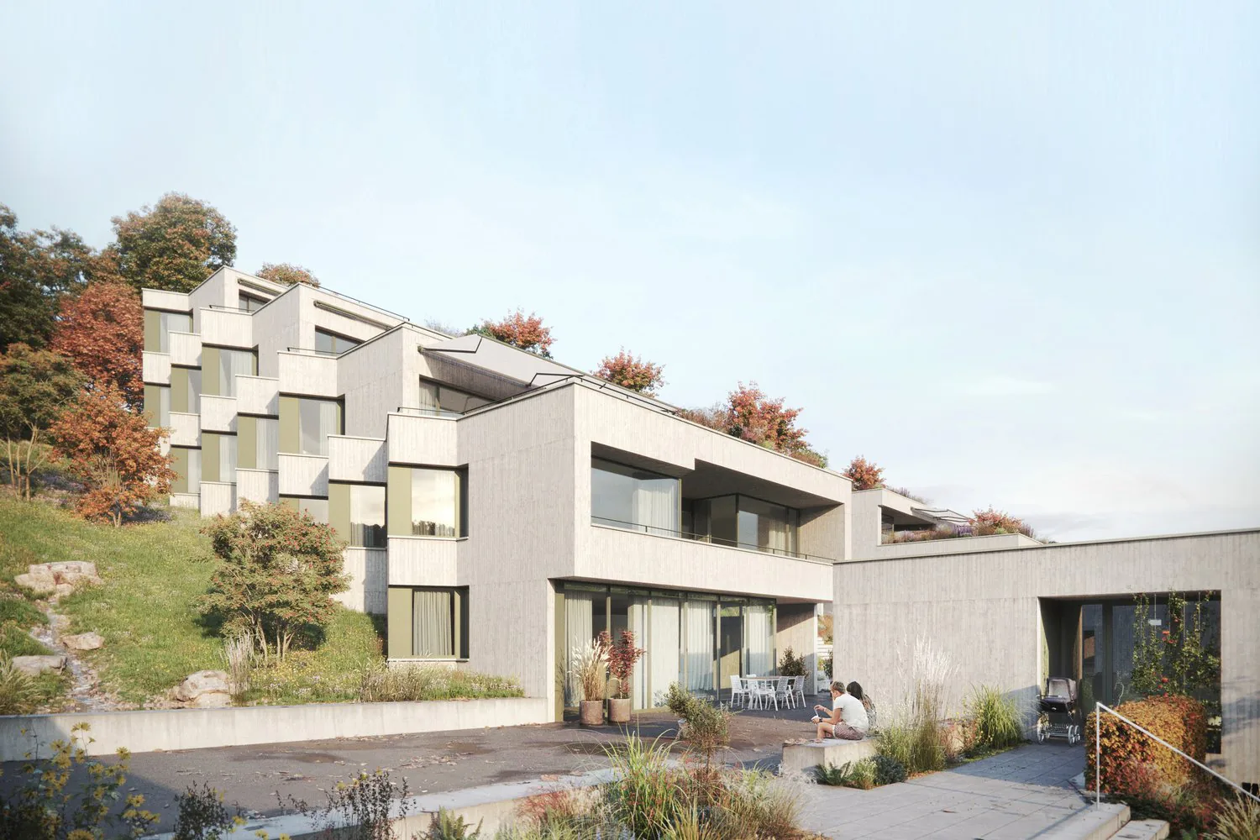
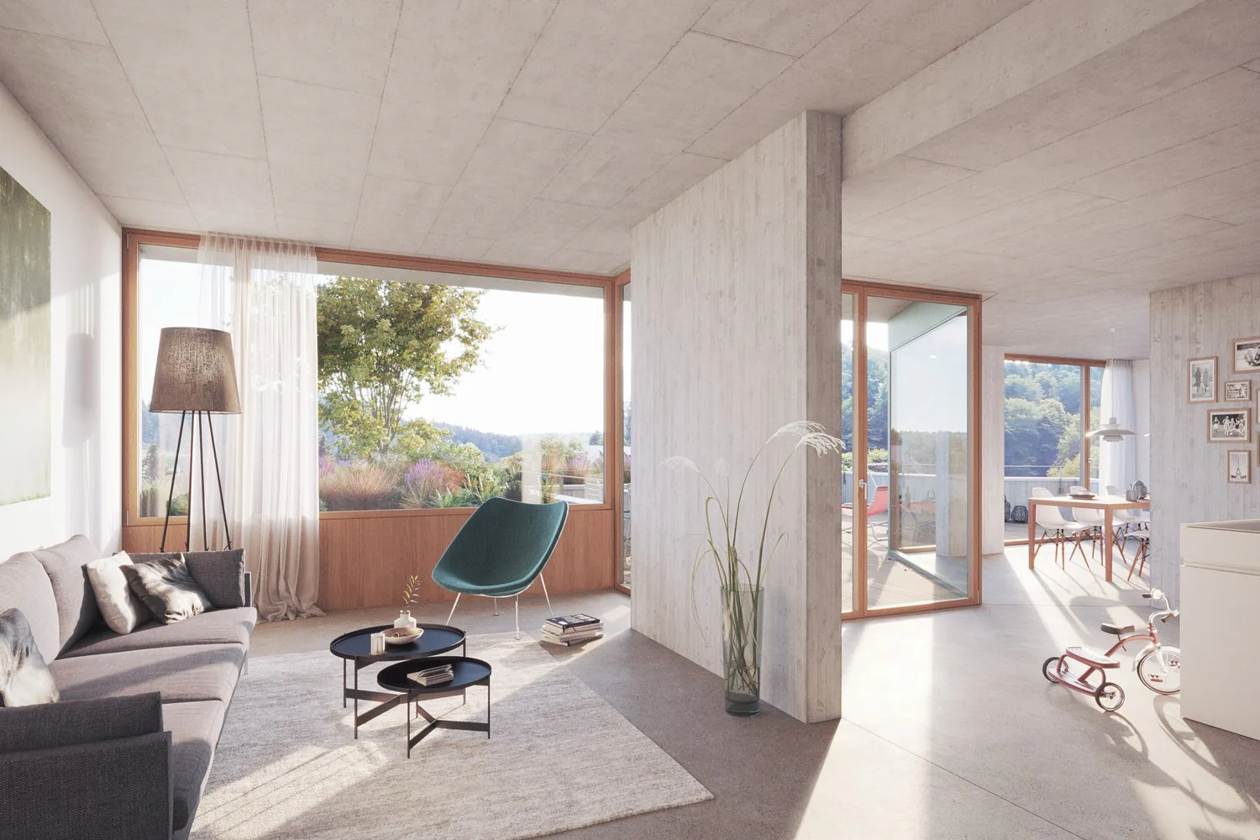
Duplex dream home with 300m2 - NEW BUILD
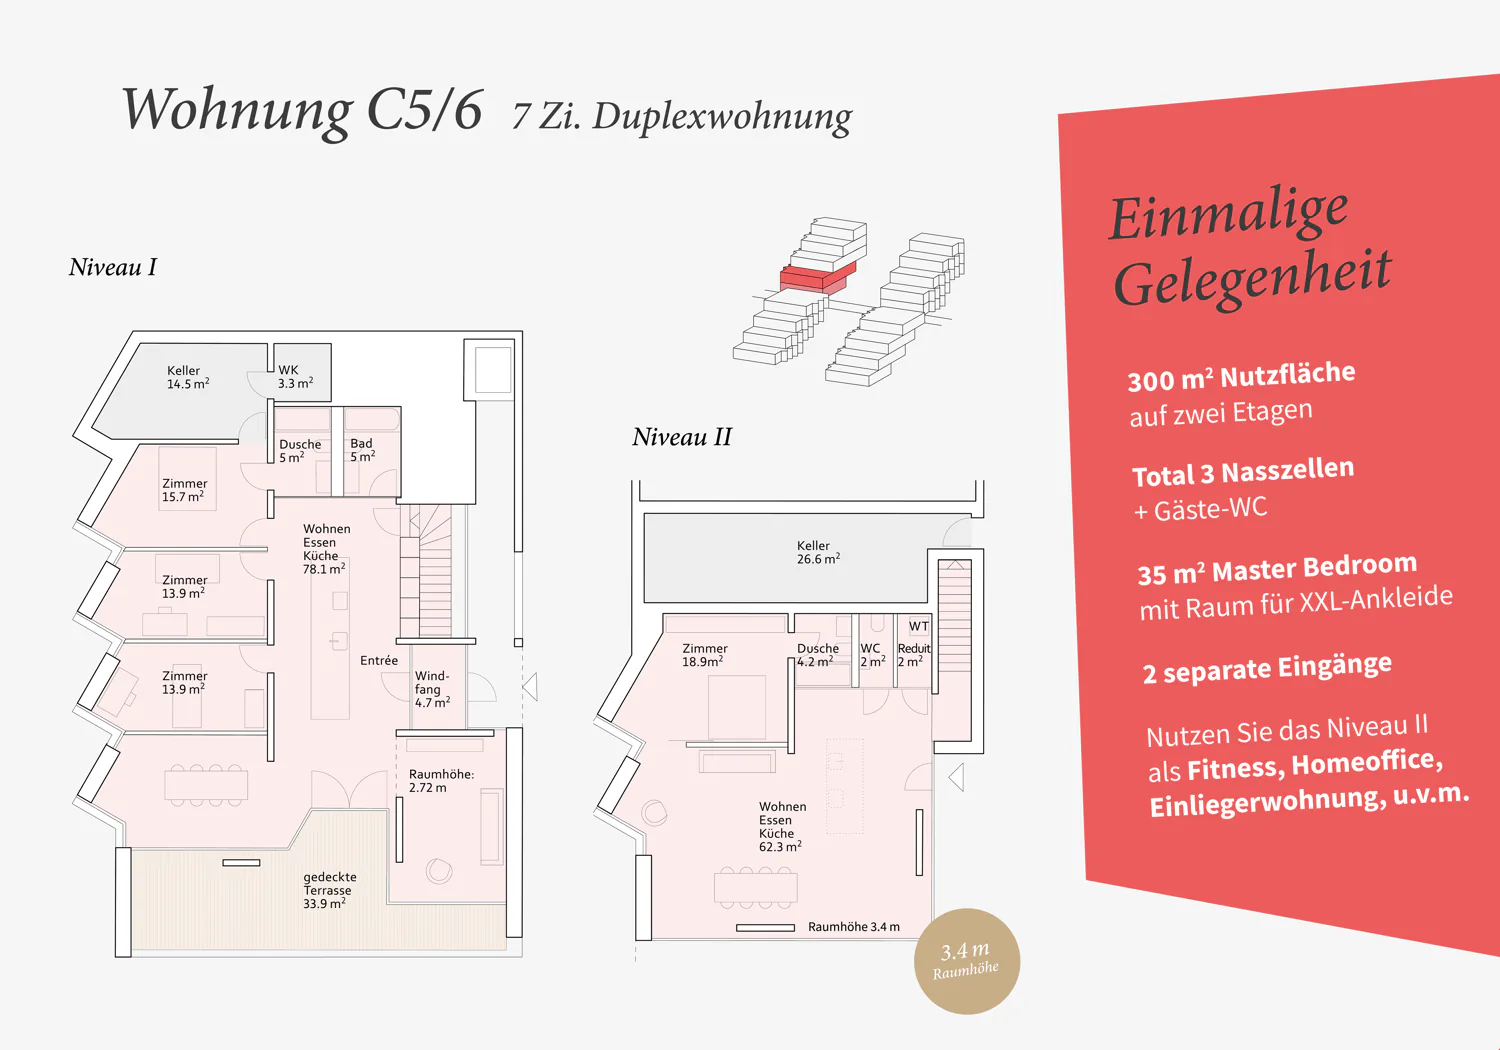
7-room duplex apartment C5/6 with 304 m2 of living space, construction began in April 2023 / available from 1.12.2025 (Last available duplex apartment)Your individual dream home on two floors tailored exactly to your needs and unique in the region.
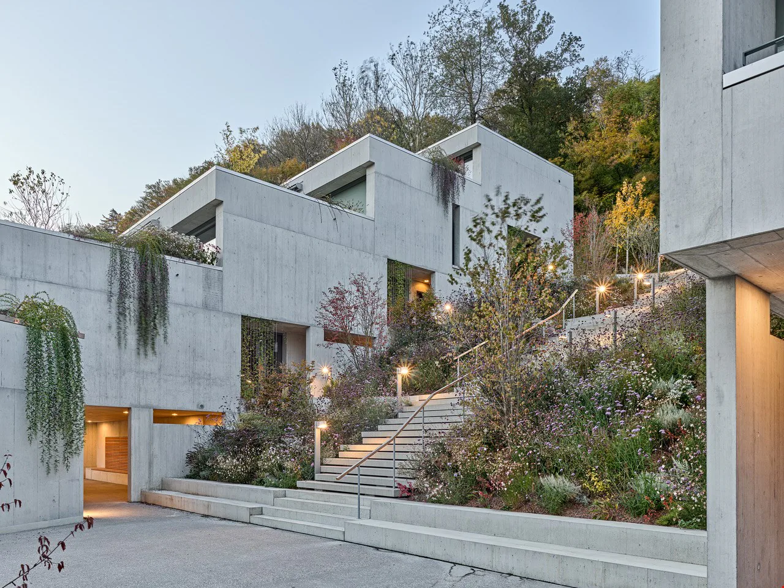
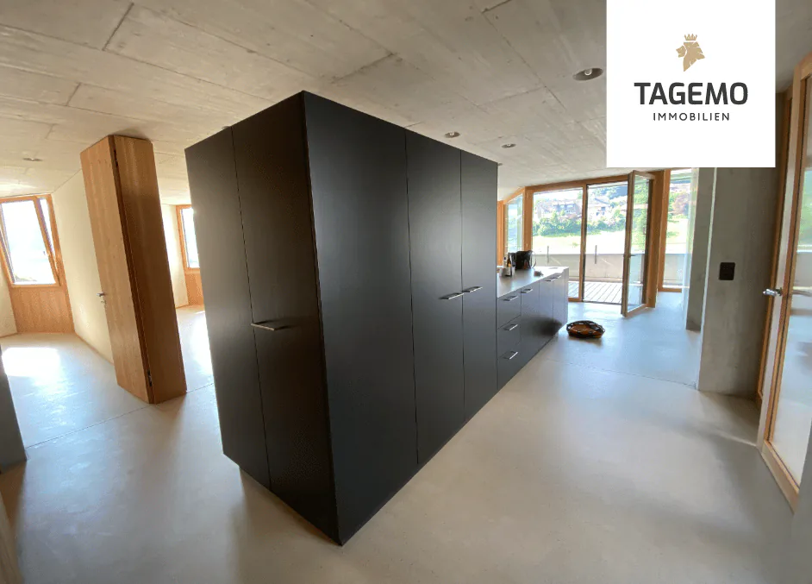
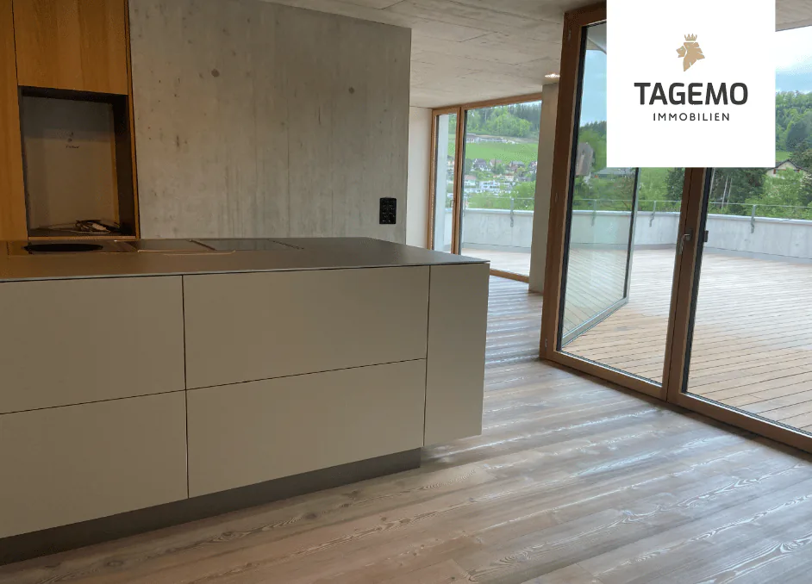
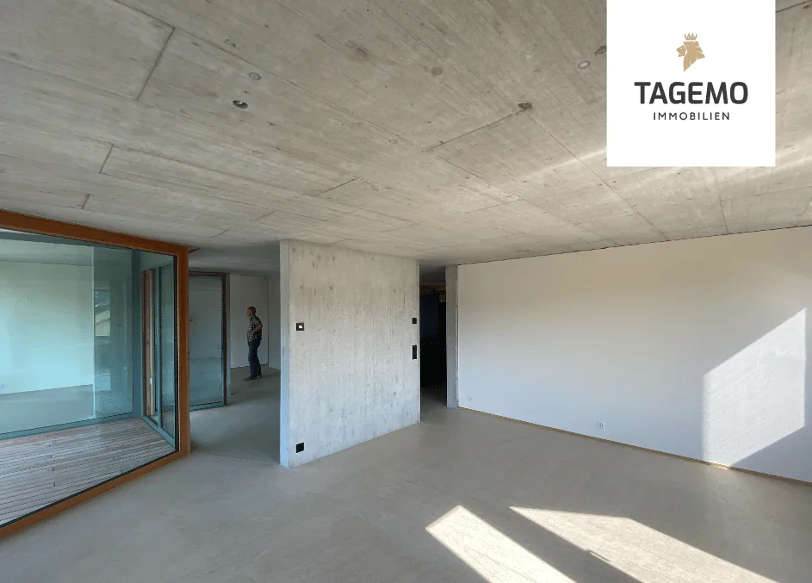
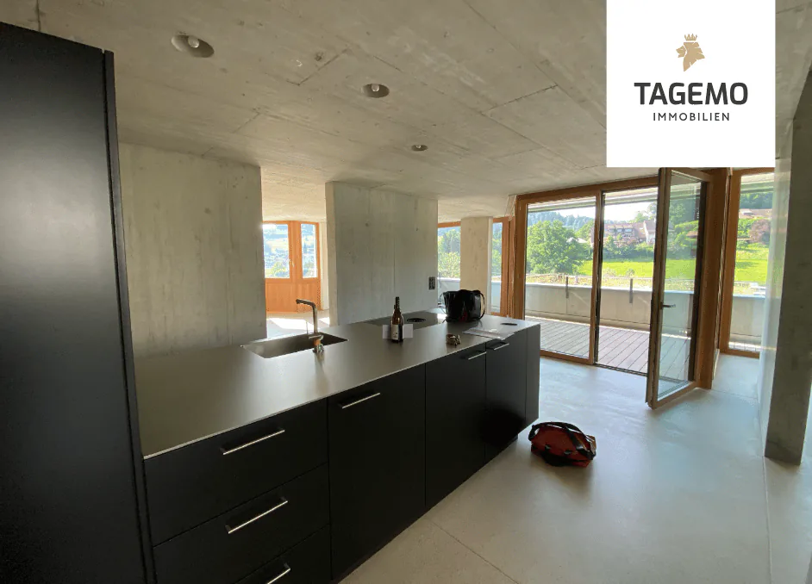
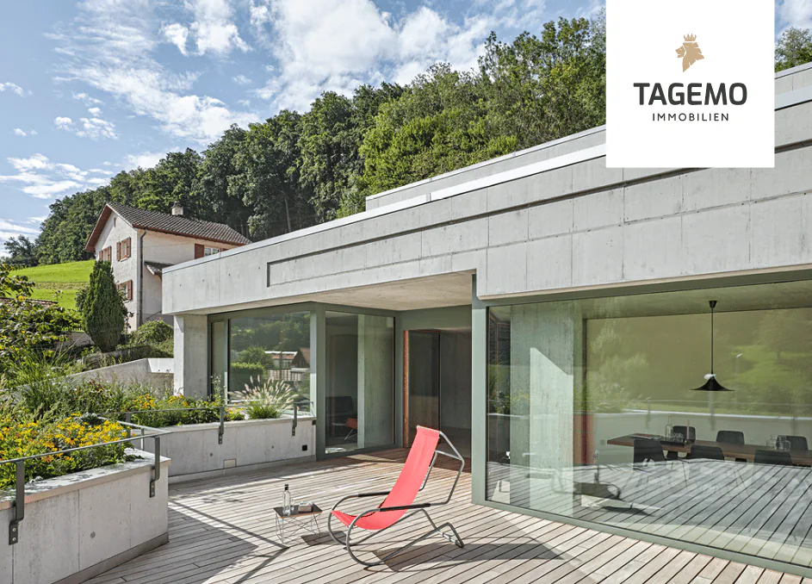
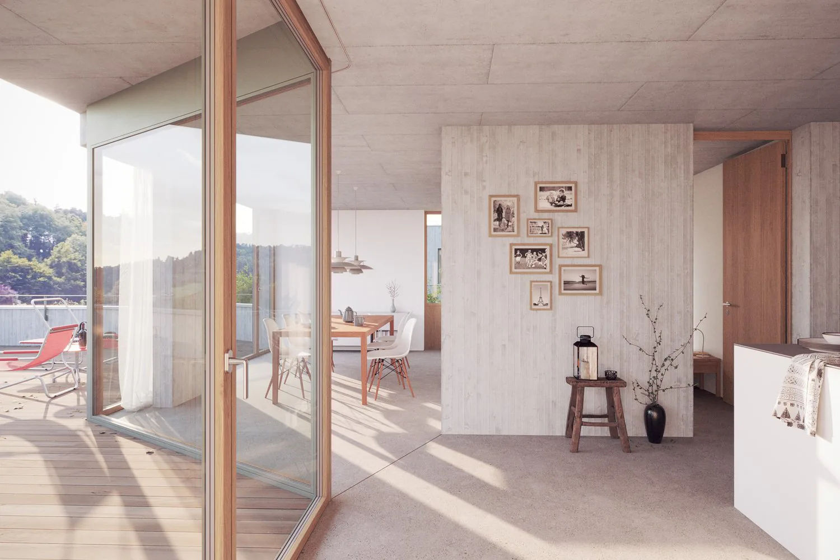
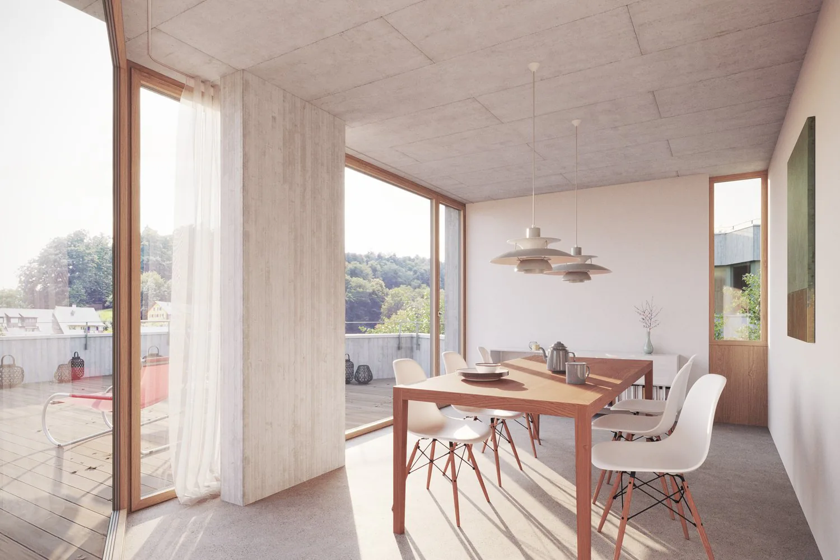
- modern exposed concrete architecture
- 300 m2 of living space
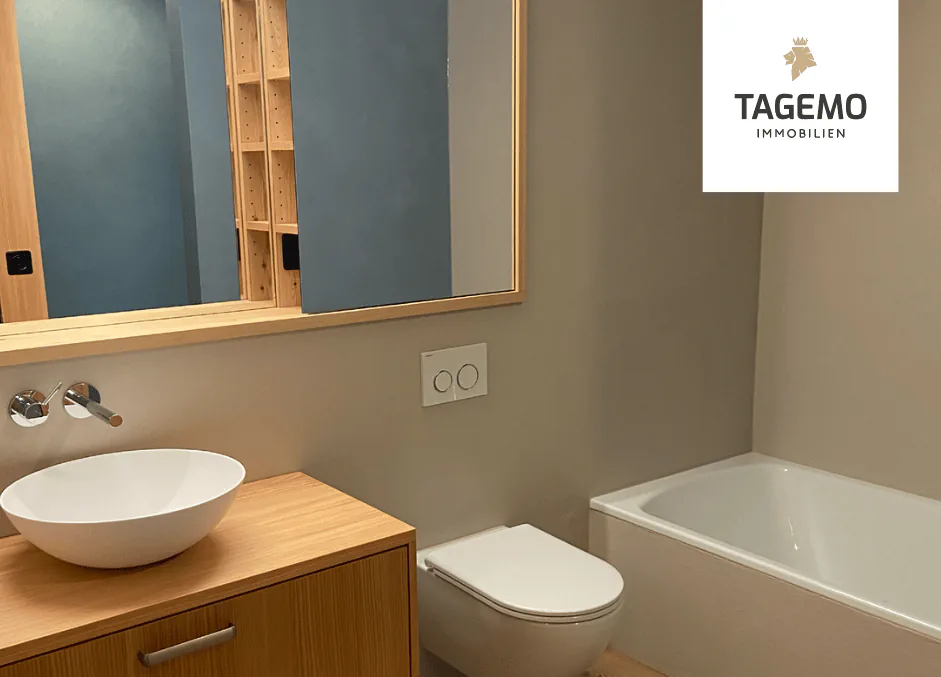
- Total 3 bathrooms + guest toilet
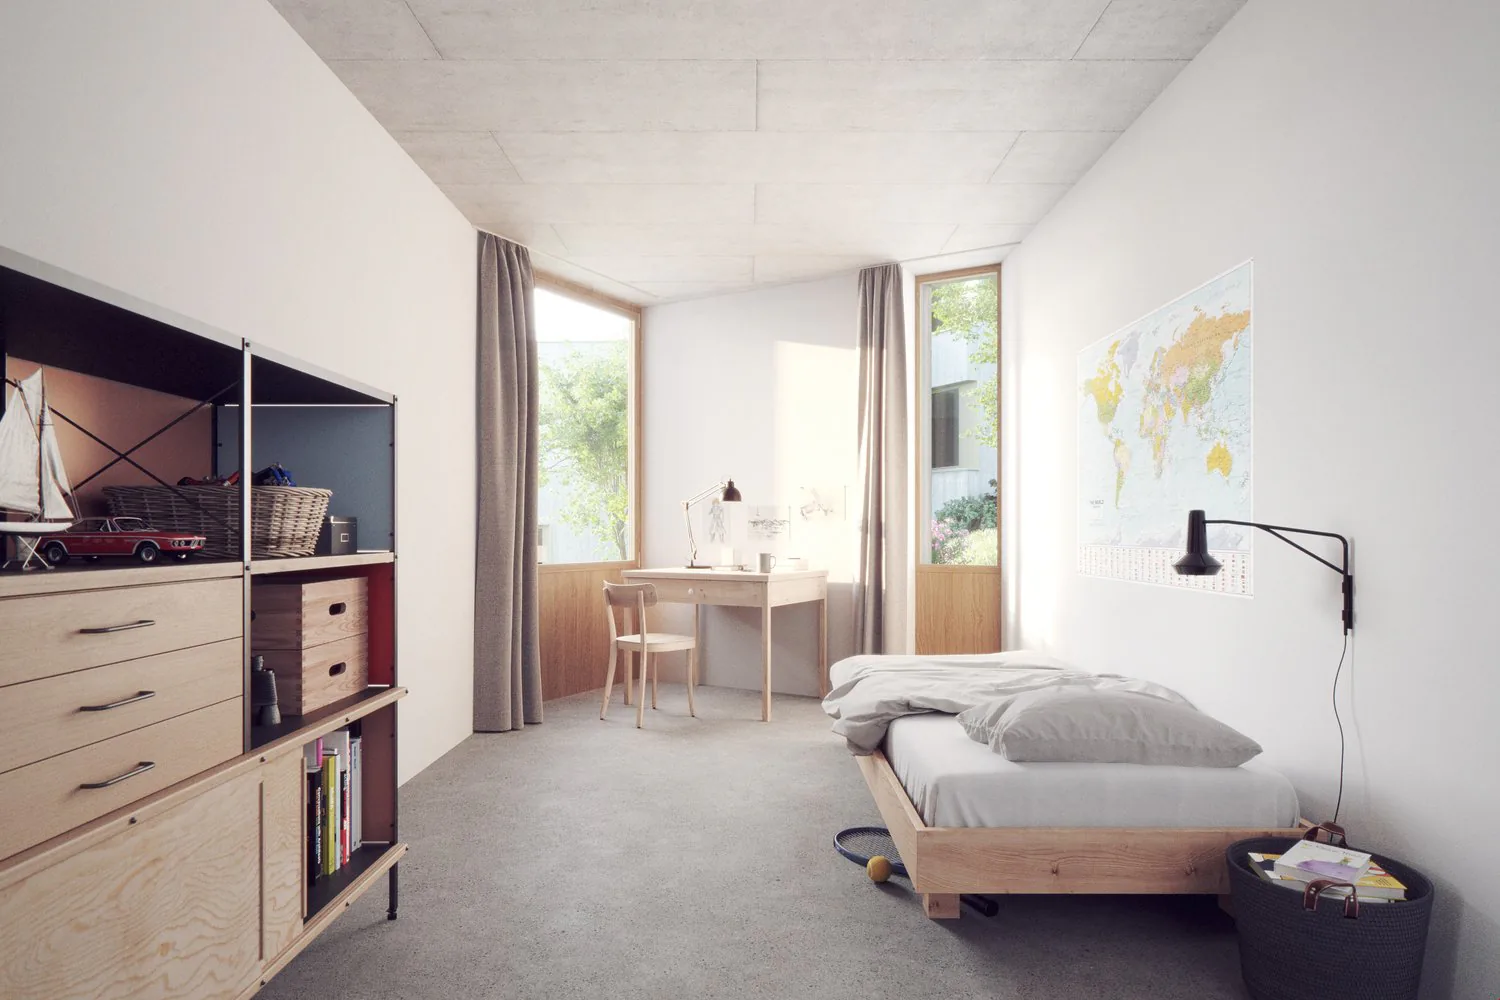
- 35 m2 master bedroom with space for XXL wardrobe
- 2 separate entrances
Living on two floors in modern and progressive exposed concrete architecture.
- 7 rooms
- own house entrance (both floors, total 2), direct lift access from the underground garage to the apartment
- 225 m2 of net living space, 136 m2 on level I, 89 m2 on level II
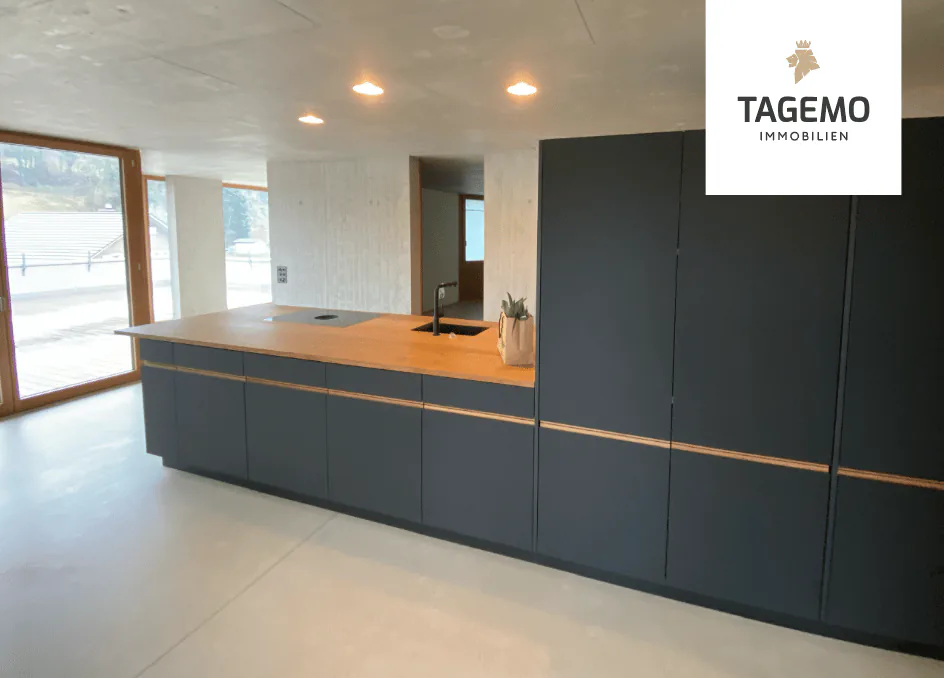
- 78 m2 large living room (living-dining room, kitchen, and entrance)
- 2 different room heights up to 2.72 m
- individual room use
- 26.6 m2 cellar
- highest building quality with Smartcooling system
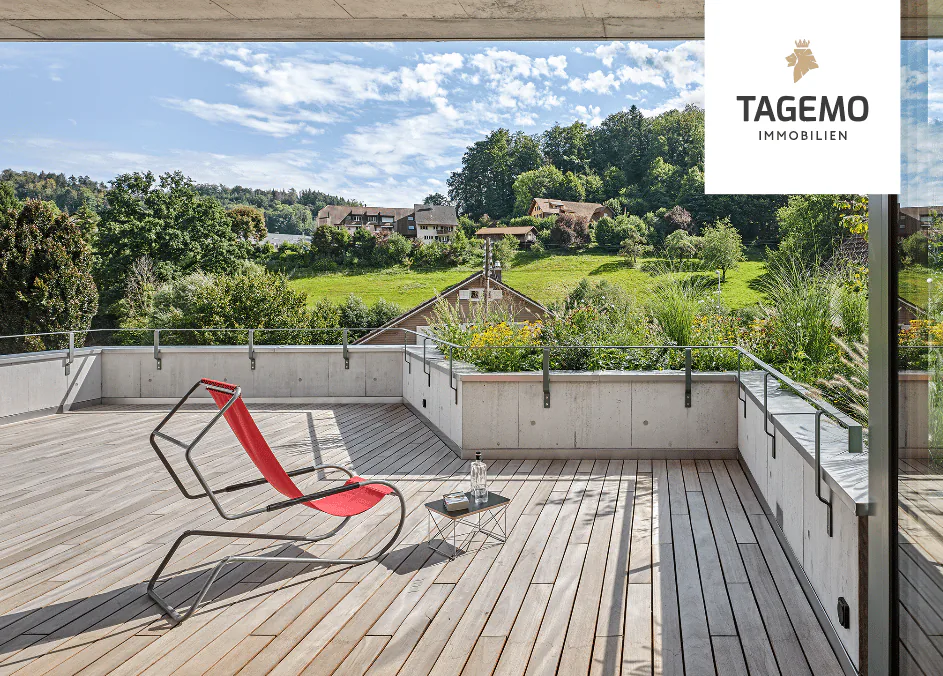
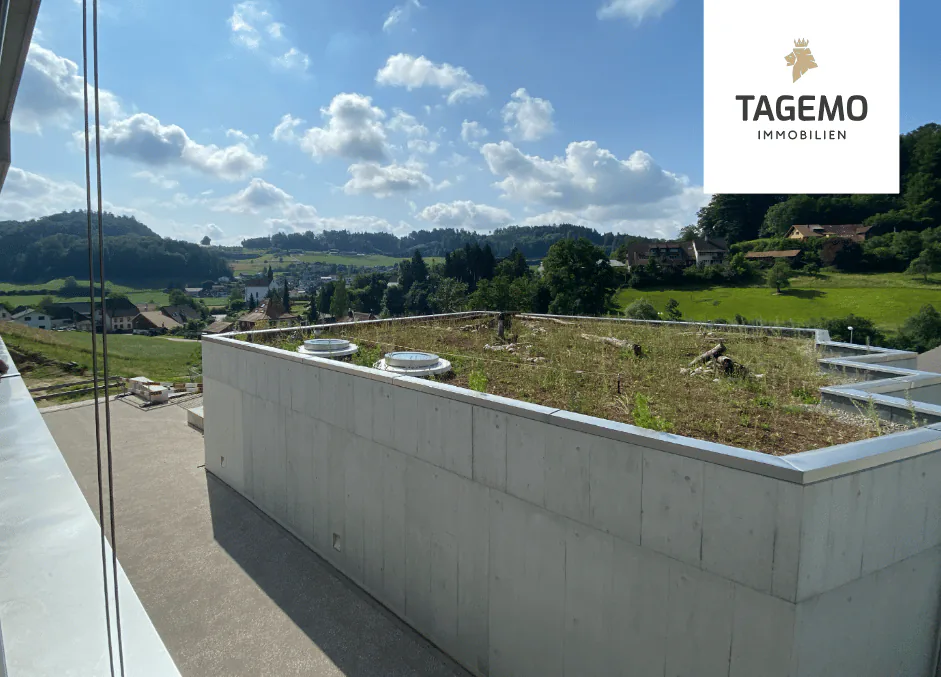
This exclusive duplex apartment offers you 300 m2 of living space on two floors. With a total of 3 high-quality bathrooms and an additional guest toilet, comfort and functionality are emphasized. The 35 m2 master bedroom is a true retreat. Here you will not only find ample space but also room for an XXL wardrobe, offering you plenty of storage space for your wardrobe. A special highlight of this apartment is the 2 separate entrances. This opens up countless possibilities for use. Whether you want to design the level II with loft character as a fitness area, home office, quiet business, or even as a separate apartment - your creativity knows no bounds.Unique in this region, this apartment combines luxury, space, and flexibility in a unique way. What are you waiting for? Arrange a consultation today and let yourself be enchanted by this unique and exclusive dream home!Modern architecture in high-quality exposed concrete construction, sunny and quiet locationThe Sommerhalde is a refreshing contrast to conventional terrace settlements. With its elevated, sunny location, characteristic architectural language, careful handling of space and nature, and puristic, high-quality materialization, the Sommerhalde offers a high-class living experience.Ecology as a constant companion:The building envelope is designed to require only 80% of the legally permitted heating energy demand, which corresponds to the requirements for Minergie buildings. The heating of the building and the preparation of hot water are done via a heat pump - 100% renewable energy. In the summer, you can enjoy a Smartcooling system that can lower the living temperature by up to 3 degrees.Internally, the facade is equipped with a breathable mineral insulation system, which provides a pleasant living climate in all rooms.Those seeking peace and quiet are also in the right place in the Sommerhalde: The sound insulation meets the increased requirements according to SIA 181 in the exterior and interior areas.We accompany you personally from A to ZWe would be happy to accompany you with all questions regarding the apartment purchase and offer you the highest competence through our in-depth knowledge and long-standing experience. We advise you on contract matters, financing, planning, material selection, and furnishing. Furthermore, we are at your disposal with a strong team during the entire construction period until you move in and beyond.Interested? We are here for you...Personal contact: Ms. Manuela Walti / 078 697 06 66
Property Details
- Property type
- Terrace flat
- Available from
- 01.12.2025
- Living space
- 225 m²
- Rooms
- 7
- Floor
- Floor 5
- Year Built
- 2025
- Published on
- 13.02.2026
Features
Mentioned in the description
Documents
Price
- Purchase Price
- CHF 1'490'000
- Price per m²
- CHF 6'622
Market context
- Typical time on the market
- 13 days
- Listings with a price cut (90 days)
- 4.9%
Location
Baumattstrasse 10e 4813 Uerkheim
Nearby
Loading…
At a glance
No feed yet
Location & surroundings
Baumattstrasse 10e, Uerkheim