
2'950'000
5.5 room Apartment in Vandoeuvres
CHF2'950'000
Description
Co-Exclusivity - Exceptional Attic in Vandoeuvres
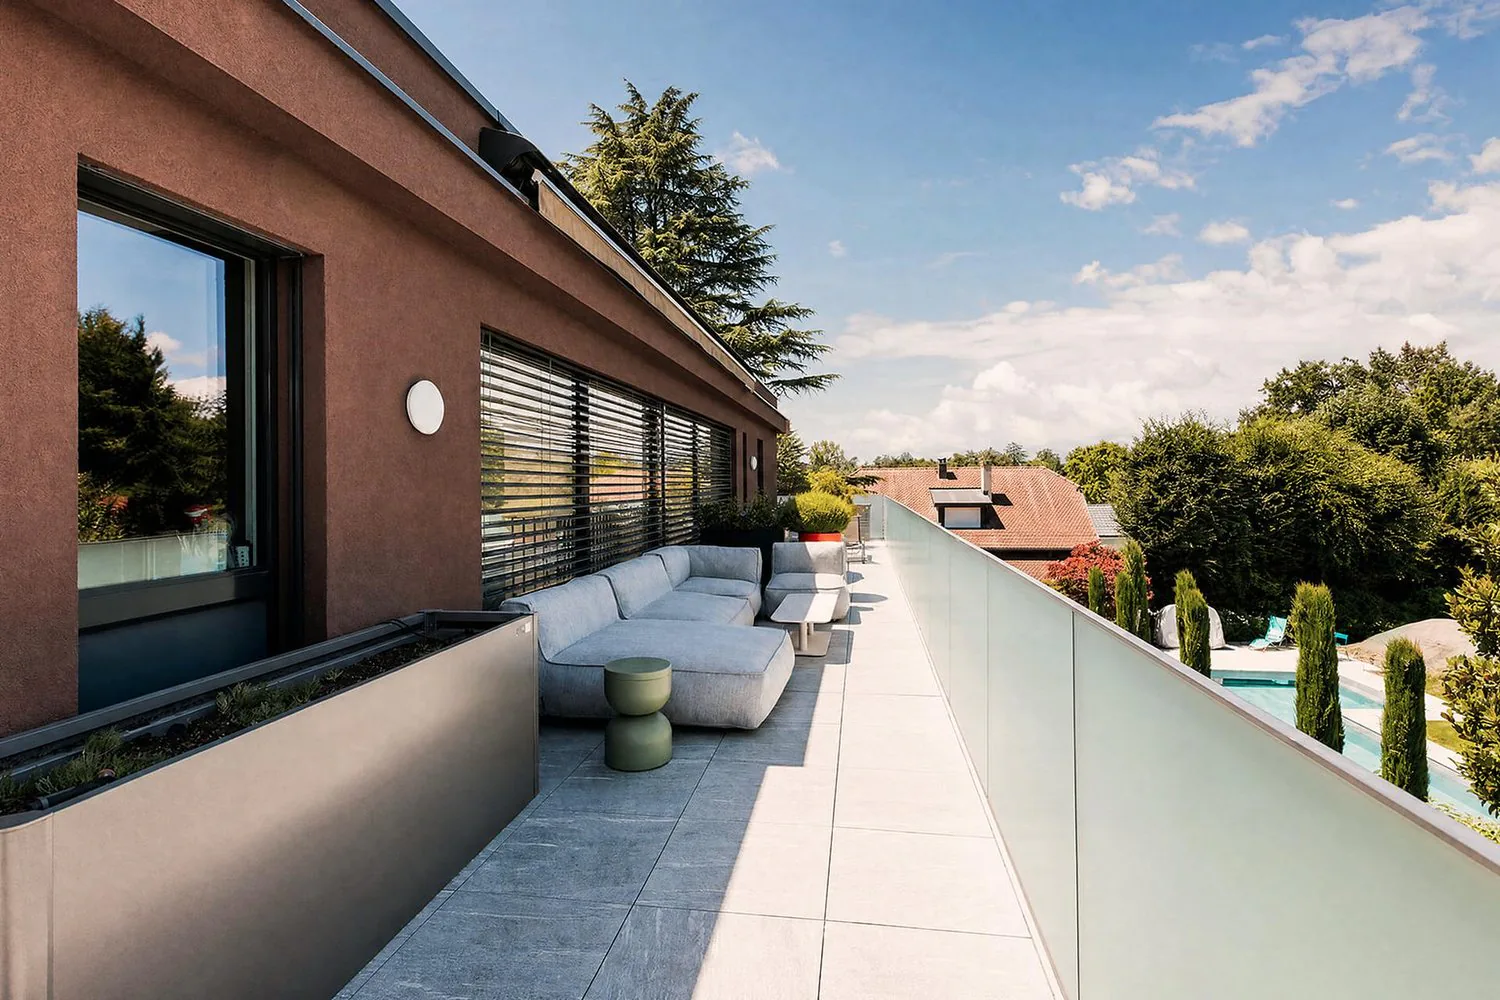
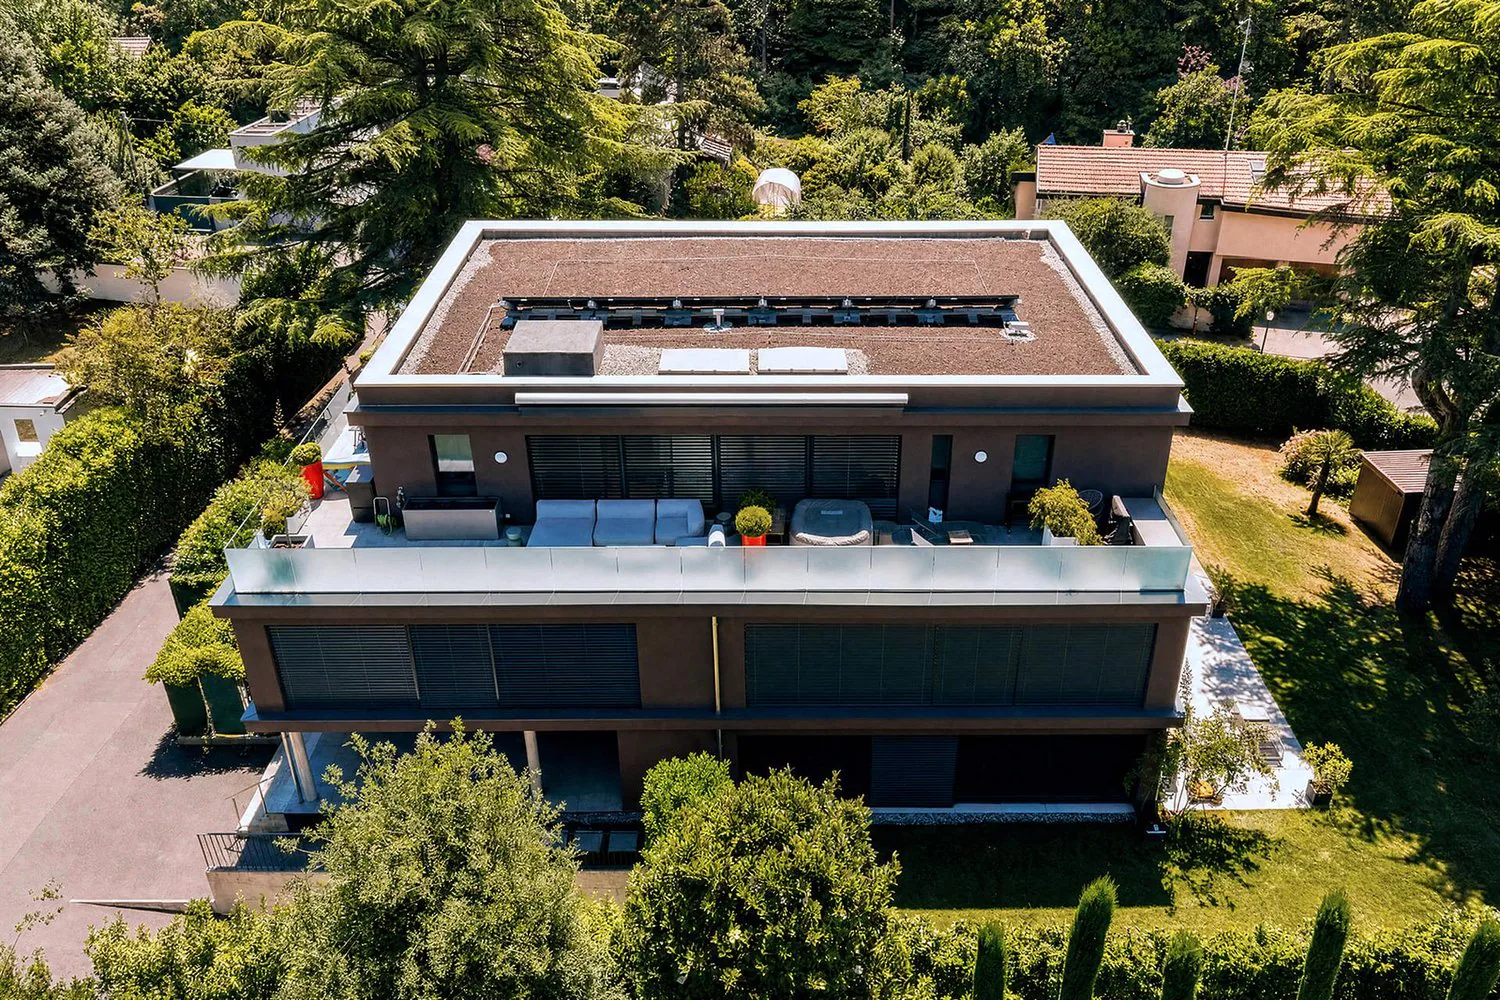
Located on the top floor of a high-standard residence delivered in 2021, sheltered from all views, this magnificent 5.5-room attic occupies an entirely private floor. It offers approximately 140 m² of PPE surface area, extended by nearly 100 m² of terrace, for a weighted surface area of approximately 186 m².
Nestled in the heart of majestic trees that give it a true green setting, this apartment benefits from a particularly calm environment and absolute intimacy. Crossing and bathed in light, it enjoys the rising sun on the kitchen and living room side, while the bedrooms benefit from the last rays of the sun at the end of the day.
Living Area
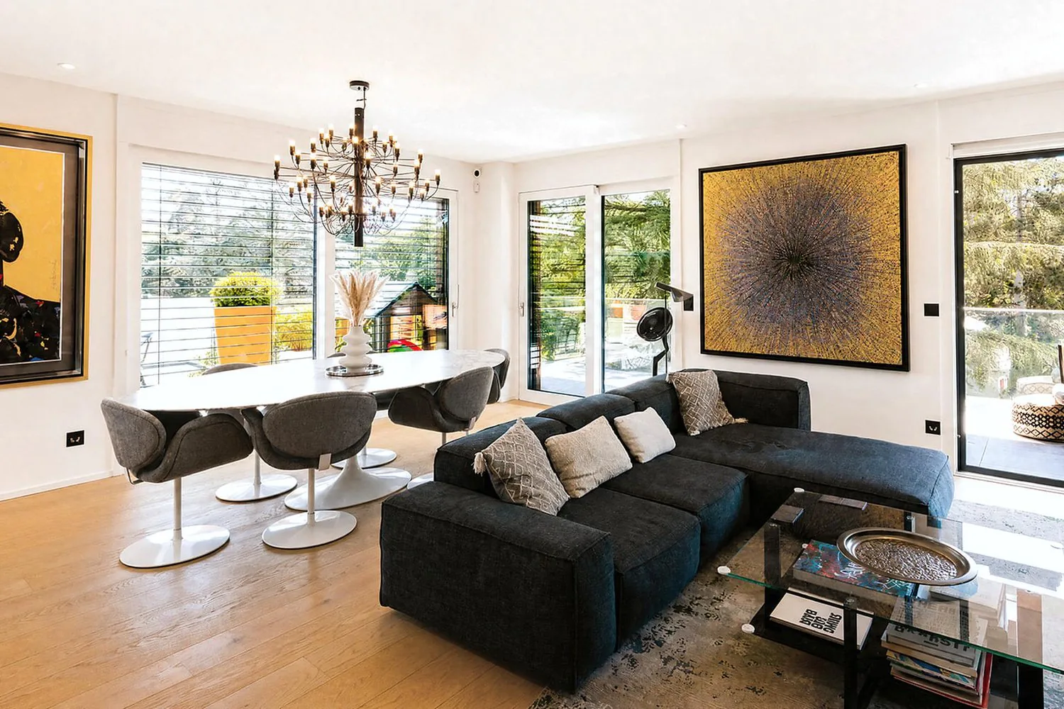
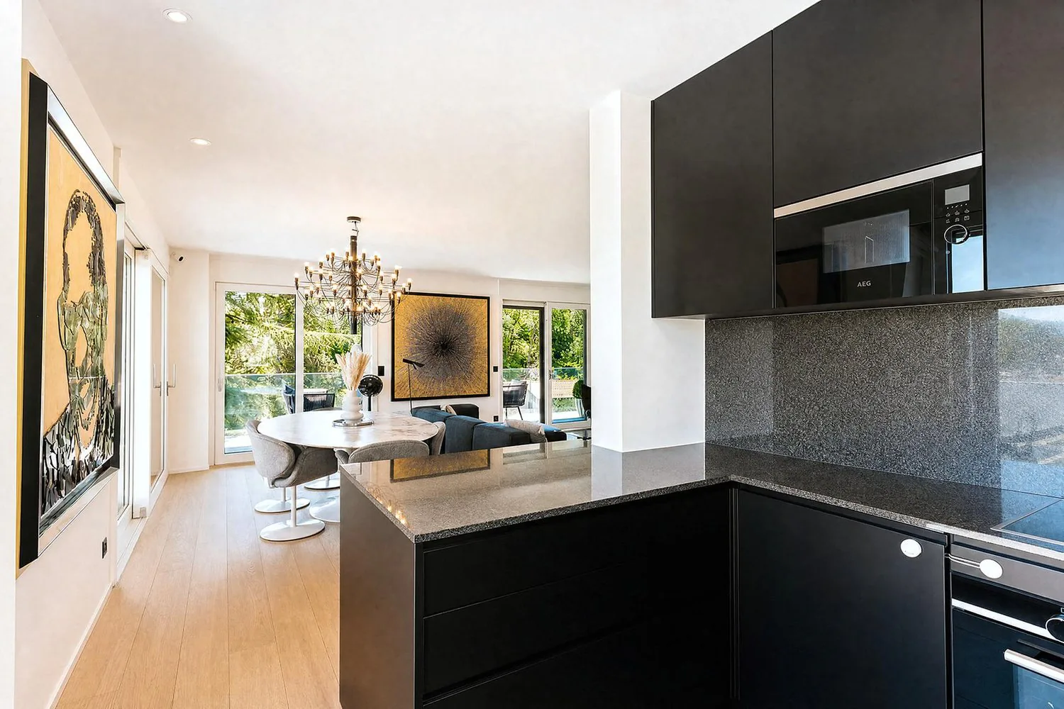
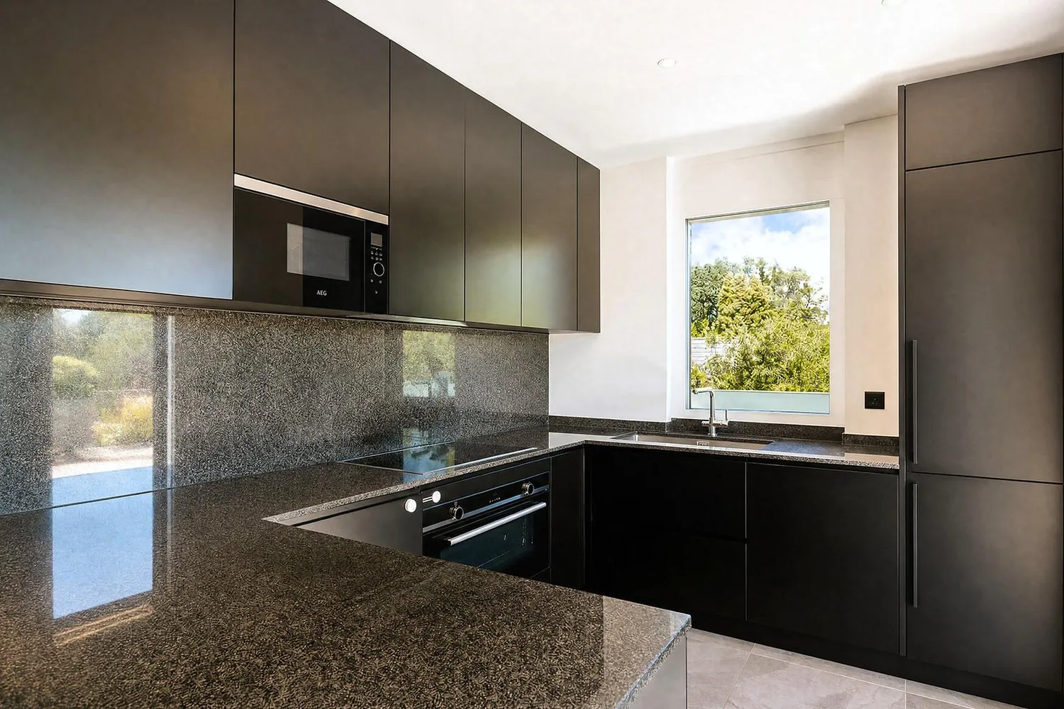
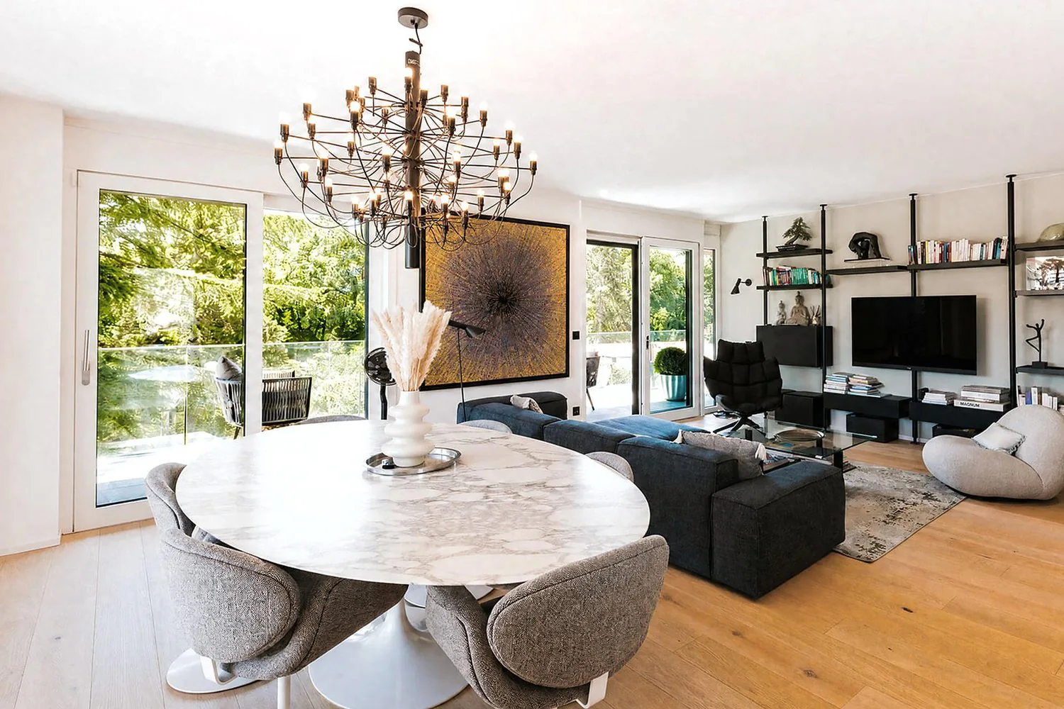
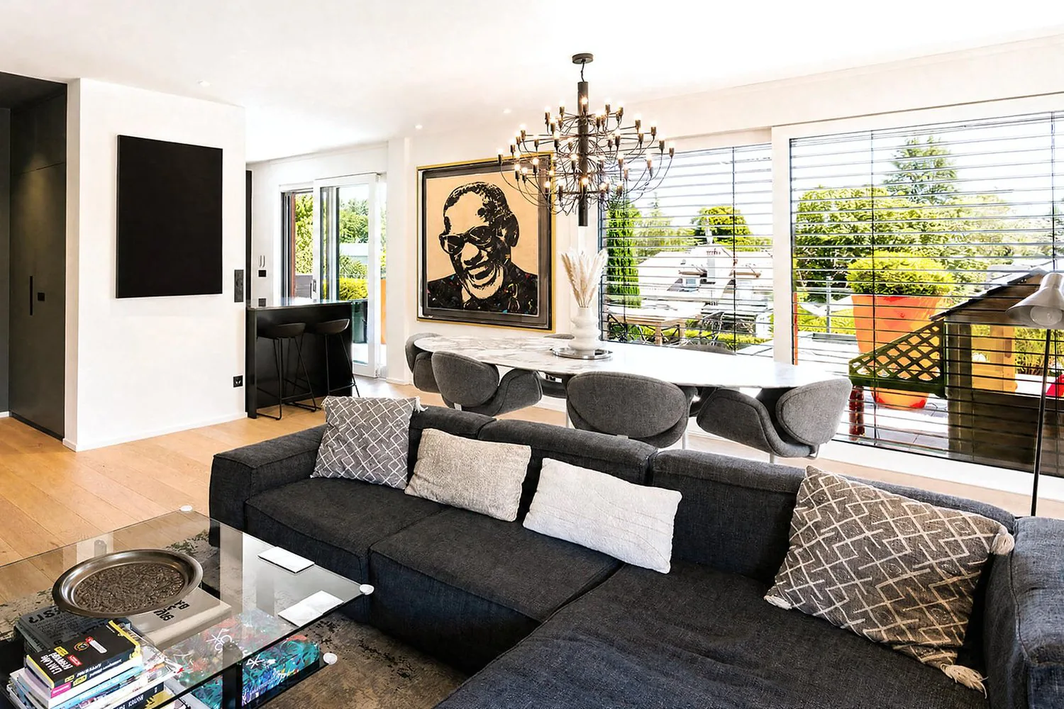
Designed to offer a convivial and refined living space, the living area seduces with its generous volumes and luminosity. The spacious living room, dining area, and open kitchen are harmoniously arranged around the reception areas. The kitchen, subtly set back, preserves the elegance and comfort of the lounge while remaining perfectly integrated into the living space. A laundry room and several storage spaces complete this set with functionality.
Large windows naturally extend the living areas outdoors, creating a perfect continuity between inside and outside.
Sleeping Area
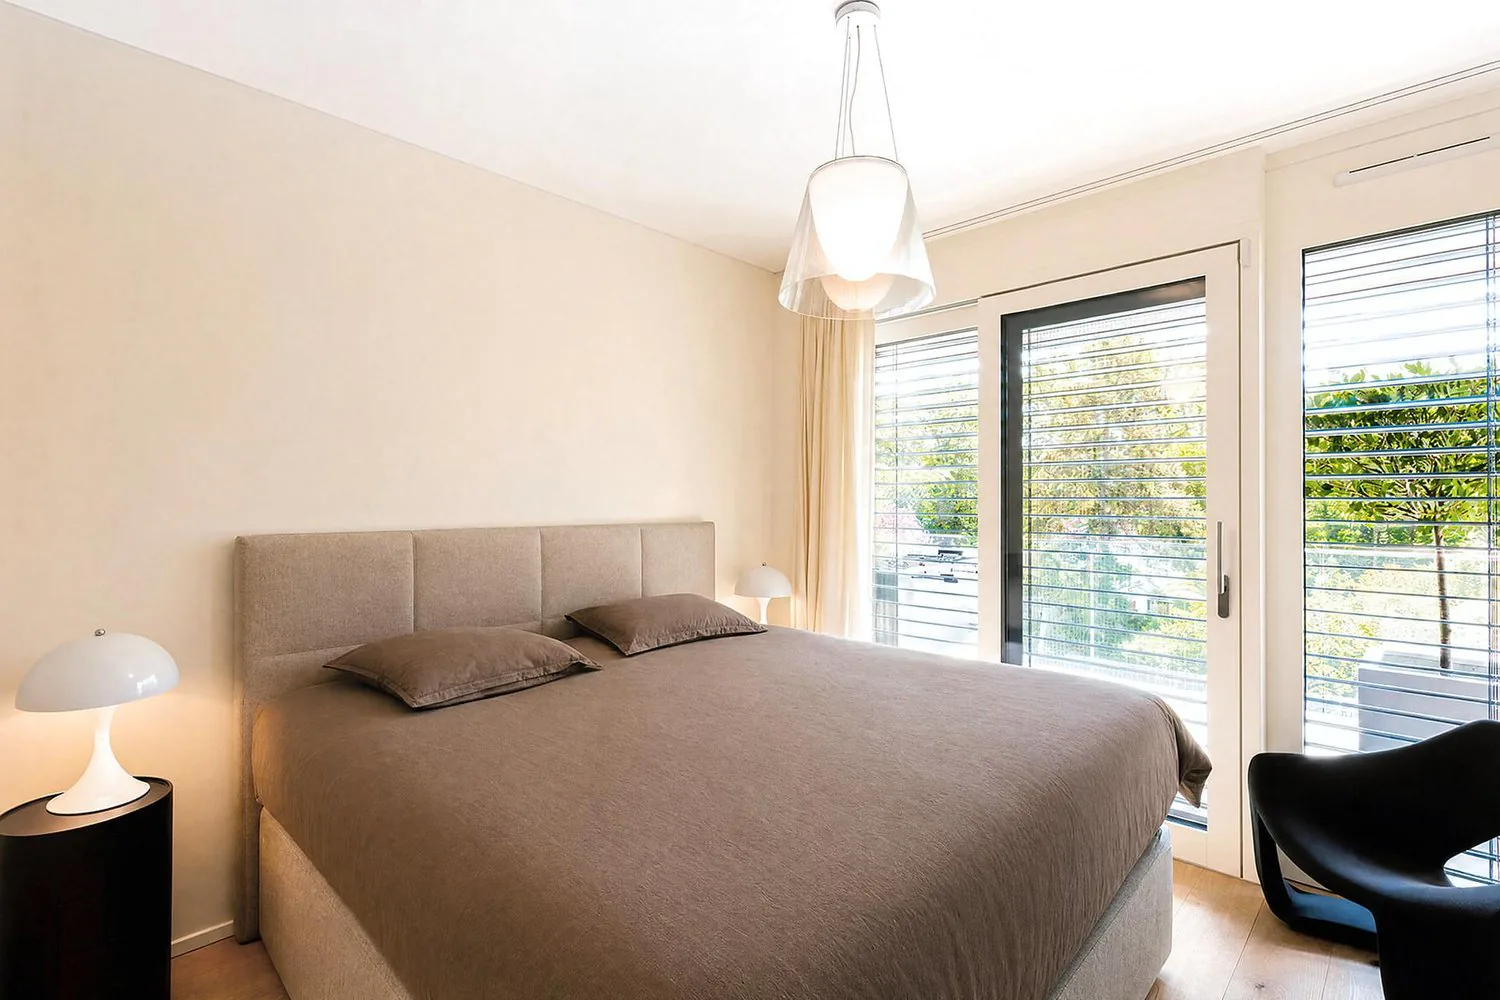
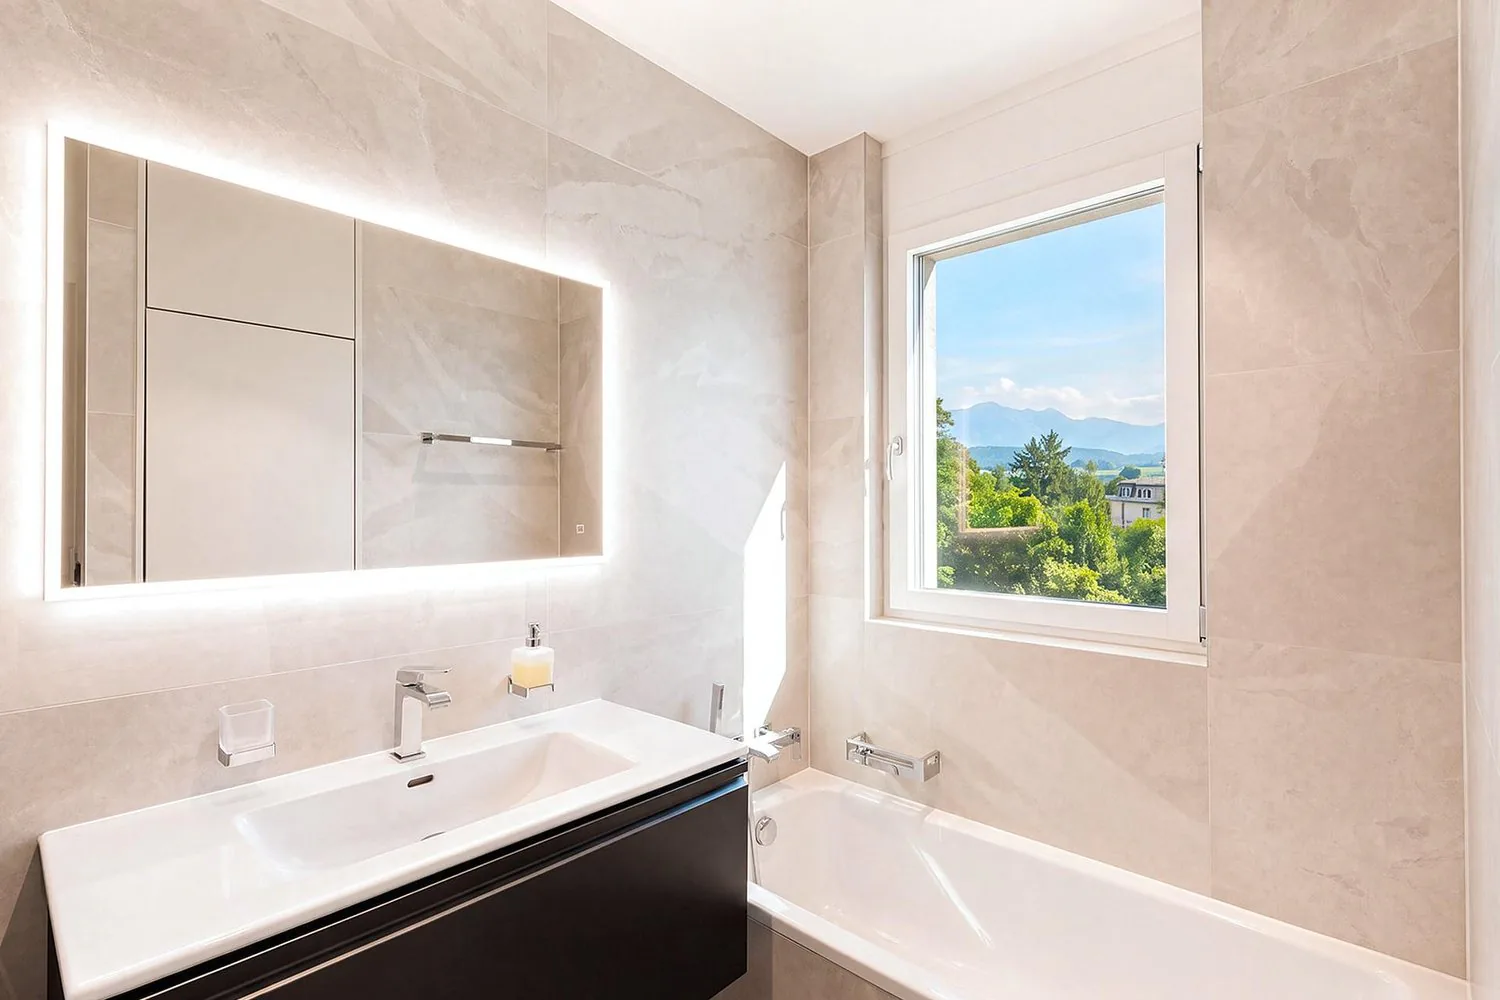
The sleeping area, carefully separated from the reception areas, offers a peaceful and intimate setting. The parental suite has a custom-made dressing room and a private bathroom. Two additional bedrooms, spacious and bright, share a second bathroom, offering an ideal distribution for a family or to welcome guests.
The finishes, carried out with impeccable taste, parquet flooring, generous volumes, complete the character of this property.
Exceptional Outdoor Spaces
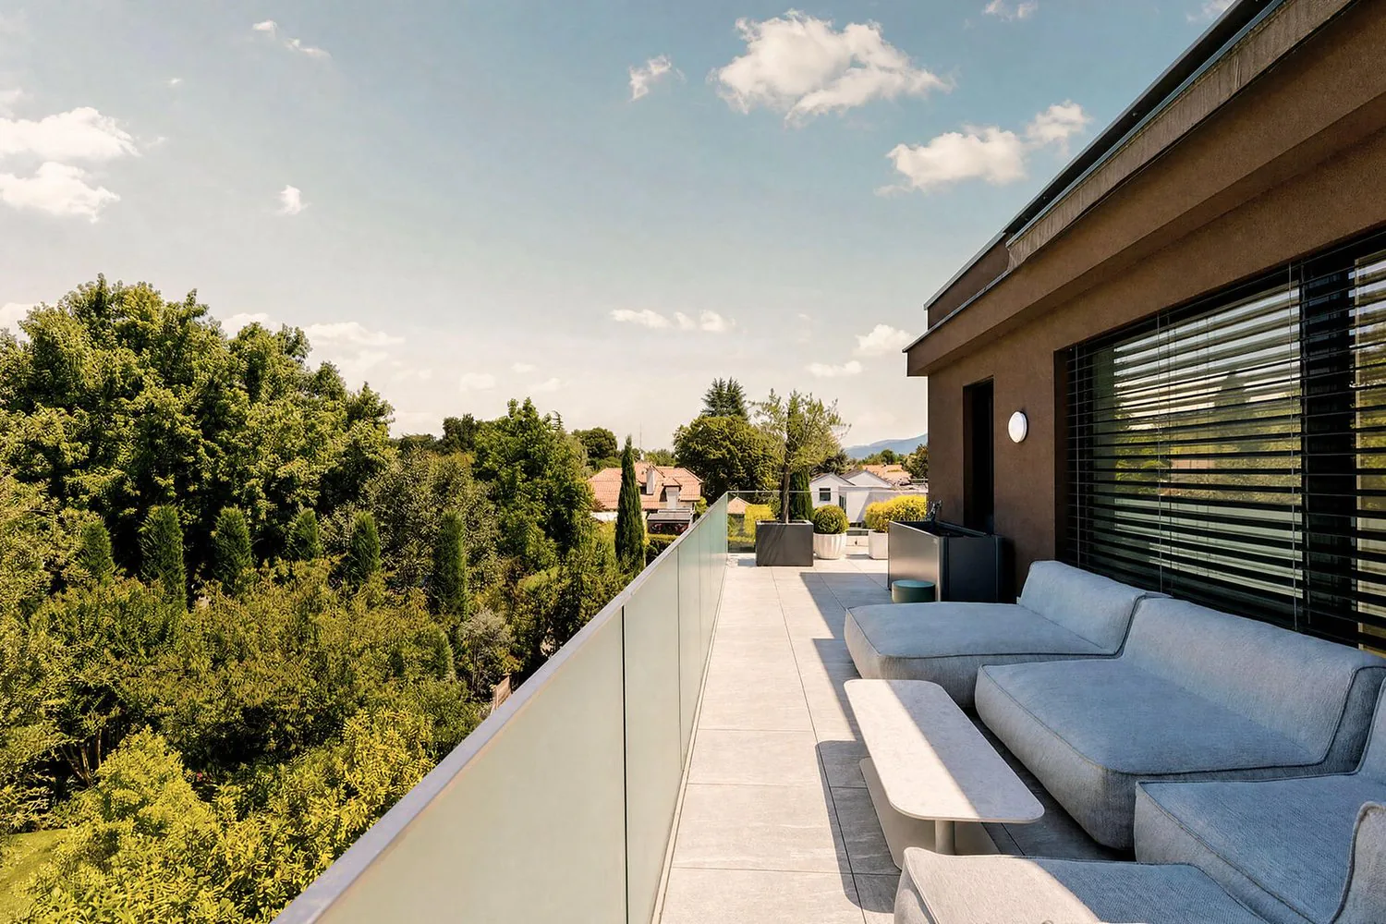
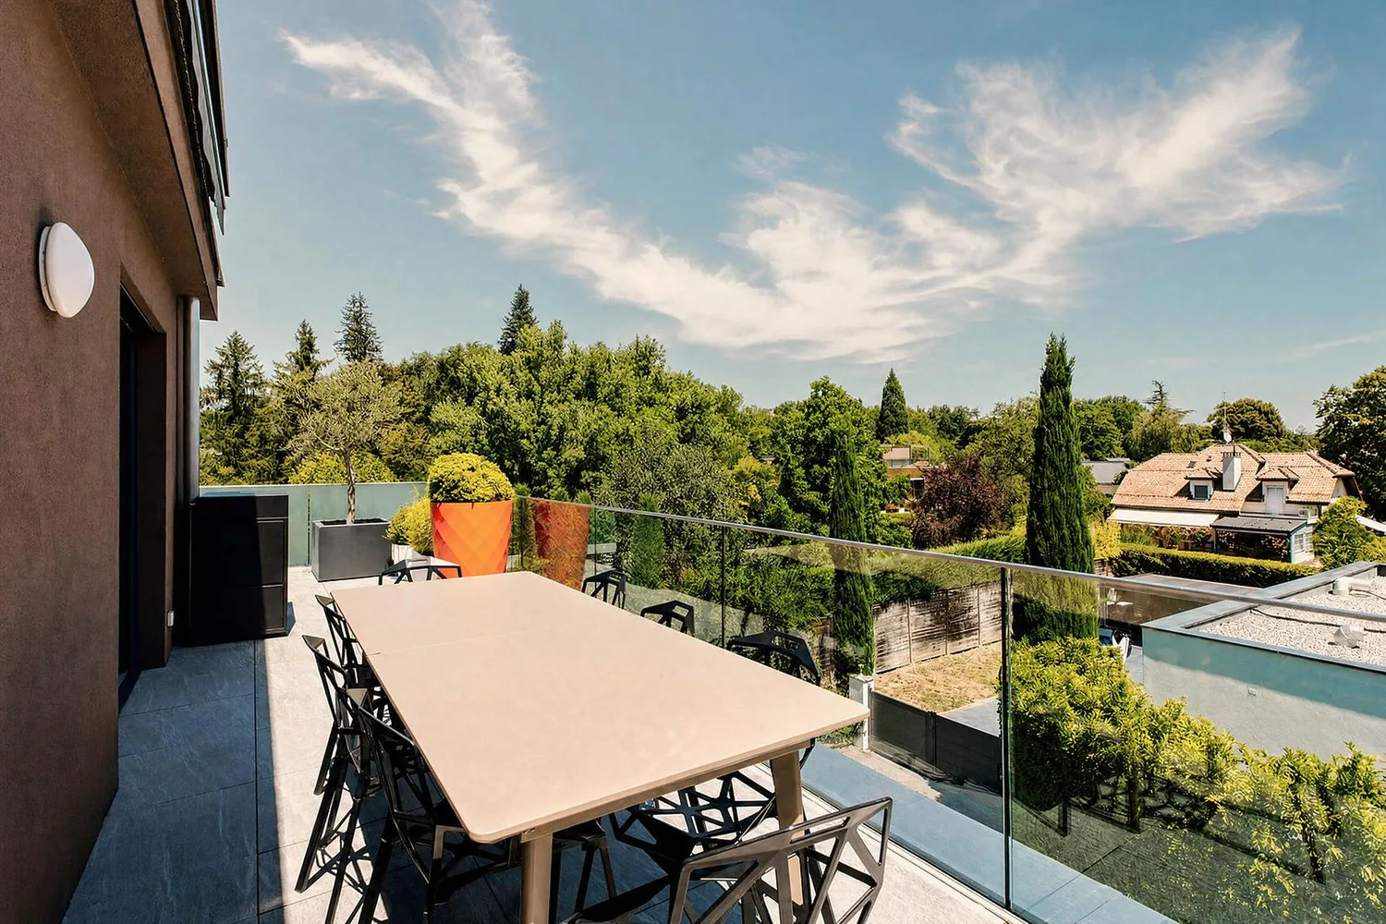
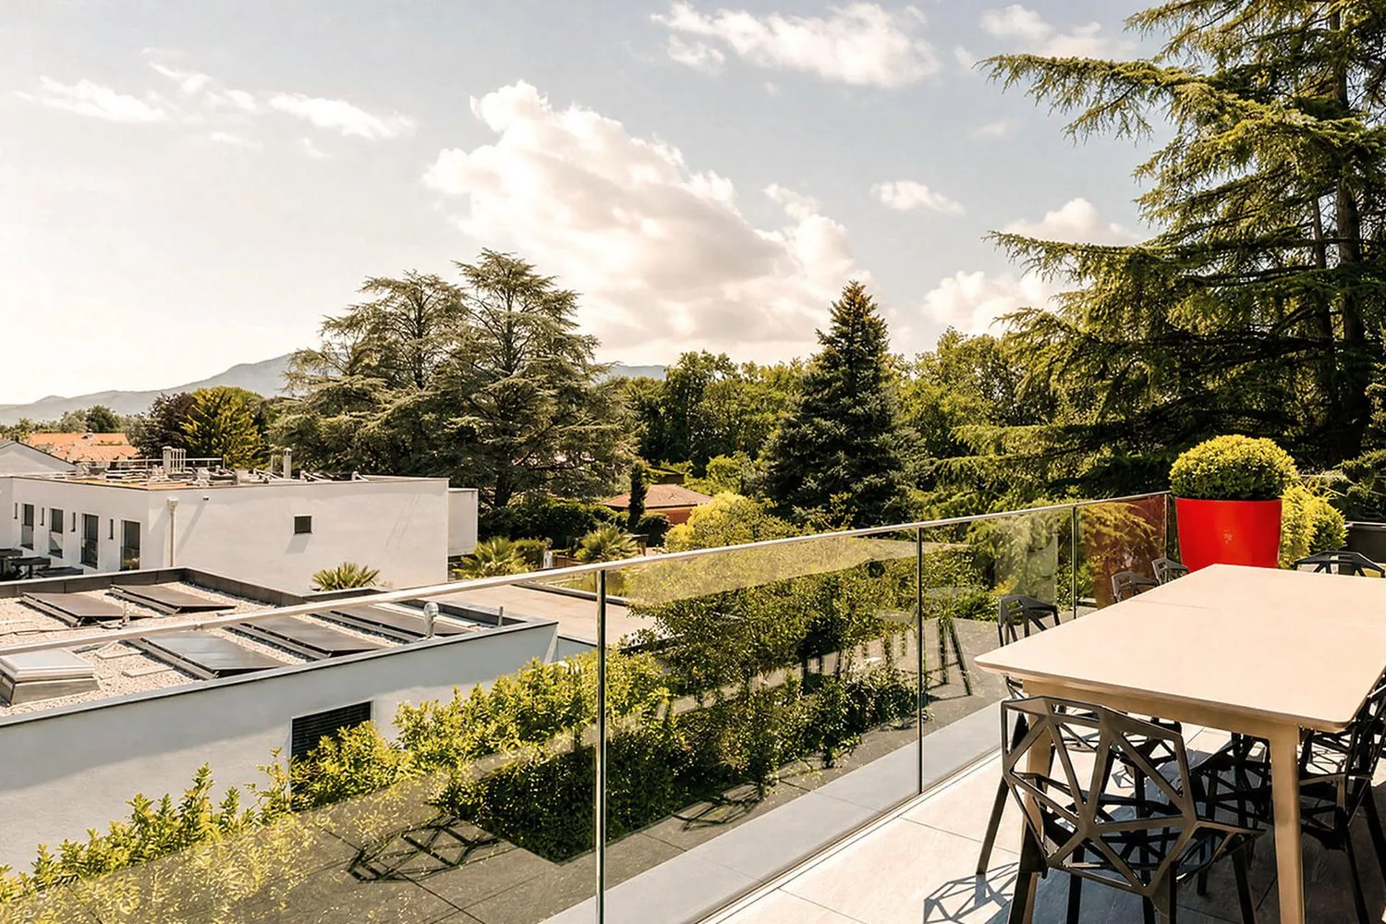
The true signature of this property, the terrace surrounds the entire apartment, offering a natural extension of each living space. Deployed over nearly 100 m², it benefits from a triple exposure and allows you to enjoy the sun throughout the day in a green and preserved environment.
Its generous dimensions allow for the creation of several distinct areas: an outdoor lounge, a dining area, a relaxation corner, or even a play area for children. Rare on the market, this outdoor space provides a true feeling of living in a rooftop villa.
The services and finishes testify to the care taken in the realization of this property: parquet flooring, quality materials, harmonious volumes, and contemporary lines give this attic an elegant, warm, and timeless atmosphere.
2 indoor parking spaces are available for CHF 50,000 extra.
A rare property, combining comfort, intimacy, and quality of life, within a recent residence in a privileged environment.
Property Details
- Property type
- Apartment
- Rooms
- 5.5
- Floor
- Floor 2
- Year Built
- 2021
- Last renovated
- 2021
- Published on
- 23.10.2026
Features
Minergie
Balcony
Parking
Mentioned in the description
Price
- Purchase Price
- CHF 2'950'000
Check your mortgage with Moneyland
Partner offer by Moneyland.ch
Location
1253 Vandoeuvres
Nearby
Loading…
Neighbourhood
Poor public transit
ARE transit class D — a car is needed for most trips.
Mixed built & green
56% built-up area within 500 m.
Quiet neighbourhood
Many households of three or more · around 18 people in the neighbourhood.
Municipal tax multiplier
27 %
Lower than 95% of municipalities in the canton
ESTV · 2026
CHF 12'340 income tax a year · Single person without children, gross wage CHF 100'000
- 24.9 Rp/kWh
Noise & quiet40 dBDay
40dB
Road and rail noise in the surroundings
Calculated from the federal noise model: the mean over the hectare (100 × 100 m) of the surroundings, model year 2021.
Night
31 dB
Loudest source
Road
LibraryRainConversationTrafficLoud
Calculated level, placed on a scale of everyday sounds.
Environment
Air within the Swiss limits
At least one pollutant is above its WHO guideline; all meet the Swiss limit.
Radon: class up to 1%
The federal radon map estimates that at most 1% of the buildings here exceed the reference value of 300 Bq/m³.
Connectivity
Fibre in parts of the surroundings only
In 10 to 50% of the buildings around
5G outdoors
In the network models of 3 operators.
Mobile: as of 2026
Viewing
Aikaterini Elpakidou
Similar listings
Similar listings
ID: 250351Ref: A-26-036