

1'050'000
4.5 room Apartment in Veysonnaz
CHF1'050'000
Description
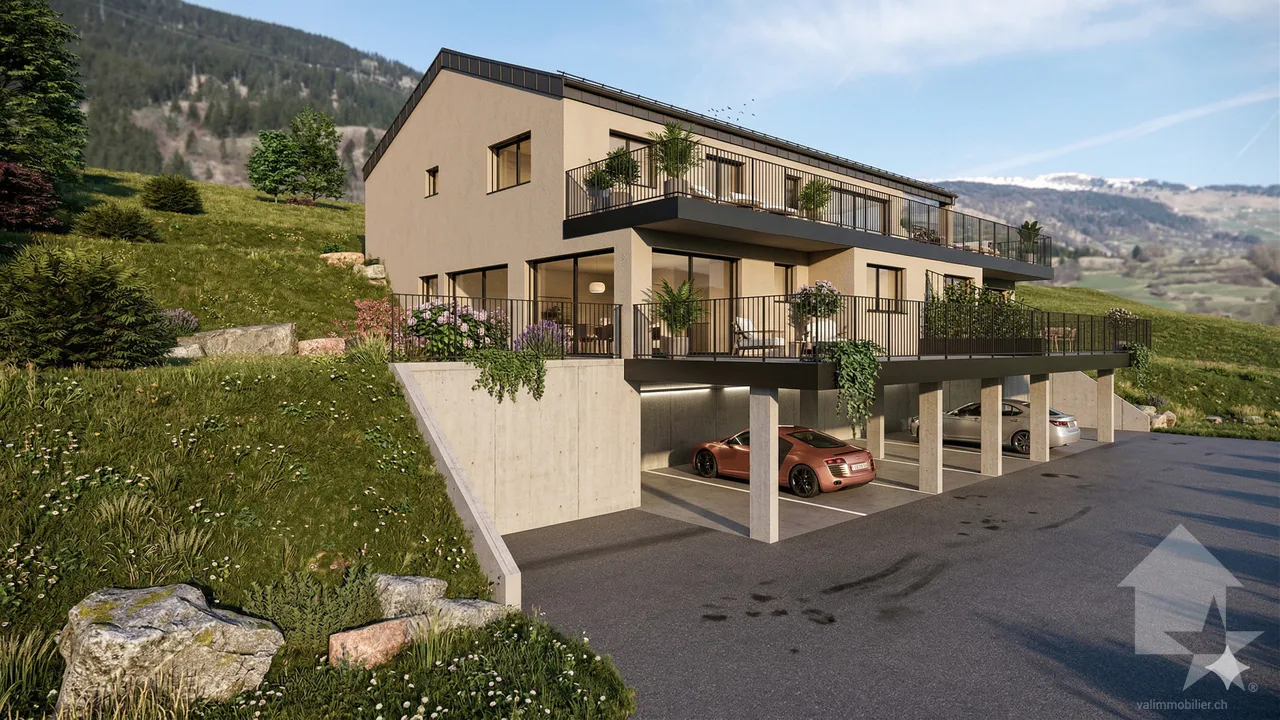
Attic apartment with 4.5 rooms in Veysonnaz with large panoramic terrace
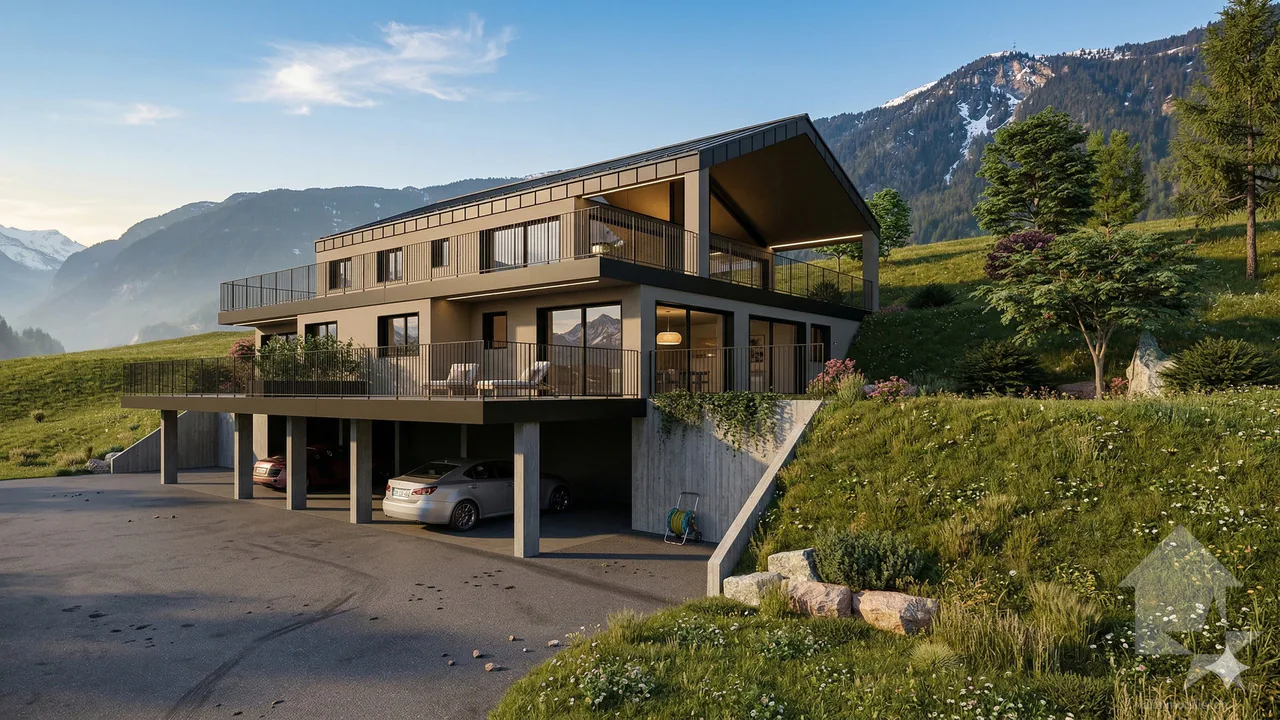
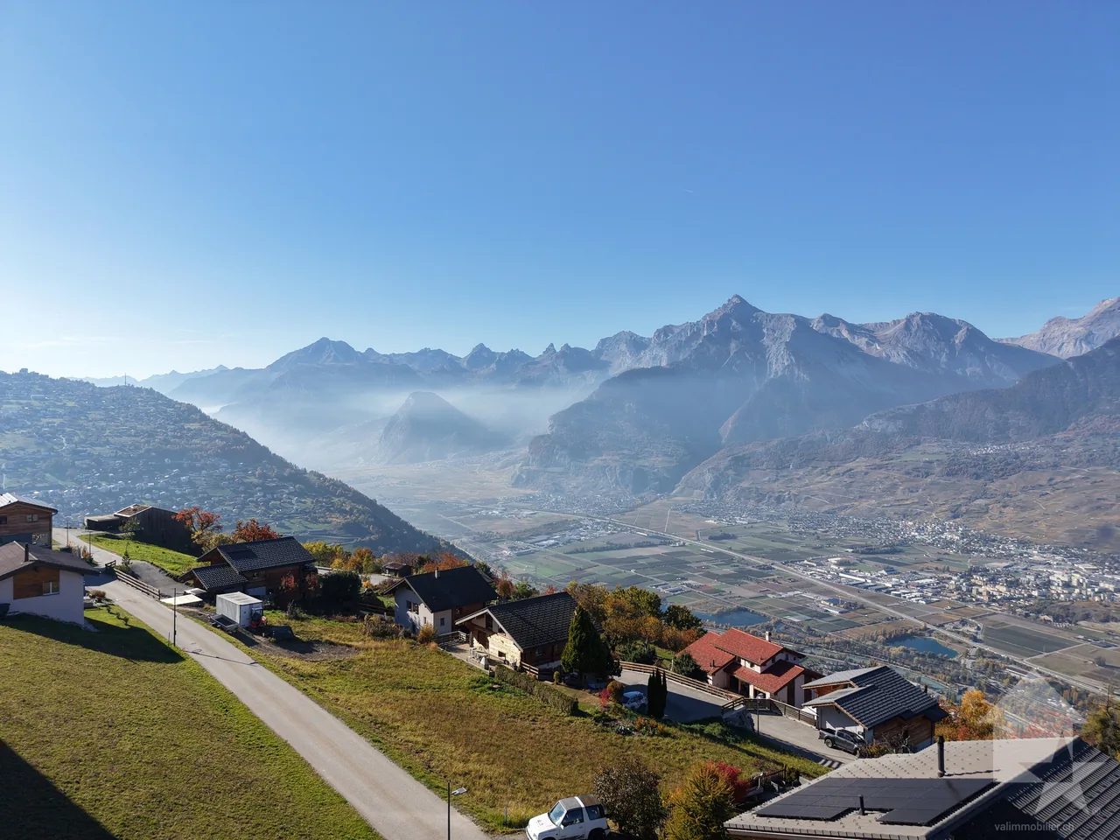
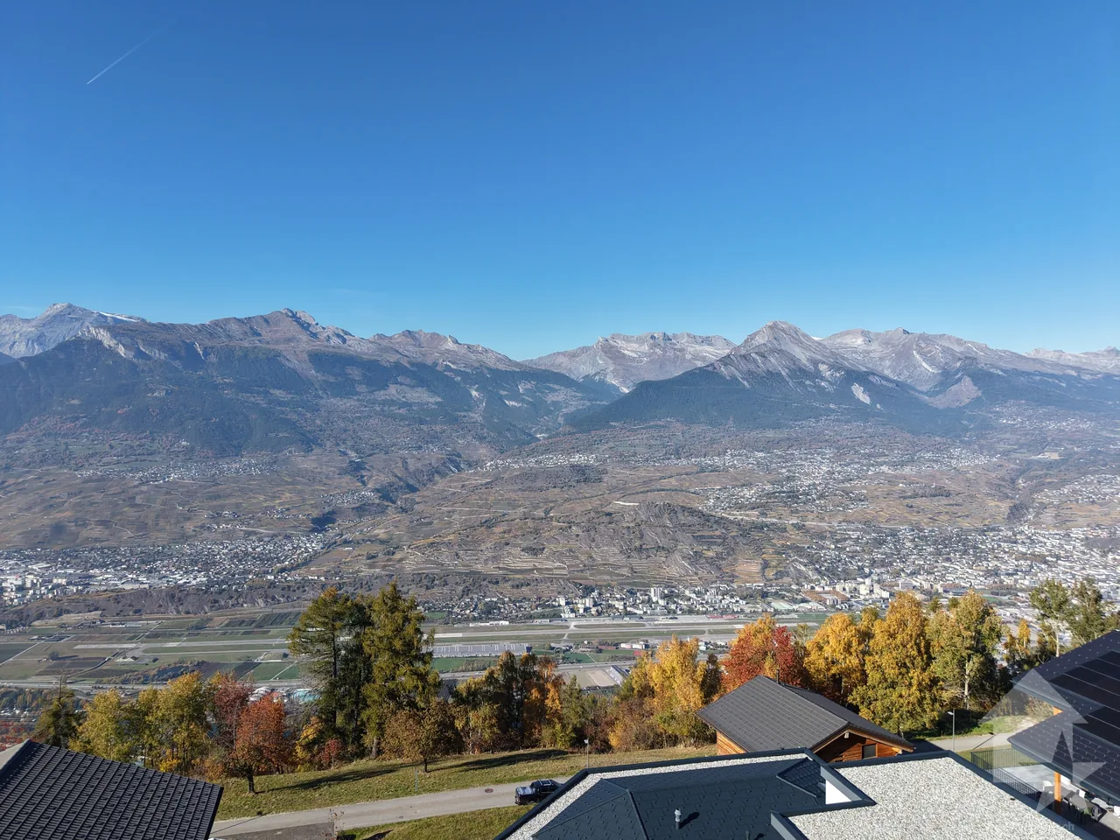
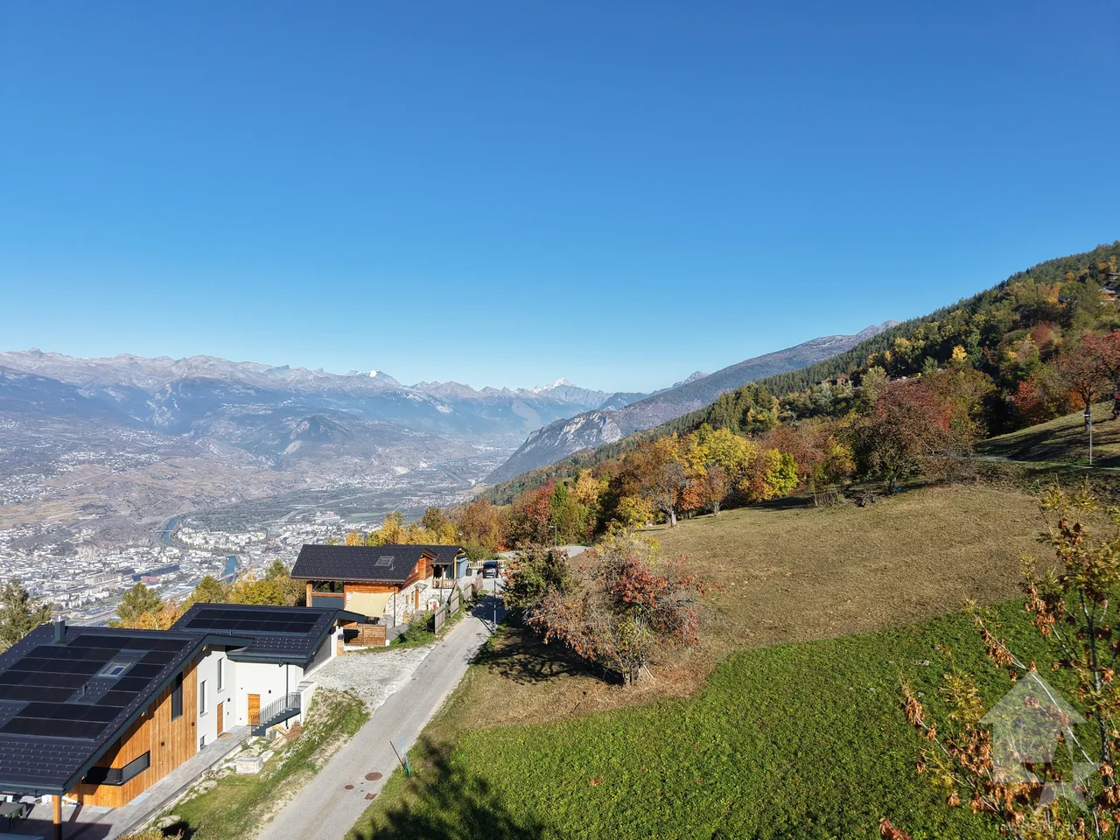
In Veysonnaz, in the "Le Pranu" area with an unobstructed view of the Rhone Valley, a new promotion of 3 apartments, respecting the natural environment and the terrain configuration.
Ideally located, below the village of Veysonnaz, just a few minutes from the plain.
The inhabitants will be able to live between the necessary daily amenities and the proximity of the mountains for relaxation and sports activities.
The design and construction are ensured by an architecture firm with several years of experience.
Construction in masonry and with quality materials, respecting the local spirit and neighboring constructions, while meeting the expectations and current standards of comfort and energy consumption.
This 4.5-room apartment of 170 m2 is distributed as follows:
- Entrance hall
- Living room with open kitchen, giving access to the terrace, 52 m2
- Parental bedroom, 12 m2
- Second bedroom, 12 m2
- Third bedroom, 12 m2
- Two bathrooms with shower
- Separate toilet
- 100 m2 terrace and private garden access directly from the apartment.
In the basement, 2 covered parking spaces and a cellar complete this apartment.
The building also has a bicycle or stroller room.
Technical description:
- Motorized blinds on the day side
- Intercom
- Photovoltaic panels on the roof
- Hot water and heating by air-water heat pump
- Power supply for washing machines
Budget for sanitary facilities:
Budget exhibition price
CHF 4'200.- incl. VAT for bathrooms
CHF 5'200.- incl. VAT for shower rooms
CHF 2'000.- incl. VAT for guest toilets
Budget for kitchen equipment:
CHF 25'000.- incl. VAT
Budget for floor coverings:
CHF 50.-/m2 incl. VAT tiles according to customer's choice, laying up to 40 x 40 cm format for the floors of the entrance hall, living room, kitchen, dining area and bathroom/WC
CHF 60.-/m2 incl. VAT parquet according to customer's choice for the bedrooms
Budget for wall coverings:
CHF 50.-/m2 incl. VAT tiles
Plaster with 1.0 mm thickness for entrance hall, living room, kitchen and bedrooms
A complete construction description is available.
The interiors can still be modified (subject to technical feasibility and direct billing),
the finishes are to be chosen by the buyers, with the supplier and according to the pre-selection of the builder.
The project has obtained all the necessary authorizations.
Expected delivery end of 2026
Property Details
- Property type
- Apartment
- Available from
- 21.12.2026
- Living space
- 170 m²
- Rooms
- 4.5
- Floor
- Floor 2
- Year Built
- 2026
- Published on
- 18.10.2025
Features
Mentioned in the description
Price
- Purchase Price
- CHF 1'050'000
- Price per m²
- CHF 6'176
Location
1993 Veysonnaz
Nearby
Loading…
Neighbourhood
Poor public transit
ARE transit class D — a car is needed for most trips.
Mixed built & green
49% built-up area within 500 m.
Quiet neighbourhood
Mostly one- and two-person households · around 5 people in the neighbourhood.
Municipal tax multiplier
120 %
Lower than 52% of municipalities in the canton
ESTV · 2026
CHF 14'923 income tax a year · Single person without children, gross wage CHF 100'000
- 26.9 Rp/kWh
Noise & quiet28 dBDay
Road and rail noise in the surroundings
Calculated from the federal noise model: the mean over the hectare (100 × 100 m) of the surroundings, model year 2021.
Night
18 dB
Loudest source
Road
Calculated level, placed on a scale of everyday sounds.
Environment
Air within the WHO guidelines
Nitrogen dioxide and particulate matter meet the WHO guidelines on annual average.
Radon: class 2–10%
The federal radon map estimates that 2 to 10% of the buildings here exceed the reference value of 300 Bq/m³.
Connectivity
Fibre available
In 50 to 90% of the buildings around
5G outdoors
In the network models of 3 operators.
Mobile: as of 2026
Viewing
Emmanuel Bovier
Emmanuel Bovier