
3.5 room Apartment in Widnau
CHF890'000
93 m²
Description
Eco-friendly and sustainable living - Unterdorfstrasse, Widnau
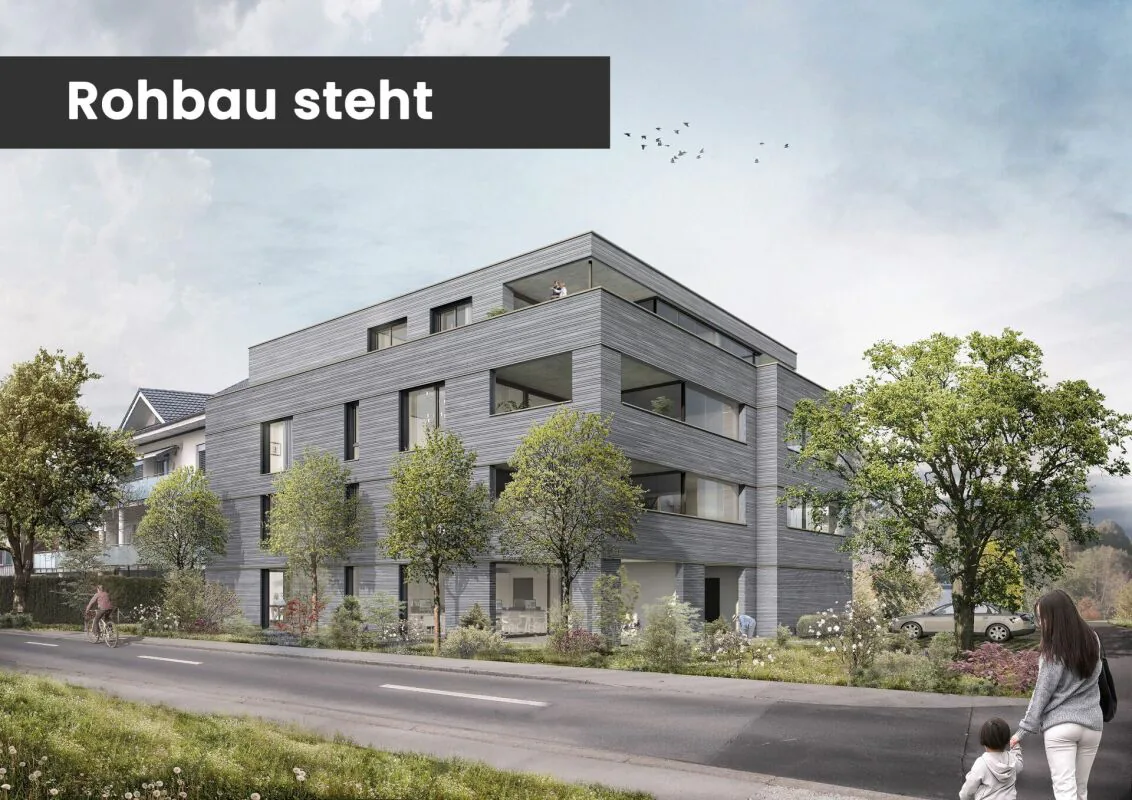
Eco-friendly, sustainable, and forward-thinking
New building Unterdorfstrasse 22, 9443 Widnau
2.5-, 3.5- & 4.5 room apartments
In a central location in Widnau, six apartments are being built, combining spacious floor plans and protected outdoor spaces with high-quality, energy-efficient construction.
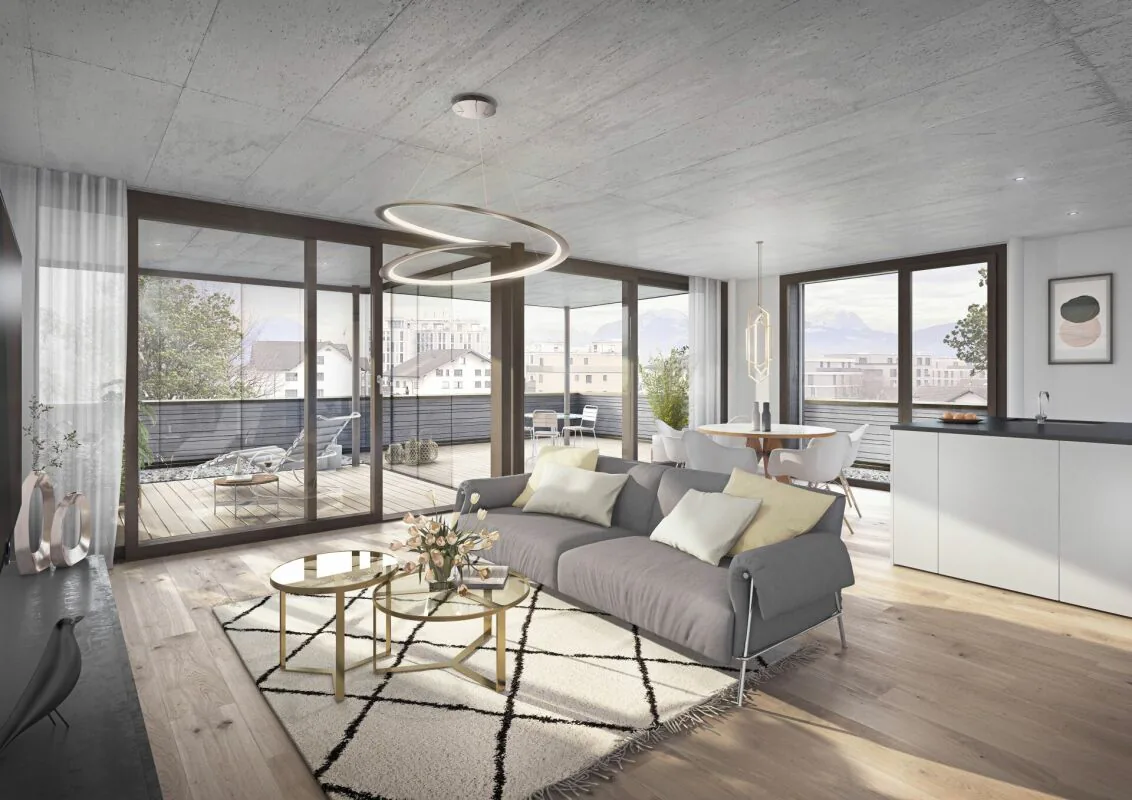
Large window areas provide bright living rooms. The loggias or terraces extend the living area outdoors and can be used in a variety of ways thanks to winter garden glazing. With only six apartments, the building also offers a manageable living environment.
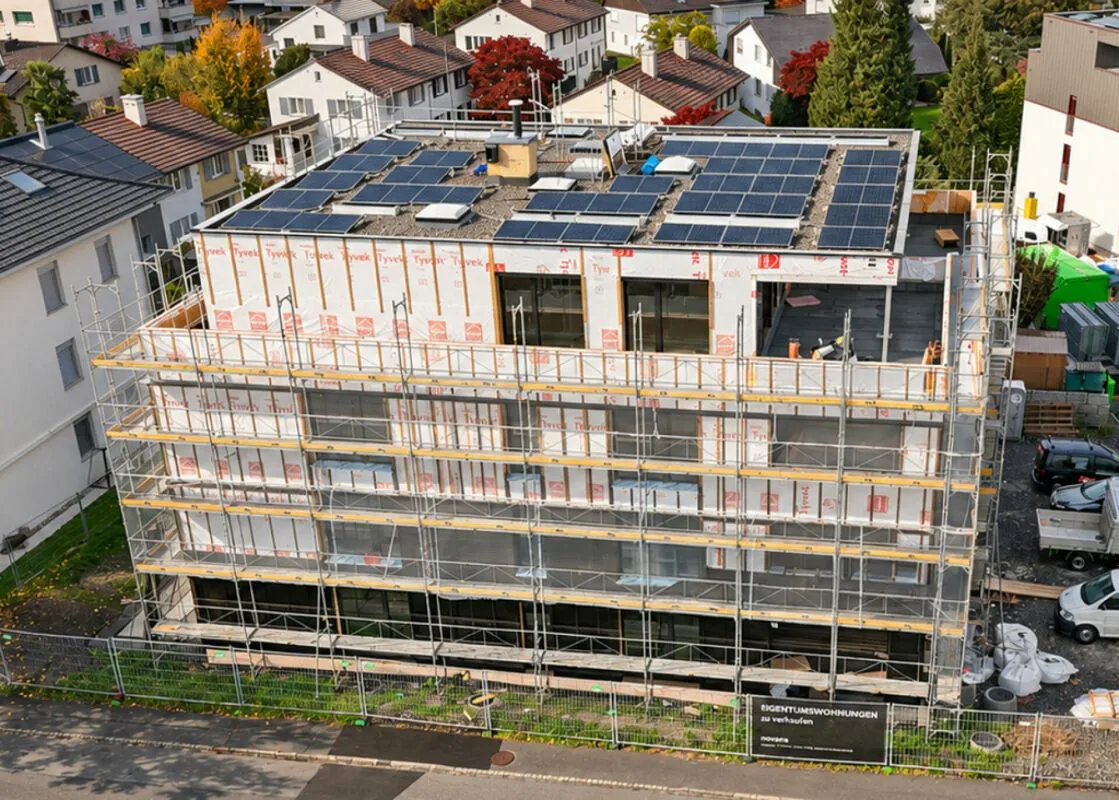
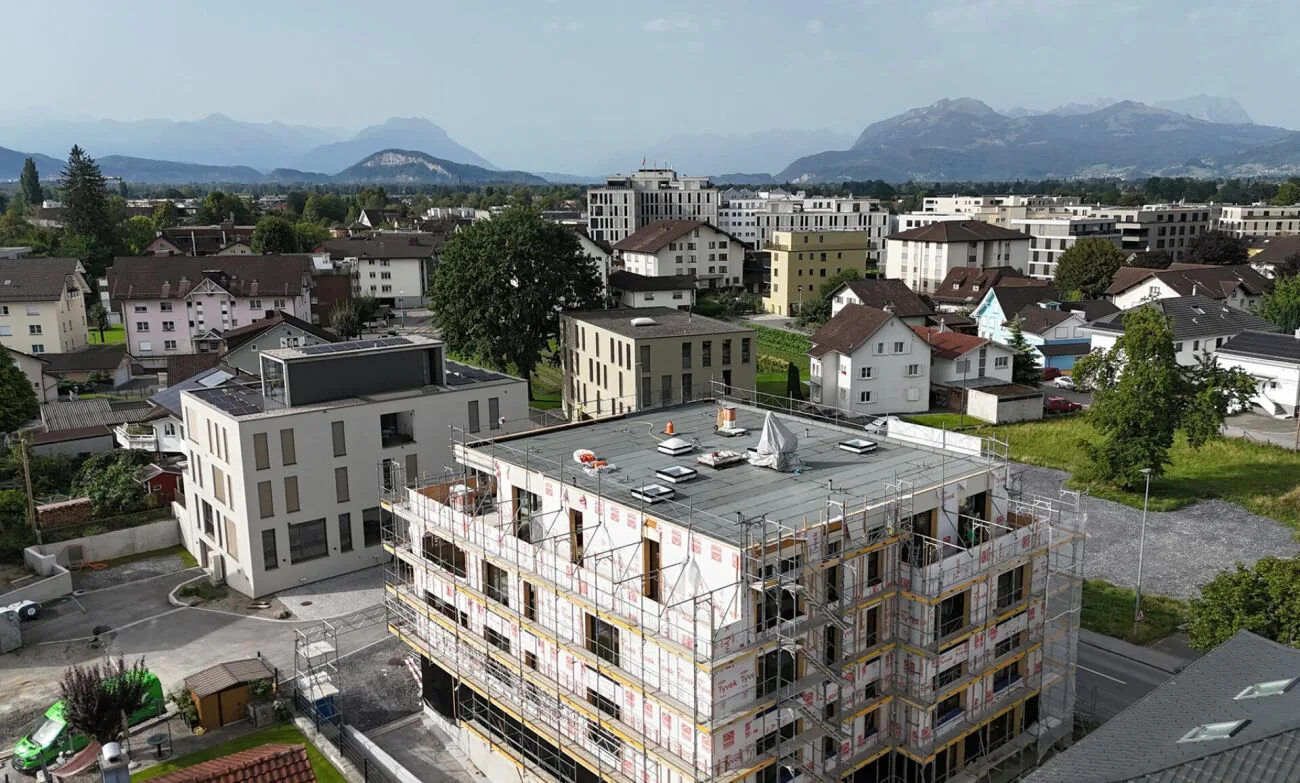
The shell construction is already well advanced. Viewings of the apartments in the shell construction will be possible again from November 23, 2026.
Expected move-in date: Summer 2027
Fact sheet
- Residential and commercial building with underground parking in a central location with ideal connections to public and private transport, diverse shopping opportunities, and infrastructure in the immediate vicinity
- 6 apartments, 2.5-, 3.5-, 4.5 rooms
- 3 of 6 apartments already sold
Your benefits at a glance
- Hybrid construction with wood and solid construction
- Energy-efficient construction according to Minergie-P standard
- Heat generation and summer cooling using a geothermal heat pump
- Sustainable electricity production for self-sufficiency and additional value creation thanks to a photovoltaic system
- Preparation for e-mobility with load management
- Comfortable room ventilation for continuous fresh air supply
- Accessible via a lift on all floors, comfortably and barrier-free
- Spacious basement compartment per apartment on the ground floor
- Ground-level bicycle parking in the entrance area
- High-quality and ecologically valuable environmental design
Your new home
- Well-thought-out and functional floor plan concept with spacious living areas
- Covered outdoor areas in the form of loggias and winter gardens
- Thanks to the glazing, the winter garden area can be used in a variety of ways throughout the year
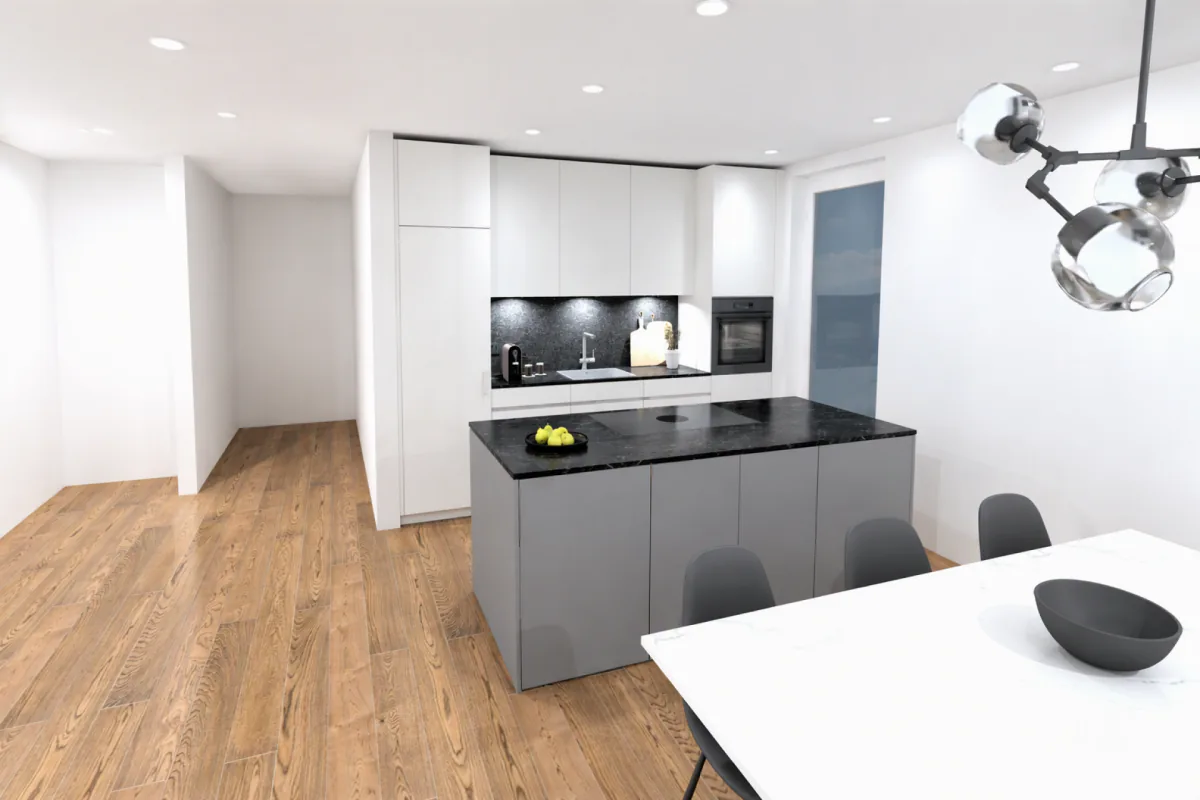
- Open-plan living and dining area with elegant kitchen consisting of a cooking island and a kitchen unit equipped with quality household appliances
- Main bedroom with its own en-suite bathroom in modern construction standard
- Separate bathroom with shower, toilet, and sink
- Practical, apartment-internal storage room with washing machine and dryer
- High-quality and appealing interior design that leaves almost no wishes unfulfilled
We would be happy to show you the project on site and inform you about the currently available apartments.
Arrange your personal viewing appointment or request the sales documents.
We look forward to your contact.
Property Details
- Property type
- Apartment
- Living space
- 93 m²
- Rooms
- 3.5
- Floor
- Floor 2
- Year Built
- 2027
- Published on
- 05.11.2026
Features
Mentioned in the description
Price
- Purchase Price
- CHF 890'000
- Price per m²
- CHF 9'570
Market context
Price 3.5% above the median
This listingCHF 890'000
- Typical time on the market
- 61 days
- Listings with a price cut (90 days)
- 0%
Location
Unterdorfstrasse 22 9443 Widnau
Nearby
Loading…
At a glance
No feed yet
Location & surroundings
Unterdorfstrasse 22, Widnau