645'000
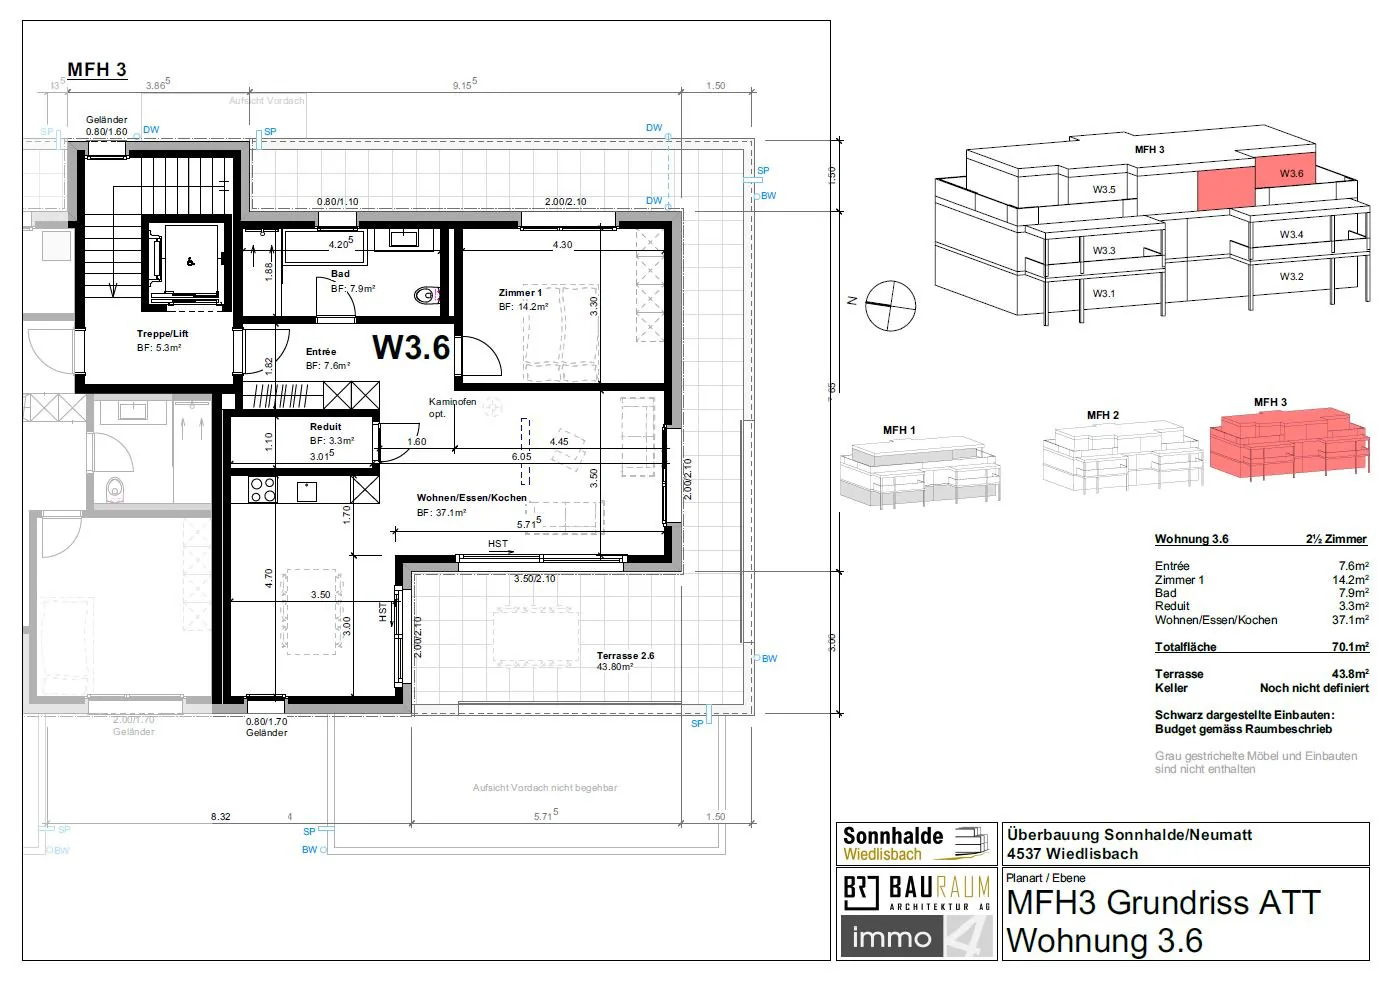
3.5 room Attic flat in Wiedlisbach
CHF645'000
Description
High-quality, ultra-modern new apartments with Minergie standard in Wiedlisbach
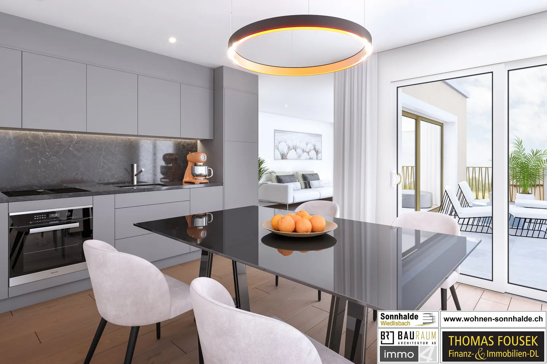
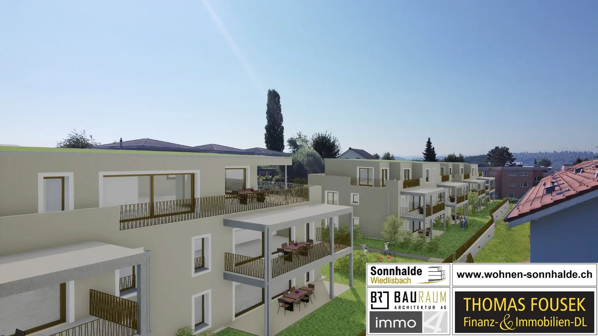
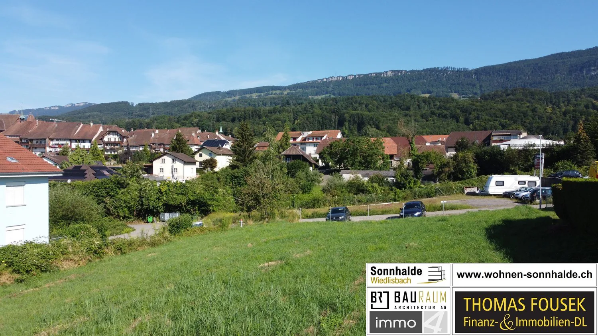
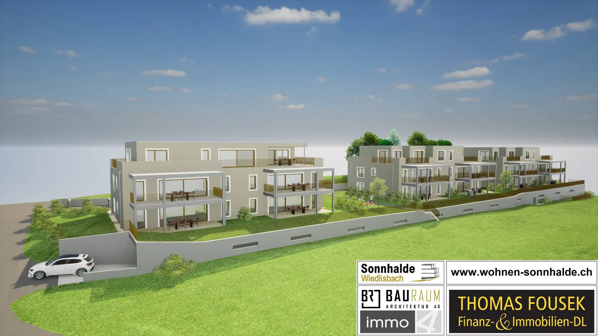
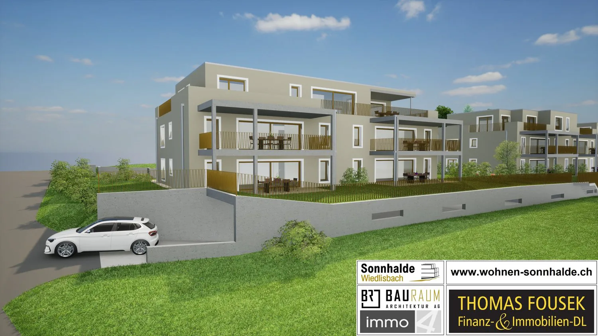
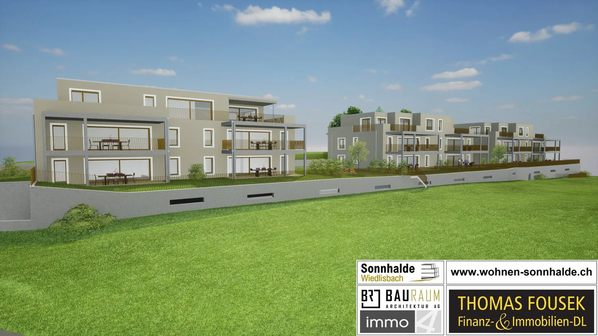
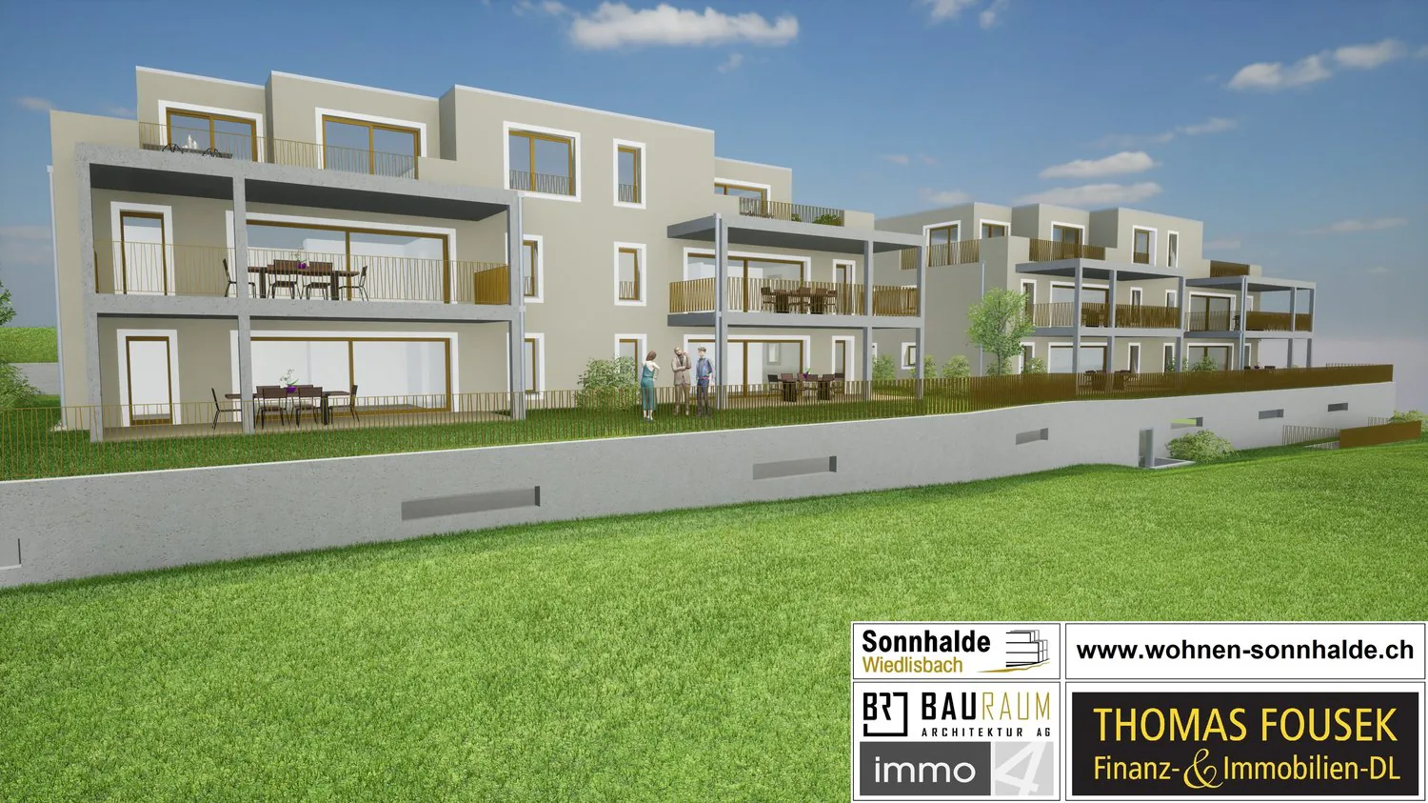
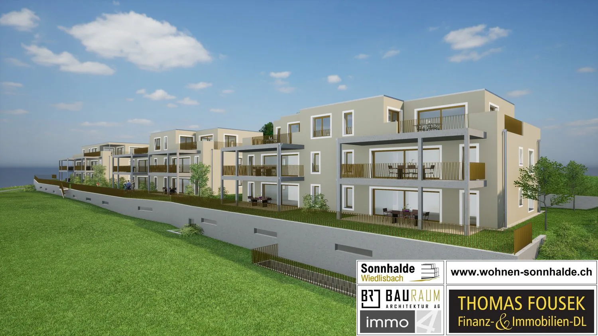
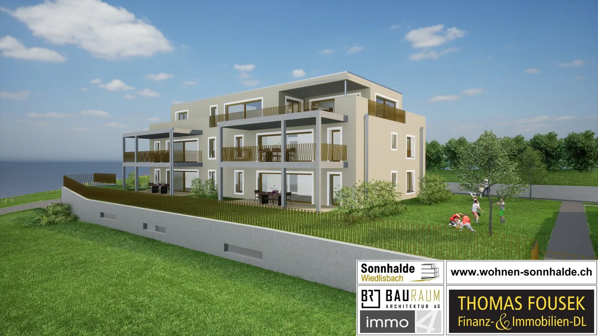
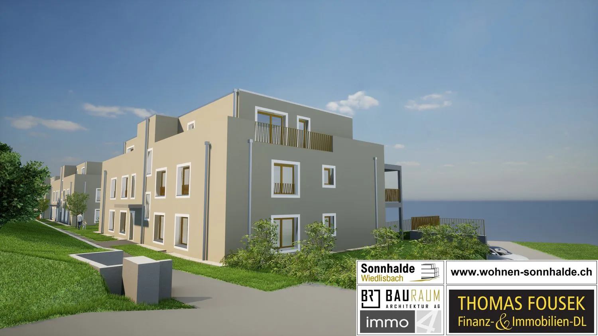
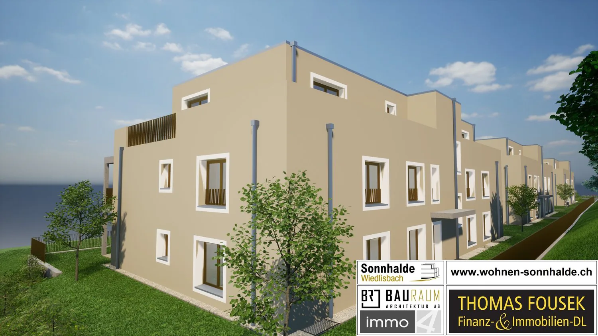
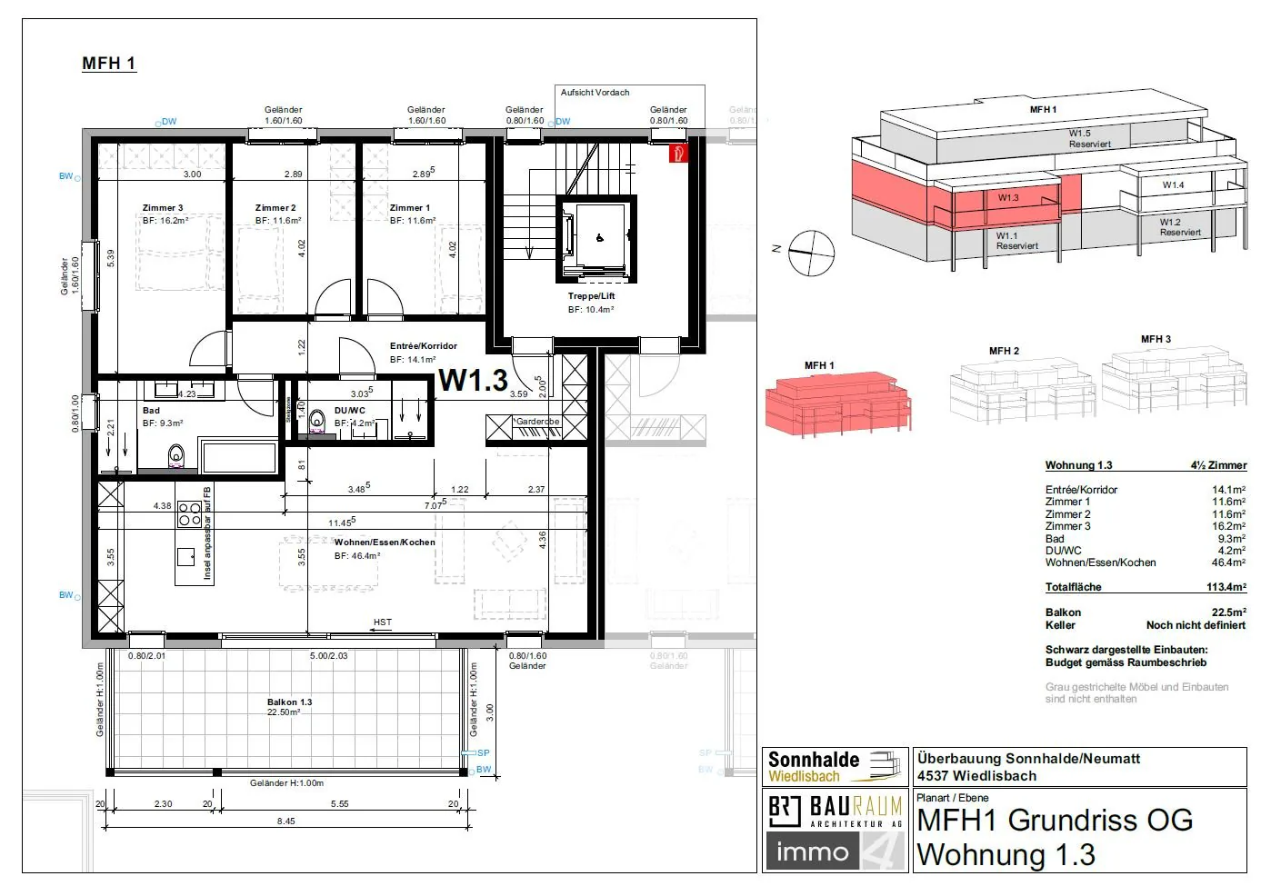
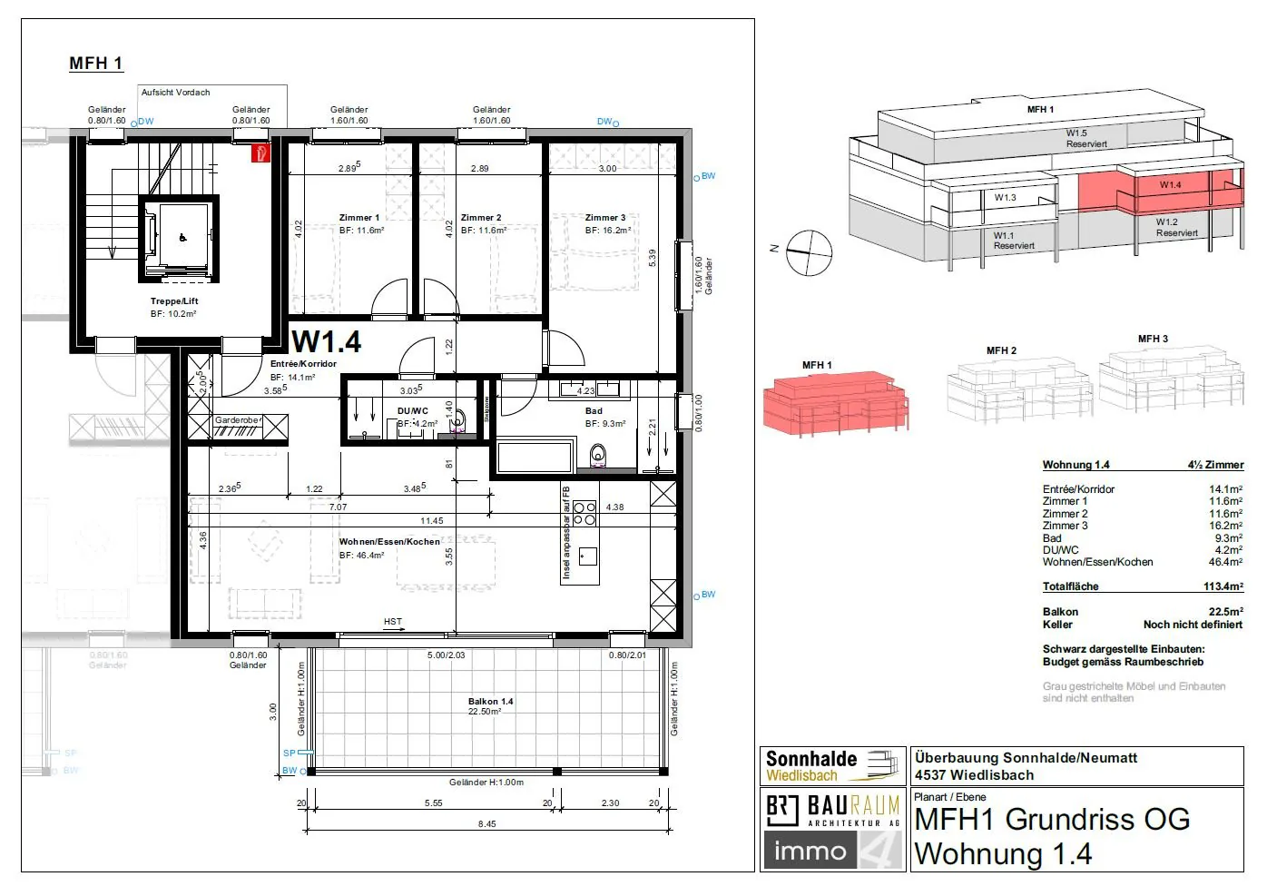
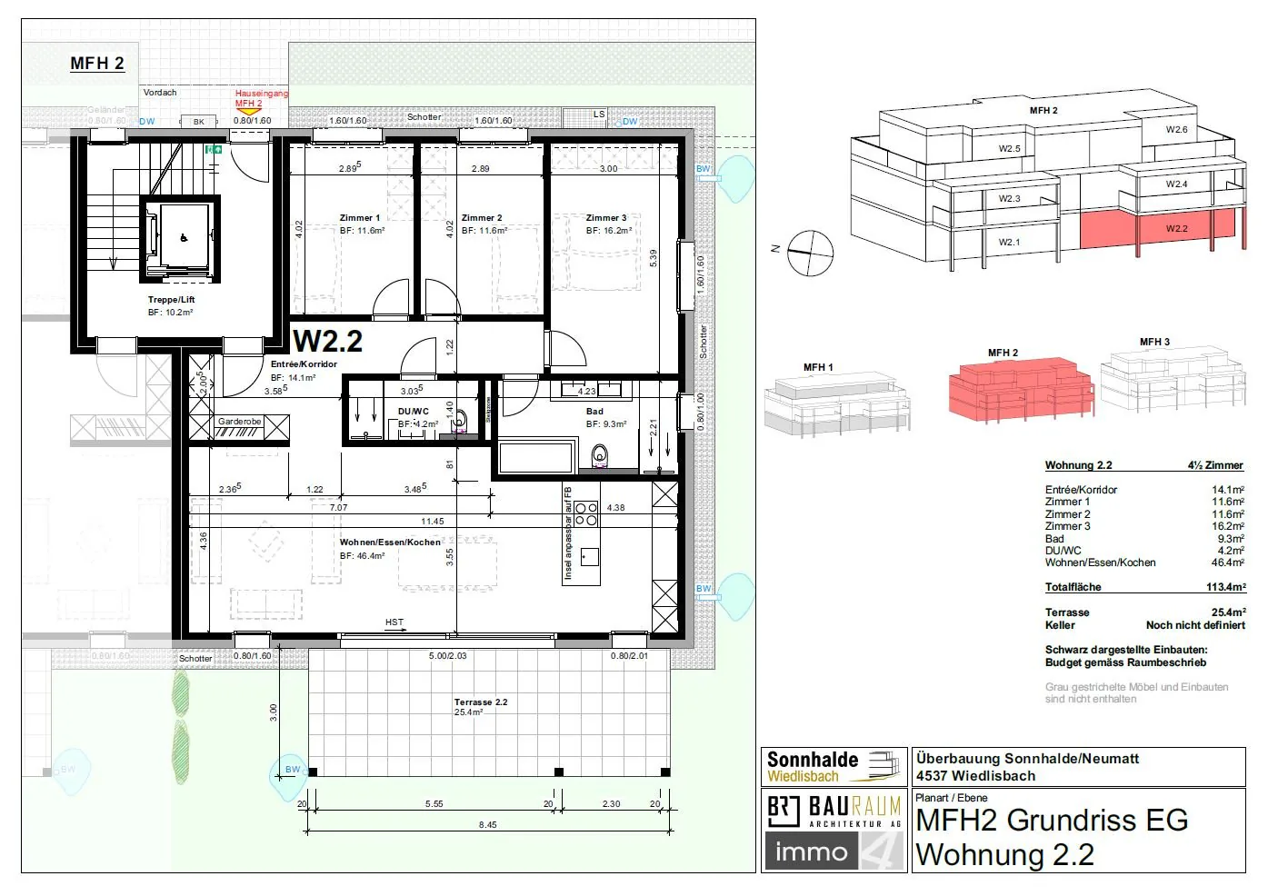
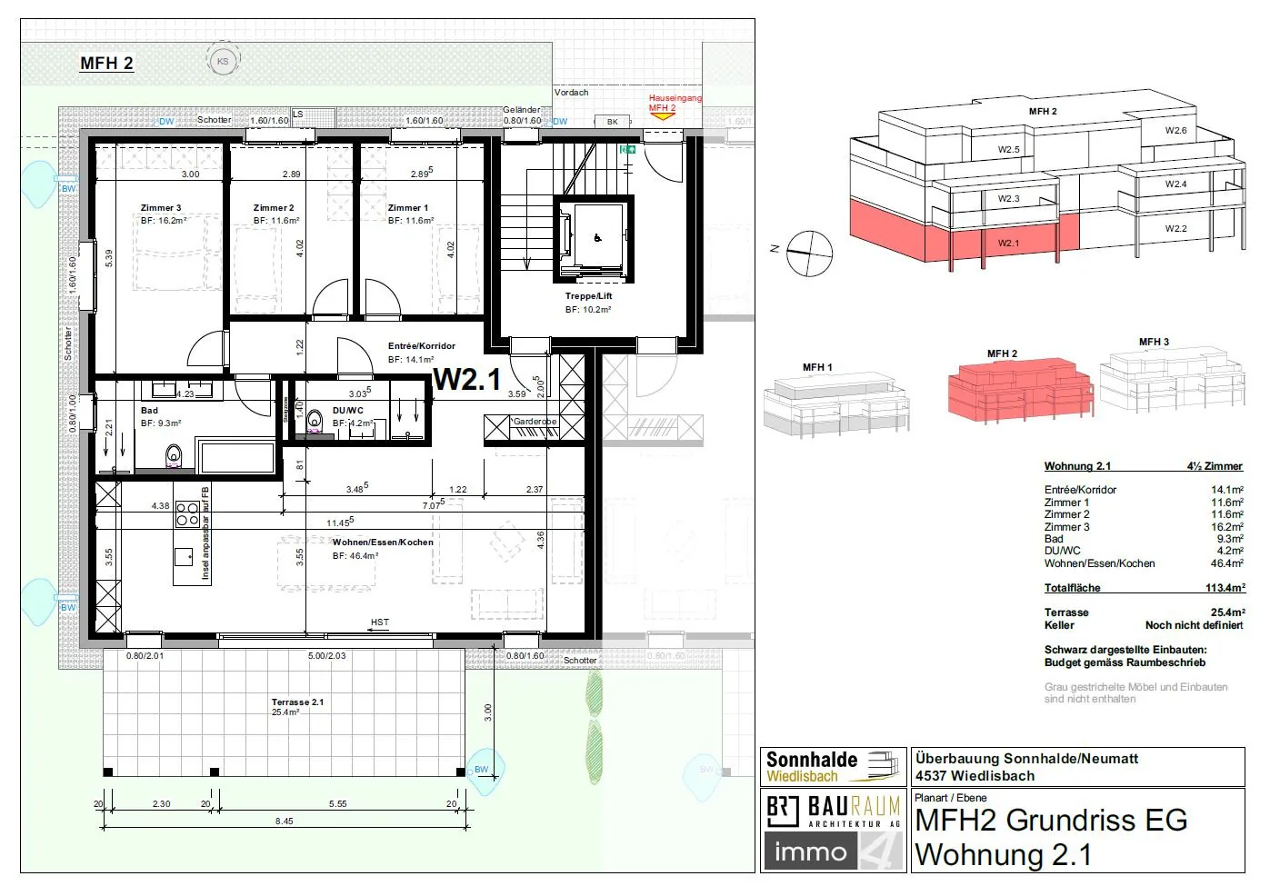
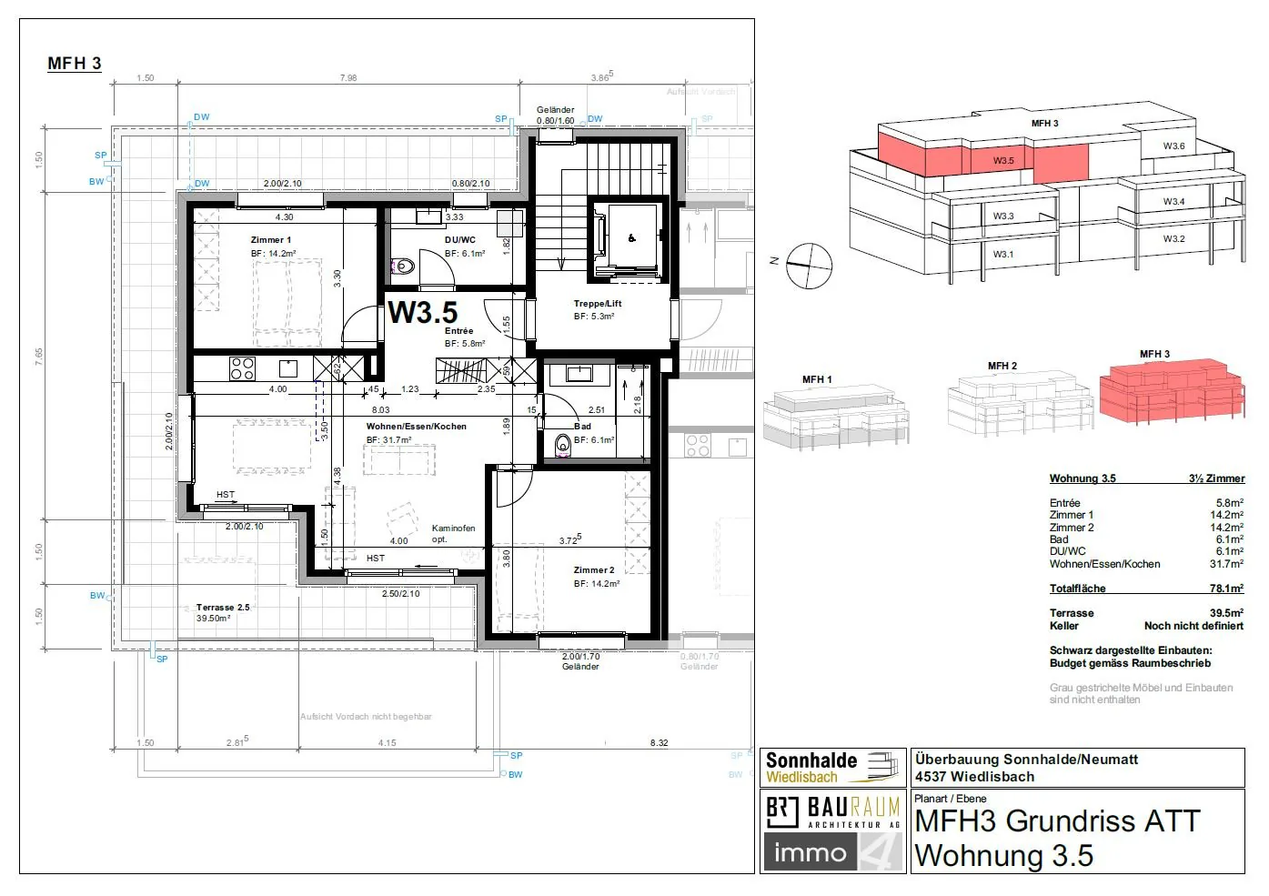
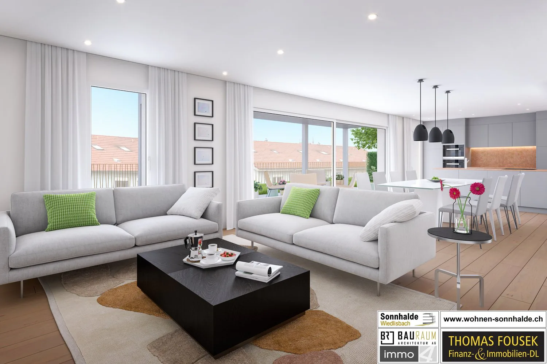
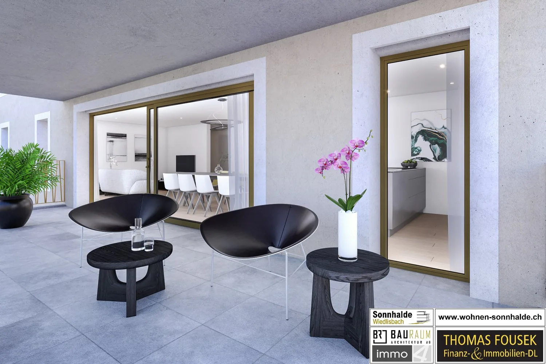
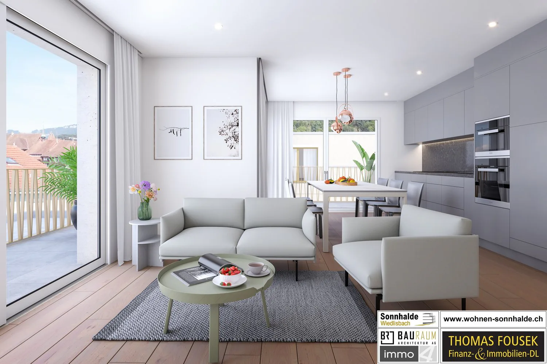
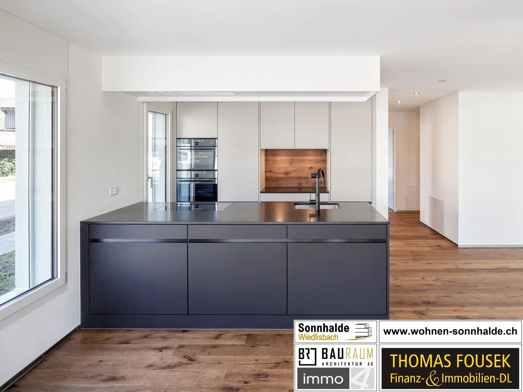
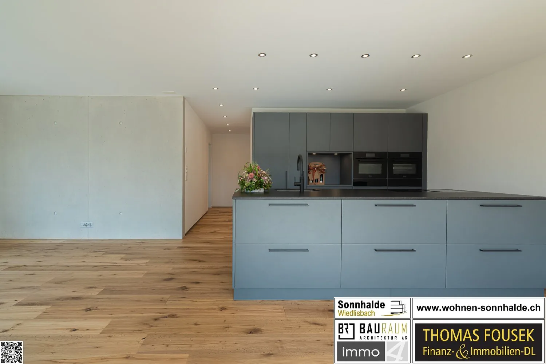
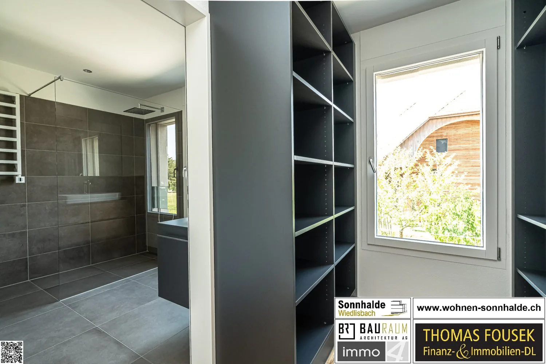
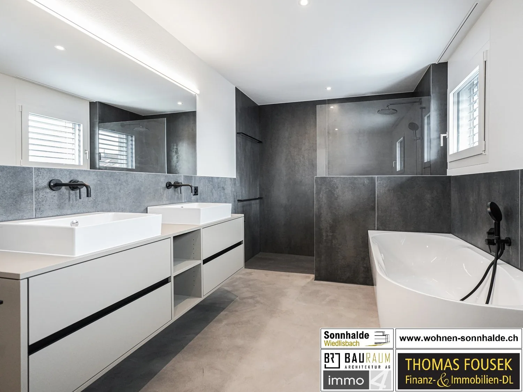
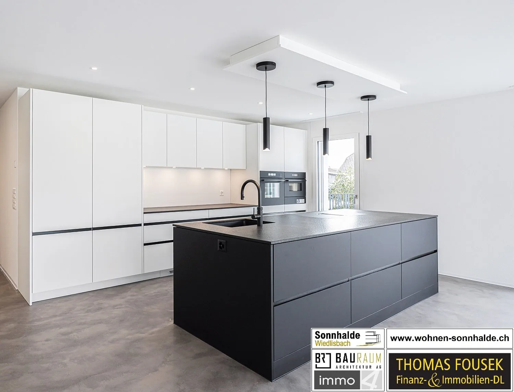
The project: In the southern part of the popular municipality of Wiedlisbach, near the idyllic Aare riverside, we are building three structures with 6 high-quality condominiums on 3 residential floors for you. All apartments have an architecturally well-thought-out and extremely functional floor plan. Floor-to-ceiling wood-metal windows and doors provide optimal natural light in all rooms. You can design the entire interior according to your wishes and ideas. You have high-quality elements for floor and wall coverings, kitchens with cooking islands, sanitary appliances, built-in furniture, and electrical connections at your disposal. The ground-floor apartments have very spacious terraces (25.40 m2) and garden areas for private use, the upper-floor apartments have sunny balconies (22.50 m2), and the attic apartments have beautiful terraces on 3 façade sides (39.50 m2 – 43.80 m2). You can place your own washing and drying machines either in the apartment or in the general laundry room in the basement with an attached drying room. Under the buildings, there is a car parking garage, which is also connected to the basement rooms and storage rooms. All apartments are accessible by a passenger elevator, and all entrances are designed to be barrier-free. You can expect a modern, high-quality construction with energy-efficient and environmentally friendly heat pumps for each building, whose electricity is supplied by the high-performance photovoltaic system on the building roofs. Between buildings 1 and 2, there is a common area with a playground and plenty of space for adults for outdoor activities. The existing environment is quiet and sunny. Welcome to the Sonnhalde in Wiedlisbach! The apartments: 3.5-room attic apartment: - Entrance with individually designed wardrobe and built-in cabinets - Living and dining area with open kitchen front, individually designed - Shower room or bathroom with toilet, floor-level shower or bathtub, single sink, individually designed - Shower room with toilet, floor-level shower, and single sink, individually designed - 2 bedrooms, individually designed 2.5-room attic apartment: - Entrance with individually designed wardrobe and built-in cabinets - Living and dining area with open kitchen front, individually designed - Bathroom with toilet, floor-level shower, and bathtub, single sink, individually designed - Lockable storage room - 1 bedroom, individually designed The construction project is expected to receive the final building permit soon. The construction start is planned for 2026. The apartments with ancillary rooms and parking spaces can be reserved now, and the purchase price payments will be made after the construction start according to the construction progress. We look forward to your contact and are available for a non-binding viewing and consultation on site at the construction site.
Property Details
- Property type
- Attic flat
- Living space
- 70 m²
- Rooms
- 3.5
- Floor
- Floor 1
- Published on
- 31.10.2025
Features
Wheelchair Accessible
Minergie
Elevator
Balcony
Dishwasher
Nice View
Quiet Location
Garage
Cable TV
Child Friendly
Mentioned in the description
Price
- Purchase Price
- CHF 645'000
- Price per m²
- CHF 9'214
Market context
The asking price is 51.8% above the median of .
This listingCHF 645'000
CHF 425'000
Median
Is there room to negotiate?
A typical listing stays on the market for about 14 days. 3.3% of active listings have cut their asking price in the last 90 days.
Check your mortgage with Moneyland
Partner offer by Moneyland.ch
Location
Sonnhalde 4537 Wiedlisbach
Nearby
Loading…
Neighbourhood
Poor public transit
ARE transit class D — a car is needed for most trips.
Mixed built & green
67% built-up area within 500 m.
Lively neighbourhood
Many households of three or more · around 43 people in the neighbourhood.
Municipal tax multiplier
197 %
Lower than 6% of municipalities in the canton
ESTV · 2026
CHF 16'062 income tax a year · Single person without children, gross wage CHF 100'000
- 27.7 Rp/kWh
Noise & quiet50 dBDay
50dB
Road and rail noise in the surroundings
Calculated from the federal noise model: the mean over the hectare (100 × 100 m) of the surroundings, model year 2021.
Night
42 dB
Loudest source
Road
LibraryRainConversationTrafficLoud
Calculated level, placed on a scale of everyday sounds.
Environment
Air within the Swiss limits
At least one pollutant is above its WHO guideline; all meet the Swiss limit.
Radon: class 2–10%
The federal radon map estimates that 2 to 10% of the buildings here exceed the reference value of 300 Bq/m³.
Connectivity
Fibre in parts of the surroundings only
In at most 10% of the buildings around
5G outdoors
In the network models of 3 operators.
Mobile: as of 2026
Similar listings
Similar listings
ID: 89126Ref: 7ewwt.yue8p