
895'000
7.5 room Apartment in Wikon
CHF895'000
Description
155 m² living space on two levels - plenty of room for living, working, and life
155 m² on two levels - plenty of room for living, working, and life
Those looking for more than a classic condominium will find exceptionally much space and diverse possibilities here.
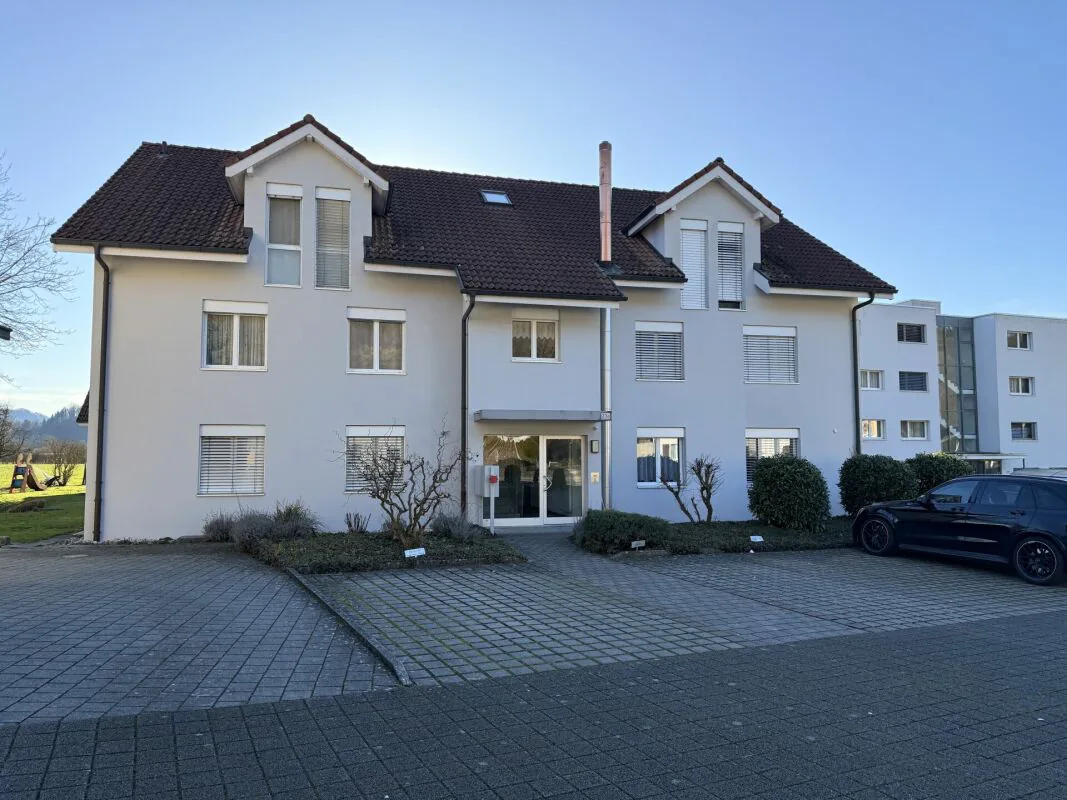
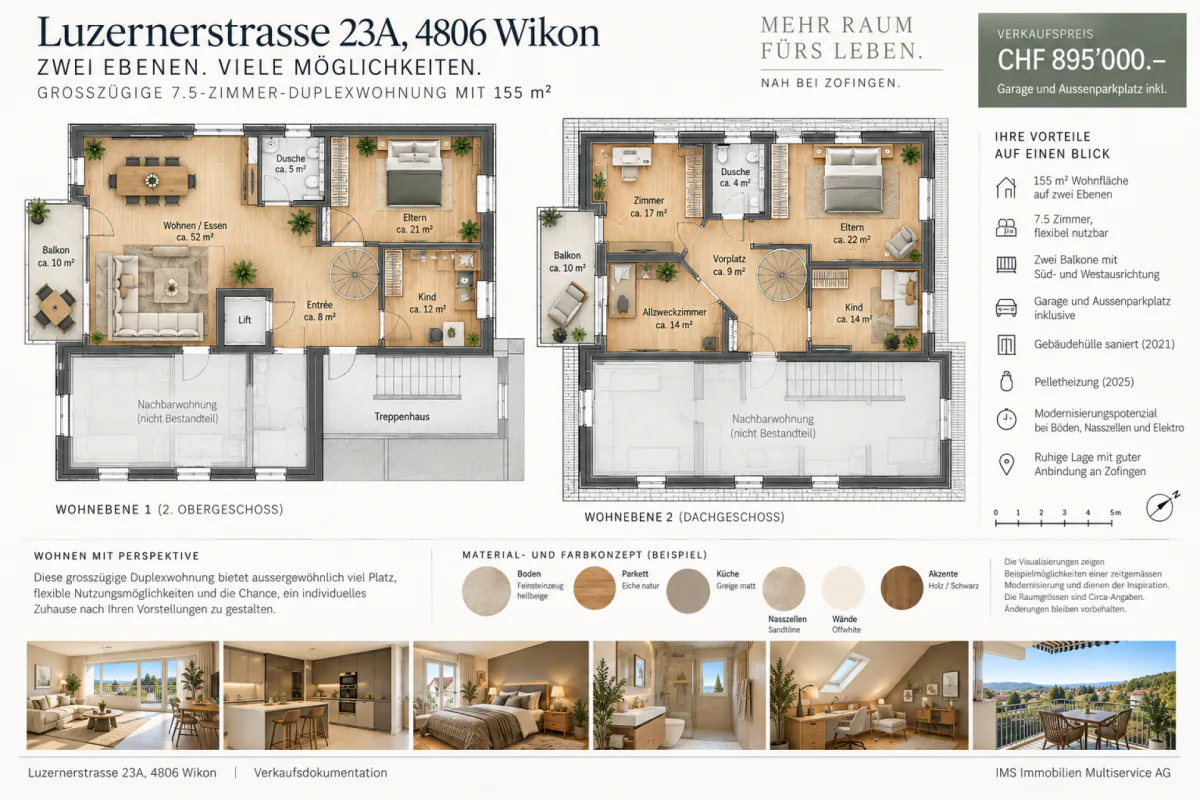
The spacious 7.5-room duplex apartment at Luzernerstrasse 23A in Wikon spans two residential levels and offers approximately 155 m² of living space. A home for families, for people with space requirements, or for all who want to intelligently connect living and working.
Two levels - many possibilities
The special strength of this apartment lies in its layout.
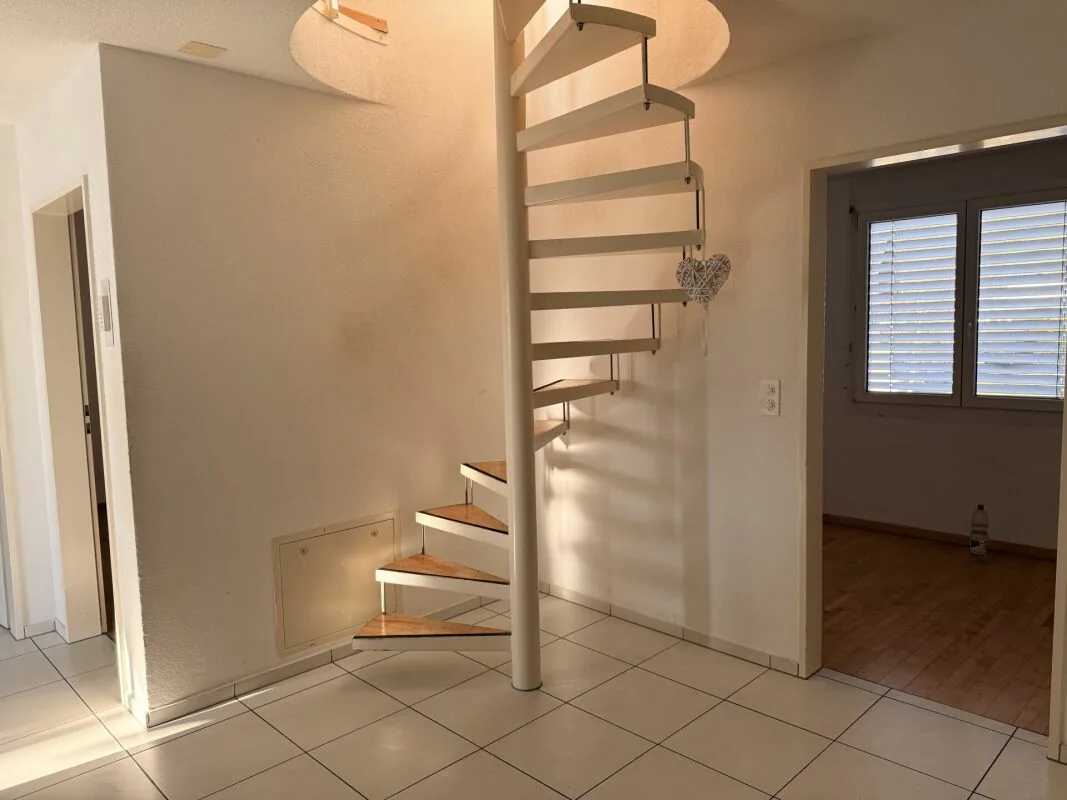
In addition to the internal connection of the two floors, the upper floor can also be reached via the staircase. This creates interesting possibilities for different living situations: as a retreat for parents or children, for a home office, studio, or - as far as permitted - a quiet professional use.
Several bedrooms, children's rooms, and workrooms, as well as a spacious living and dining area, create space for a home that can adapt to changing living situations.
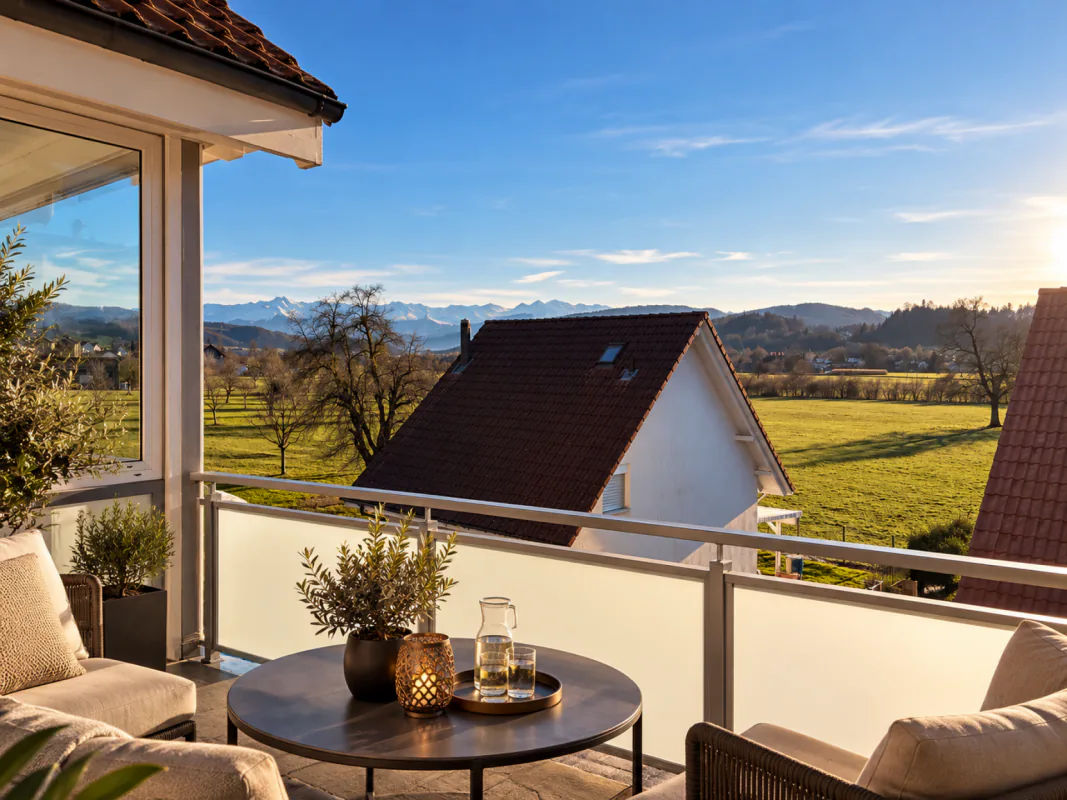
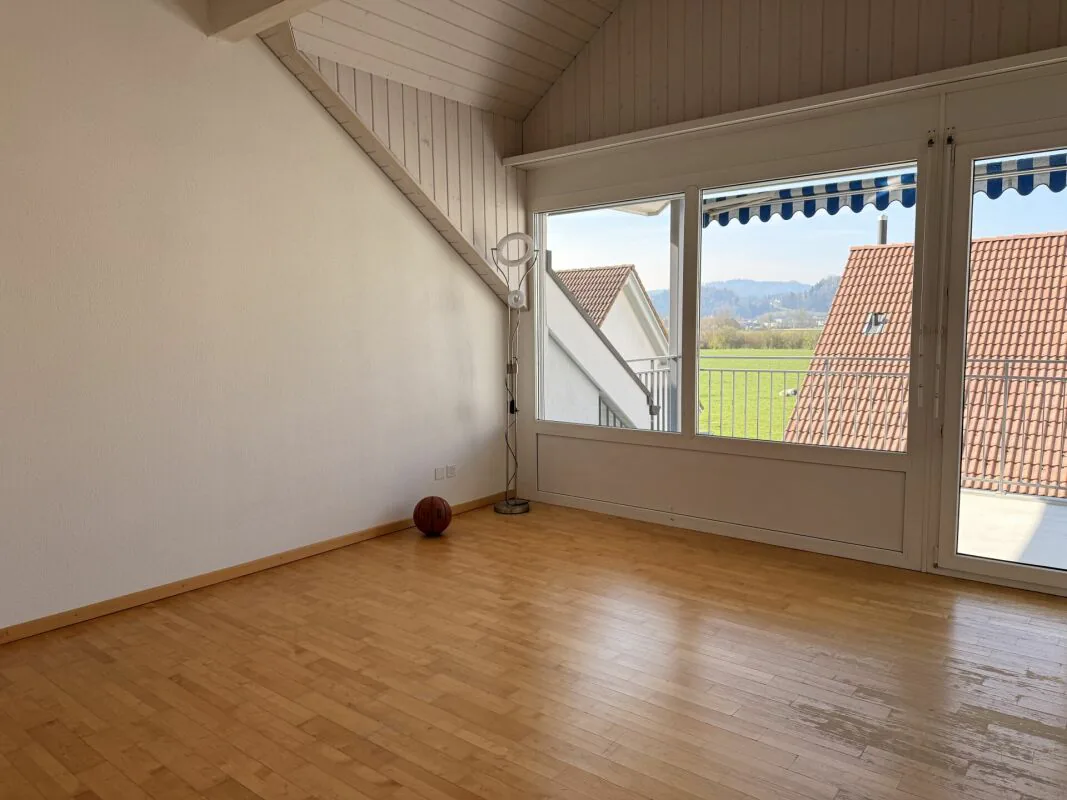
Two balconies with south and west orientations extend the living space outdoors and offer plenty of midday and evening sun as well as a beautiful view.
Good substance - freedom for own ideas
Significant investments have already been made in the property itself: The building envelope was comprehensively renovated in 2021, and in 2025, the previous oil heating was replaced by a modern pellet wood heating system.
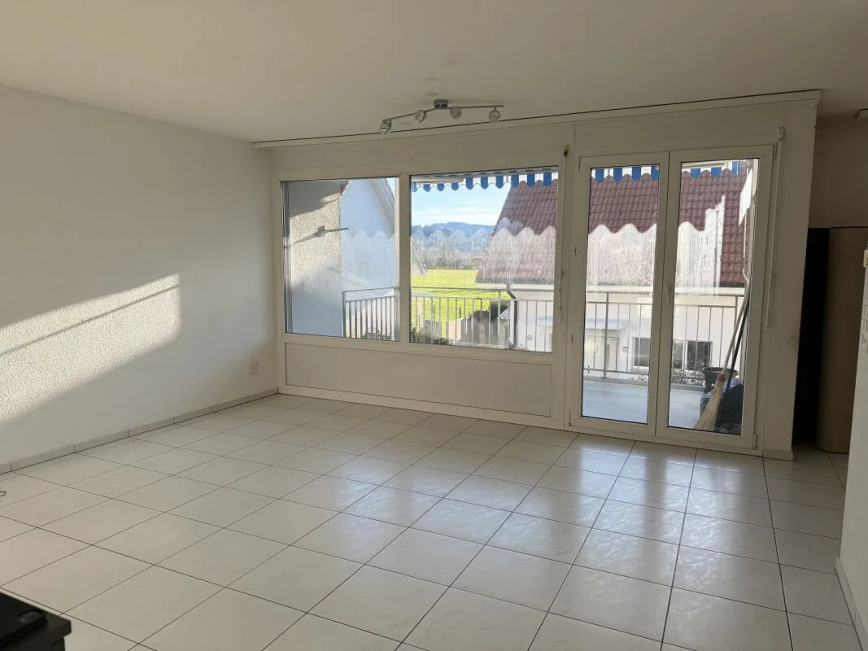
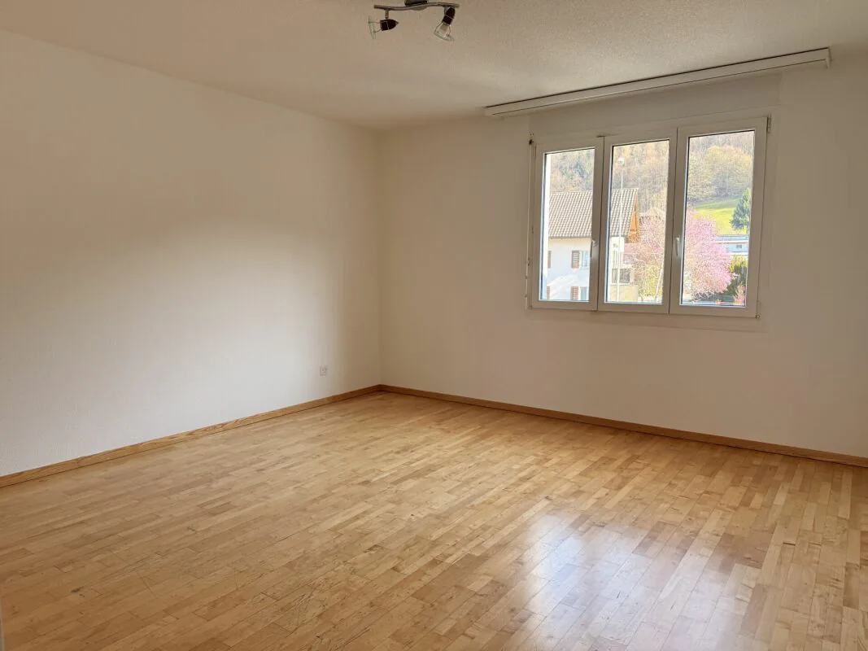
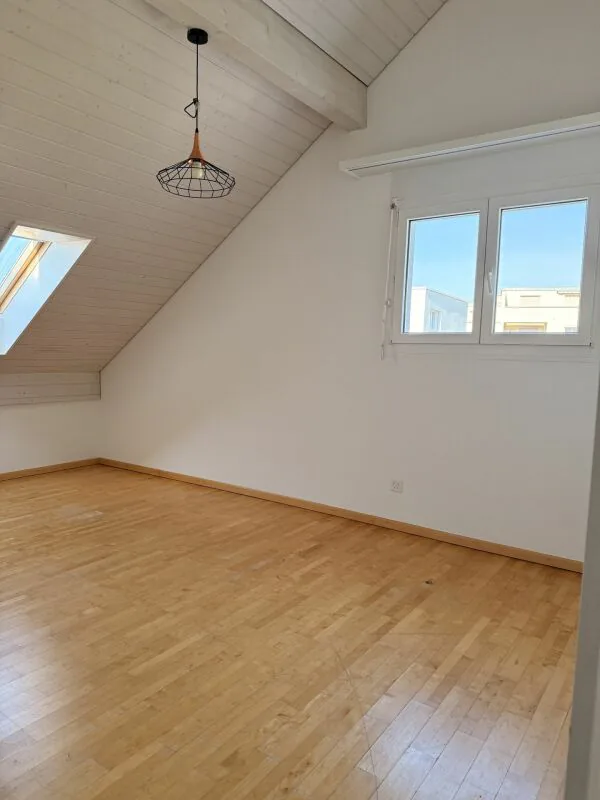
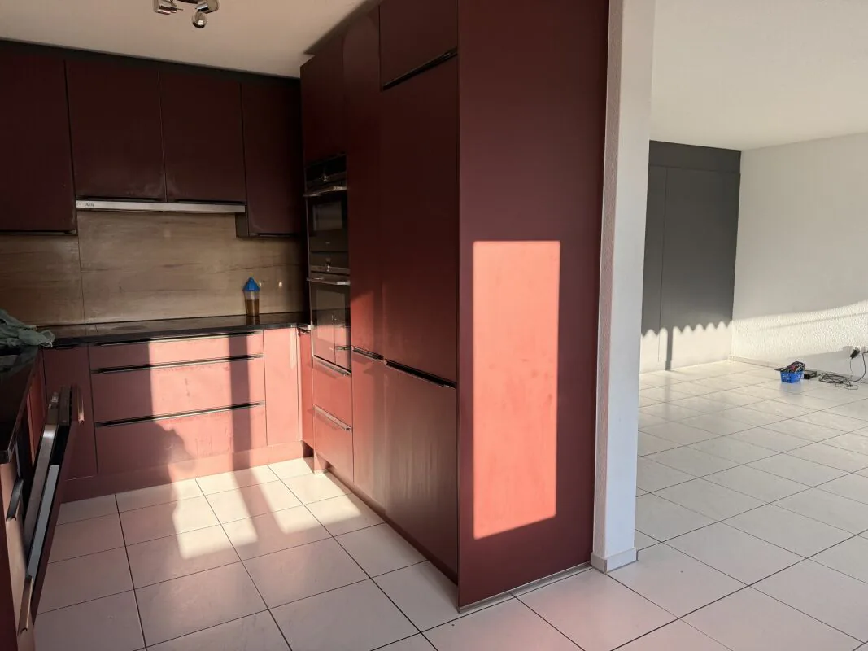
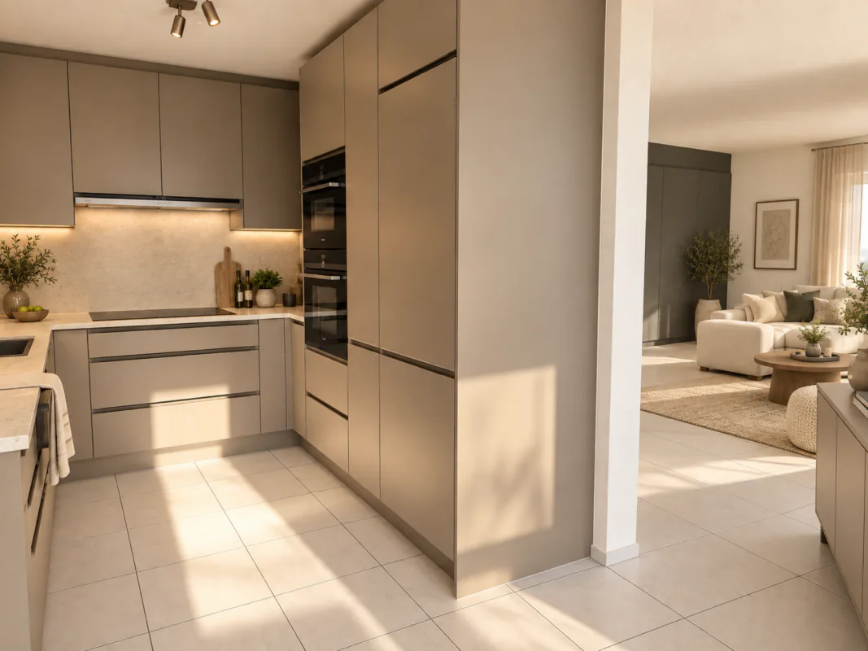
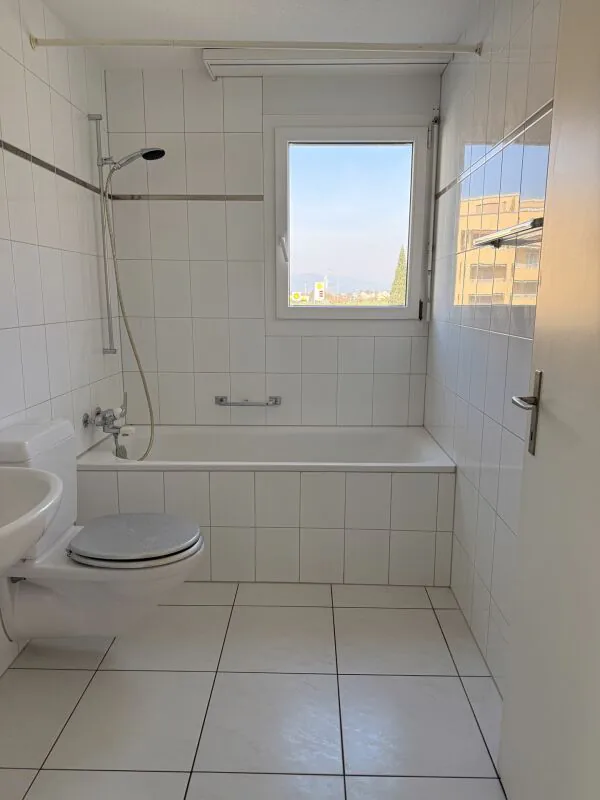
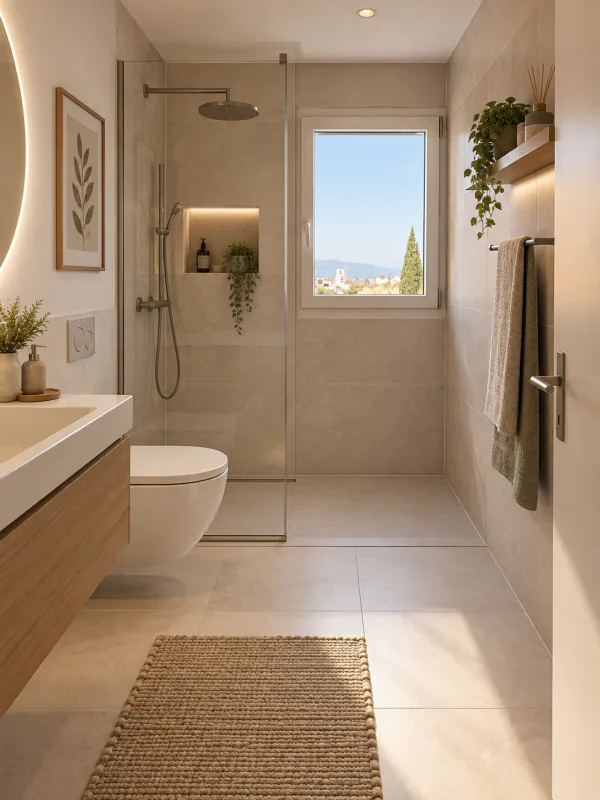
The apartment is well-maintained and basically ready for occupancy. The interior design corresponds to the standard and design of its time of origin in individual areas. For buyers with today's demands on design and living comfort, this offers the opportunity to modernize and enhance individual areas, such as floors, wet cells, and specific equipment details, according to their own ideas.
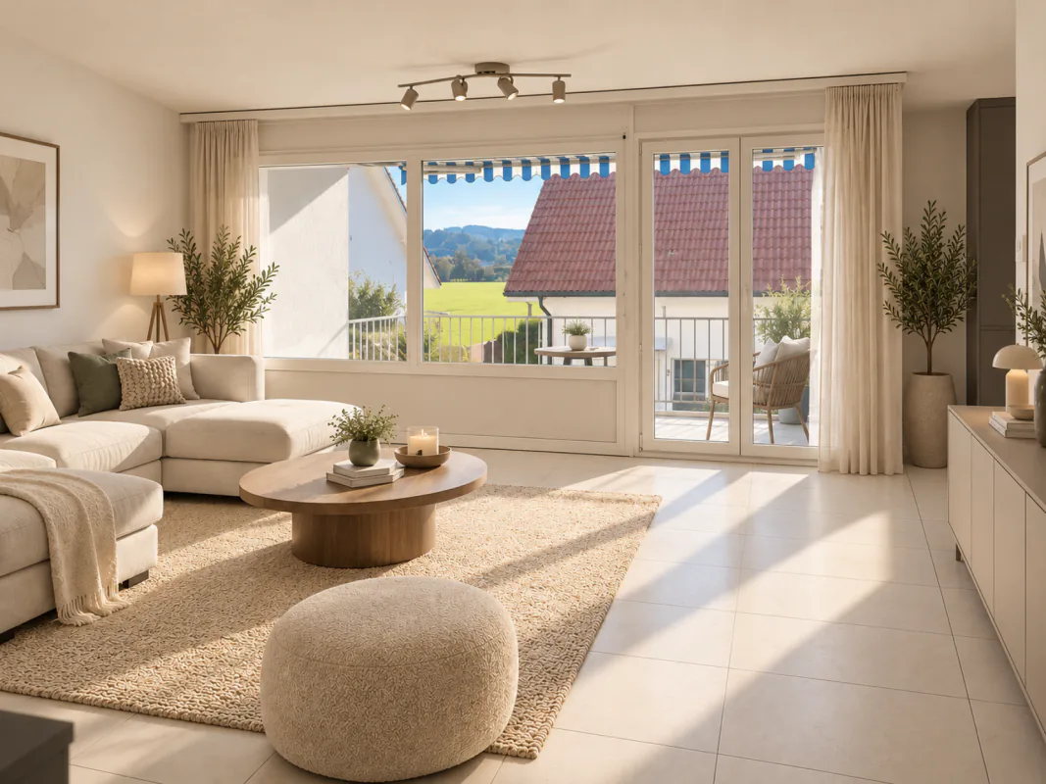
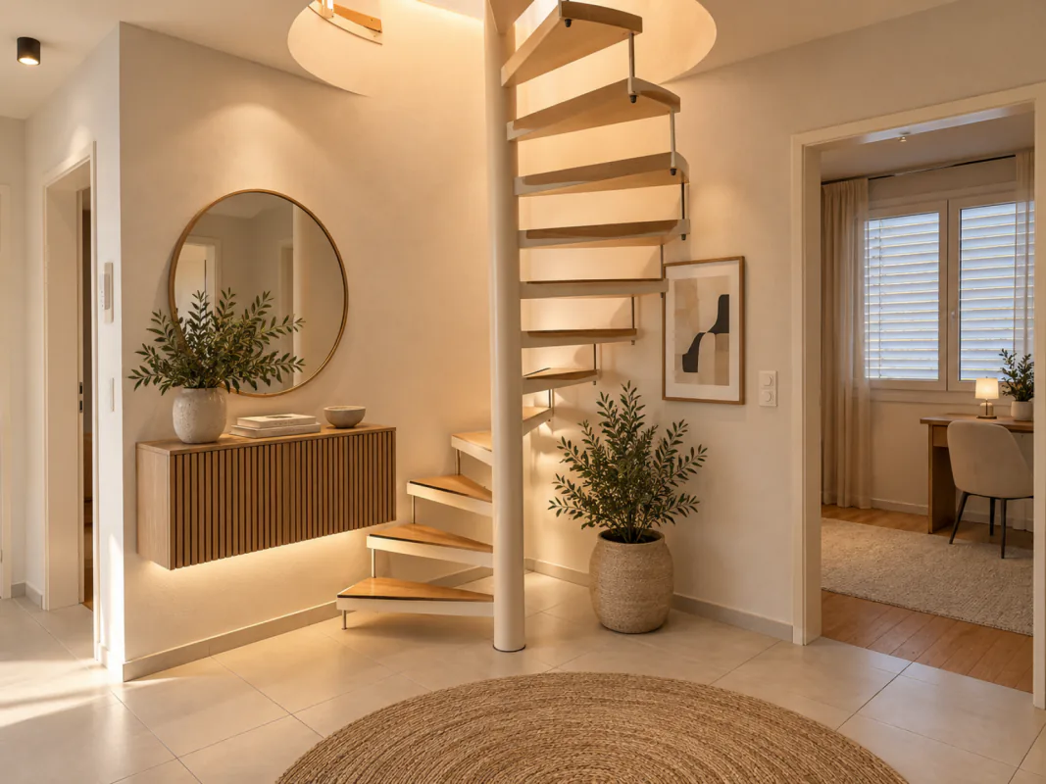
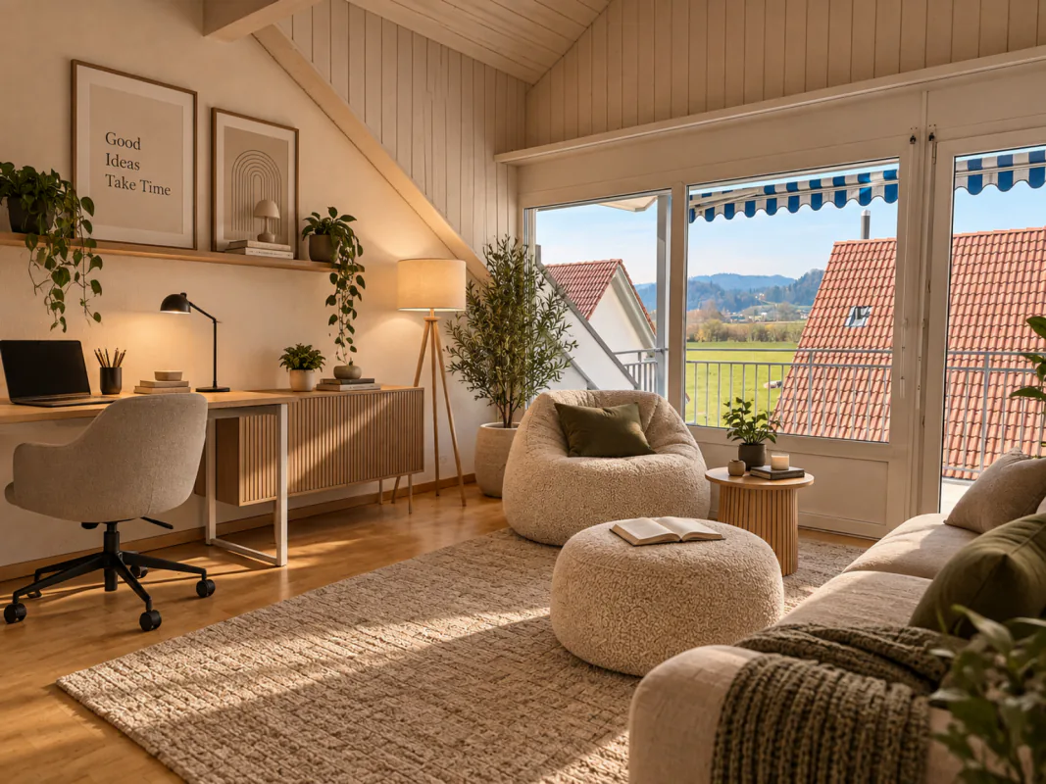
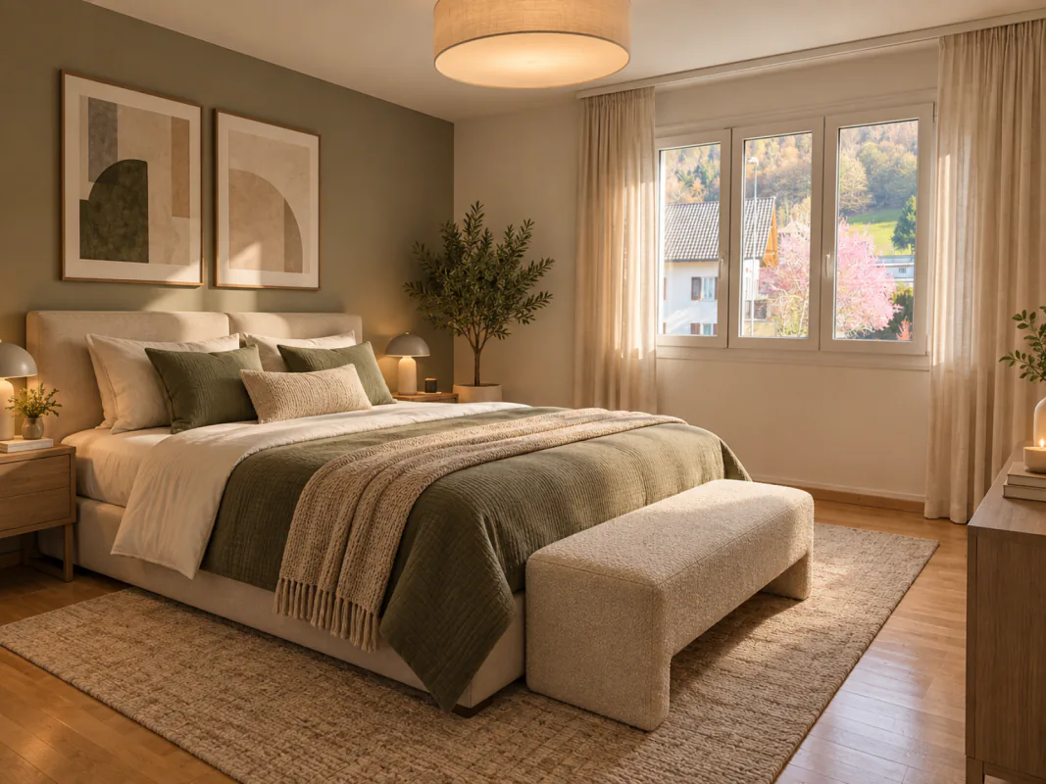
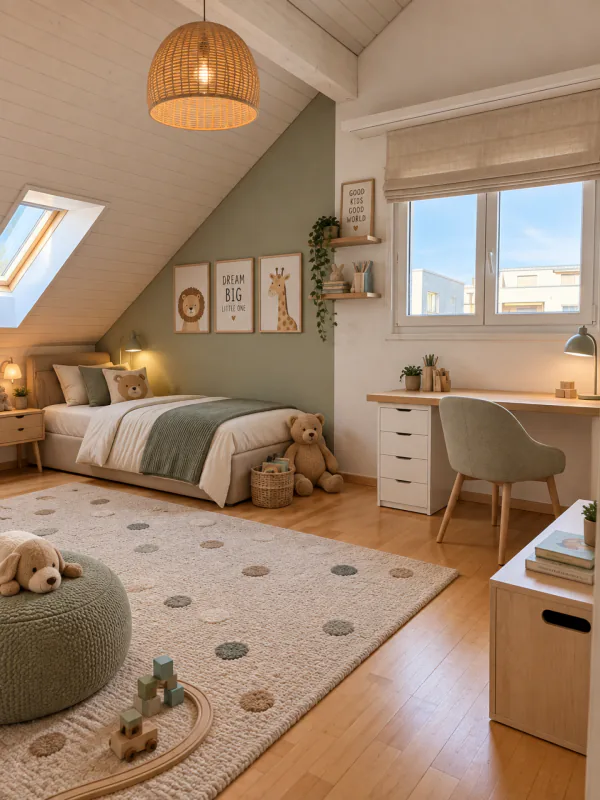
The apartment thus combines a solid, immediately usable basis with the freedom to adapt the interior design step by step or comprehensively to personal taste and desired living standards. The visualizations show exemplarily what potential lies in the existing rooms.
Precisely this is a special opportunity: Instead of paying for a newly determined renovation, the new owners can choose materials, colors, and equipment according to their personal ideas and design their own home.
What the apartment offers
- approx. 155 m² living space
- 7.5 rooms on two levels
- spacious living and dining area
- two balconies with south/west orientation
- internal connection of the two residential levels
- additional access to the upper floor via the staircase
- flexible possibilities for family, home office, or studio
- own laundry room
- additional basement/auxiliary rooms
- garage included
- outdoor parking space included
- floor heating
- pellet wood heating, renewed in 2025
- building envelope comprehensively renovated in 2021
Wikon - quiet living, Zofingen in immediate proximity
The location combines the manageability of Wikon with the proximity to Zofingen and Reiden. Schools, shopping facilities, and public transport are easily accessible. The bus stop is only a few minutes' walk away.
This makes the apartment particularly suitable for people who want to live spaciously without having to waive a good regional connection.
Space for your future
This apartment is not a standardized new building object. It offers something different: much area, flexible usage possibilities, and the chance to create a home according to your own ideas on a good building basis.
Sales price: CHF 895,000.-
Garage, outdoor parking space, and the designated auxiliary rooms are included in the purchase price.
We would be happy to show you the apartment personally and discuss the different usage possibilities with you.
Property Details
- Property type
- Apartment
- Available from
- 22.09.2026
- Living space
- 155 m²
- Rooms
- 7.5
- Floor
- Floor 1
- Year Built
- 1999
- Last renovated
- 2025
- Published on
- 22.09.2026
Features
Mentioned in the description
Price
- Purchase Price
- CHF 895'000
- Price per m²
- CHF 5'774
Location
Luzernerstrasse 23A 4806 Wikon
Nearby
Loading…
Neighbourhood
Poor public transit
ARE transit class D — a car is needed for most trips.
Fairly green
73% green and natural space within 500 m.
Lively neighbourhood
Mostly one- and two-person households · around 62 people in the neighbourhood.
Municipal tax multiplier
220 %
Lower than 14% of municipalities in the canton
ESTV · 2026
CHF 12'364 income tax a year · Single person without children, gross wage CHF 100'000
- 25.4 Rp/kWh
SunMediumSouth-east
South-east side: a fair amount of sun, in winter too
- North-east
- Hardly any direct sun
- South-east
- Medium
- South-west
- Medium
- North-west
- Hardly any direct sun
This is about the building's façades, with the shade of neighbouring buildings and the terrain. How much of it reaches a flat depends on the floor and the windows.
As of 2013
Source: Swiss Federal Office of Energy SFOE
Noise & quiet61 dBDay
Road and rail noise in the surroundings
Calculated from the federal noise model: the mean over the hectare (100 × 100 m) of the surroundings, model year 2021.
Night
50 dB
Loudest source
Road
Calculated level, placed on a scale of everyday sounds.
Environment
Air within the Swiss limits
At least one pollutant is above its WHO guideline; all meet the Swiss limit.
Radon: class 2–10%
The federal radon map estimates that 2 to 10% of the buildings here exceed the reference value of 300 Bq/m³.
Connectivity
Fibre in parts of the surroundings only
In at most 10% of the buildings around
5G outdoors
In the network models of 3 operators.
Mobile: as of 2026