
1'590'000
4.5 room Apartment in Wilderswil
CHF1'590'000
Description
3 Bedroom Apartment No. 17 in the New Schönbühl 360° Development, Wilderswil
Property Description
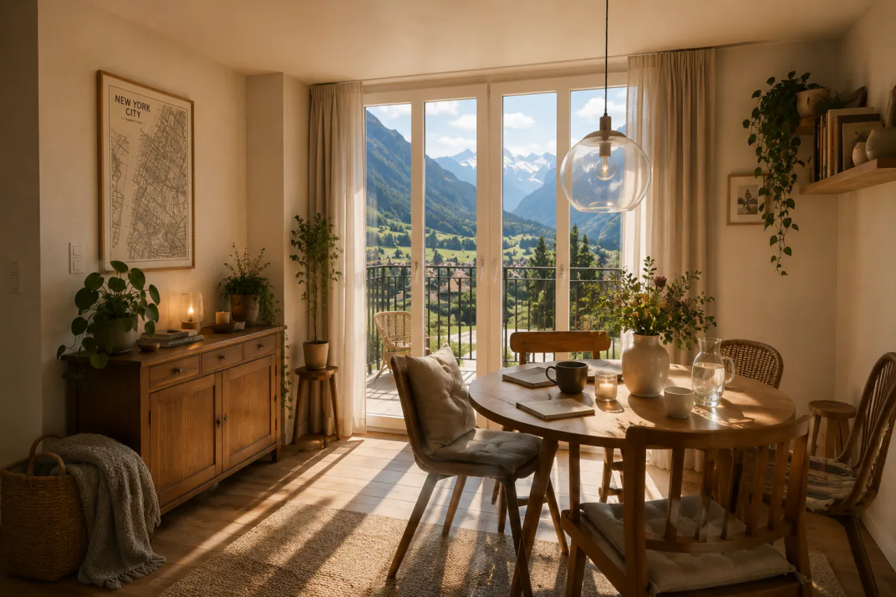
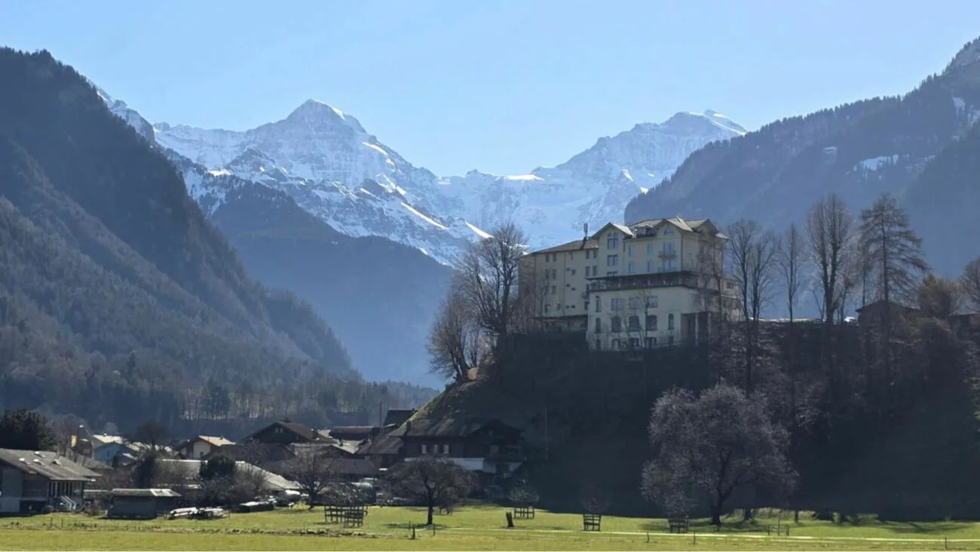
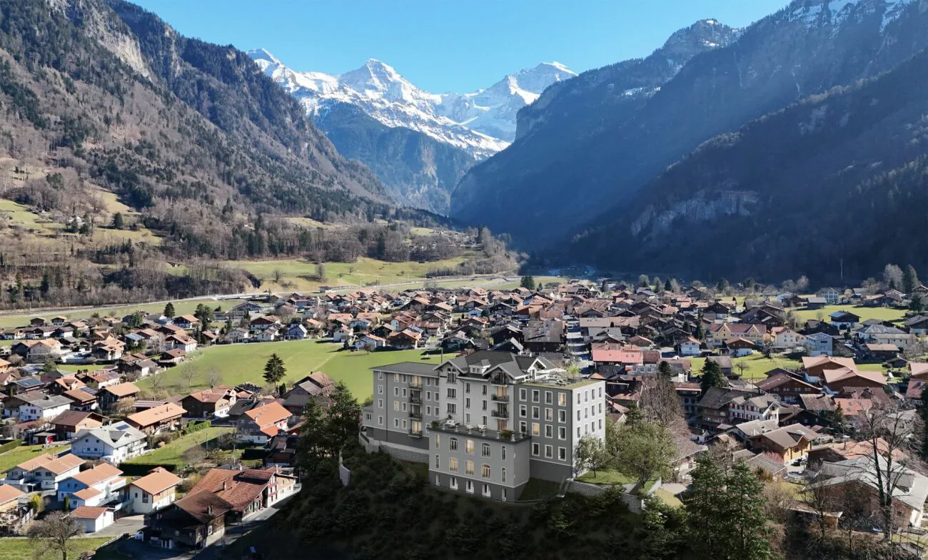
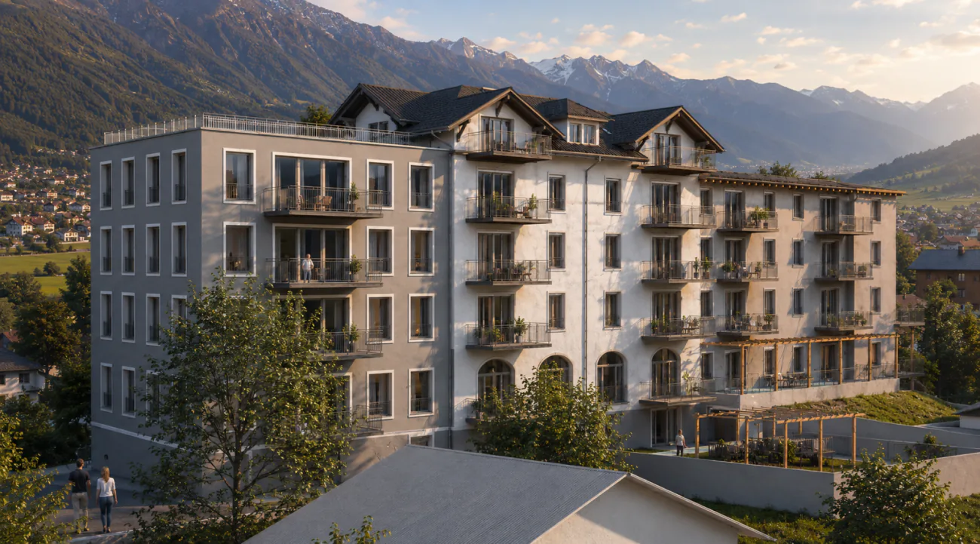
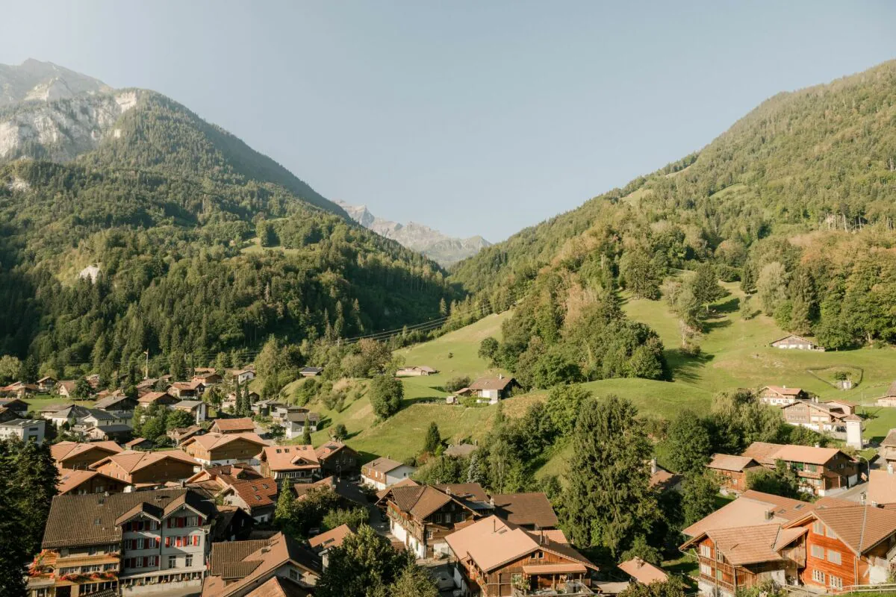
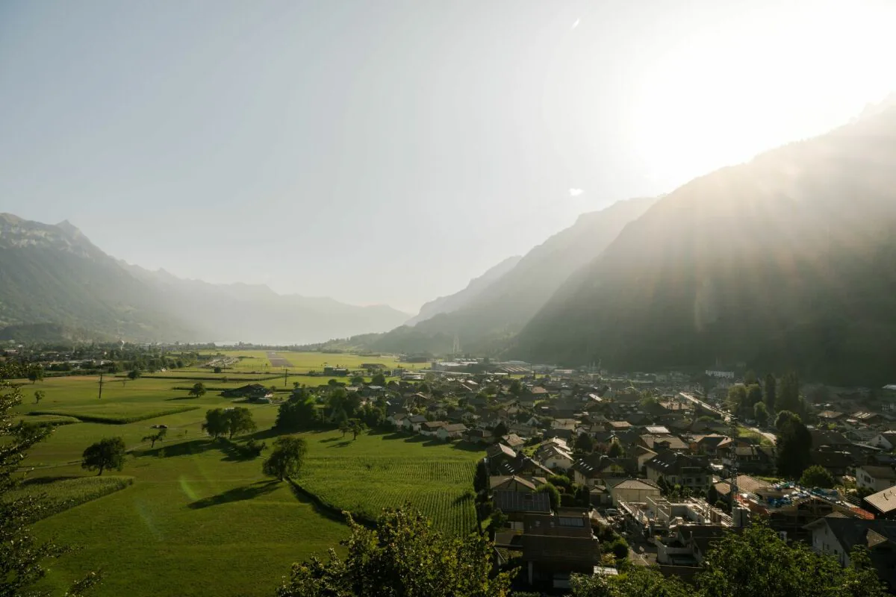
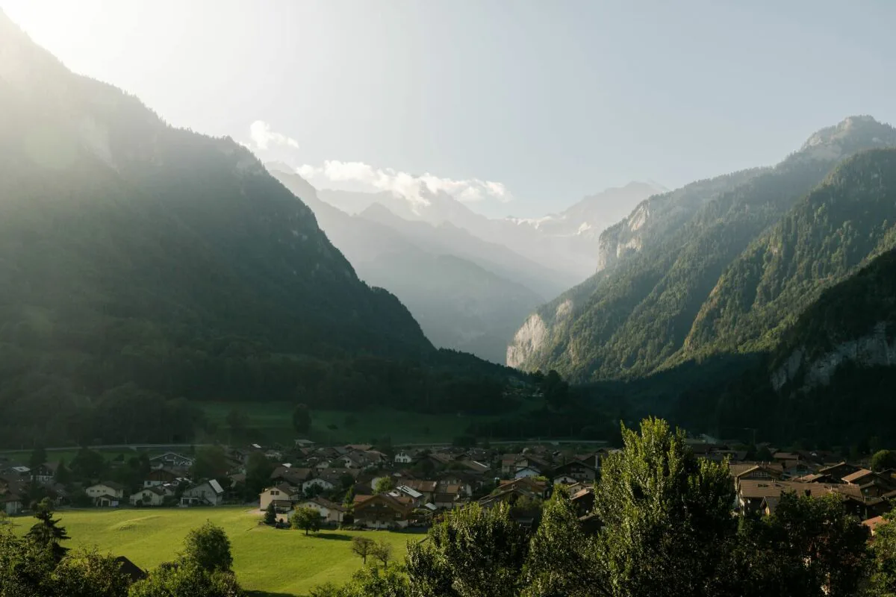
On the Schönbühl site above Wilderswil, a residential building with 18 high-quality apartments is being constructed. The existing hotel building will be reduced to its supporting exterior wall structure and completely rebuilt inside. On the west side, a modern new building will complement the existing structure. The elevated location offers an unobstructed view of the Eiger, Mönch and Jungfrau mountains.
The 3 bedroom apartment No. 17 is located on the 3rd floor of the new building. In addition to its privileged location and stunning views, the apartment impresses with the following features:
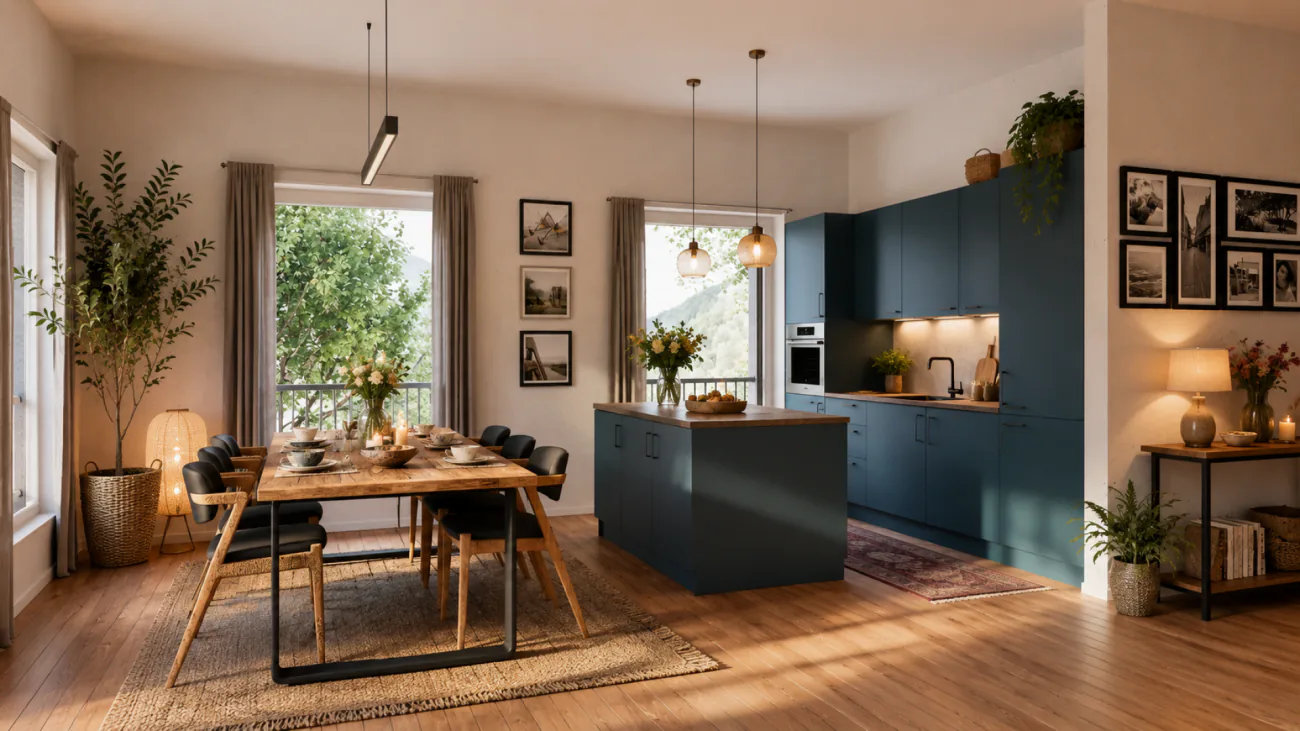
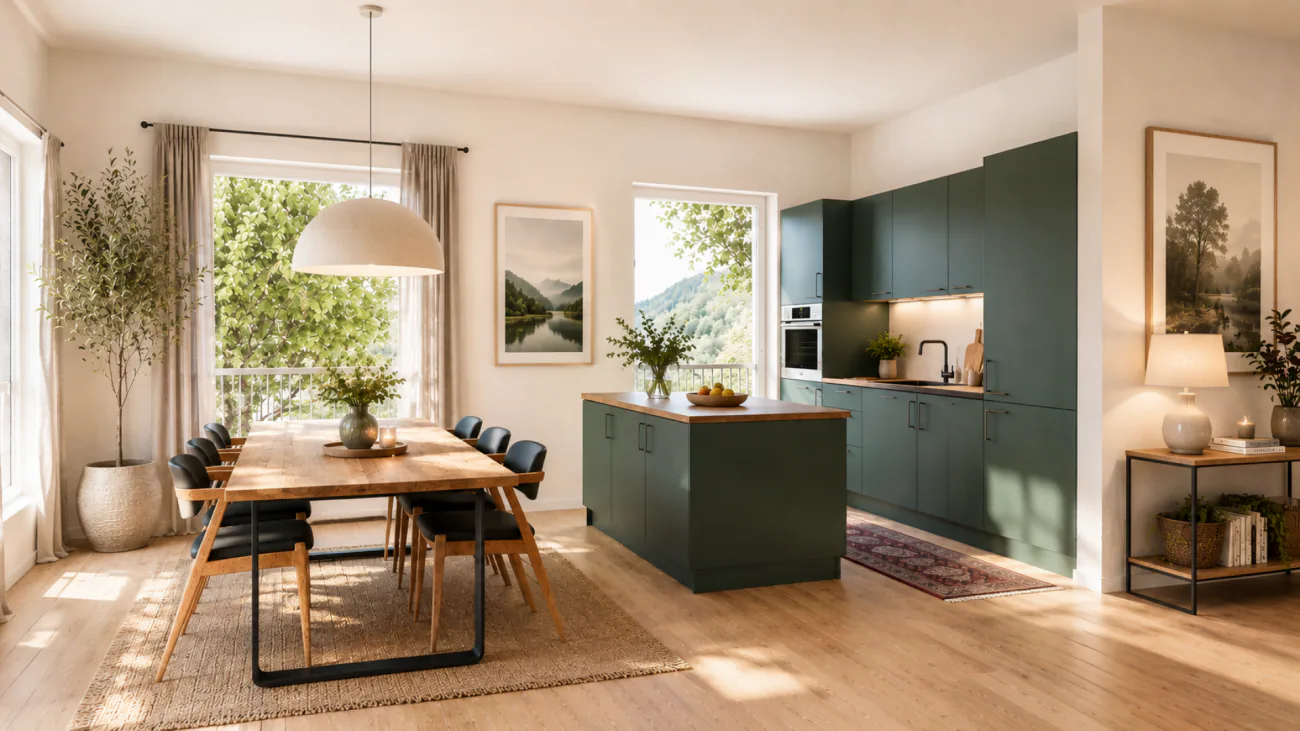
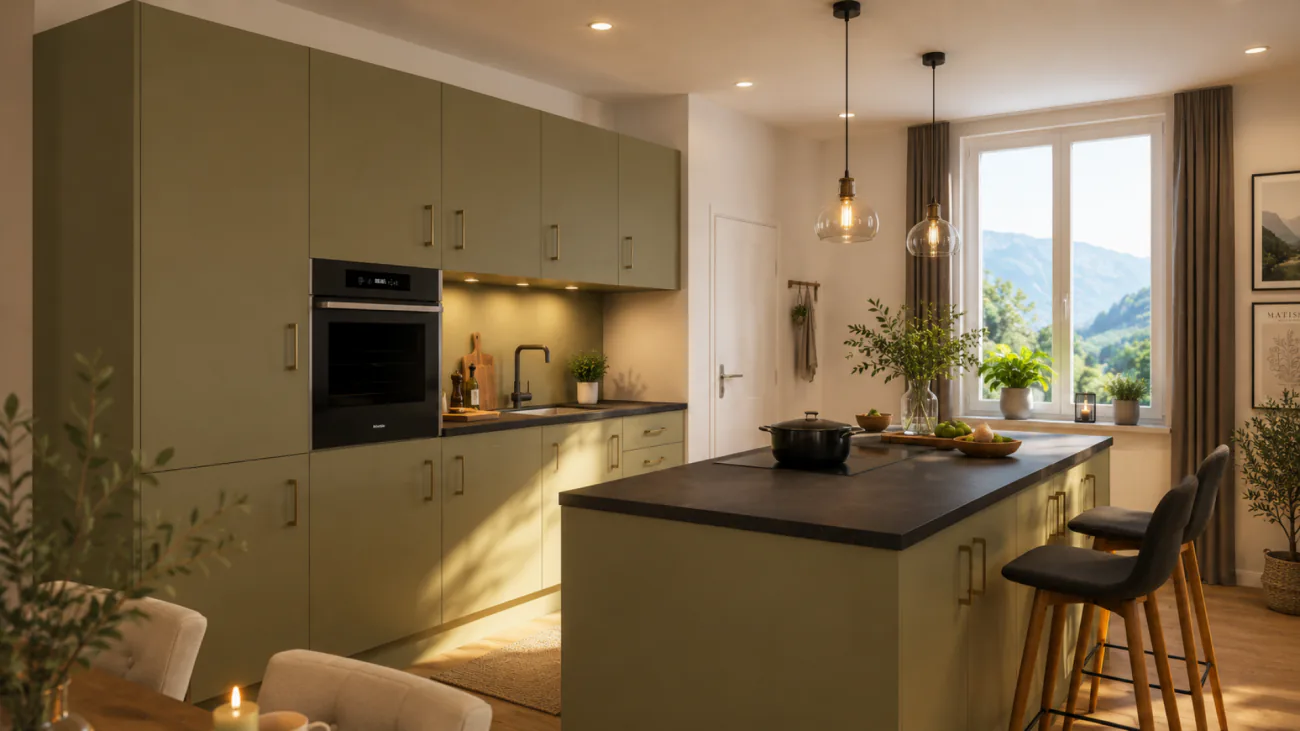
- Open-plan kitchen with modern cooking island
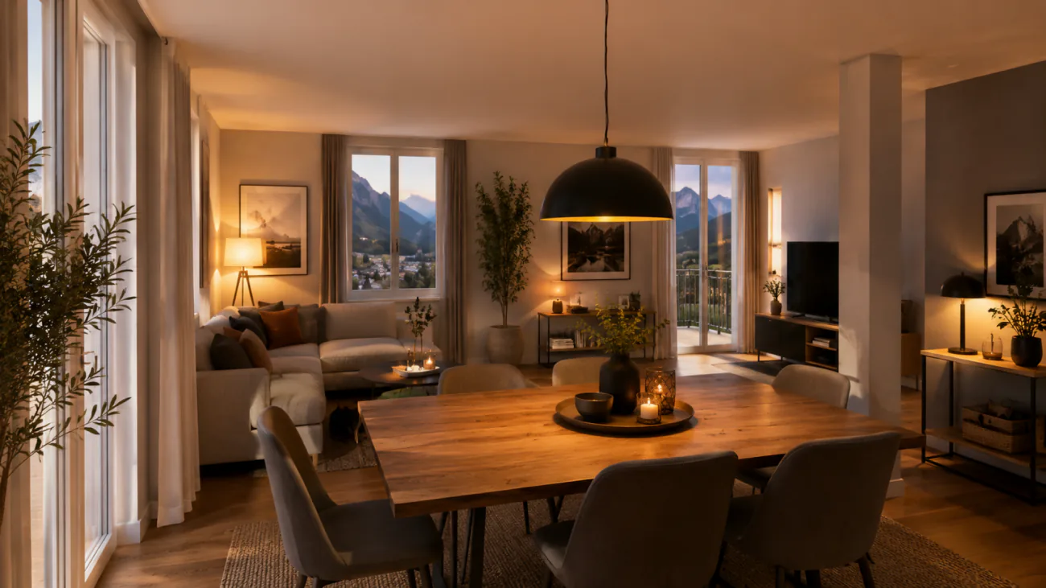
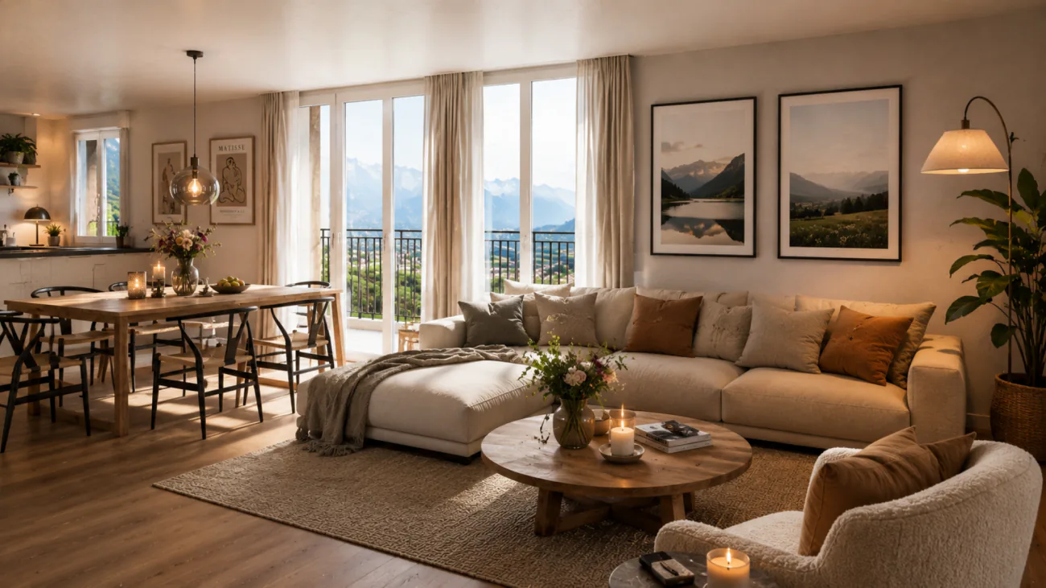
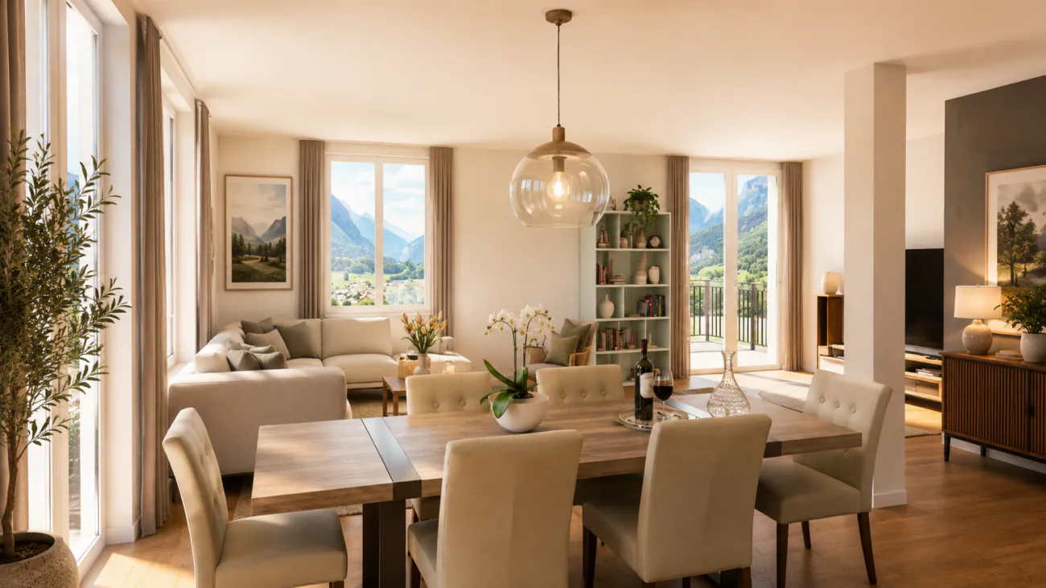
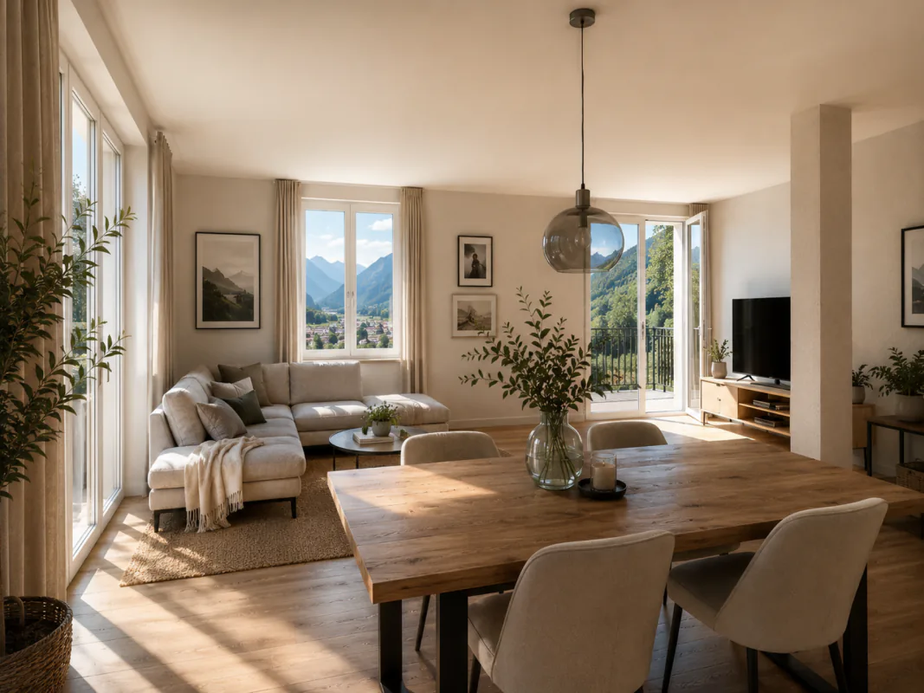
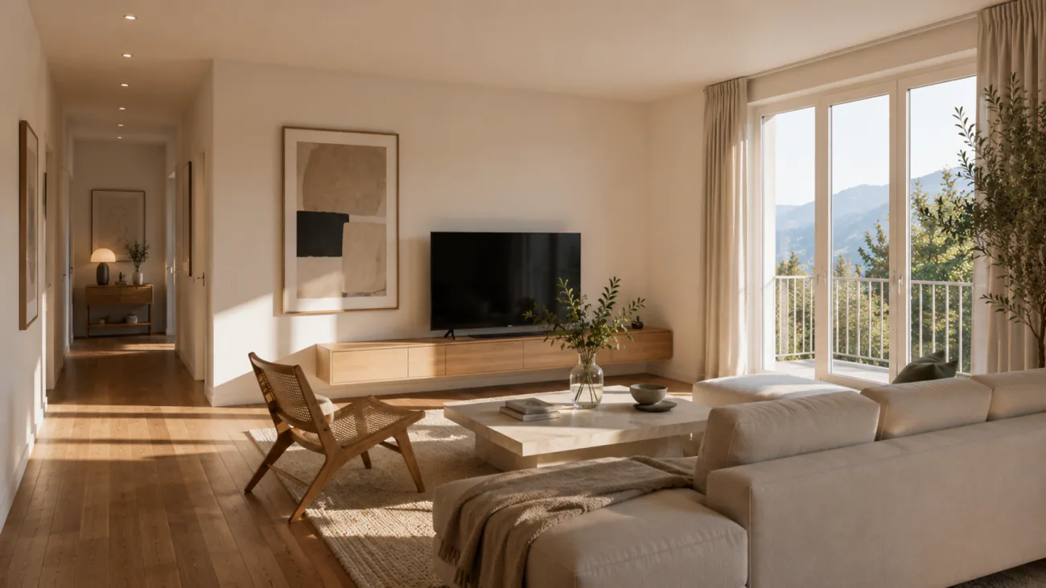
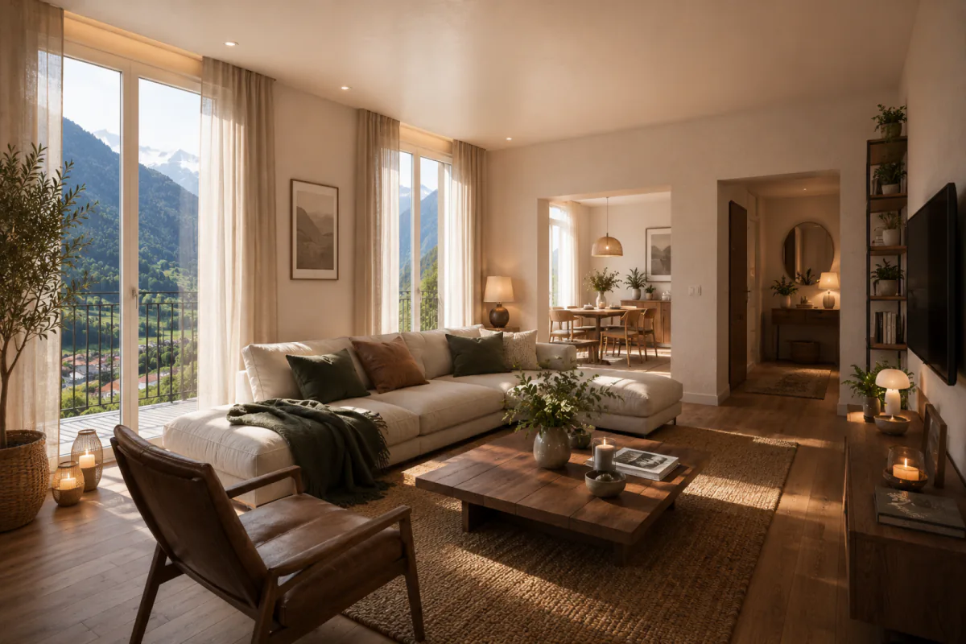
- Light-flooded living and dining area with floor-to-ceiling windows
- Three bedrooms
- Bathroom with shower/toilet
- En-Suite bathroom with bathtub/toilet
- Separate utility room with private washer-dryer tower
- Three balconies facing south, east and north, offering unobstructed view
- Private cellar compartment in the 1st basement level
Special Features
- Barrier-free access to the apartment thanks to elevator connection
- Above-average ceiling height
- Design flexibility: skylights or fireplaces as desired
- Underground parking with option for EV charging station
- Photovoltaic system for sustainable power generation
- First occupancy
- Purchase as a second home permitted (up to 20%)
- Available to foreign buyers
- Swiss buyers are allowed to purchase one or more apartments, either for personal use or as investment properties to be rented out
Additional Options
- 2 motorcycle parking spaces
- Various storage and hobby rooms
Move-in: Construction is scheduled to start in mid-September 2026. The apartment is expected to be handed over in 2028.
Availability: Individual units available - here you can view all apartments in the Schönbühl 360° property: https://schoenbuehl-wilderswil.ch/
All information in this documentation is provided without guarantee. Due to the current status of the project, minor deviations in the specified areas are possible. Prices are subject to change.
Room Setup
3rd Basement Level-Technical room
- Staircase/elevator
- Storage rooms (DISPO 1-4)
- Bicycle room
- Underground parking spaces (1-21)
2nd Basement Level-Technical room
- Staircase/elevator
- Cellar rooms
- Hobby rooms
- Underground parking spaces (22-36)
- Motorcycle parking spaces (28+32)
- Access to staircase/elevator
- Waste and disposal room
1st Basement Level-Technical room
- Staircase/elevator
- Bicycle room
- Hobby rooms
- Cellar rooms
3rd Floor - Apartment 17-Entrance/wardrobe with cleaning cabinet
- Open-plan kitchen
- Living and dining area
- Three bedrooms
- Bathroom with shower/toilet
- En-Suite bathroom with bathtub/toilet
- Separate storage room with private washer-dryer tower
- Three balconies
Disclaimer
The visualisations shown in this documentation are used to show impressions and visualisation of possible options and are not part of the contract terms! Copyright: 2025©GriwaTreuhand AG.
All rights reserved. Applies to the whole documentation! All information is without guarantee. We assume no liability for the completeness, correctness and topicality. Errors and prior sale excepted.
Property Details
- Property type
- Apartment
- Living space
- 129 m²
- Rooms
- 4.5
- Floor
- Floor 3
- Year Built
- 2026
- Published on
- 27.05.2026
Features
Mentioned in the description
Documents
Price
- Purchase Price
- CHF 1'590'000
- Price per m²
- CHF 12'326
Location
Oberdorfstrasse 18 3812 Wilderswil
Nearby
Loading…
Neighbourhood
Poor public transit
ARE transit class D — a car is needed for most trips.
Mixed built & green
47% built-up area within 500 m.
Quiet neighbourhood
Small and larger households · around 13 people in the neighbourhood.
Municipal tax multiplier
169 %
Lower than 61% of municipalities in the canton
ESTV · 2026
CHF 15'152 income tax a year · Single person without children, gross wage CHF 100'000
- 32.1 Rp/kWh
SunMediumSouth
South side: a fair amount of sun, in winter too
- North
- Hardly any direct sun
- East
- Little sun
- South
- Medium
- West
- Hardly any direct sun
This is about the building's façades, with the shade of neighbouring buildings and the terrain. How much of it reaches a flat depends on the floor and the windows.
As of 2013
Source: Swiss Federal Office of Energy SFOE
Noise & quiet38 dBDay
Road and rail noise in the surroundings
Calculated from the federal noise model: the mean over the hectare (100 × 100 m) of the surroundings, model year 2021.
Night
28 dB
Loudest source
Road
Calculated level, placed on a scale of everyday sounds.
Environment
Air within the Swiss limits
At least one pollutant is above its WHO guideline; all meet the Swiss limit.
Radon: class 2–10%
The federal radon map estimates that 2 to 10% of the buildings here exceed the reference value of 300 Bq/m³.
Connectivity
Fibre available
In over 90% of the buildings around
5G outdoors
In the network models of 3 operators.
Mobile: as of 2026