
5.5 room Attic flat in Zumikon
CHF3'950'000
204 m²
Description
Elegant 5.5-room penthouse apartment with 200 m² of living area and 2 spacious terraces totalling 71.5 m²
The charming municipality of Zumikon offers an idyllic place to live. Thanks to its wide range of amenities and the municipality’s diversity, Zumikon is equally popular with families, nature lovers and anyone who values a high quality of life.
Zumikon offers its residents a vibrant cultural scene and a varied programme of community activities. Various shops, supermarkets and local markets catering to everyday needs are within walking distance. Its natural setting, with meadows, forests and fields nearby, is ideal for long walks and leisurely bike rides through unspoilt countryside. Schools and kindergartens round out Zumikon’s diverse amenities and make it particularly attractive to families. Last but not least, residents value Zumikon’s proximity to Zürich. A short drive takes you to the city’s vibrant centre, where international restaurants and numerous shopping options await. Excellent transport links provide a quick and convenient connection to Zürich city centre ? by the Forchbahn railway, by bus or by car. Zürich Airport is also nearby, just 25 minutes away by car. You can choose whether to explore Zumikon’s charms by bus, by bike or on foot.
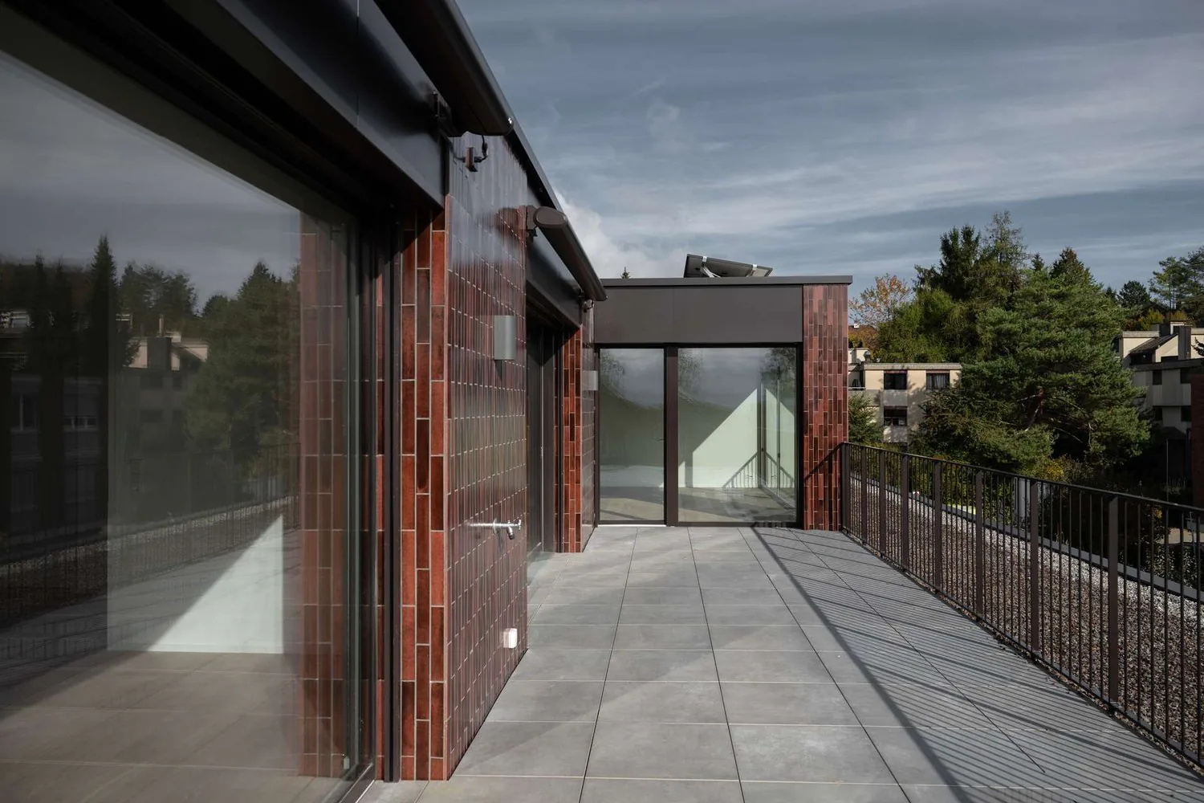
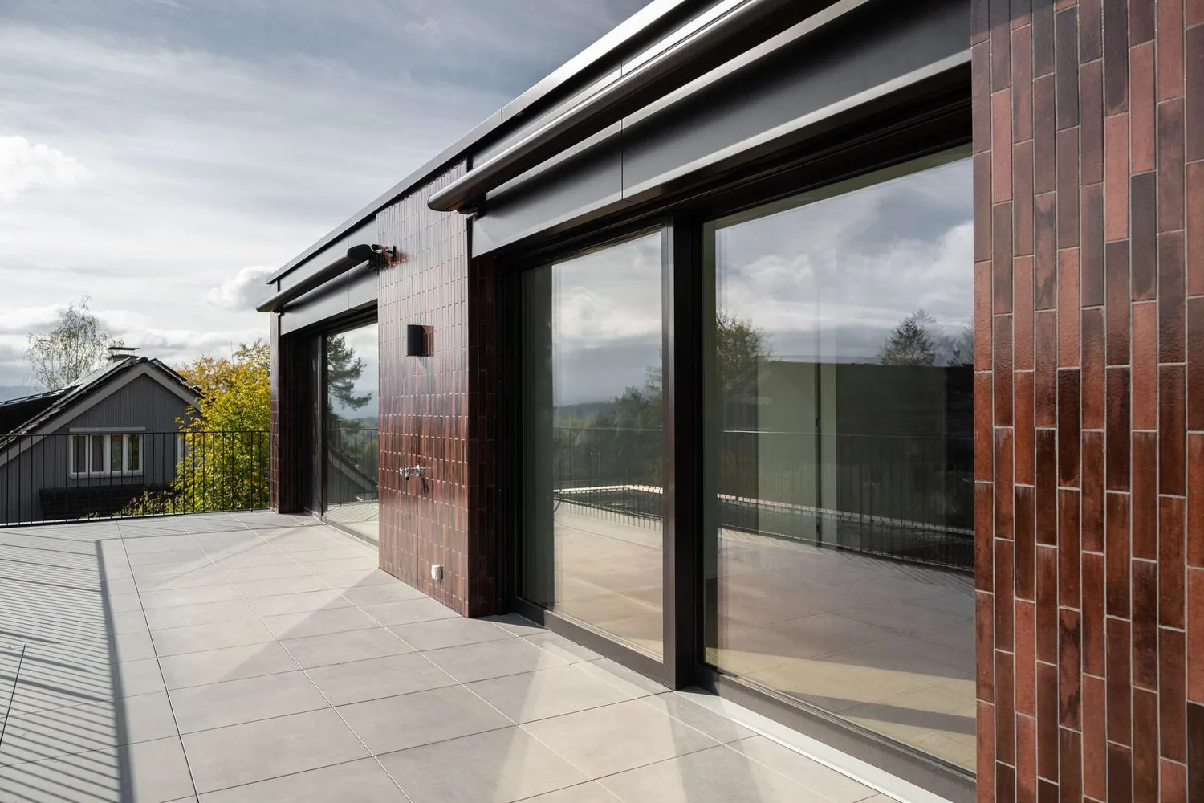
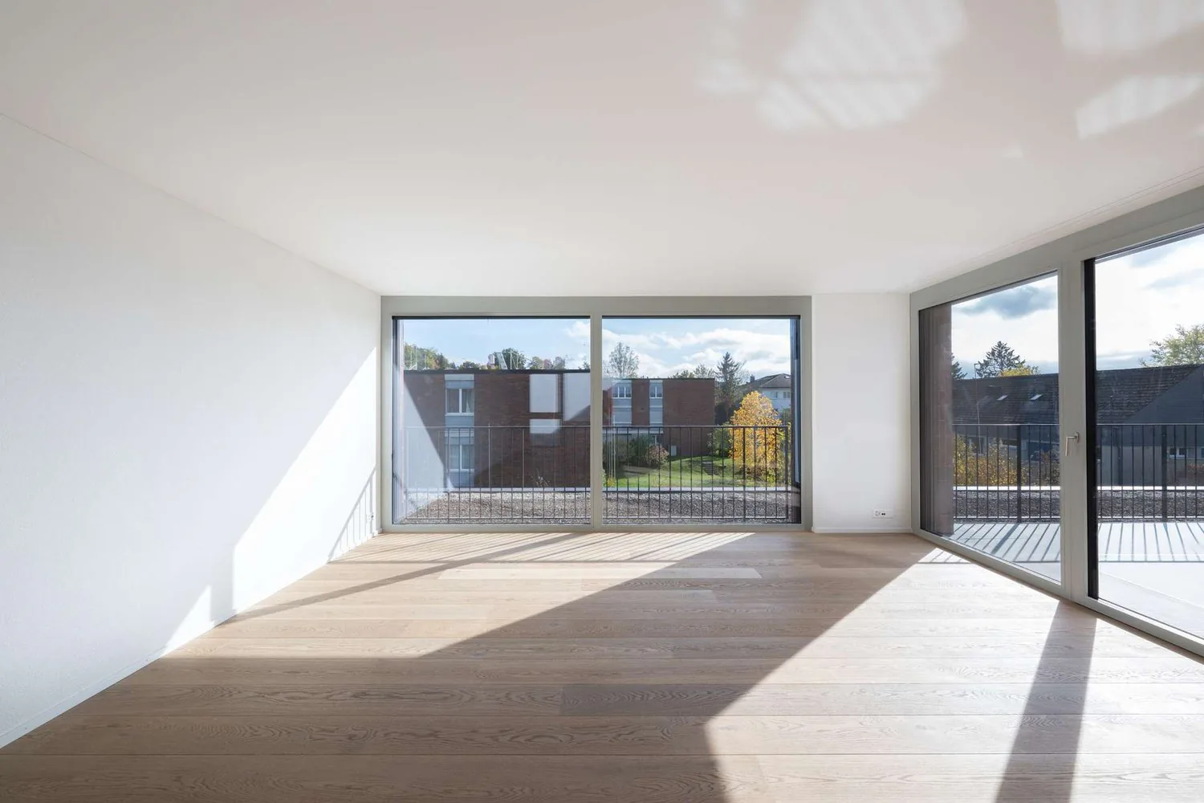
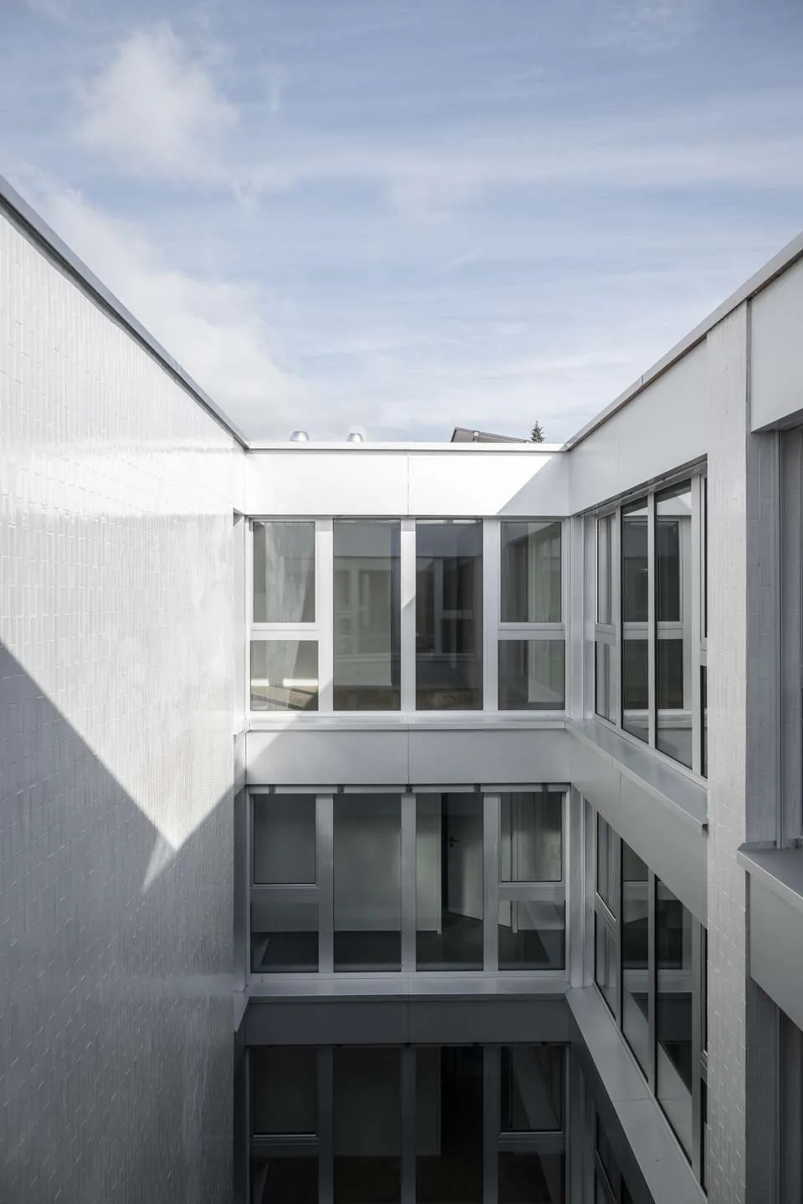
At Brick Homes, this penthouse apartment offers around 204 m² of living area and two terraces totalling 71.5 m². The apartment extends across the second floor and the penthouse floor of building 18. Generous window areas, an open-plan living and dining area and a coordinated interior fit-out define the ambience.
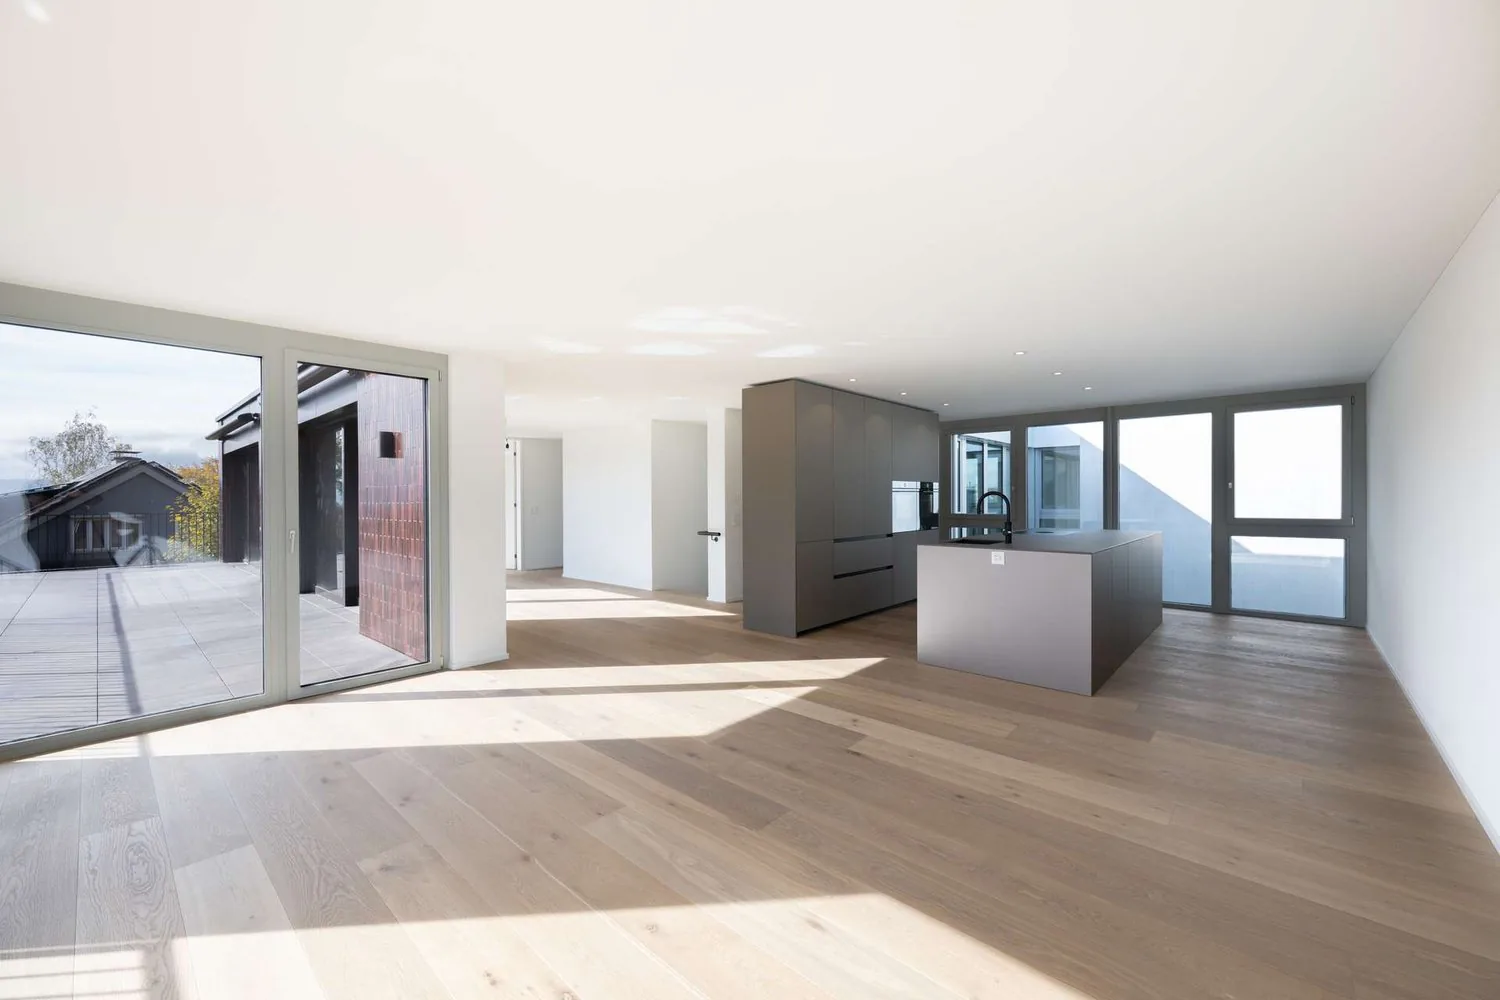
Open-plan living and dining area with Orea kitchen
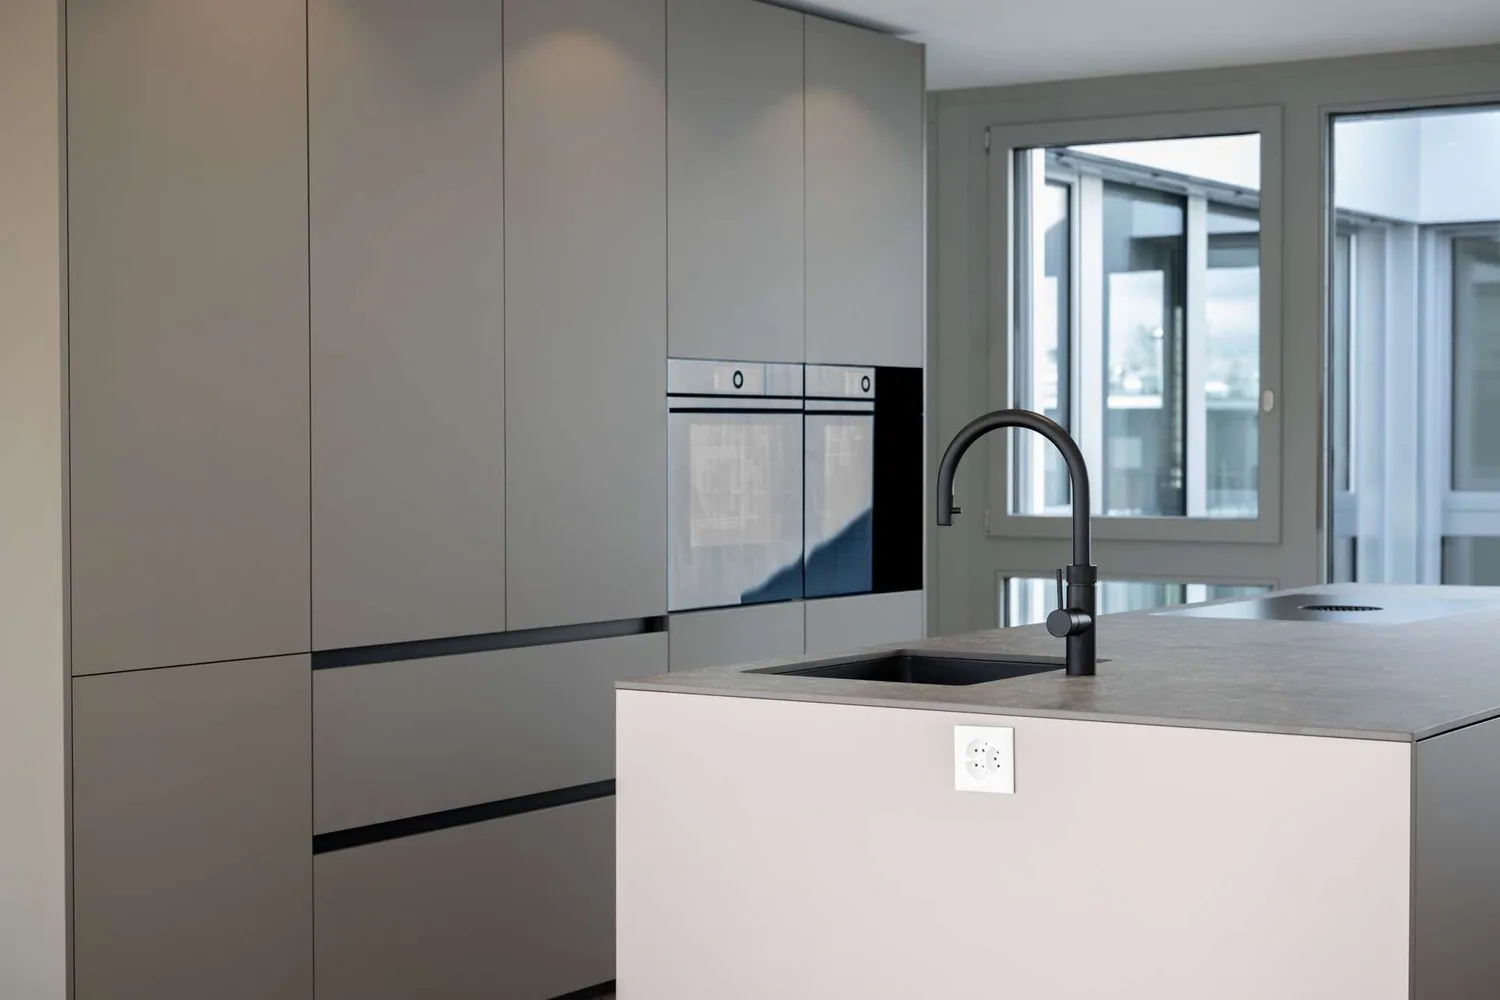
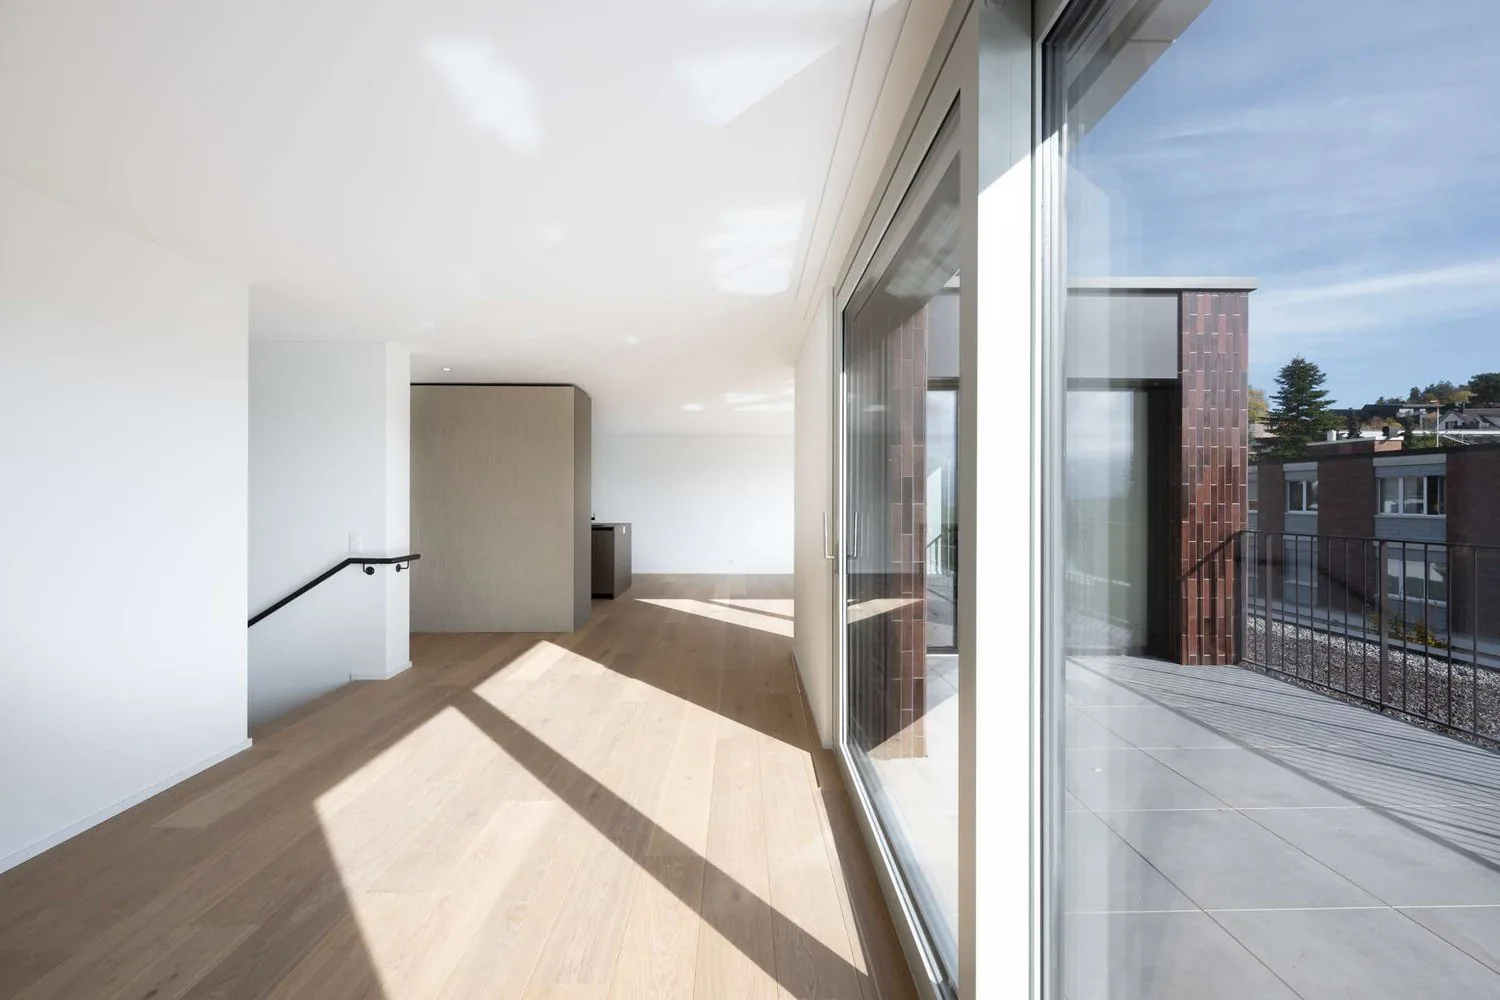
The heart of the apartment is the approximately 67.5 m² living, dining and kitchen area on the penthouse floor. Its open layout accommodates a large dining table as well as a separate living area. The Orea kitchen with island blends into the material scheme with its clay-coloured fronts and dark matte island. A BORA-X-Pure cooktop, a V-ZUG-CombiSteamer and a separate oven complete the appliances. A V-ZUG dishwasher, a fridge-freezer and a Quooker round out the kitchen.
Two terraces on opposite sides
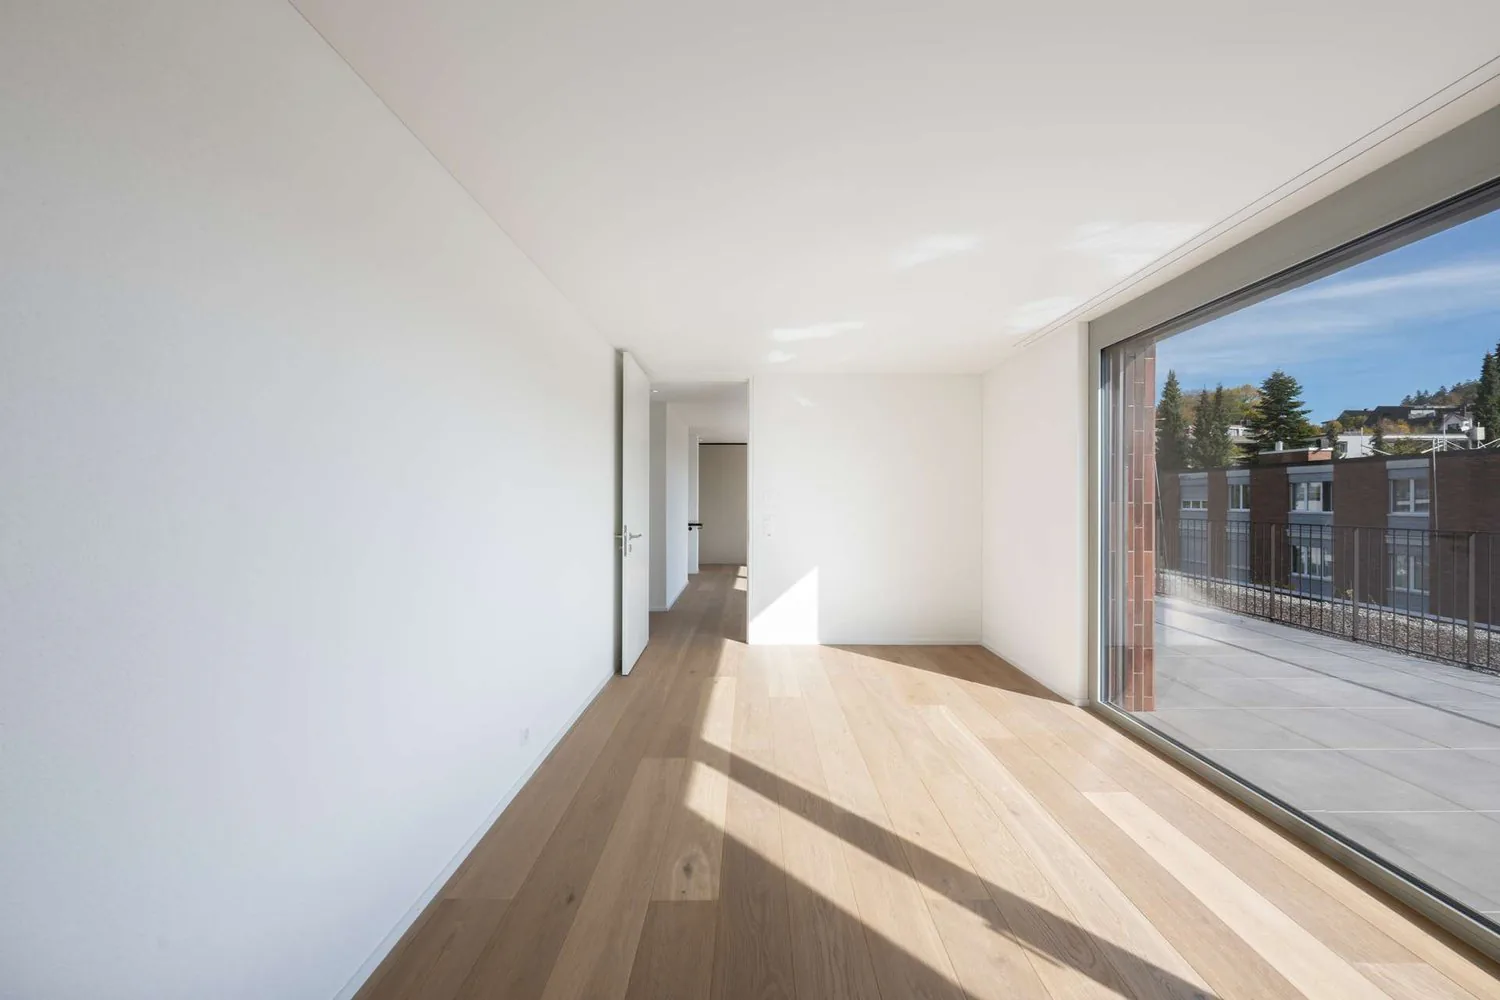
The living and dining area opens directly onto the 37 m² terrace, which has space for a dining table and a comfortable seating area. The second terrace, measuring around 34.5 m², is accessible both from one of the rooms and from the open-plan work area. The two outdoor spaces can therefore be used independently of one another.
Four rooms and an additional work area
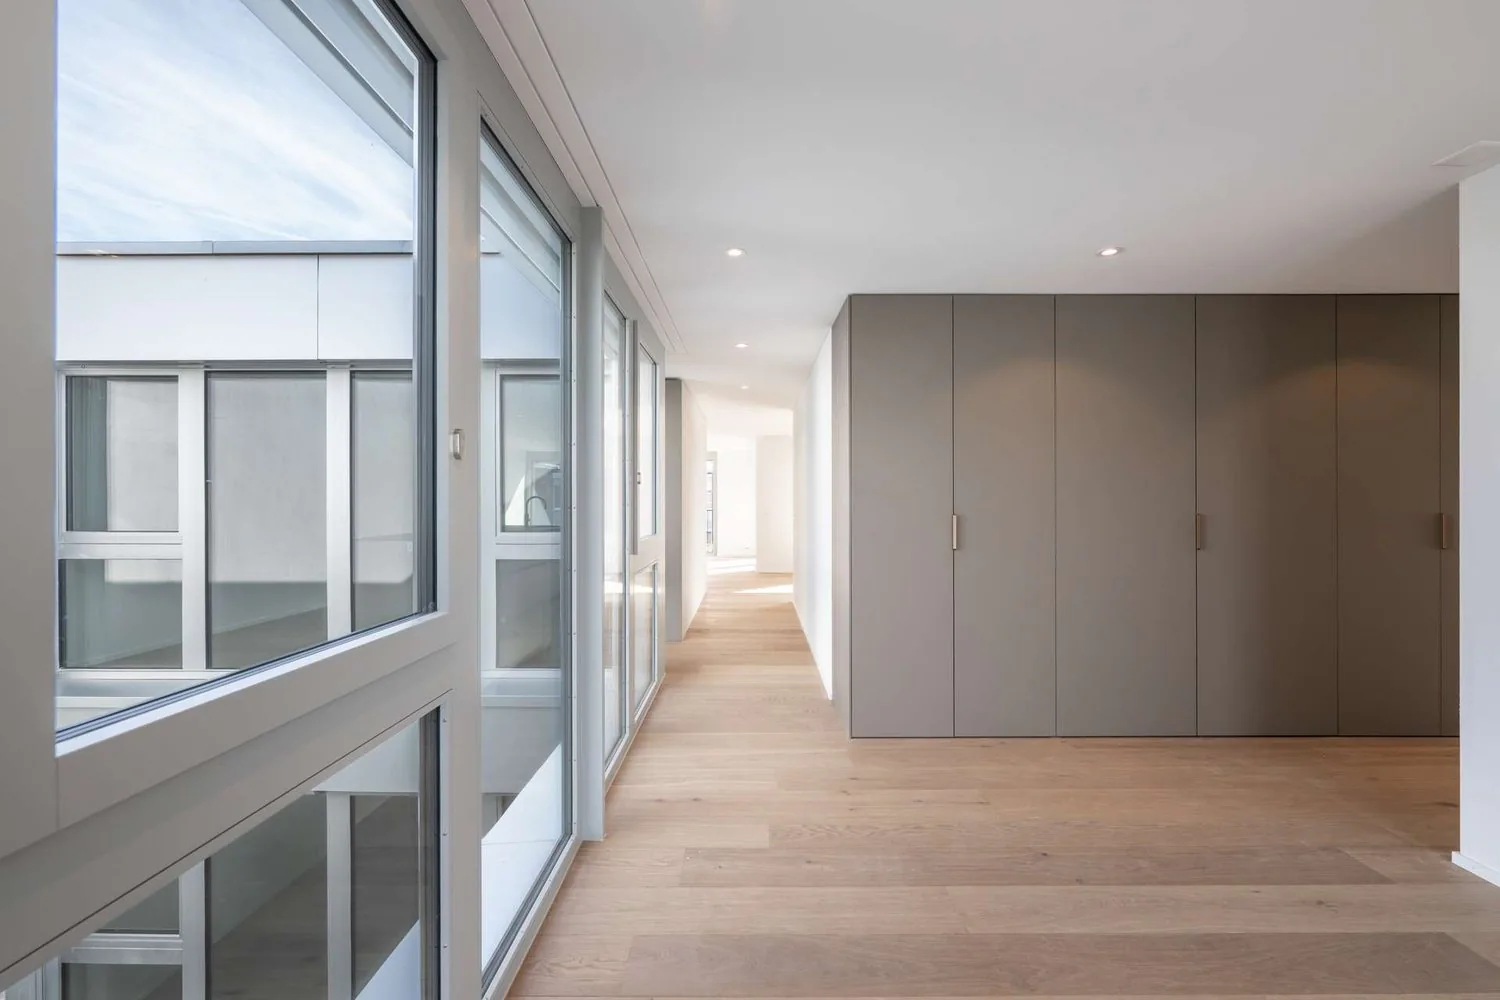
The four rooms, measuring around 16 to 22 m², offer space for bedrooms, children’s rooms or guest rooms. Two of the rooms have direct access to a terrace. An additional open-plan work area of around 12 m² provides space for a desk without taking up one of the four rooms.
Two bathrooms with coordinated materials
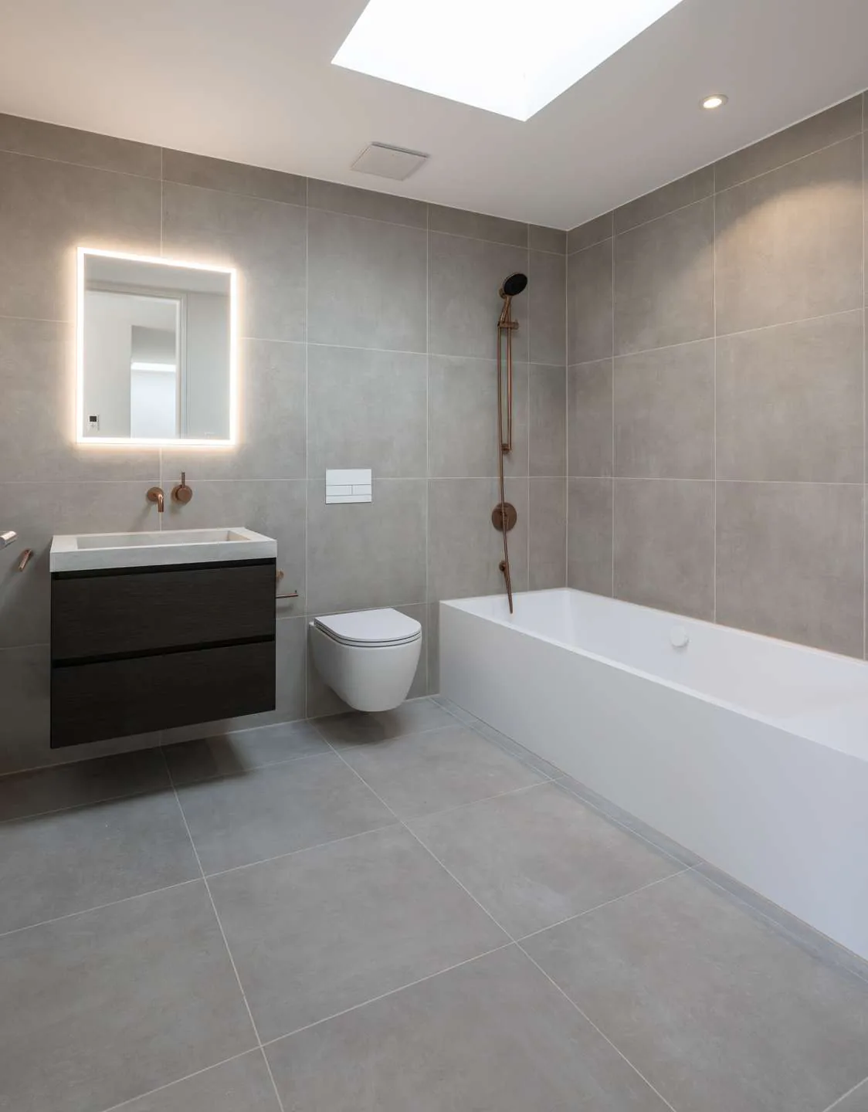
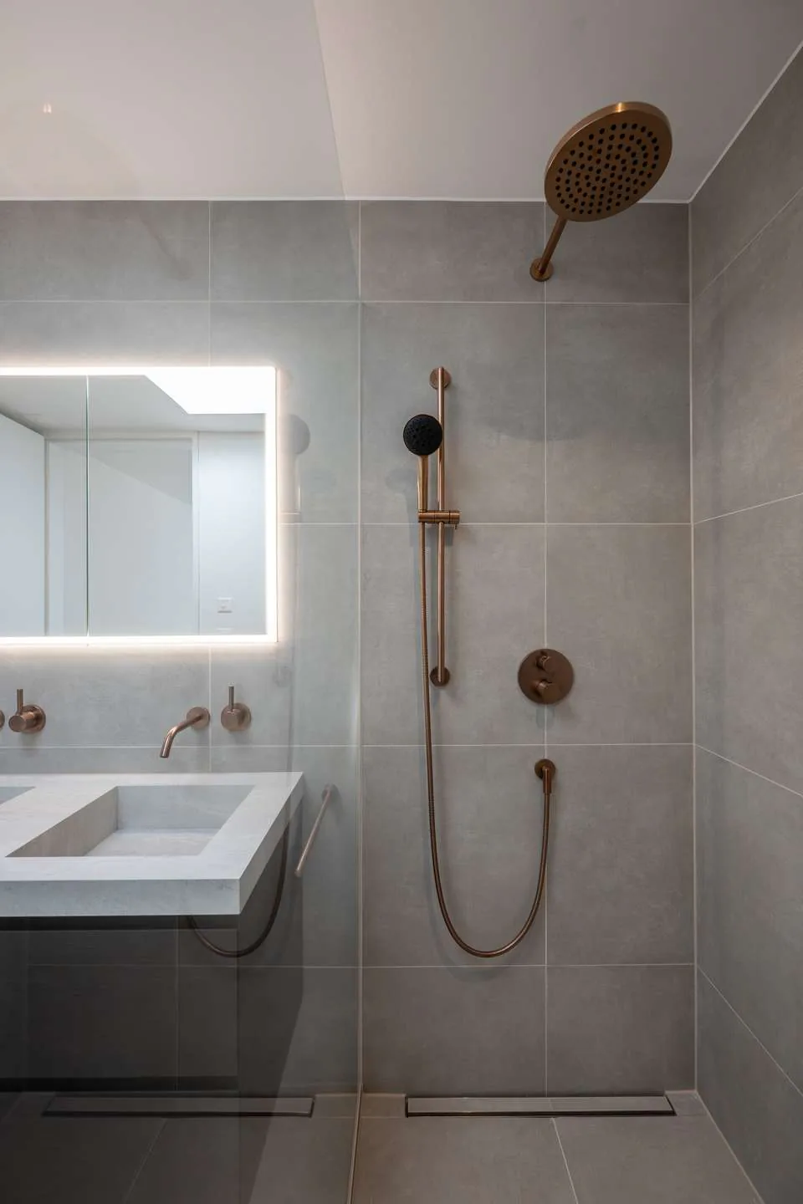
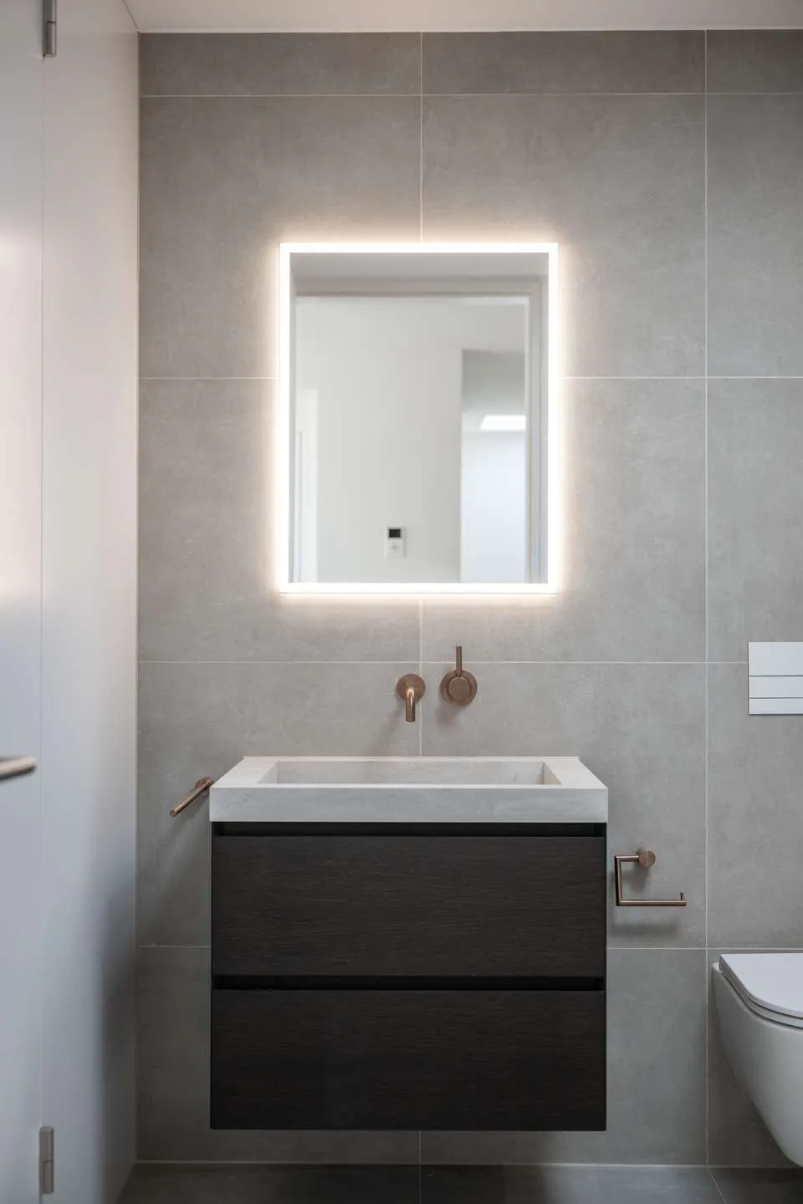
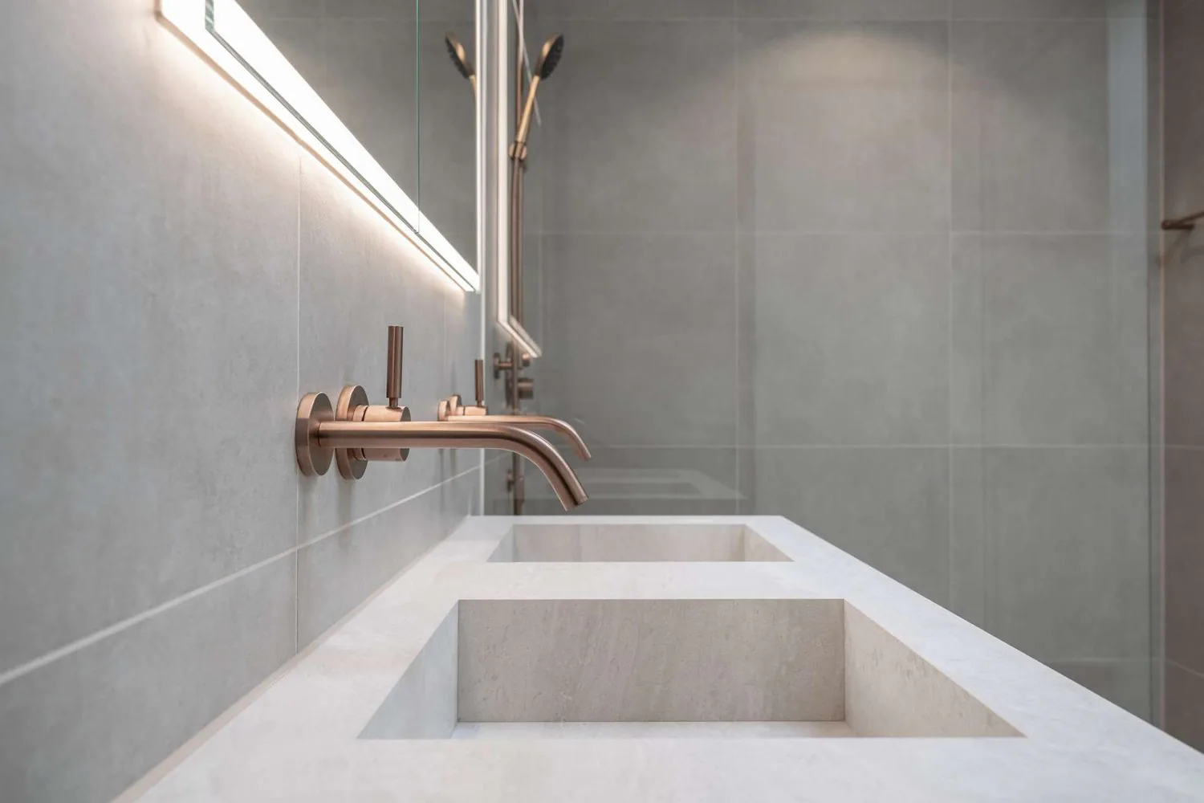
The apartment has a bathroom with a Domovari bathtub and a separate shower room with a clear-glass screen. Domovari sinks and bathroom furniture, Dornbracht fittings in brushed bronze and accessories in brushed copper add warm accents. Large-format beige porcelain stoneware tiles with a natural-stone look complement the light-coloured, large-format oak parquet flooring in the living areas.
Storage and parking
A storage room with space for laundry care and an approximately 12 m² basement storage unit on the lower ground floor provide additional storage.
Two car parking spaces and a motorcycle parking space are available for the apartment in the underground garage.
Property Details
- Property type
- Attic flat
- Available from
- 16.11.2026
- Living space
- 204 m²
- Rooms
- 5.5
- Floor
- Floor 4
- Year Built
- 2026
- Published on
- 16.11.2026
Features
Mentioned in the description
Price
- Purchase Price
- CHF 3'950'000
- Price per m²
- CHF 19'363
Market context
Price 7.3% above the median
This listingCHF 3'950'000
- Typical time on the market
- 8 days
- Listings with a price cut (90 days)
- 3.3%
Location
8126 Zumikon
Nearby
Loading…
At a glance
No feed yet
Location & surroundings
Zumikon
Viewing
Marcellina Bagnolo
Similar listings
Guides
Good to know when buying
- Mortgage affordabilityHow much home you can actually buy.
- Notary and land-registry feesHow much they are and who pays them.
- Building zonesWhat the zone means before you buy.
- Listing privately: what portals costWhat a rental or sale listing costs on each portal.