
Price on request
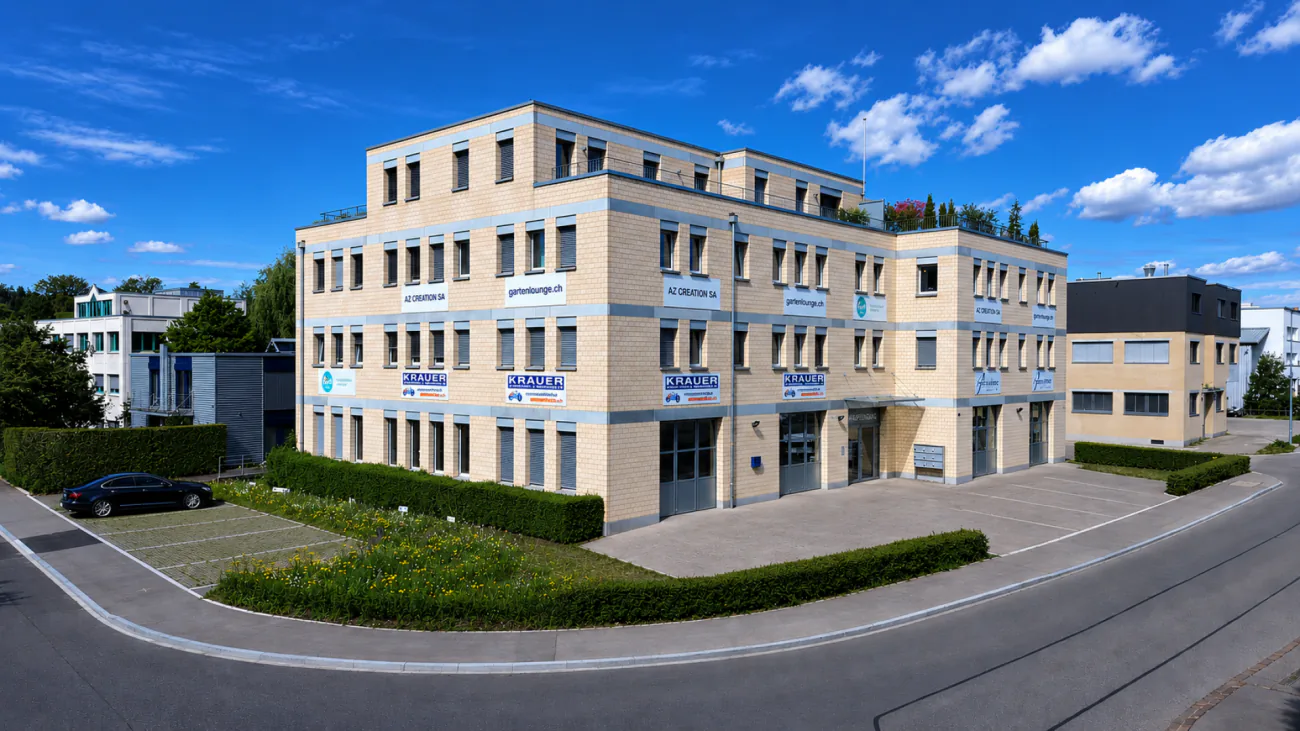
Commercial space in Fehraltorf
Price on request
Description
Showroom, Warehouse & Rooftop Terrace
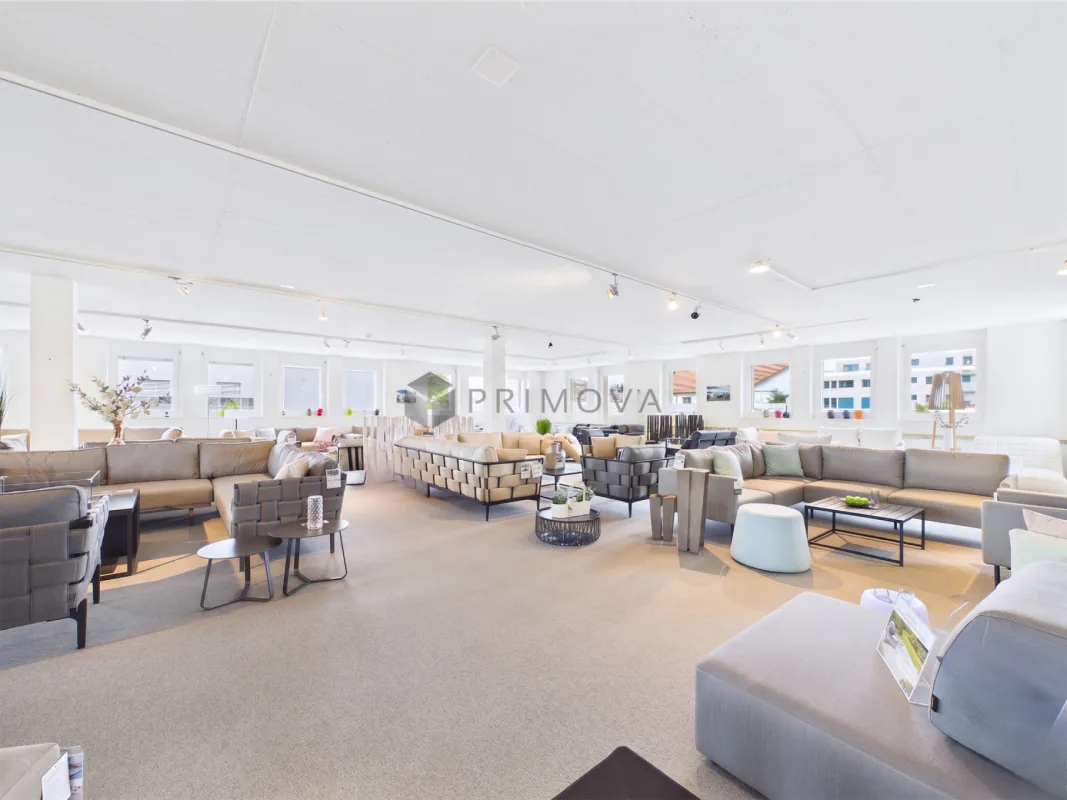
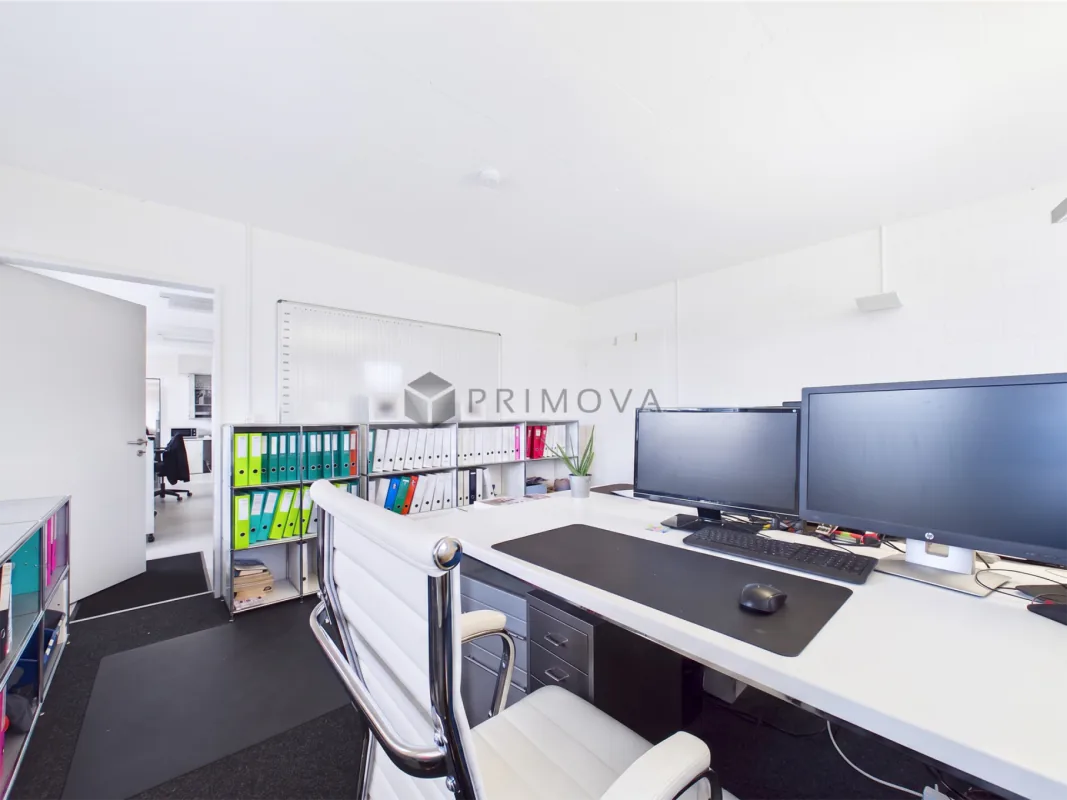
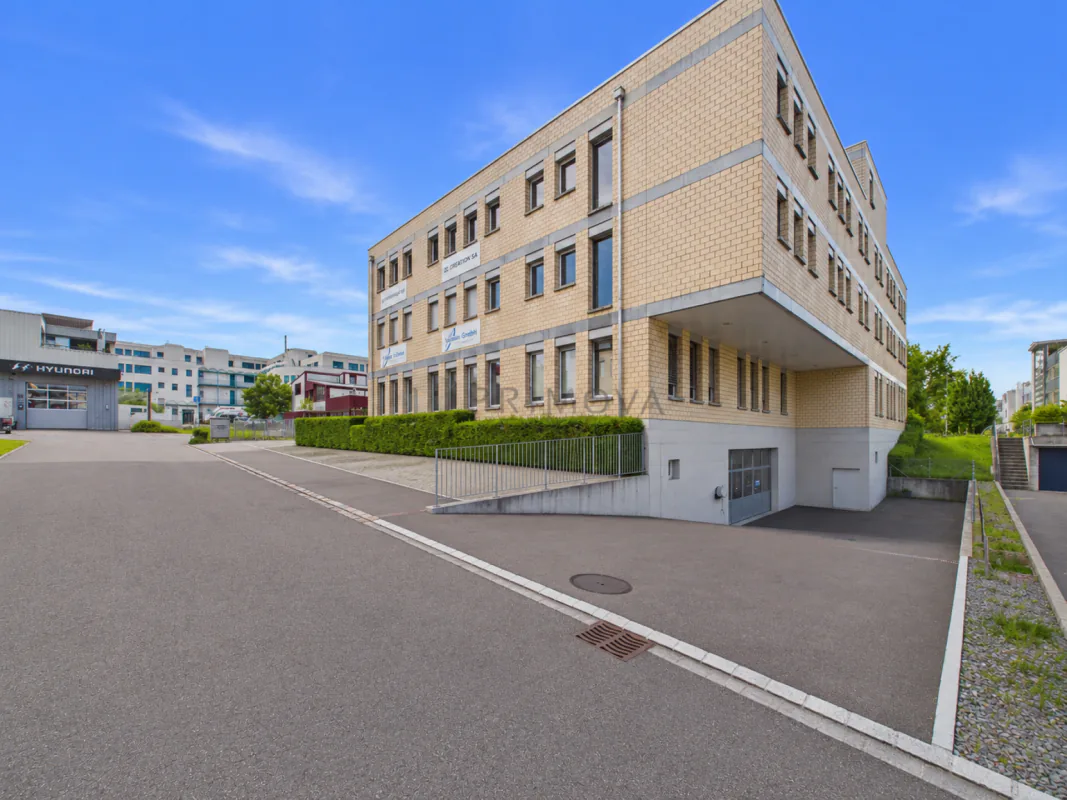
The property impresses with a total area of 496m² and additional 356m² of storage and warehouse space in the basement, offering versatile usage possibilities for office, showroom, warehouse, or combinations thereof.
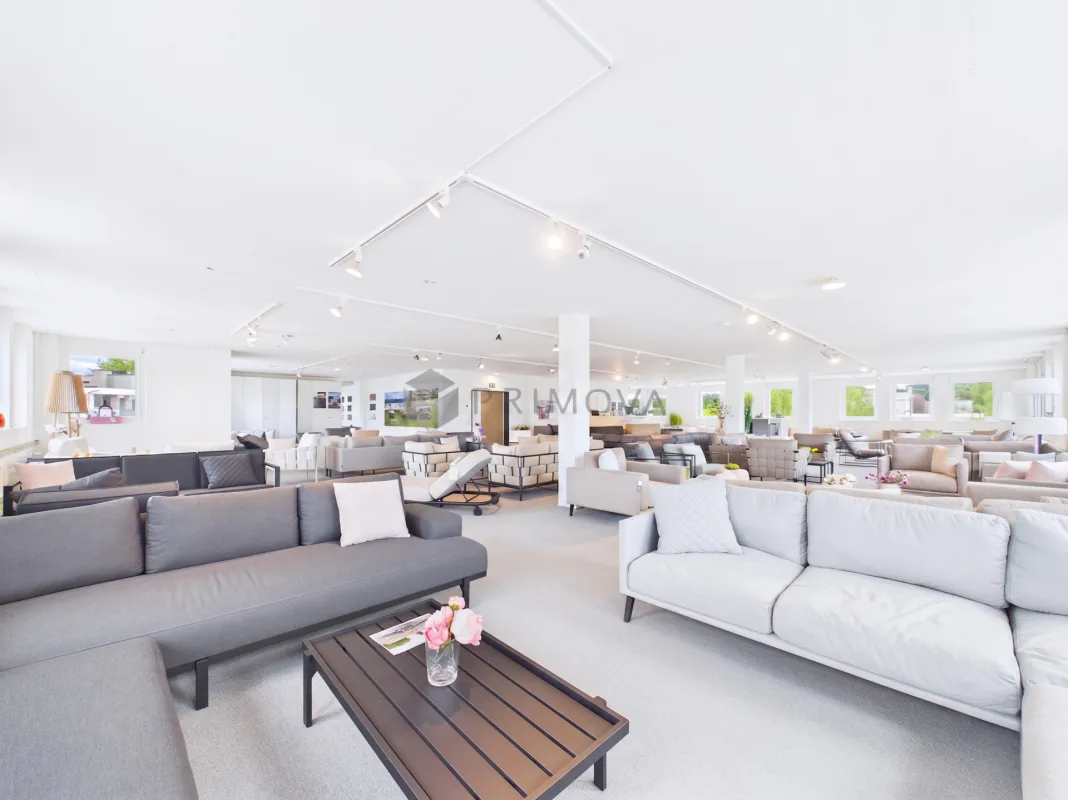
The bright and openly designed office spaces create a modern and representative working environment thanks to generous window fronts, a pleasant room height of 2.6m, and high-quality interior design.
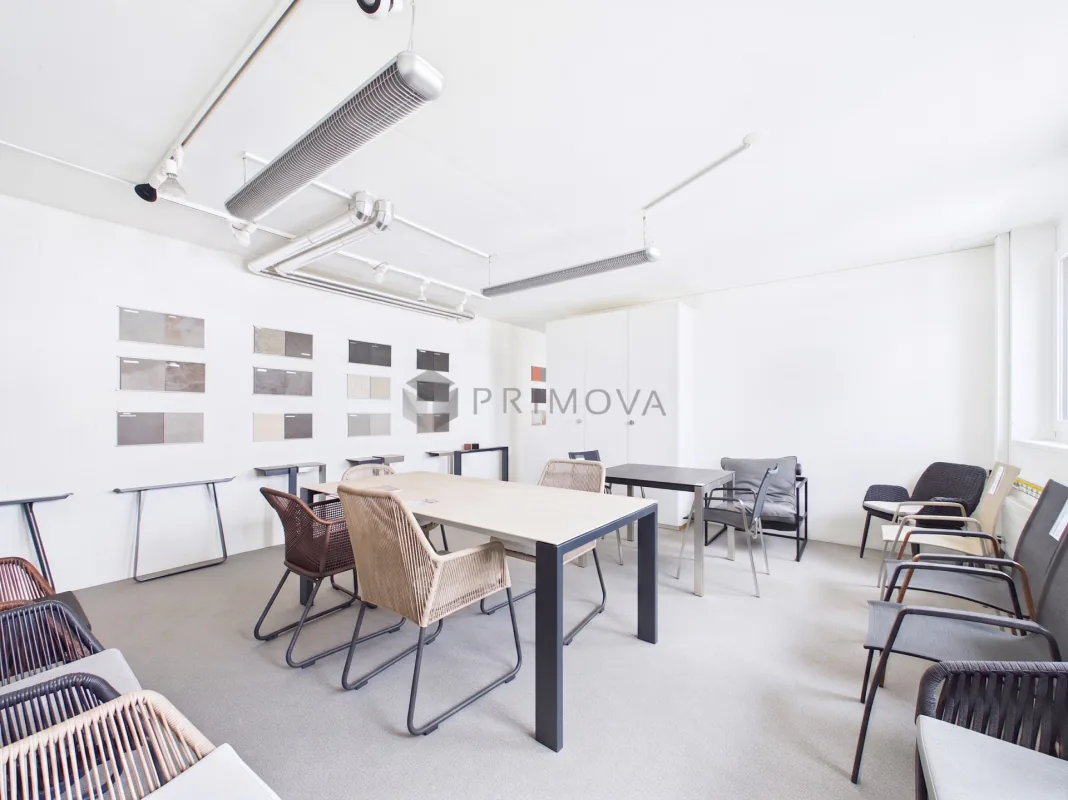
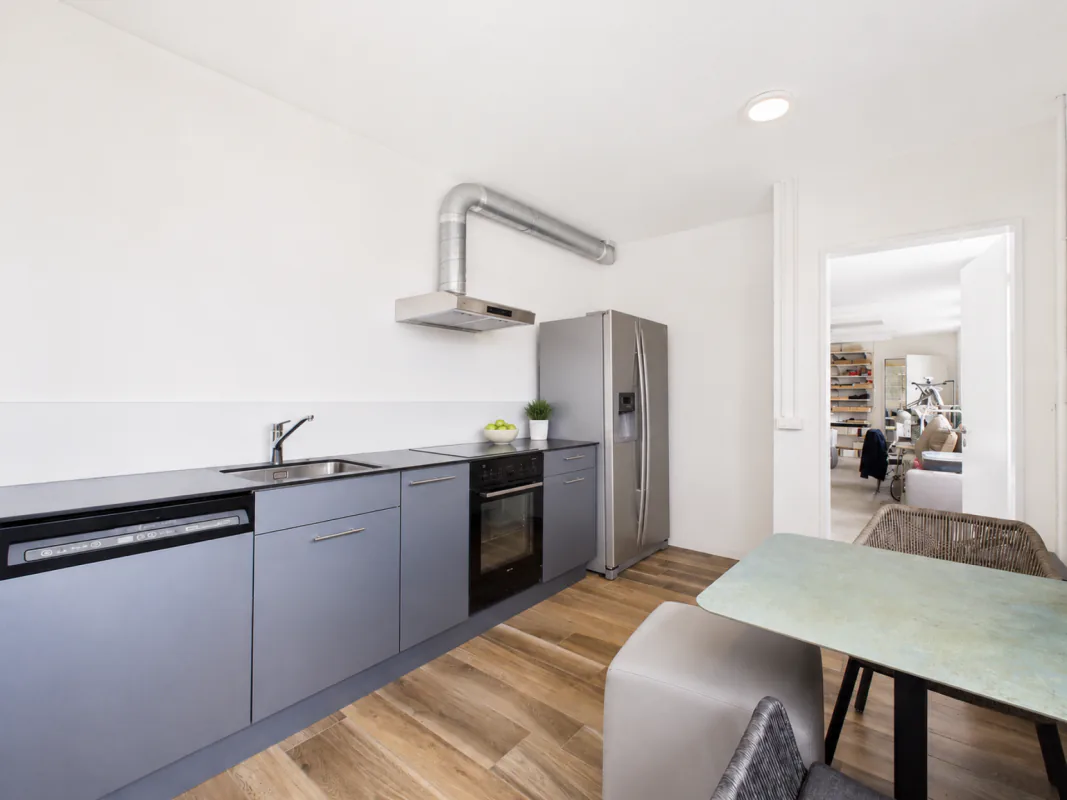
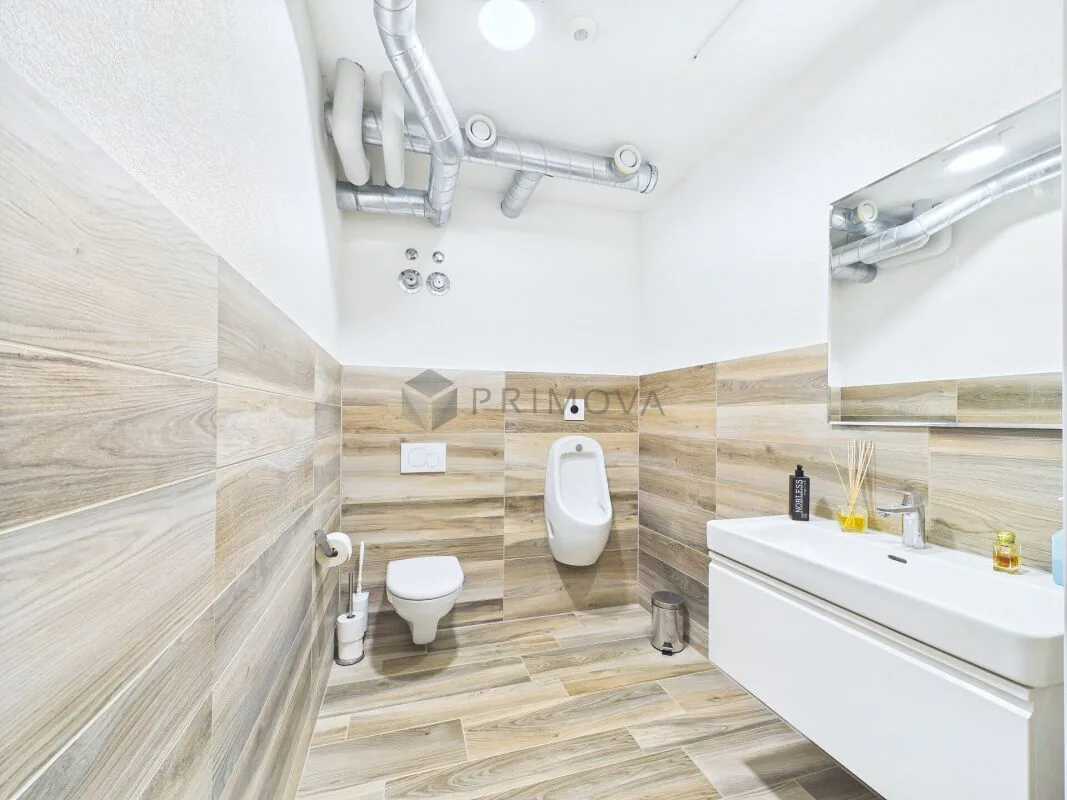
The room offer is complemented by a conference room, a fully equipped kitchen, and two modern wet cells, including an employee toilet with shower and a spacious customer toilet with urinal and additional WC.
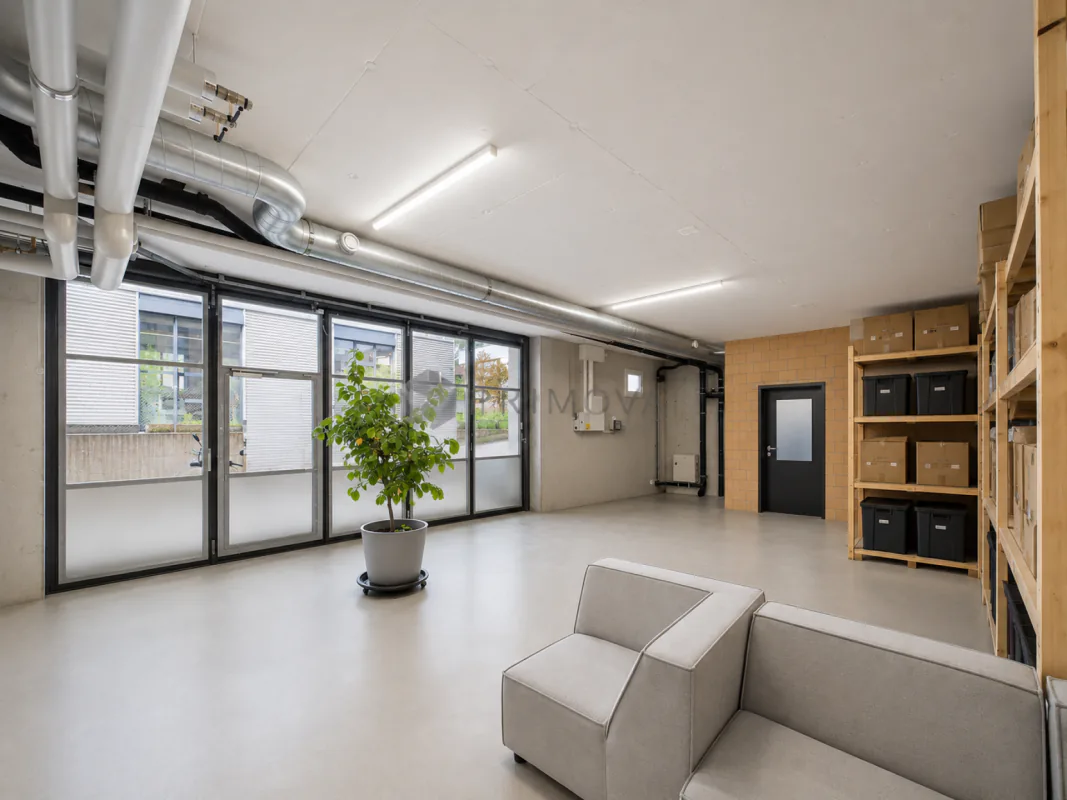
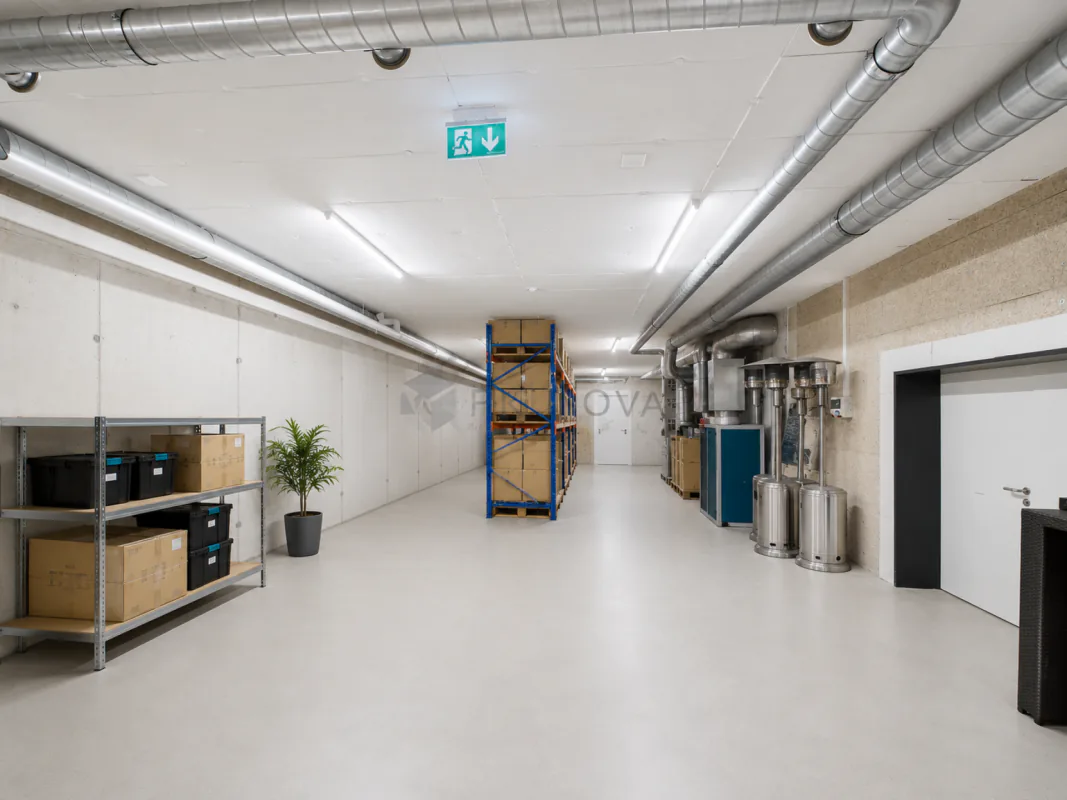
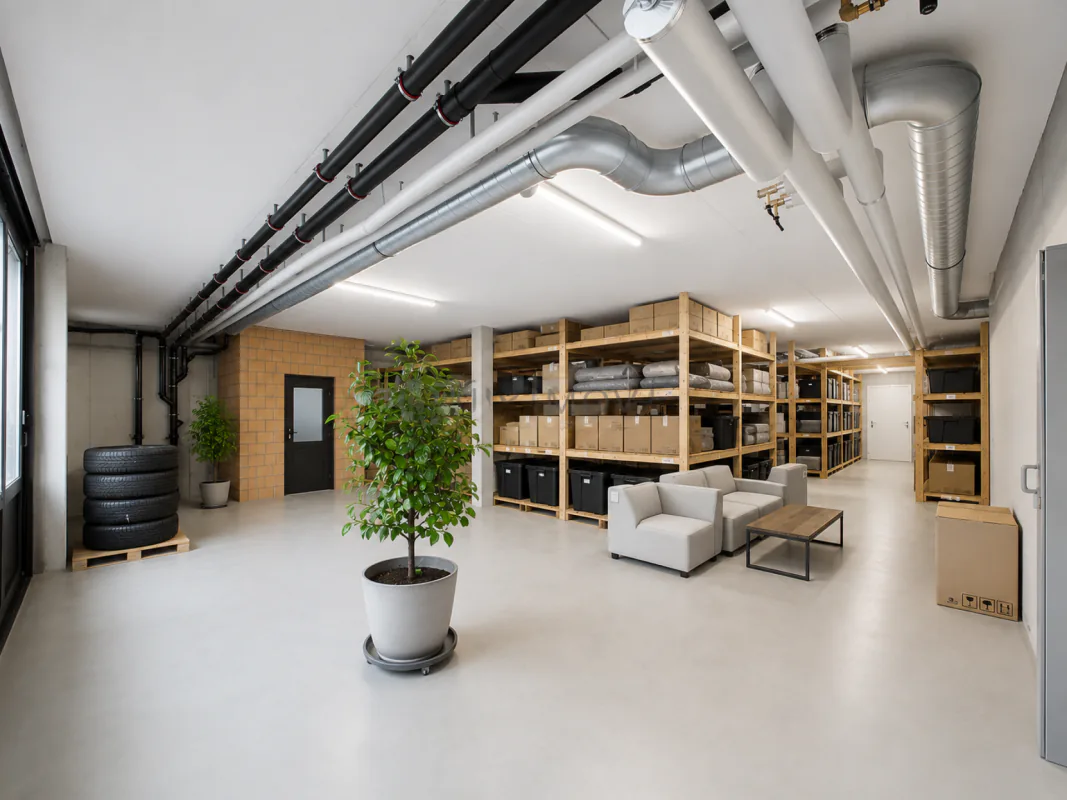
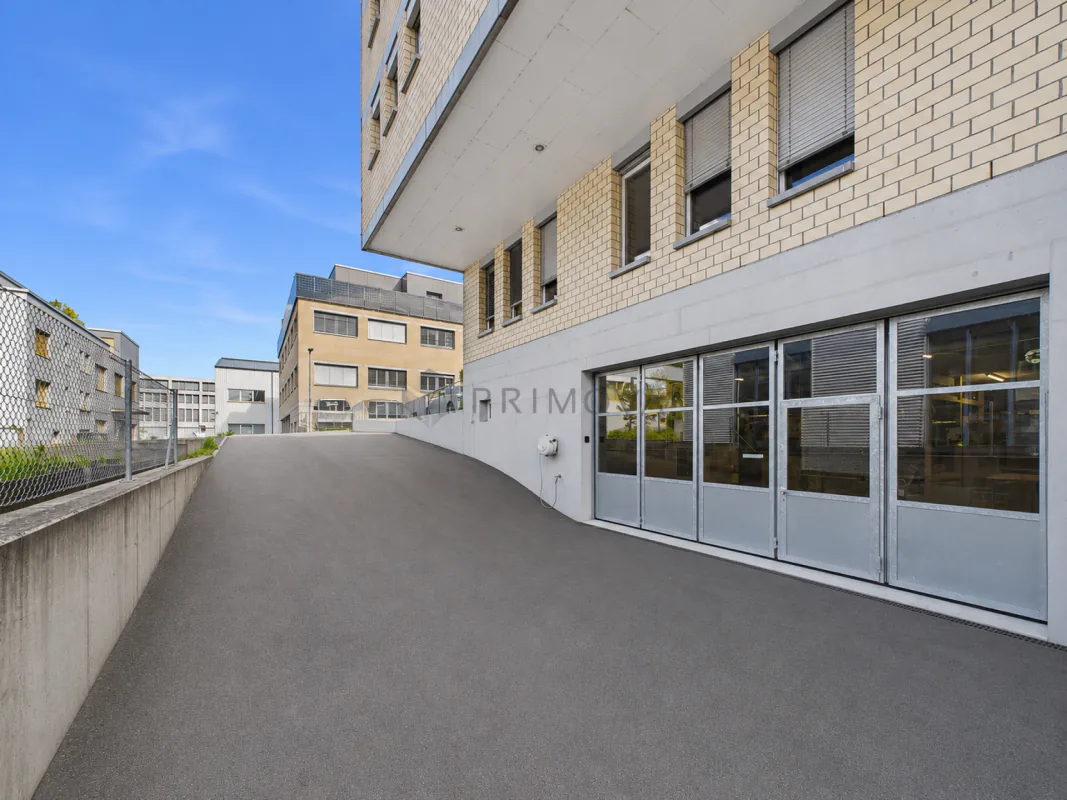
In the basement, there are storage and warehouse spaces with a room height of 3.2m. Areas Warehouse 1 and 2 have a separate external access with their own warehouse gate and good access, making them ideal as storage, workshop, or garage.
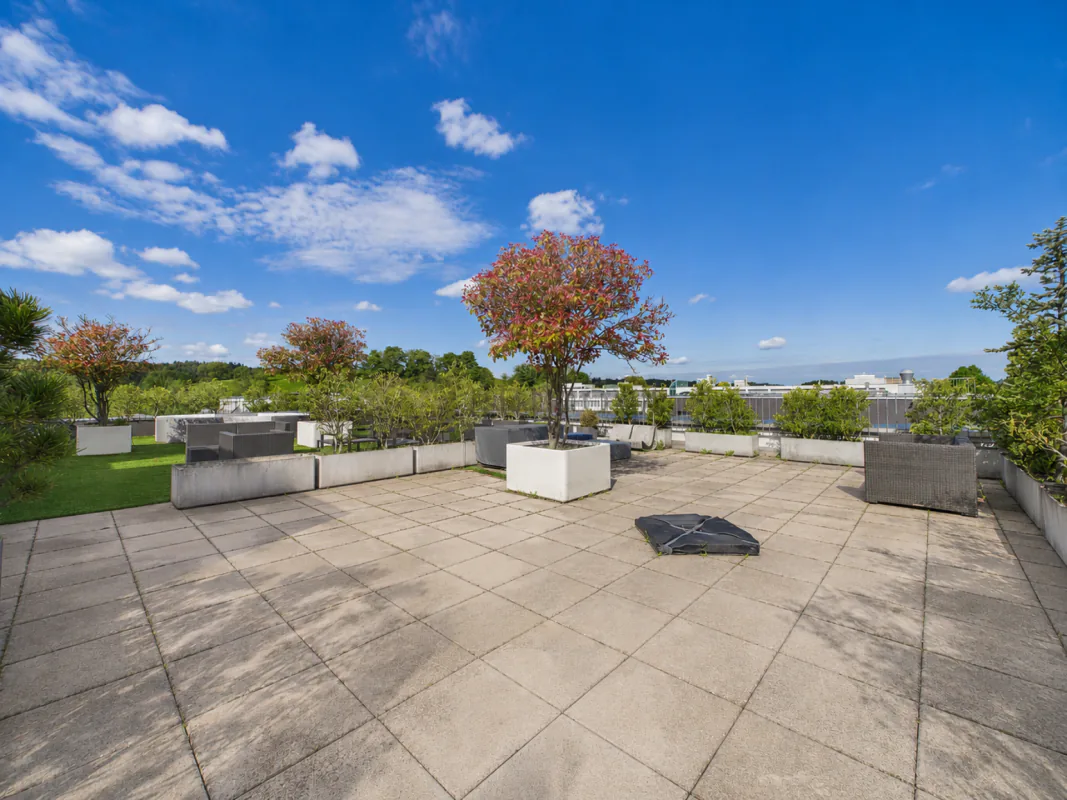
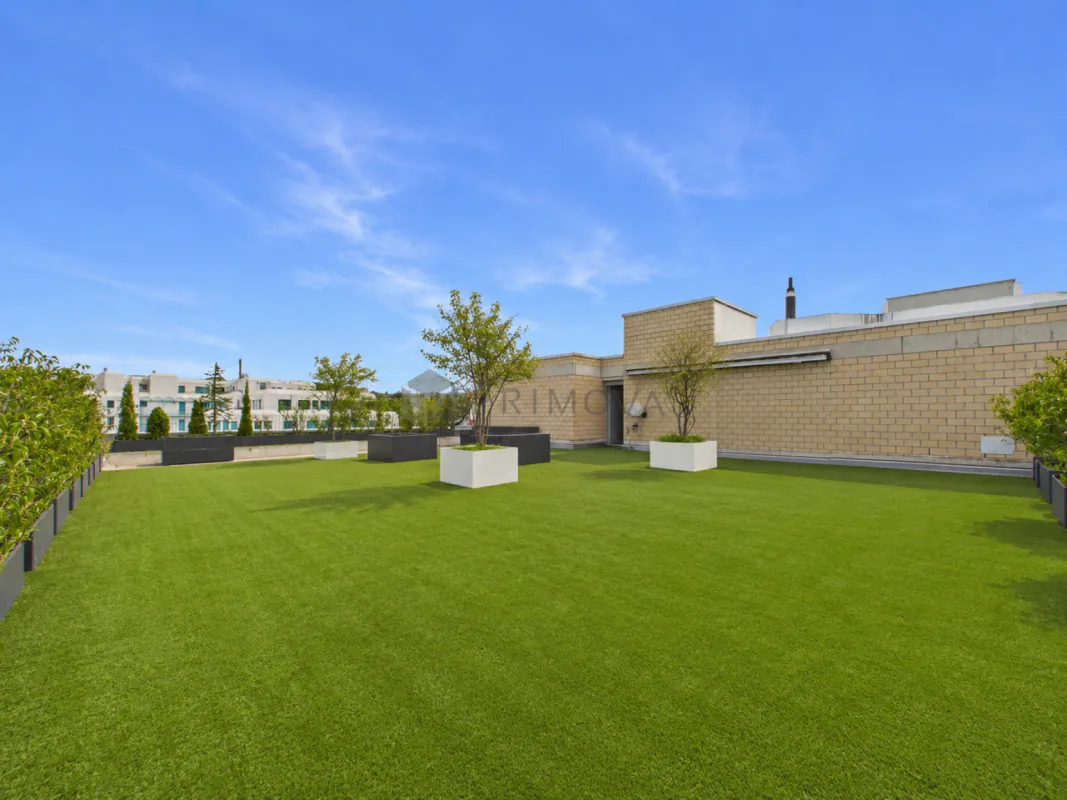
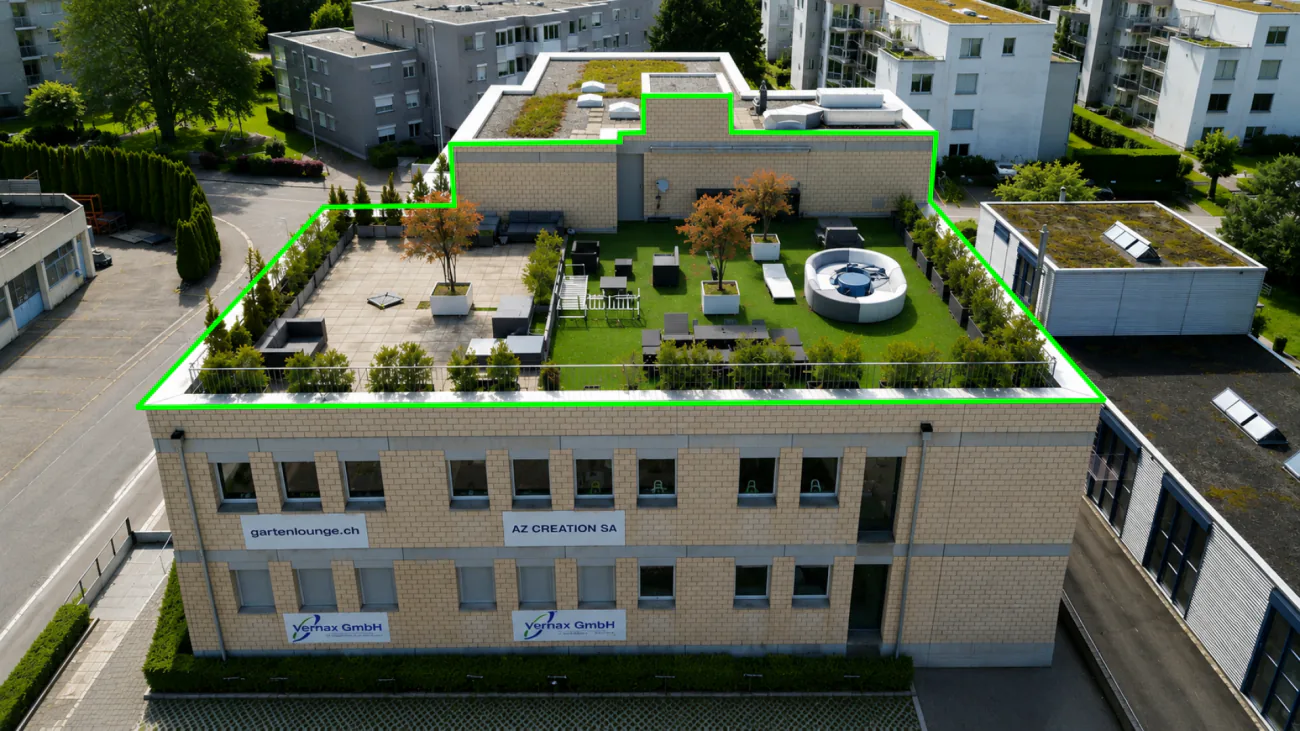
In addition, the property has a terrace of over 100 m² on the 3rd floor with sole rights to exclusive use. The entire building is wheelchair accessible and has a spacious elevator and three parking spaces for up to four vehicles.
The following highlights are offered by this property:
- Separate warehouse access with warehouse gate, elevator, and good access
- 3x spacious parking spaces for up to four vehicles (included)
- Representative reception and showroom area
- Over 100 m² rooftop terrace for exclusive use
- Two modern wet cells with shower and urinal
- 496m² modern office and showroom space
- Conference room and fully equipped kitchen
- Completely wheelchair accessible with large elevator
- 356m² storage and warehouse space in the basement
- Room height office: 2.6m / warehouse: 3.2m
Contact us today and secure your personal viewing appointment - we look forward to presenting this attractive commercial property to you on site.
Note on image representation:
The images were digitally optimized, tidied up, and partially virtually furnished using AI. Room division, room sizes, and structural conditions were not changed and correspond to the actual conditions on site.
Property Details
- Property type
- Commercial space
- Usable area
- 496 m²
- Floor
- Floor 2
- Year Built
- 2016
- Published on
- 24.10.2026
Features
Wheelchair Accessible
Elevator
Parking
Quiet Location
Sunny Location
Mentioned in the description
Price
- Purchase Price
- Price on request
Location
8320 Fehraltorf
Connectivity
Fibre available
In over 90% of the buildings around
5G outdoors
In the network models of 3 operators.
Mobile: as of 2026
ID: 250748Ref: bca2154e-cf8e-11f1-b574-0e90ca4da74f