387'000
Commercial space in Giubiasco
CHF387'000
Description
Artisanal/commercial building Saleggi (unit 5), Giubiasco
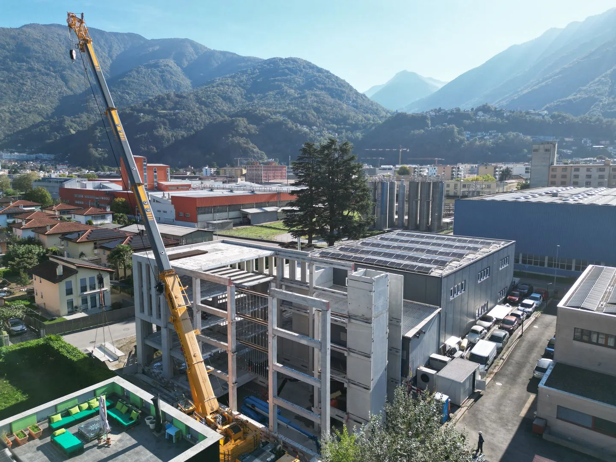
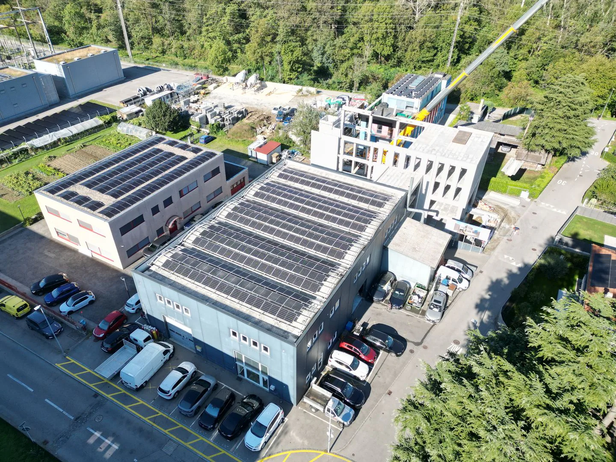
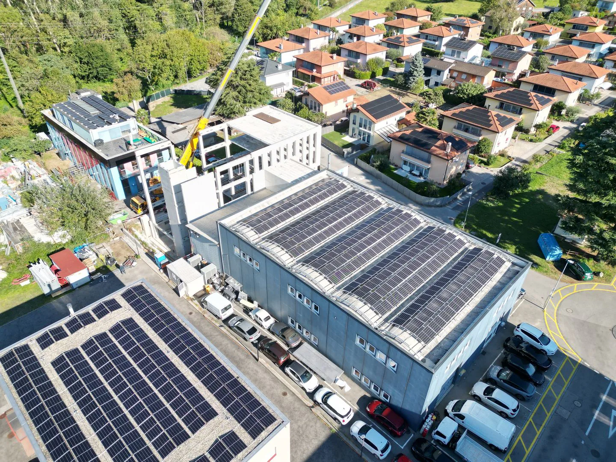
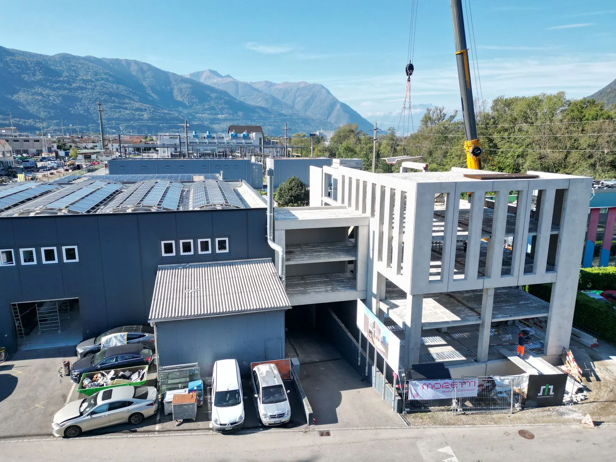
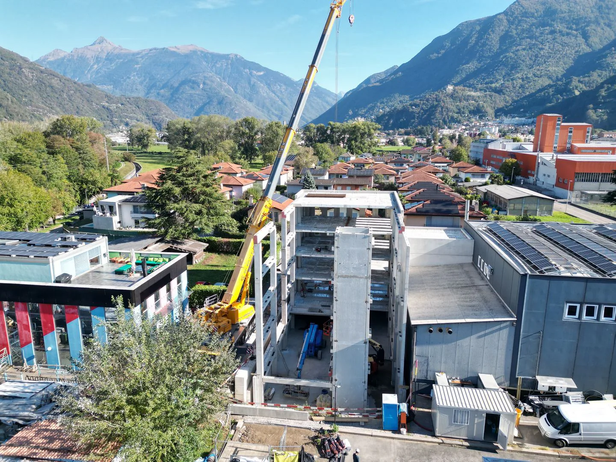
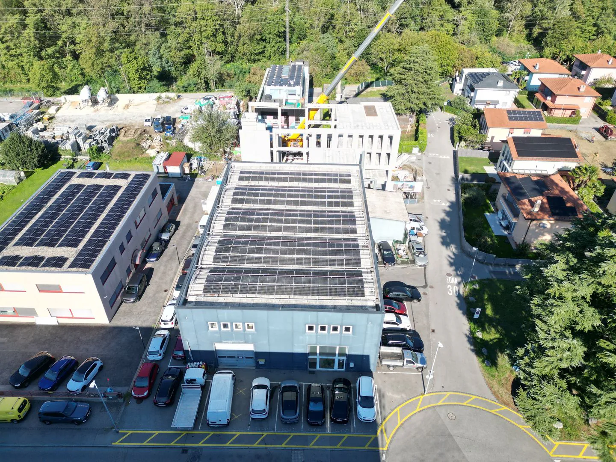
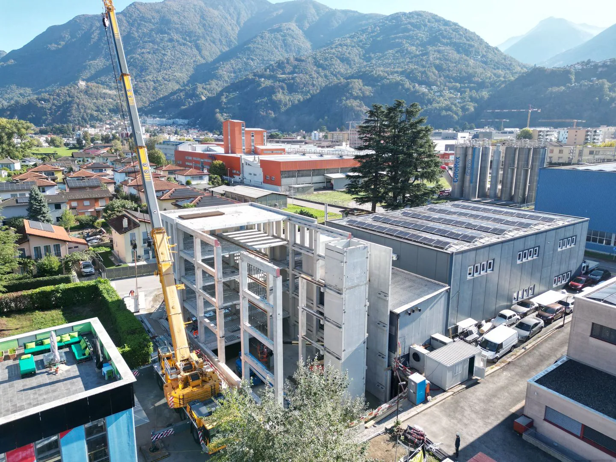
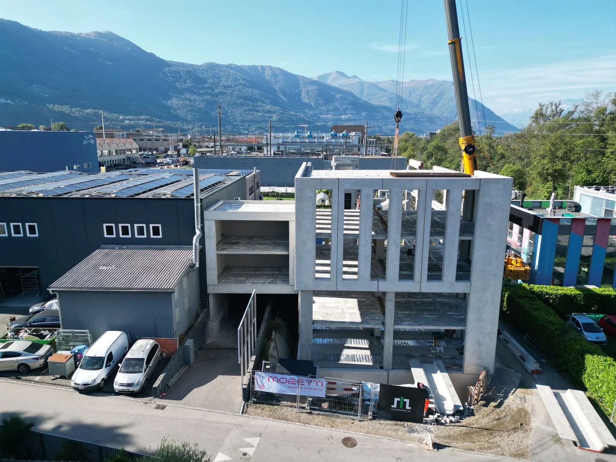
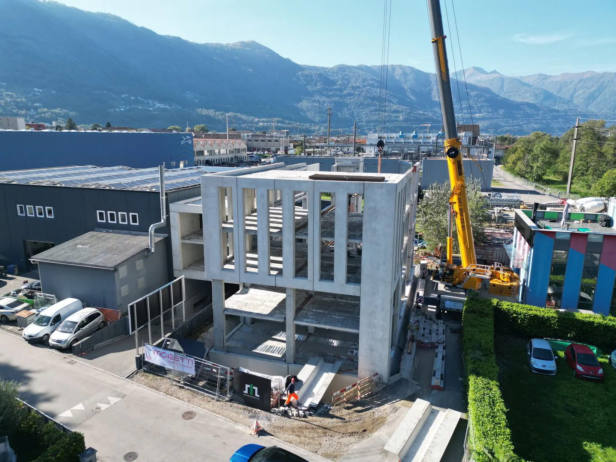
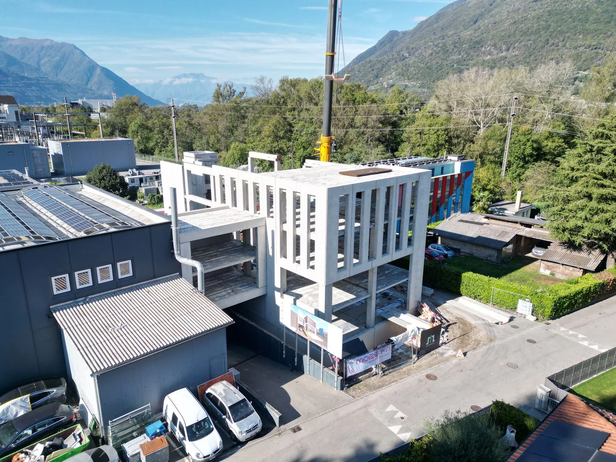
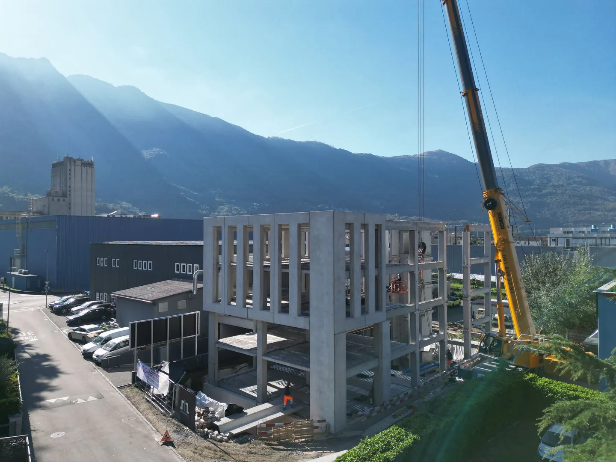
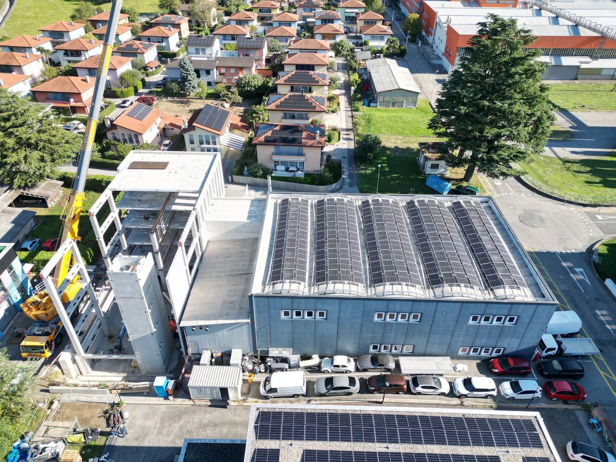
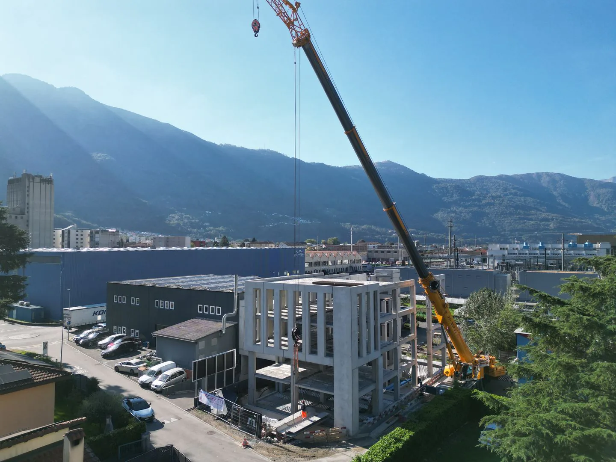
The project involves the creation of multifunctional spaces for a small artisanal/industrial activity.
The new building will develop over 5 levels, one underground and 4 above ground. Vertical connections will be made via stairs and a large elevator.
On the basement level, there will be a technical room, a garage with parking spaces for employees and a caretaker, and a storage/warehouse for the activity present on the ground floor.
On the ground floor, there will be 3 commercial spaces, accessible through sectional doors and equipped with large windows, prepared to host various activities.
On the first and second floors, there will be 4 spaces suitable for offices or commercial spaces.
On the third floor, in addition to a large open space also intended for commercial use, there will be the caretaker's apartment with 4.5 rooms and a large terrace.
Unit 5 of 86 sqm is located on the first floor
Price: CHF 387,000
Price for parking space in garage: CHF 40,000
Property Details
- Property type
- Commercial space
- Usable area
- 86 m²
- Floor
- Floor 1
- Year Built
- 2026
- Published on
- 19.02.2026
Features
Elevator
Parking
Underground garage
Mentioned in the description
Documents
Price
- Purchase Price
- CHF 387'000
- Price per m²
- CHF 4'500
Location
Via Camana 6512 Giubiasco
Connectivity
Fibre available
In over 90% of the buildings around
5G outdoors
In the network models of 3 operators.
Mobile: as of 2026
ID: 146253Ref: 30020146