
Commercial space in Tägerwilen
Price on request
158 m² usable area
Description
A home for your business—or your life.
Ground floor – high-quality office/residential space with a well-designed layout
1. The entrance area: Make a great impression on arrival and welcome guests
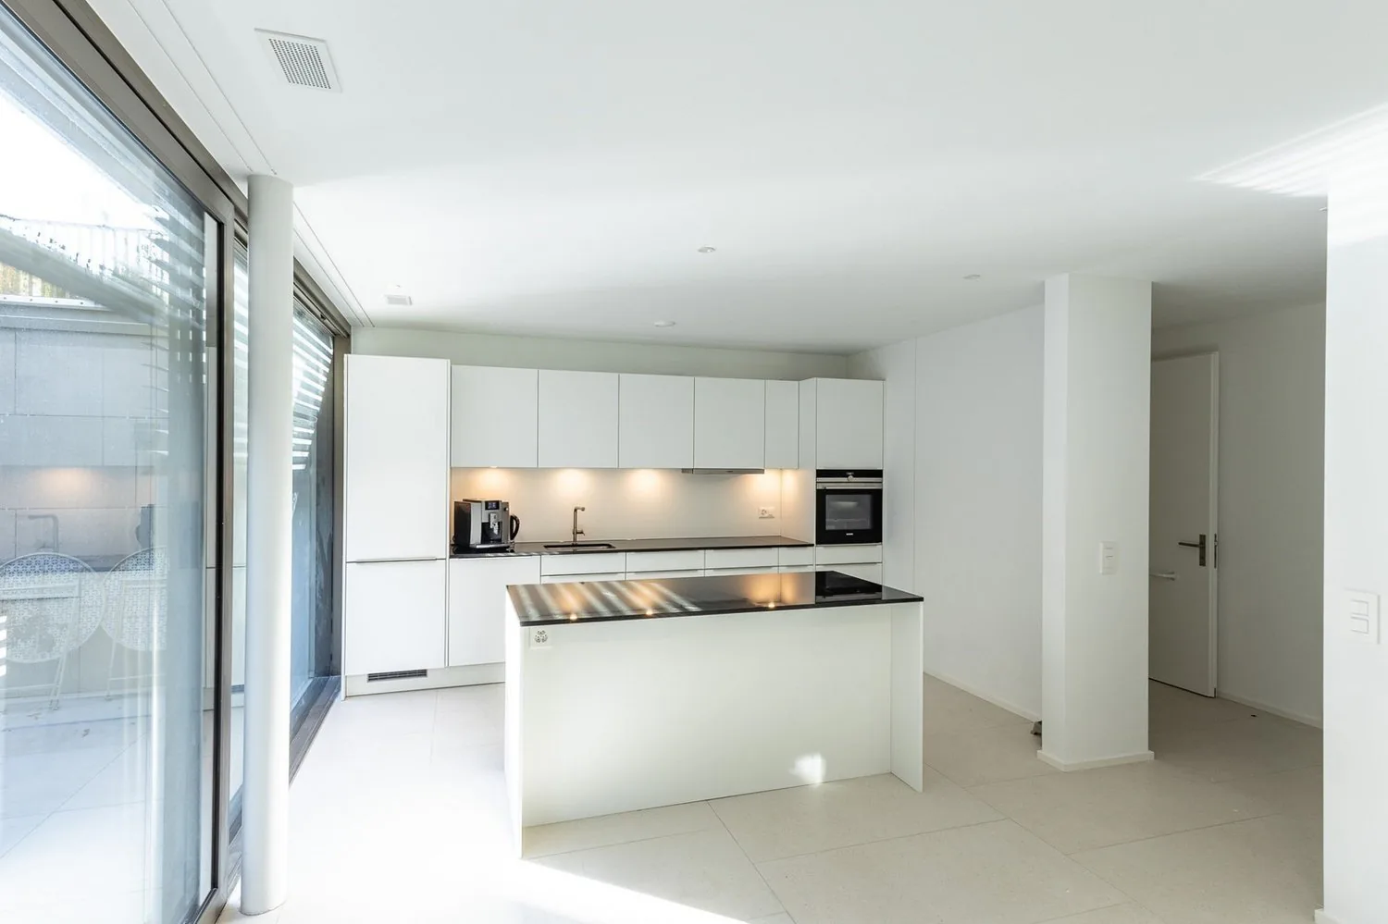
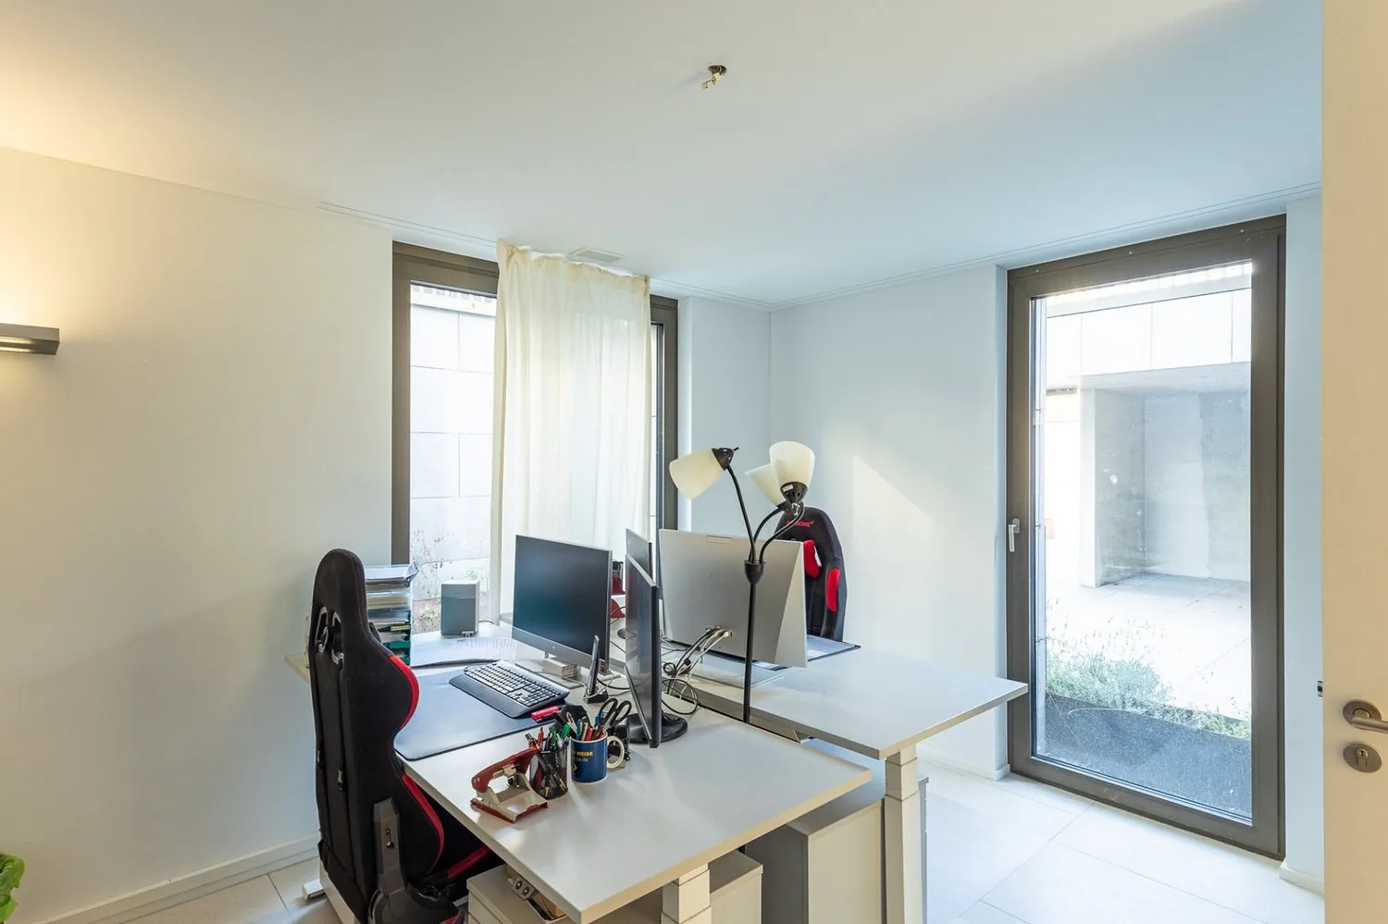
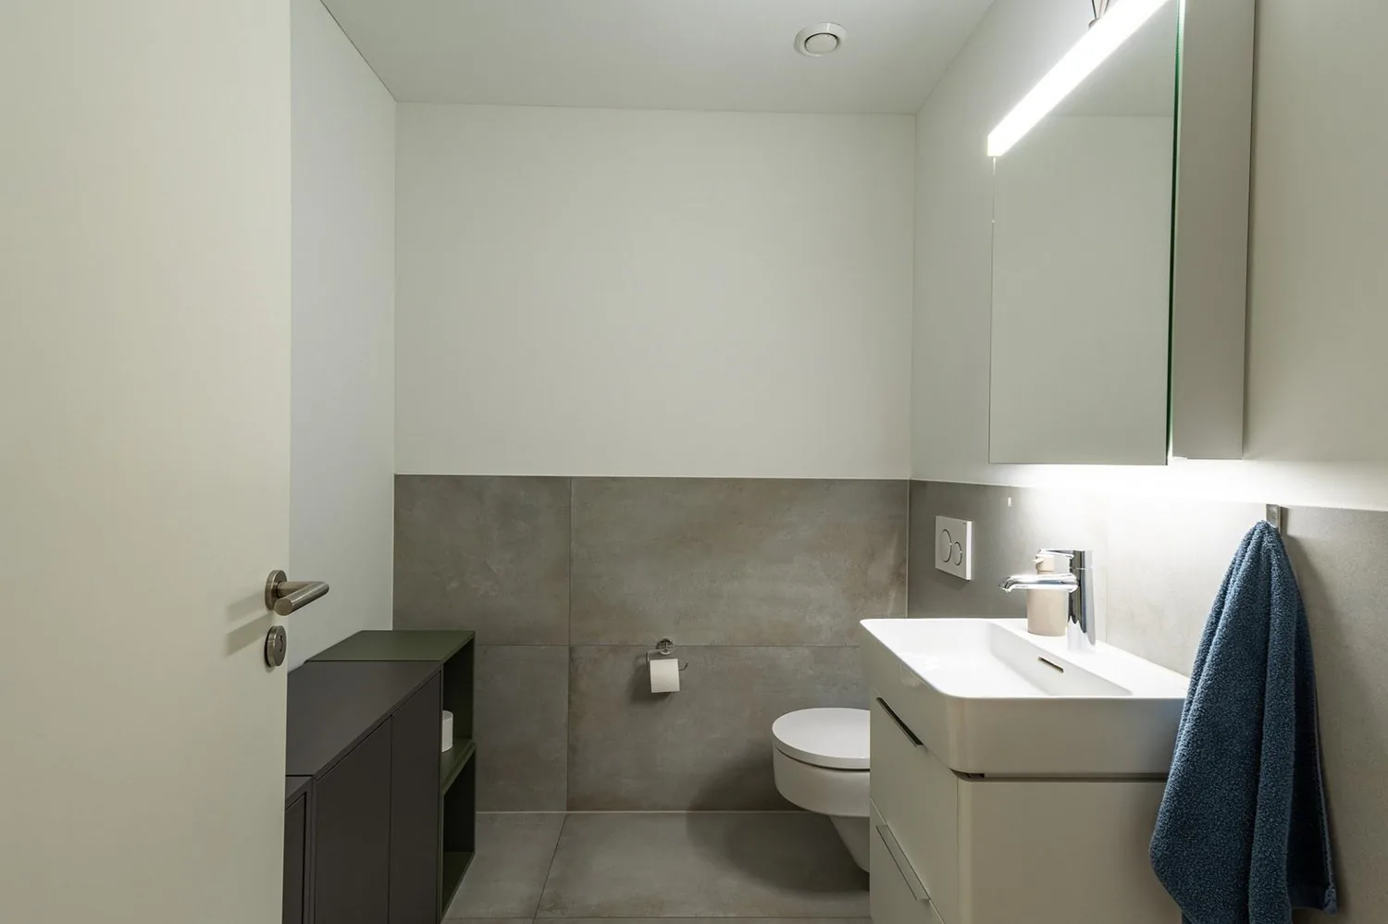
The well-designed layout makes an impression as soon as you enter. At the front are the kitchen and reception area, a separate office, a shower/WC and direct access to the elevator. High-quality finishes and clear architectural lines create a prestigious reception area, ideal for demanding office use or a combined living and working solution.
2. The rear area: Spacious main office area
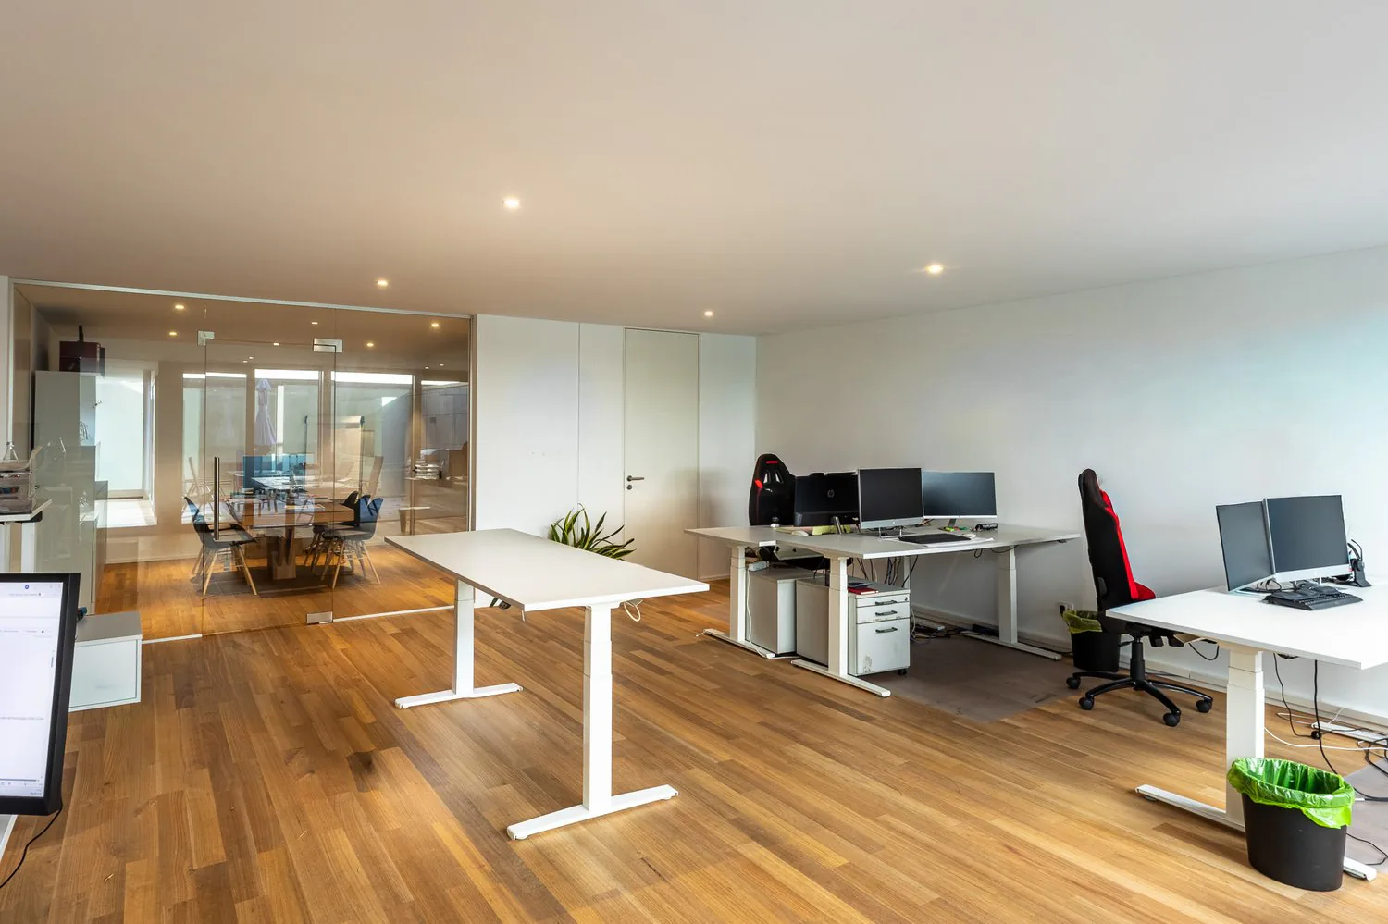
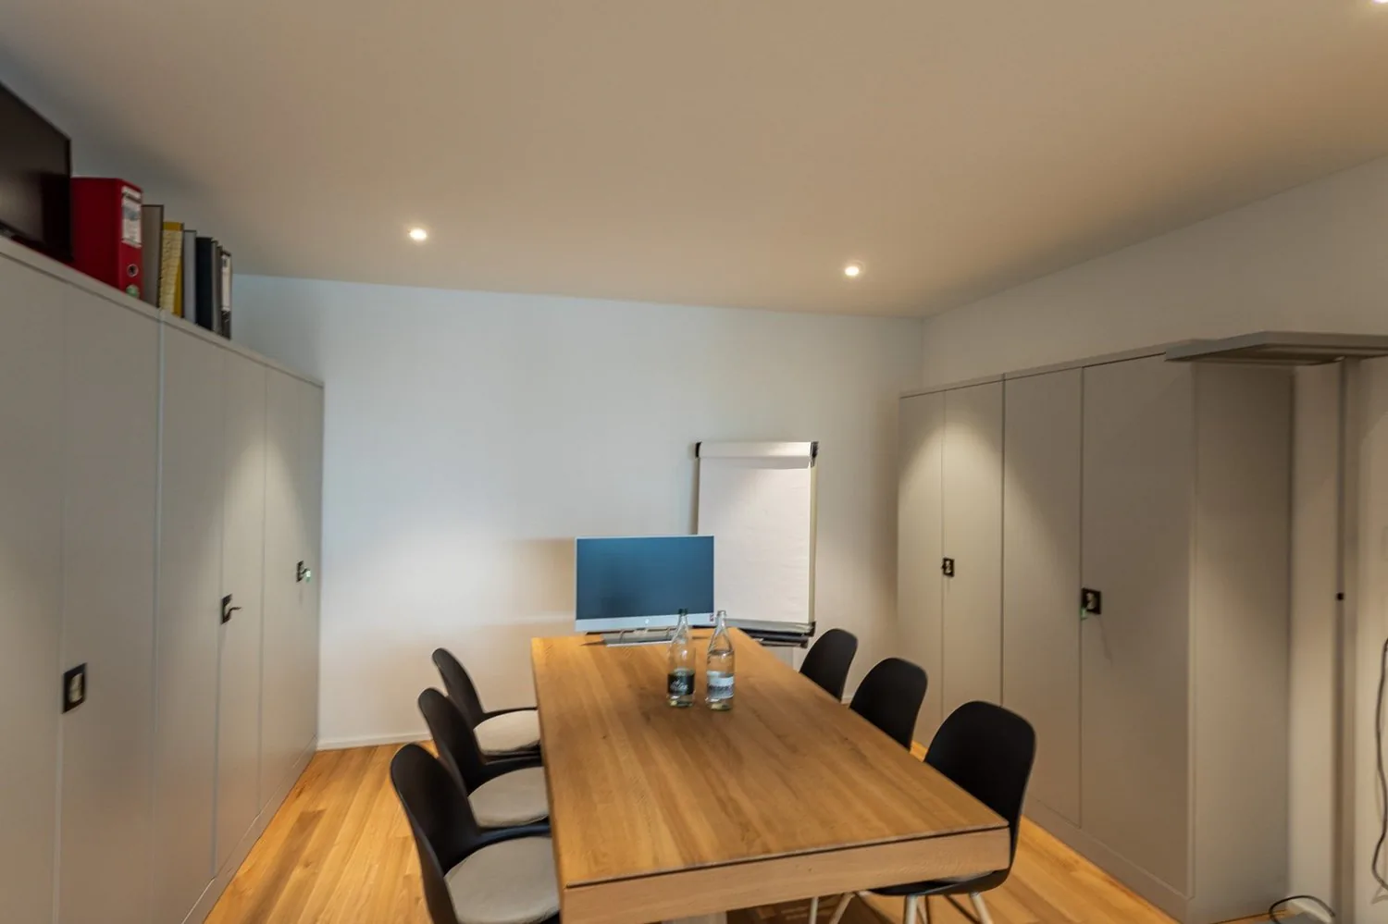
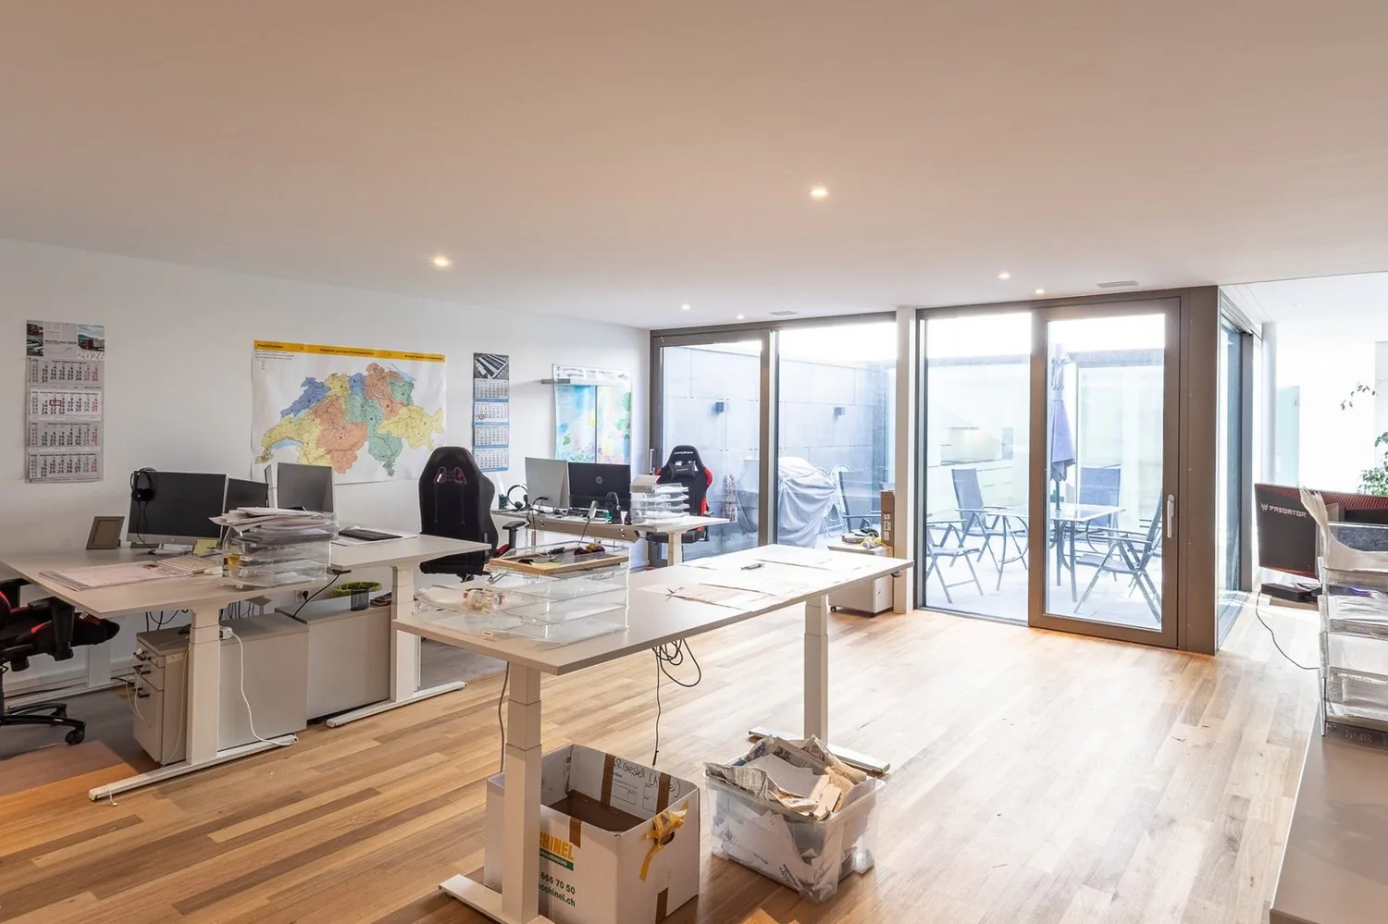
At the rear, a spacious main office area offers room for four comfortable workstations. It is complemented by a separate meeting room, ideal for discussions and client appointments. There is also a WC, a laundry room and a storage room. All essential ancillary rooms are therefore located within the unit.
3. Courtyard & connecting space: Light and privacy
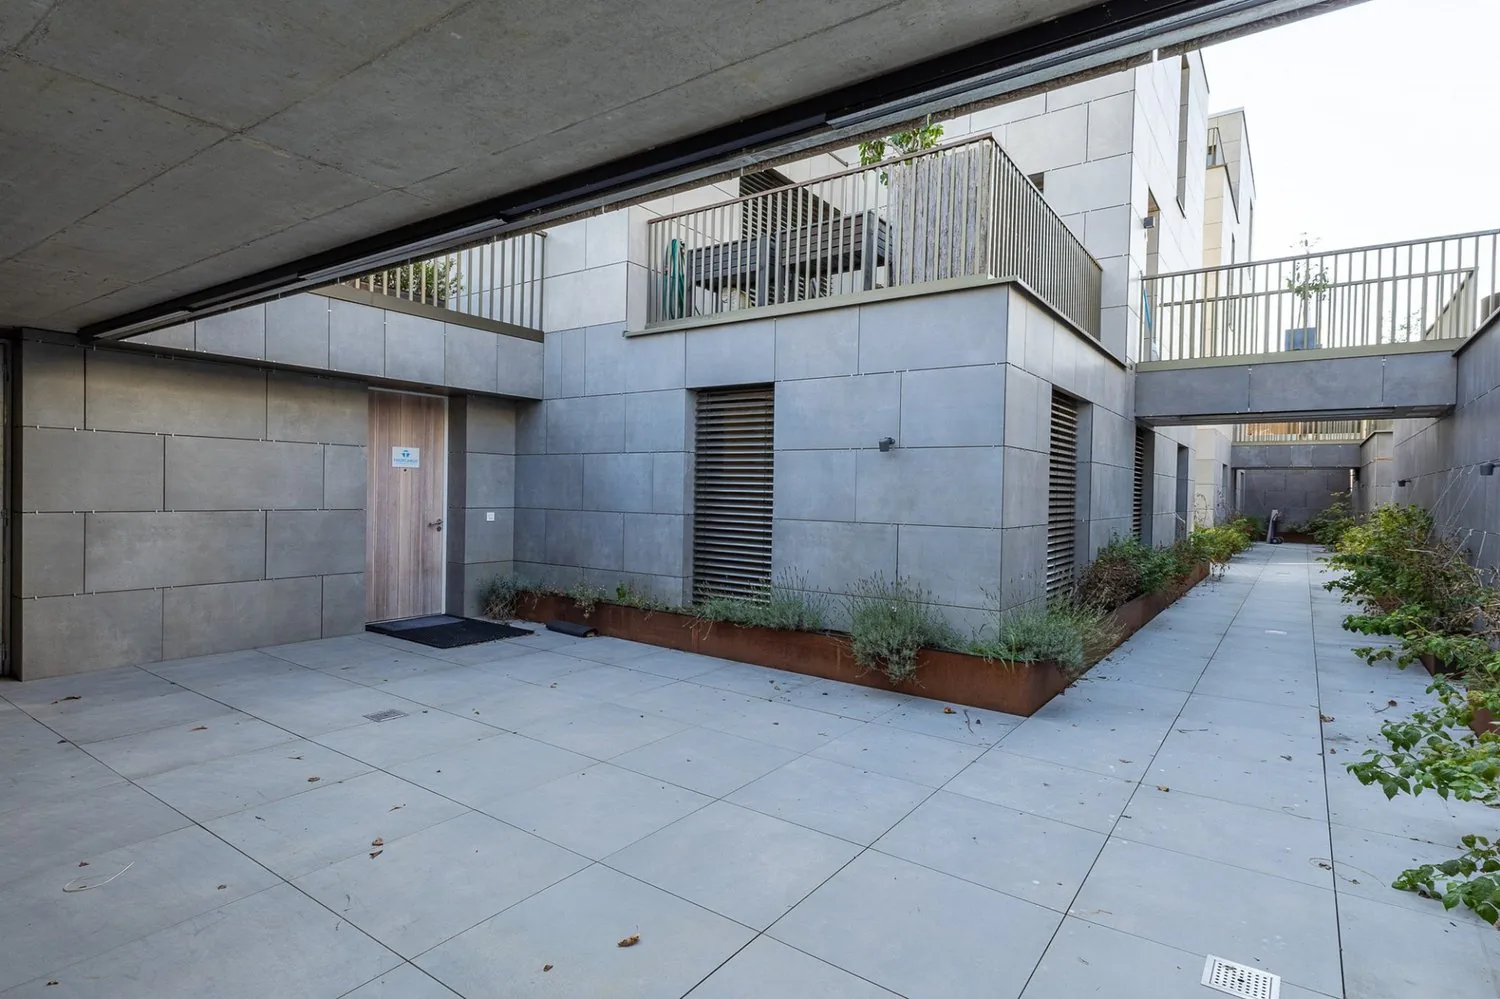
A distinctive architectural feature is the courtyard and connecting space, which separates the front from the rear area. At the same time, the courtyard provides natural light to most of the rooms. The sunlight creates a bright, welcoming atmosphere and gives the unit a special sense of space. The result is a clear layout: at the front are the entrance, kitchen and reception area, office, shower/WC and elevator access; at the rear is the spacious main office area with meeting room and ancillary rooms.
4. Future-ready technology: Ground-source heating, free cooling & smart home
A highly efficient ground-source heating system powers the underfloor heating and provides pleasant warmth in winter. In summer, free cooling keeps temperatures comfortable by returning excess heat to the ground, without the need for conventional air conditioning. Controlled ventilation ensures fresh air, while the integrated smart home technology makes it easy to control the lighting, shading and climate.
5. In summary: High-quality, versatile and modern
This exceptional ground-floor unit combines prestigious reception areas, spacious work areas and a well-designed layout with state-of-the-art building technology. The front area is ideal for reception and client contact, while the rear office area, with four workstations and a separate meeting room, provides excellent conditions for focused work. The light-filled courtyard and high-quality fittings complete this distinctive layout. A versatile property for businesses and self-employed professionals, or as a combined living and working solution—modern, prestigious and equipped to the highest technical standards.
Prices:
Price of commercial property: on request / by arrangement
- Underground garage boxes optional (with 2 parking spaces and door)
- Underground parking spaces optional
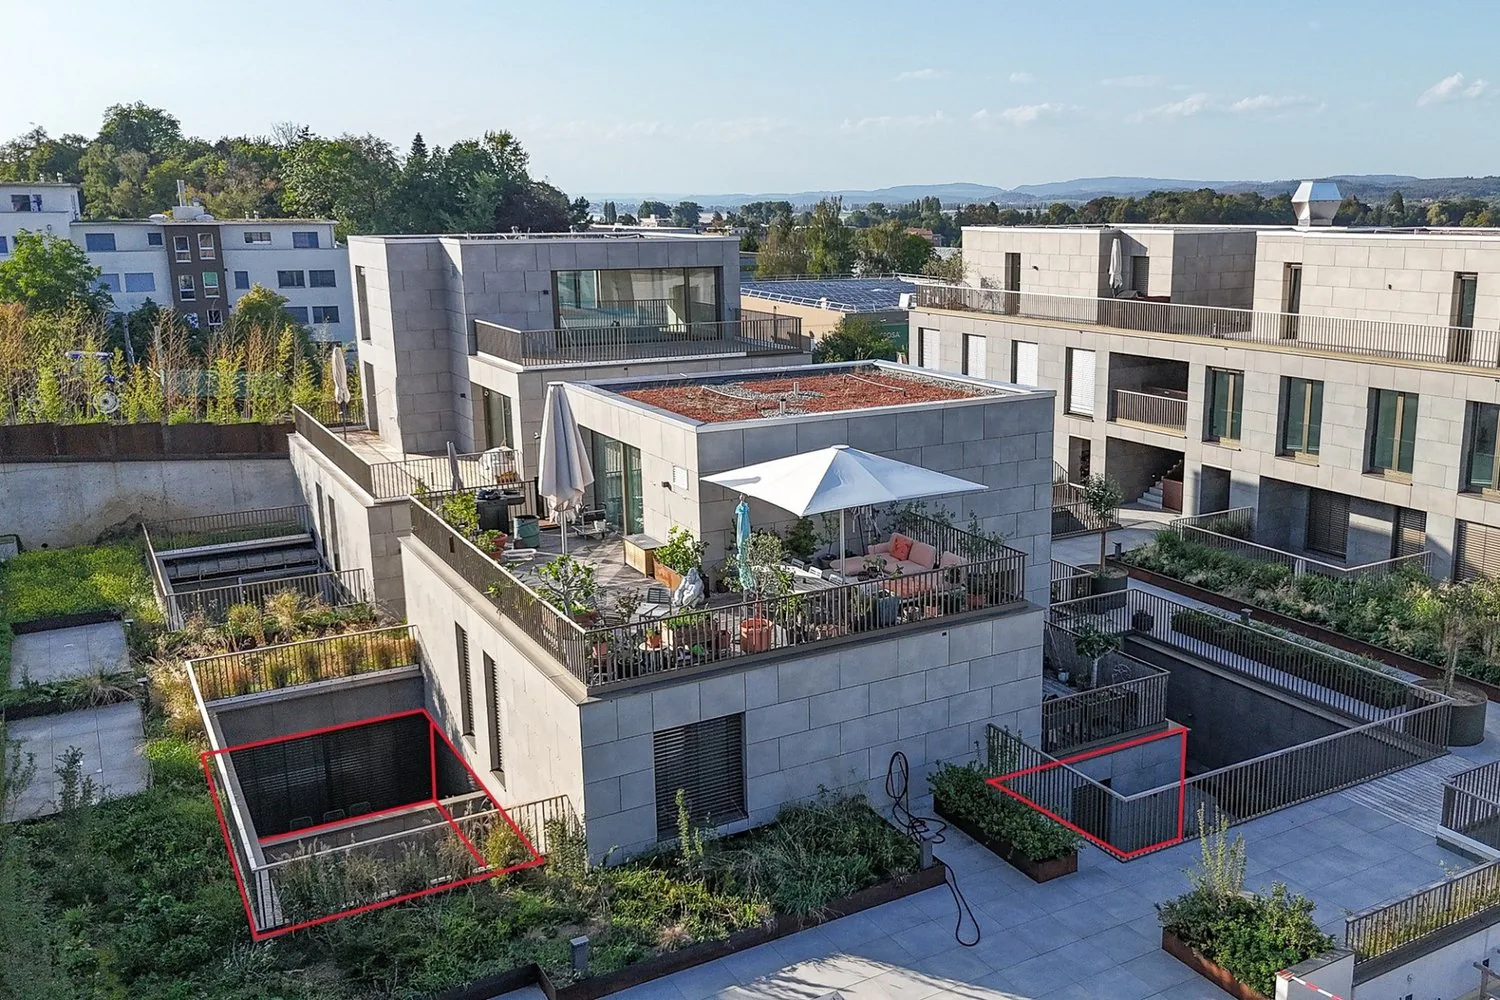
- Basement storage unit with window frontage, 100 m2, optional
Property Details
- Property type
- Commercial space
- Usable area
- 158 m²
- Floor
- Ground floor
- Year Built
- 2023
- Published on
- 08.10.2026
Features
Mentioned in the description
Documents
Price
- Purchase Price
- Price on request
Location
Rheinblickstrasse 2g 8274 Tägerwilen
At a glance
No feed yet
Location & surroundings
Rheinblickstrasse 2g, Tägerwilen