Price on request
Hotel in Linthal
Price on request
Description
Versatile
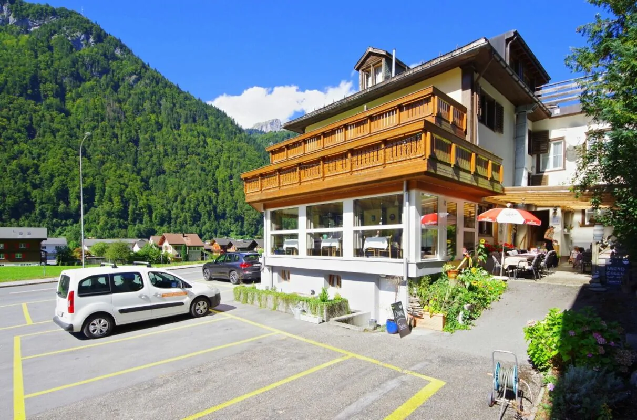
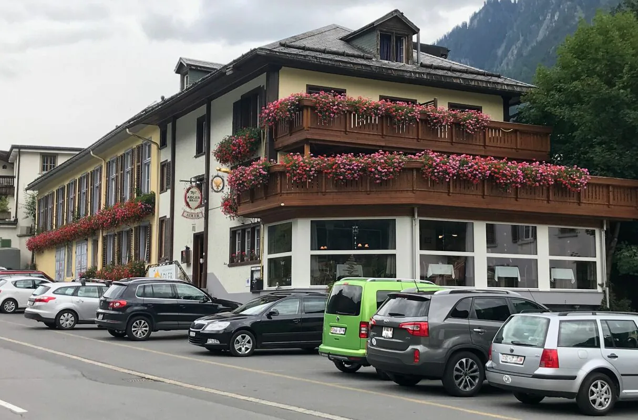
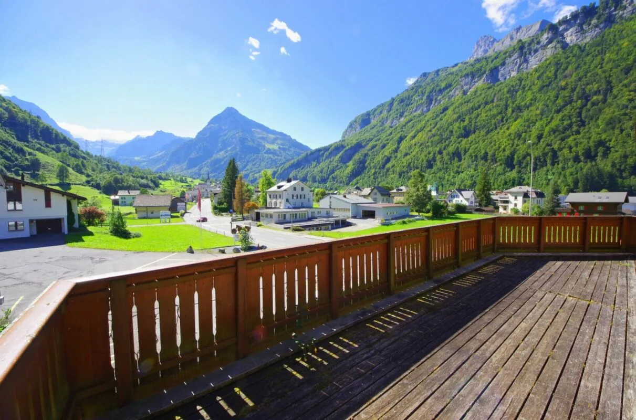
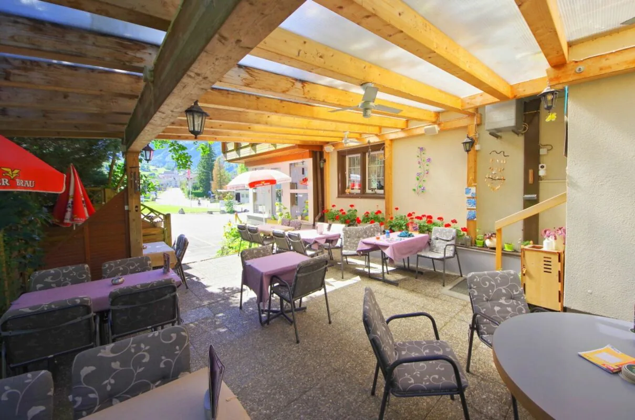
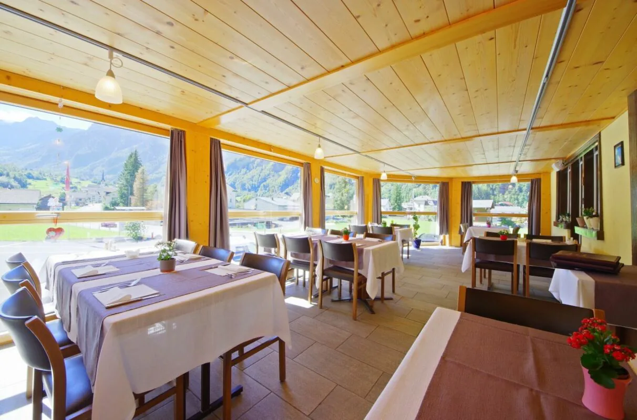
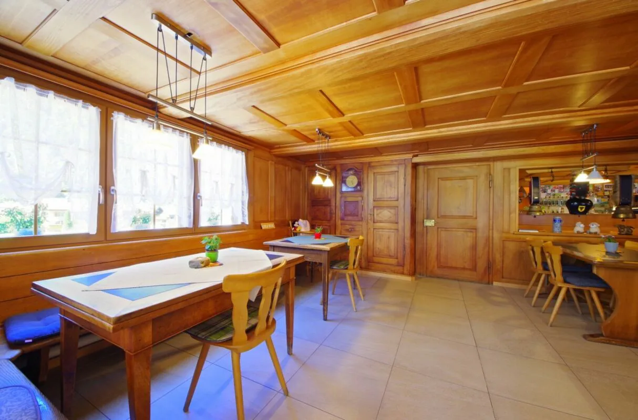
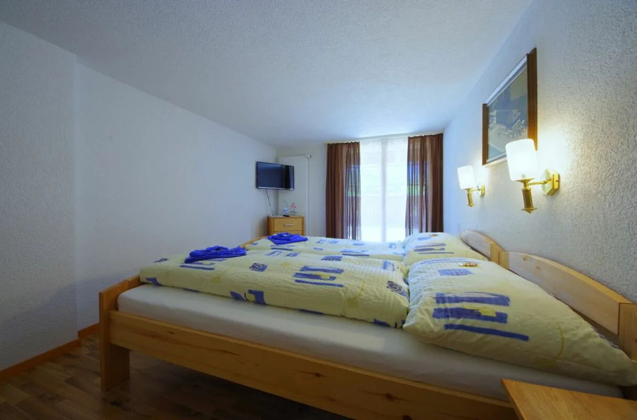
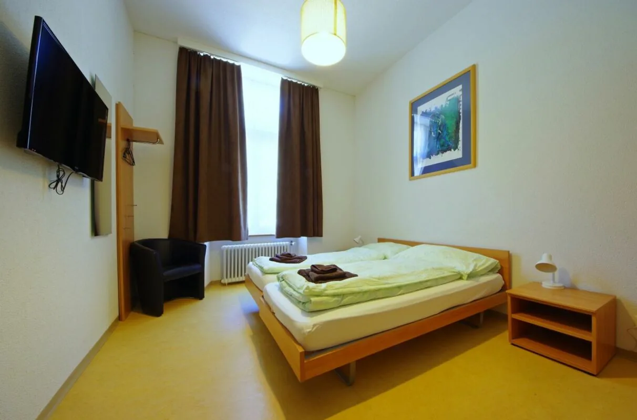
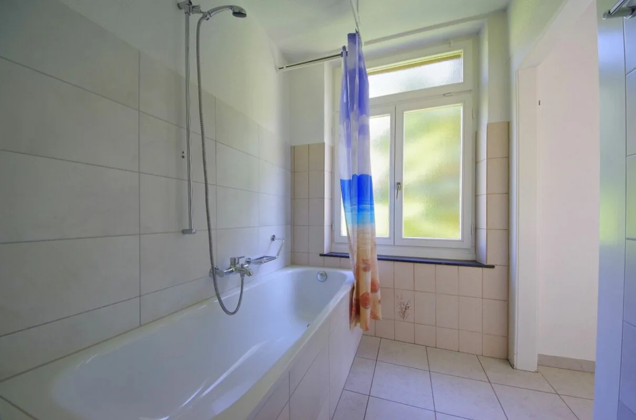
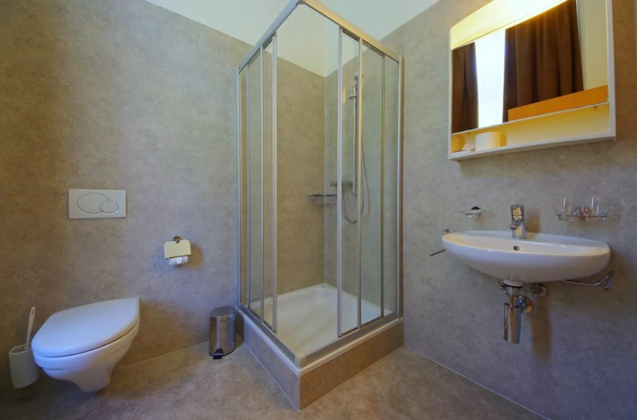
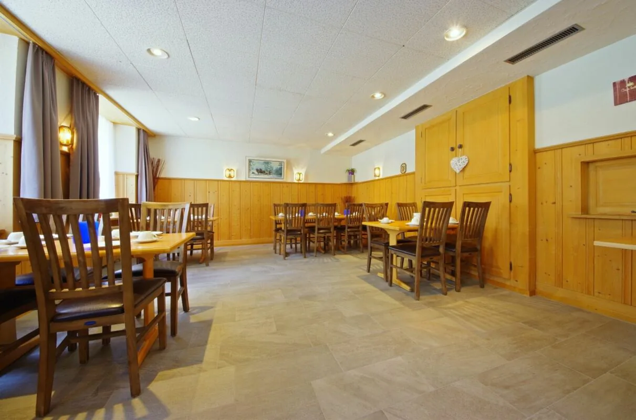
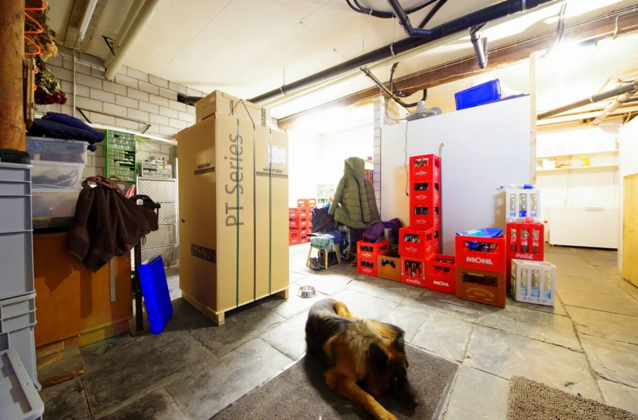
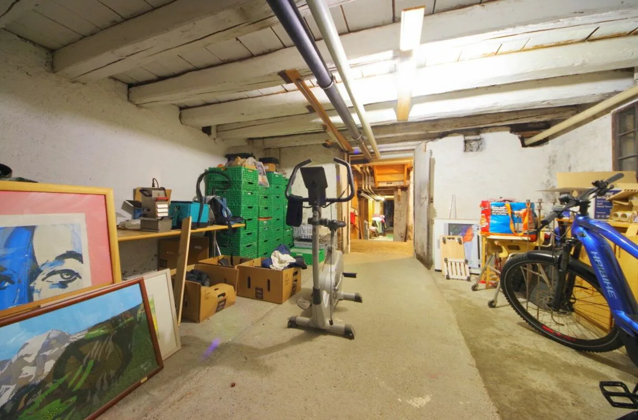
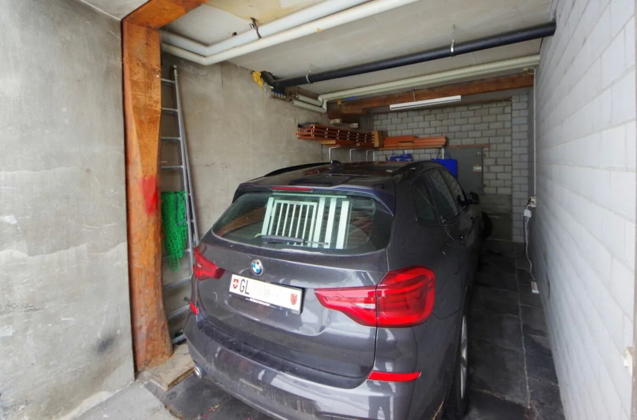
Hotel-Restaurant with four single rooms, eleven double rooms, and one five-bed room. Stylish guest room with space for 43 people, a bright, heated winter garden facing south for 30 guests. A spacious breakfast room and a cozy garden restaurant, both with 30 seats, a slide and swing for the kids' delight. The upscale gastronomy can be continued or a completely new approach: The restaurant remains, is rented out or operated itself. The hotel becomes a lucrative multi-family house or a home for a large family or for the model of several generations under one roof: A versatile property.Linthal is a pretty community in the southern Glarnerland. Very close to the famous Klausenpass, an experience with bike, motorcycle, and car. On a terrace above the village, the town of Braunwald, a dreamy hiking area and a family-friendly ski resort. Mysterious Oberblegisee, in the east the Freiberg Kärpf, the oldest wildlife sanctuary in Europe. A valley further, Elm, a winter sports resort and as a geological highlight, the Glarner Hauptüberschiebung, a UNESCO World Heritage Site. In the nearby main town of Glarus, there is urban flair, in Schwanden you can lounge in a public pool, and in the south, amidst other three-thousanders, the Tödi rises almost 3000 meters above the valley floor, making the valley near Linthal the deepest valley in Switzerland - a place to live where others want to spend their vacations.The property to be acquired consists of a long, narrow building, the eaves side facing the main street, with a pretty hip roof facing south. Large, high-rectangular windows in the hotel, the guest room is set off in color, a rustic restaurant with stylish paneling and ceilings. Inside, suitable furniture with slate tables and other classic elements, space for 85 people.Attached to it is a winter garden with a capacity for 30 guests and floor-to-ceiling windows, a beautiful, modern contrast to the venerable guest room. The garden restaurant accommodates up to 30 people and offers pleasant shade and seating for large groups, a slide and a swing for the little ones.The charming landlord's apartment is located above the restaurant and has a living area of approximately 90 m2. It has a living room, a kitchen, three rooms, a bathroom, a large attic, and, above all, a chic balcony.In total, the hotel has four single rooms, eleven double rooms, and one five-bed room. Four guest rooms face south and have access to the roof terrace, the other twelve are located in the long, northern building. There is also a breakfast room, the Stübli, with 30 seats on the upper ground floor. All guest rooms are equipped with a shower, toilet, TV, and free WLAN.The building complex has a garage in the north, on the other side it is partially underground on an area of approximately 180 m2, various utility rooms and a sauna can be found here. There is a parking area of approximately 400 m2 for vehicles, and space for tour buses.The infrastructure of the hotel-restaurant has been continuously maintained, the renewal substance is at the beginning of the useful life, large-scale investments are not necessary for a long time. With these good conditions, almost anything is possible: Continuing the upscale gastronomy as before. Or separating the restaurant from the hotel and making the landlord's apartment, the sixteen rooms, and the breakfast room into a lucrative multi-family house with four to six units.The building is not only ideal as a rental property. Whether for a large family or with different generations under one roof - everything is possible. It's also interesting to use part of the property as a main residence and rent out the other parts, thus financing the mortgage: A versatile house.We look forward to your contact and will provide you with the sales documents in a non-binding manner.
Property Details
- Property type
- Hotel
- Usable area
- 740 m²
- Year Built
- 1918
- Published on
- 22.05.2026
Features
Washing machine
Balcony
Parking
Tumble Dryer
Pets Allowed
Mountain View
Sunny Location
Garage
Secondary Residence
Child Friendly
Mentioned in the description
Price
- Purchase Price
- Price on request
Location
Hauptstrasse 33 8783 Linthal
Connectivity
Fibre available
In 50 to 90% of the buildings around
5G outdoors
In the network models of 2 operators.
Mobile: as of 2026
ID: 185540Ref: 294-73