


10 room Detached house in Aarburg
CHF1'460'000
248 m²
Description
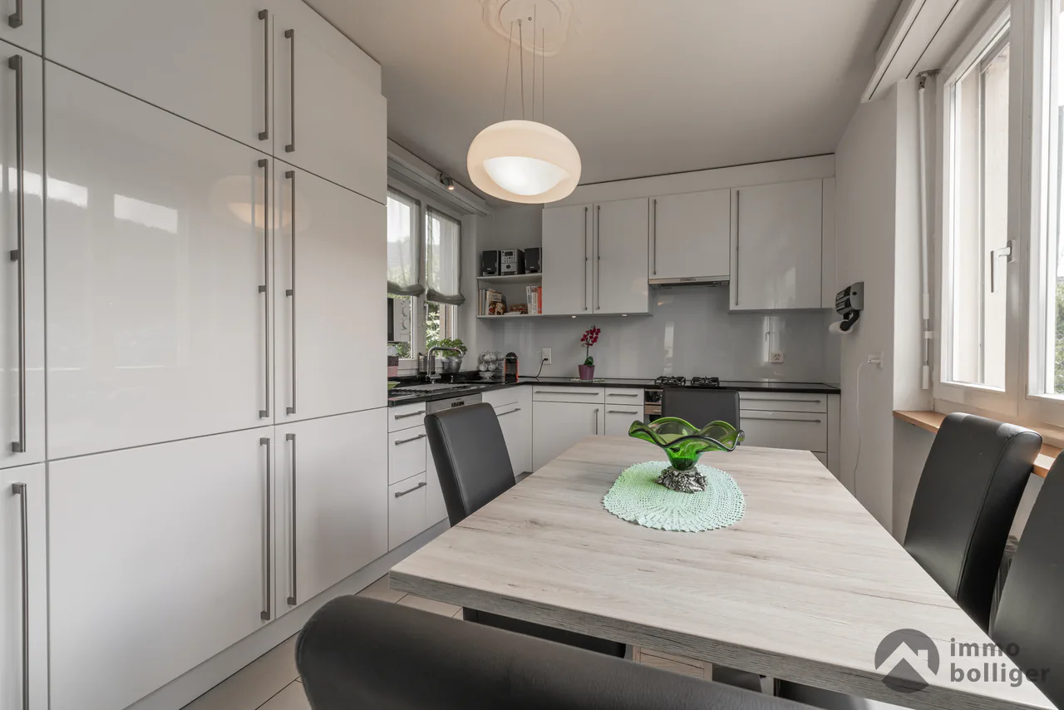
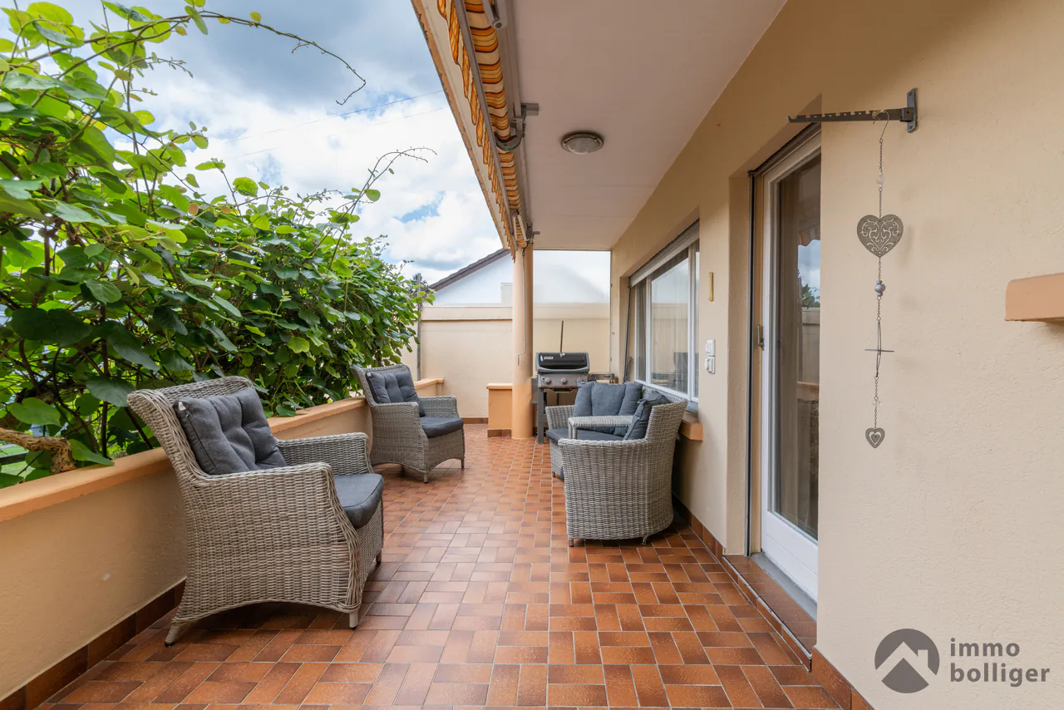
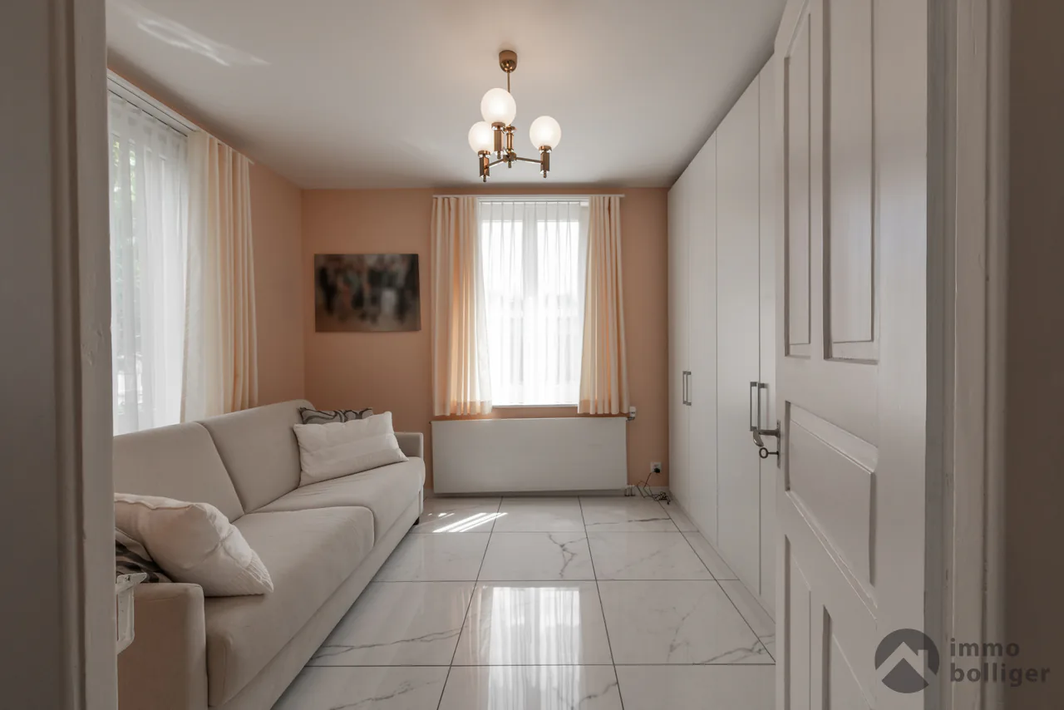
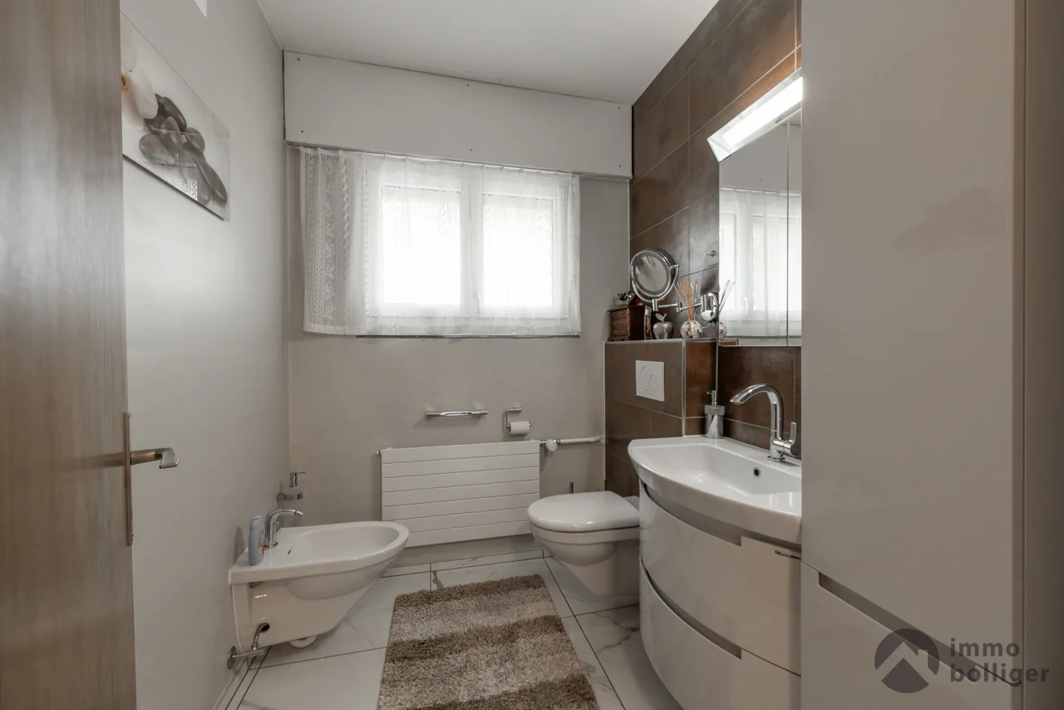
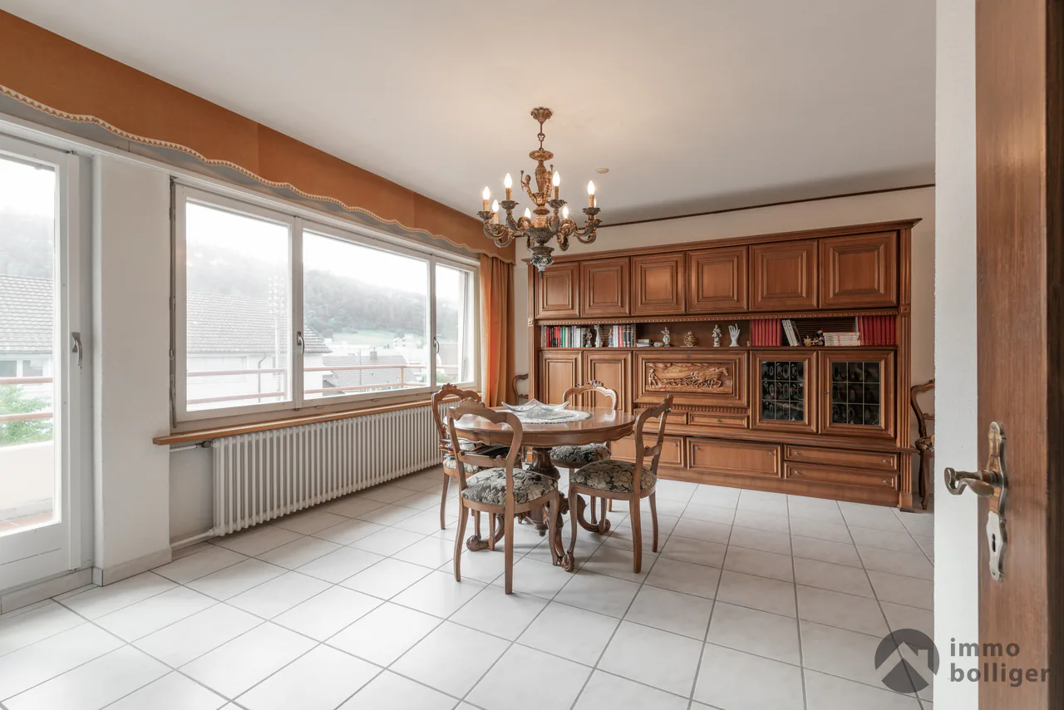
Plenty of space for your home ideas - with a self-contained secondary apartment
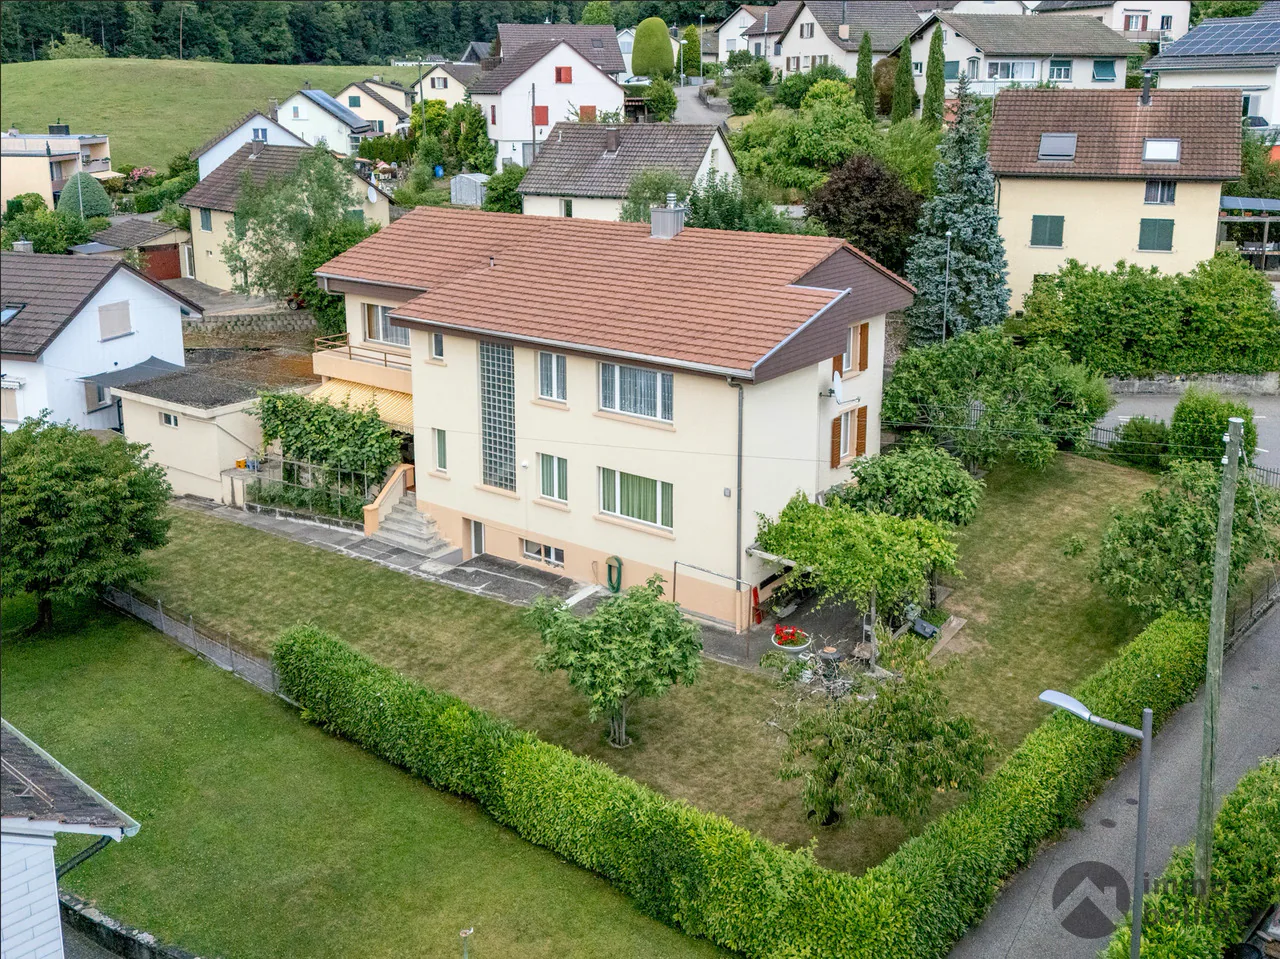
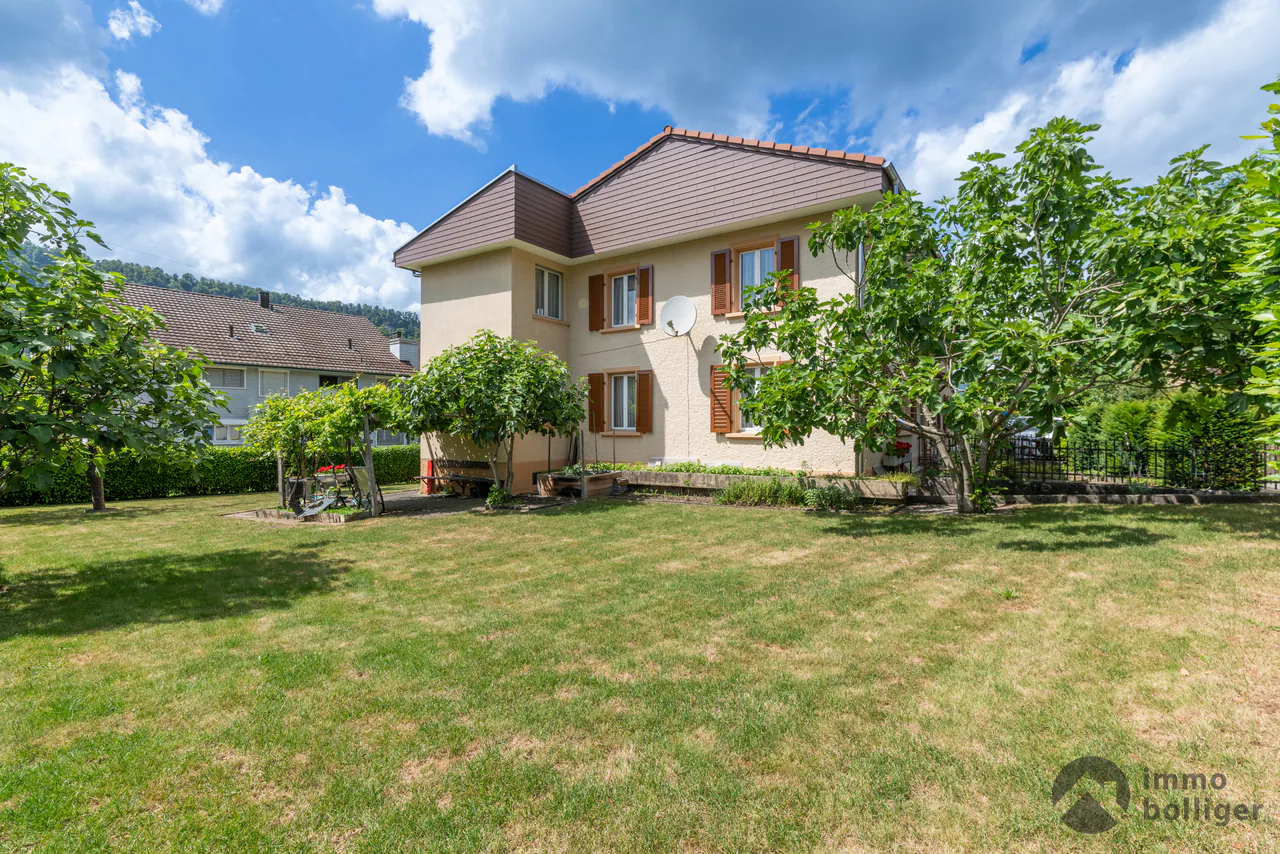
Welcome to this special home: a spacious detached house with a separate self-contained secondary apartment! A large garden and flexible use options offer extra space for your individual lifestyle aspirations:
Highlights:
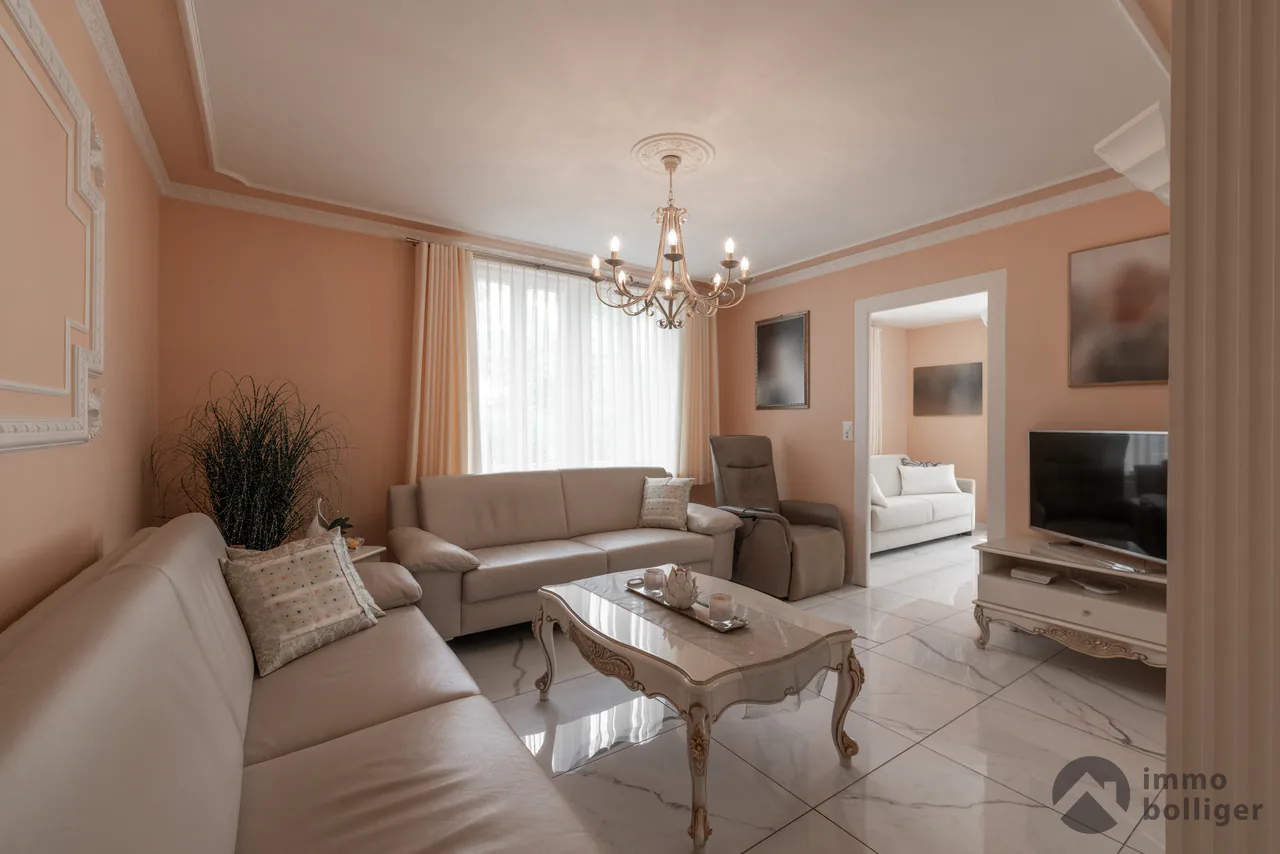
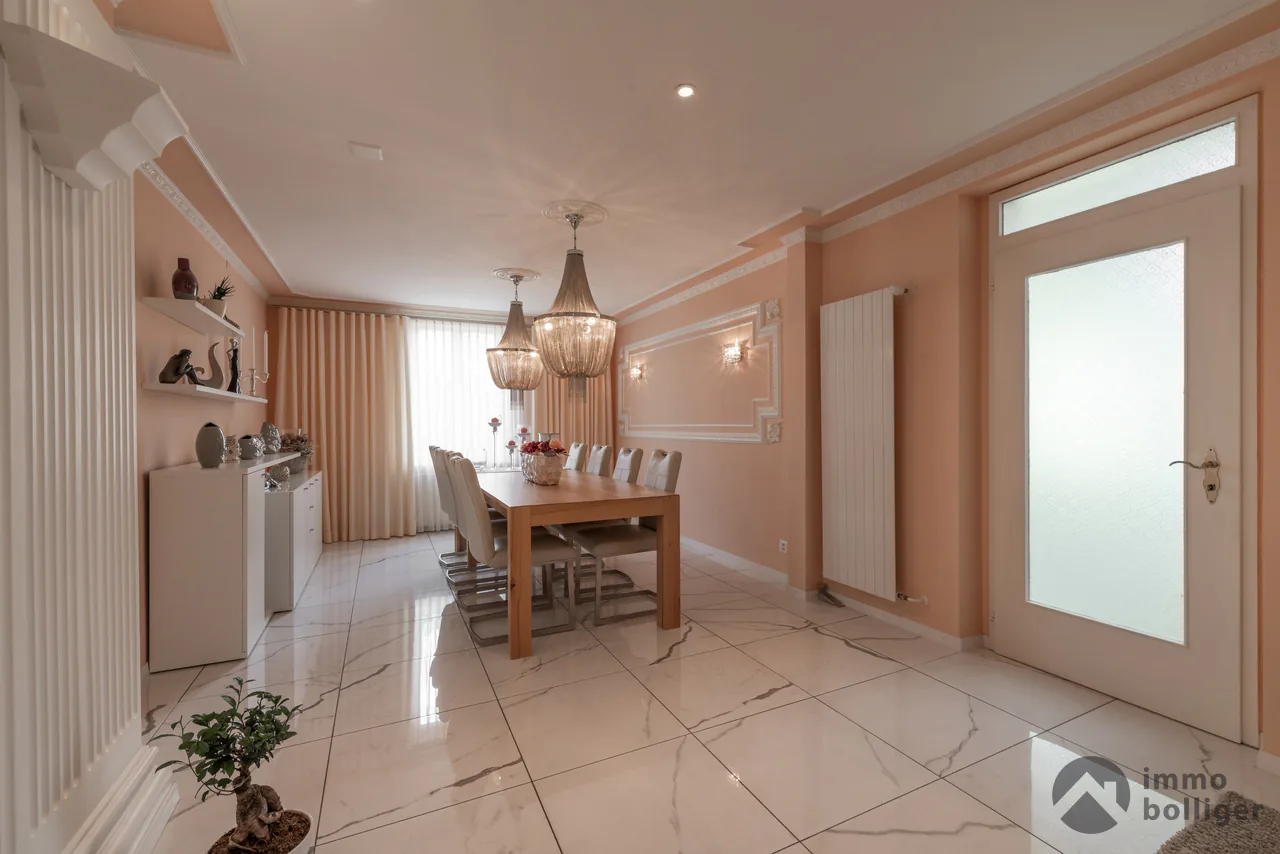
- Spacious living area: Around 248 m² of net living area over two floors give your family plenty of space to live, work and retreat.
- Self-contained secondary apartment with added value: Ideal for parents or adult children, as a home office or for letting out to generate attractive additional income.
- Attractive residential location: Family-friendly neighbourhood with a forest and school within walking distance.
- Detailed renovation concept: Modernisation options are already available, along with a detailed cost estimate.
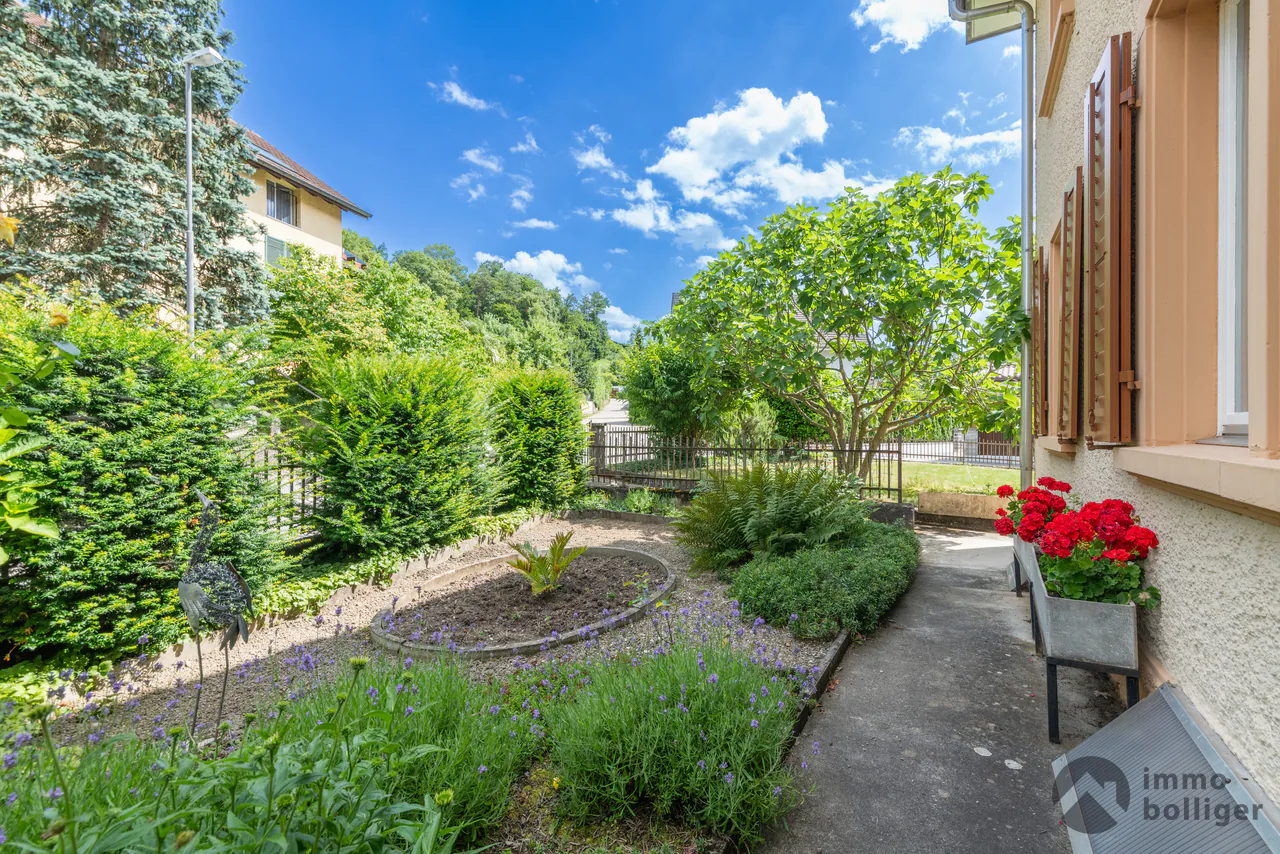
- Various parking options: Double garage and three additional outdoor parking spaces. Spacious plot: Redesigned garden with a seating area, garden beds and fencing.
See for yourself the unique possibilities offered by this detached house with a self-contained secondary apartment. Arrange a viewing today!
Property Details
- Property type
- Detached house
- Living space
- 248 m²
- Plot area
- 805 m²
- Rooms
- 10
- Year Built
- 1916
- Last renovated
- 2015
- Published on
- 14.08.2026
Features
Fireplace
Balcony
Parking
Garage
Mentioned in the description
Price
- Purchase Price
- CHF 1'460'000
- Price per m²
- CHF 5'887
Market context
Price 12.4% below the median
This listingCHF 1'460'000
- Typical time on the market
- 13 days
- Listings with a price cut (90 days)
- 4.9%
Location
Rindelstrasse 14 4663 Aarburg
Nearby
Loading…
At a glance
No feed yet
Location & surroundings
Rindelstrasse 14, Aarburg
Viewing
Dominic Lüscher
Similar listings
Similar listings
ID: 148469Ref: 5391125