
4.5 room Detached house in Aarwangen
CHF795'000
117 m²
Description
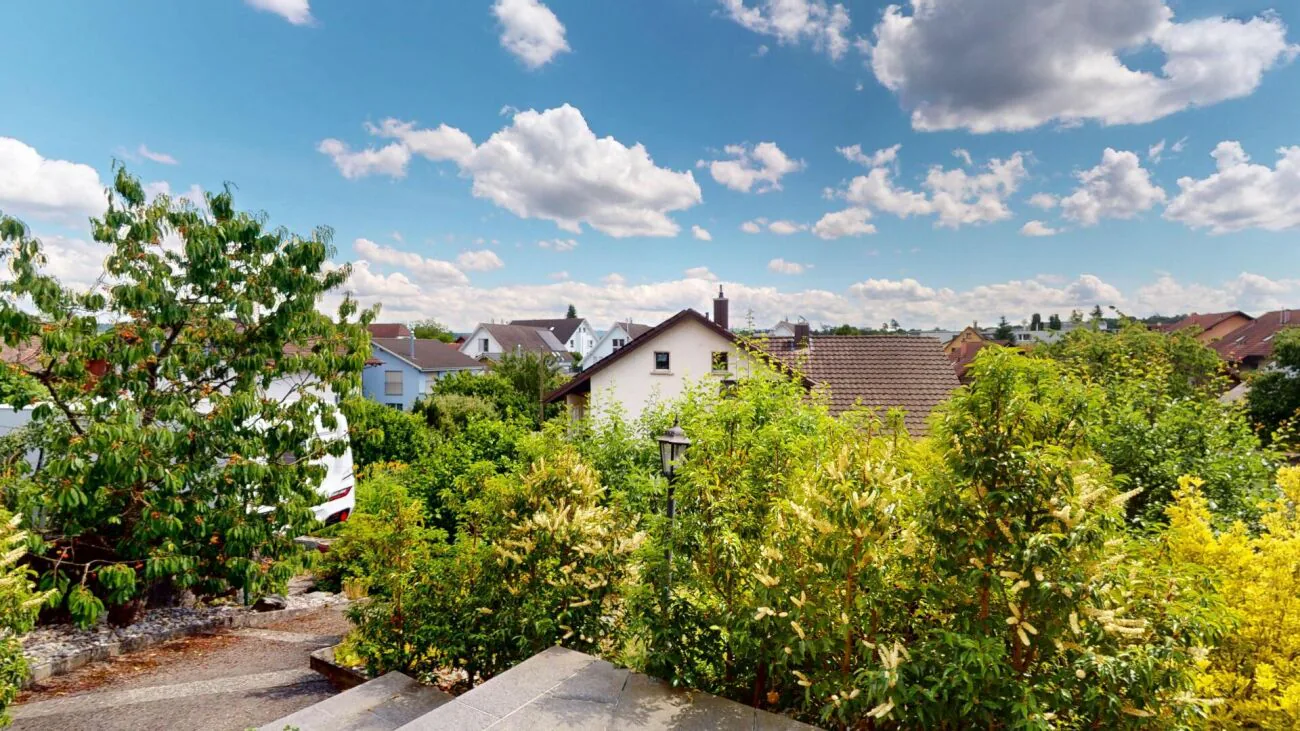
Single-family house with large garden and Alpine view
Single-family house with large garden and Alpine view
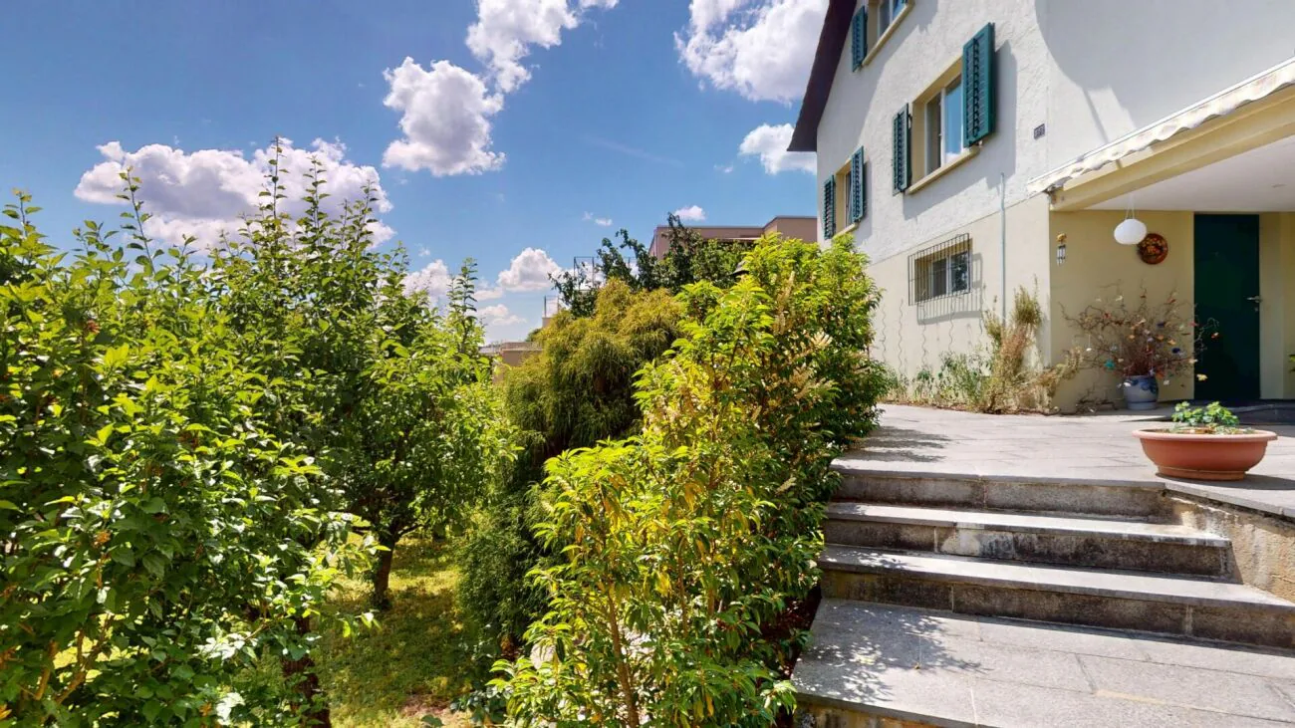
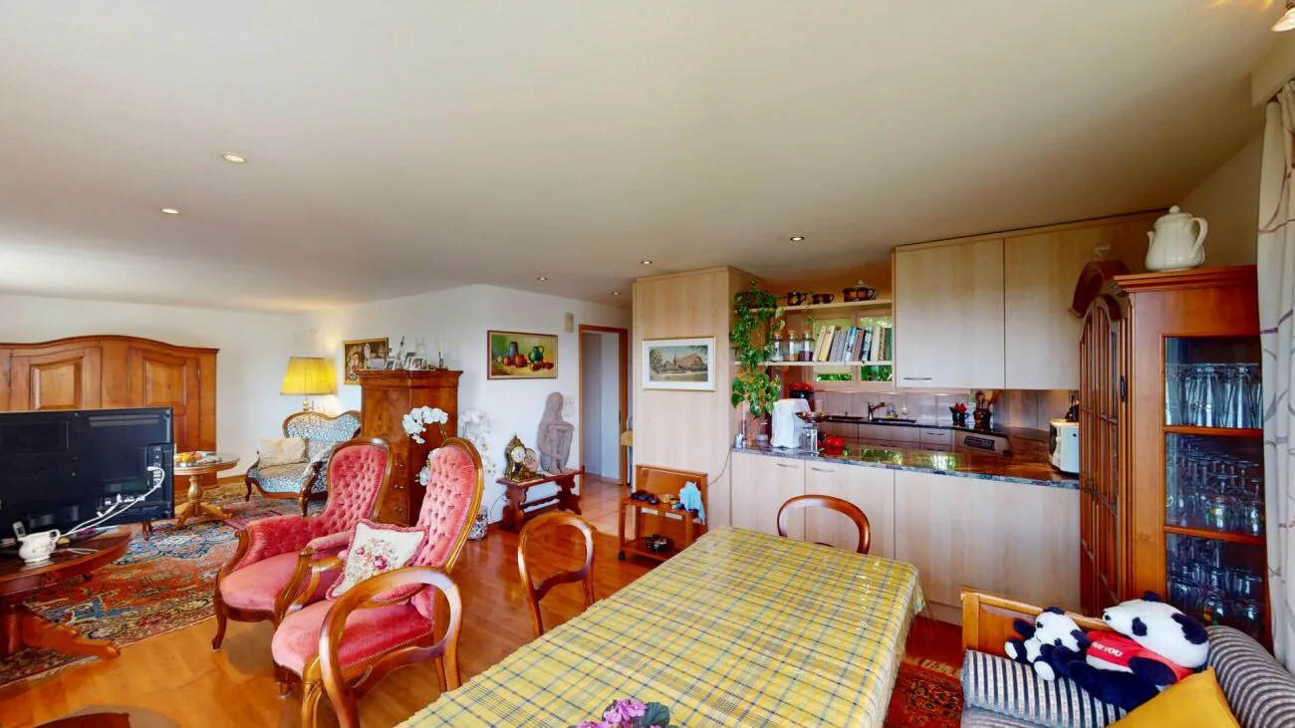
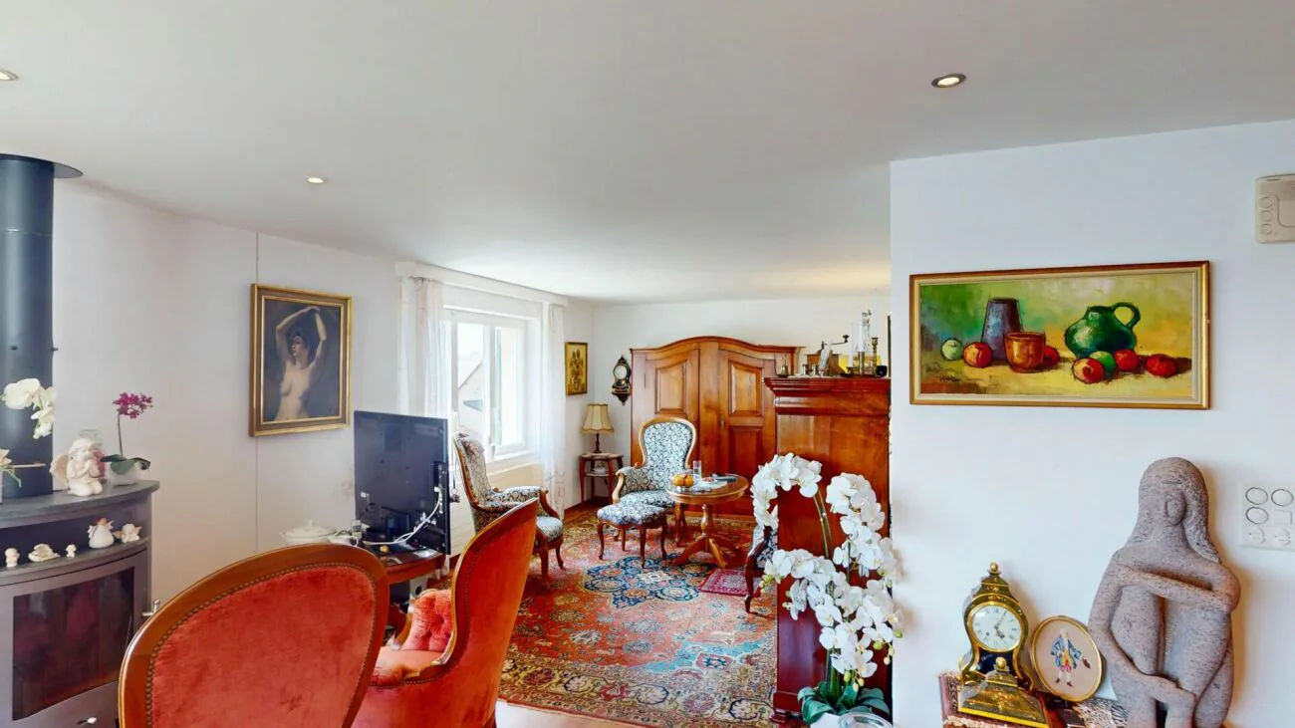
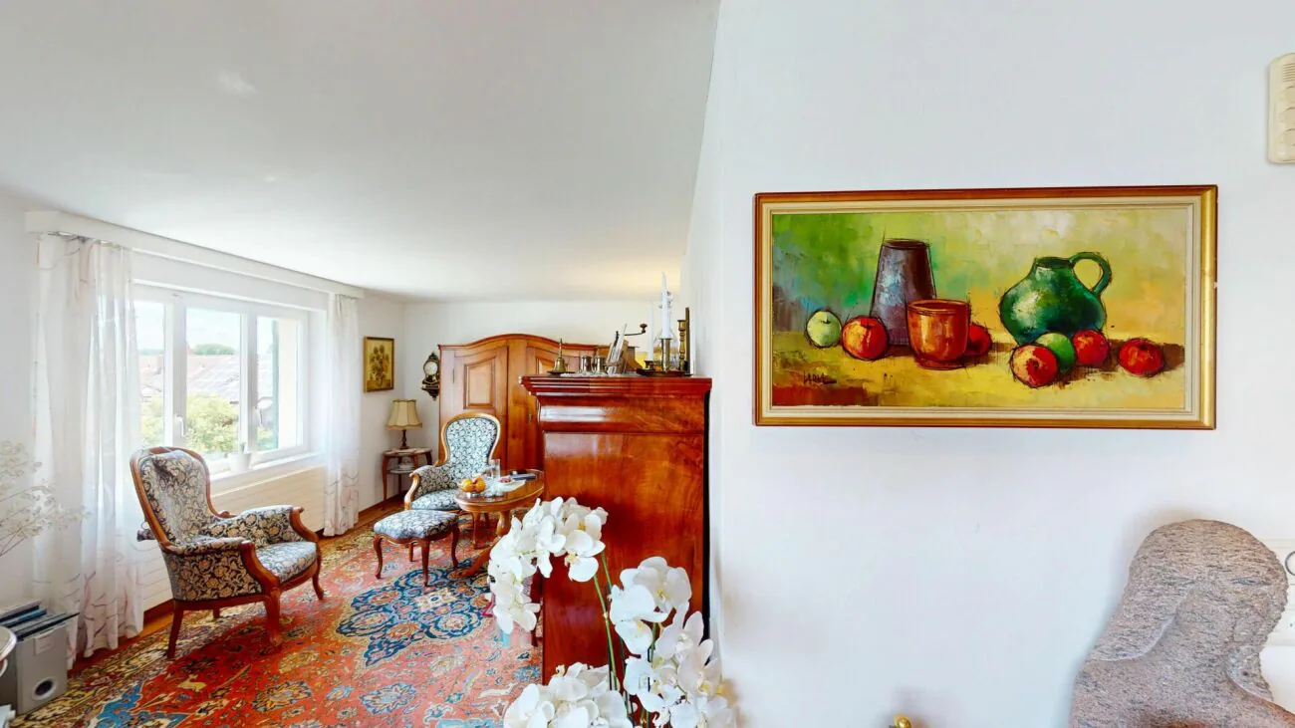
AWAITING YOU IS A DETACHED SINGLE-FAMILY HOUSE WITH A WELL-MAINTAINED GARDEN, A SEPARATE GARAGE BUILDING WITH CARPORT AND ADDITIONAL OUTDOOR PARKING SPACES. A SPACIOUS LIVING AND DINING AREA WITH OPEN KITCHEN, AS WELL AS THREE BEDROOMS, COMPLETE THIS ATTRACTIVE OFFER.
Welcome to Aarwangen - At the entrance to the Oberaargau, the municipality of Aarwangen welcomes you with its impressive castle from afar. The quietly flowing Aare, extensive forest areas, and the high-altitude path on the Muniberg invite you to relaxing walks and various leisure activities. Aarwangen combines rural charm and family atmosphere with forward-looking development. The municipality benefits from its central location and has excellent connections to public and private transport. Thanks to its modern infrastructure, diverse leisure offerings, and strong educational location, Aarwangen presents itself as an attractive residential community in the canton of Bern.
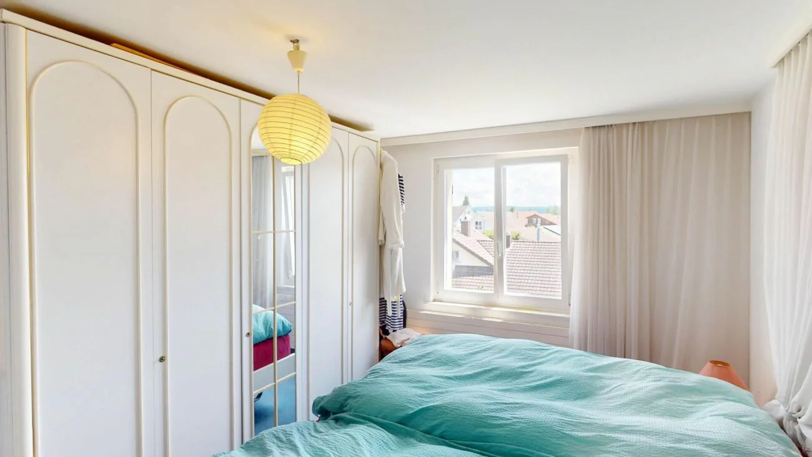
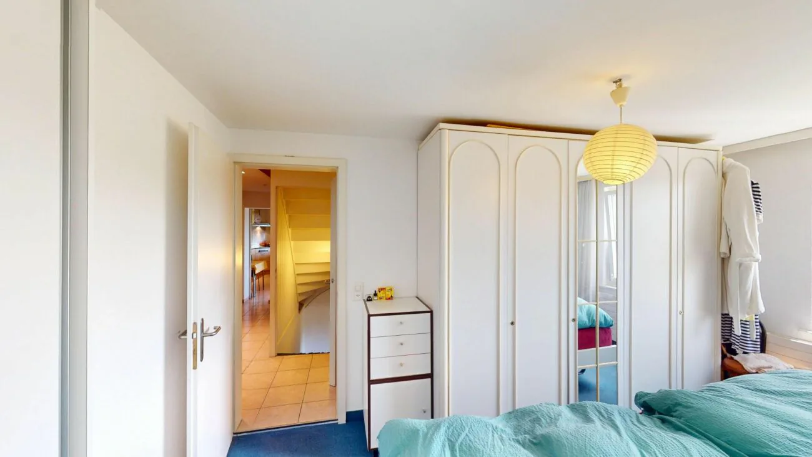
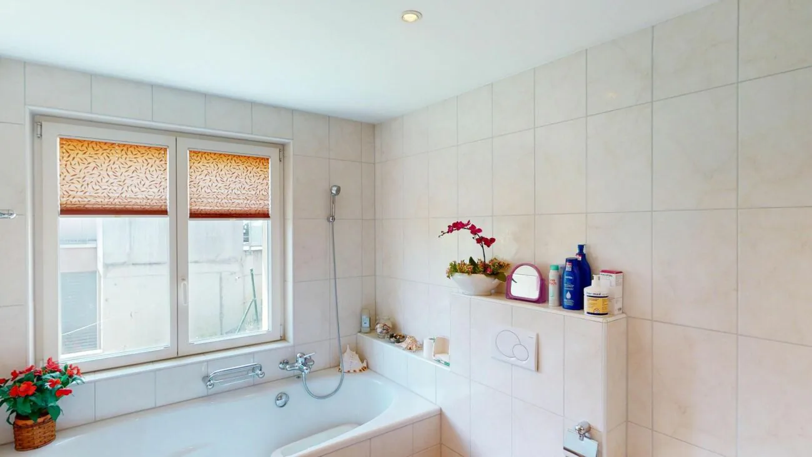
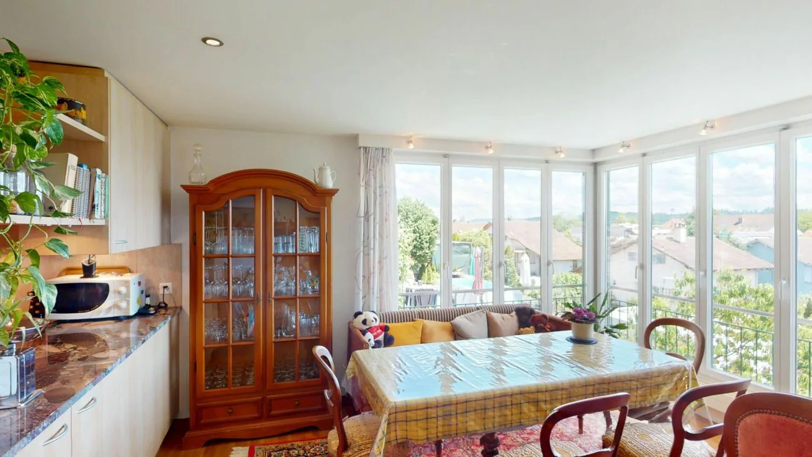
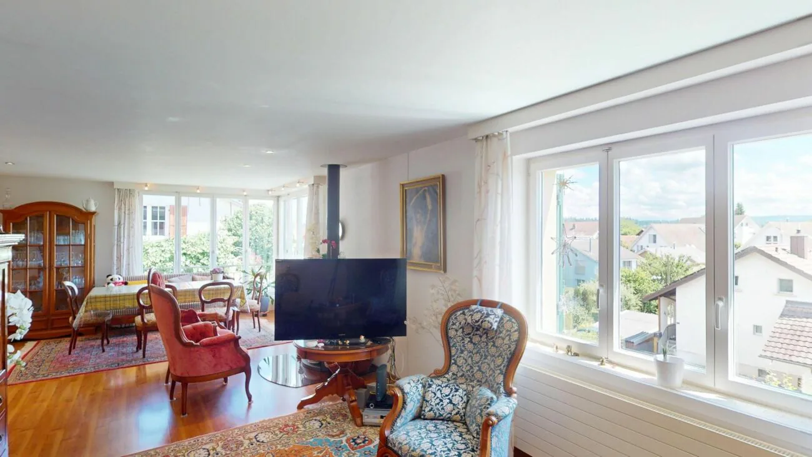
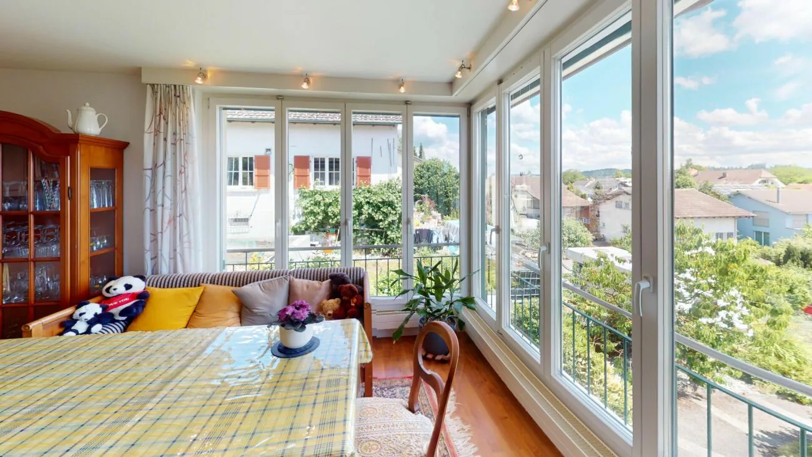
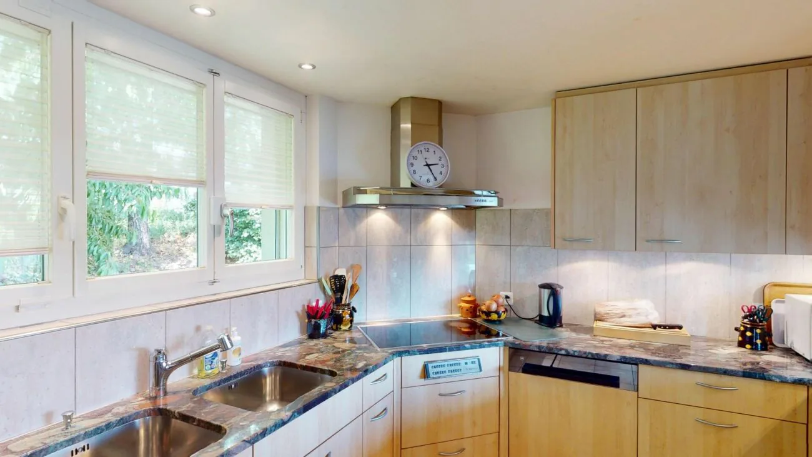
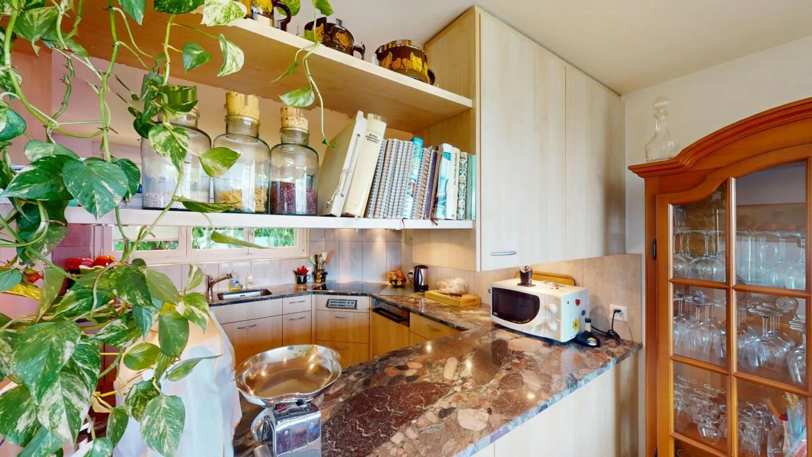
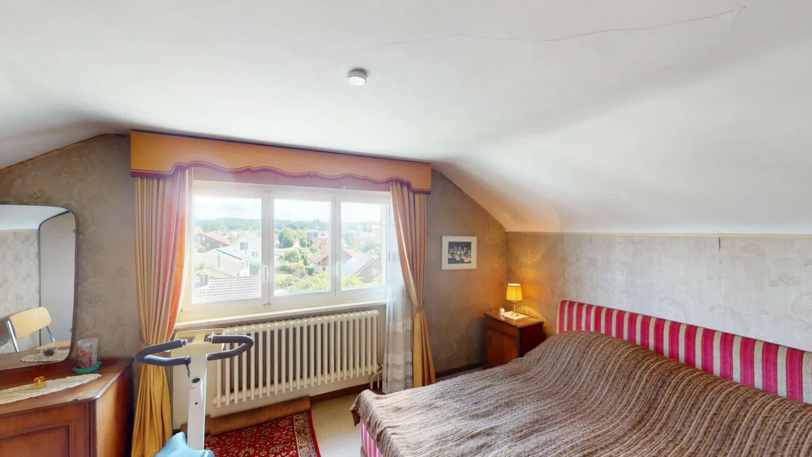
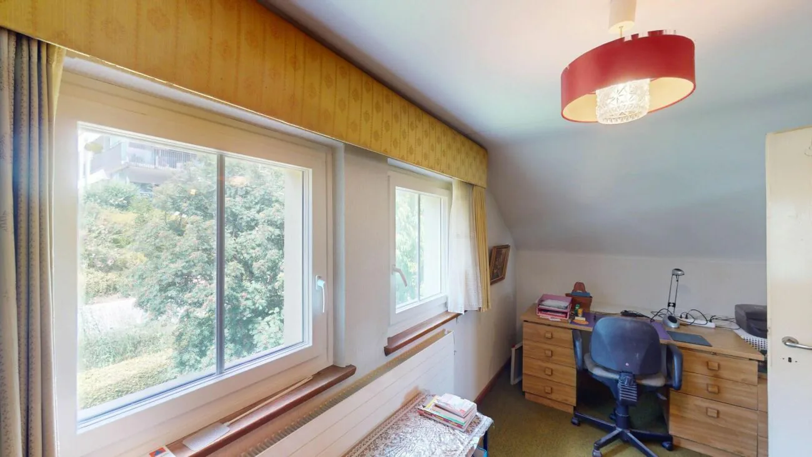
The 4½-room single-family house is located on elevated ground with a beautiful view to the south and of the Bernese Alps. The spacious property includes a terraced garden and a garage building with an additional carport. The living area extends over three floors. In 2002, an extension was realized on the upper floor, where the kitchen and living room with large window front are now located. The floor also has another room, a bathroom, and a separate shower. On the top floor, there are two more bedrooms available.
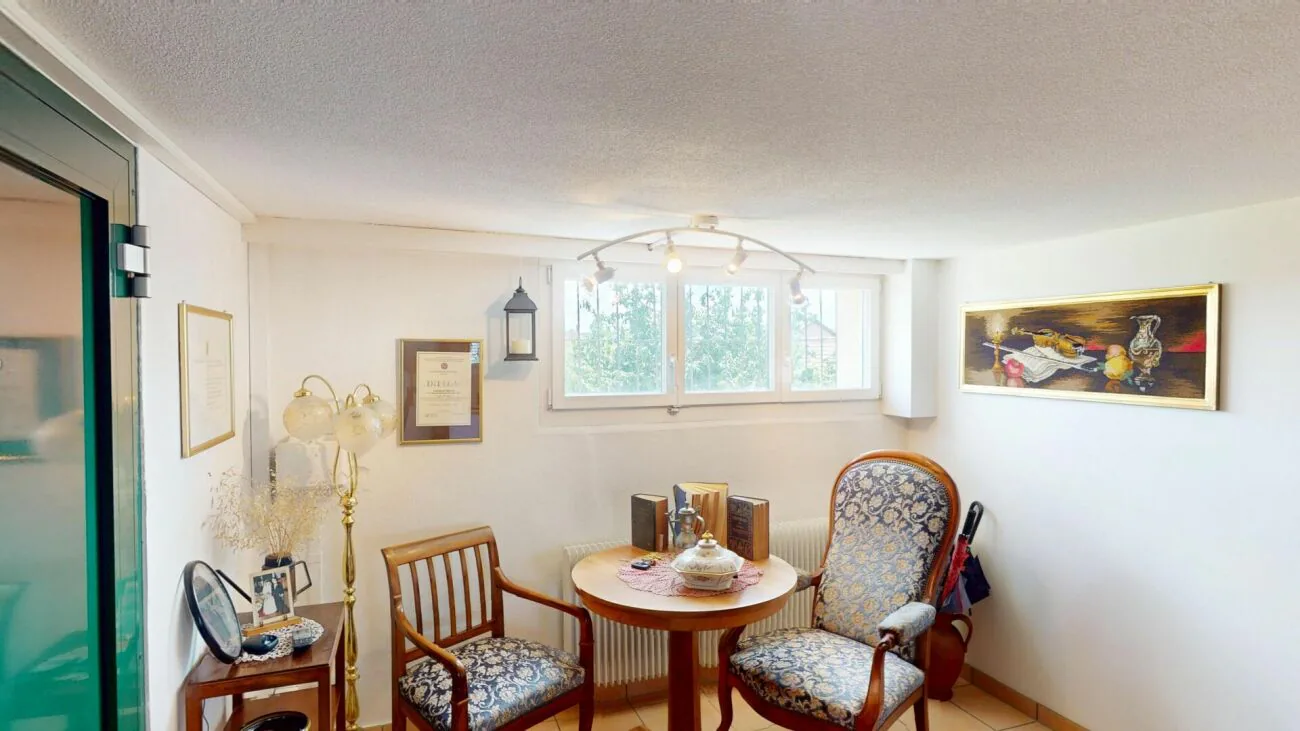
On the ground floor, there is the entrance area, the secondary rooms (basement), and a hobby room with water connection. The extension also created a utility room on this level, which is now used as a storage room and basement. With manageable construction measures, this could be expanded as a living area. A corresponding building permit would have to be obtained from the municipality in advance.
Detailed floor plans and further documents for this property are available upon request. If you have any questions, we are at your disposal at any time. Arrange a personal viewing appointment for your new dream home today.
Find more exciting properties on tophome.ch
3D tour
Property Details
- Property type
- Detached house
- Living space
- 117 m²
- Plot area
- 747 m²
- Rooms
- 4.5
- Year Built
- 1953
- Last renovated
- 2002
- Published on
- 25.06.2026
Features
Mentioned in the description
Price
- Purchase Price
- CHF 795'000
- Price per m²
- CHF 6'795
Market context
Price close to the median
This listingCHF 795'000
- Typical time on the market
- 15 days
- Listings with a price cut (90 days)
- 2.8%
Location
Sonnenweg 18 4912 Aarwangen
Nearby
Loading…
At a glance
No feed yet
Location & surroundings
Sonnenweg 18, Aarwangen
Marco Zingg