
7 room Detached house in Aegerten
CHF1'695'000
221 m²
Description
Dream country villa with a park-like garden in Aegerten
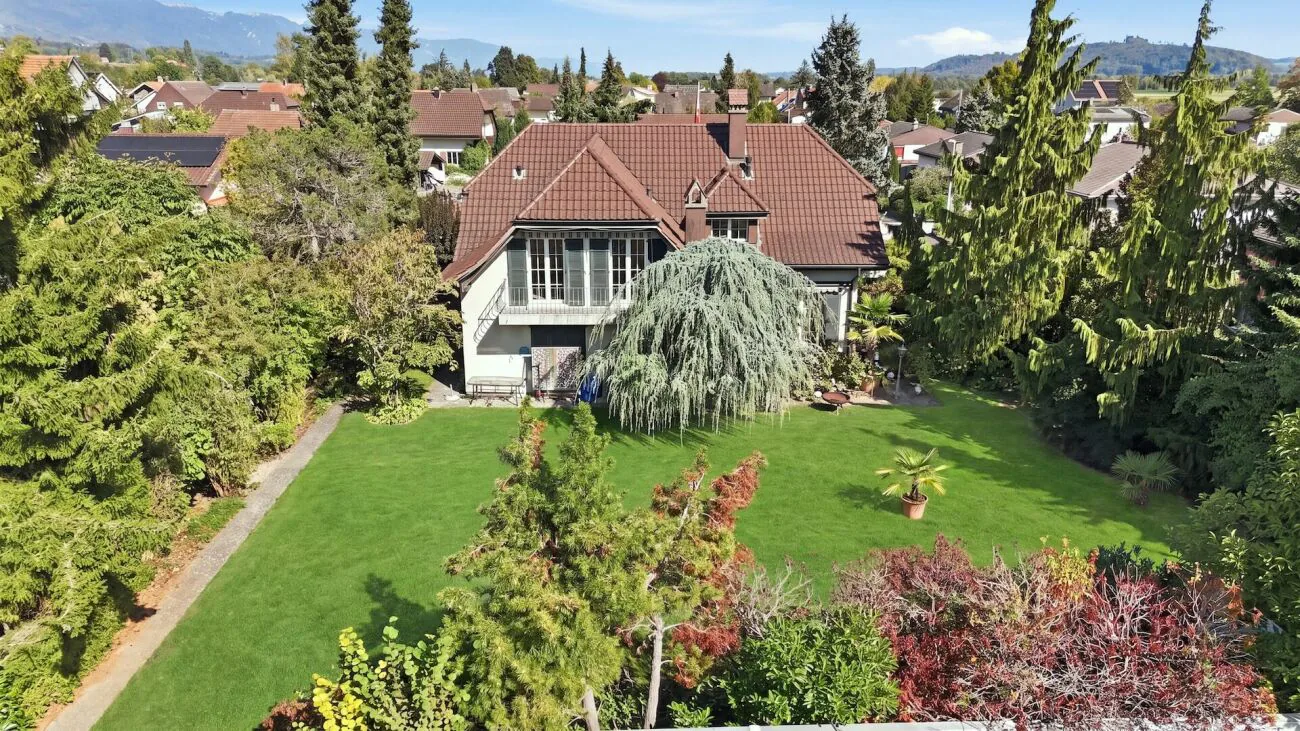
Country villa with panoramic views and a park-like garden - room for generations
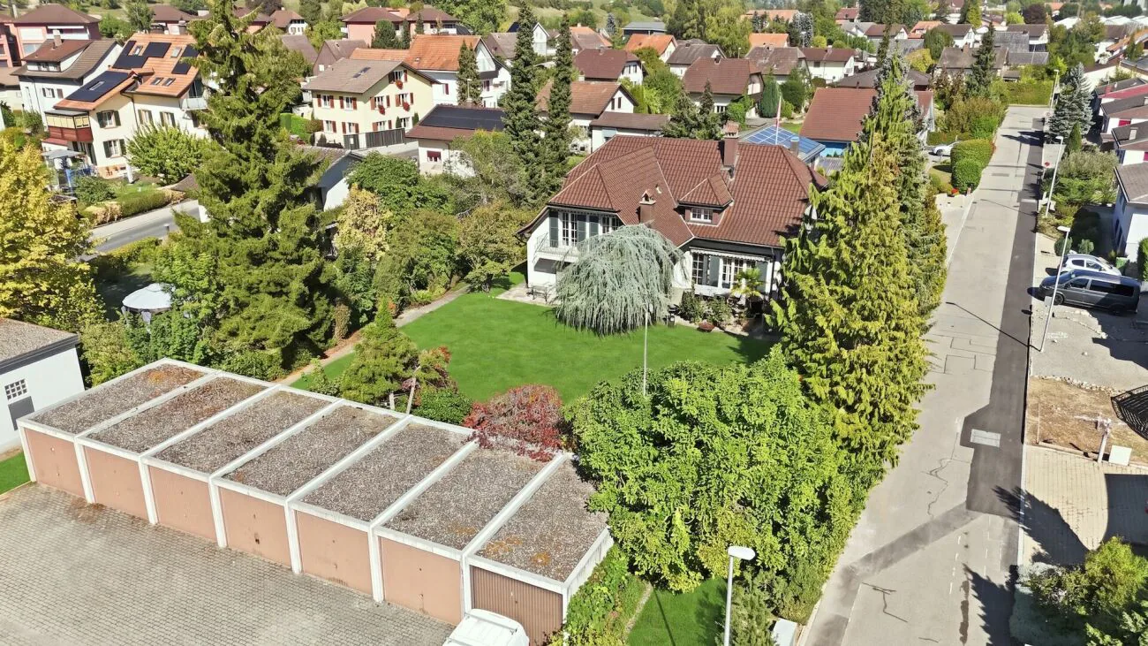
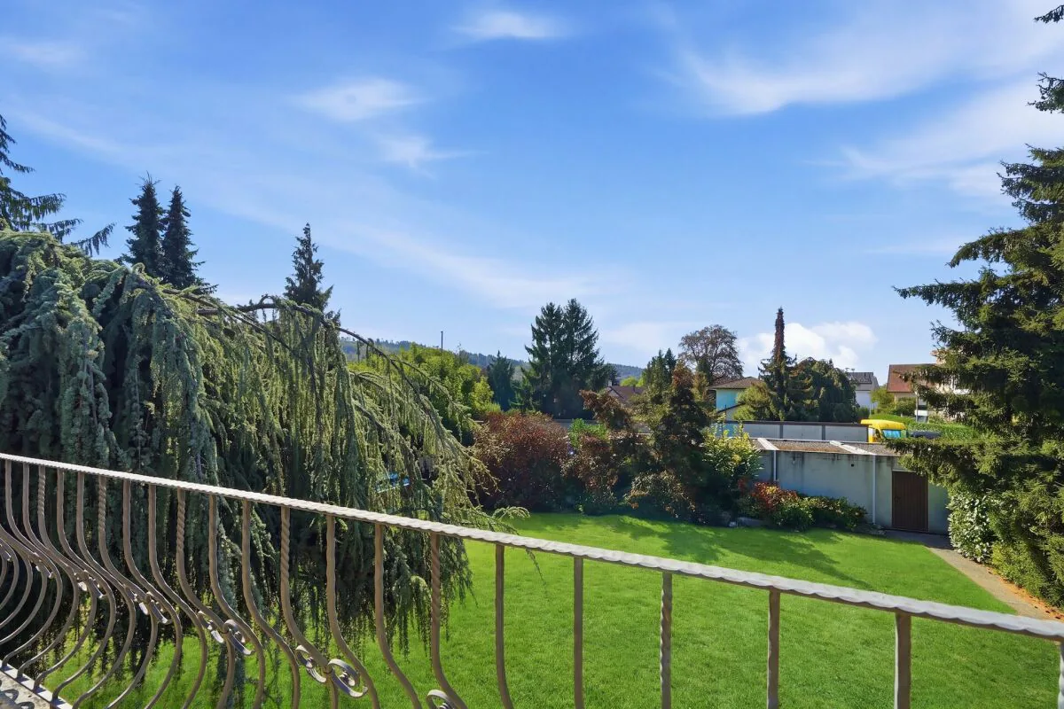
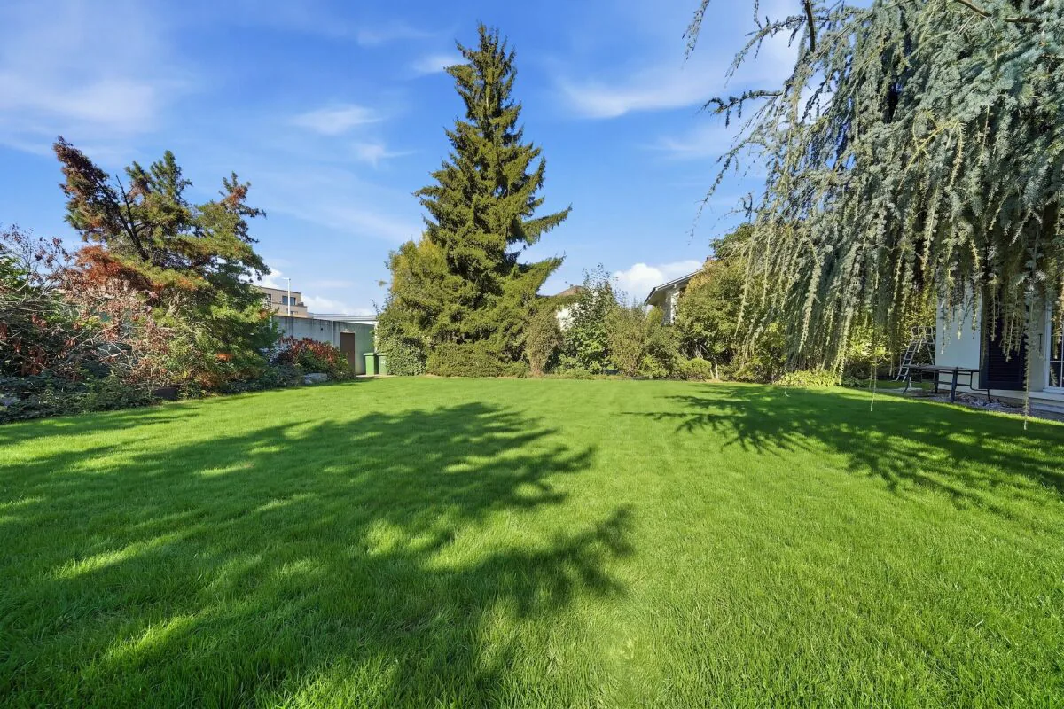
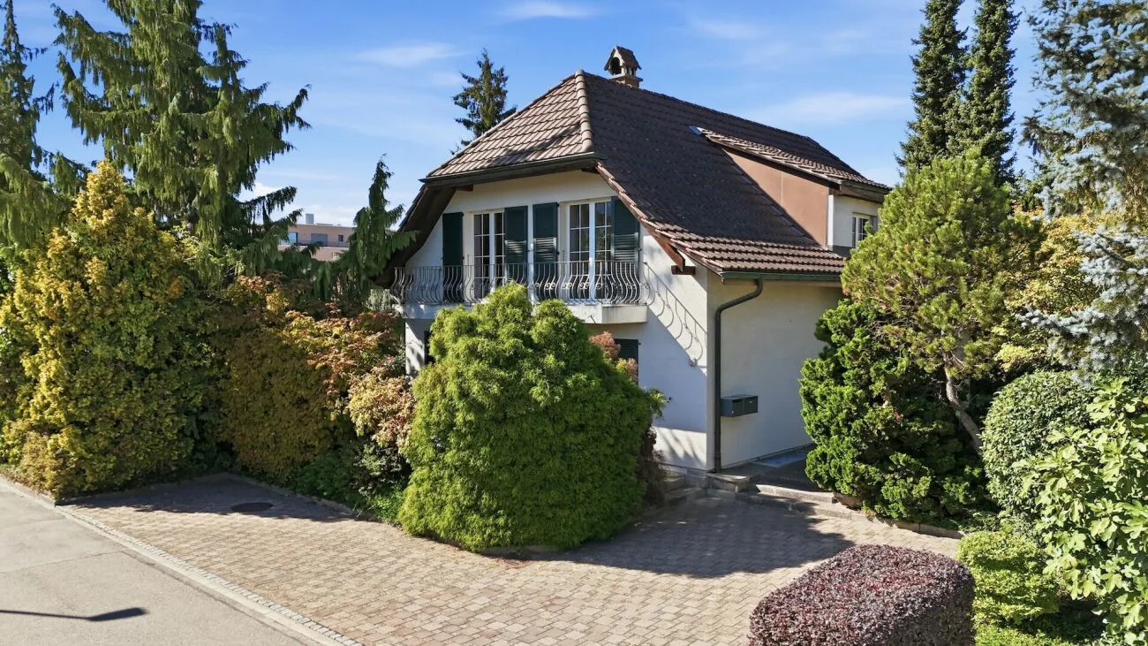
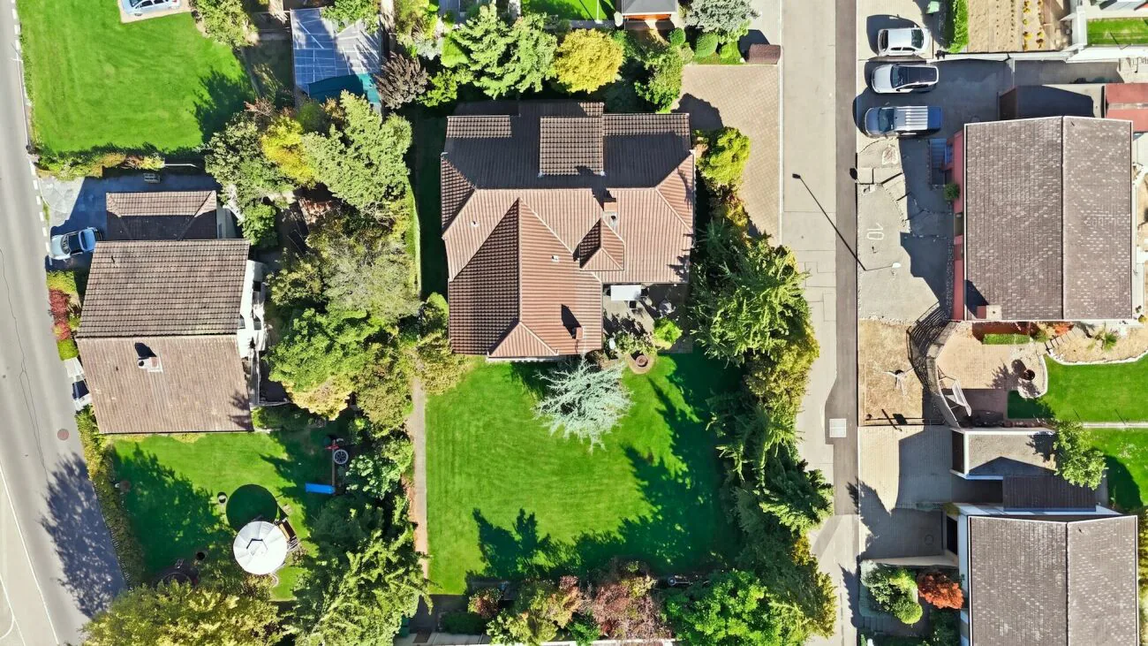
Anyone looking for a characterful house with plenty of space and a garden that truly deserves the name will find it on Gartenstrasse in Aegerten. Built in 1987, this villa in classic country-house style stands amid a beautifully maintained garden of around 800 m², with mature trees, a striking weeping willow and plenty of privacy. Both plots, no. 854 (residential building) and no. 853 (garages and garden), are being sold together, comprising a total of 1'269 m² of land.
Ground floor - living with direct access to the garden
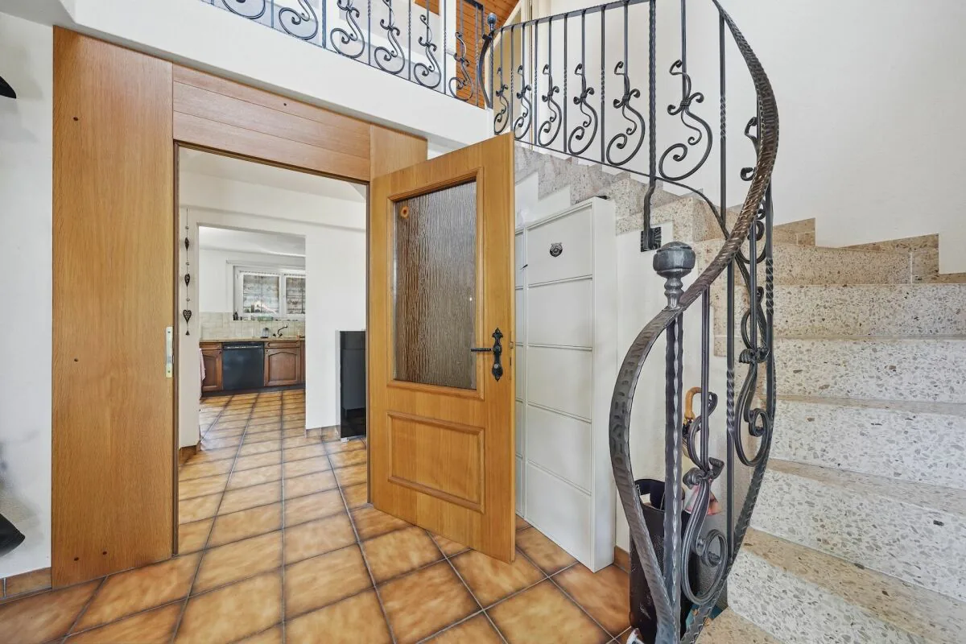
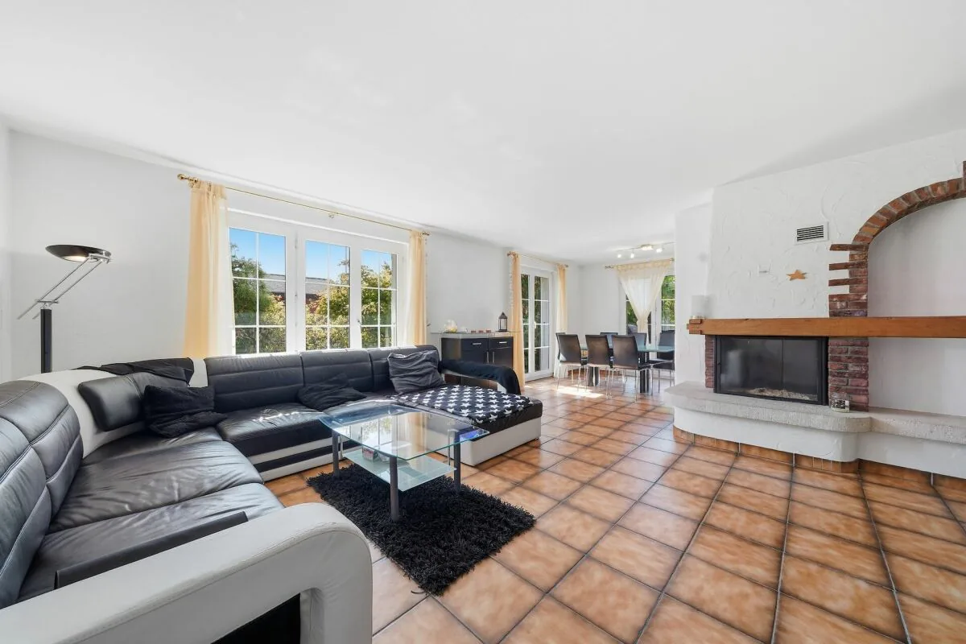
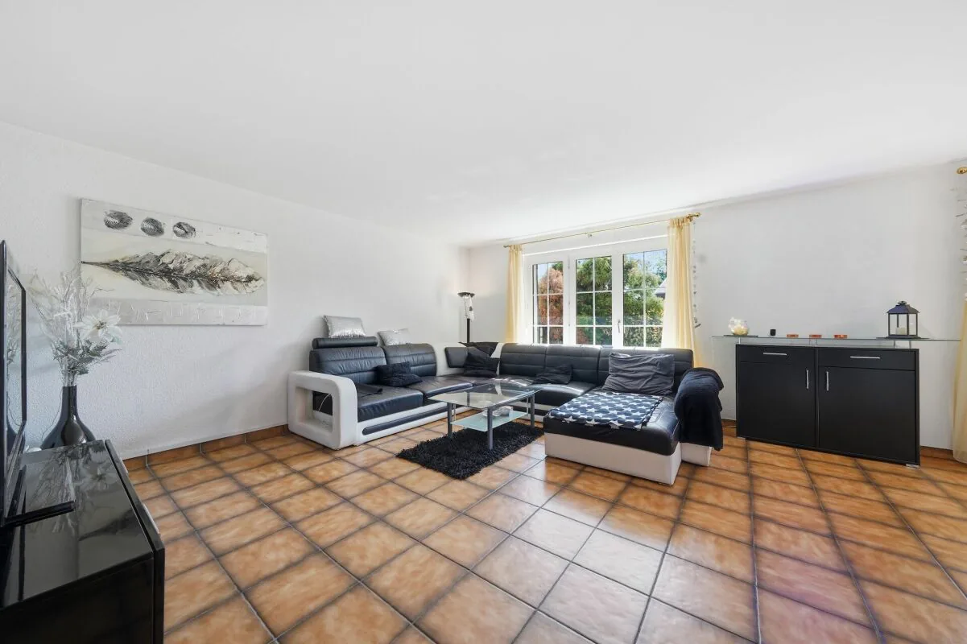
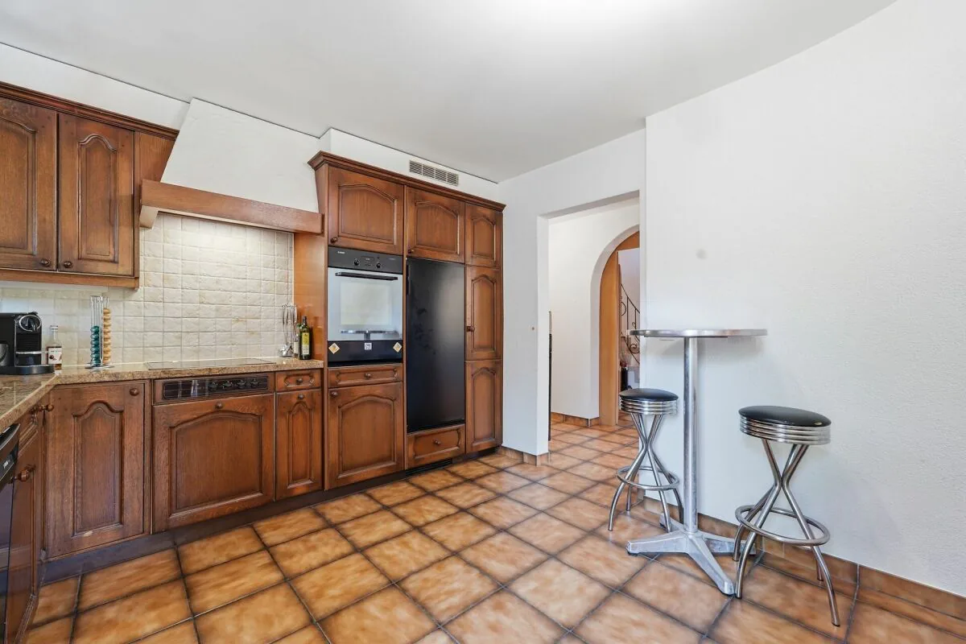
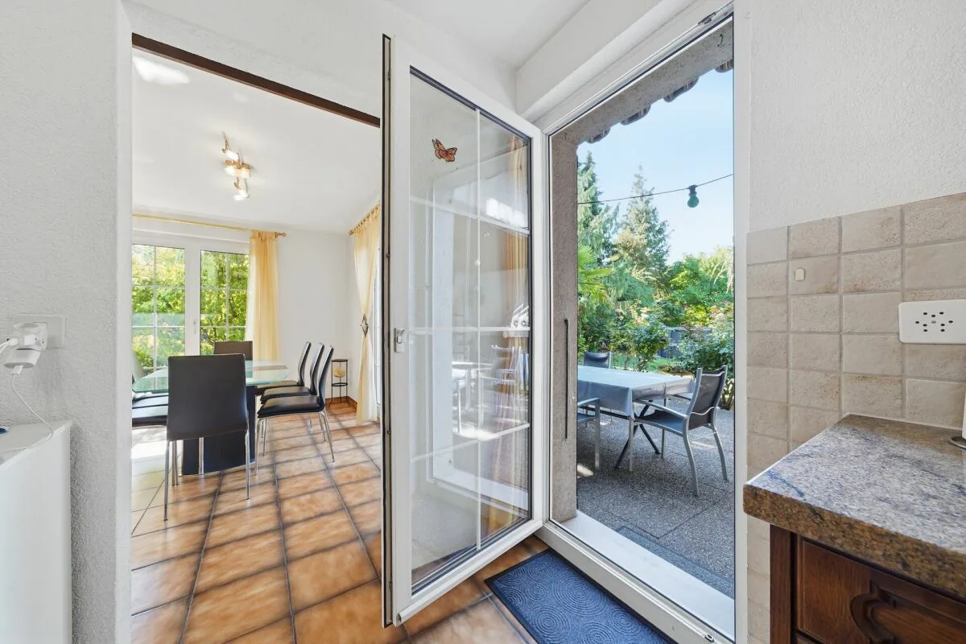
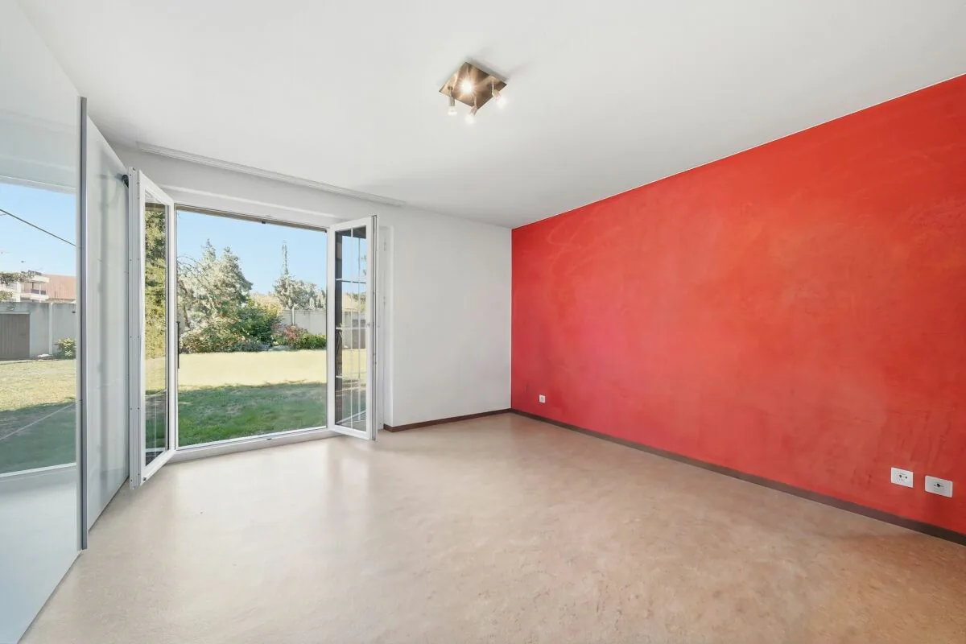
The house’s distinctive character is apparent as soon as you enter: a grand staircase with an artistically wrought-iron railing leads upstairs, while the open space extending to the upper floor lends the entrance area a sense of spaciousness. The bright living and dining area with fireplace forms the heart of this floor. From the dining area, you can step directly onto the partly covered garden terrace, where an outdoor fireplace invites you to barbecue in summer. The country-style kitchen, with warm wooden fronts, offers plenty of work and storage space and is complemented by a storage room. Two rooms are situated in the quieter part of the floor; the larger has its own access to the garden and is ideal as a main bedroom. A bathroom with a bathtub and a separate guest toilet complete the ground floor.
Upper floor - light, space and two balconies
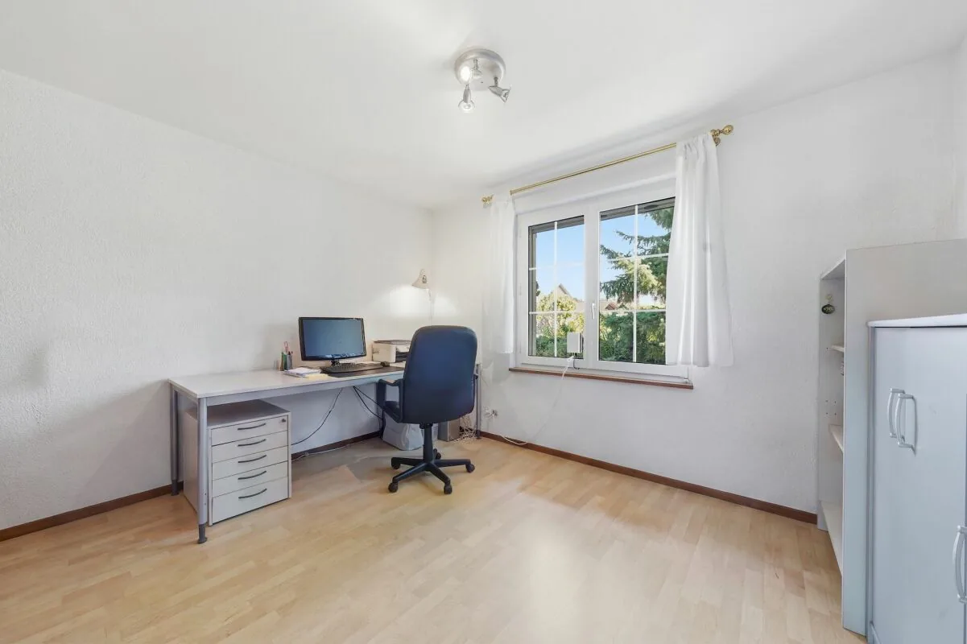
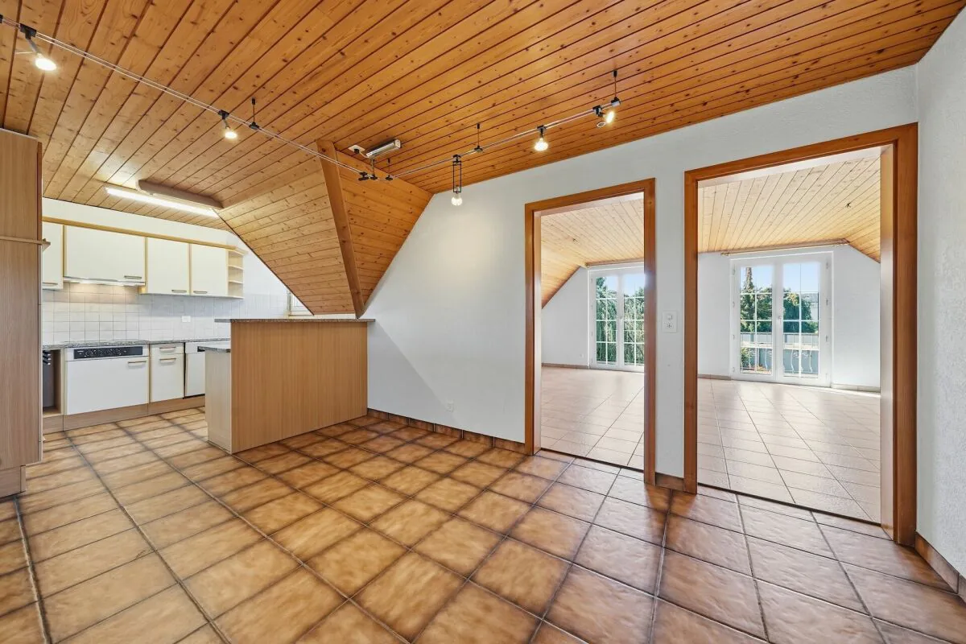
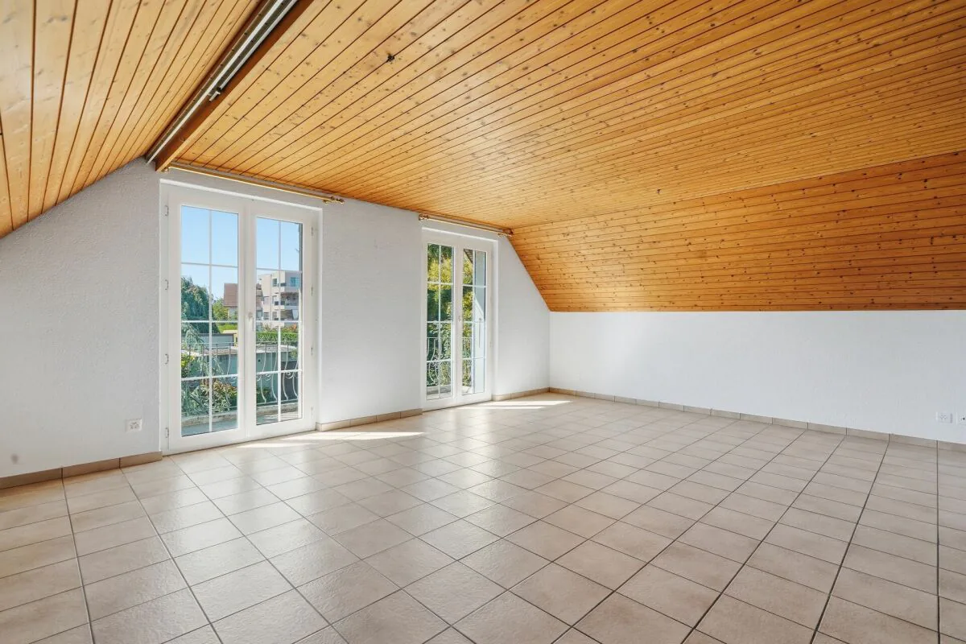
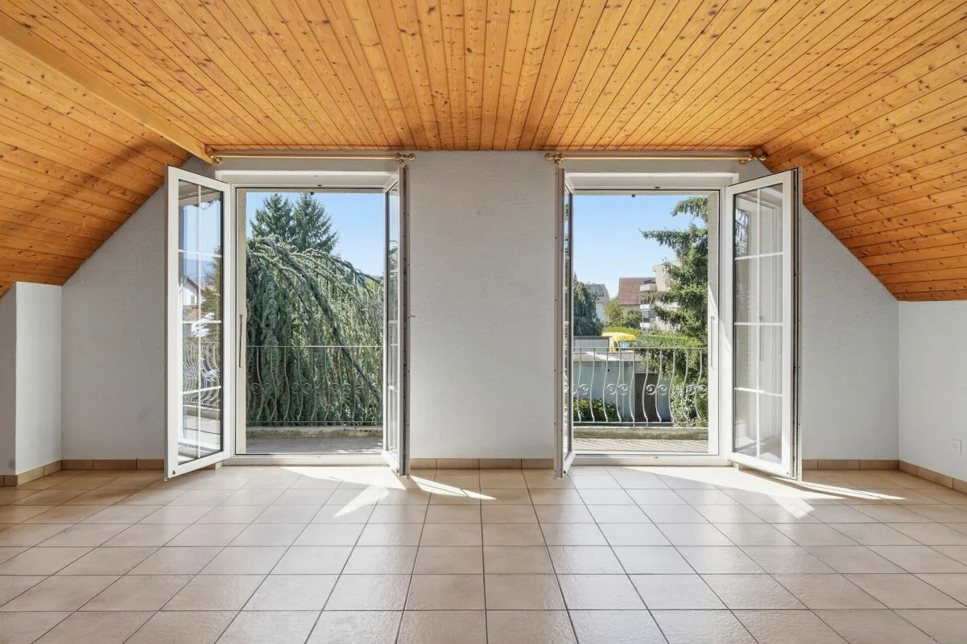
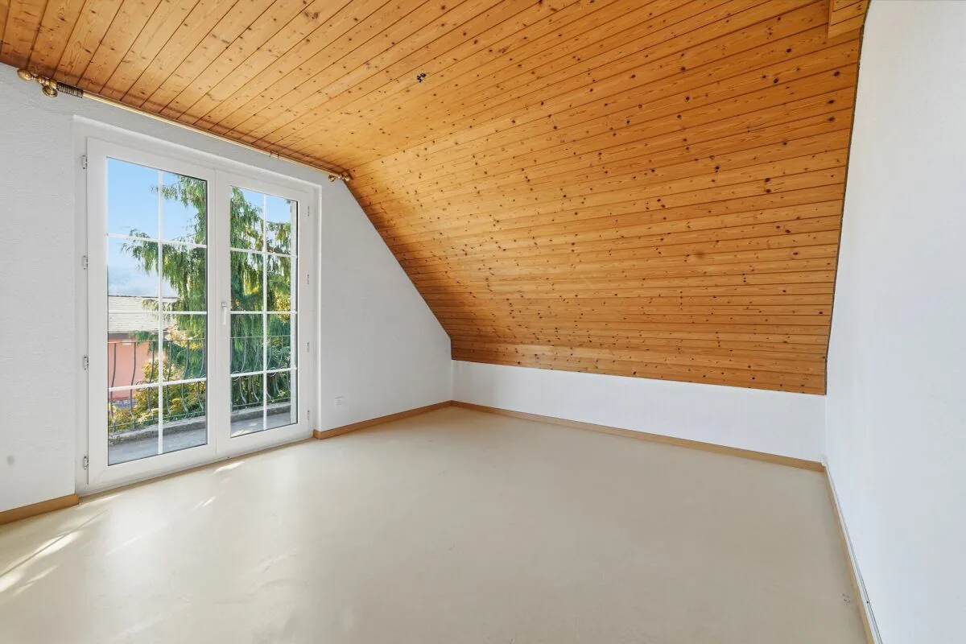
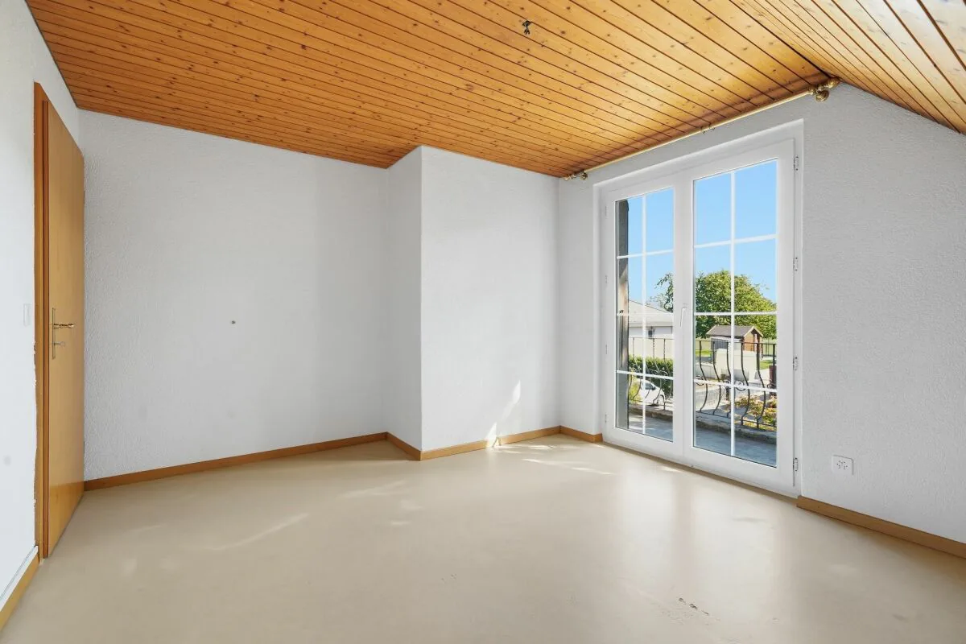
A small gallery leads to the upper floor, where the wood-panelled sloping ceilings and large French doors create a warm, bright atmosphere. The large family room opens onto the south-facing balcony overlooking the garden and can be divided back into two rooms if needed. At the centre is the open-plan kitchen and dining area, which offers 25.7 m² of space for a large table. Three further rooms are arranged around this central area in a quiet setting, with the two larger rooms having access to the west-facing balcony. Two bathrooms and an attic for additional storage complete this floor.
The upper floor is currently separated off by a glass partition for rental purposes. It can be removed without much effort, allowing the house to become an open family home again. Alternatively, the layout can be retained and used as a self-contained secondary apartment, for grandparents or adult children, or as an office with its own separate area.
Basement - space for hobbies and supplies
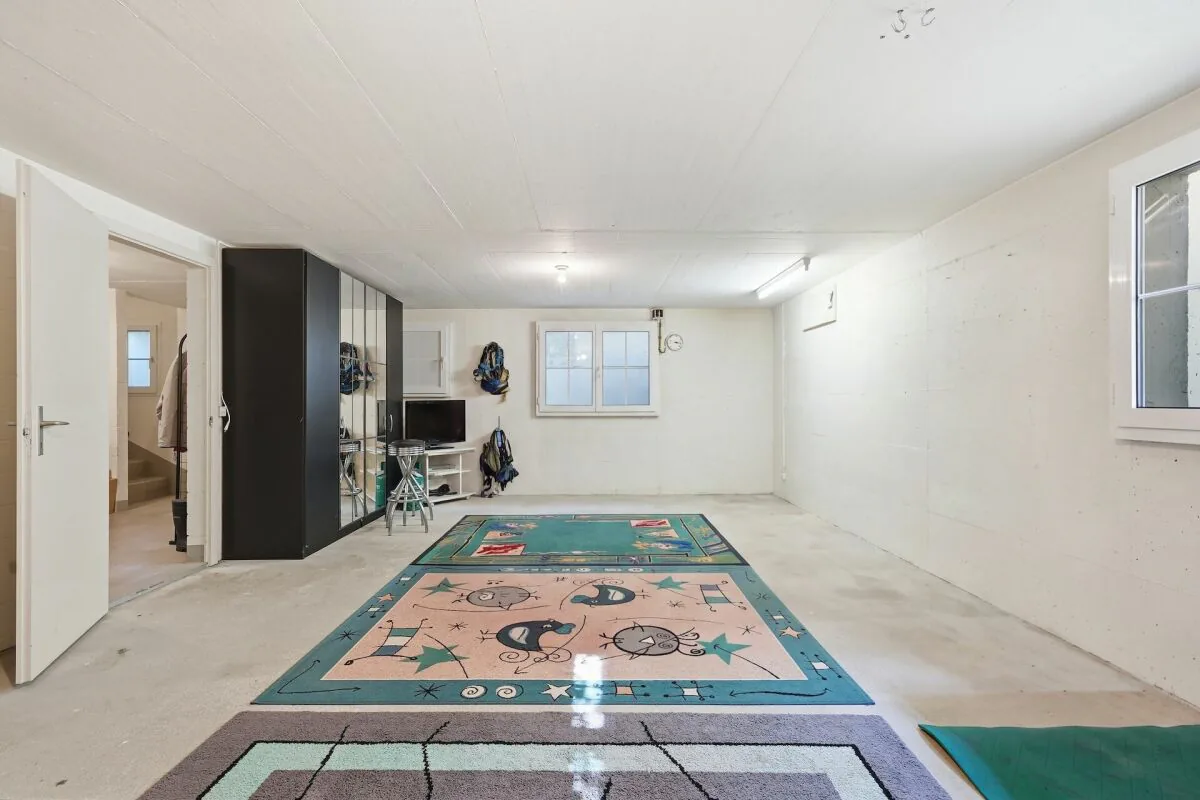
The largest room in the basement measures almost 40 m², has natural light from windows and is suitable as a hobby room, fitness room, studio or workshop. Wine lovers will appreciate the private wine cellar, while the large laundry room, measuring 15.6 m², offers ample space for washing, drying and ironing. Two basement storage rooms, a building services room and a storage room with a separate outside entrance provide plenty of storage space.
Garden and garages
The garden extends across both plots and creates an almost park-like atmosphere with its lawn, tall conifers providing privacy and flowering shrubs. The house comes with two garages that have direct rear access to the garden, and there is room for at least two cars in front of the house. The remaining five garages in the row remain under the owner’s building right and are currently not part of the sale.
Systems and upkeep
The house is heated sustainably by a groundwater heat pump (Hoval Thermalia, replaced in 2014 and serviced annually) and underfloor heating on both residential floors. The electrical inspection was carried out in 2024, and the shelter was inspected in 2020. This well-maintained house is solidly built with double-leaf masonry and offers an excellent basis for further development to suit your own taste.
Has this residential gem won you over as much as it has us? We would be delighted to arrange an individual viewing appointment.
Your team at DreihochDrei Immobilien AG
Property Details
- Property type
- Detached house
- Living space
- 221 m²
- Plot area
- 1'269 m²
- Rooms
- 7
- Year Built
- 1987
- Last renovated
- 2014
- Published on
- 13.11.2026
Features
Mentioned in the description
Price
- Purchase Price
- CHF 1'695'000
- Price per m²
- CHF 7'670
Market context
Price 14.9% above the median
This listingCHF 1'695'000
- Typical time on the market
- 20 days
- Listings with a price cut (90 days)
- 2.6%
Location
Gartenstrasse 3 2558 Aegerten
Nearby
Loading…
At a glance
No feed yet
Location & surroundings
Gartenstrasse 3, Aegerten