
6.5 room Detached house in Aesch BL
1'750'000
160 m²
Description
Spacious 6.5-room detached house with sauna, south-facing garden & 2 carport spaces
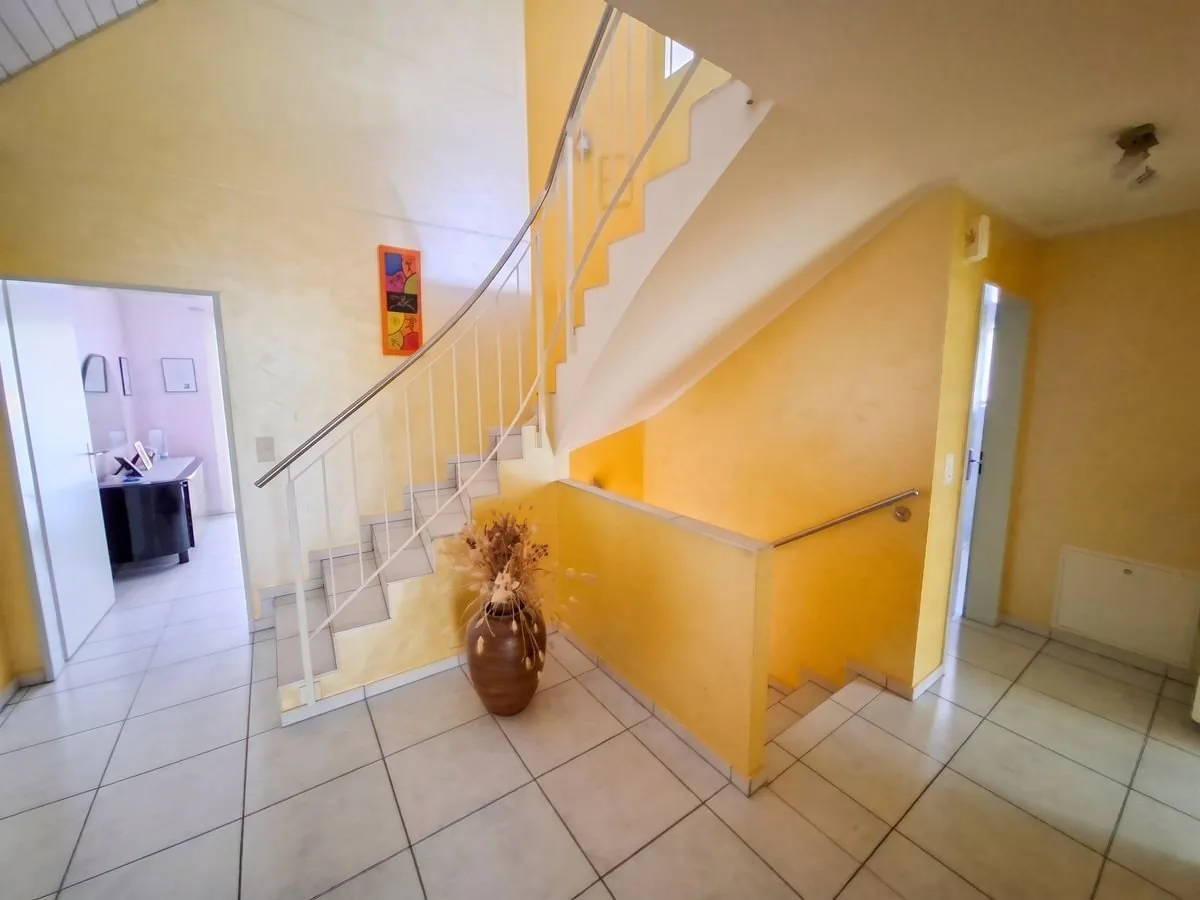
In a central, family-friendly location in 4147 Aesch BL, we are selling this spacious 6.5-room detached house with 160 m² of living area. Arranged over three floors — ground floor, first floor and attic — and a fully basemented lower ground floor with direct outdoor access, the house (built in 2002) offers plenty of space for families, working from home and hobbies.
Ground floor | The heart of the home
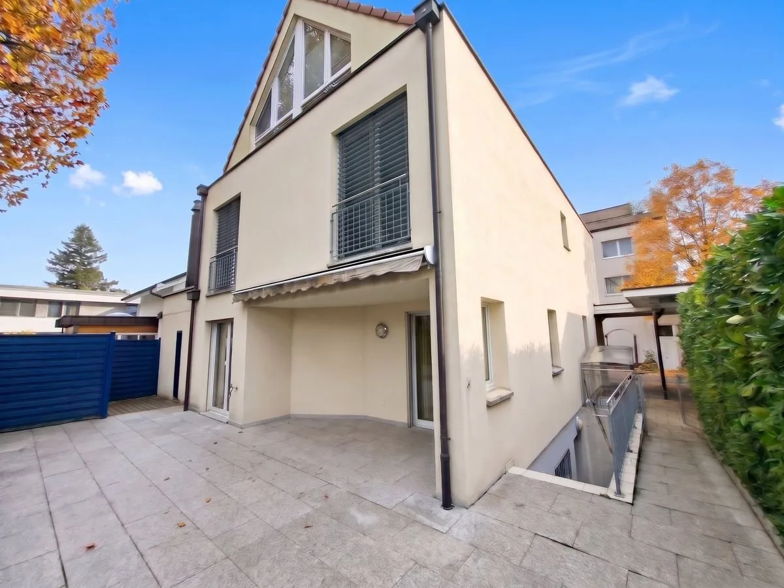
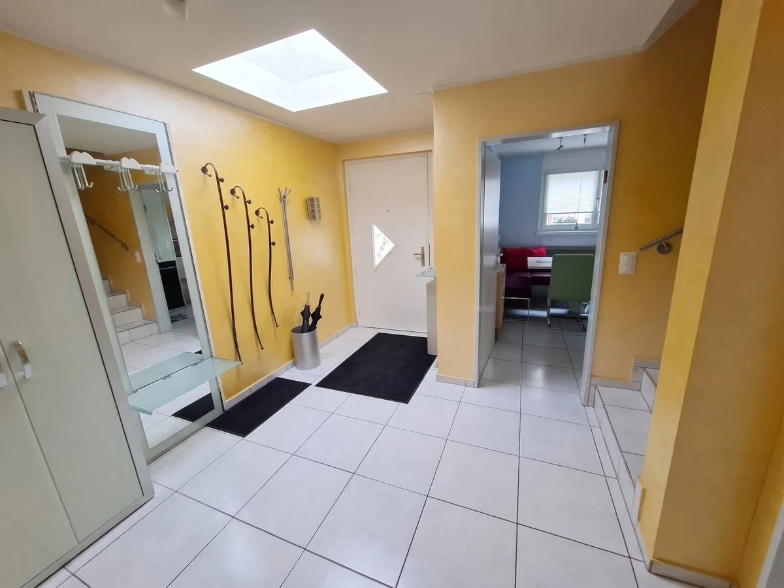
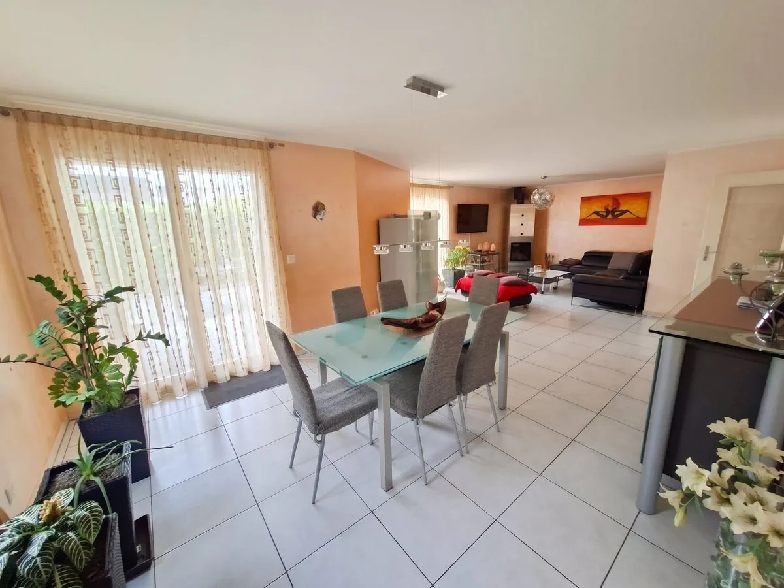
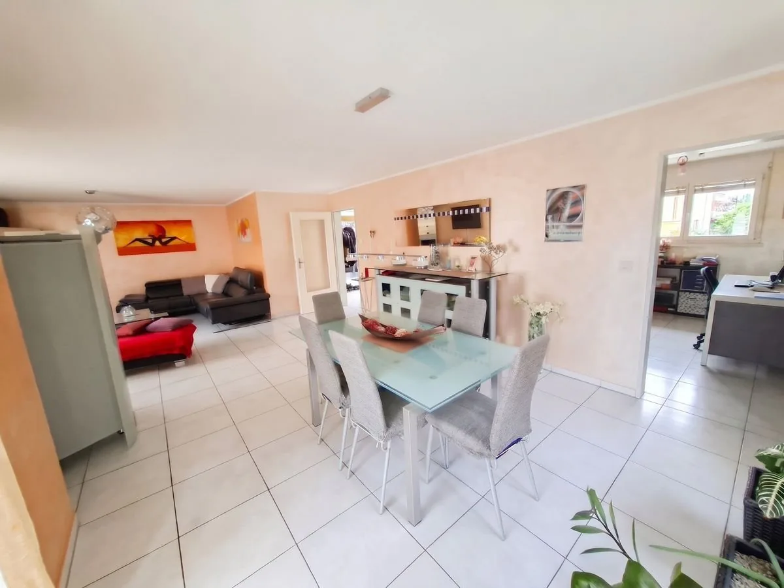
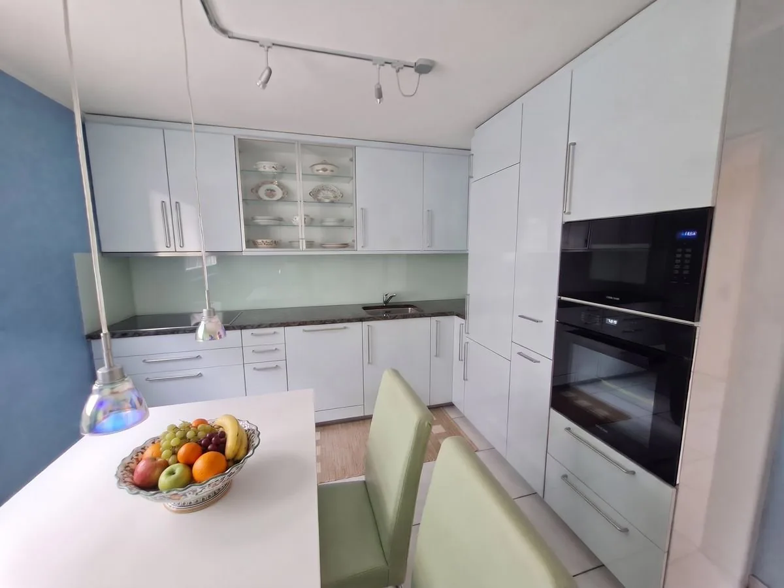
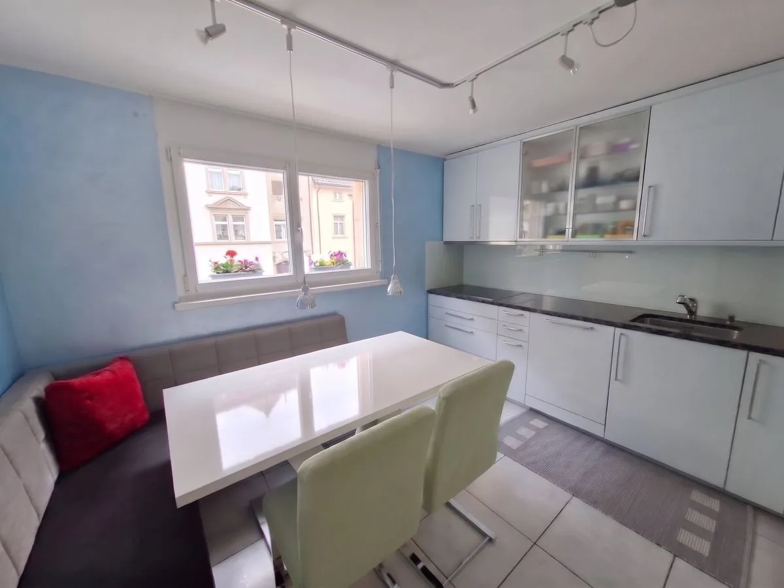
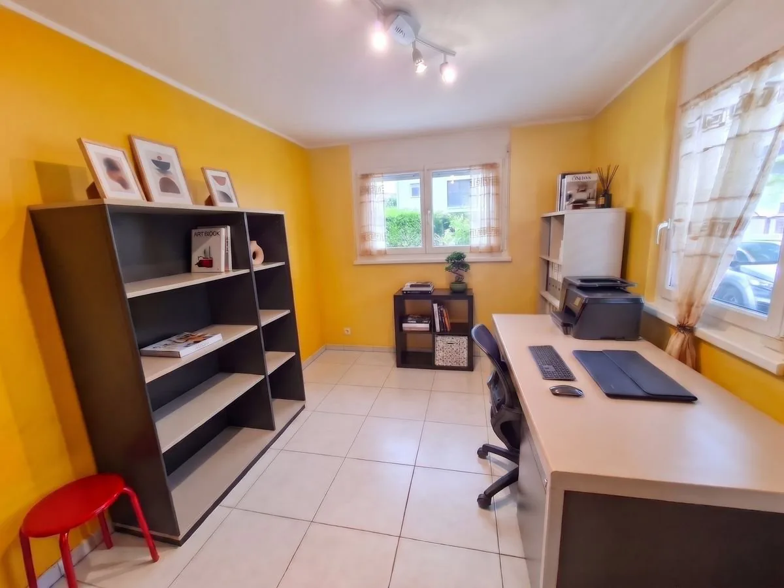
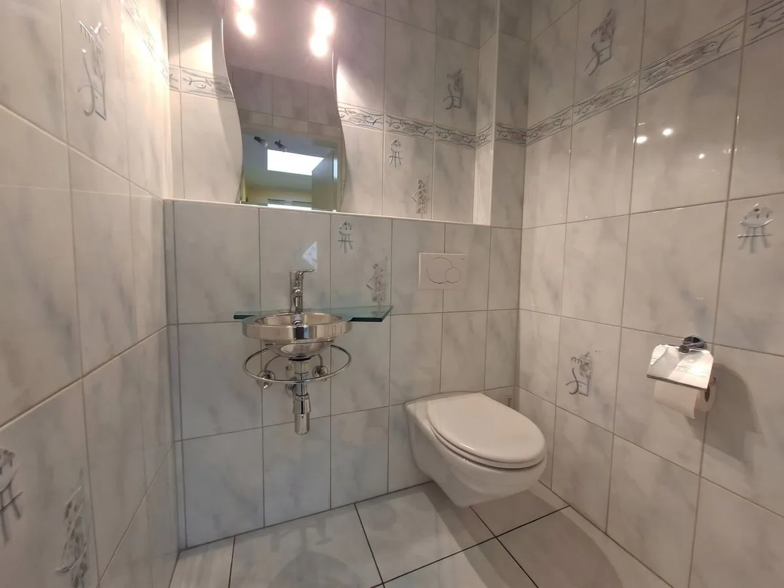
As soon as you enter the bright entrance area with its separate guest WC, you will notice the open feel. The modern white kitchen with breakfast nook and the spacious living and dining area form the centre of family life. From here, you have direct access to the sheltered, south-facing patio with an awning and dense hedges. An additional room on this floor is ideal as a quiet office or guest room.
First floor | A private retreat
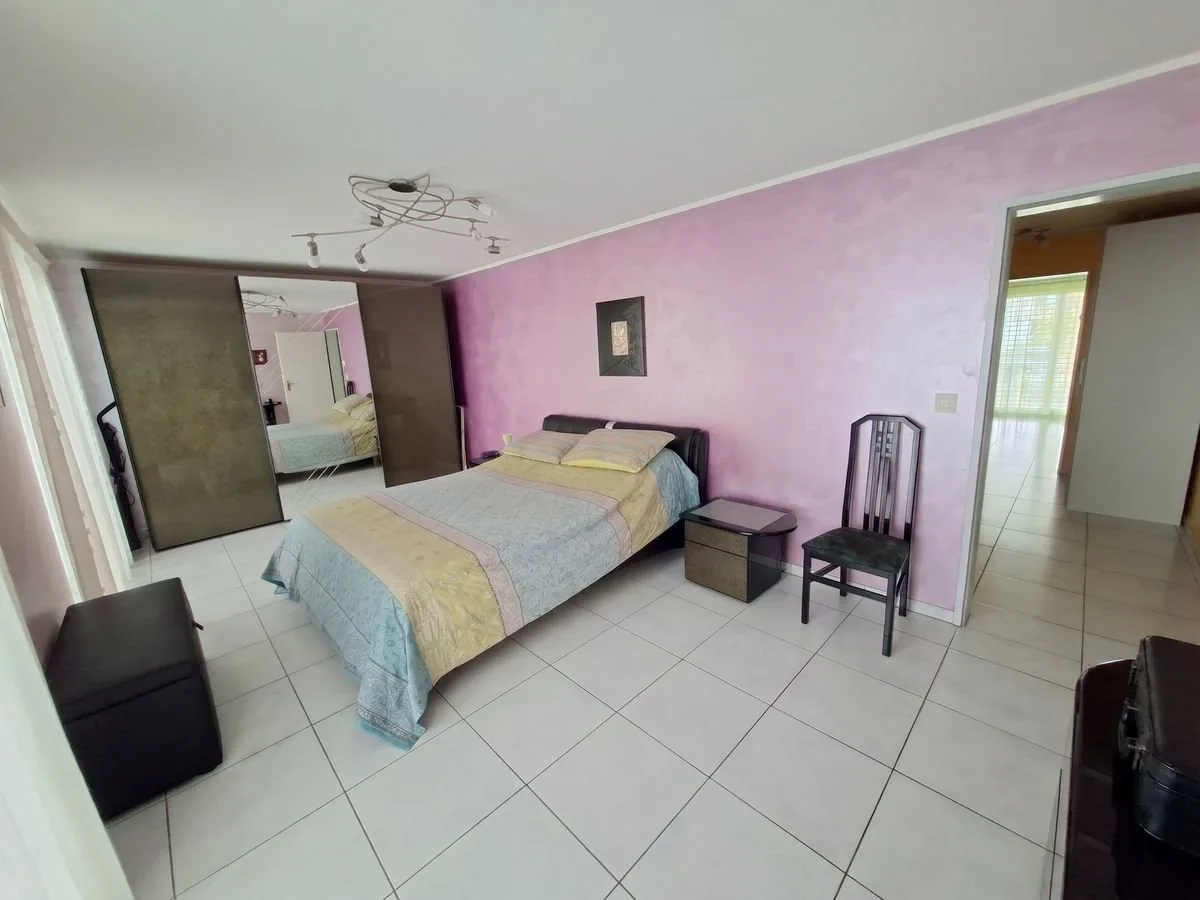
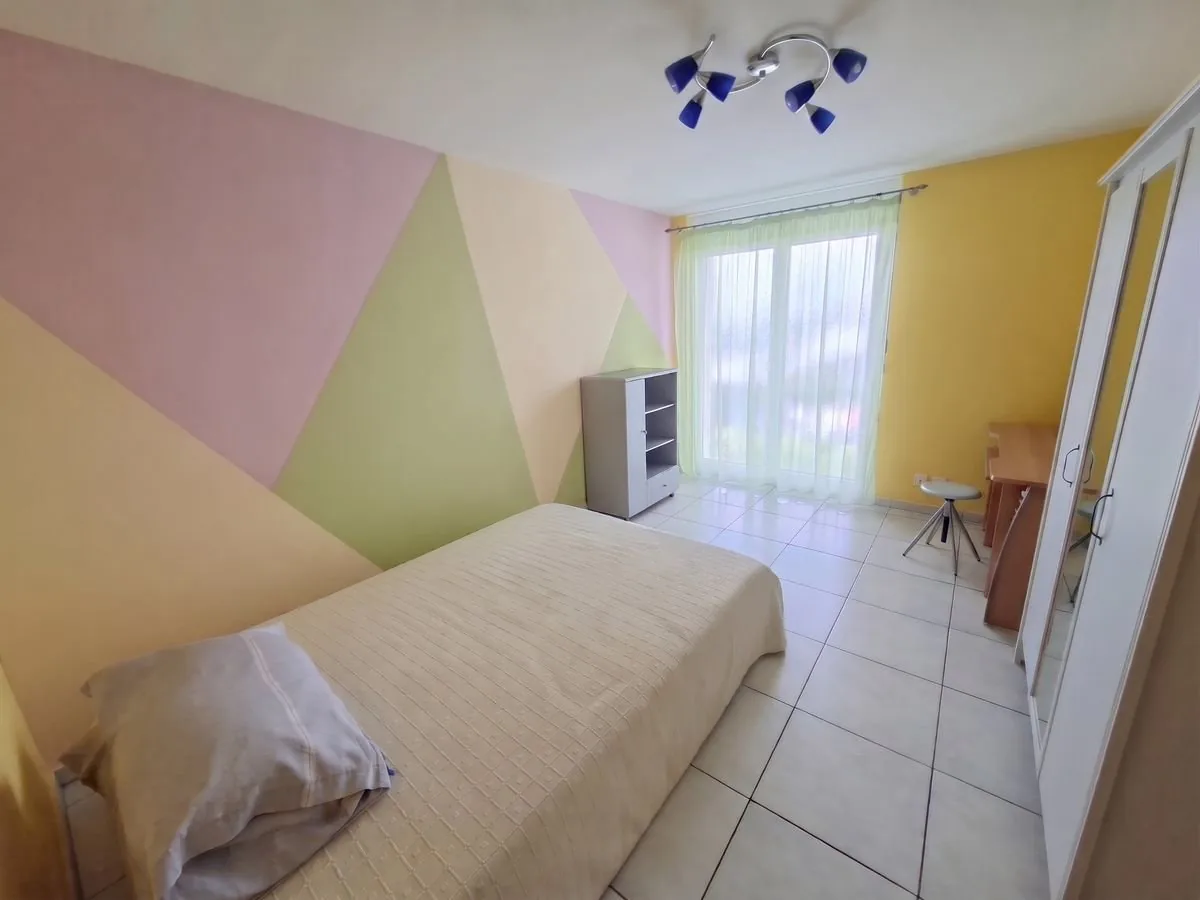
Here you will find three bright rooms that can be used flexibly as parents’ and children’s rooms. The comfortable main bathroom features a corner bathtub, a separate shower, a double sink and a WC.
Attic | A self-contained floor beneath the sloping ceilings
The finished attic impresses with high white wooden ceilings, a large window frontage, a spacious room and a practical entrance area. With its own bathroom with shower and WC, this floor is completely self-contained — perfect as a parents’ area or a haven for teenagers.
Lower ground floor | Wellness, sauna & outdoor access
The lower ground floor offers real added value: in addition to a laundry/heating room, basement and shelter, you will find a heated craft/hobby room with an integrated shower and private sauna. Thanks to the direct outdoor access, this area is also ideal for guests or a quiet business.
Condition & building services:
The house is in well-maintained, largely original condition dating from when it was built in 2002 (underfloor heating powered by gas heating) and gives you the option of modernising the finishes or building services to suit your preferences, if desired.
Key benefits at a glance:
- Plenty of space across 4 levels: 6.5 rooms (160 m² of living area), plus a fully basemented lower ground floor with outdoor access.
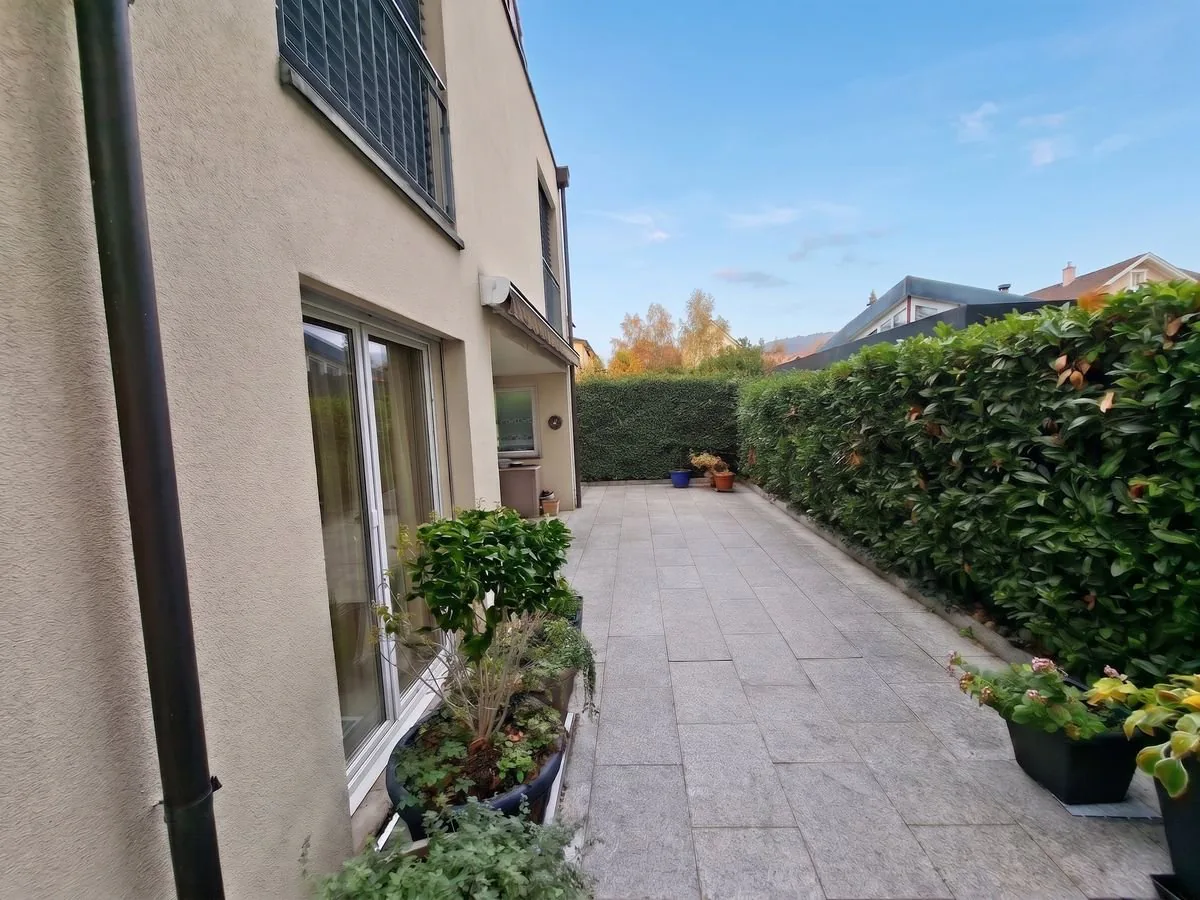
- Sheltered south-facing garden: sunny patio with a high degree of privacy thanks to dense hedges.
- Your own wellness oasis: integrated sauna with a separate shower on the lower ground floor.
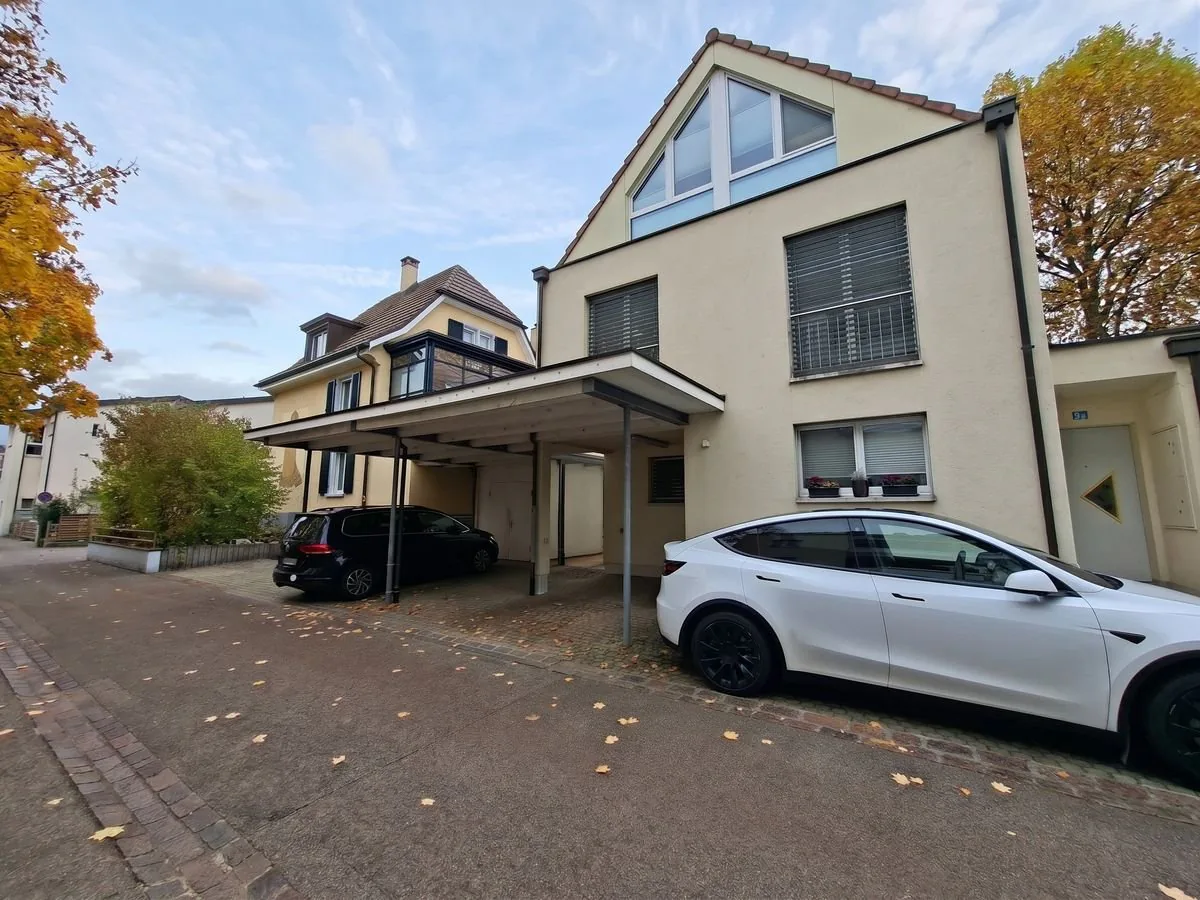
- Convenient parking: covered double carport for 2 vehicles, plus a bicycle shelter.
- Everything close by in Aesch: shops, a primary school and public transport (tram/bus) are an easy walk of approx. 400 metres away.
Interested?
We would be happy to send you the detailed documentation or show you this versatile home during a personal viewing. We look forward to hearing from you.
Property Details
- Property type
- Detached house
- Living space
- 160 m²
- Plot area
- 196 m²
- Rooms
- 6.5
- Year Built
- 2002
- Published on
- 22.11.2026
Features
Price
- Purchase Price
- CHF 1'750'000
- Price per m²
- CHF 10'938
Market context
Price close to the median
This listingCHF 1'750'000
- Typical time on the market
- 28 days
- Listings with a price cut (90 days)
- 2.5%
Location
4147 Aesch BL
Nearby
Loading…
At a glance
No feed yet
Location & surroundings
Aesch BL
Viewing
Massimo Virgadamo