
Der Charme des Tessiner Hauses im Kern von Lugano
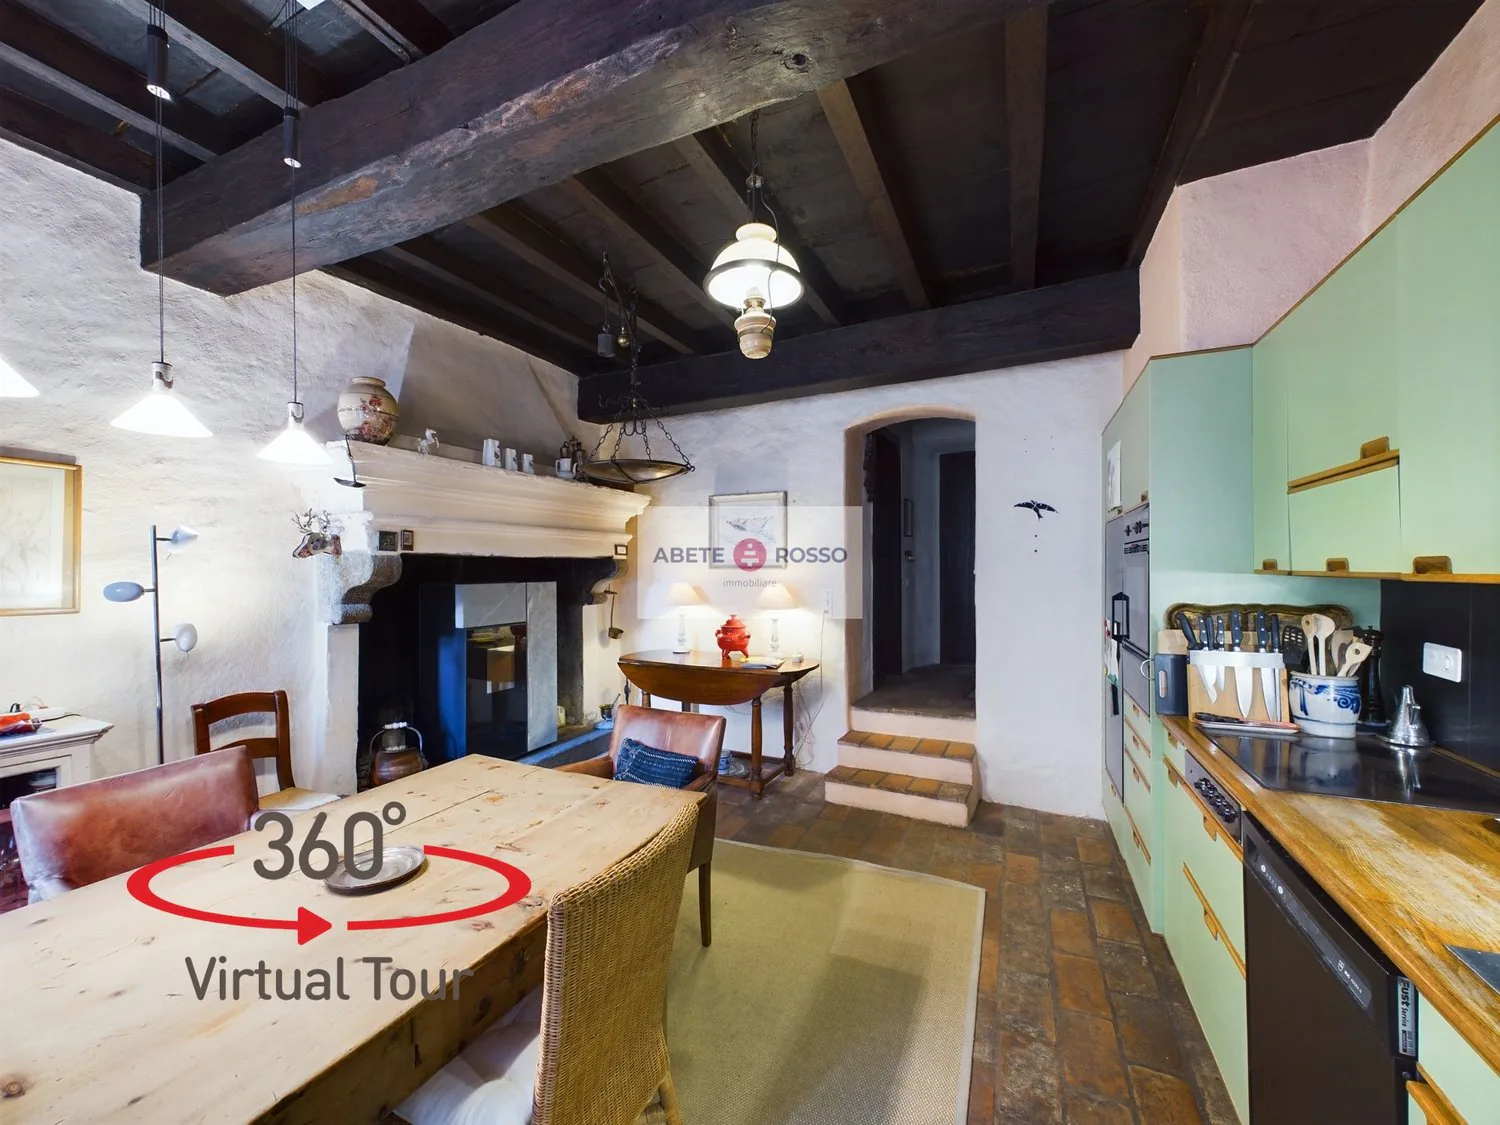
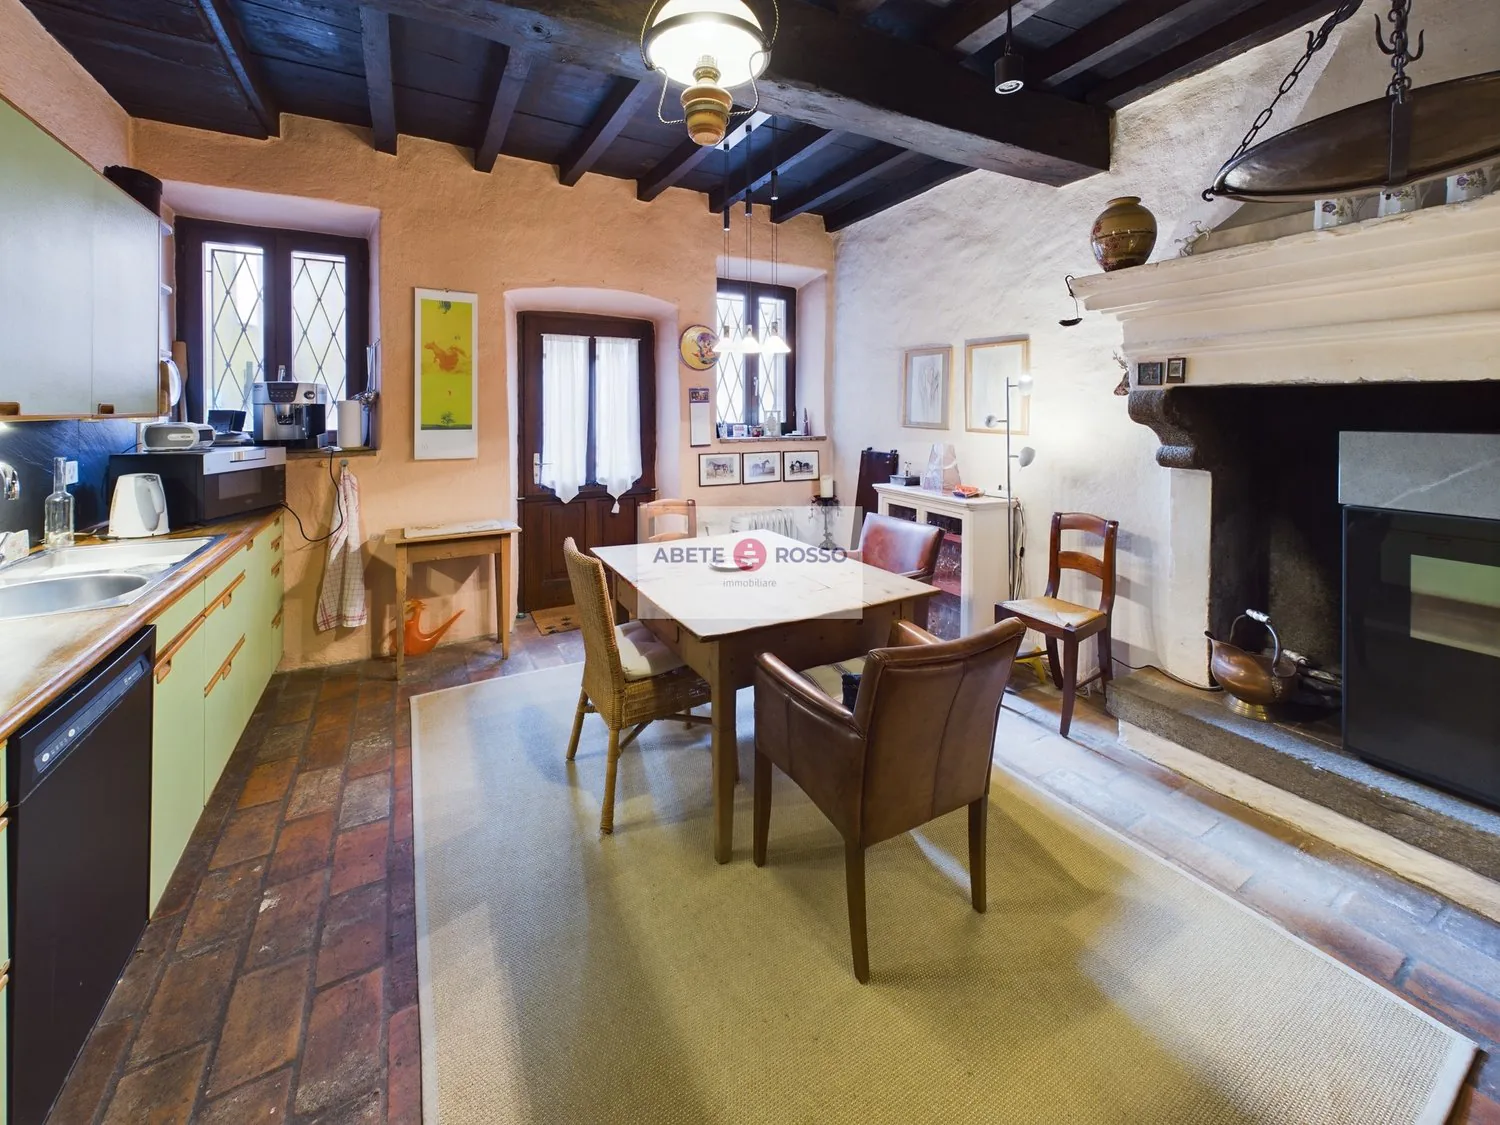
This image shows a rustic and cozy kitchen and dining area. The room has exposed wooden beams on the ceiling, brick floors, and a fireplace. The kitchen features a green vintage-style appliance and a wooden dining table with chairs. The walls are decorate
Image 3
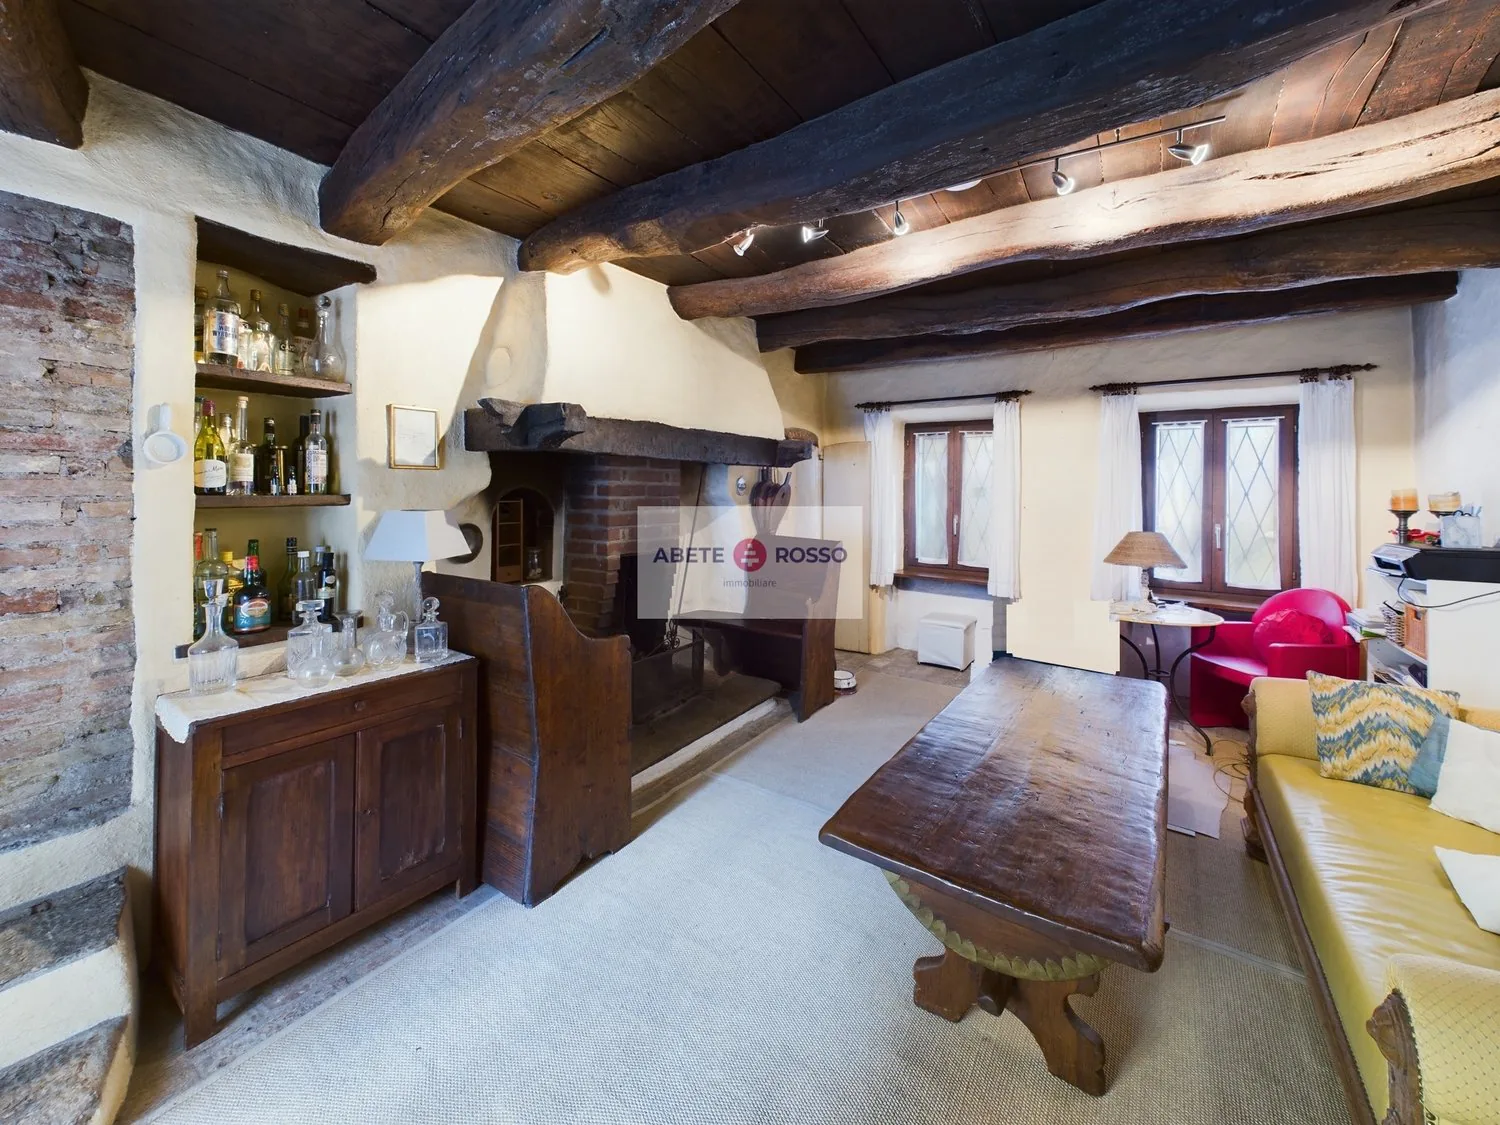
Rustic living room with exposed wooden beams, brick fireplace, wooden furniture, and shelves displaying bottles and glassware
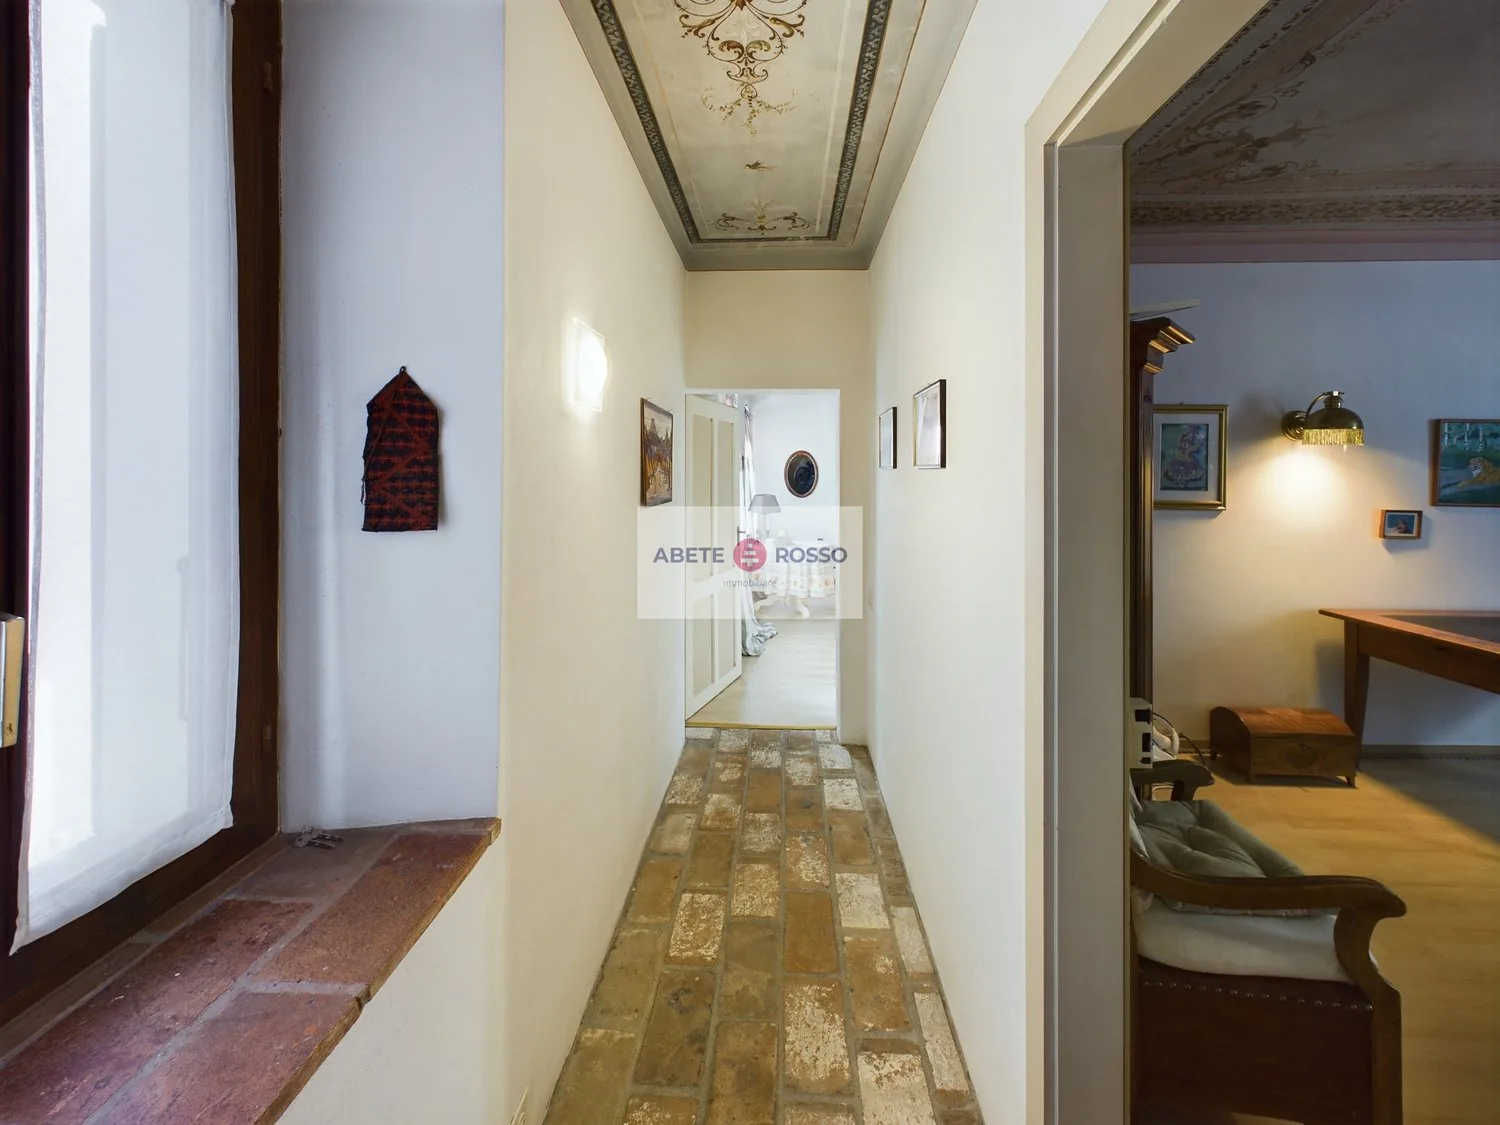
Ornate ceiling with decorative molding, hardwood floors, artwork on the walls, and a fireplace visible in the adjacent room.
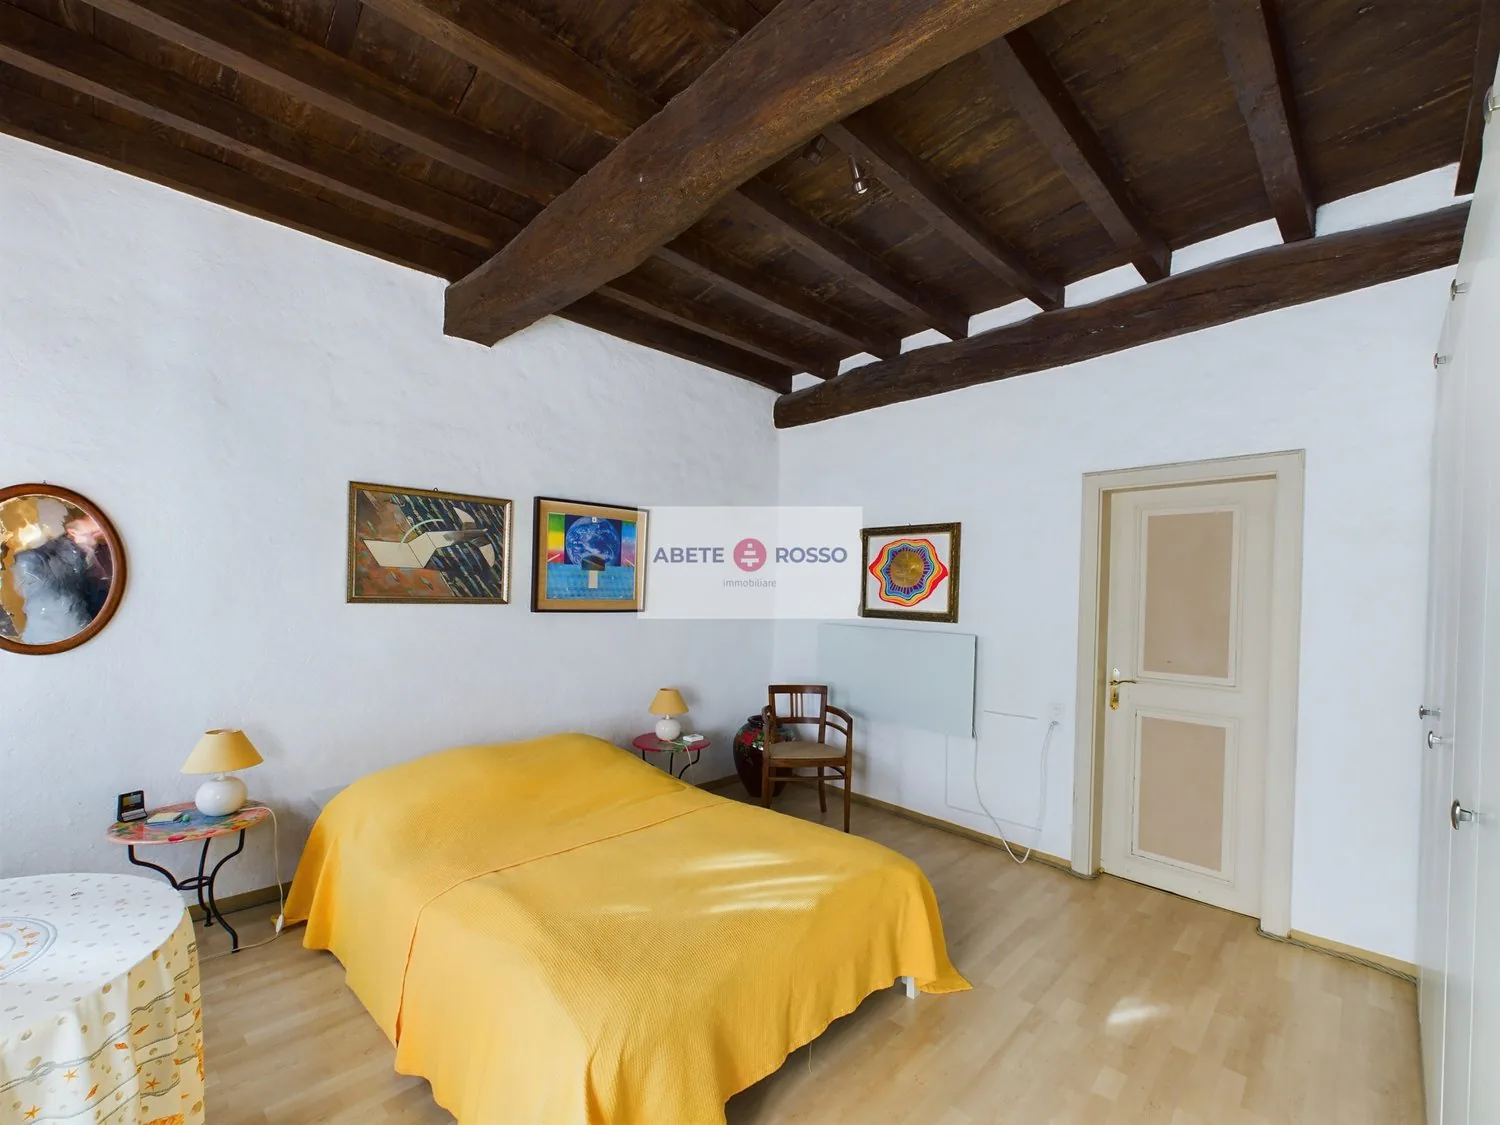
Spacious bedroom with wooden beamed ceiling, white walls, hardwood floor, yellow bedspread, side table with lamp, and various framed artwork on the walls including a banner for 'Abete Rosso'.
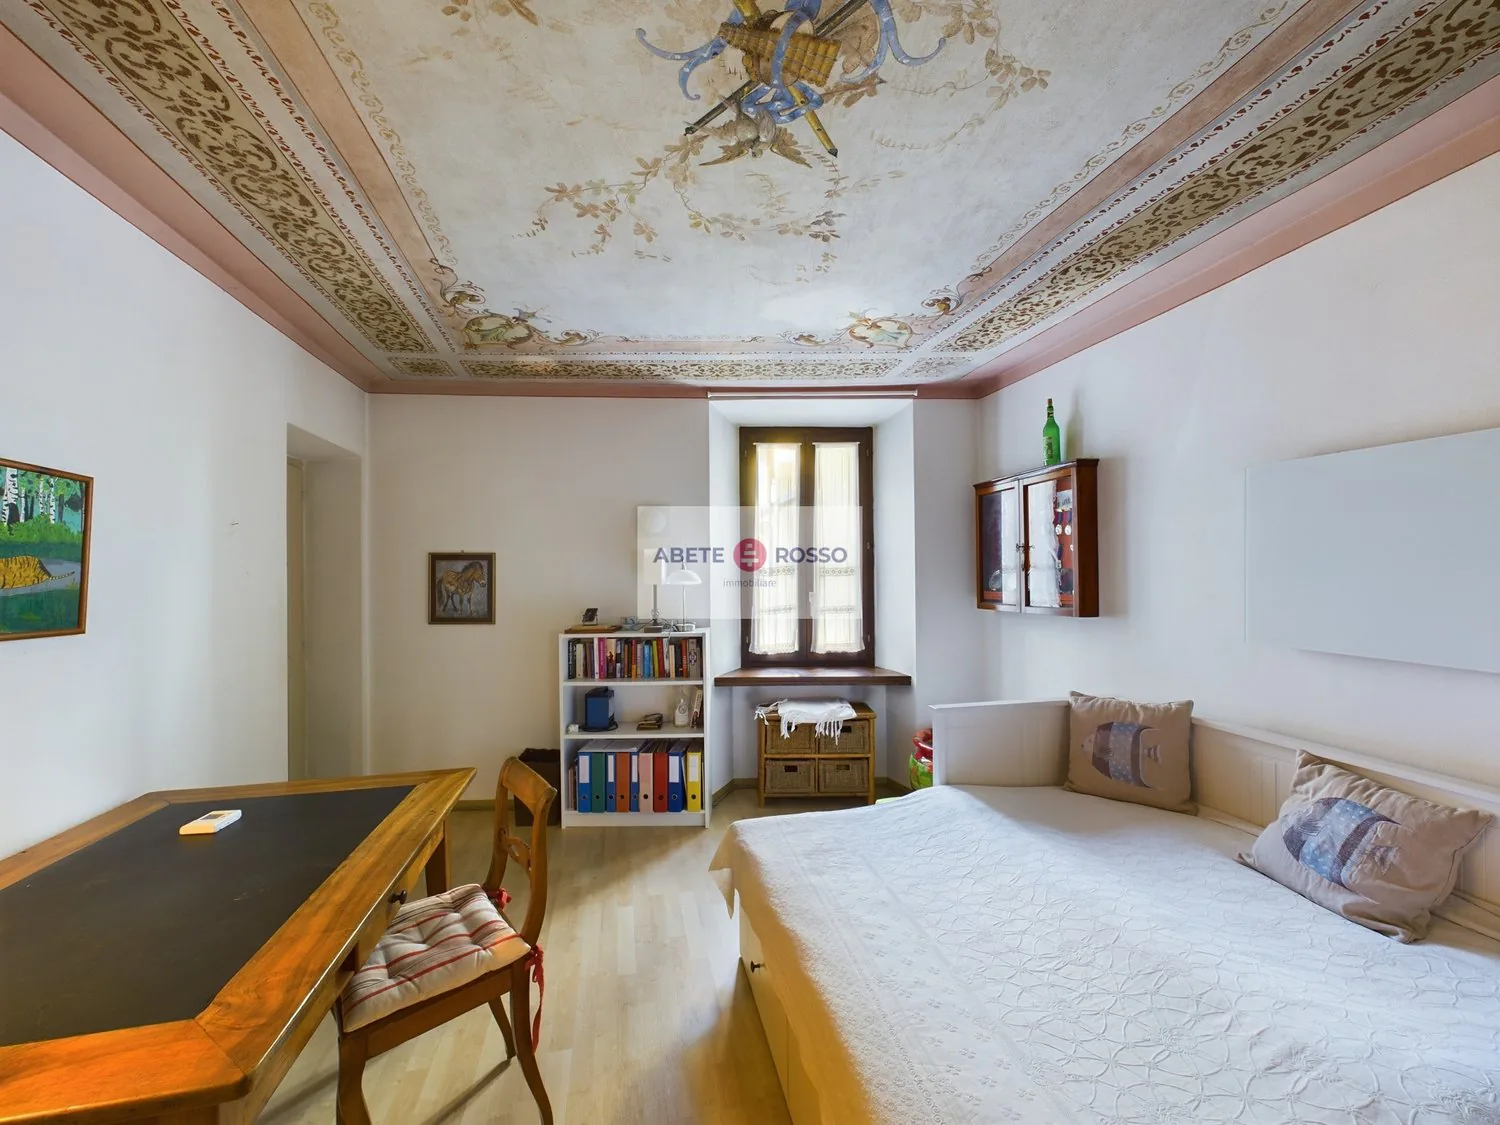
Spacious living room with ornate, painted ceiling, wooden furniture including a desk and shelving unit, and a cozy seating area with a sofa and pillows.
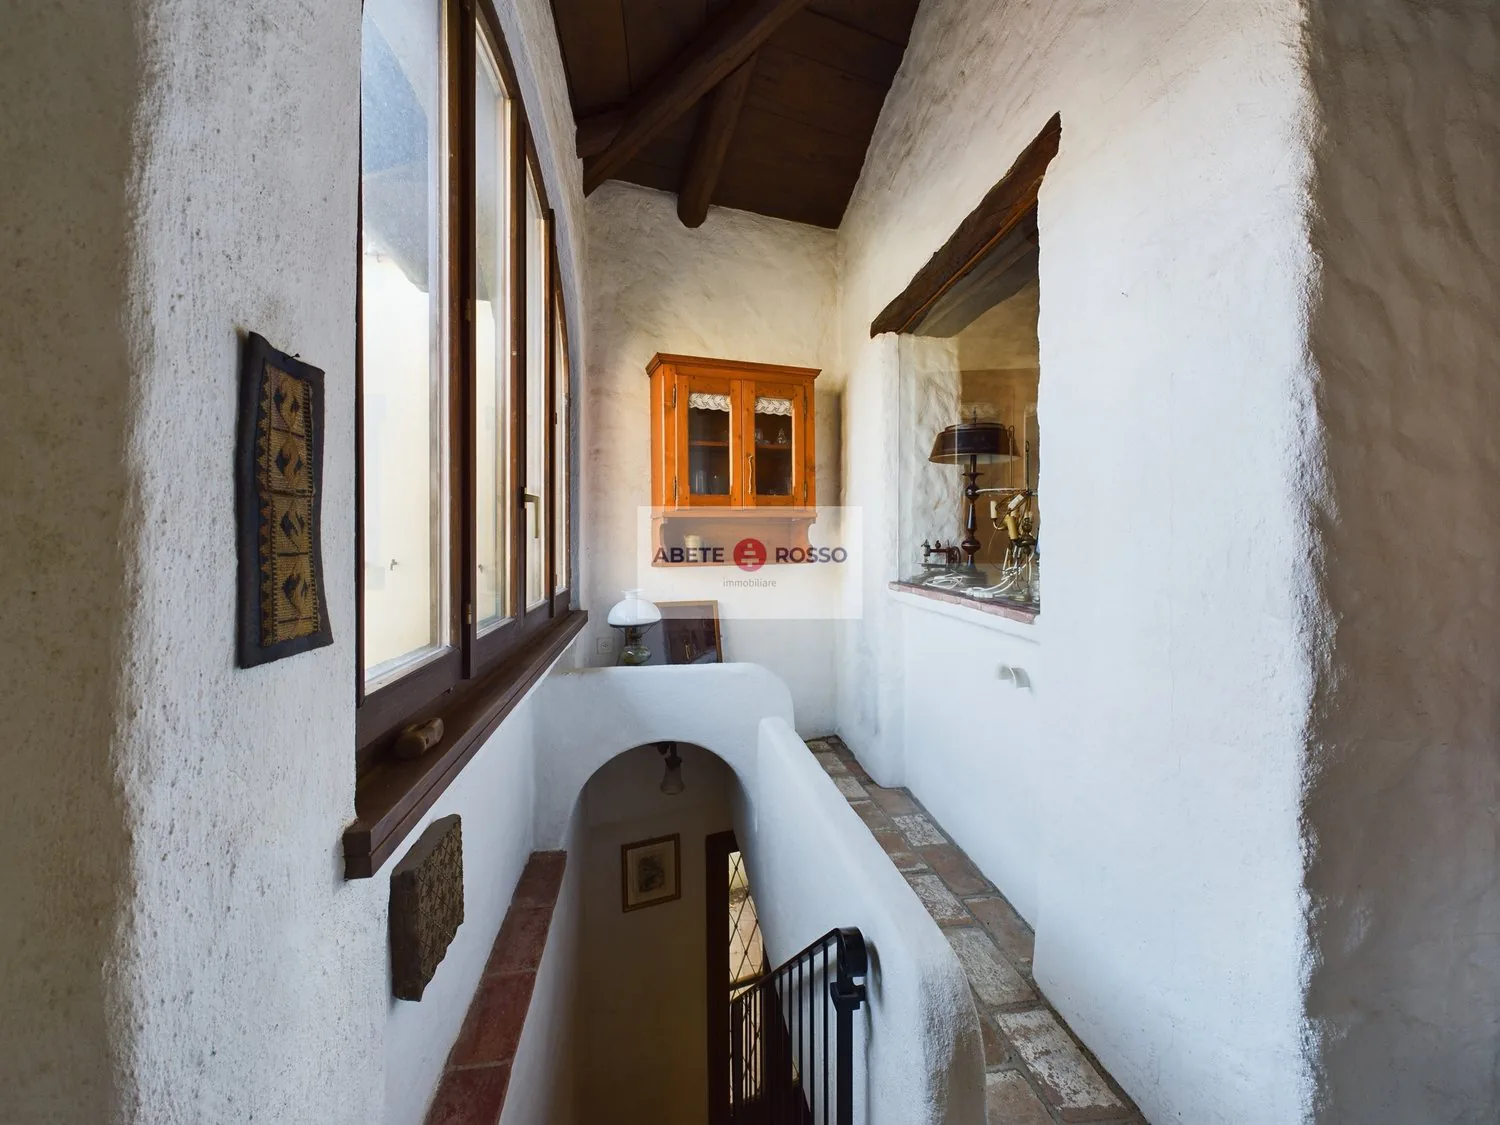
The image shows the interior of a building with a wooden ceiling, white walls, and large windows. There is a wooden cabinet and a lamp visible, as well as some artwork on the walls. The space appears to be a hallway or entryway with a balcony or terrace v
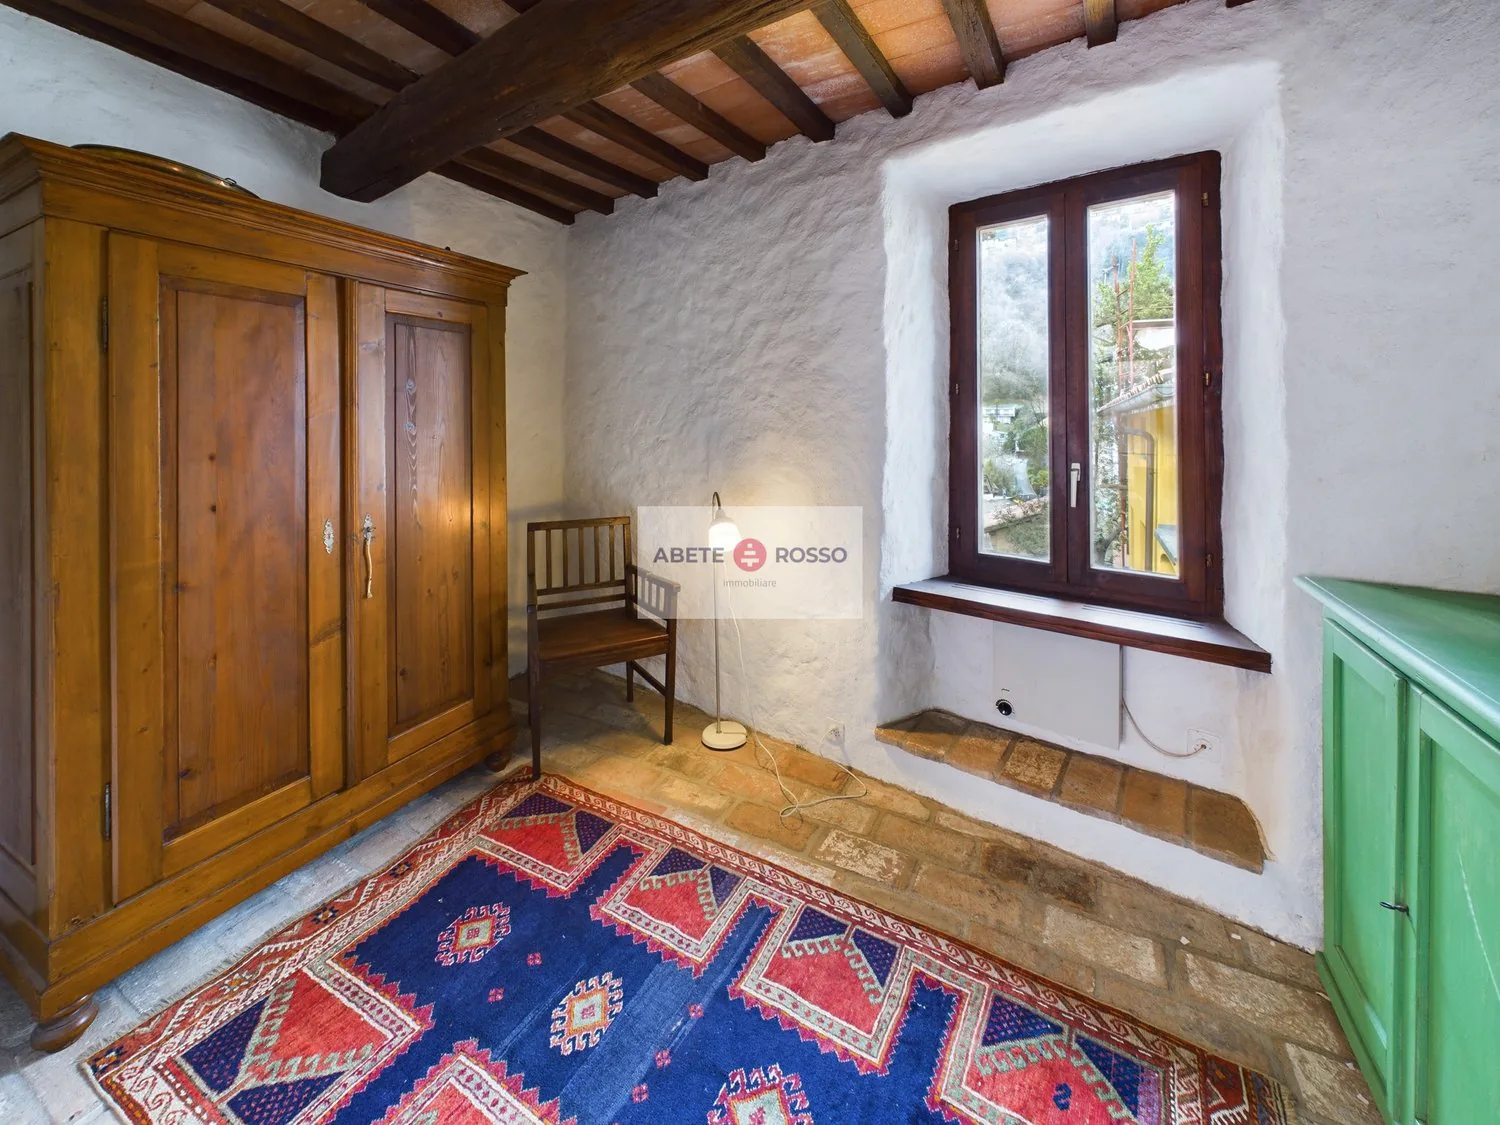
Rustic bedroom with wooden beamed ceiling, large wooden armoire, antique chair, and colorful patterned rug on the floor. The room has a cozy, traditional feel with the exposed stone walls and wooden accents.
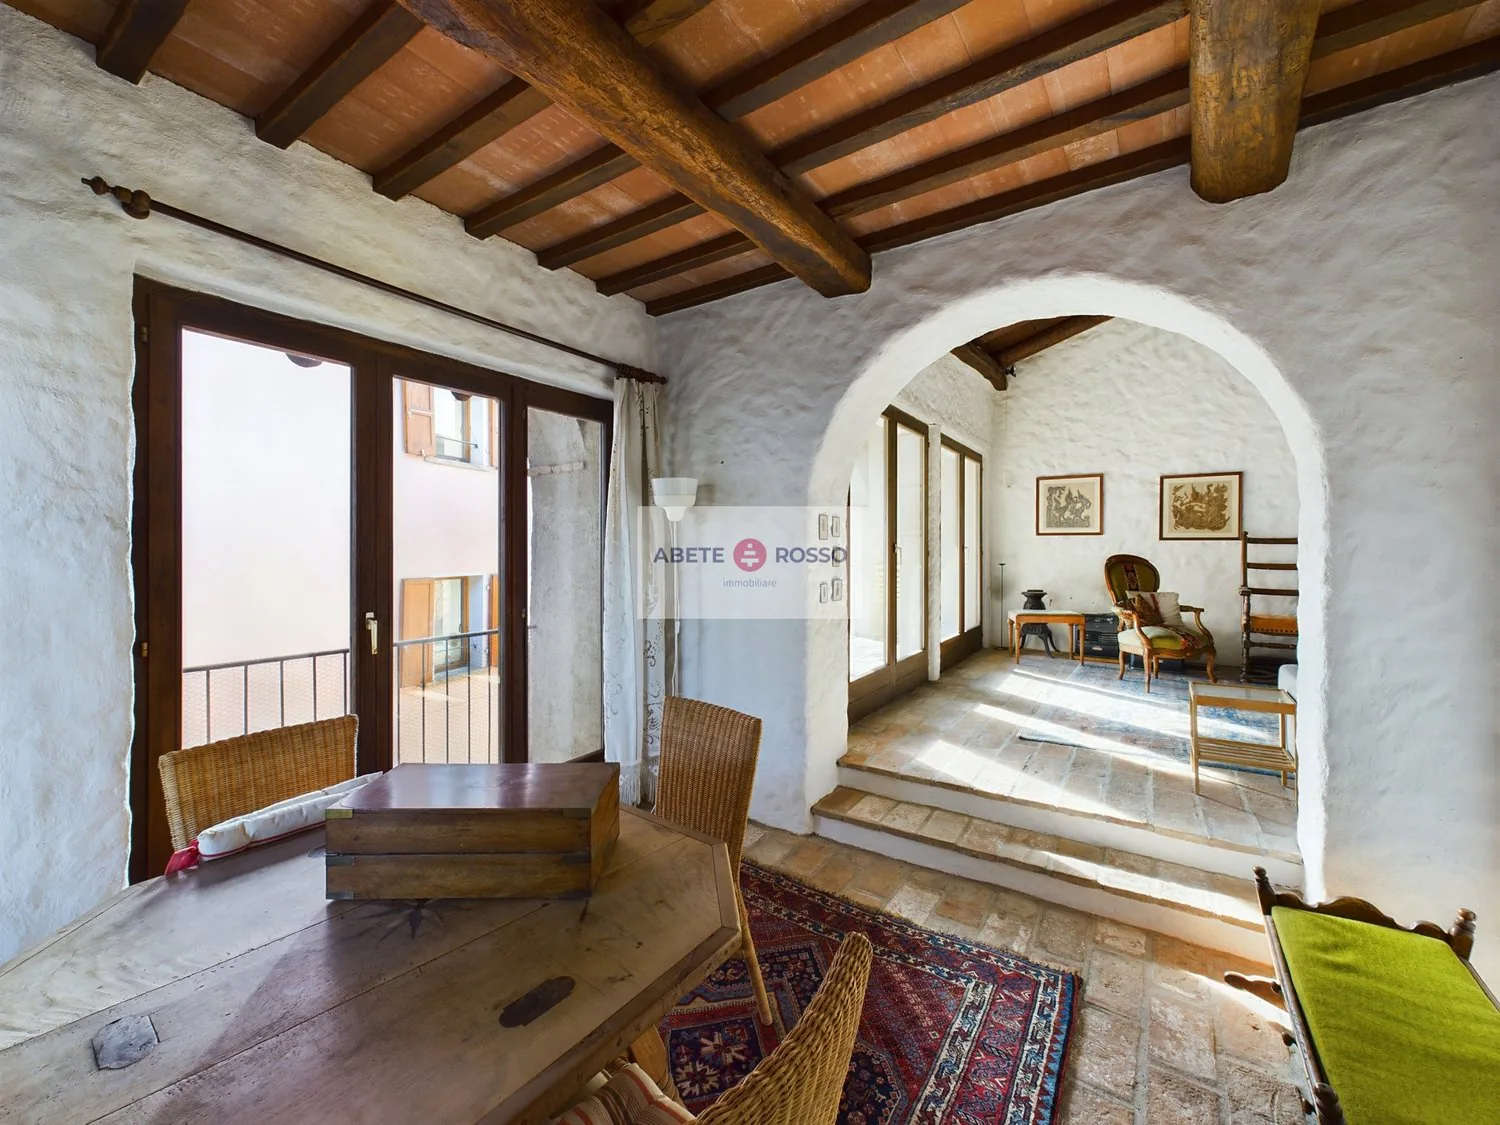
Rustic living room with wooden beamed ceiling, arched doorway, wooden furniture, and a balcony or terrace visible through the window.
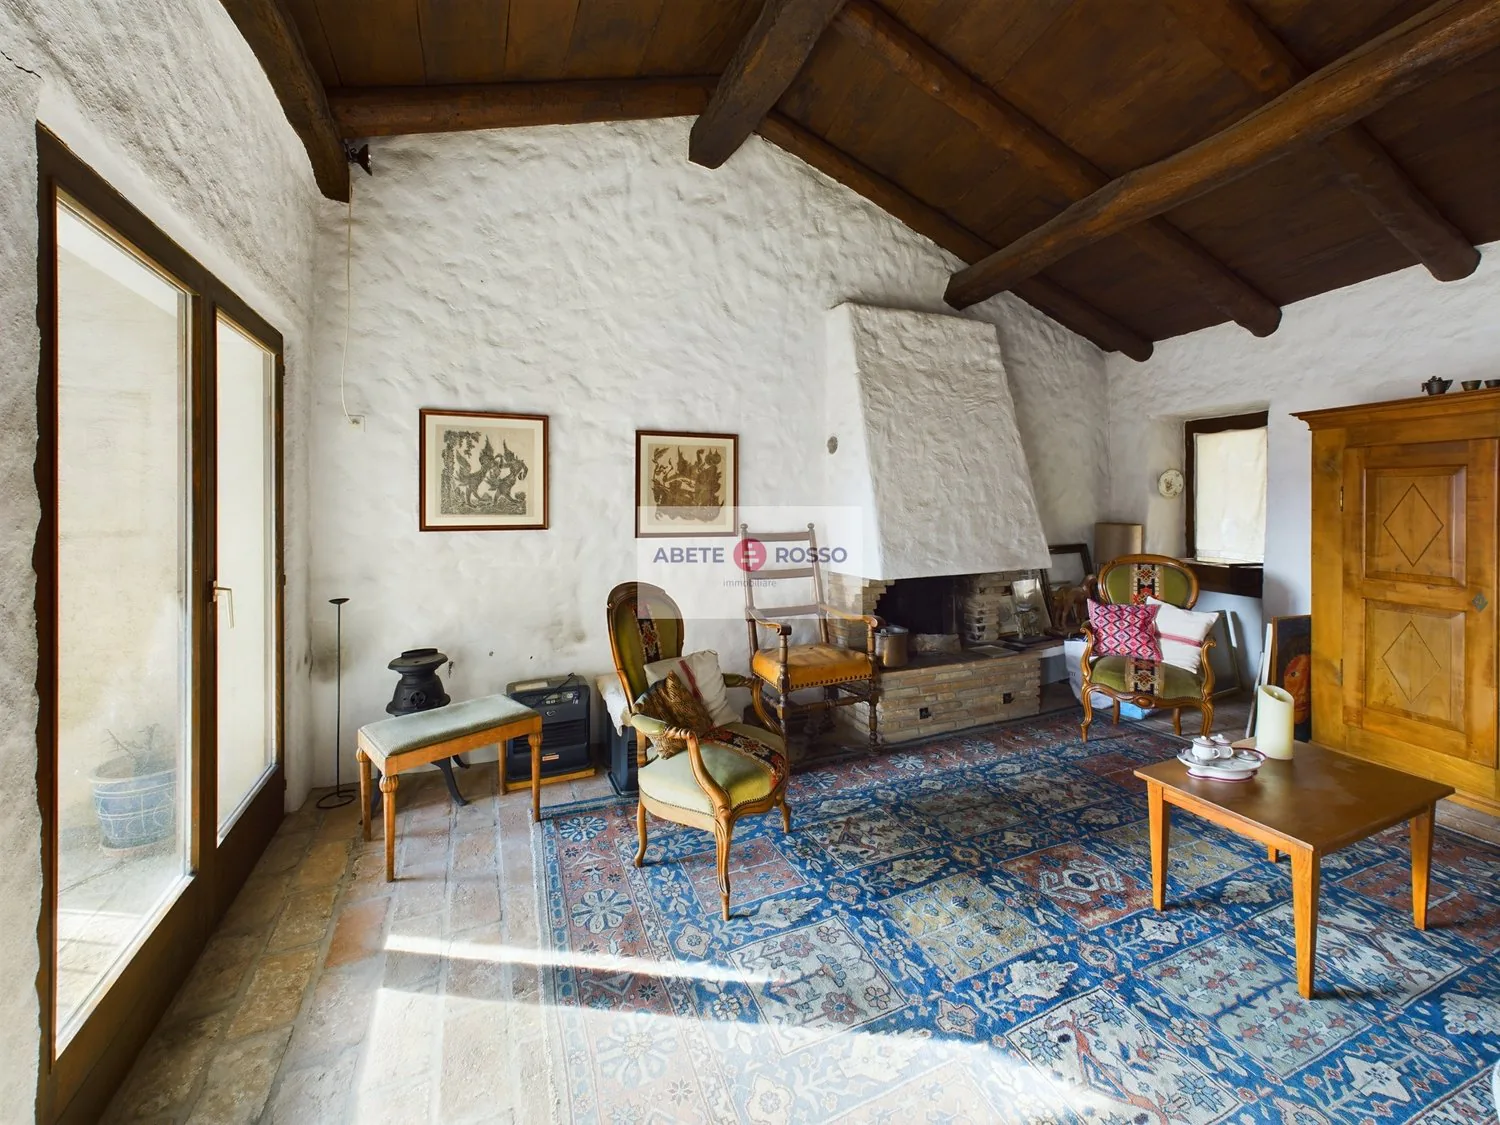
Rustic living room with exposed wooden beams, white stone walls, antique furniture including armchairs and a coffee table, and a large patterned area rug. There is a fireplace visible in the room.
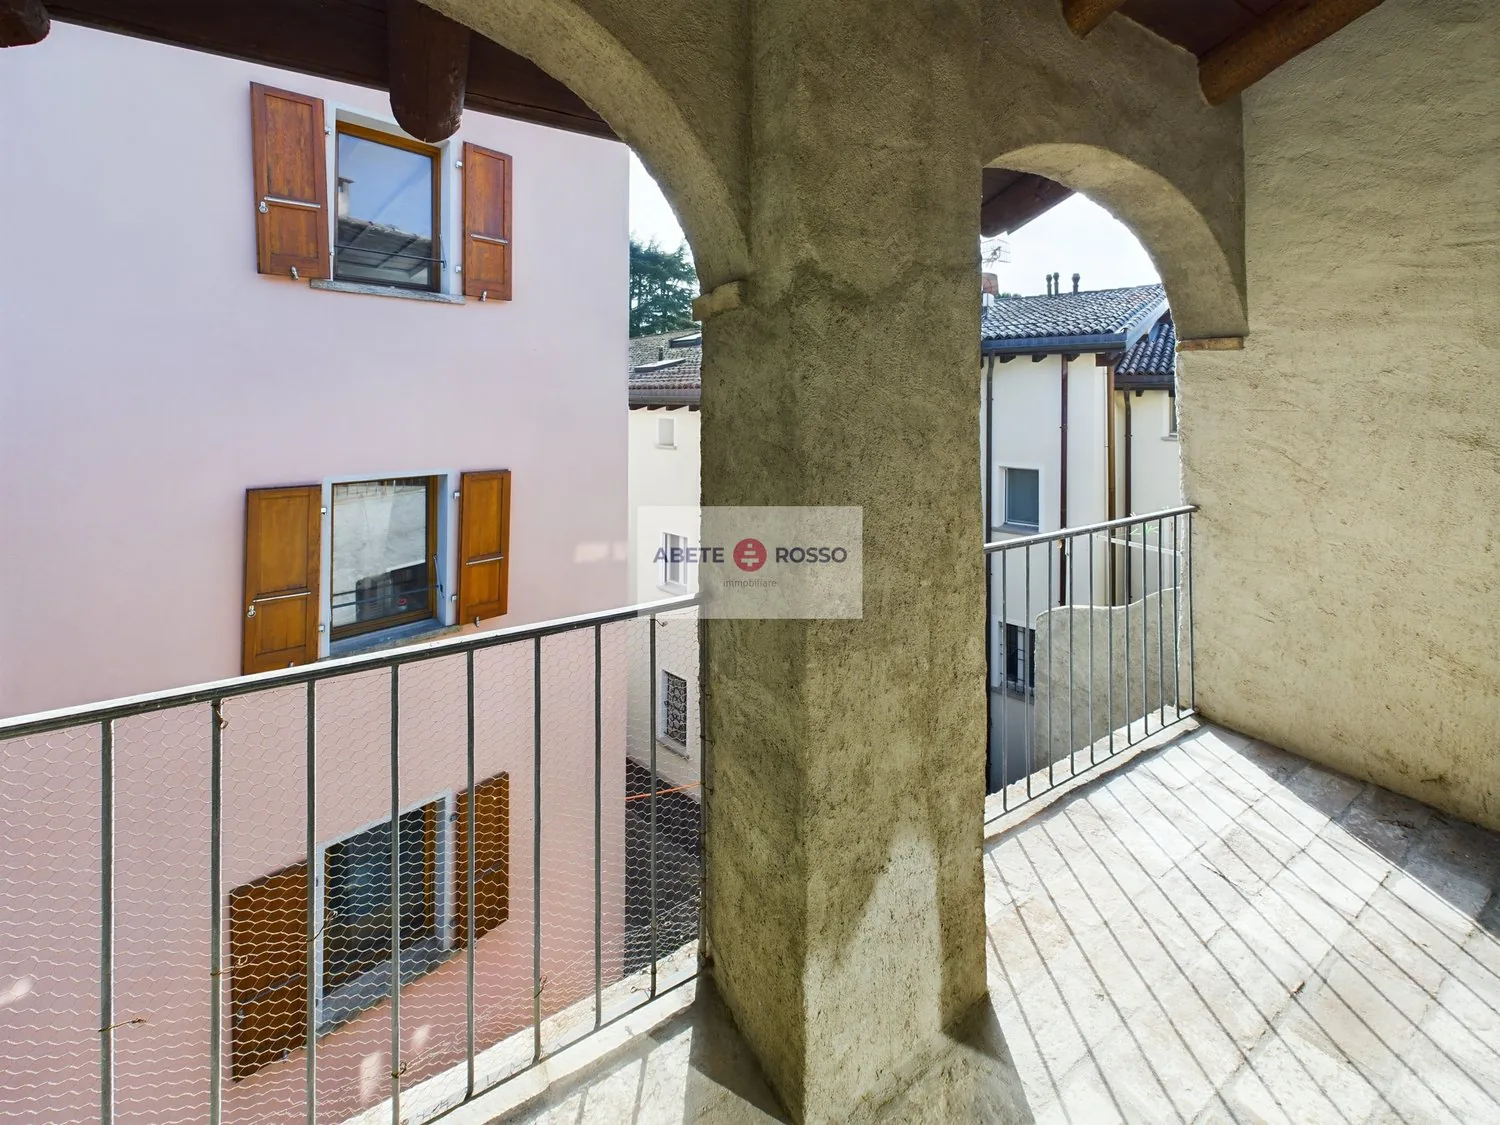
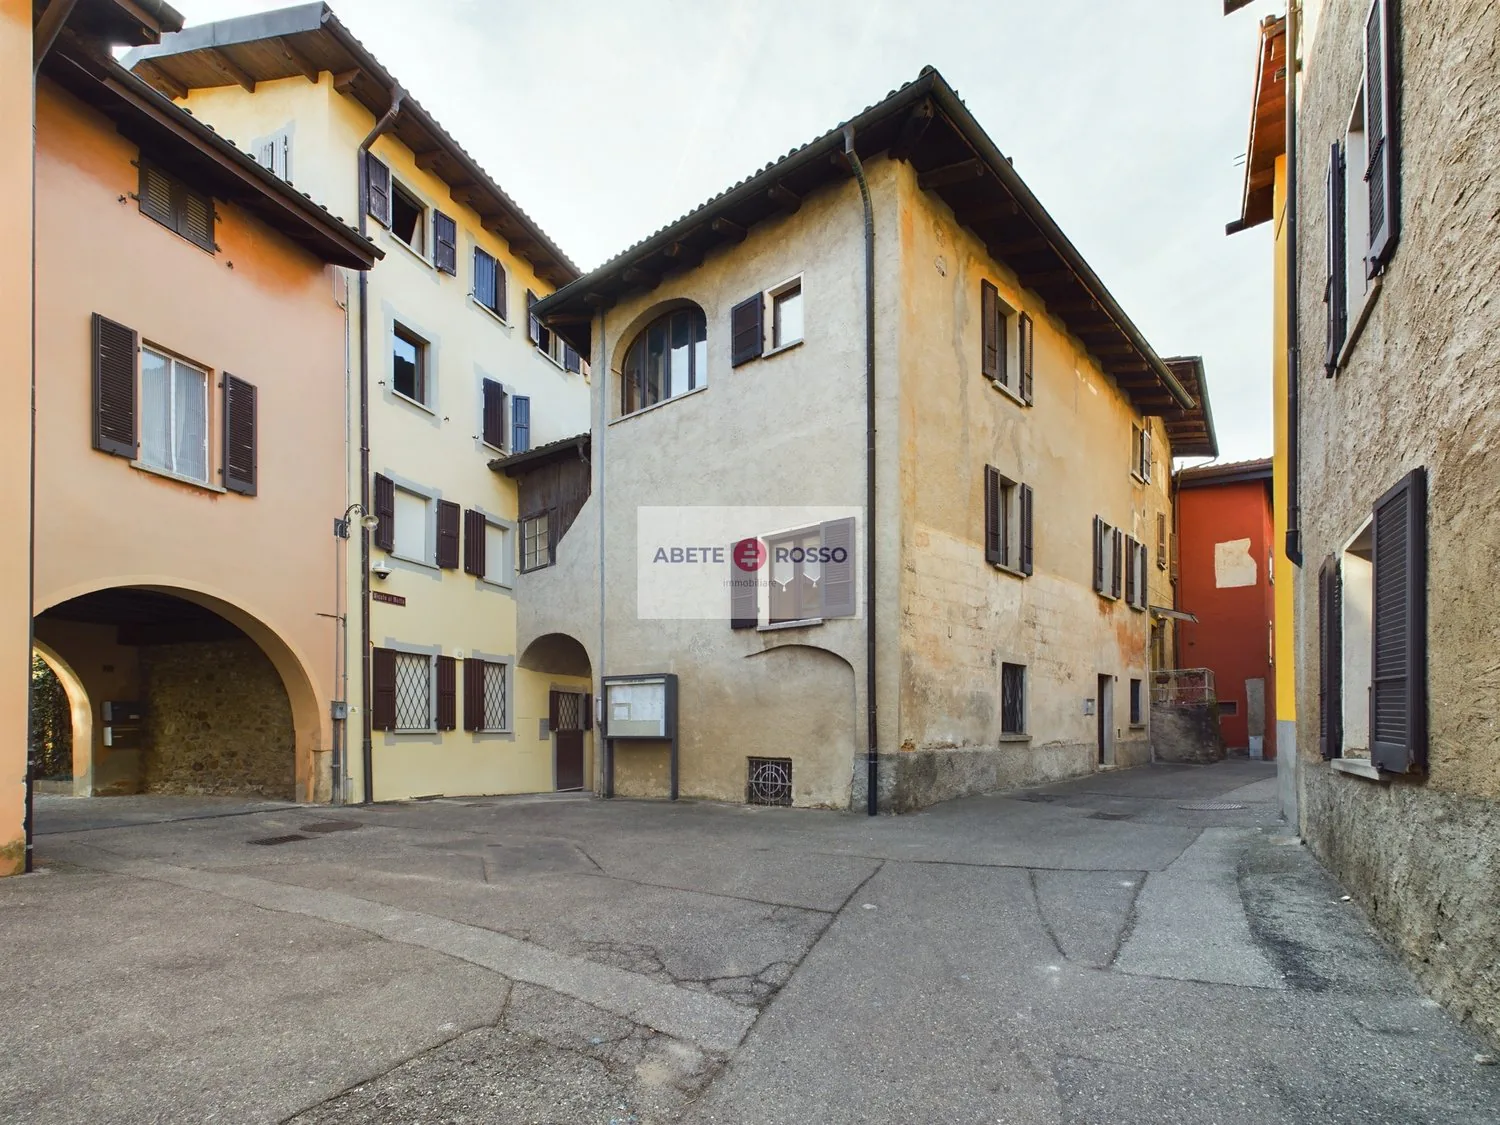
Two-story building with arched entryways, white walls, wooden shutters, and a balcony or terrace on the upper level.
Image 13
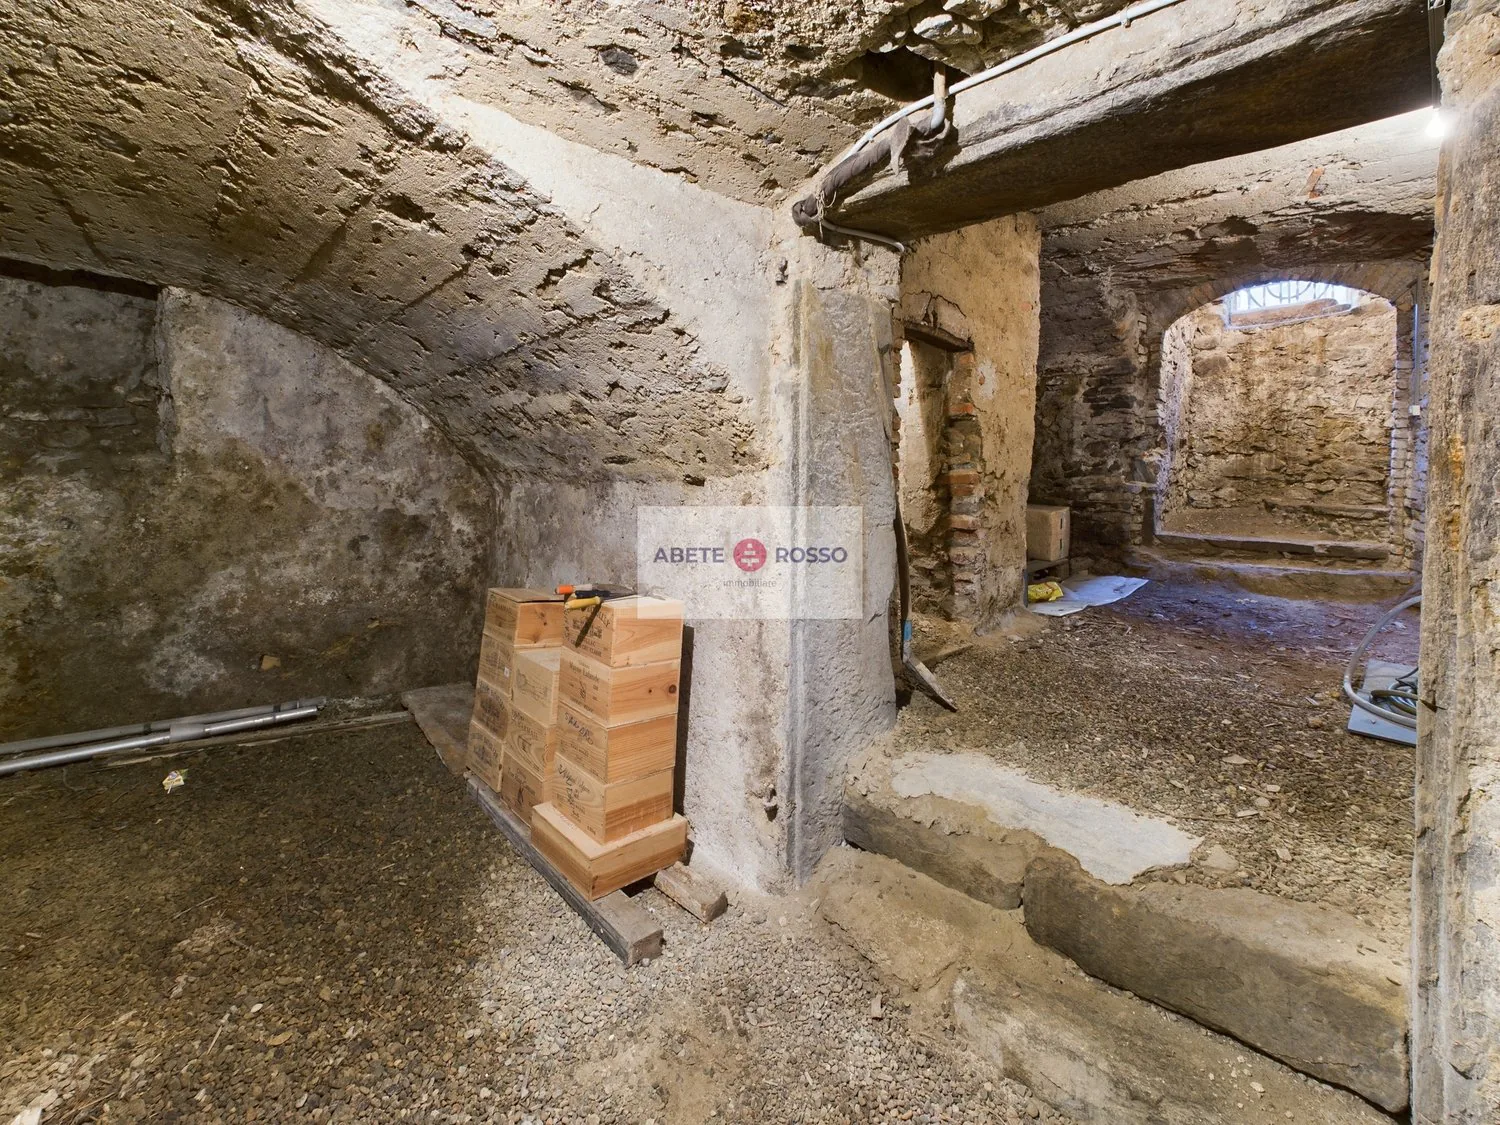
The image shows an underground space with rough stone walls and a vaulted ceiling. There are wooden crates and boxes stacked in the corner, and a sign that says 'Abete Rosso' which appears to be a brand or organization name. The space has a utilitarian, s
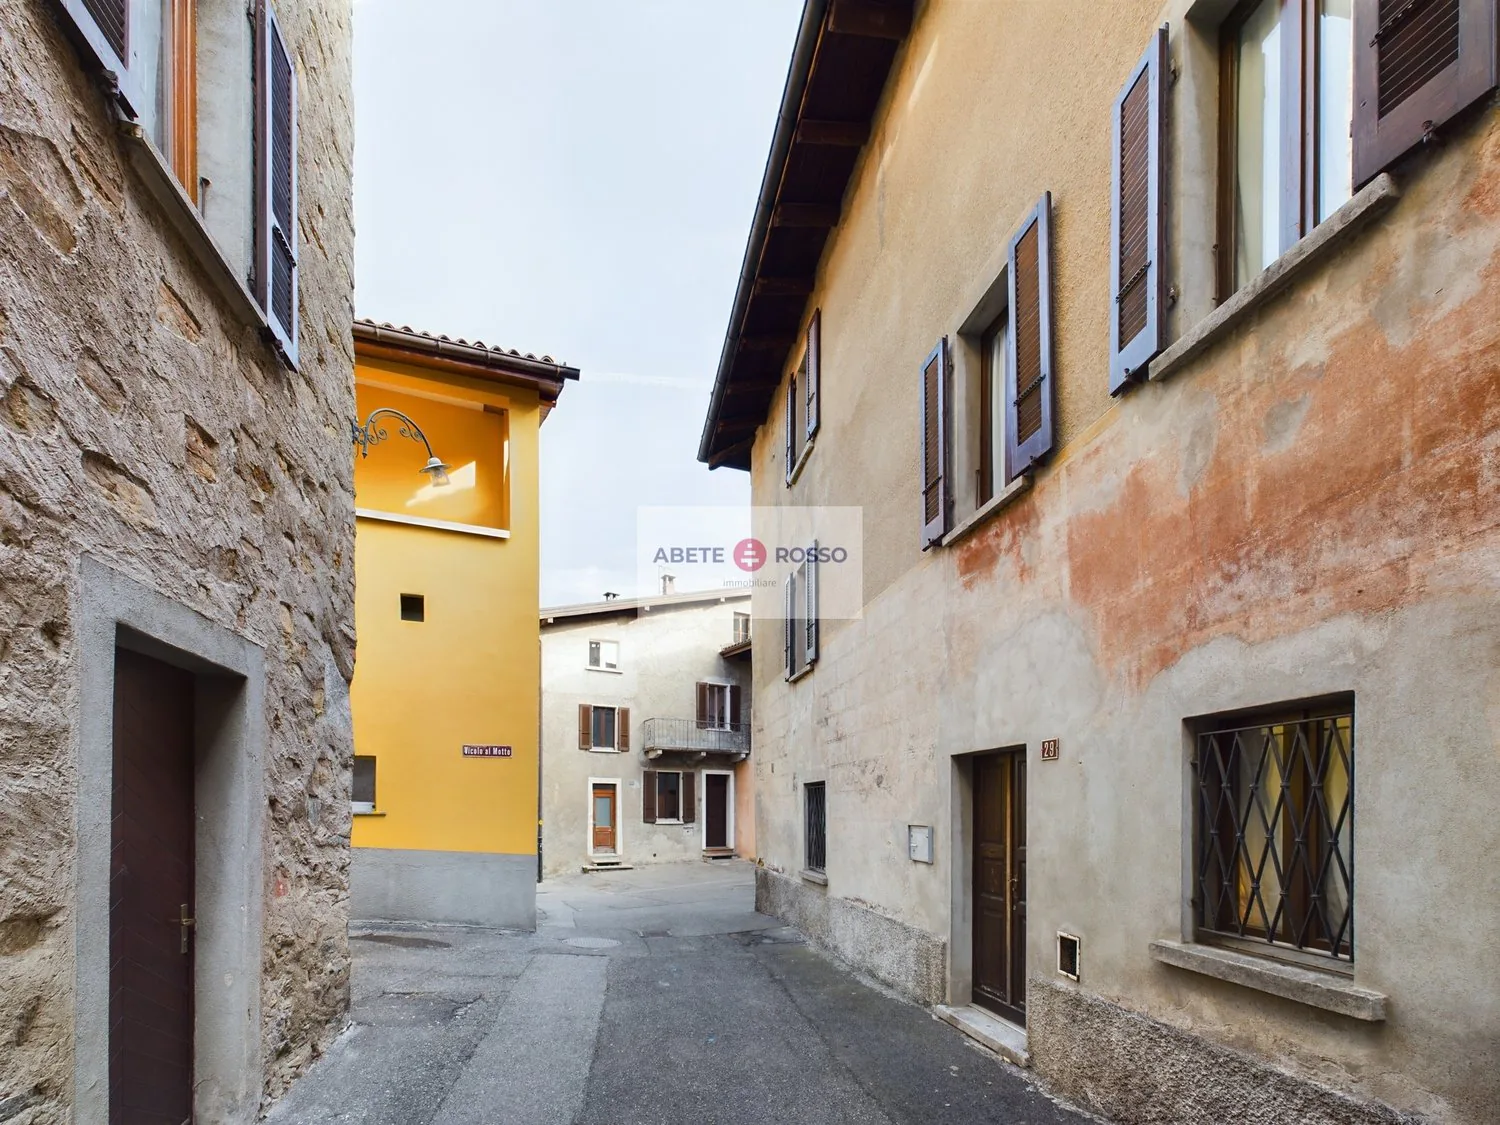
Narrow alley with stone and stucco buildings, some with yellow facades, wooden shutters, and a sign for 'Abete Rosso' on the wall.
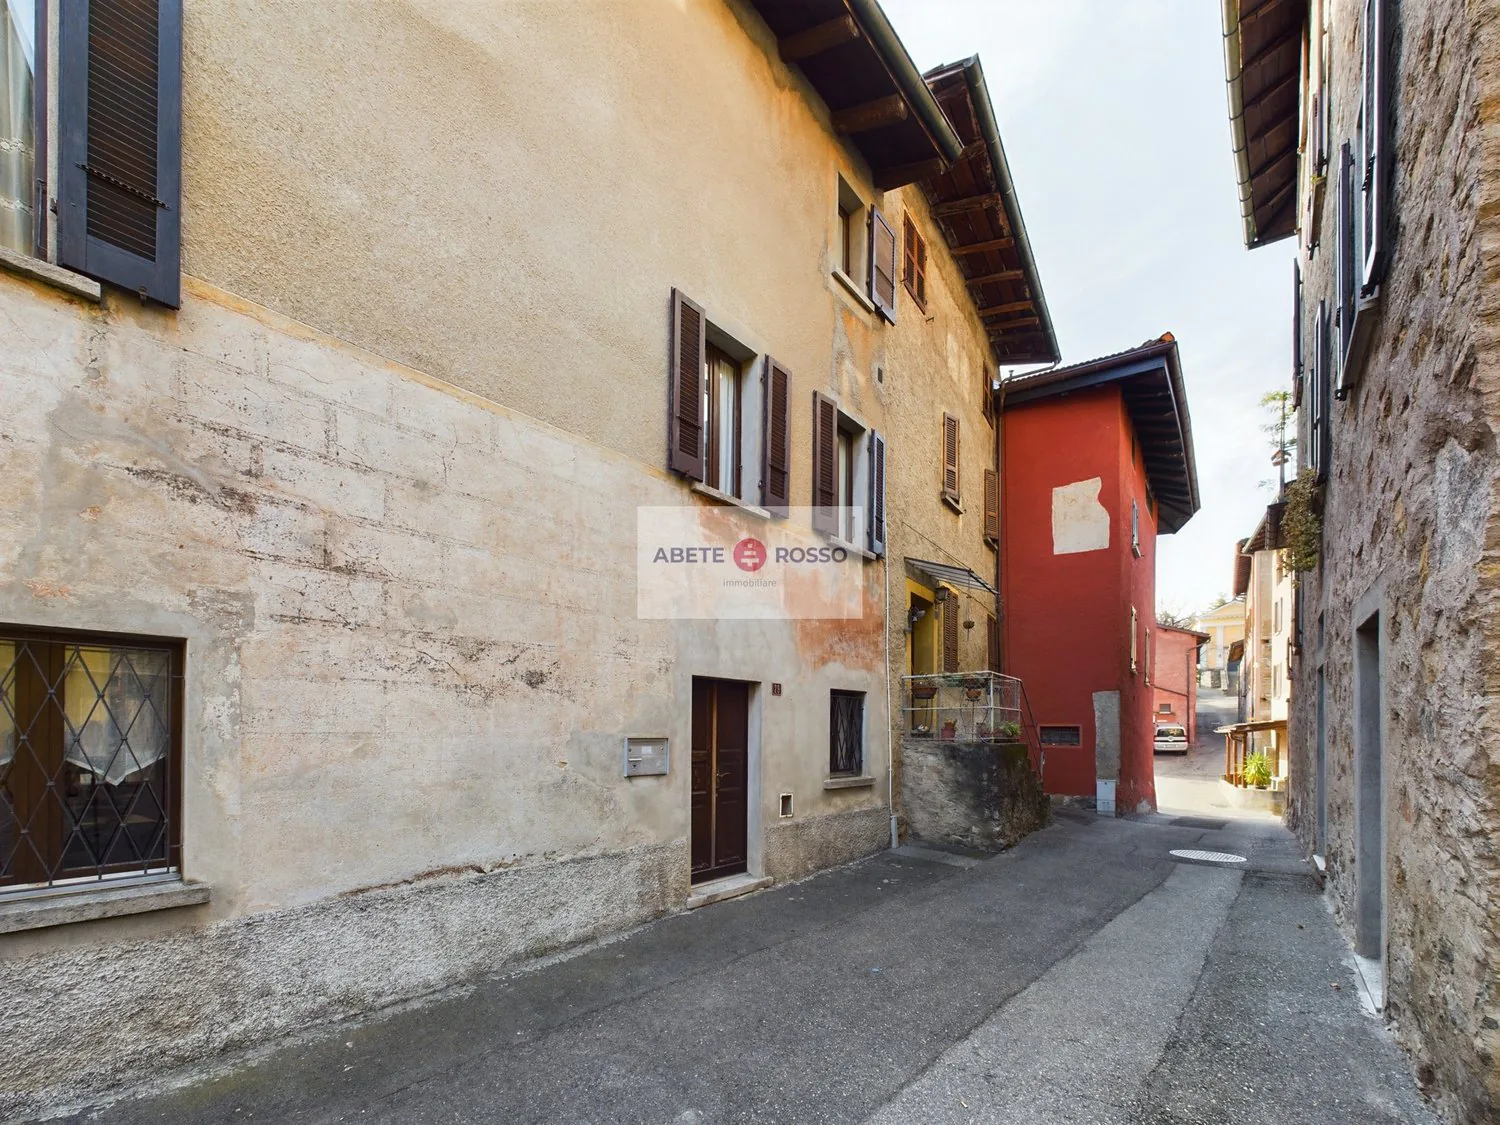
Narrow cobblestone street with old stone buildings, some with red walls, wooden shutters, and a sign for 'Abete Rosso' on the building.
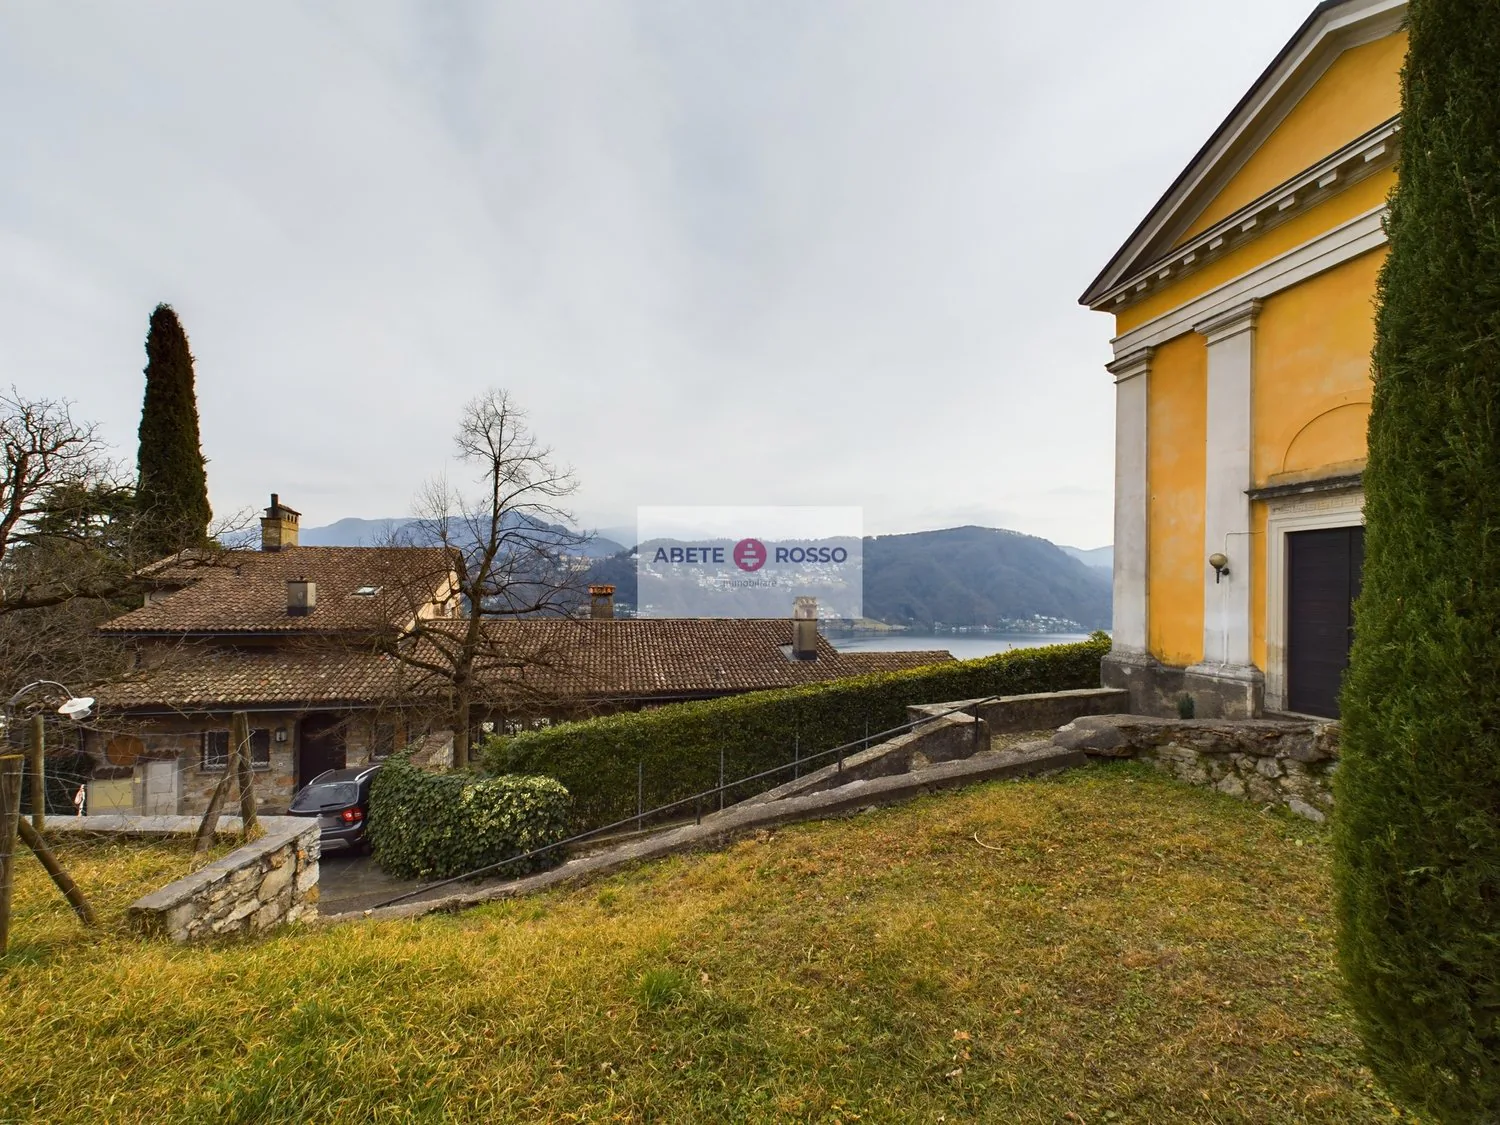
A yellow-colored building with a classical architectural style, surrounded by a grassy area and trees. The building has a large sign that says 'ABETE ROSSO' on it. There are other smaller buildings and a car visible in the background, with mountains in th
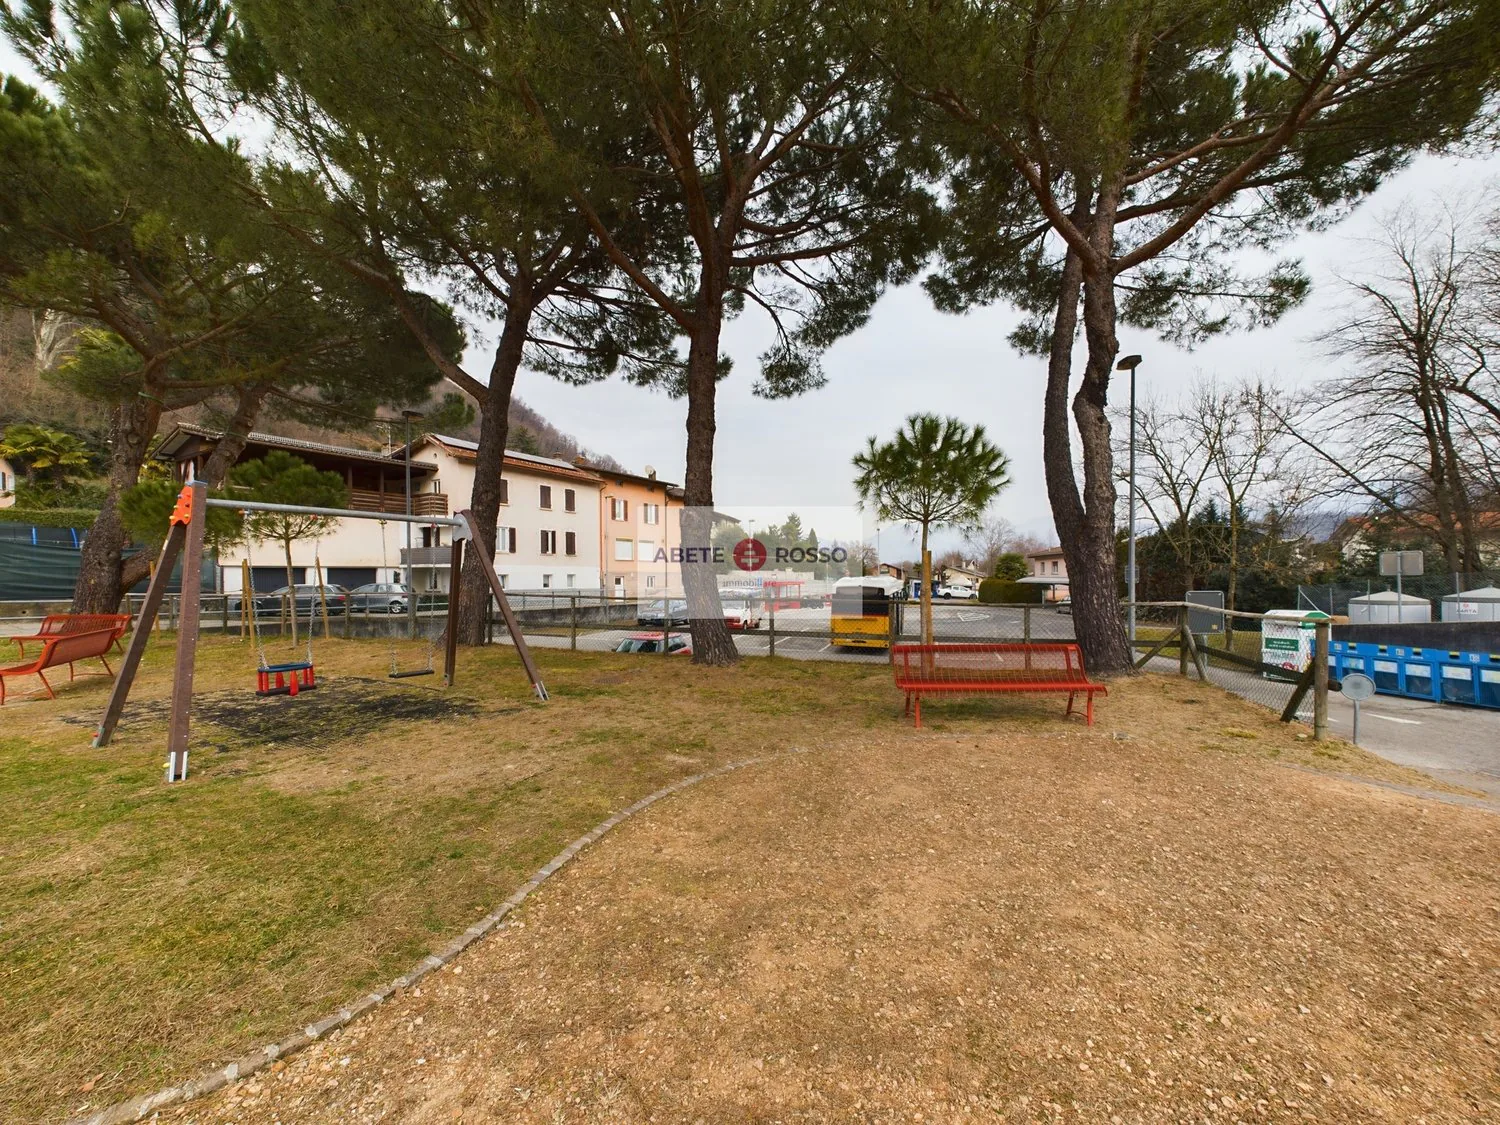
Outdoor park area with playground equipment, benches, and trees. There are apartment buildings visible in the background.

5.5 room Terraced house in Agno

6982 Agno

CHF550'000

154 m²

Description

Der Charme des Tessiner Hauses im Kern von Lugano

--- Fordern Sie den LINK zur VIRTUELLEN BESICHTIGUNG und die PLANUNG an! --- HAUPTWOHNUNG und FERIENHAUS --- Das HAUS gehört zu einem einzigartigen Stil seiner Art! Es ist eine Reise in die Vergangenheit, in den Charme einer Zeit, die einmal war, aber immer noch aktuell ist, ganz tessinisch im Herzen des faszinierenden historischen Kerns von CASSINA D'AGNO (Stadtteil von Agno).

Das HAUS erstreckt sich über 4 Ebenen, unterteilt in:

  • KELLERETAGE: hier befinden sich 2 große WEINKELLER im Fassstil, geeignet wie in der Vergangenheit für Weine und Käse. Heute könnten sie die gleiche Funktion haben und zusätzlich in eine Grotte und/oder technische Räume umgewandelt werden.
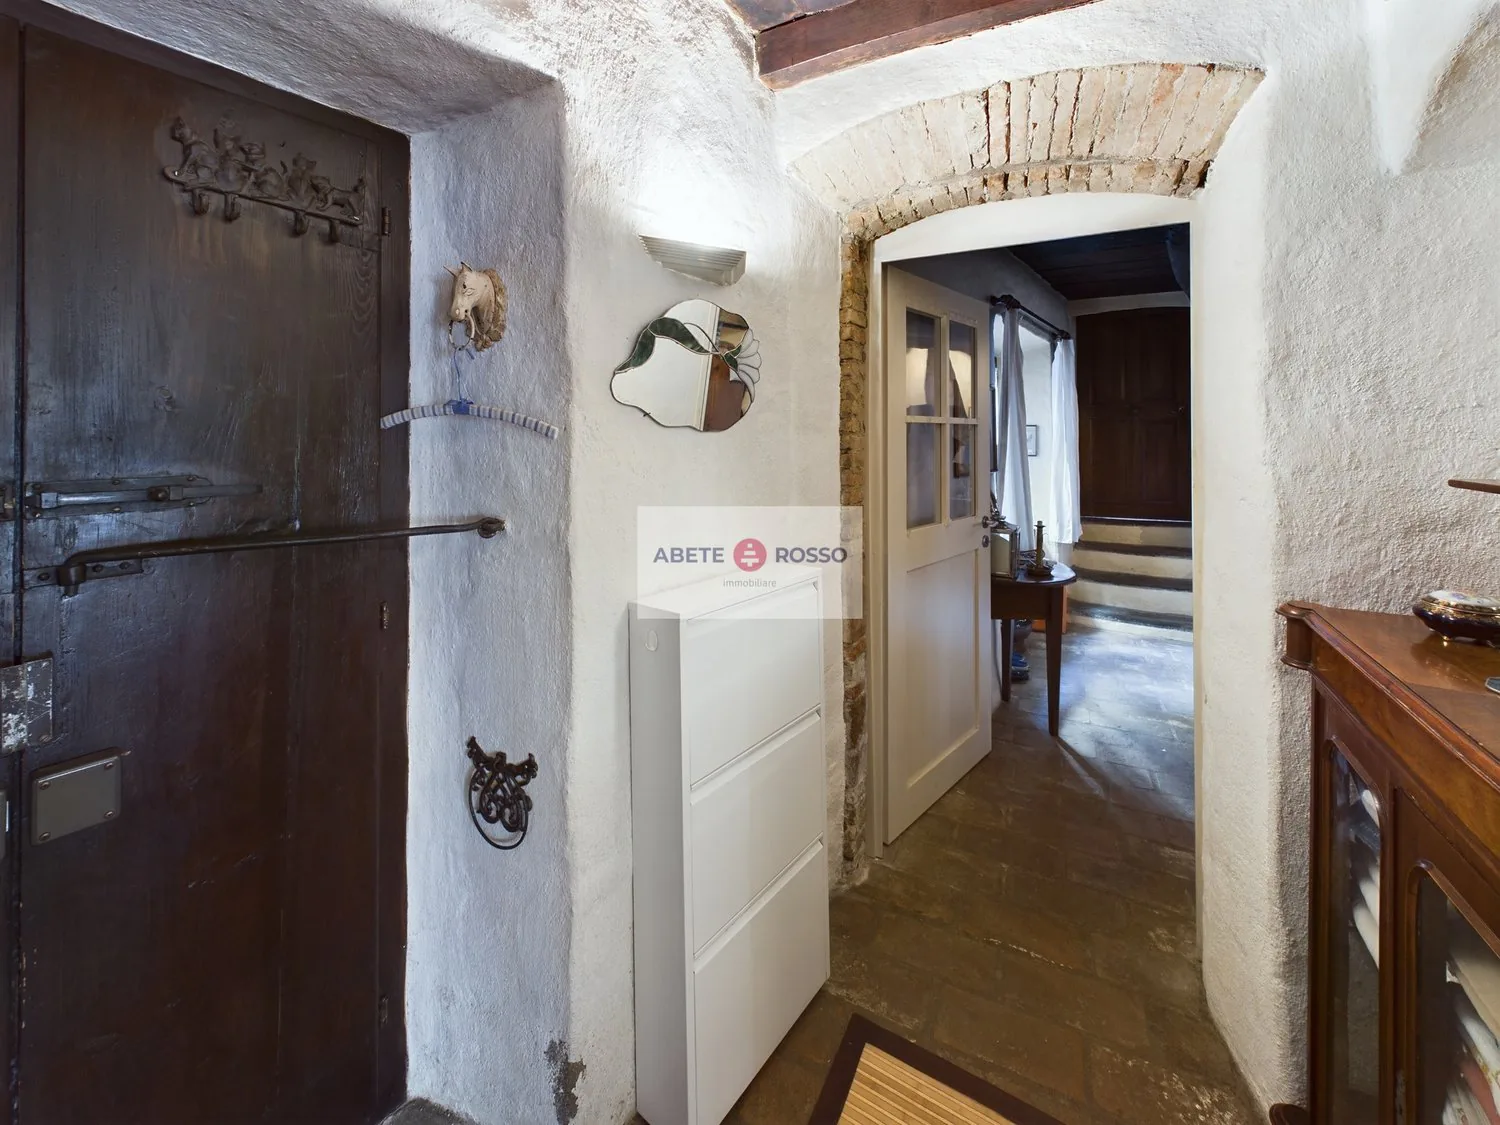
  • ERDGESCHOSS (PT): dies ist die Ebene des Haupteingangs, von dem aus man in die heutige Ausstattung der KÜCHE im modernen Stil gelangt, die mit einem großen Kamin aus der Epoche ausgestattet ist. Neben einem BADEZIMMER und einem SAAL, der auch einen Kamin aus der Epoche hat. Charakteristisch für diese Ebene ist die Anwesenheit von Decken mit sichtbaren HOLZBALKEN.
  • 1. STOCK: vom Saal im Erdgeschoss aus gelangt man über eine Steintreppe zum Schlafbereich mit 2 SCHLAFZIMMERN und einem BADEZIMMER, das mit beiden Schlafzimmern verbunden ist. Auf dieser Ebene können wir FRESKEN an der Decke und einen BALKON über der unteren Gasse bewundern.
  • 2. STOCK: der letzte Stock zeichnet sich durch die Höhe des WOHNZIMMERS aus, das aus 2 RÄUMEN und einem kleinen STUDIERZIMMER besteht. Hier wohnt das Licht und eignet sich gut, um als Tagungs- und Essbereich mit den richtigen Vorkehrungen genutzt zu werden. Ein BALKON bietet Momente der Entspannung und einen Blick auf den Kern.

Die Stadt LUGANO ist 15 Minuten mit dem Auto entfernt. Ihre Lage ermöglicht es jedoch, in der Nähe der wichtigsten DIENSTLEISTUNGEN zu sein und schnell auf die INFRASTRUKTUREN zuzugreifen, die das moderne Leben erfordert. Im Umkreis von einigen Kilometern befinden sich BAHNHOF, SCHULEN, EINKAUFSZENTRUM, GOLF LUGANO, FLUGHAFEN von AGNO, MUSEEN, PARKS und vieles mehr. Eine perfekte VERBINDUNG zwischen Alt und Neu, von Haus zu Lebensstil.

Property Details

Property type
Terraced house
Available from
19.02.2024
Living space
154 m²
Plot area
79 m²
Rooms
5.5
Year Built
1890
Last renovated
1981
Published on
25.10.2024

Features

Fireplace
Washing machine
Balcony
Quiet Location
Cable TV
Power connection
Water connection

Documents

Price

Purchase Price
CHF 550'000
Price per m²
CHF 3'571

Market context

Price 43.6% below the median

This listingCHF 550'000

Median CHF 975'000100% cost more
Typical time on the market
5 days
Listings with a price cut (90 days)
4.8%

Location

6982 Agno

Nearby

Loading…

At a glance

No feed yet

Location & surroundings

Agno

Luigi Testino

Consulente e Fiduciario immobiliare responsabile

Similar listings

Similar listings
ID: 106950Ref: AR-CGN-1048.zth2n.uuncs