
3'980'000
14 room Villa in Agno
CHF3'980'000
Description
Villa Eden | 2'840 mq con riserva edificatoria alle porte di Lugano
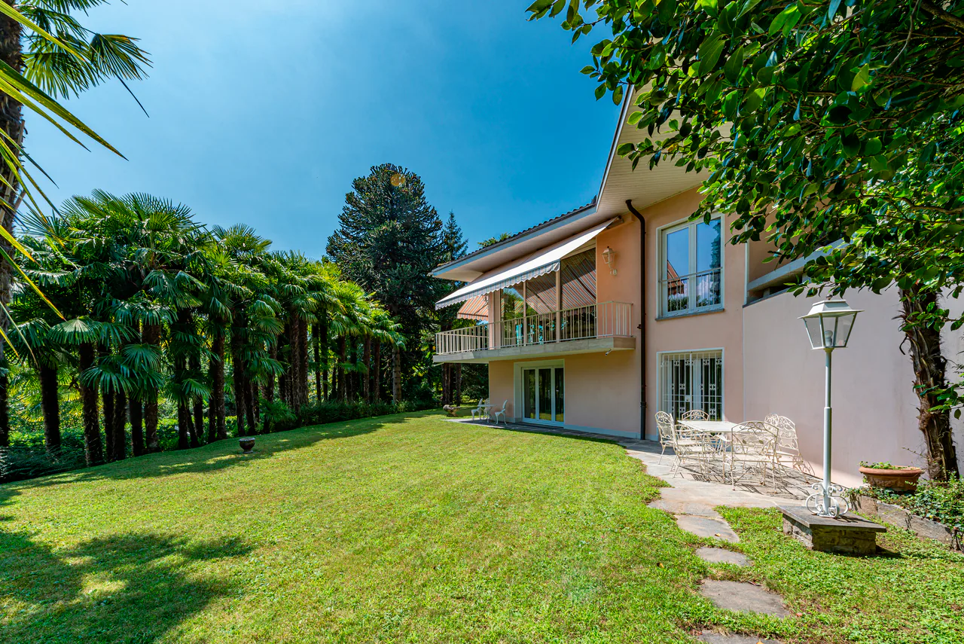
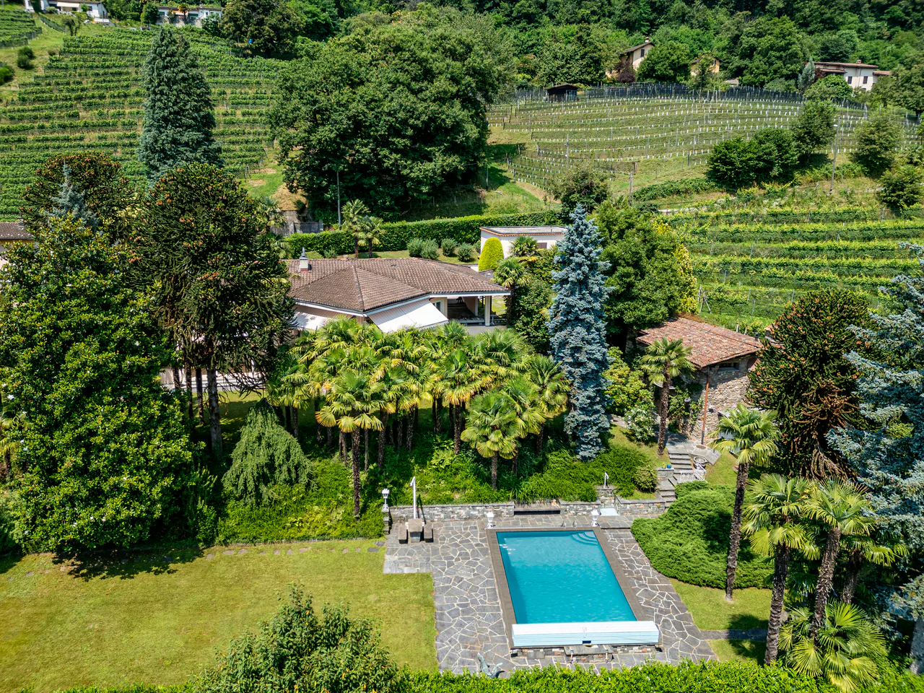
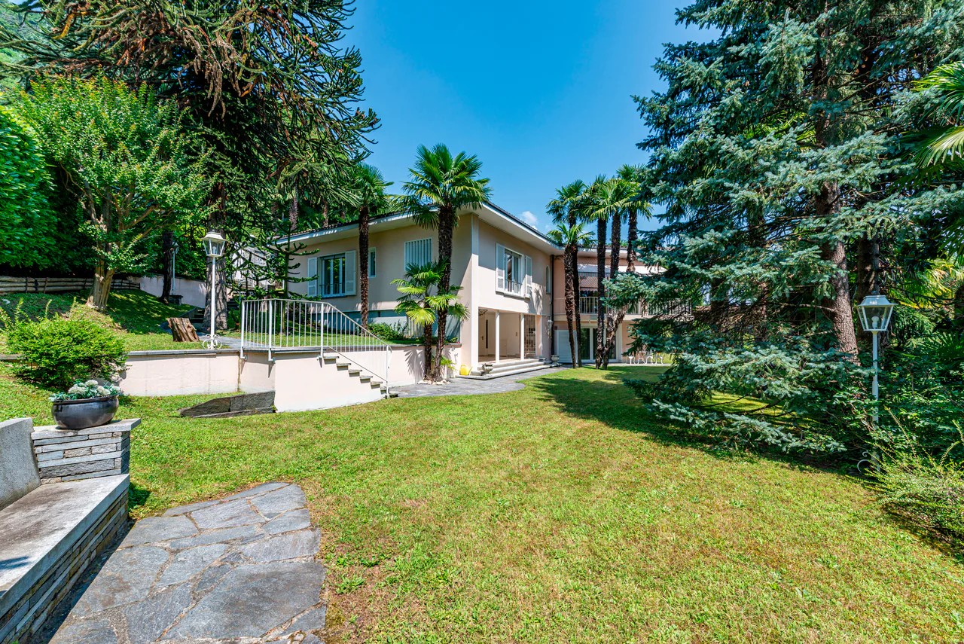
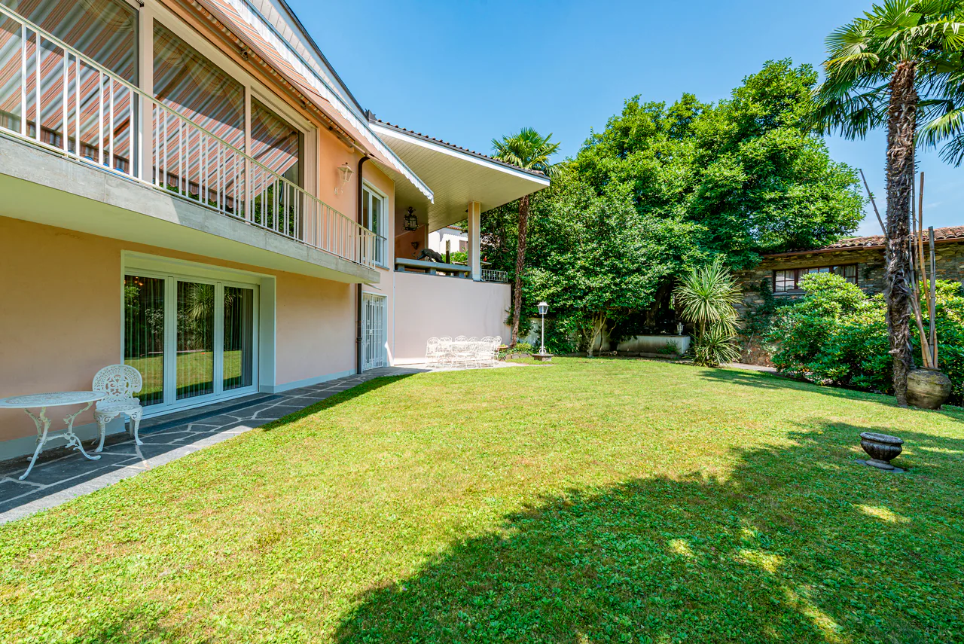
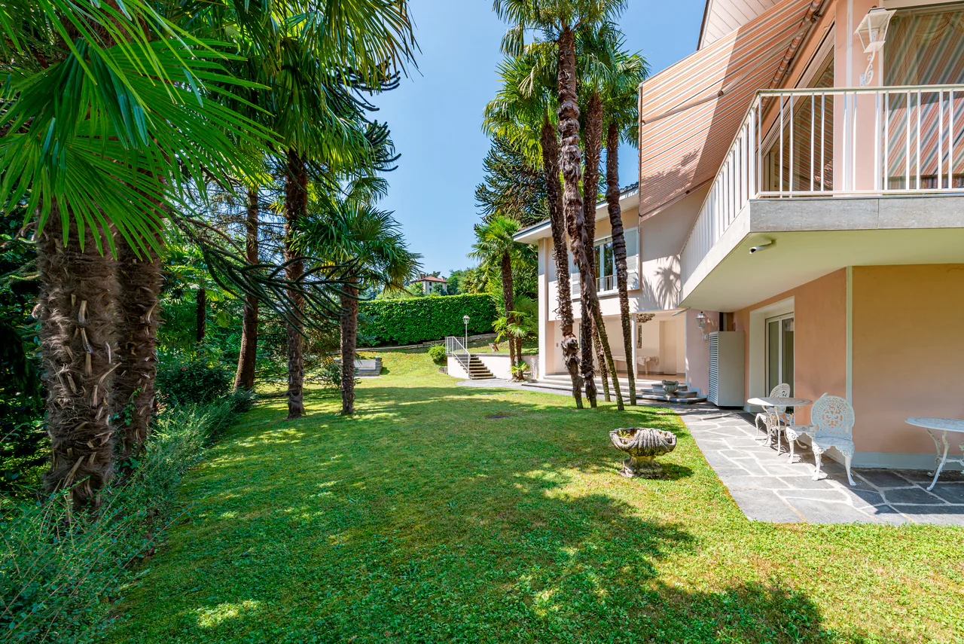
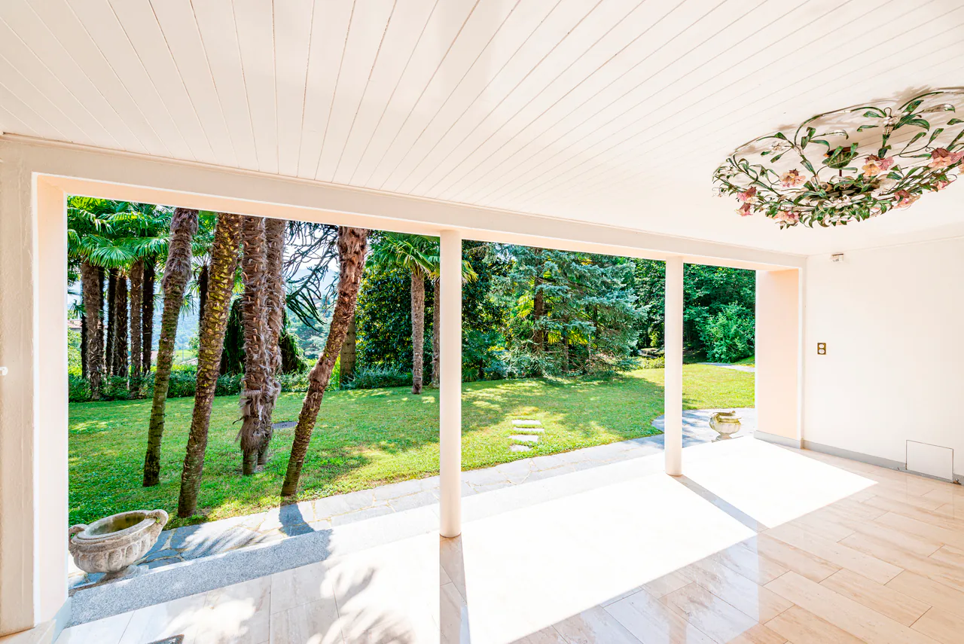
In posizione collinare a Cassina d'Agno, a pochi minuti dal centro di Lugano, Villa Eden occupa un terreno recintato di 2'840 mq disegnato come un parco privato. Camelie, palme e alberature mature proteggono la proprietà su ogni lato, mentre alle spalle la collina risale terrazzata a vigneto. Il carattere è mediterraneo, la percezione quella di un luogo appartato che la città raggiunge in pochi minuti senza mai farsi sentire.
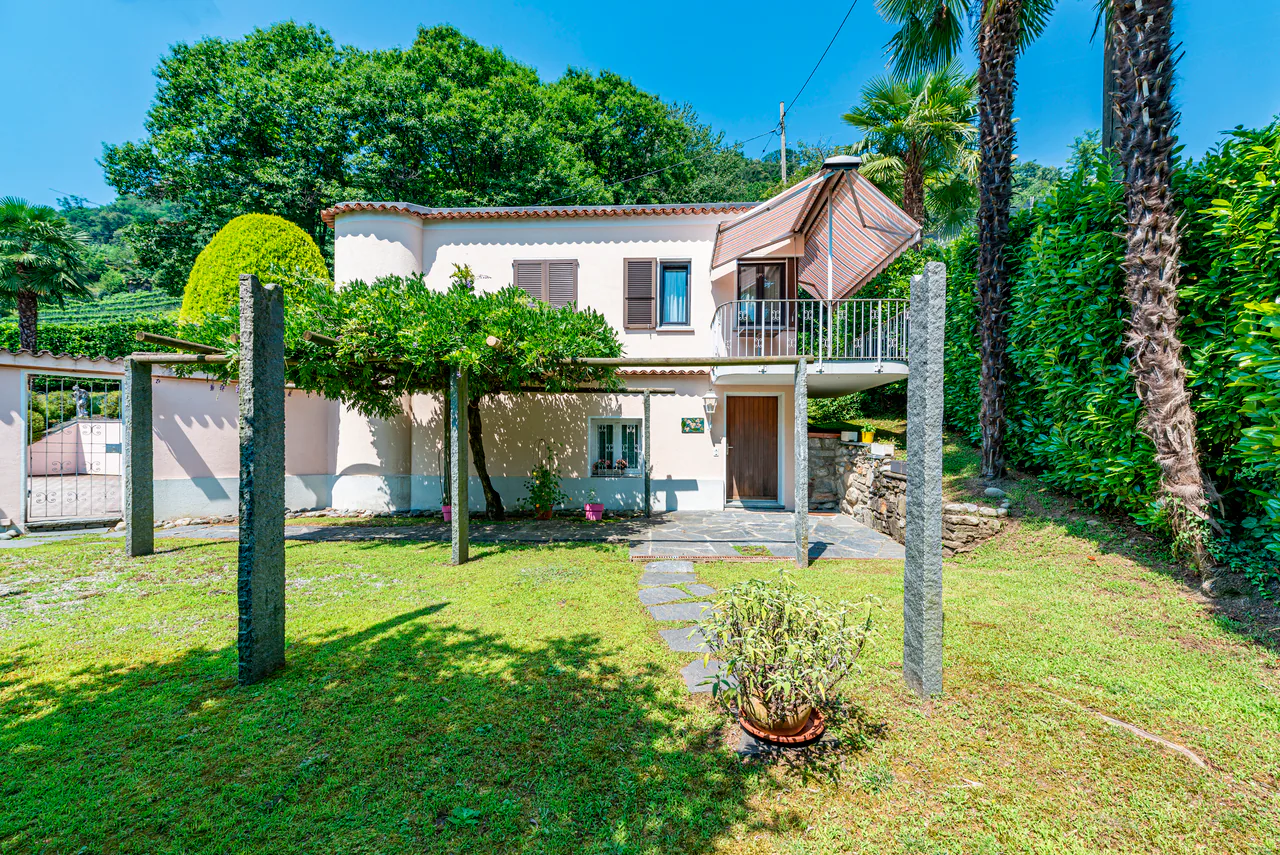
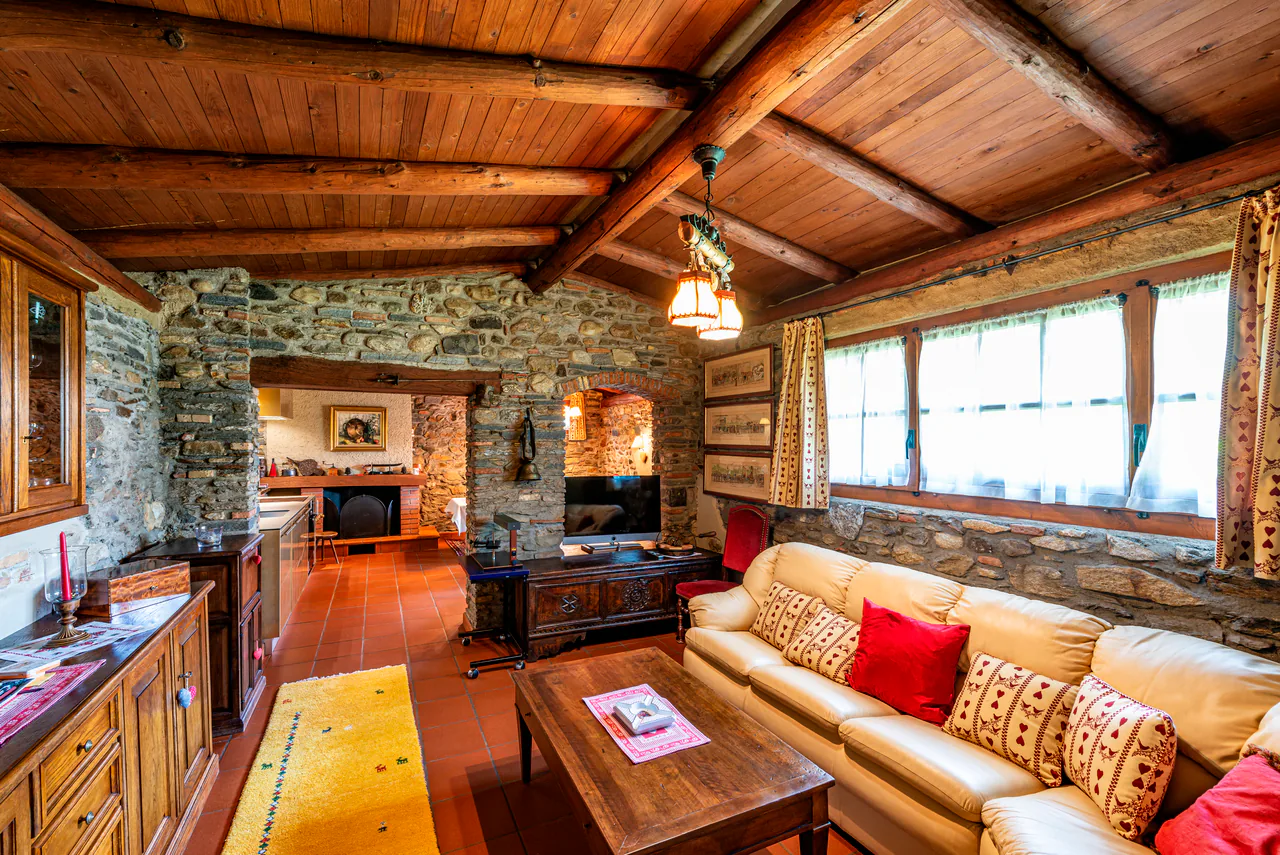
Tre corpi indipendenti, ciascuno con il proprio accesso: la villa principale, una dependance con ingresso e garage autonomi, un rustico in pietra finemente ristrutturato. Una configurazione che consente di accogliere ospiti, ricavare spazi di lavoro riservati o destinare a reddito una delle unità, senza che le vite si sovrappongano.
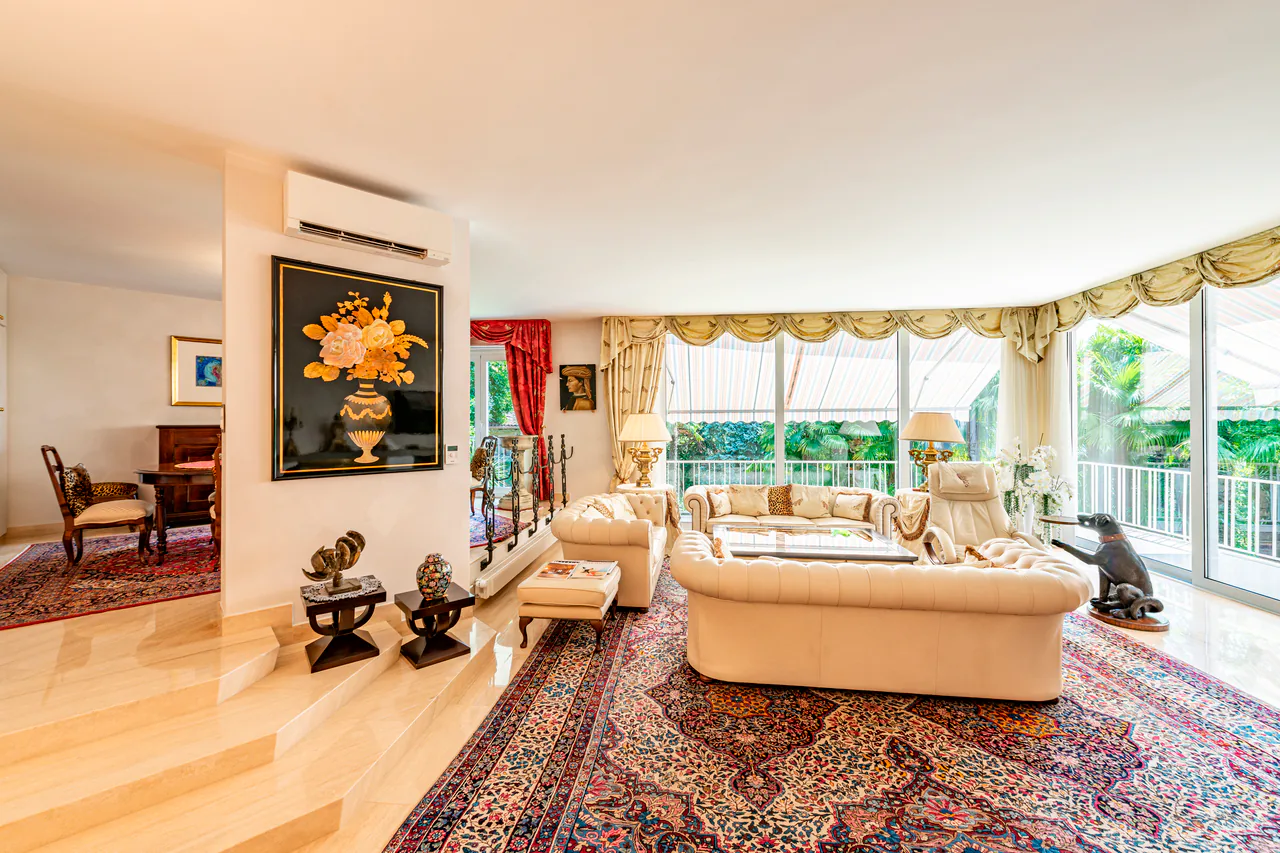
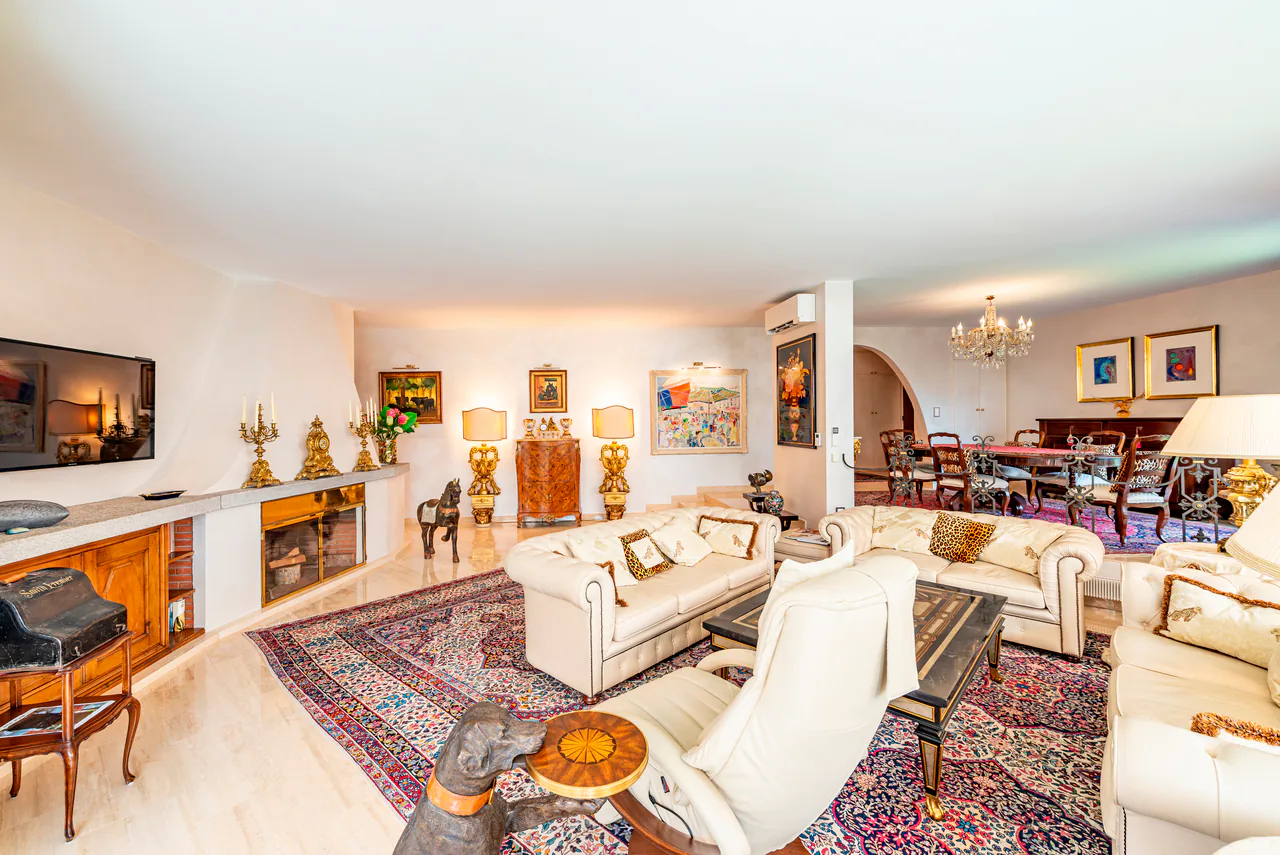
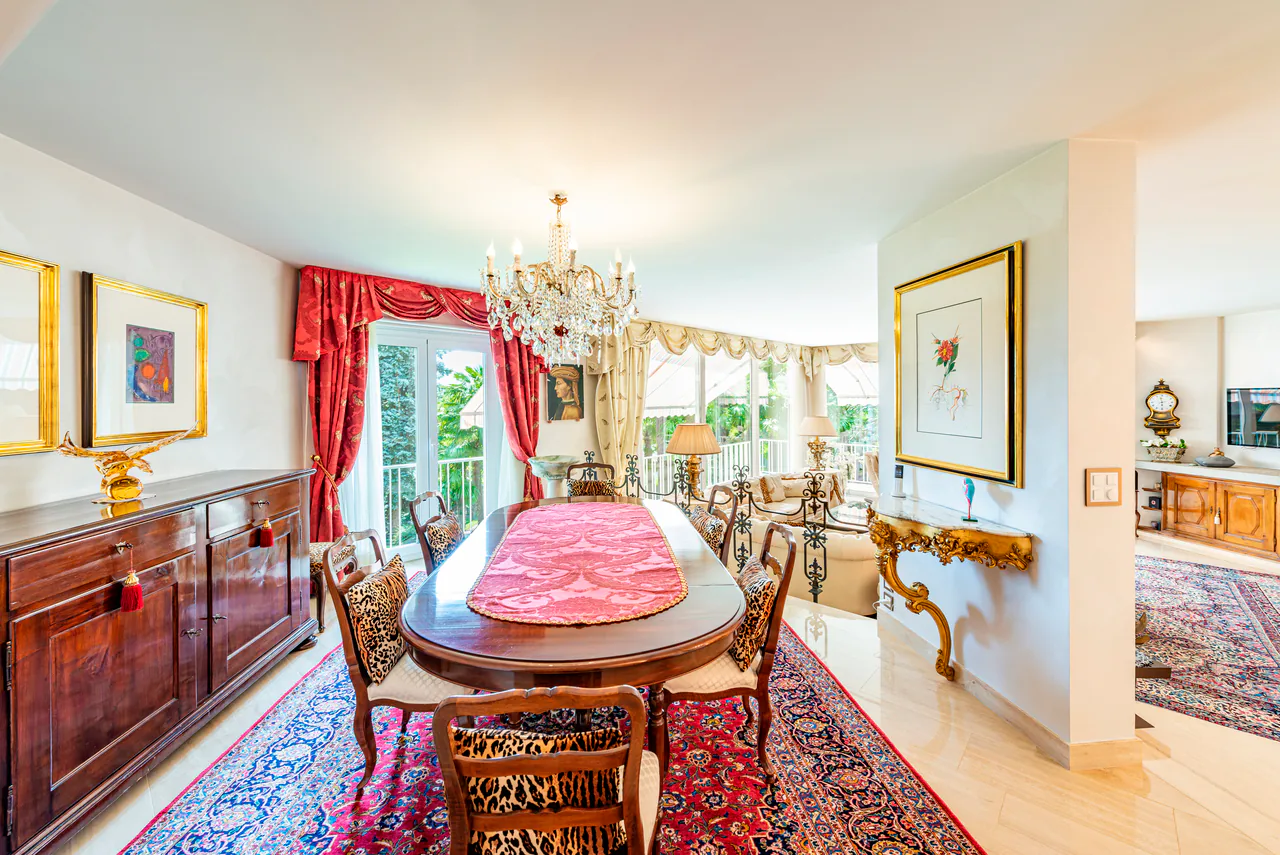
Nella villa, il soggiorno con camino prosegue senza interruzioni nella sala da pranzo e si apre sulla terrazza e sui tre portici del fronte sud, dove la luce entra per l'intera giornata. Allo stesso livello, la camera padronale con bagno en-suite e cabina armadio e una seconda camera. Il piano inferiore, affacciato sul giardino, ospita tre ambienti di lavoro, una veranda vetrata e i locali di servizio, con la possibilità di ricavarne un appartamento autonomo.
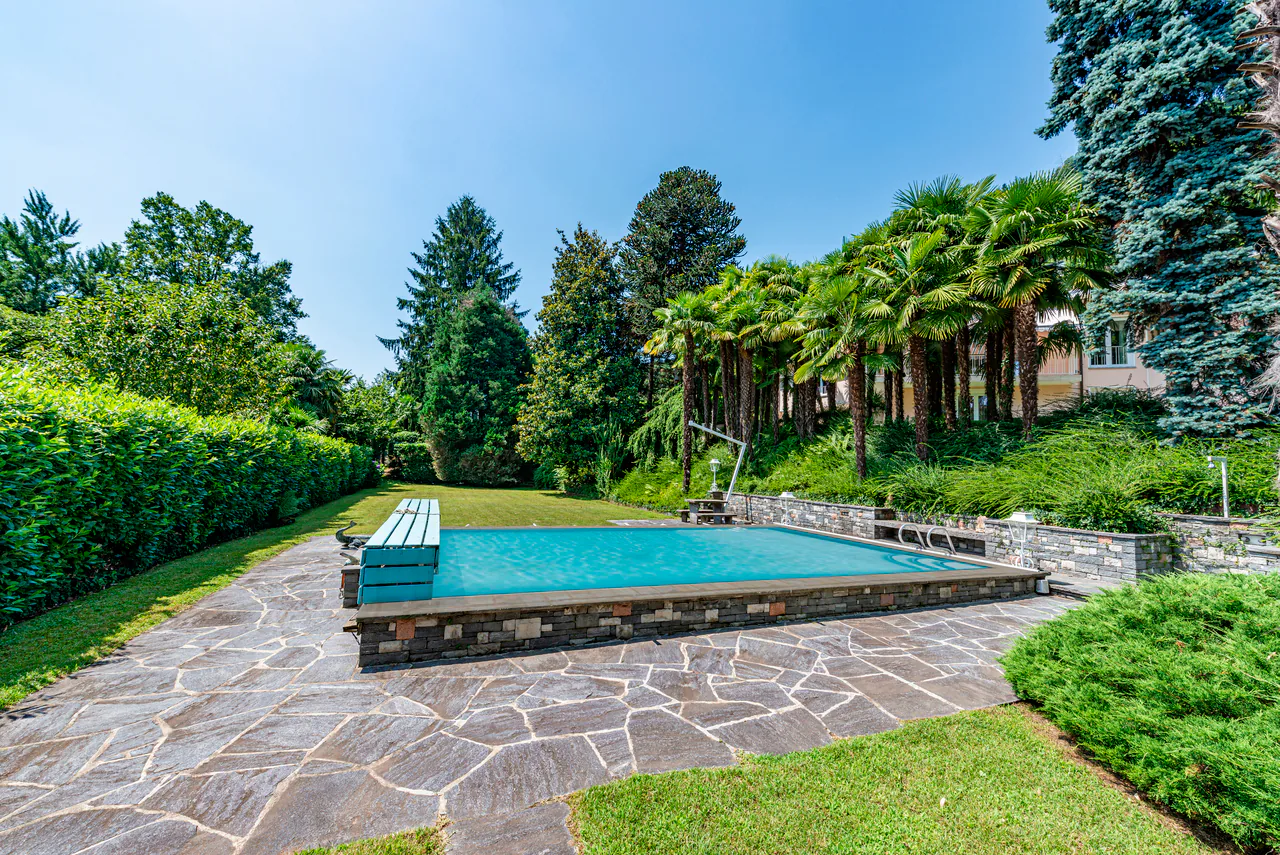
Il giardino si distende in piano attorno alla piscina riscaldata, interamente riparato dagli sguardi.
Per il livello d'ingresso della villa esiste una variante di progetto approvata e il terreno dispone di una riserva edificatoria che consente l'ampliamento del corpo principale. Una proprietà pienamente vissuta oggi e già istruita per essere trasformata domani.
In Hanglage in Cassina d'Agno, wenige Minuten vom Zentrum Luganos entfernt, liegt Villa Eden auf einem eingefriedeten Grundstück von 2'840 m², das als privater Park angelegt ist. Kamelien, Palmen und alter Baumbestand schirmen das Anwesen auf allen Seiten ab, während der Hang dahinter in Rebterrassen ansteigt. Der Charakter ist mediterran, das Empfinden das eines zurückgezogenen Ortes, den die Stadt in wenigen Minuten erreicht, ohne je spürbar zu werden.
Drei eigenständige Gebäude mit je eigenem Zugang: die Hauptvilla, ein Gästehaus mit eigenem Eingang und eigener Garage, ein sorgfältig renoviertes Rustico aus Naturstein. Eine Gliederung, die es erlaubt, Gäste zu beherbergen, zurückgezogene Arbeitsräume einzurichten oder eine der Einheiten zu vermieten, ohne dass sich die Abläufe überschneiden.
In der Villa geht das Wohnzimmer mit Cheminée ohne Zäsur in den Essbereich über und öffnet sich zur Terrasse und zu den drei Loggien der Südfront, wo das Licht den ganzen Tag über einfällt. Auf derselben Ebene das Hauptschlafzimmer mit En-suite-Bad und Ankleide sowie ein zweites Schlafzimmer. Die untere Ebene, zum Garten ausgerichtet, umfasst drei Arbeitsräume, einen verglasten Wintergarten und die Nebenräume, mit der Möglichkeit, daraus eine eigenständige Wohnung zu gewinnen.
Der Garten liegt eben um den beheizten Pool, vollständig vor Blicken geschützt.
Für die Eingangsebene der Villa liegt ein bewilligtes Umbauprojekt vor, und das Grundstück verfügt über eine Ausnützungsreserve, die eine Erweiterung des Hauptgebäudes zulässt. Eine Liegenschaft, die heute vollumfänglich bewohnbar ist und deren Weiterentwicklung bereits bewilligt vorliegt.
In a hillside setting at Cassina d'Agno, minutes from the centre of Lugano, Villa Eden stands on an enclosed plot of 2,840 m² laid out as a private park. Camellias, palms and mature trees screen the estate on every side, while behind it the hillside rises in terraced vineyards. The character is Mediterranean, the impression that of a secluded place the city reaches within minutes and never intrudes upon.
Three independent buildings, each with its own access: the main villa, a guest house with private entrance and garage, a carefully restored stone rustico. An arrangement that allows guests to be received, private working quarters to be established or one of the units to be...
Property Details
- Property type
- Villa
- Living space
- 479 m²
- Plot area
- 2'840 m²
- Rooms
- 14
- Year Built
- 1960
- Last renovated
- 2019
- Published on
- 16.01.2026
Features
Price
- Purchase Price
- CHF 3'980'000
- Price per m²
- CHF 8'309
Location
6982 Agno
Nearby
Loading…
Neighbourhood
Excellent public transit
ARE transit class B — regular service within a short walk.
Mixed built & green
70% built-up area within 500 m.
Lively neighbourhood
Mostly one- and two-person households · around 54 people in the neighbourhood.
Municipal tax multiplier
82 %
Lower than 57% of municipalities in the canton
ESTV · 2026
CHF 12'001 income tax a year · Single person without children, gross wage CHF 100'000
- 25.1 Rp/kWh
Noise & quiet64 dBDay
Road and rail noise in the surroundings
Calculated from the federal noise model: the mean over the hectare (100 × 100 m) of the surroundings, model year 2021.
Night
57 dB
Loudest source
Road
Calculated level, placed on a scale of everyday sounds.
Environment
Air pollution above the limit
At least one pollutant exceeds the Swiss limit on annual average.
Radon: class 2–10%
The federal radon map estimates that 2 to 10% of the buildings here exceed the reference value of 300 Bq/m³.
Connectivity
Fibre in parts of the surroundings only
In 10 to 50% of the buildings around
5G outdoors
In the network models of 3 operators.
Mobile: as of 2026
Viewing
Gianluca Righetti