
5.5 room Detached house in Ammerswil
700'000
145 m²
Description
5.5-room single-family house with garden and garage for sale in Ammerswil
Maintained 5.5-room single-family house in Ammerswil: built in 1948, renovated in 2025 and with approximately 145 m² of living space. The cozy floor plan with kitchen and access to the seating area, as well as the beautiful garden on a 298 m² large plot of land, make this home particularly attractive.
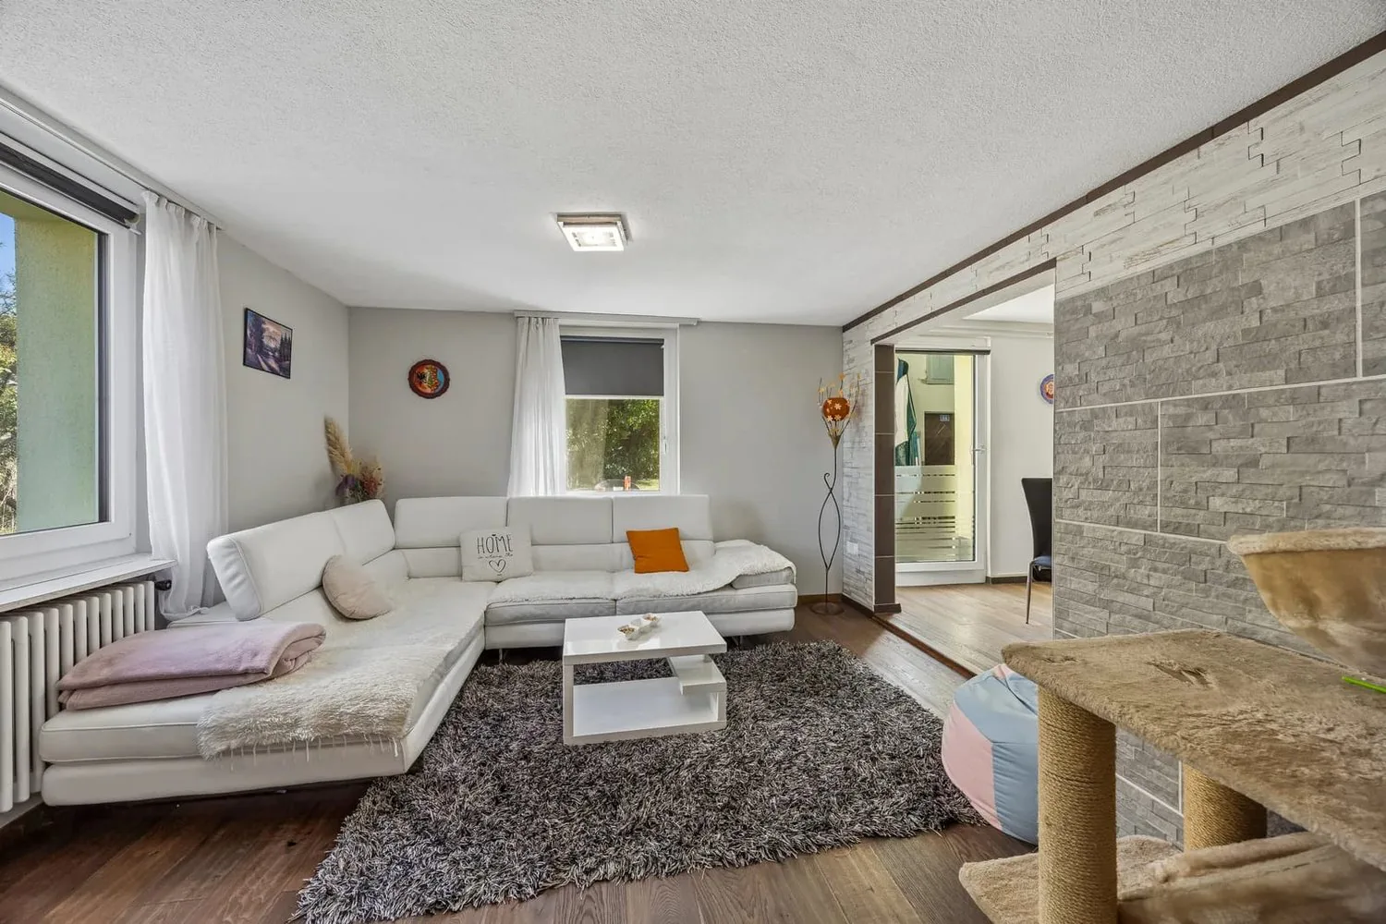
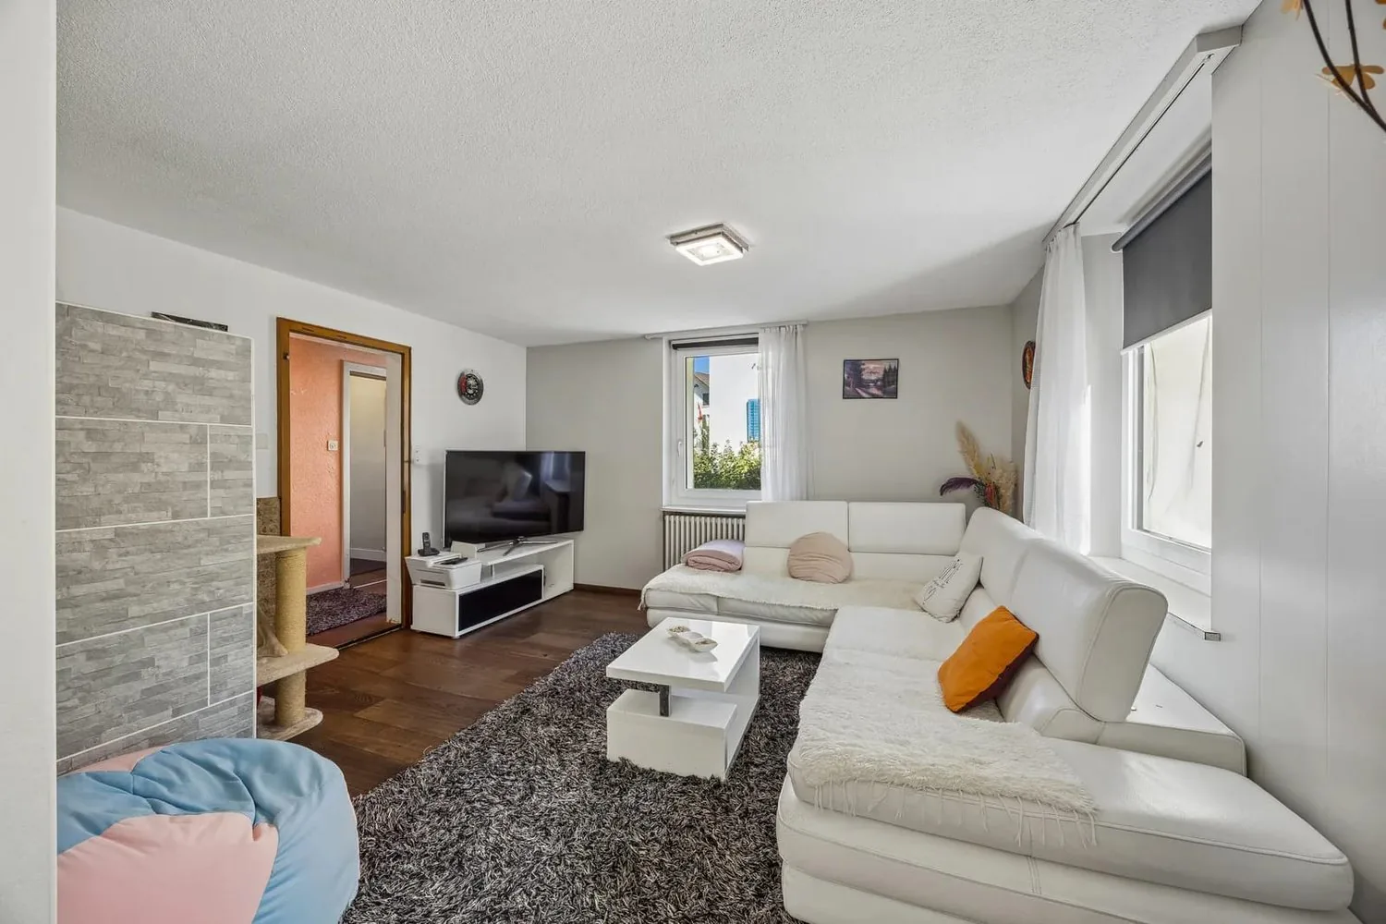
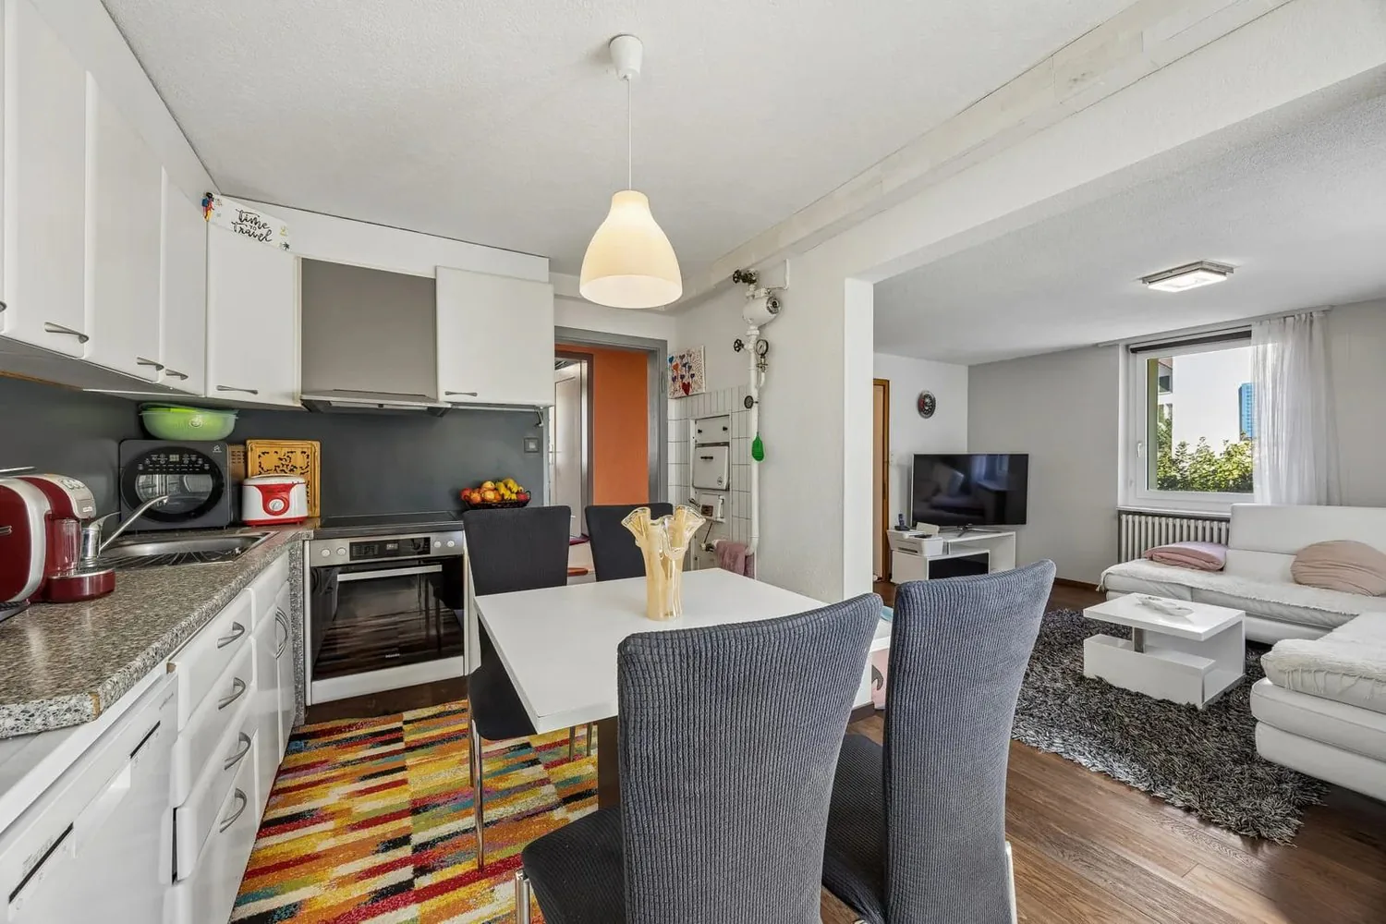
Welcome to Ammerswil AG – here you can expect a well-maintained single-family house that combines classic substance with fresh updates. The house was built in 1948 and renovated in 2025. It offers 5.5 rooms with a living area of approximately 145 m² and is spread over several levels with a sensible room sequence. The heart of the house is the living/dining area, adjacent to the kitchen with dining area and direct access to the outdoor area. Thus, cooking, eating, and living blend seamlessly together – ideal for everyday life and cozy evenings.
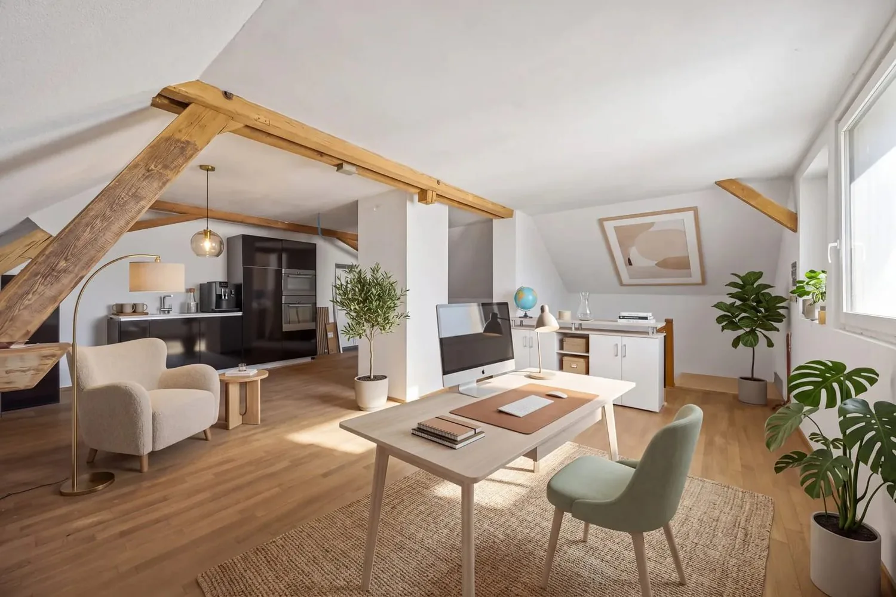
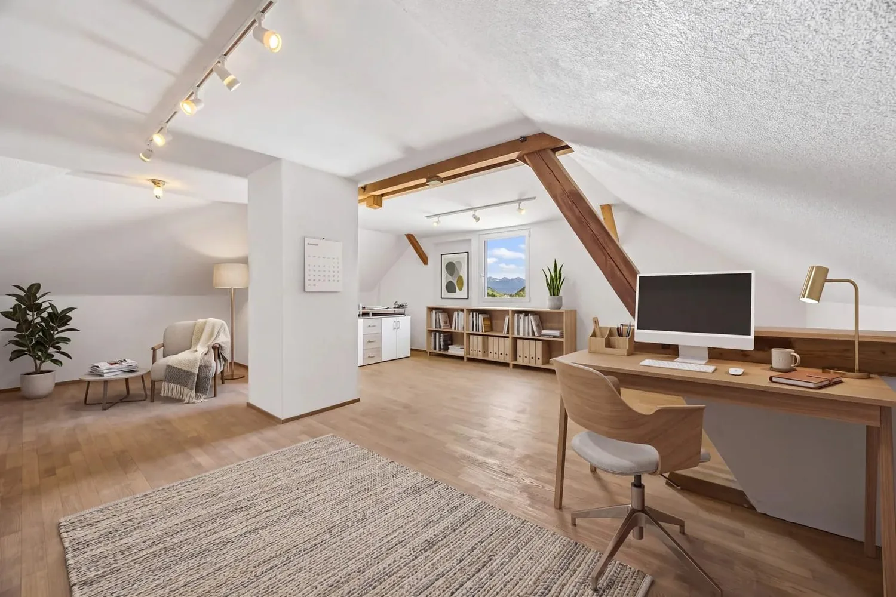
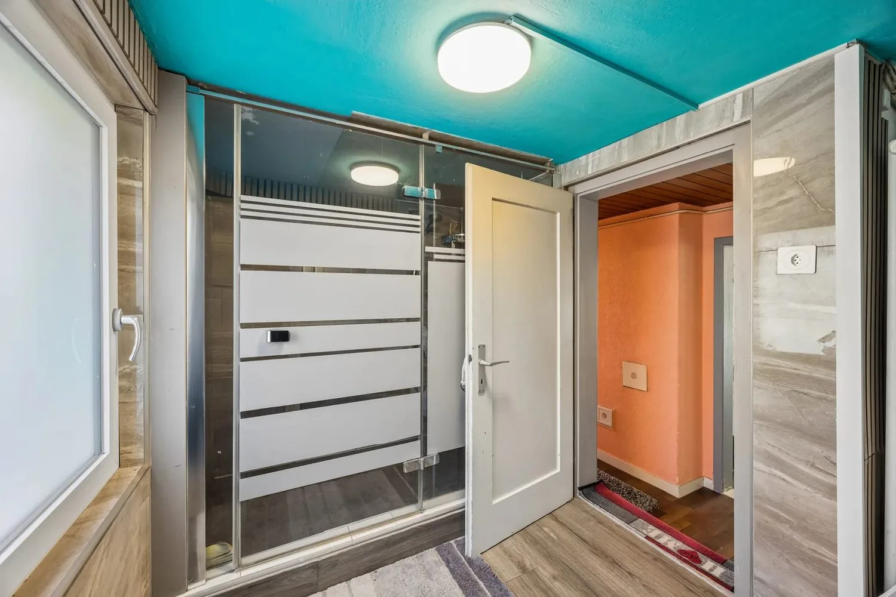
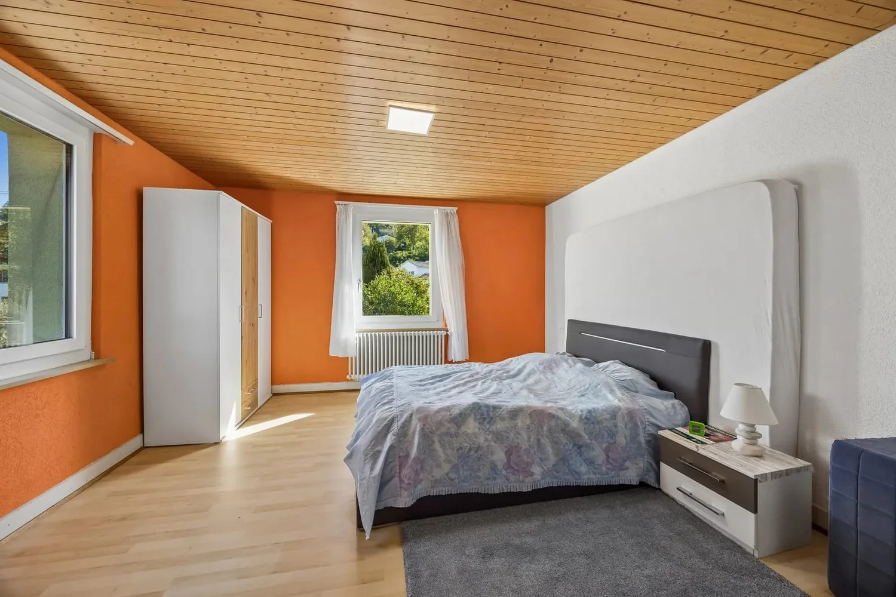
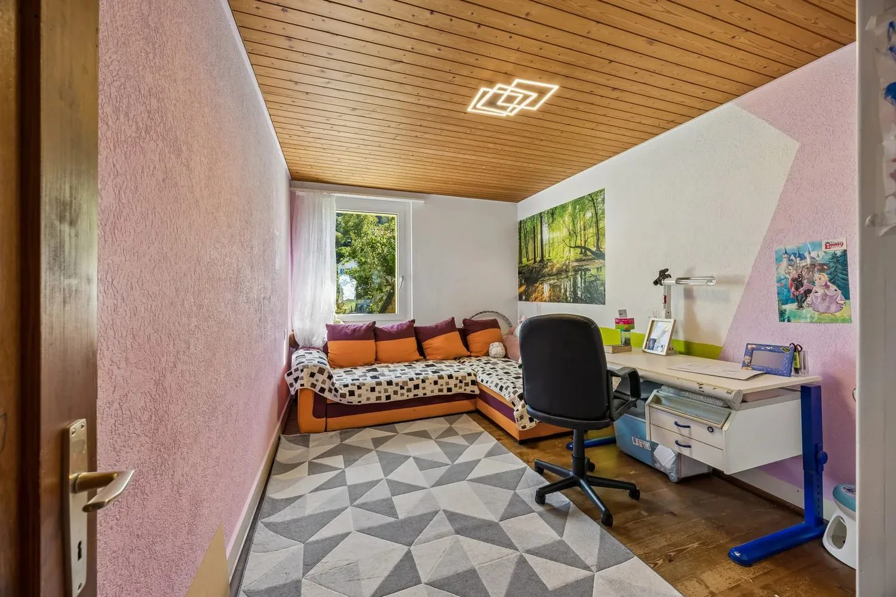
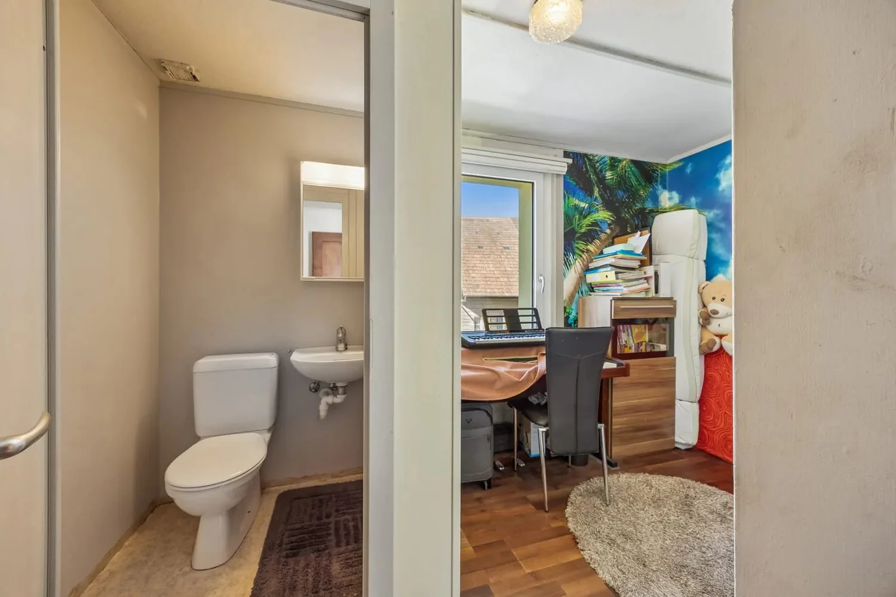
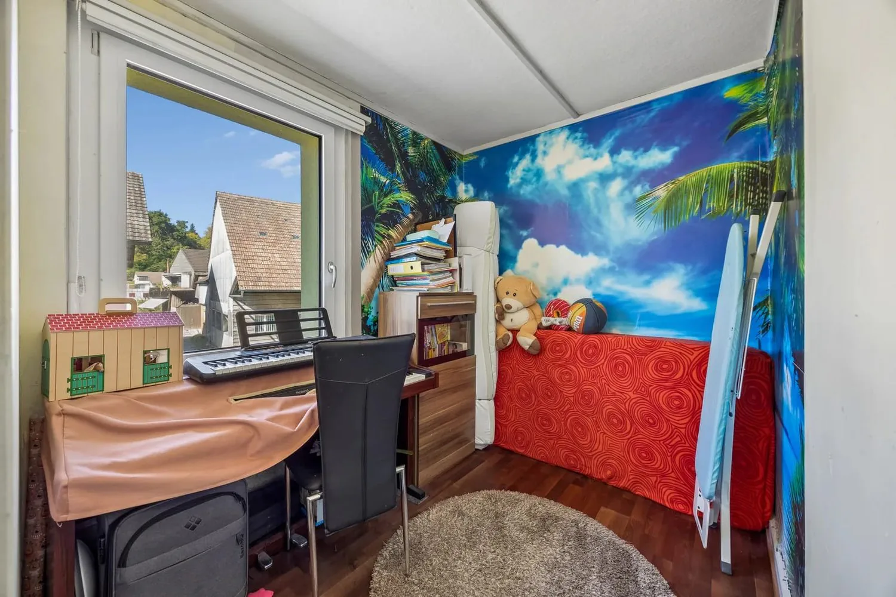
On the upper floor, there are additional rooms for sleeping, working, or playing. Additionally, a developed attic area is available, which can be used as a retreat, studio, or teenager's room, depending on the needs. Sanitary facilities are practically organized: there is a bathroom and two separate guest toilets. In the basement, cellar and storage rooms provide order.
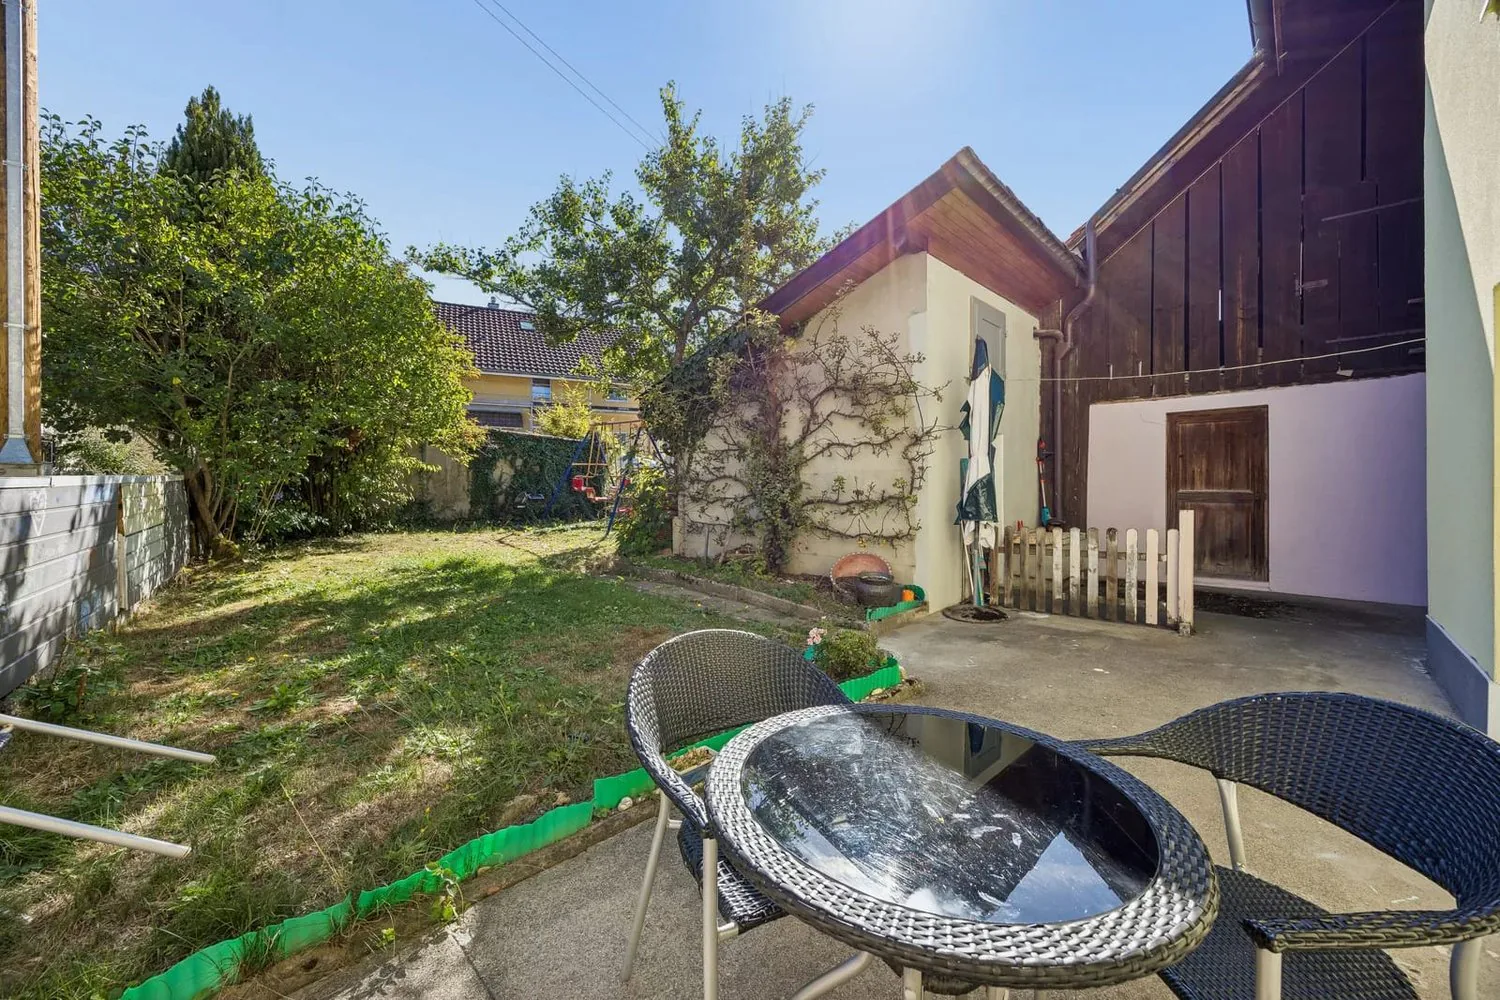
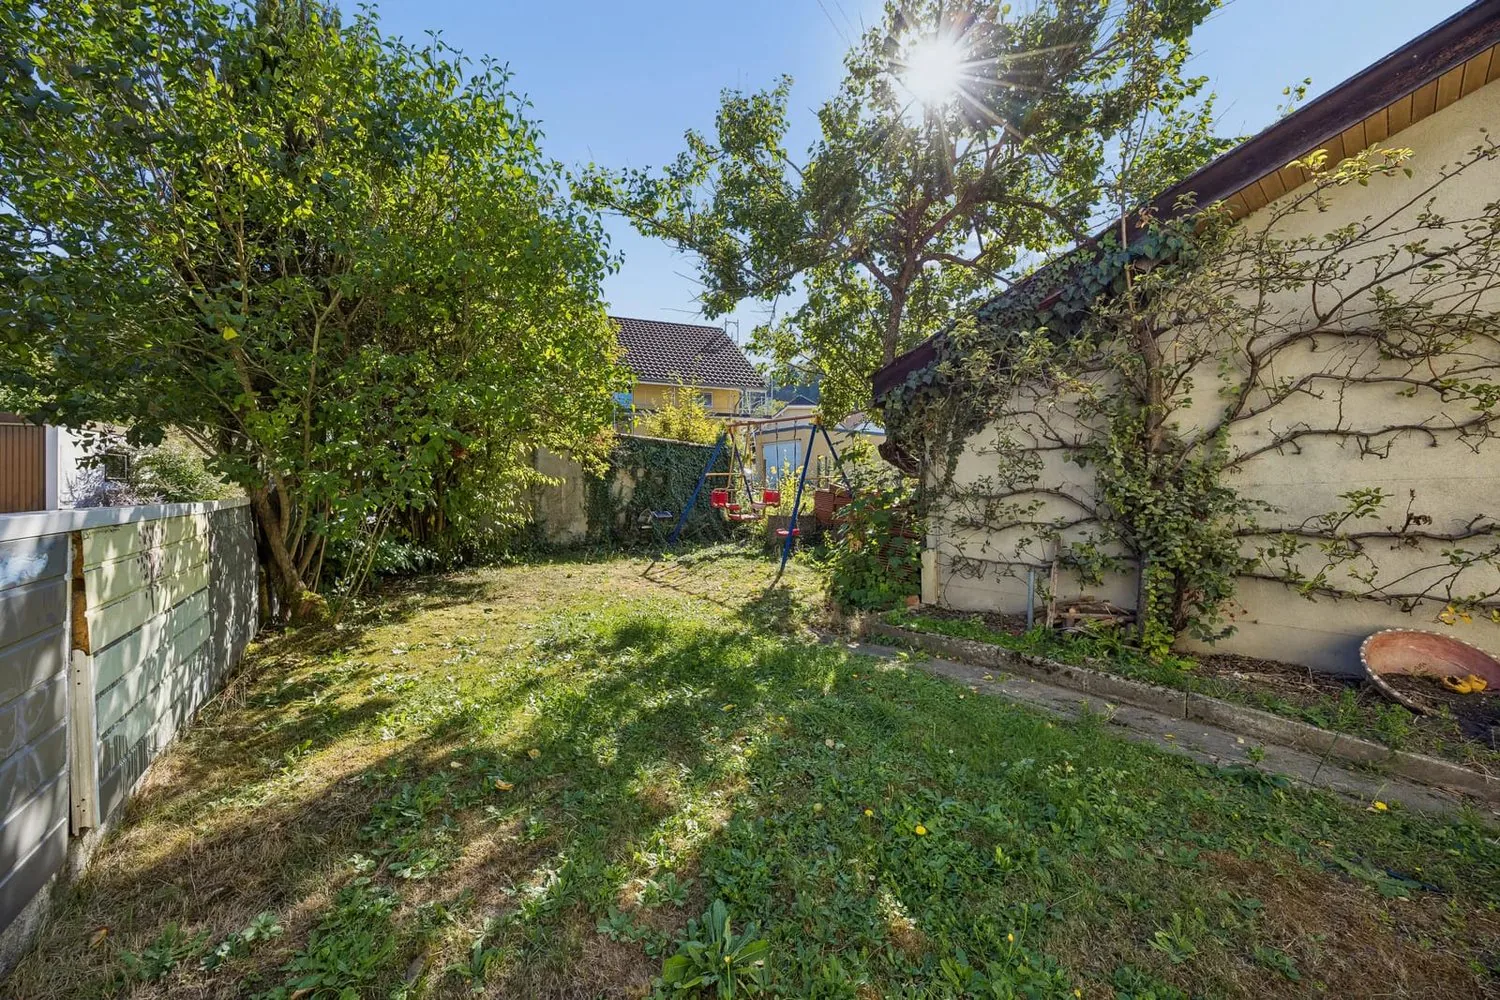
The property measures around 298 m² and offers a low-maintenance garden with a seating area – perfect for breakfast in the sun, playing outside, or barbecues with friends. For your vehicle, a separate single garage is available; additionally, there is an outdoor parking space.
Technically, the house relies on a wood heating system with heat distribution via radiators – solid, reliable, and comfortable. The renovations carried out in 2025 increase comfort and value – ideal for buyers looking for a ready-to-move-in home.
Has this home convinced you? Contact us – we look forward to your inquiry and would be happy to arrange a viewing appointment with you.
3D tour
Property Details
- Property type
- Detached house
- Living space
- 145 m²
- Plot area
- 298 m²
- Rooms
- 5.5
- Year Built
- 1948
- Last renovated
- 2025
- Published on
- 21.10.2026
Features
Mentioned in the description
Price
- Purchase Price
- CHF 700'000
- Price per m²
- CHF 4'828
Market context
Price 48.5% below the median
This listingCHF 700'000
- Typical time on the market
- 27 days
- Listings with a price cut (90 days)
- 2.1%
Location
Lenzburgerstrasse 7 5600 Ammerswil
Nearby
Loading…
Neighbourhood
Poor public transit
ARE transit class D — a car is needed for most trips.
Fairly green
68% green and natural space within 500 m.
Lively neighbourhood
Many households of three or more · around 42 people in the neighbourhood.
Municipal tax multiplier
127 %
Lower than 0% of municipalities in the canton
ESTV · 2026
CHF 12'264 income tax a year · Single person without children, gross wage CHF 100'000
- 27.9 Rp/kWh
SunA lotSouth
South side: lots of sun, in winter too
- North
- Hardly any direct sun
- East
- Little sun
- South
- Lots of sun
- West
- Medium
This is about the building's façades, with the shade of neighbouring buildings and the terrain. How much of it reaches a flat depends on the floor and the windows.
As of 2014
Source: Swiss Federal Office of Energy SFOE
Noise & quiet46 dBDay
Road and rail noise in the surroundings
Calculated from the federal noise model: the mean over the hectare (100 × 100 m) of the surroundings, model year 2021.
Night
35 dB
Loudest source
Road
Calculated level, placed on a scale of everyday sounds.
Environment
Air within the Swiss limits
At least one pollutant is above its WHO guideline; all meet the Swiss limit.
Radon: class 2–10%
The federal radon map estimates that 2 to 10% of the buildings here exceed the reference value of 300 Bq/m³.
Connectivity
Fibre in parts of the surroundings only
In at most 10% of the buildings around
5G outdoors
In the network models of 2 operators.
Mobile: as of 2026
Viewing
Mehmet Kacan