
Price on request
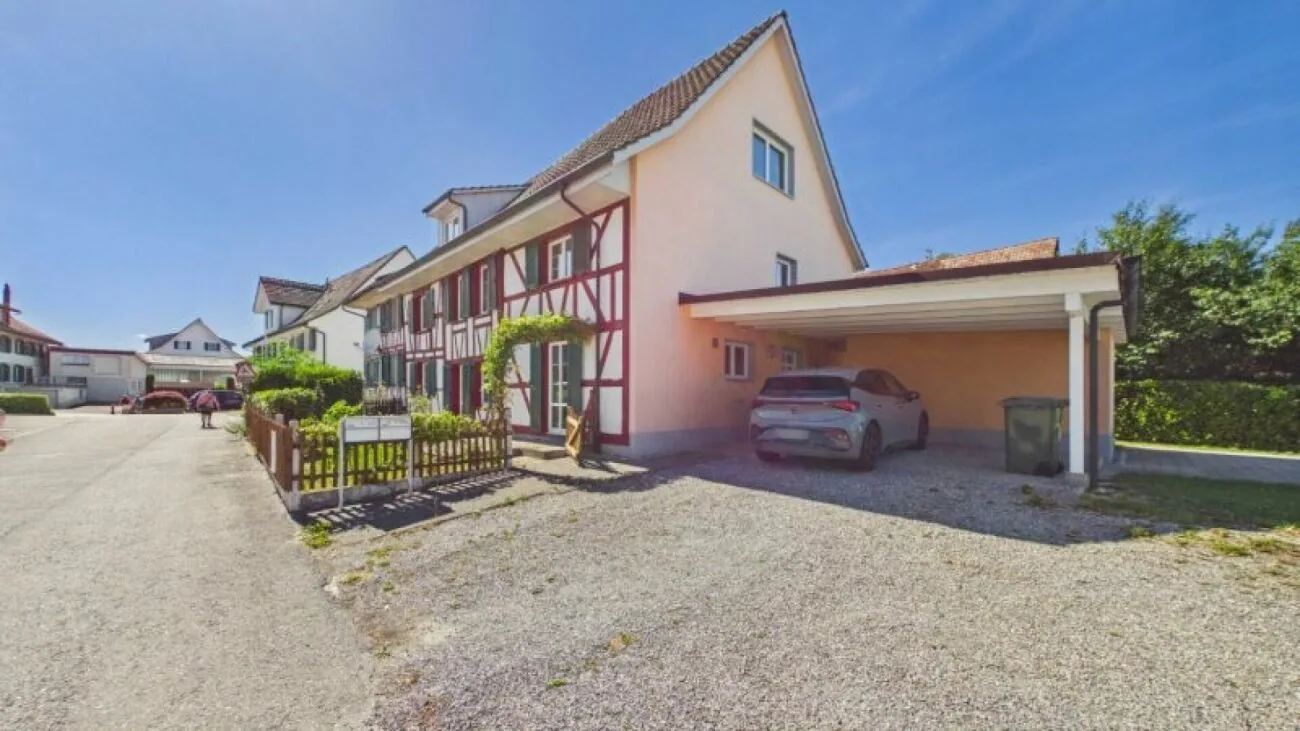
7.5 room Detached house in Sommeri
Price on request
Description
Many usage possibilities with 7.5 rooms
Highlights:
- Flexible usage possibilities
- Two entrances allow for partial rental
- Sufficient and covered parking possibilities
- Continuously renovated and in a well-maintained condition
- Quiet location
This exceptional 7.5-room single-family house uniquely combines generosity and diverse usage possibilities. Originally created from two separate houses, the buildings were harmoniously merged into a spacious residential house. The two existing entrances were preserved and offer attractive usage perspectives - for example, for multi-generational living, the combination of living and working, or the partial rental of a part of the house, which can significantly reduce living costs.
Already when entering, you are greeted by a spacious entrance area that leads into the open living and dining area with an adjacent kitchen. From here, the different parts of the house can be accessed.
Via the staircase in the middle part of the house, you reach the upper floor. Here you will find a spacious room and two bathrooms. In the attic above, two more rooms are available, which can be flexibly used as bedrooms, children's rooms, guest rooms, or home offices.
The separate staircase in the eastern part of the house also leads to the upper floor. There you will find a bedroom and a bathroom. In the attic, there is an impressive studio with plenty of space and diverse usage possibilities.
Practical storage space is offered by a laundry room and a basement compartment on the ground floor. The room offer is complemented by an outdoor storage room, where the heat pump is also located.
For vehicles, a carport with two covered parking spaces is available.
A special highlight is the lovingly designed garden area. Directly from the living room, you can access the well-maintained outdoor area, which invites you to linger, enjoy, and relax.
This property convinces with its exceptional room layout, high flexibility, and the rare possibility of combining living and renting under one roof. An ideal home for families, multi-generational living, or anyone who appreciates additional space and diverse usage possibilities.
Gross floor area 231 sqm
Net living area 201 sqm
Further procedure: Would you like to learn more about this offer? We look forward to your contact. We will gladly provide you with the documentation and access to the virtual tour and show you the property in person on site if desired.
Property Details
- Property type
- Detached house
- Available from
- 19.06.2026
- Living space
- 231 m²
- Plot area
- 428 m²
- Rooms
- 7.5
- Year Built
- 1899
- Last renovated
- 2020
- Published on
- 27.10.2026
Features
Washing machine
Parking
Tumble Dryer
Pets Allowed
Quiet Location
Sunny Location
Carport
Child Friendly
Price
- Purchase Price
- Price on request
Check your mortgage with Moneyland
Partner offer by Moneyland.ch
Location
Unterdorf 7 8580 Sommeri
Nearby
Loading…
Neighbourhood
Poor public transit
ARE transit class D — a car is needed for most trips.
Fairly green
75% green and natural space within 500 m.
Lively neighbourhood
Many households of three or more · around 29 people in the neighbourhood.
Municipal tax multiplier
152 %
Lower than 22% of municipalities in the canton
ESTV · 2026
CHF 11'779 income tax a year · Single person without children, gross wage CHF 100'000
- 31.5 Rp/kWh
SunA lotSouth
South side: lots of sun, in winter too
- North
- Hardly any direct sun
- South
- Lots of sun
- West
- Little sun
This is about the building's façades, with the shade of neighbouring buildings and the terrain. How much of it reaches a flat depends on the floor and the windows.
As of 2015
Source: Swiss Federal Office of Energy SFOE
Noise & quiet40 dBDay
40dB
Road and rail noise in the surroundings
Calculated from the federal noise model: the mean over the hectare (100 × 100 m) of the surroundings, model year 2021.
Night
26 dB
Loudest source
Road
LibraryRainConversationTrafficLoud
Calculated level, placed on a scale of everyday sounds.
Environment
Air within the Swiss limits
At least one pollutant is above its WHO guideline; all meet the Swiss limit.
Radon: class up to 1%
The federal radon map estimates that at most 1% of the buildings here exceed the reference value of 300 Bq/m³.
Connectivity
Fibre available
In over 90% of the buildings around
5G outdoors
In the network models of 3 operators.
Mobile: as of 2026
Similar listings
Similar listings
ID: 256466Ref: HorSom