
2'280'000
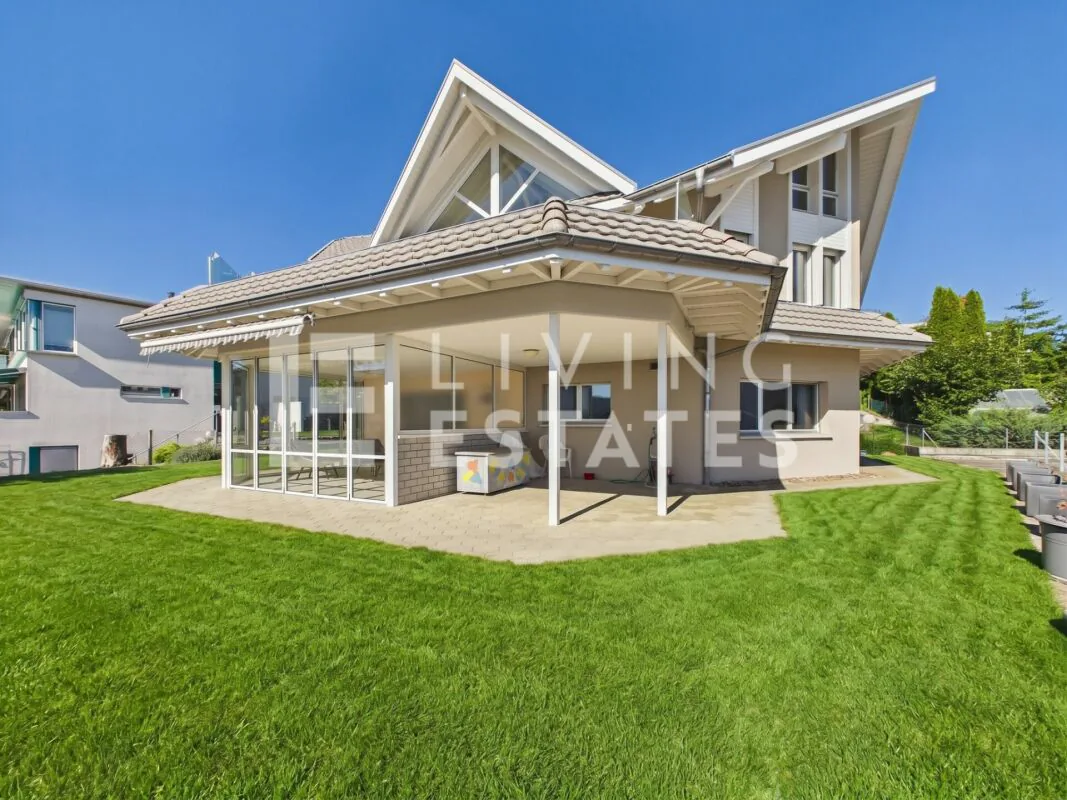
9.5 room Detached house in Anglikon
CHF2'280'000
Description
DOUBLE LUCK - ONE ROOF TWO APARTMENTS
THE LAST PIECE TO YOUR HAPPINESS
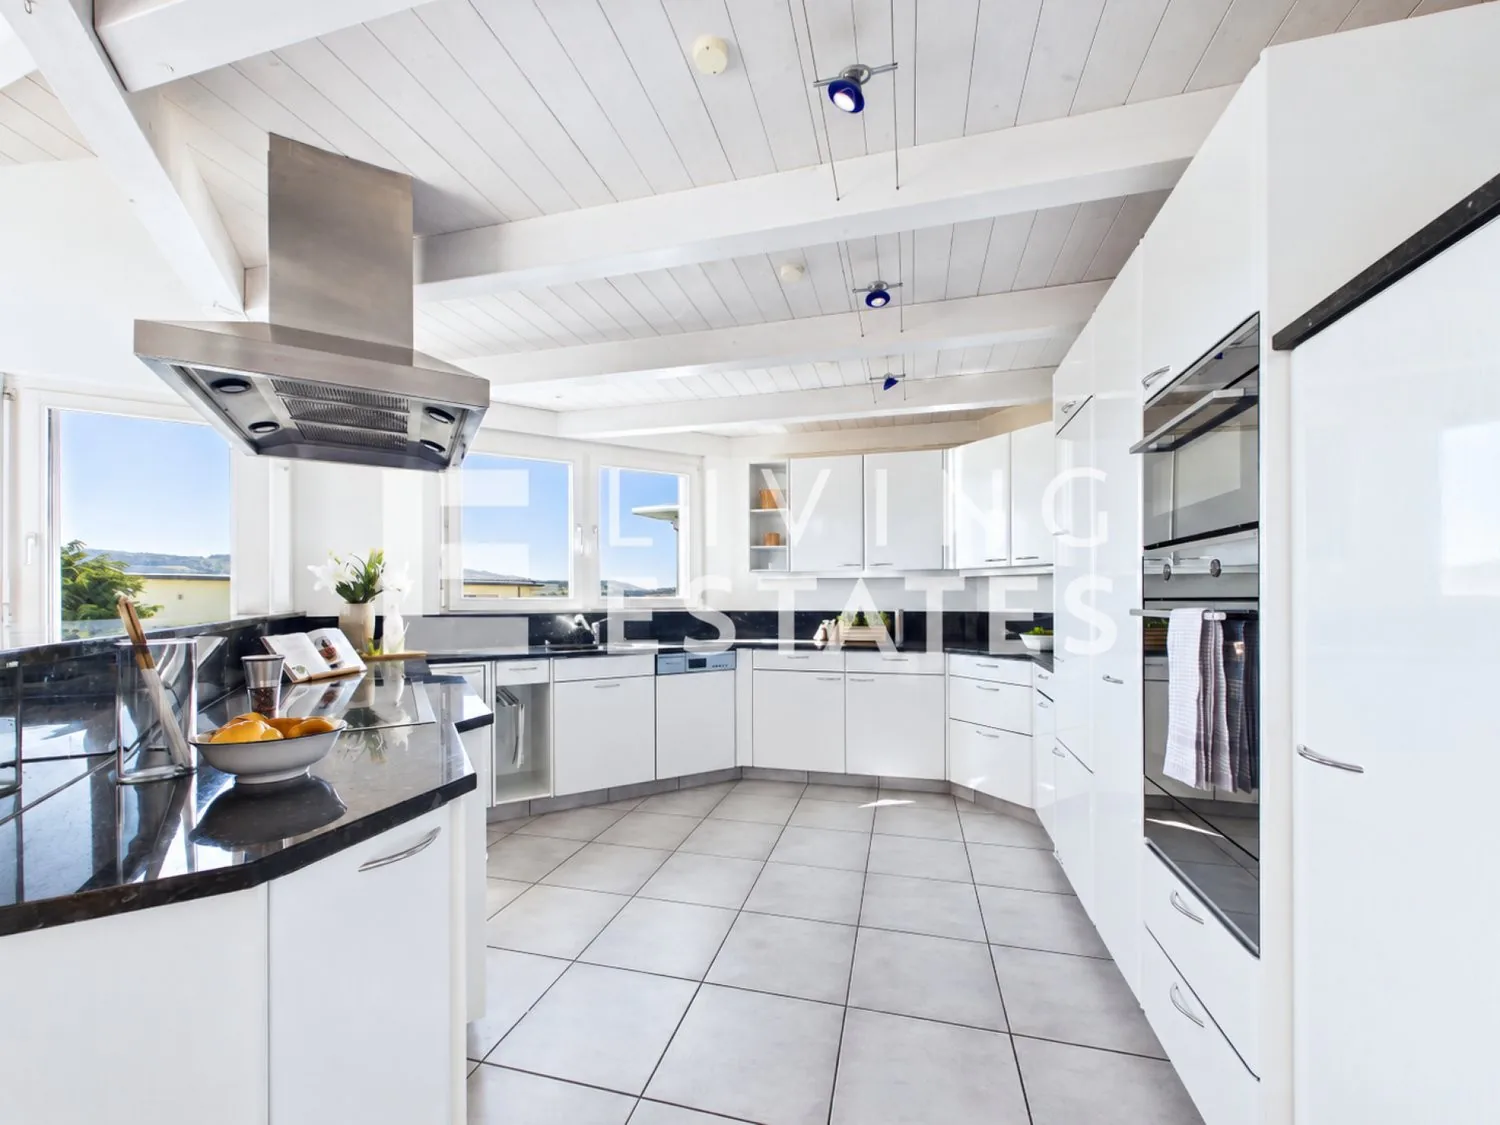
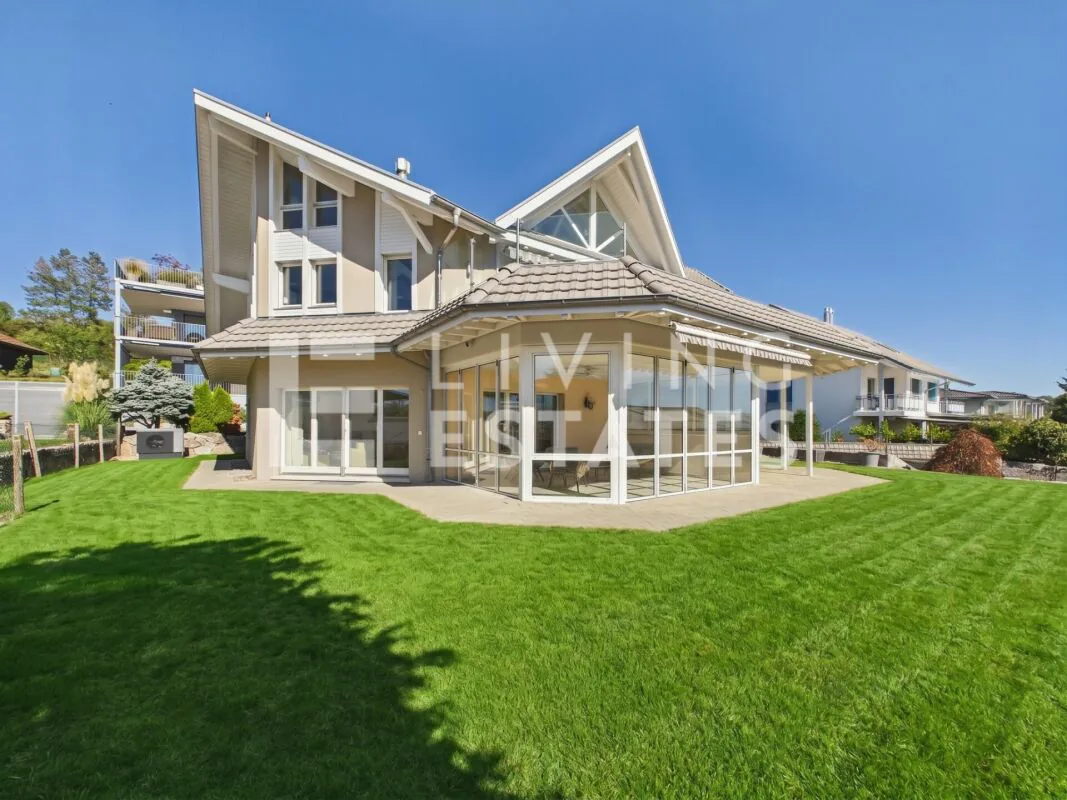
This exceptional two-family house delights with a special architectural concept, high-quality materialization, and a well-thought-out, flexible floor plan design.
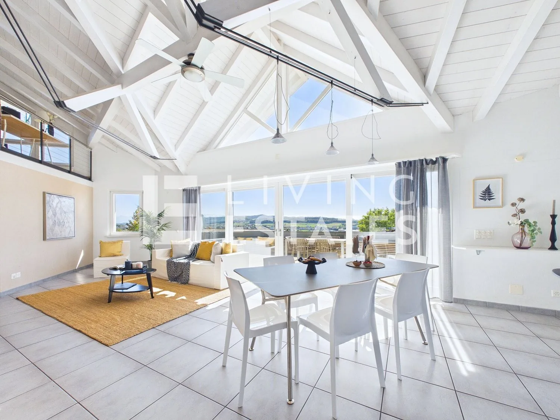
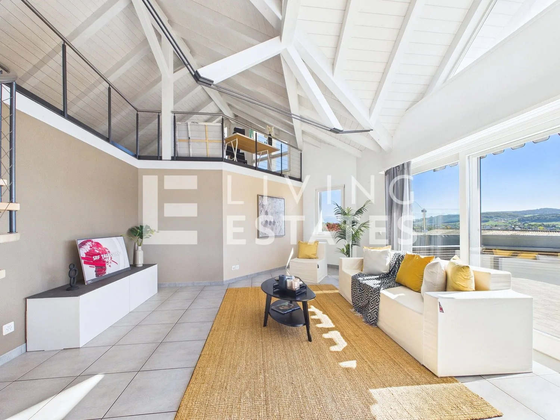
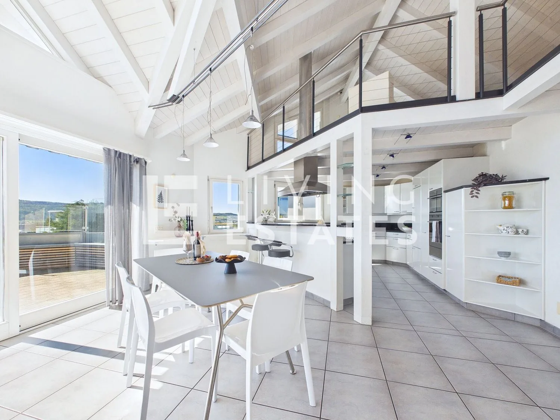
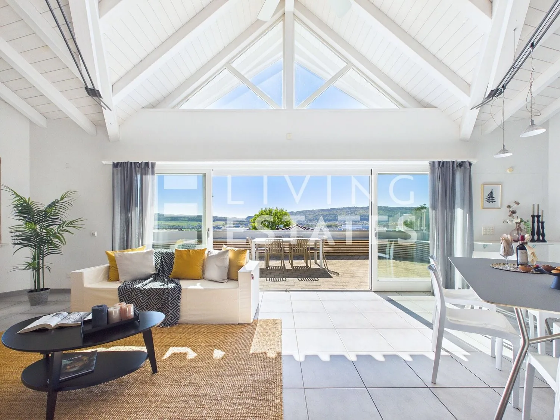
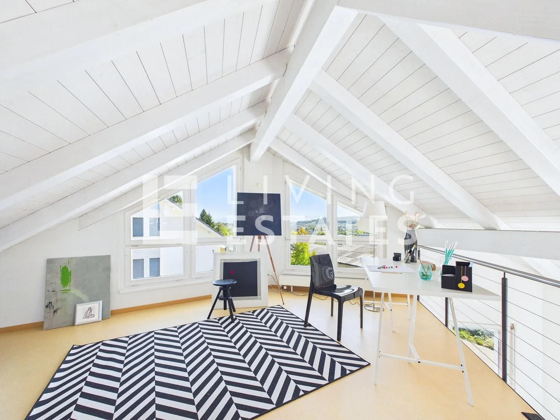
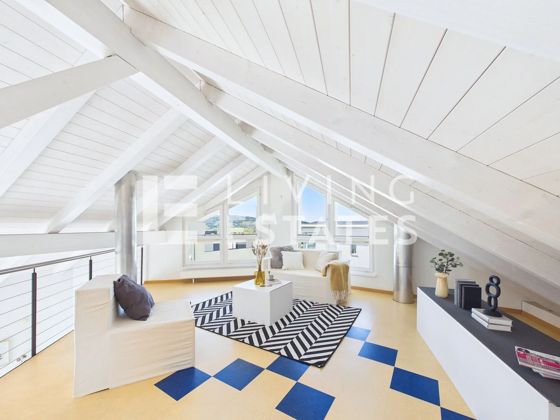
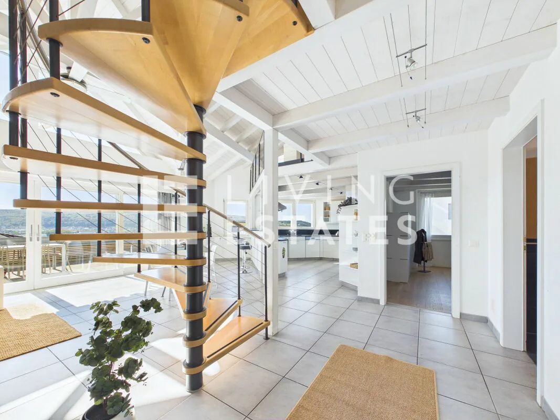
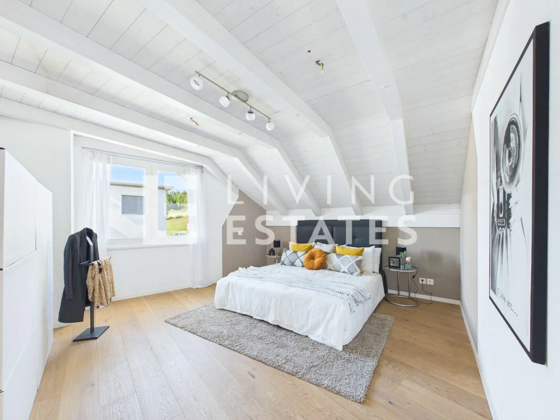
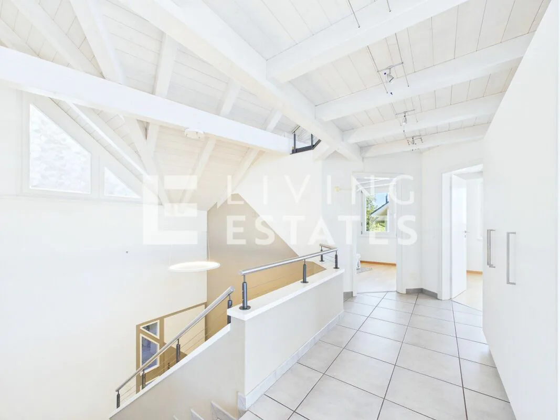
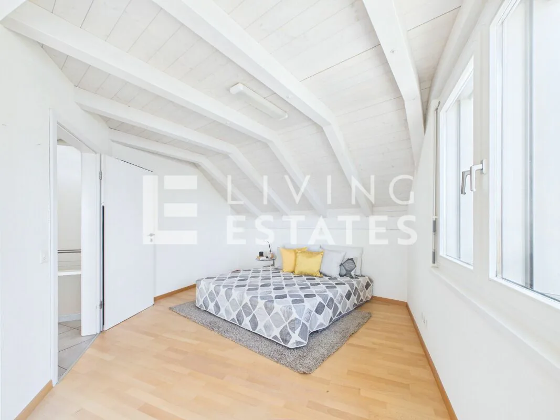
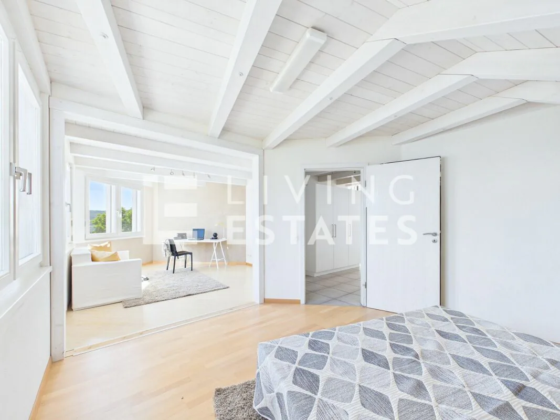
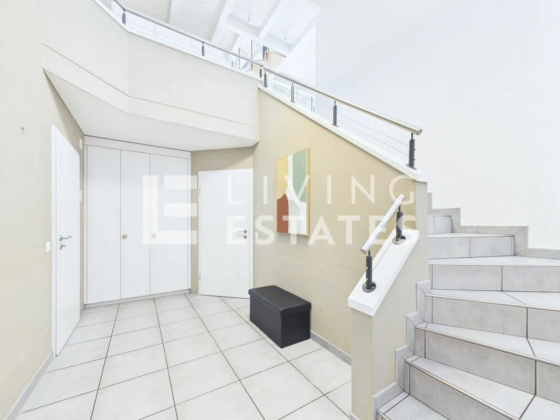
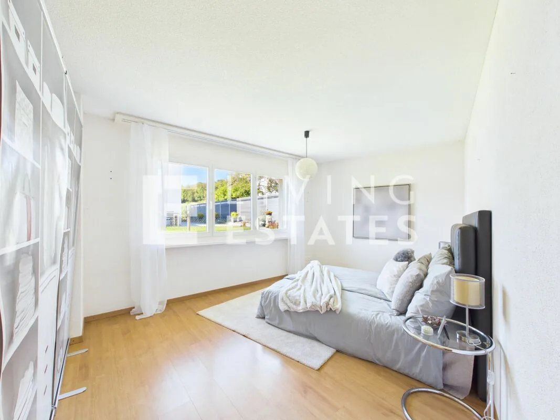
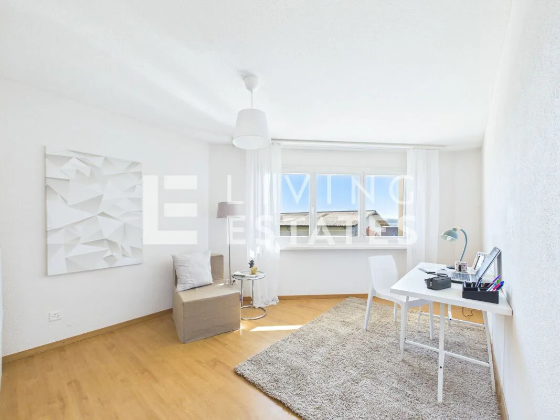
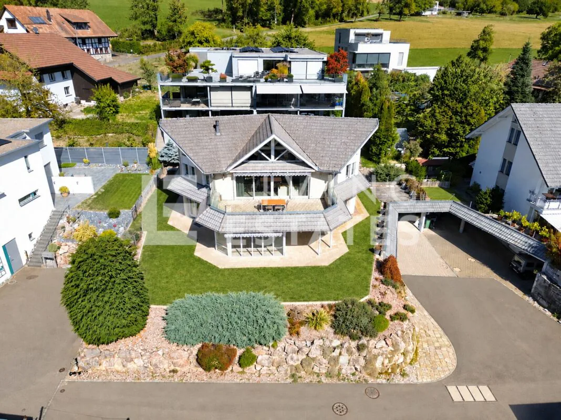
The spacious 6-room apartment combines modern country house character with stylish loft elements. Impressive room heights, an open gallery, plenty of daylight, and a beautiful panoramic view to the Alps create a unique living feeling. The spacious rooms are optimally oriented to the sun and convince with a timeless, high-quality construction standard.
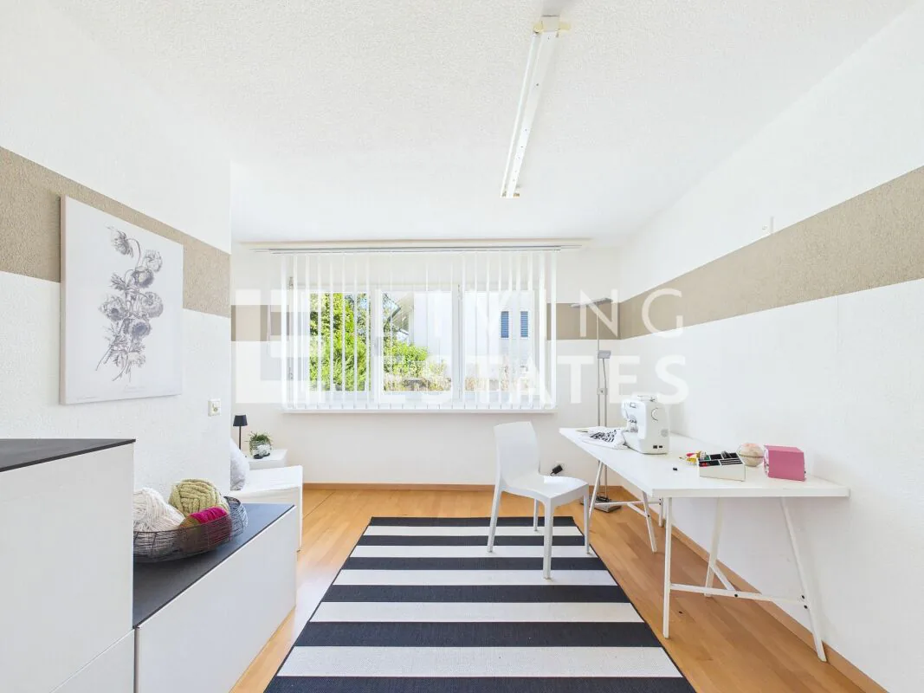
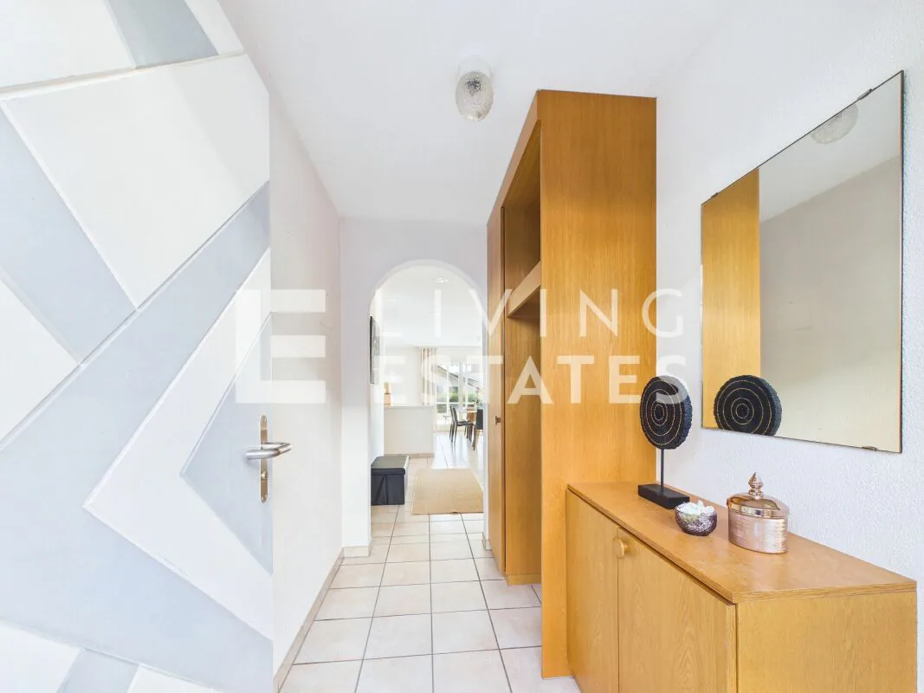
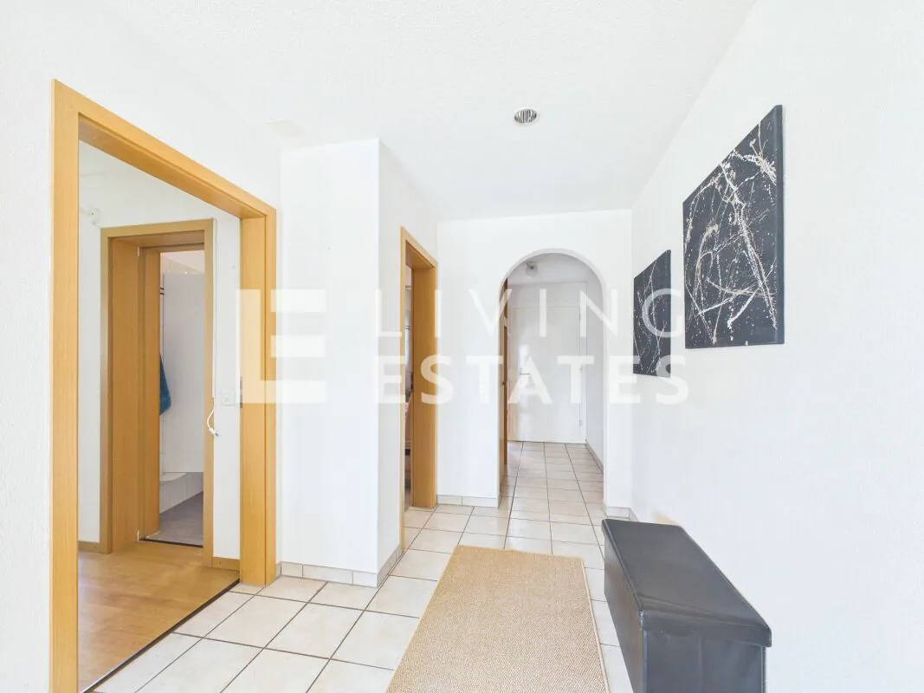
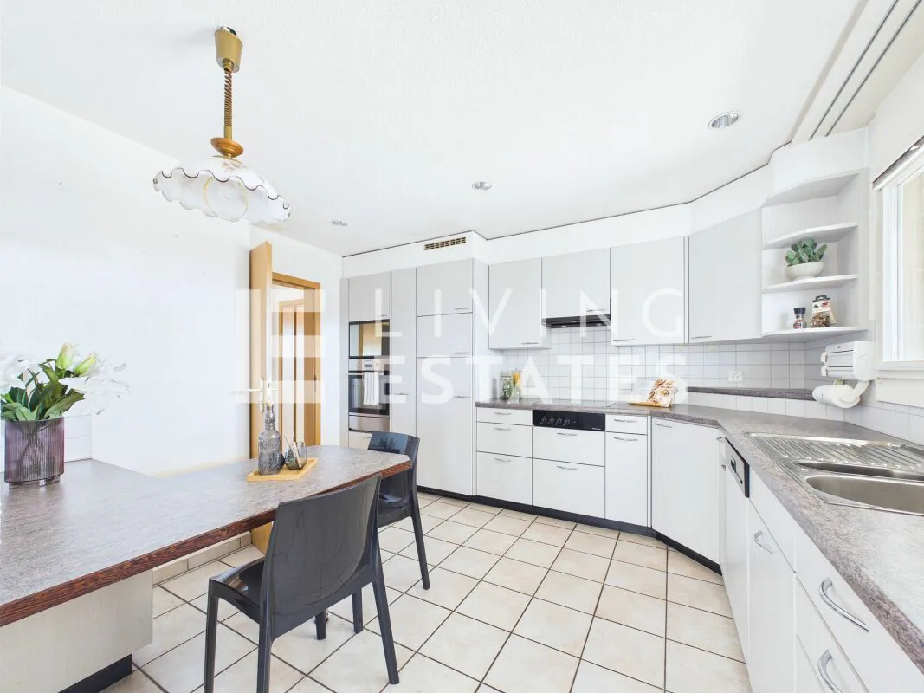
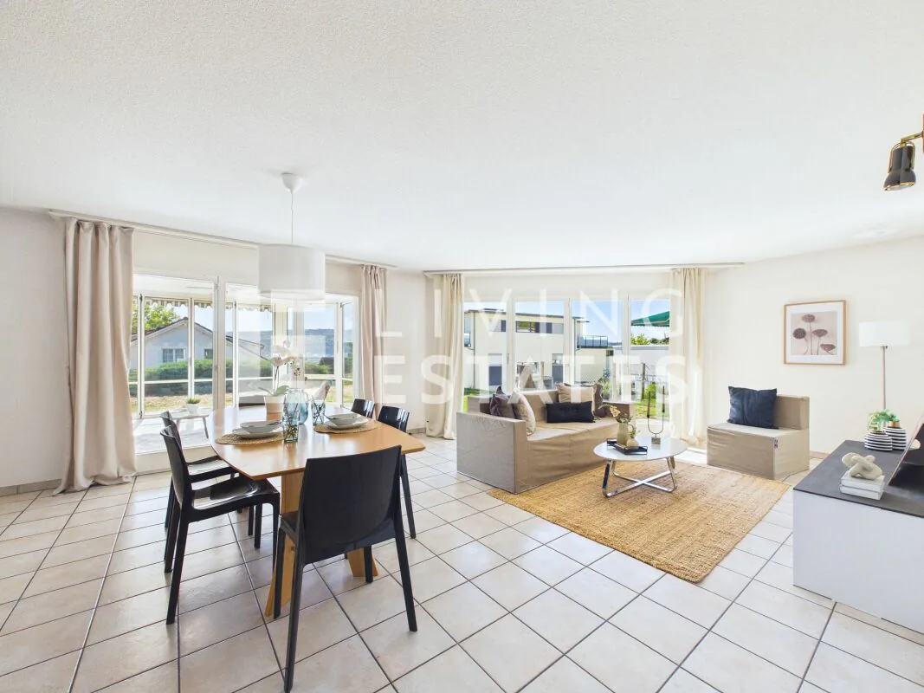
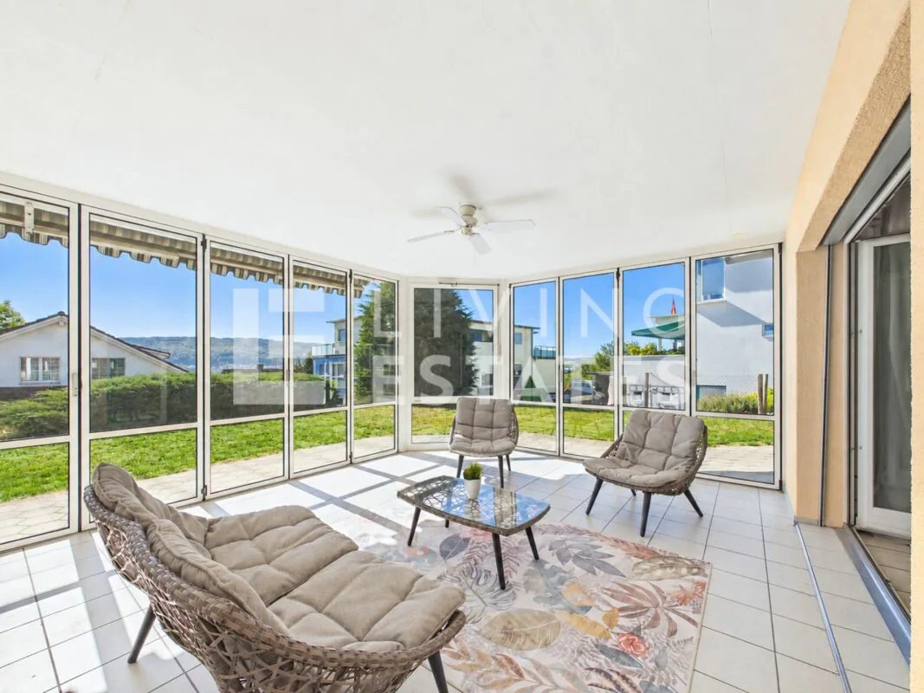
The separate 3.5-room apartment has its own entrance and offers a lot of privacy. A comfortably equipped, partially closed kitchen, a spacious living and dining area with a winter garden, as well as the direct connection to the garden, ensure a pleasant and versatile living ambiance.
This LIVING ESTATES offer scores with the following facts:
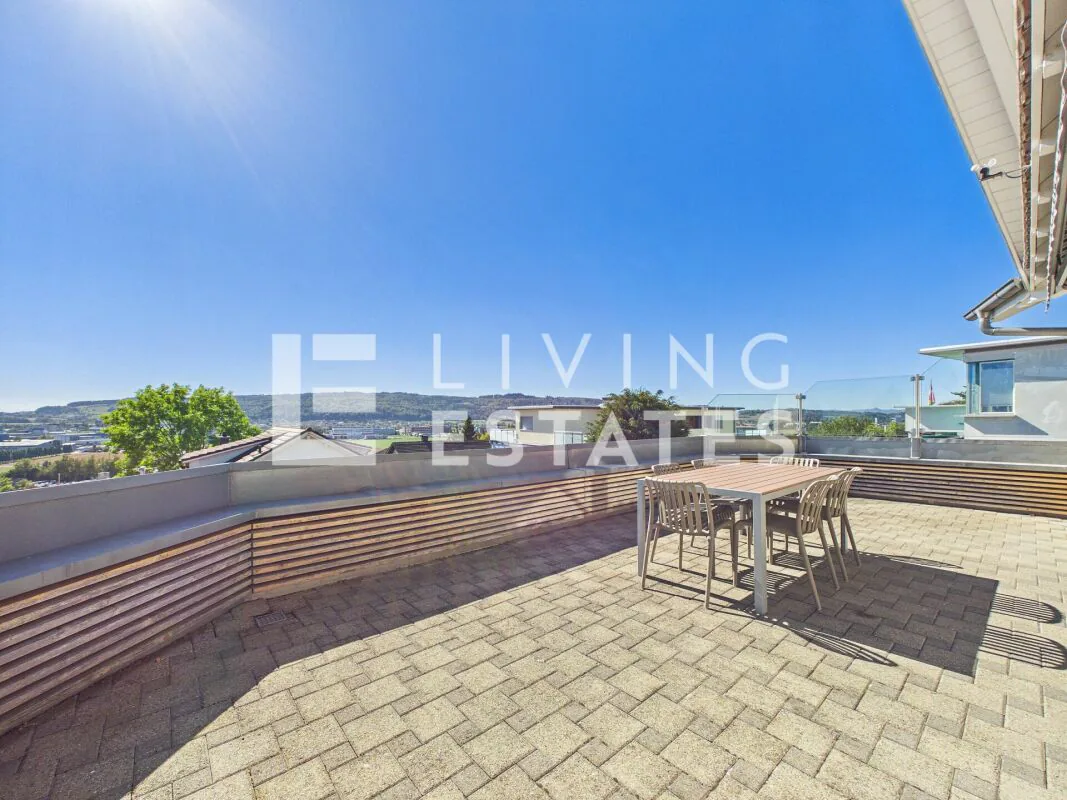
- Breathtaking panoramic view to the Alps
- Exceptional room heights and open gallery
- High-quality and timeless construction concept
- Separate entrances and flexible usage possibilities
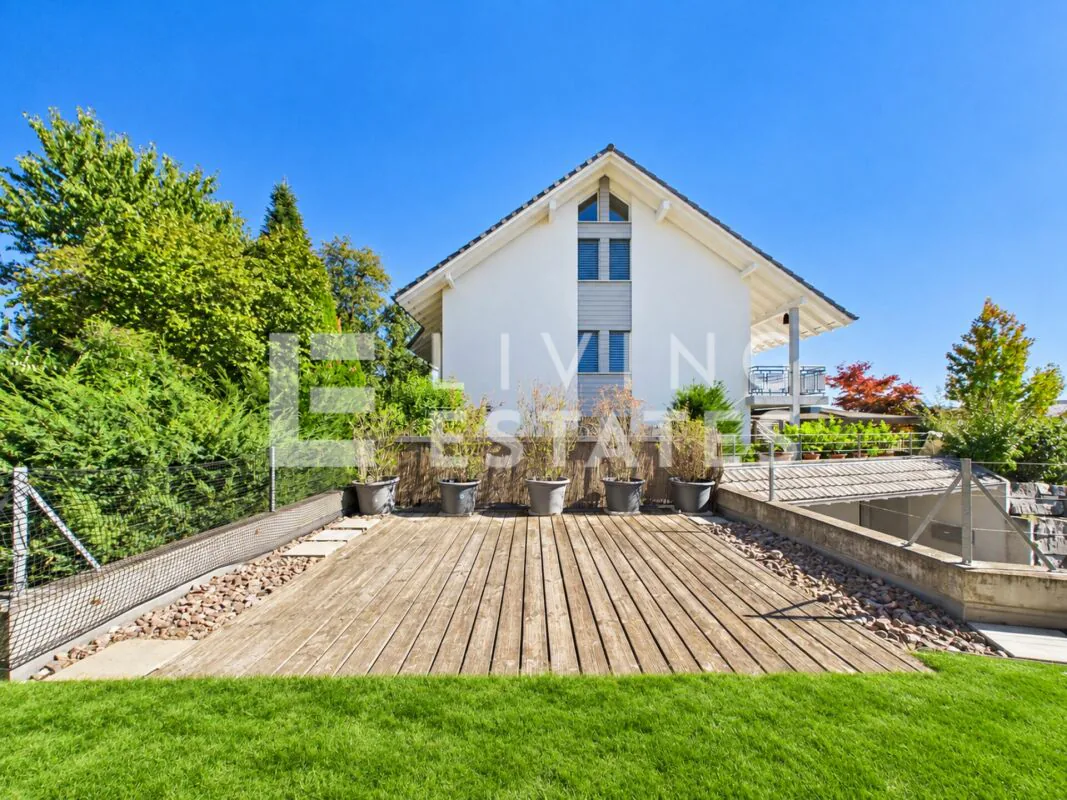
- Large, well-maintained garden with two garden seats, garden terrace, and winter garden
- Double garage and single garage carport as well as additional outdoor parking spaces
- and many more highlights...
The spacious basement is directly accessible from both residential units and offers, in addition to the technical room and separate cellar compartments, the double garage and an additional single garage.
A special highlight is the extensive outdoor area. Two separate garden seats, a spacious garden terrace, and the well-maintained garden offer plenty of space for relaxation, family life, and social hours outdoors.
Thanks to the two independent residential units, the property is ideal for multi-generational living, living and working under one roof, or for buyers who want to combine spacious living comfort with additional flexibility.
A home with character, a far-reaching view, and an exceptionally large space for individual living ideas.
Best to contact us immediately and secure this unique opportunity! We look forward to your contact.
MAINTENANCE AND RENOVATIONS
2026
- March - Flushing of all pipes in and around the house: CHF 1,200.-
2025
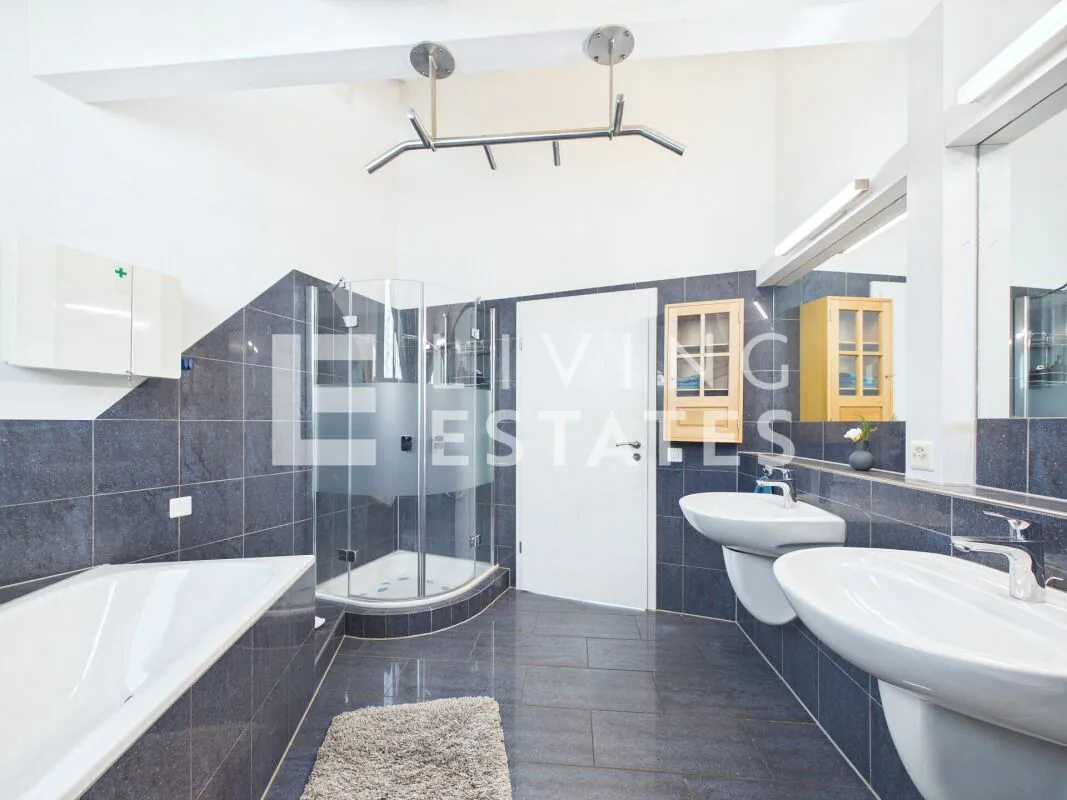
- January - New shower partition in the upper floor: CHF 3,200.-
- August - New heat pump: CHF 40,000.-
- September - Disposal of the oil tank, resulting in additional space gain: CHF 3,000.-
- October - Flushing of the underfloor heating: CHF 1,600.-
2021
- April - New boiler: CHF 5,000.-
2019
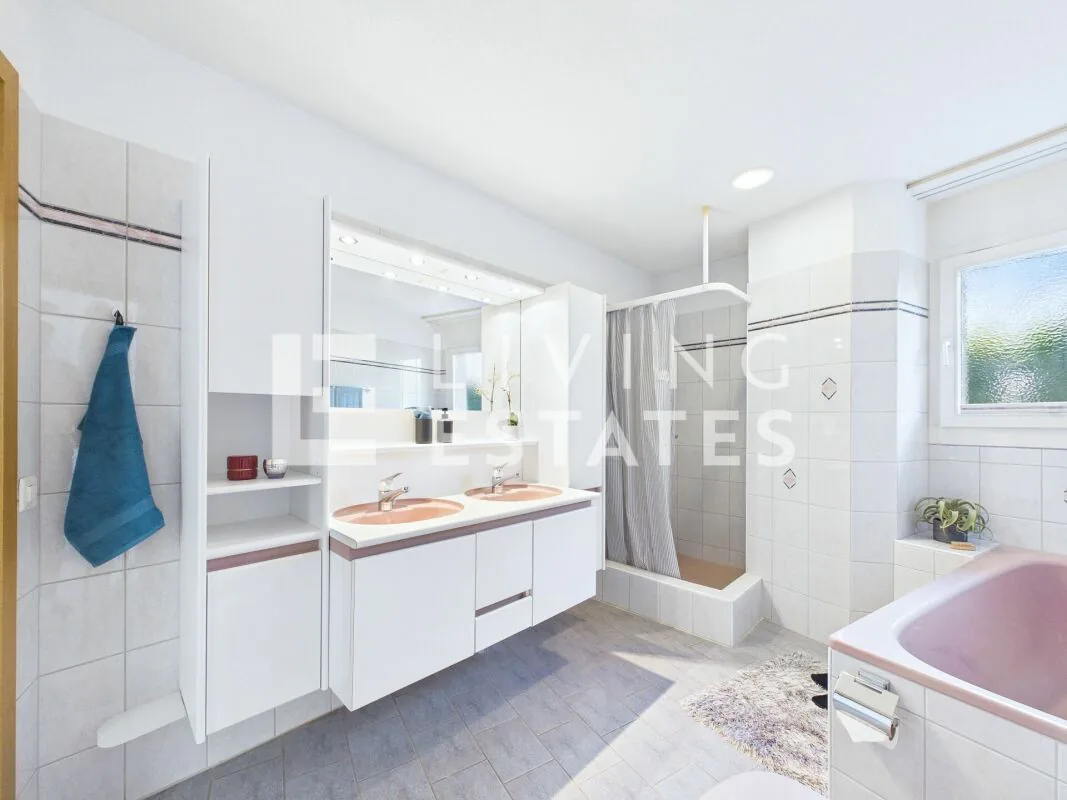
- June - Facade, wood, and windows newly painted: CHF 25,000.-
- June - New shutters on the upper floor: CHF 7,000.-
FURTHER WORK
- Kitchen appliances and washing machines were continuously replaced.
Property Details
- Property type
- Detached house
- Living space
- 296 m²
- Plot area
- 700 m²
- Rooms
- 9.5
- Year Built
- 1996
- Last renovated
- 2025
- Published on
- 03.11.2026
Features
Mentioned in the description
Price
- Purchase Price
- CHF 2'280'000
- Price per m²
- CHF 7'703
Location
Brändliackerweg 9 5611 Anglikon
Nearby
Loading…
Neighbourhood
Poor public transit
ARE transit class D — a car is needed for most trips.
Fairly green
58% green and natural space within 500 m.
Lively neighbourhood
Mostly one- and two-person households · around 38 people in the neighbourhood.
Municipal tax multiplier
116 %
Lower than 24% of municipalities in the canton
ESTV · 2026
CHF 11'678 income tax a year · Single person without children, gross wage CHF 100'000
- 28.7 Rp/kWh
SunA lotSouth
South side: lots of sun, in winter too
- North-east
- Hardly any direct sun
- South-east
- Medium
- South
- Lots of sun
- South-west
- Lots of sun
- West
- Little sun
- North-west
- Hardly any direct sun
This is about the building's façades, with the shade of neighbouring buildings and the terrain. How much of it reaches a flat depends on the floor and the windows.
As of 2014
Source: Swiss Federal Office of Energy SFOE
Noise & quiet43 dBDay
Road and rail noise in the surroundings
Calculated from the federal noise model: the mean over the hectare (100 × 100 m) of the surroundings, model year 2021.
Night
33 dB
Loudest source
Road
Calculated level, placed on a scale of everyday sounds.
Environment
Air within the Swiss limits
At least one pollutant is above its WHO guideline; all meet the Swiss limit.
Radon: class 2–10%
The federal radon map estimates that 2 to 10% of the buildings here exceed the reference value of 300 Bq/m³.
Connectivity
Fibre in parts of the surroundings only
In at most 10% of the buildings around
5G outdoors
In the network models of 3 operators.
Mobile: as of 2026
Viewing
Philipp Schlatter