
11'900'000
10 room Detached house in Anières
CHF11'900'000
Description
Unique architect-designed villa, lake view, spa, pool, , Left Bank
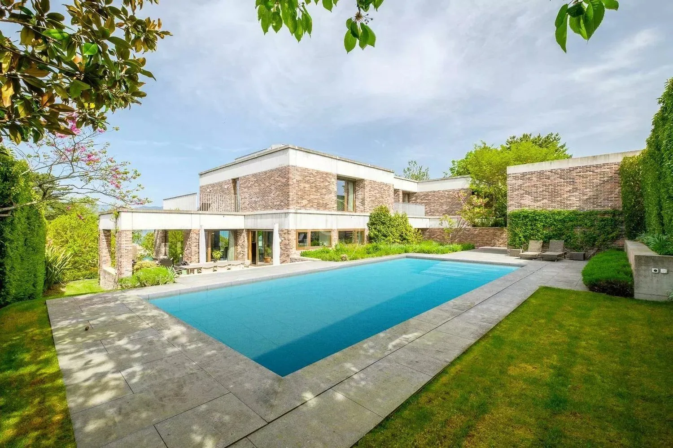
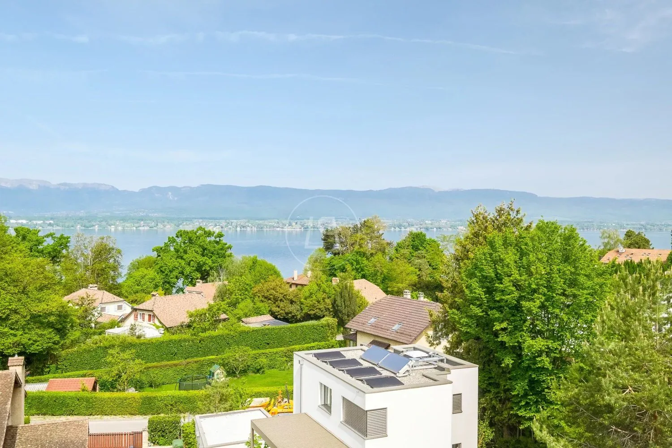
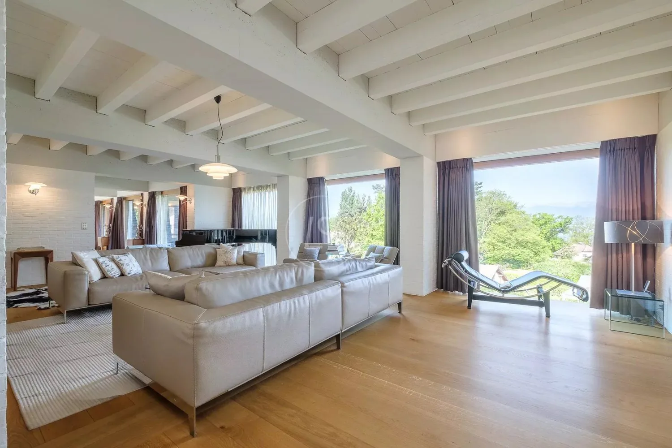
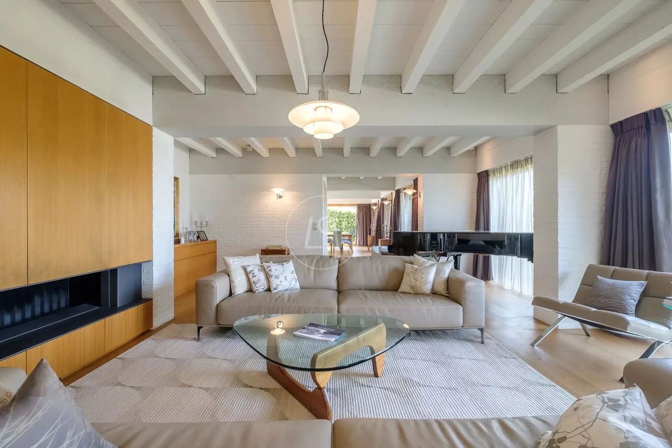
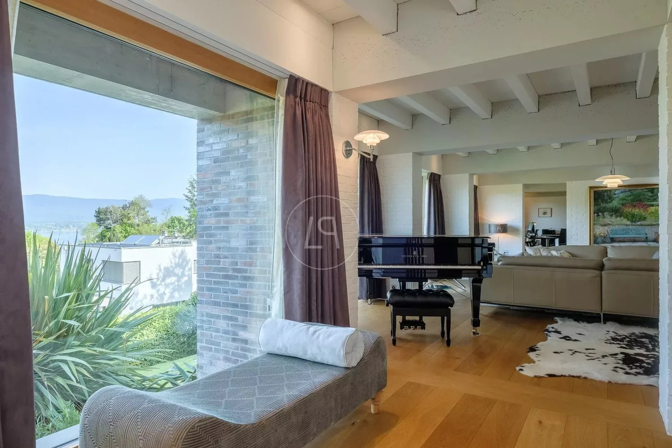
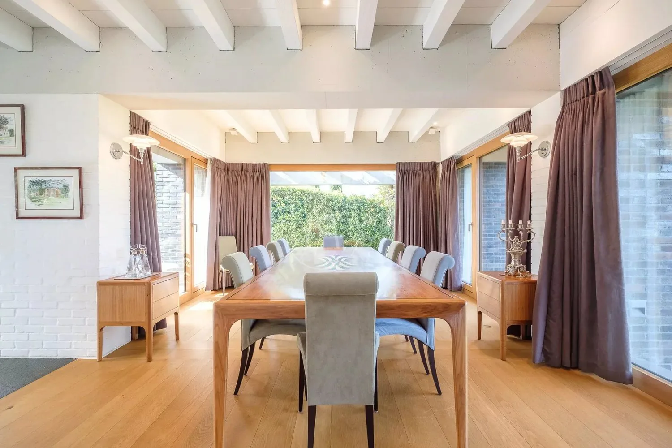
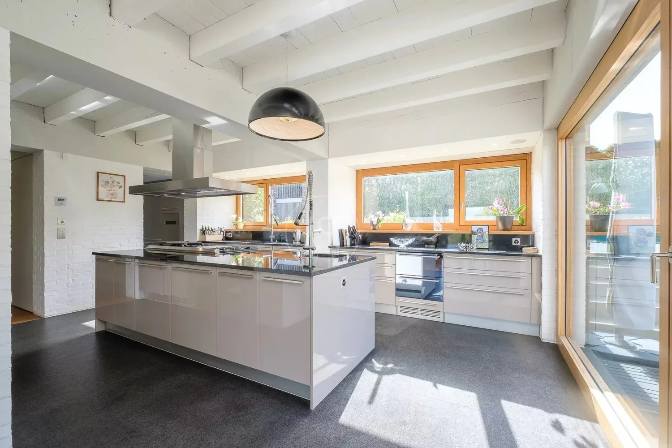
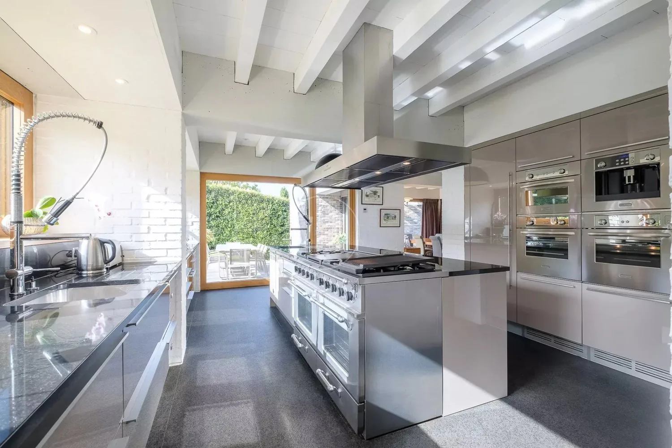
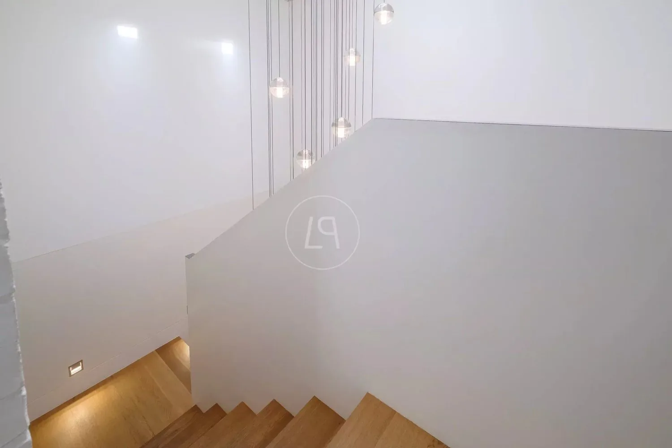
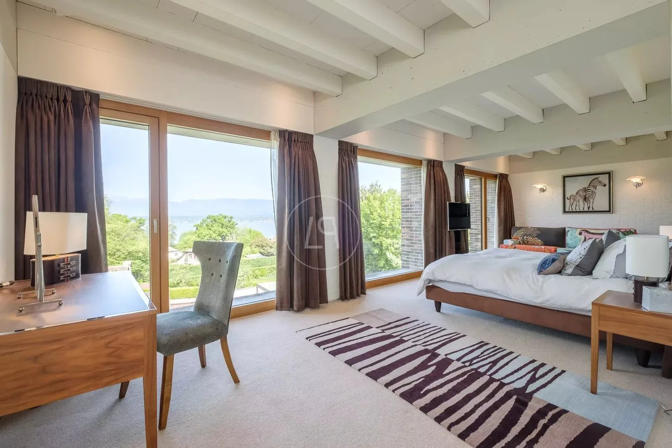
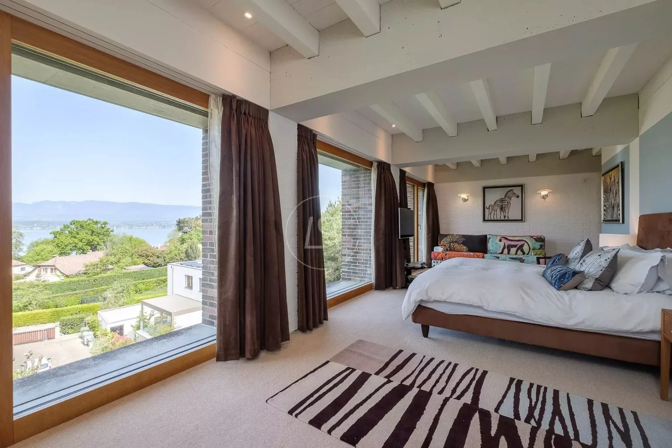
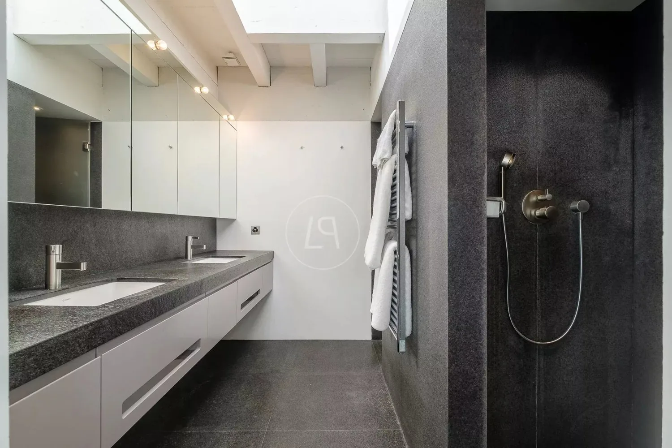
This luxurious villa designed by renowned architect Charles Pictet was awarded the ?Distinction Romande d'Architecture 2014'. The construction was completed in 2012, using an architectural combination of apparent concrete, brick, wood, glass, and bronze. The key words that characterise this architectural achievement are high standing, functionality, aesthetics, and well-being. The splendid open spaces provide an abundance of natural light through the many large windows, which provides exceptional volume and clarity. In addition, a particular attention has been paid to the flow and movement between the rooms, and to optimise the views of the rooms of the terraces and garden. The interior architecture is tailored fit the needs of the most demanding with its luxurious fittings, choice of materials and excellent quality finishings. Comfort and ecology are at the heart of the project. The villa is equipped with a geothermal heat pump and solar panels, a technology that is both economical and environmentally friendly. Set on a plot of 1,876 sqm, the property offers some 580 sqm of usable space distributed over three floors, following a traditional layout for an easy living. The reception rooms and living spaces are organized on the entrance level with a generous spiral staircase that connects to all 3 floors. A second staircase leads from the master bedroom to the roof top terrasse to the living rooms on the ground floor, and the service rooms in the basement, and the wine cellar. The garden accommodates a magnificent 12 x 4.4 meter heated swimming pool and a pool house, as well as numerous spaces and terraces with different atmospheres, gardens with a variety of plant species and fruit trees, all offering a wide range of geographical alignments. The house offers splendid views of the lake and the Jura mountains. A garage for 2-3 cars and an outdoor parking space completes this exceptional property. A villa for intimate living and wonderful entertaining.
Property Details
- Property type
- Detached house
- Living space
- 580 m²
- Plot area
- 1'876 m²
- Rooms
- 10
- Year Built
- 2012
- Published on
- 16.06.2026
Features
Mentioned in the description
Price
- Purchase Price
- CHF 11'900'000
- Price per m²
- CHF 20'517
Location
1247 Anières
Nearby
Loading…
Neighbourhood
Moderate public transit
ARE transit class C — usable but limited service.
Mixed built & green
56% built-up area within 500 m.
Lively neighbourhood
Small and larger households · around 50 people in the neighbourhood.
Municipal tax multiplier
31 %
Lower than 90% of municipalities in the canton
ESTV · 2026
CHF 12'652 income tax a year · Single person without children, gross wage CHF 100'000
- 24.9 Rp/kWh
Noise & quiet59 dBDay
Road and rail noise in the surroundings
Calculated from the federal noise model: the mean over the hectare (100 × 100 m) of the surroundings, model year 2021.
Night
46 dB
Loudest source
Road
Calculated level, placed on a scale of everyday sounds.
Environment
Air within the Swiss limits
At least one pollutant is above its WHO guideline; all meet the Swiss limit.
Radon: class up to 1%
The federal radon map estimates that at most 1% of the buildings here exceed the reference value of 300 Bq/m³.
Connectivity
Fibre available
In over 90% of the buildings around
5G outdoors
In the network models of 2 operators.
Mobile: as of 2026
Viewing
Anna GALLIER-RUNNQVIST