2'960'000
6 room Terraced house in Anières
CHF2'960'000
Description
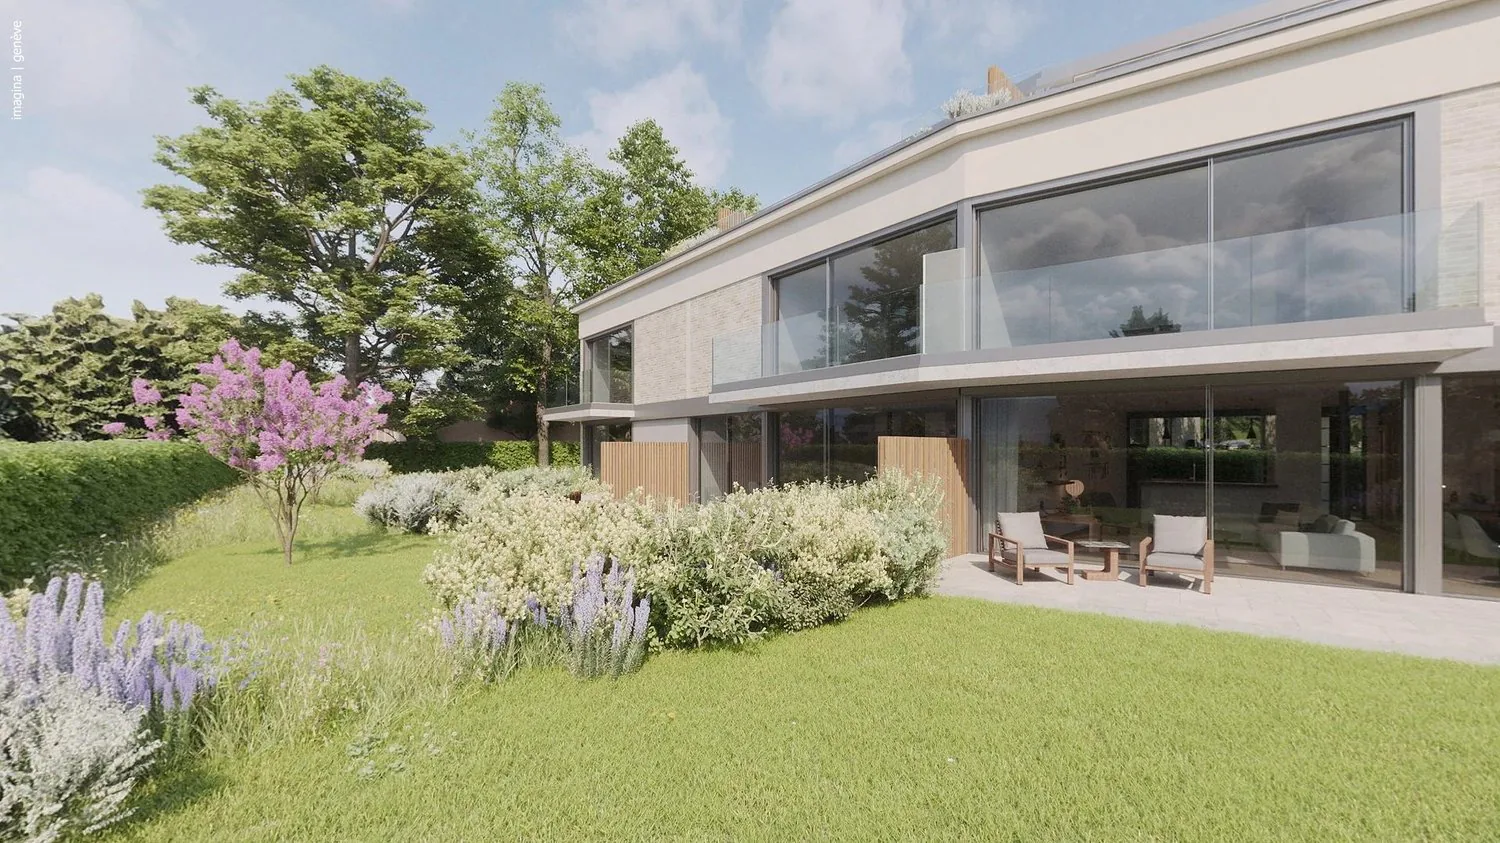
Villa DIANA - Contemporary comfort at its best
Located in the heart of the Domaine des Courbes in Anières, the Villa DIANA is set in peaceful, verdant surroundings, just minutes from the lake.
This new triplex at Très Haute Performance Énergétique (THPE) blends architectural modernity, high-end finishes and the latest-generation thermal comfort.
His private elevator connects all levels, from the underground garage to the attic master suite, for a fluid, elegant and stress-free living experience.
Main features:
Gross floor area of 226 m².
Generously wooded 122 m² private garden and easements.
West-facing.
Label THPE.
Reversible geothermal heat pump system with Freecooling.
Electricity generation with 56 photovoltaic panels integrated into the roof.
Underground garage with 380 V terminal and direct access to the villa.
Interior distribution:
Ground floor
Spacious entrance hall.
Luminous living/dining room of 42 m².
Fitted kitchen of 12 m².
Visitors' WC.
Terrace of 21 m² pleasantly extending the living space.
First floor
Two bedrooms of 13 m² and 16.5 m², each with its own balcony.
One bathroom.
Attic
18.5 m² master bedroom with dressing room and private shower room.
Access to 12 m² panoramic terrace with lake escape.
Direct elevator from basement.
Basement
Cellar of 7.5 m².
Technical room.
Laundry room.
2 private parking spaces.
2-wheeler space available.
Technical features:
High-performance thermal perimeter insulation.
Tvegetated flat roof, partially covered with solar panels
Uginox glazing.
Exterior joinery in thin-frame powder-coated aluminum.
Motorized acrylic fabric blinds, automatic weather control.
Underfloor heating and cooling in all living areas.
Individual thermostats in every room.
Single-flow ventilation with heat recovery.
Cat 6A, fiber-optic, RJ45 computer wiring in each room.
Integrated LED lighting, home automation for blinds and lighting.
Underground garage with motorized door.
Tesla / 380 V outlets.
Secured bike and container areas.
Interior finishes:
Solid wood flooring in all living areas.
High-end tiling and earthenware in shower rooms.
Wood-clad concrete staircases.
White satin mineral paint, RAL/NCS finishes to purchaser's choice.
Flush, full-height interior doors 2.60 m with high-end hardware
Budgets:
Kitchen / CHF 55'000,- appliances included
Sanitary /CHF 47'200,-
Parquet floors
Living room-kitchen-dining room / CHF 152,- / m²
Rooms-circulation-staircase /CHF 152,- / m²
Hanging
Games room-workshop-PC shed - 30x60 / CHF 45,- / m²
Separate toilet-washroom - 80x80 /CHF 85,- / m²
Separate WC-shower rooms - 80x80 /CHF 85,- / m²
Tiles
Separate toilet-washroom - 60x120 / CHF 90,- / m²
Floors
Terraces - 60x60 / CHF 75,- / m²
Exterior finishes:
Careful landscaping with flower meadows, living hedges and native plantings.
Integrated automatic watering.
Visitor, bicycle and motorcycle parking in draining pavers.
Soundproof asphalt for ramp and pedestrian walkways.
Vegetated hedges and fencing (Hedera - maintenance contract included).
Points forts:
Private elevator from basement to master suite
Optimal thermal and acoustic comfort.
Renewable energy generation and partial electrical autonomy.
Customizable finishes according to customer choice.
Quiet, verdant surroundings close to the lake.
Fast access to Geneva, Hermance and Corsier.
Information and visits:
Plans are available on request.
We can also arrange a visit to the plot to show you this exceptional project in its unique setting.
Contact us for more information!
Property Details
- Property type
- Terraced house
- Available from
- 31.03.2028
- Living space
- 166 m²
- Plot area
- 216 m²
- Rooms
- 6
- Year Built
- 2026
- Published on
- 30.09.2026
Features
Balcony
Parking
Mentioned in the description
Price
- Purchase Price
- CHF 2'960'000
- Price per m²
- CHF 17'831
Check your mortgage with Moneyland
Partner offer by Moneyland.ch
Location
1247 Anières
Nearby
Loading…
Neighbourhood
Moderate public transit
ARE transit class C — usable but limited service.
Mixed built & green
62% built-up area within 500 m.
Quiet neighbourhood
Many households of three or more · around 21 people in the neighbourhood.
Municipal tax multiplier
31 %
Lower than 90% of municipalities in the canton
ESTV · 2026
CHF 12'652 income tax a year · Single person without children, gross wage CHF 100'000
- 24.9 Rp/kWh
Noise & quiet43 dBDay
43dB
Road and rail noise in the surroundings
Calculated from the federal noise model: the mean over the hectare (100 × 100 m) of the surroundings, model year 2021.
Night
30 dB
Loudest source
Road
LibraryRainConversationTrafficLoud
Calculated level, placed on a scale of everyday sounds.
Environment
Air within the Swiss limits
At least one pollutant is above its WHO guideline; all meet the Swiss limit.
Radon: class up to 1%
The federal radon map estimates that at most 1% of the buildings here exceed the reference value of 300 Bq/m³.
Connectivity
Fibre available
In over 90% of the buildings around
5G outdoors
In the network models of 2 operators.
Mobile: as of 2026
Viewing
CIL, Compagnie Immobilière du Léman SA
Similar listings
Similar listings
ID: 232811Ref: 87190705