
Price on request
12 room Chalet in Anzère
Price on request
Description
Spacieux chalet haut de gamme au coeur d'Anzère
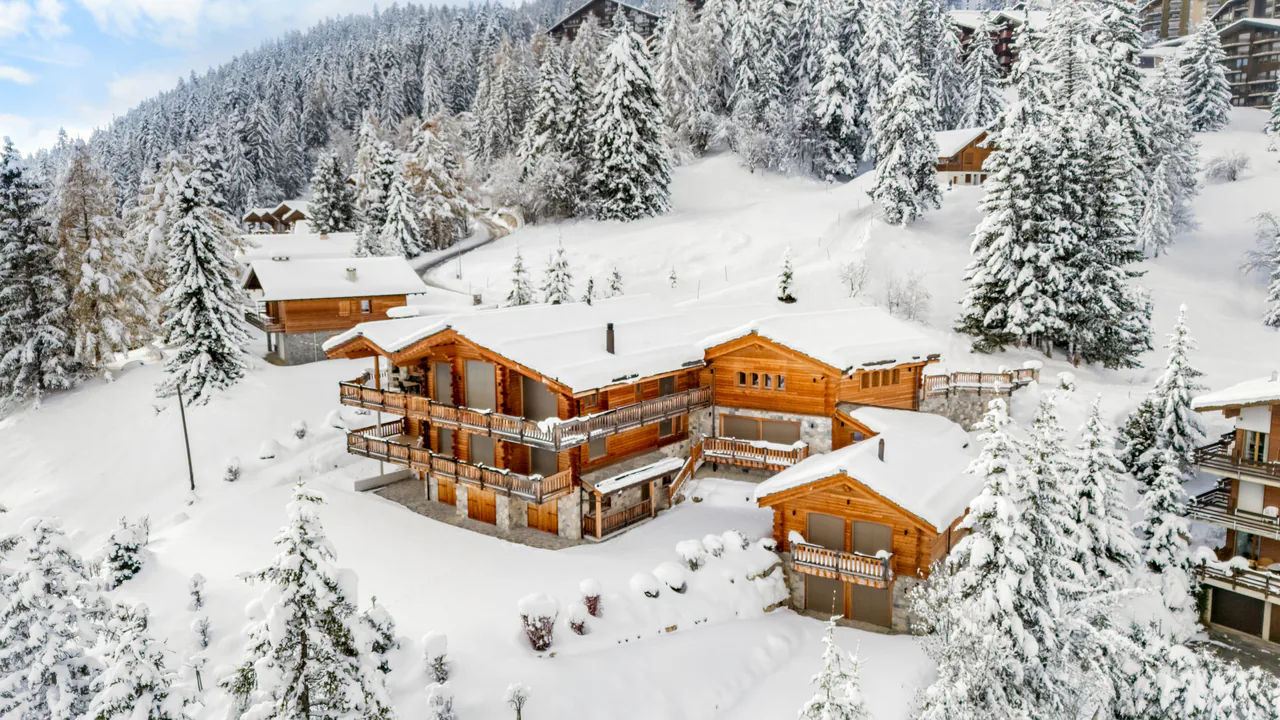
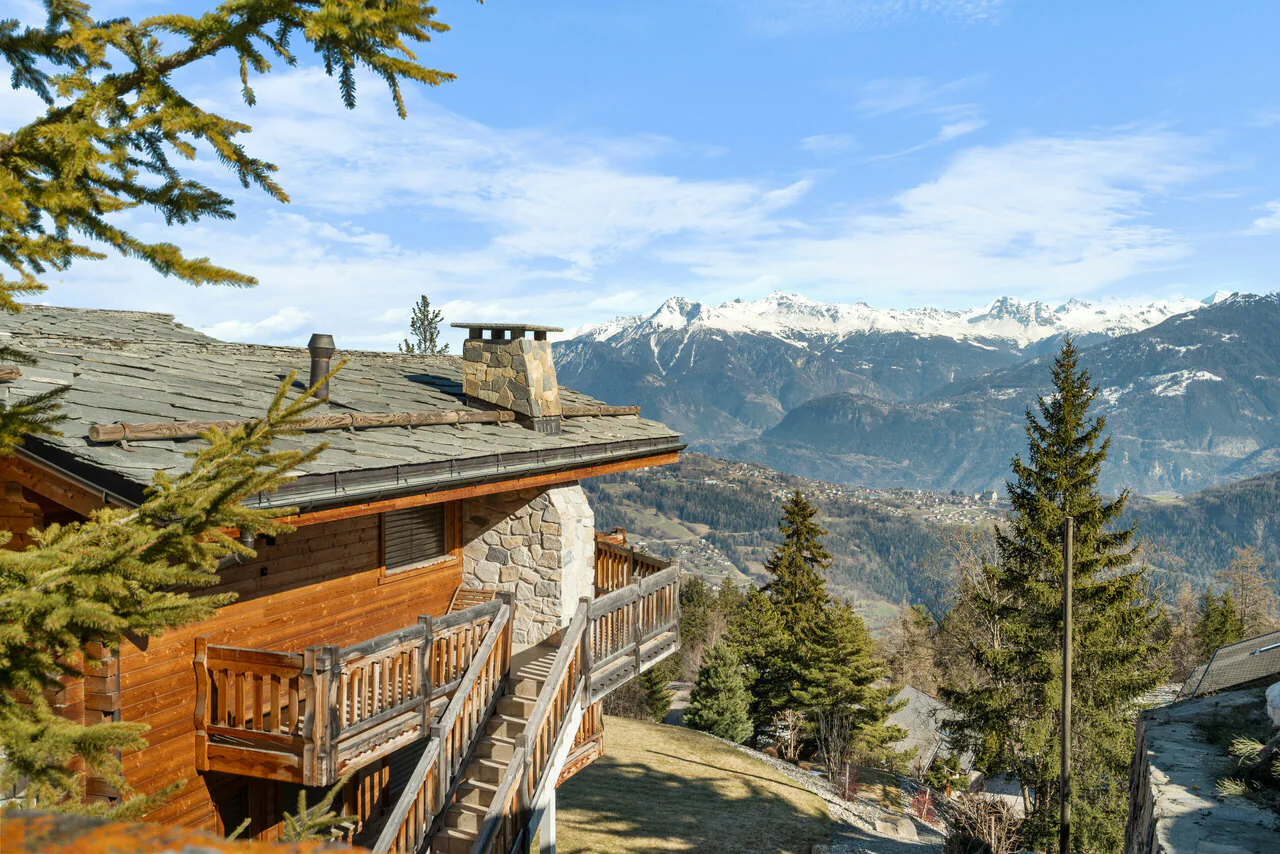
Ce spacieux chalet, construit en 2014 et agrandi en 2021, bénéficie d'un ensoleillement tout au long de la journée.
Il est situé dans un emplacement exclusif, à quelques minutes à pied du centre de la station d'Anzère, dans un environnement calme.
Il est agencé comme suit :
1er étage :
1 hall d'entrée spacieux avec ascenseur, escalier, WC visiteur et 1 grand dressing,
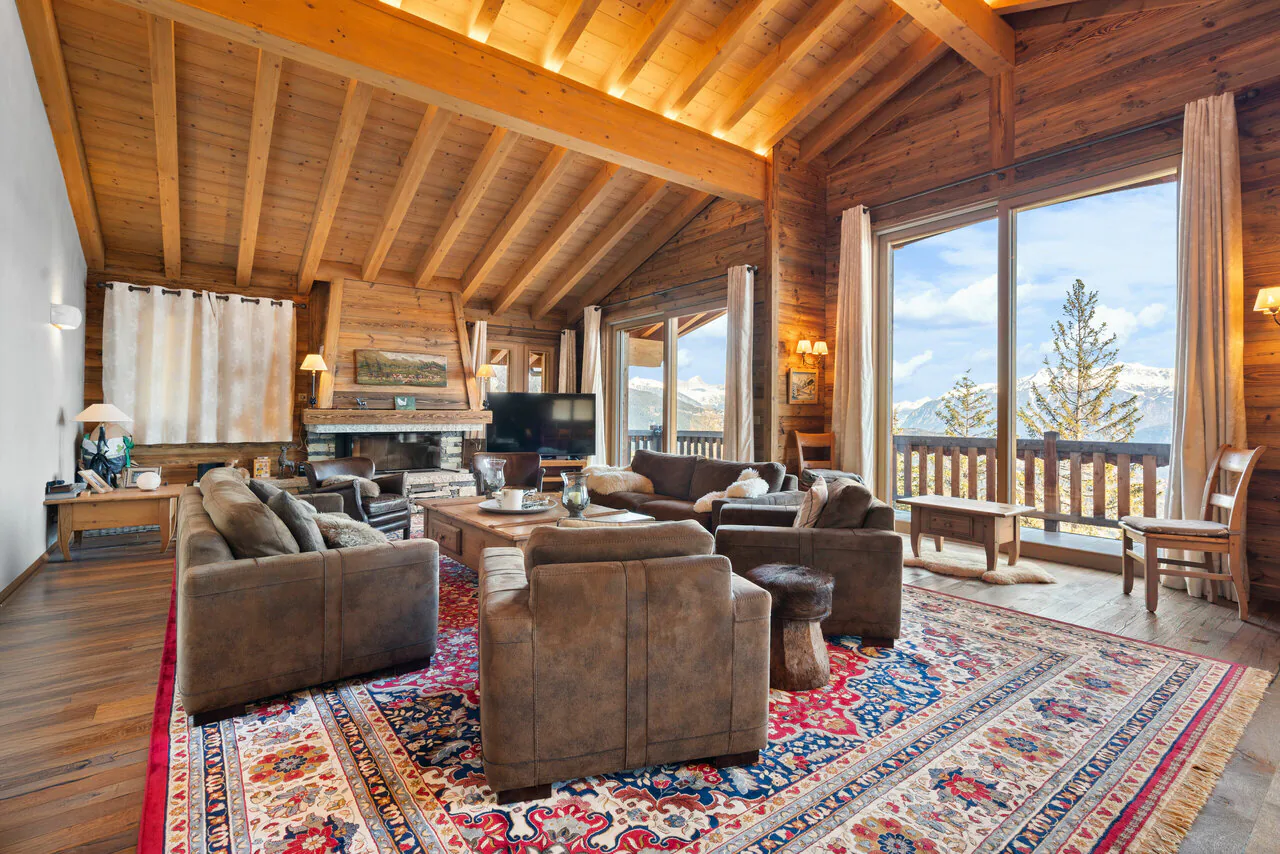
1 superbe salon/salle à manger avec poutres apparentes, donnant sur un spacieux balcon orienté plein sud,
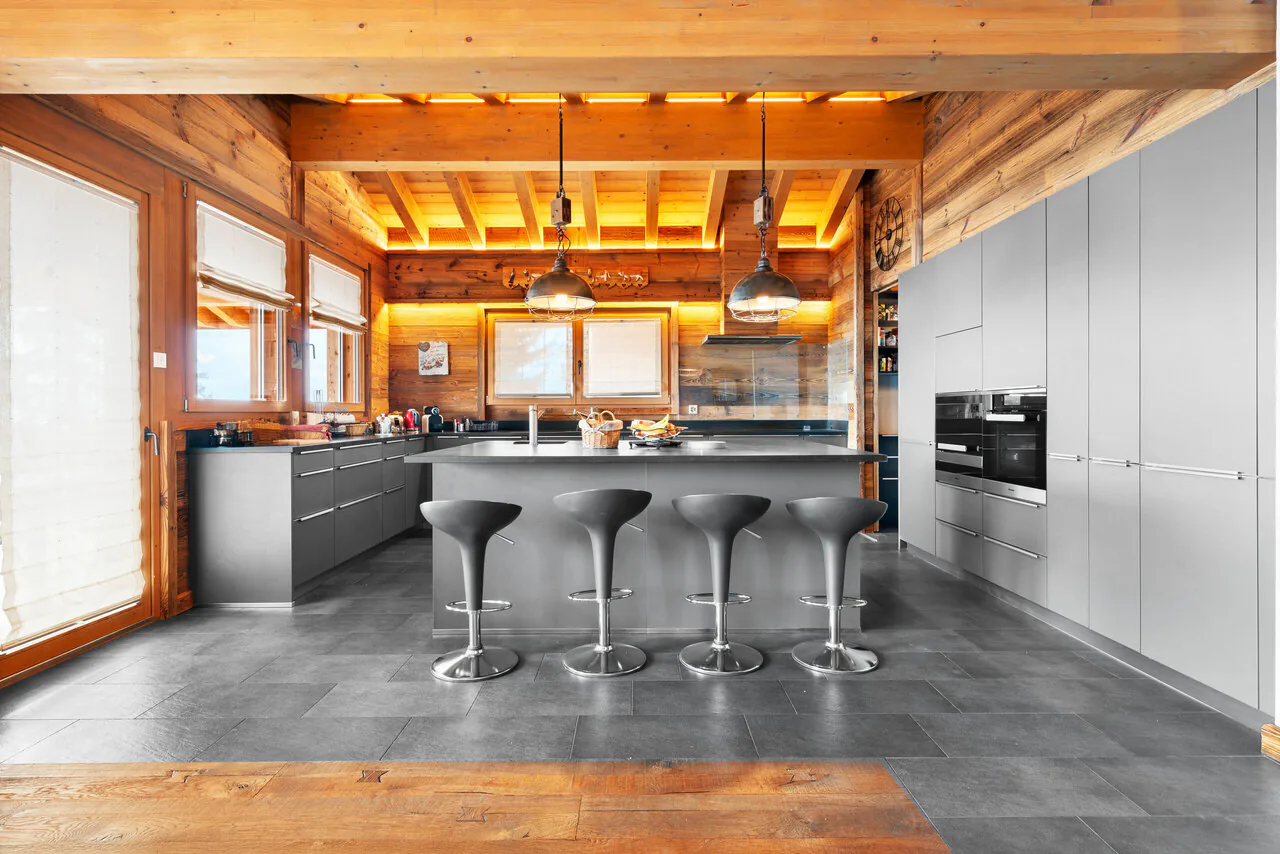
1 cuisine entièrement équipée avec des appareils électroménagers de qualité,
1 économat,
1 grand bureau,
1 accès à deux box garages, dont un est chauffé,
1 local à skis aménagé, avec de nombreux chauffes-chaussures et assises,
Rez-de-chaussée -1 :
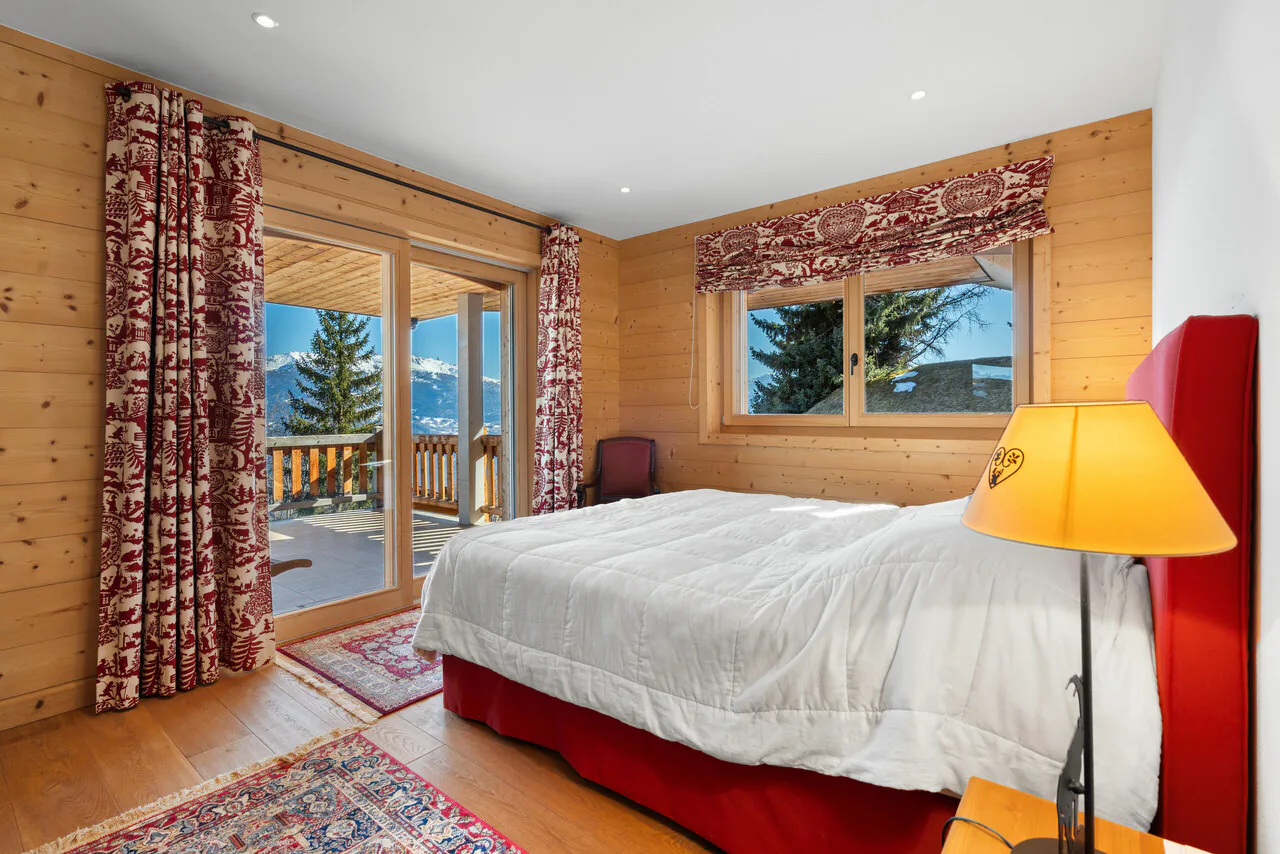
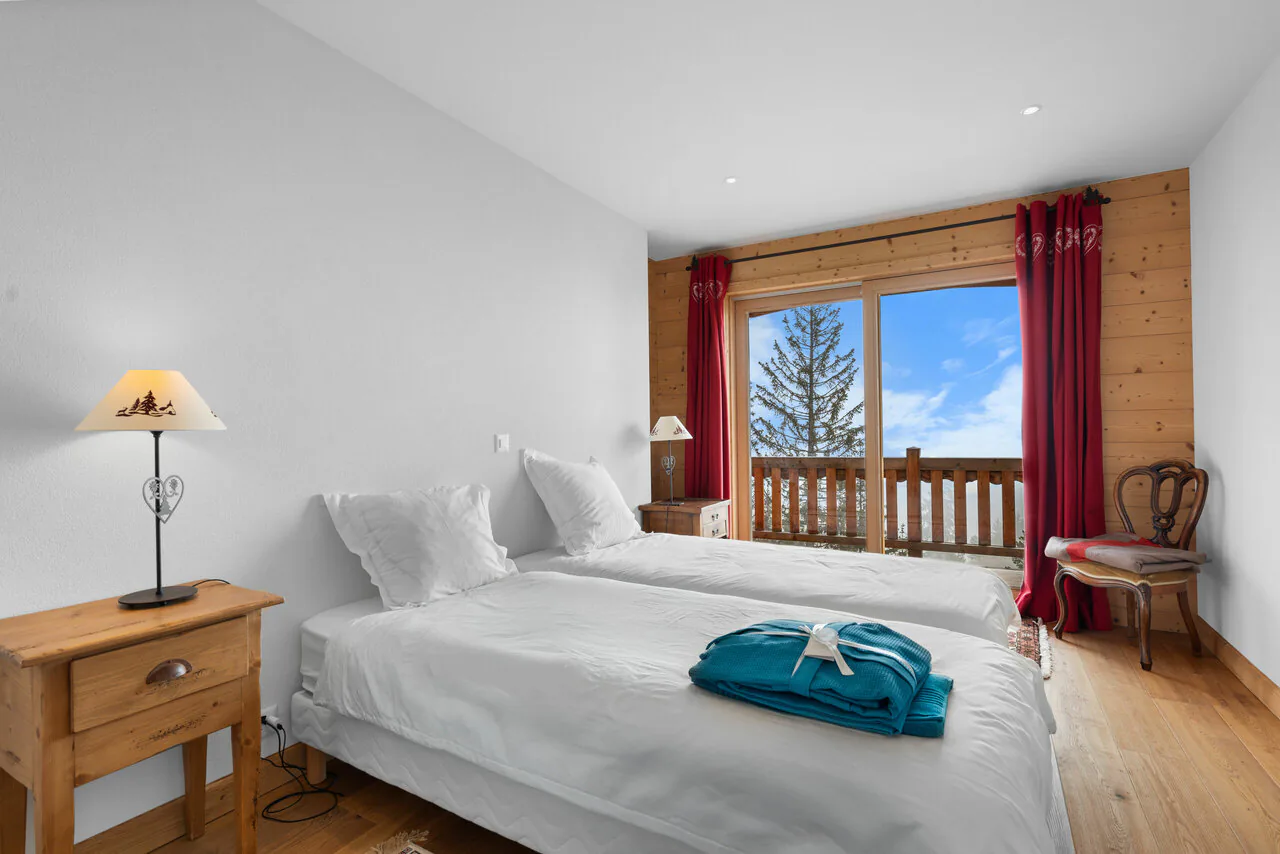
2 chambres double en suite avec douche, baignoire, 1 dressing et sortie sur terrasse Sud,
2 chambres avec salles de douche en suite,
1 salle de jeux / salle de cinéma,
1 cave à vin,
1 abri antiatomique,
Rez-de-jardin -2 :
1 chambre en suite avec douche et baignoire,
1 chambre avec douche en suite,
2 chambres,
1 salle de douche avec WC,
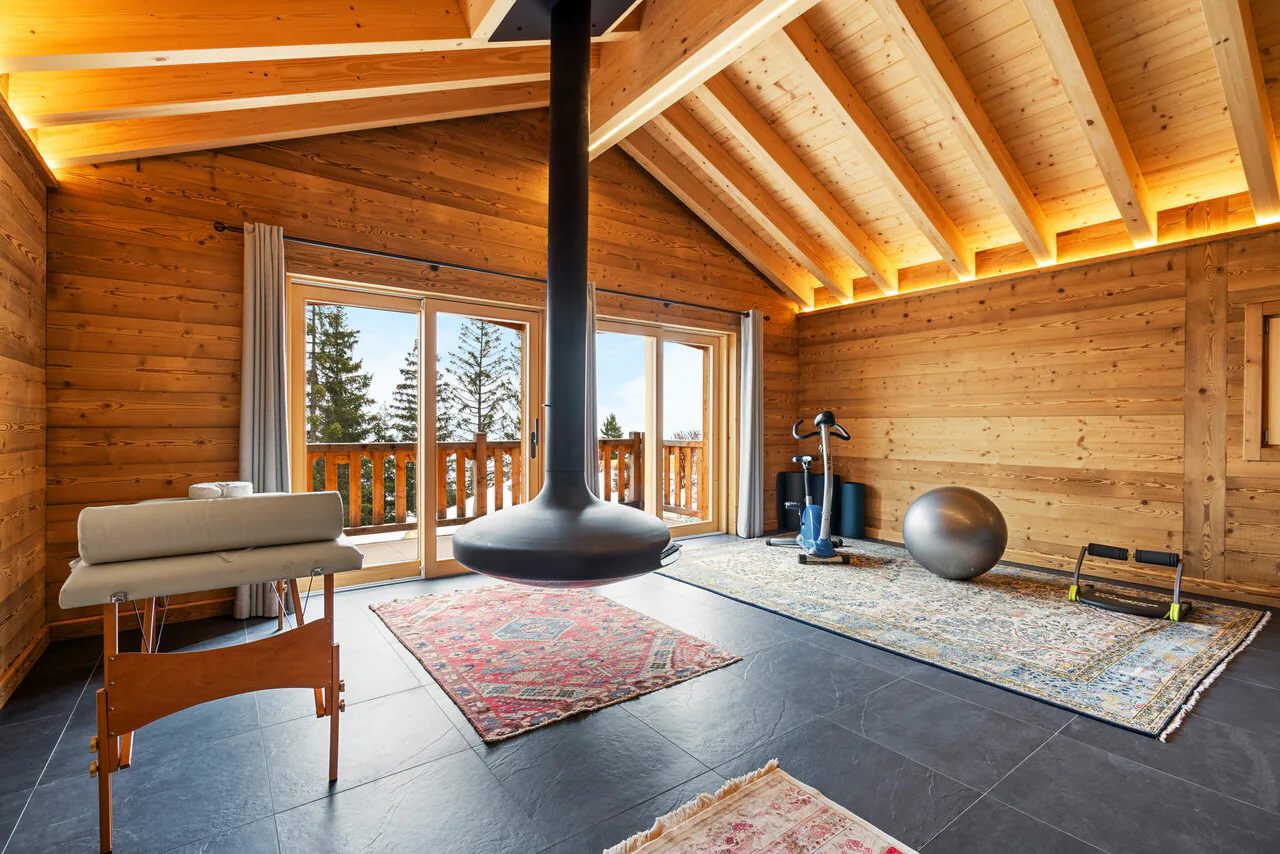
1 salle de sport avec cheminée, accès à un balcon,
1 buanderie / local technique,
Rez-de-jardin -3 :
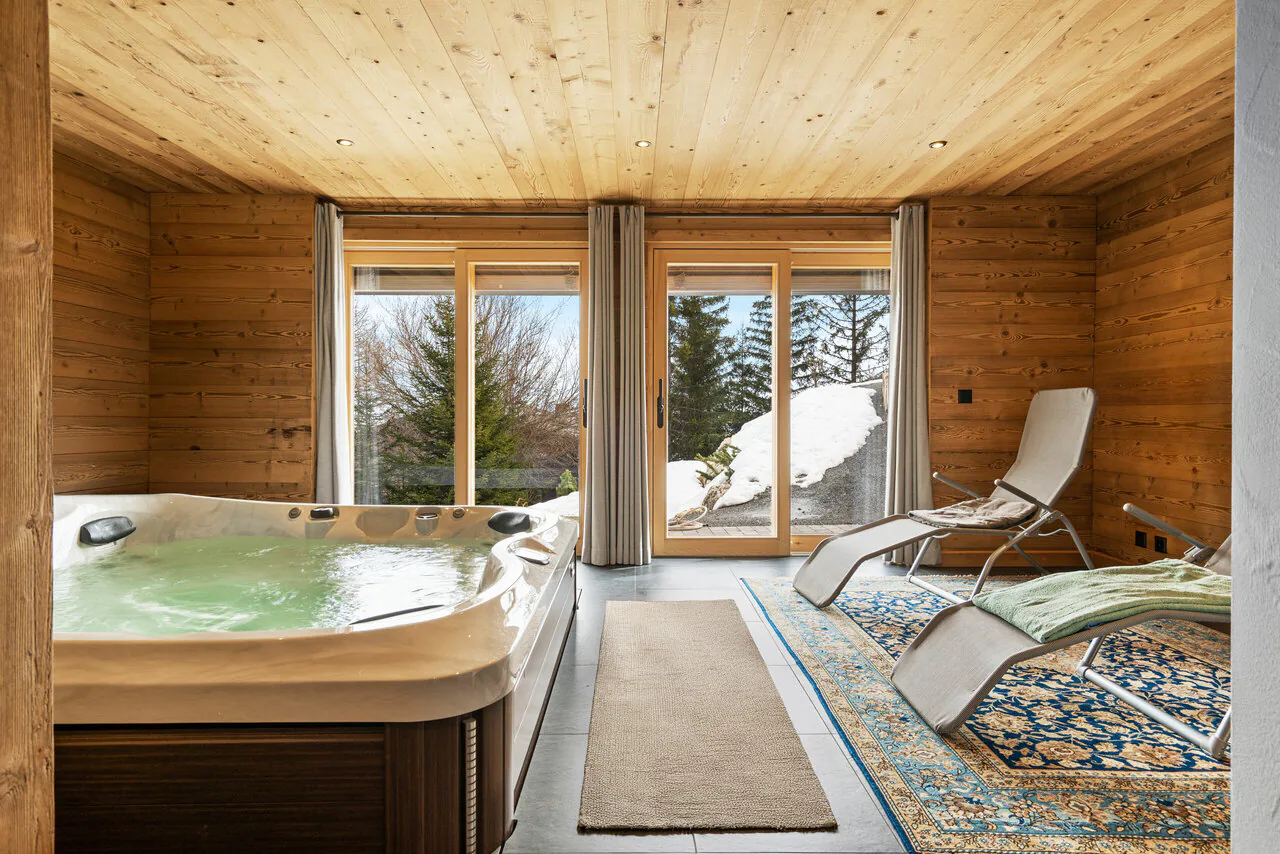
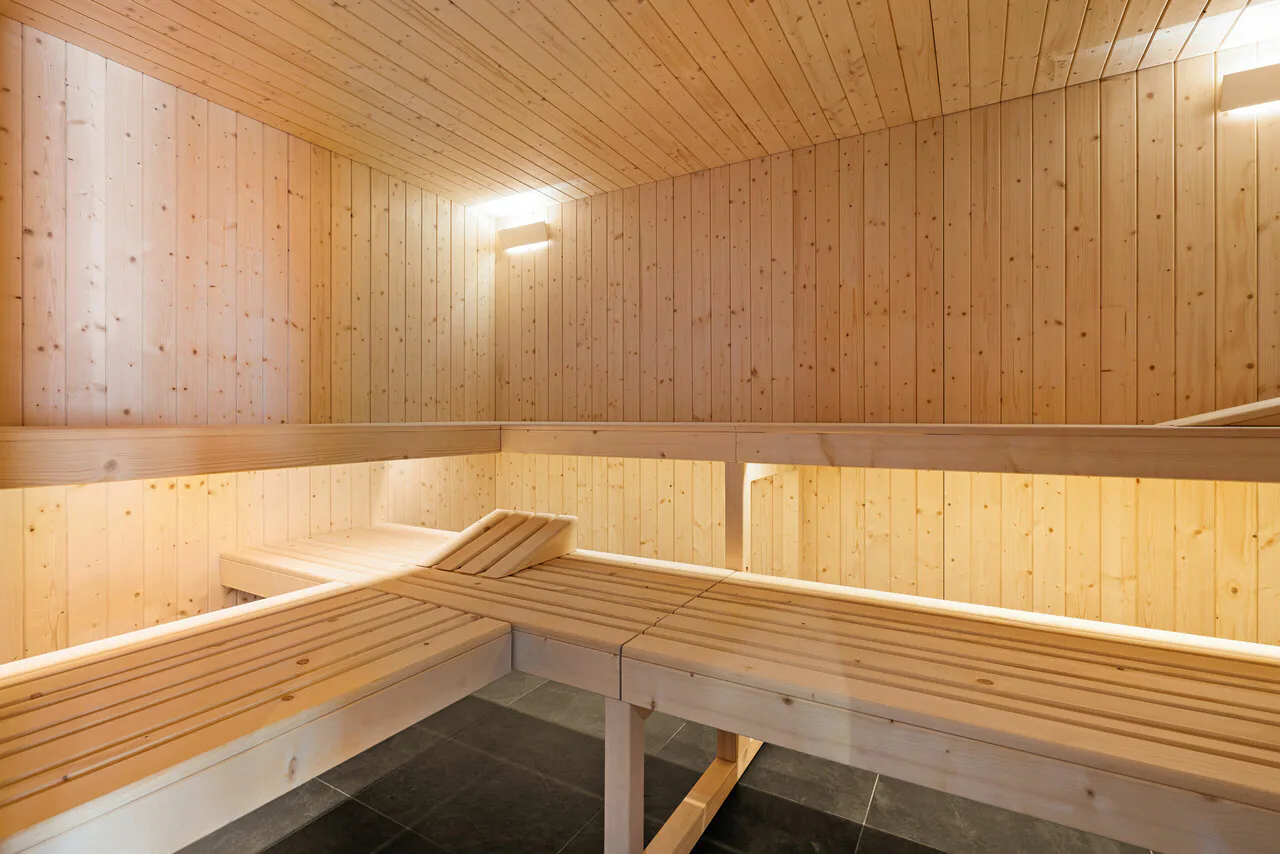
1 sauna, jacuzzi et terrasse,
1 douche et WC,
1 cave,
Les pelouses aménagées en terrasses orientées plein sud permettent de profiter de l'extérieur et d'une vue panoramique sur la couronne impériale des monts valaisans.
Avec son emplacement idéal, vous serez à seulement quelques minutes à pied des pistes de ski et du Spa Wellness de la station d'Anzère.
L'aéroport de Sion et son golf, à seulement 15 km, vous permettent de rester proche d'une ville et des transports tout en bénéficiant d'un cadre privilégié.
This spacious chalet, built in 2014 and extended in 2021, enjoys sunshine all day long.
It is situated in an exclusive location, just a few minutes' walk from the centre of the Anzère resort, in a peaceful setting.
It is arranged as follows:
1st floor :
1 spacious entrance hall with lift, staircase, guest WC and 1 large dressing room,
1 superb living/dining room with exposed beams, opening onto a spacious south-facing balcony,
1 fully equipped kitchen with quality appliances, [
1 pantry,
1 large office,
1 access to two garage boxes, one of which is heated,
1 fitted ski room, with plenty of boot and seat warmers,
Ground floor -1 :
2 en suite double bedrooms with shower, bath, 1 dressing room and exit to south-facing terrace,
2 en suite bedrooms with shower rooms,
1 games room / cinema room,
1 wine cellar,
1 fallout shelter,
Garden level -2 :
1 en suite bedroom with shower and bath,
1 en suite bedroom with shower,
2 bedrooms,
1 shower room with WC,
1 sports room with fireplace, access to a balcony,
1 utility/technical room,
[Garden level -3:
1 sauna, jacuzzi and terrace,
1 shower and WC,
1 cellar,
The south-facing terraced lawns allow you to enjoy the outdoors and a panoramic view of the imperial crown of the Valais mountains.
With its ideal location, you'll be just a few minutes' walk from the ski slopes and the Anzère resort wellness spa.
Property Details
- Property type
- Chalet
- Available from
- 01.07.2026
- Living space
- 970 m²
- Rooms
- 12
- Last renovated
- 2021
- Published on
- 01.12.2025
Features
Wheelchair Accessible
Elevator
Fireplace
Balcony
Garage
Mentioned in the description
Price
- Purchase Price
- Price on request
Check your mortgage with Moneyland
Partner offer by Moneyland.ch
Location
1972 Anzère
Nearby
Loading…
Neighbourhood
Poor public transit
ARE transit class D — a car is needed for most trips.
Fairly green
49% green and natural space within 500 m.
Quiet neighbourhood
Mostly one- and two-person households · around 15 people in the neighbourhood.
Municipal tax multiplier
130 %
Lower than 19% of municipalities in the canton
ESTV · 2026
CHF 14'259 income tax a year · Single person without children, gross wage CHF 100'000
- 26.9 Rp/kWh
Noise & quiet21 dBDay
21dB
Road and rail noise in the surroundings
Calculated from the federal noise model: the mean over the hectare (100 × 100 m) of the surroundings, model year 2021.
Night
11 dB
Loudest source
Road
LibraryRainConversationTrafficLoud
Calculated level, placed on a scale of everyday sounds.
Environment
Air within the WHO guidelines
Nitrogen dioxide and particulate matter meet the WHO guidelines on annual average.
Radon: class 2–10%
The federal radon map estimates that 2 to 10% of the buildings here exceed the reference value of 300 Bq/m³.
Connectivity
Fibre available
In over 90% of the buildings around
5G outdoors
In the network models of 2 operators.
Mobile: as of 2026
Similar listings
Similar listings
ID: 143407Ref: Lerins_New