
4 room Detached house in Argnou (Ayent)
CHF1'050'000
200 m²
Description
AYENT - ARCHITECT-DESIGNED VILLA MADE OF WOOD AND CONCRETE ? AN ARTIST'S HOUSE IN HARMONY WITH NATURE
AYENT ? CHEMIN DE CHÉROUCHE 2
Approximately 200 m² of living space | Plots totaling 2'321 m² | Built in 2010
A UNIQUE PROPERTY, BETWEEN ARCHITECTURE, NATURE AND CREATIVITY
Some houses have a soul. They cannot be reduced to a living space or a number of rooms, but express a true philosophy of life.
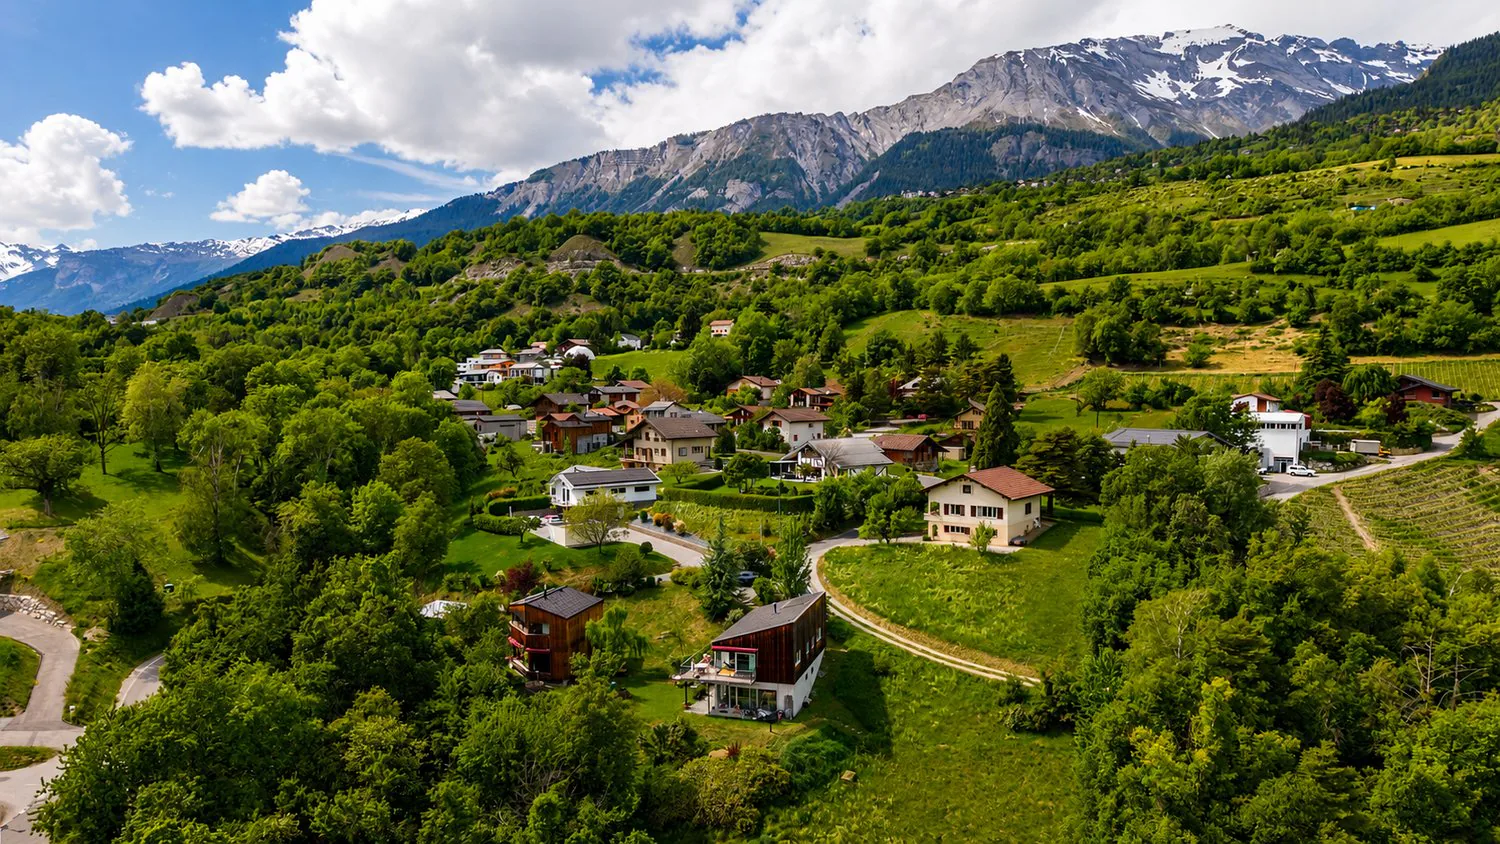
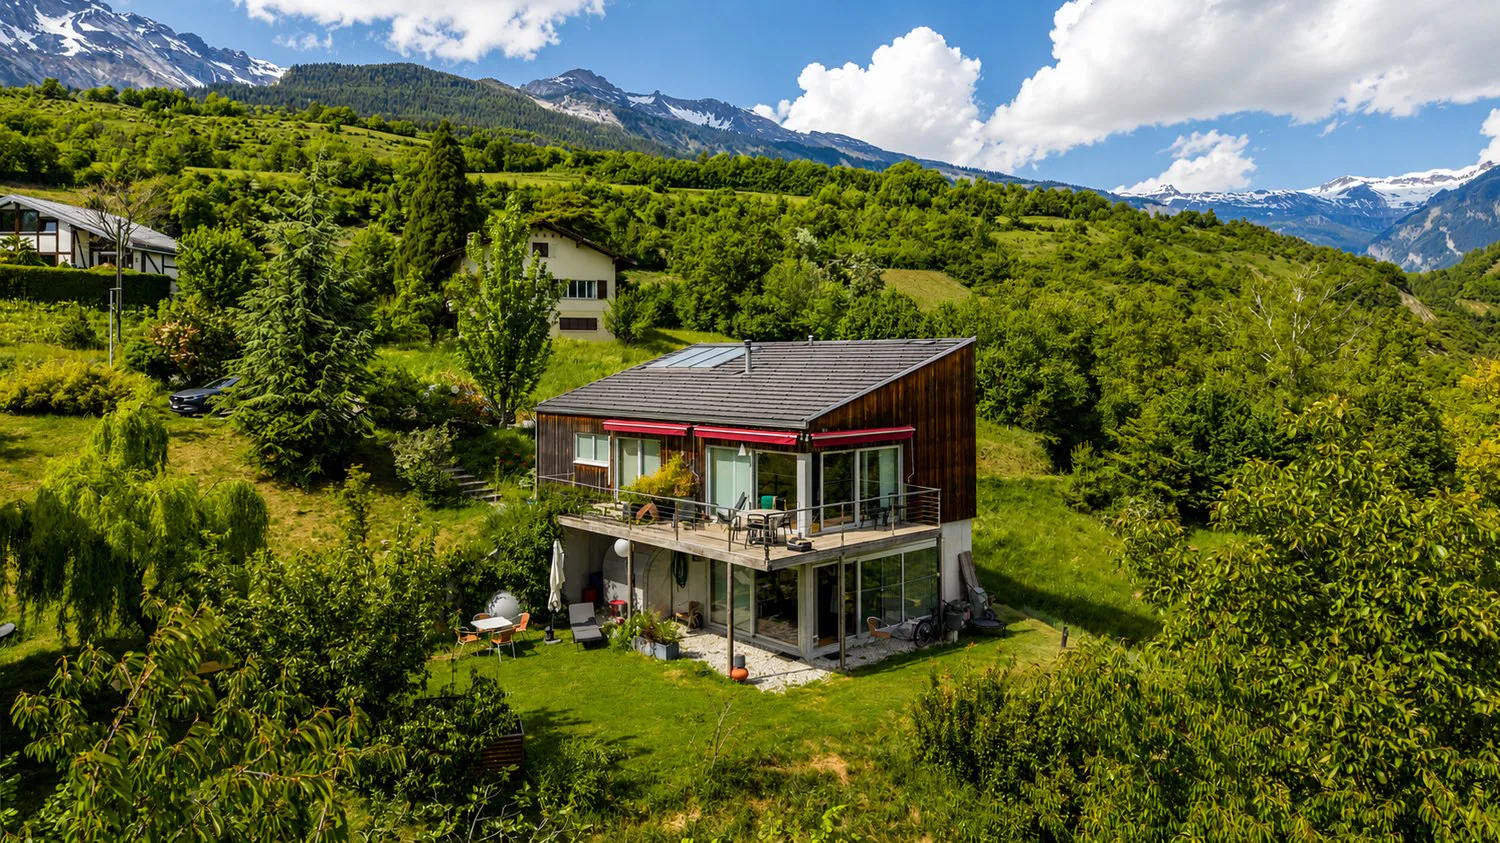
Located in a privileged natural environment in the municipality of Ayent, this remarkable architect-designed villa seduces with its unique character, its generous volumes, and its harmonious integration into the Valaisan landscape.
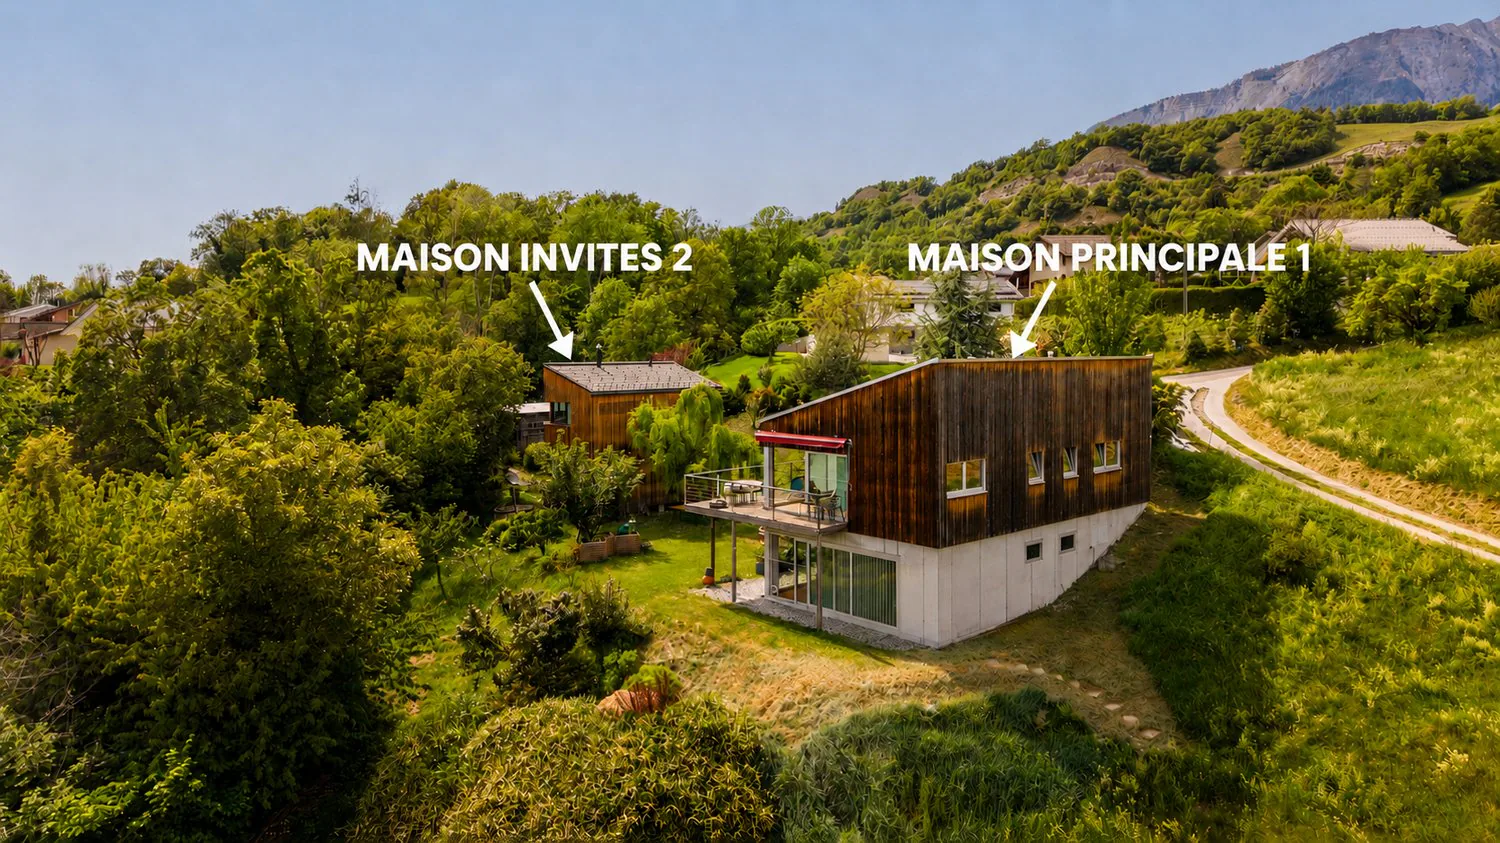
Designed as a true artist's house, it offers approximately 200 m² of living space and benefits from an exceptional plot of 2'321 m², including an adjacent plot in the agricultural and forest area.
A rare place, where light, calm, and nature become the essential elements of daily life.
AN ARCHITECTURE OPEN TO ITS ENVIRONMENT
Built in 2010, this wooden house with a structural framework testifies to a sensitive architectural approach, prioritizing natural materials, open spaces, and a permanent relationship with the outside.
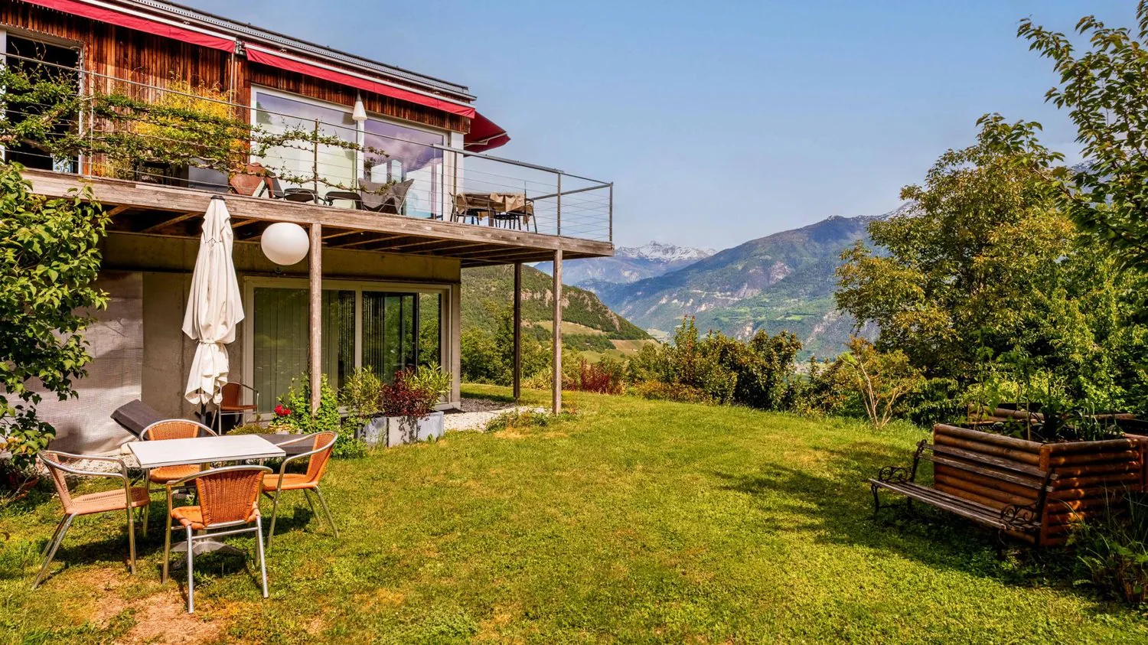
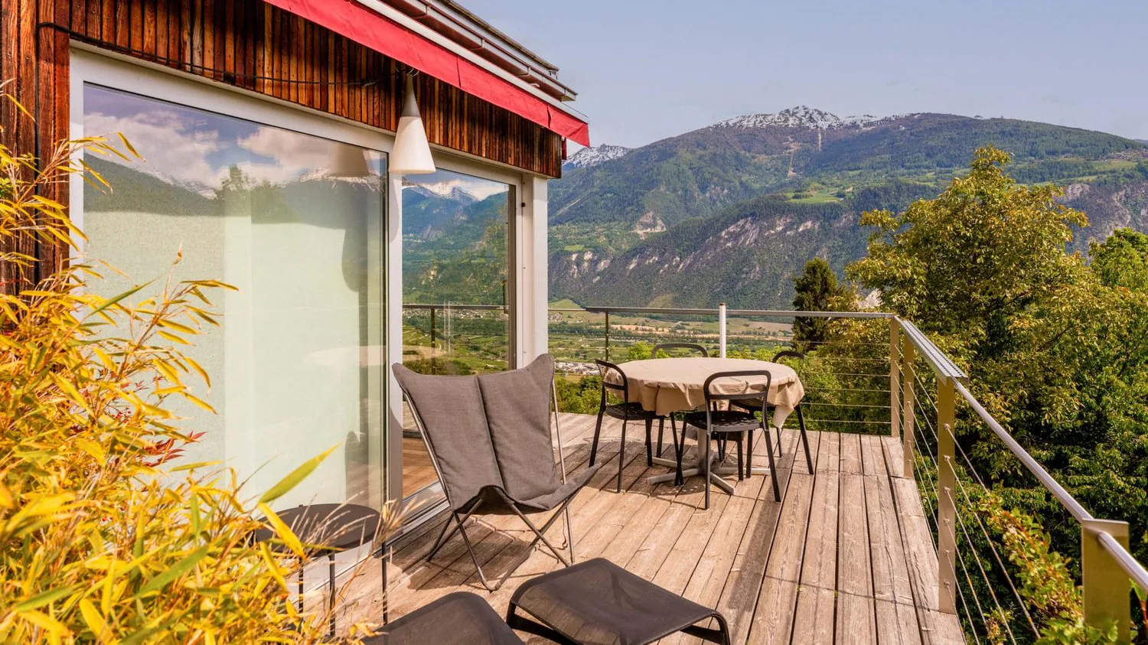
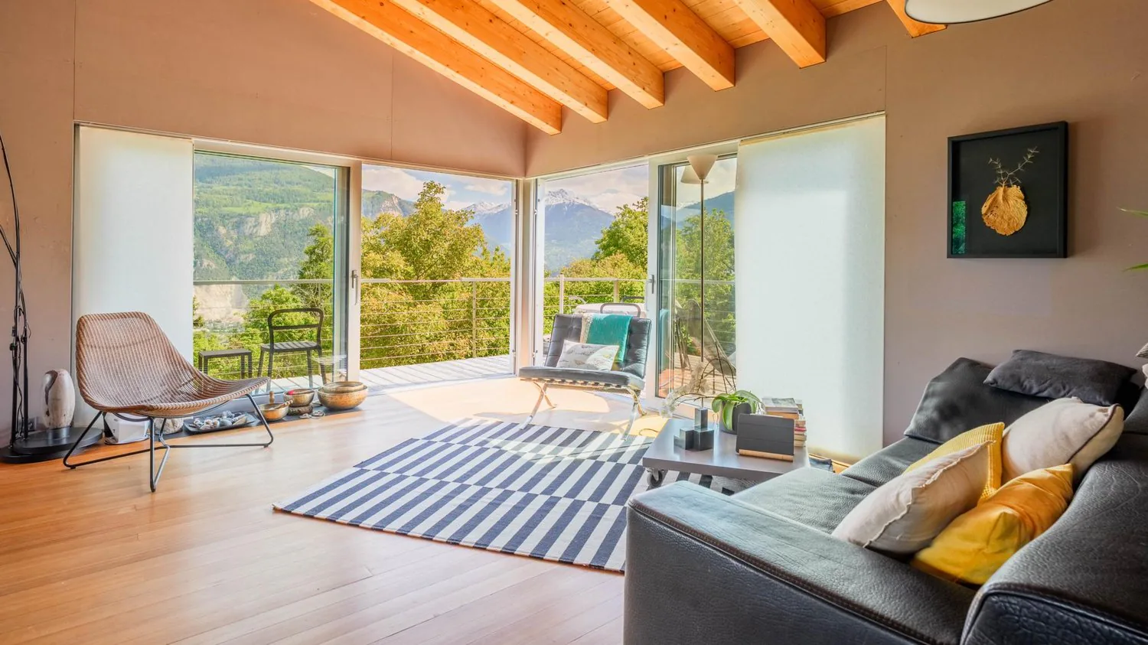
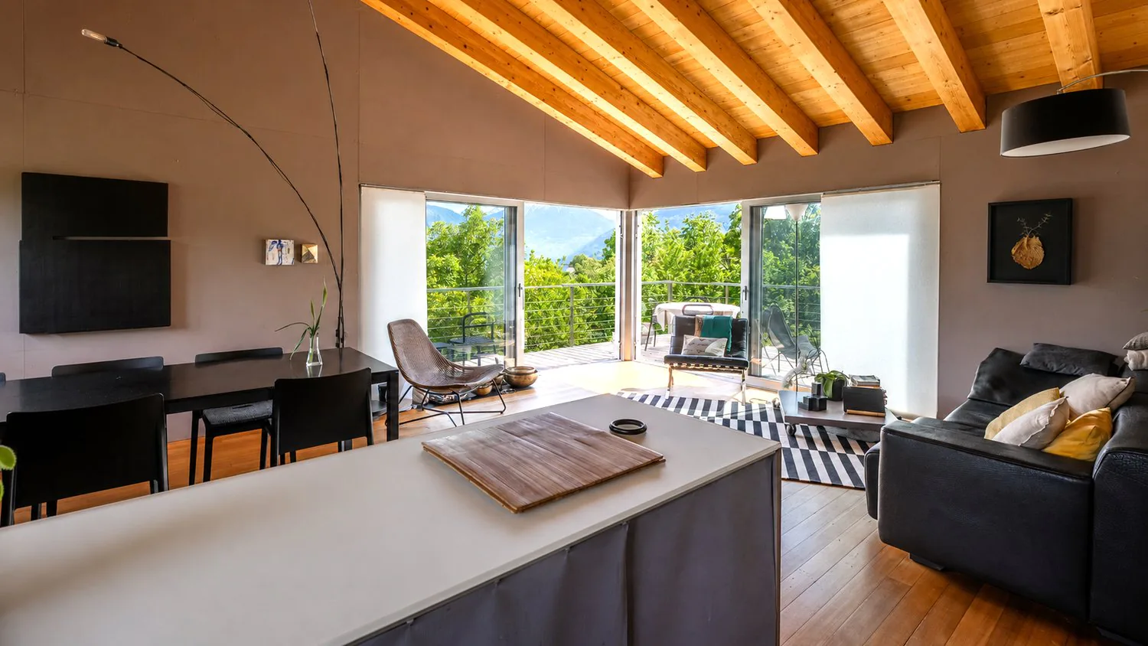
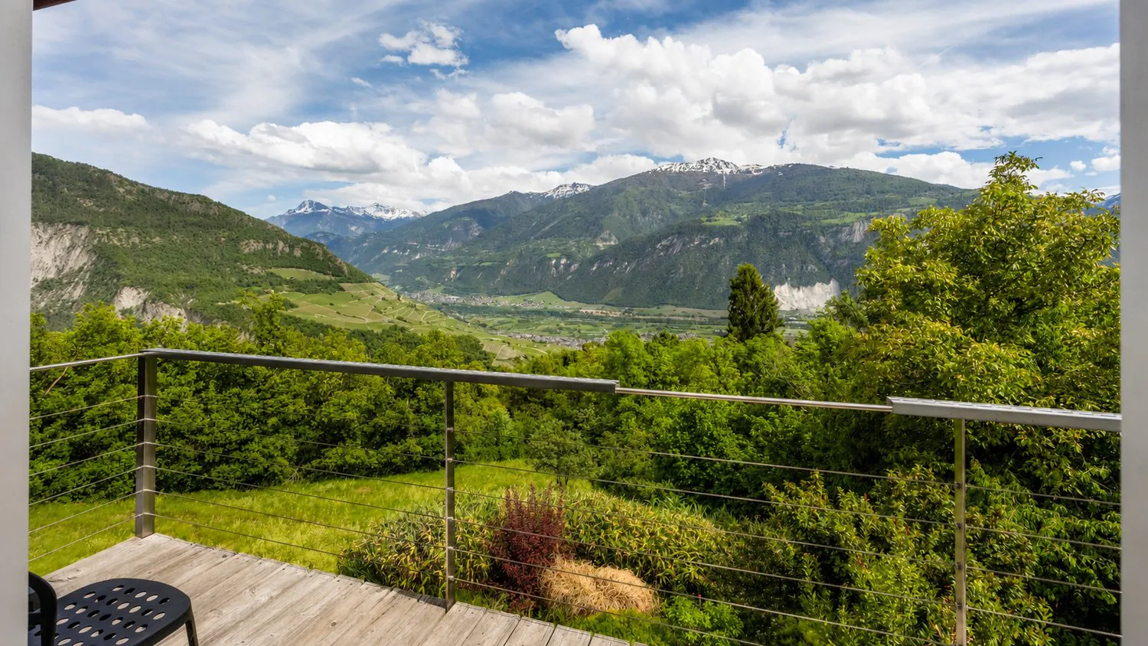
The large openings let in generous lighting and offer magnificent perspectives on the Valaisan mountains.
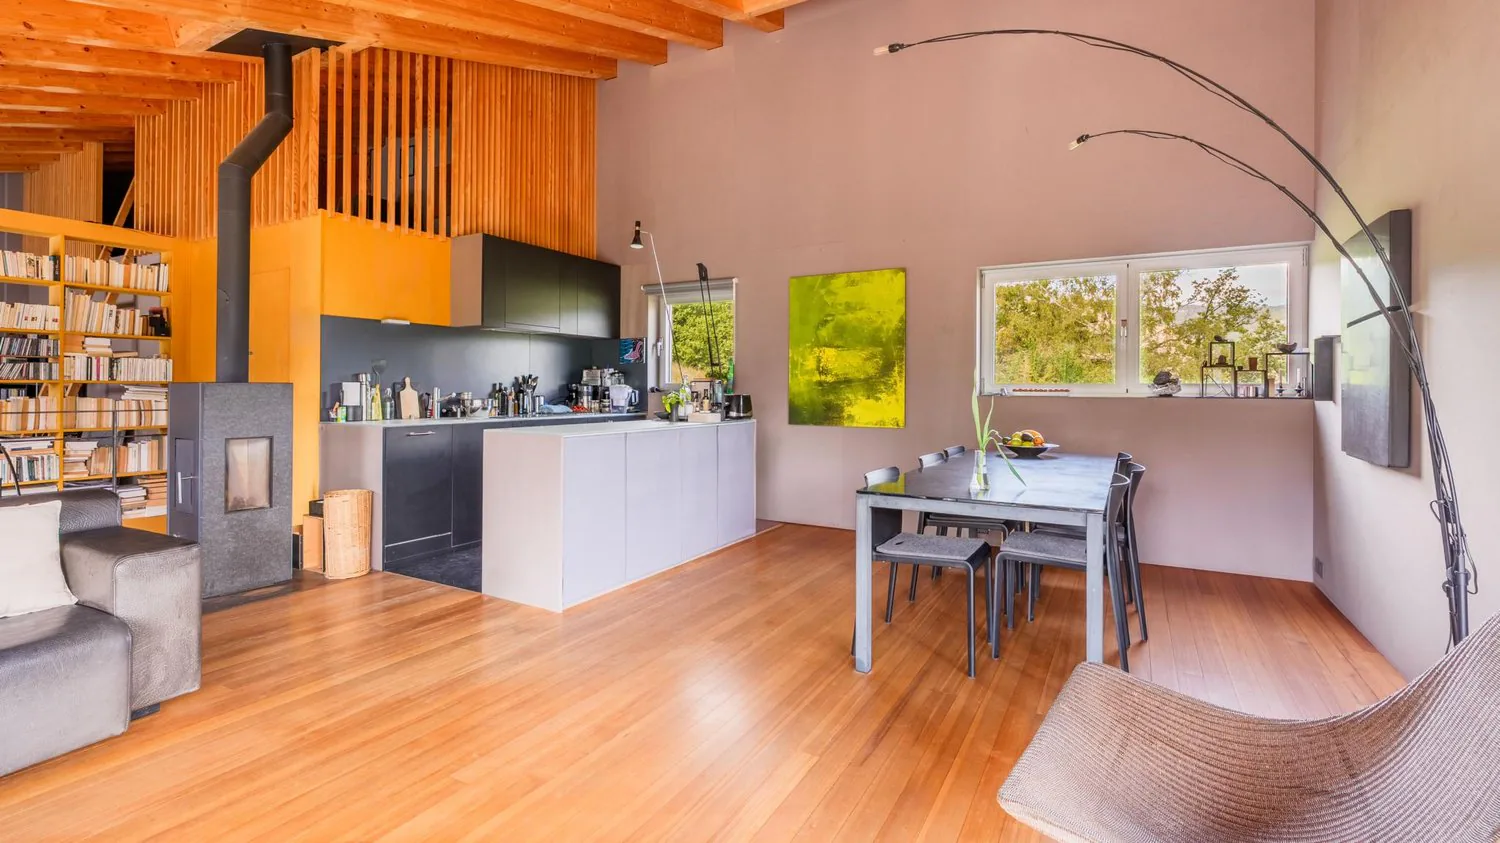
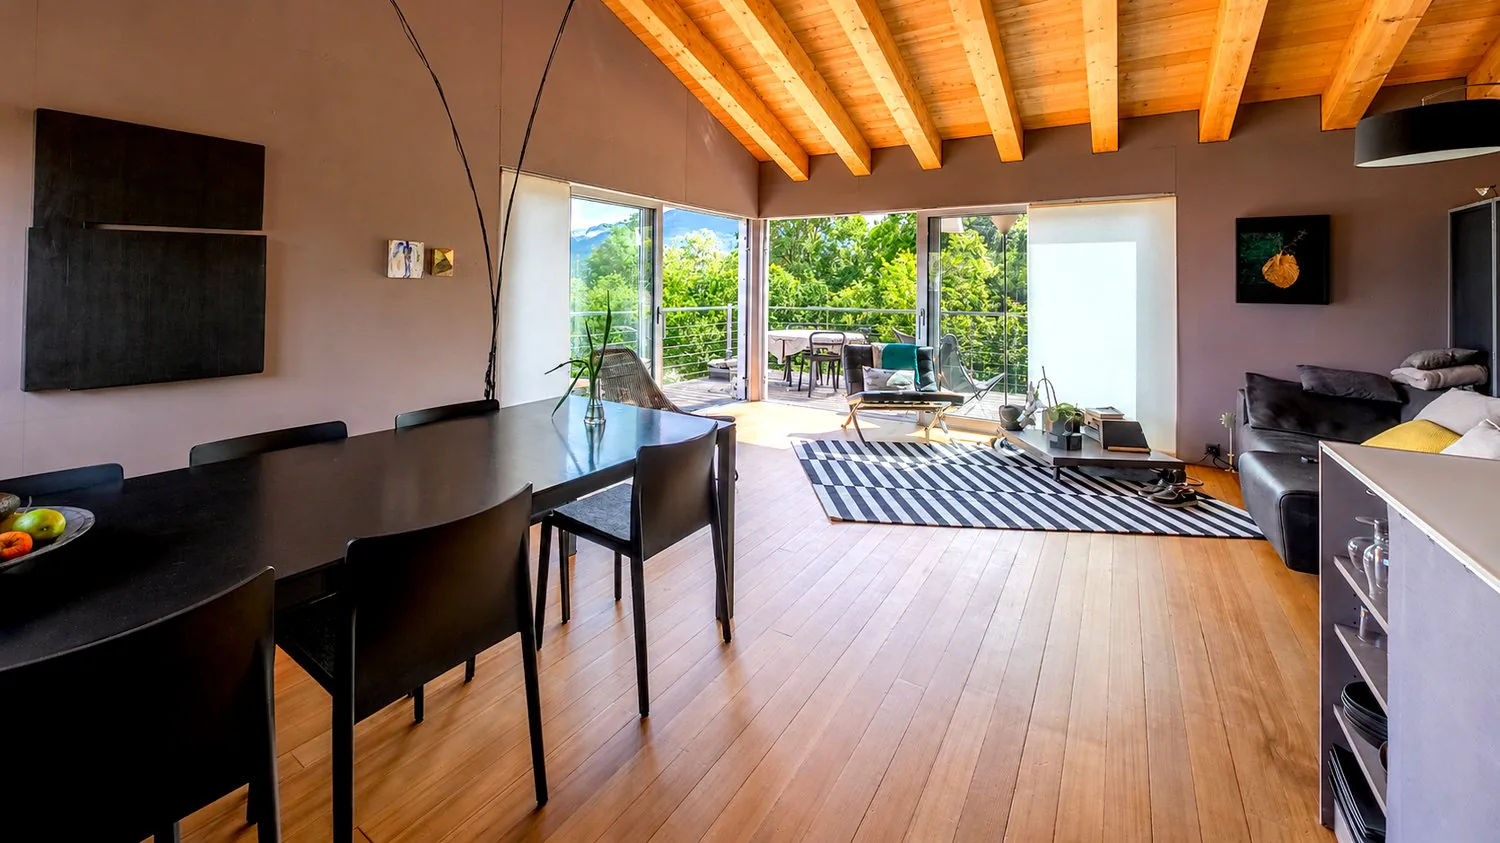
The open spaces, the wood, and the wood stove create a warm atmosphere, both modern, authentic, and inspiring.
The accommodation has also been designed with a respectful approach to the environment, with a hot water production and a heating system using solar thermal and passive energy.
DISTRIBUTION OF SPACES
Upper level ? R+1
- Spacious, bright living room with open kitchen
- Direct access to the outdoor areas and the balcony
- Wood stove providing warmth and conviviality
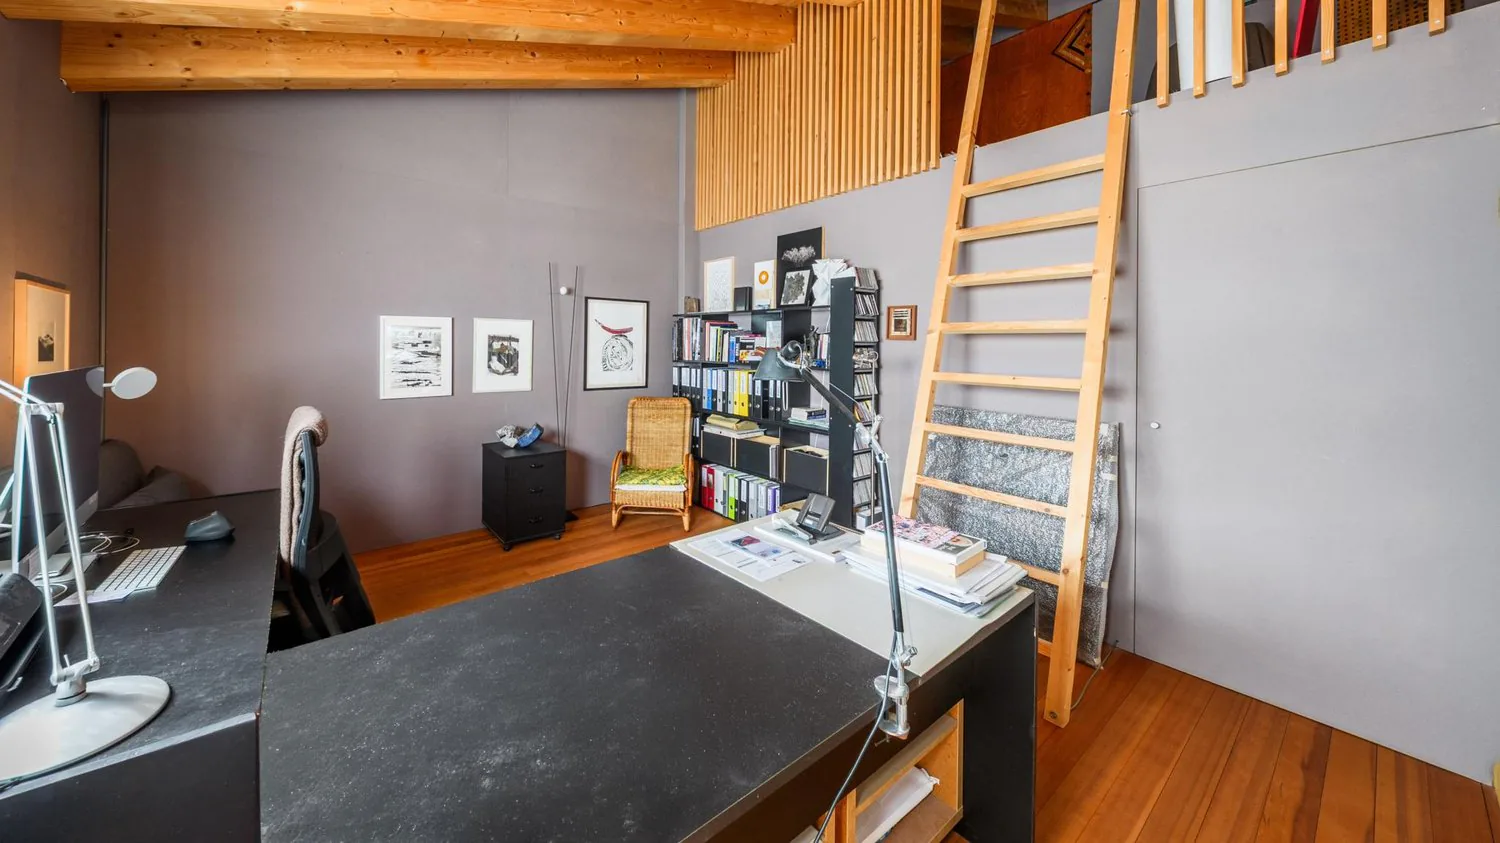
- Office and mezzanine space that can be converted into an additional bedroom
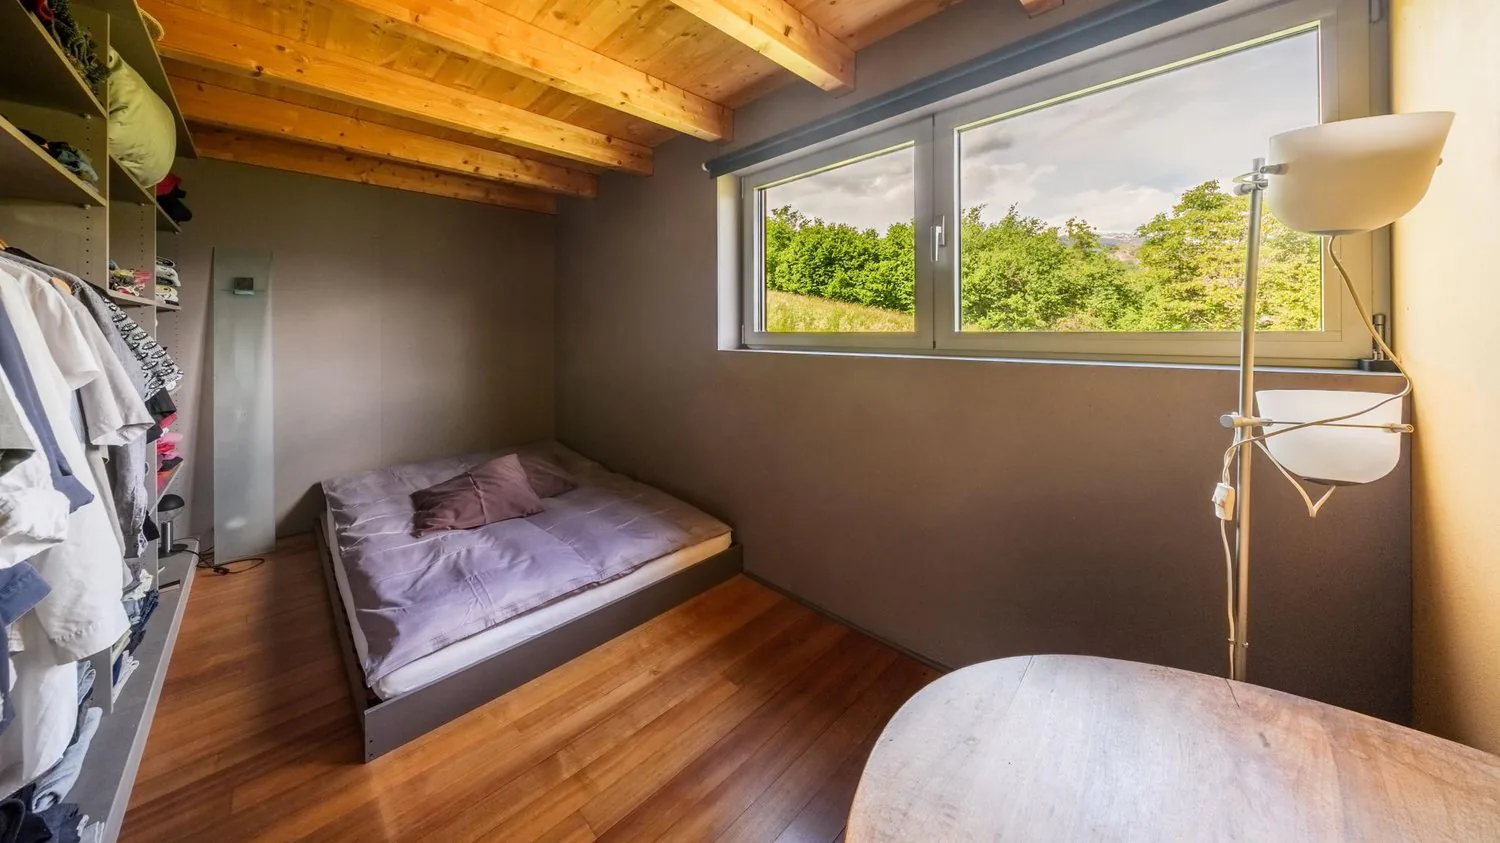
- 1 bedroom
- 1 bathroom with bathtub and WC
Lower level ? Ground floor
- Large room currently used as an artist's studio, which can be converted into a parental suite or 2 bedrooms
- 1 shower room with shower and WC
- Cellar
- Technical room
The configuration of the spaces offers great freedom of layout, allowing to imagine both a family residence and a place combining living and creative or professional activity.
AN EXCEPTIONAL AND PRESERVED PLOT
The property includes:
- Plot No. 7980: 806 m²
- Land accommodating the villa and its outdoor amenities.
- Adjacent plot No. 7975: 1'515 m², of which 1'297 m² are in the agricultural zone and 214 m² in the forest area
- 3 outdoor parking spaces
This non-buildable plot is a true privilege. It naturally extends the property, preserves the views, and contributes to guaranteeing the intimacy, tranquility, and beauty of the surrounding environment in the long term.
THE ADVANTAGES OF THIS PROPERTY
- Architect-designed villa with a unique character
- Approximately 200 m² of living space
- Architecture made of wood and concrete, natural materials
- Magnificent lighting
- Unobstructed view of the Valaisan mountains
- Large artist's studio with potential for conversion into a parental suite
- Mezzanine
- Solar thermal and passive energy
- 1 wood stove
- Excellent sunlight
- Quiet and preserved environment
An atmosphere conducive to creativity and serenity
Total plot area of 2'321 m², including a significant agricultural and forest plot
A PLACE TO LIVE FOR LOVERS OF ARCHITECTURE AND NATURE
This villa is aimed at buyers looking for more than a traditional house: an inspiring, authentic, and deeply connected to its environment living space.
It is particularly suitable for nature lovers, artists, creatives, or anyone wishing to enjoy spacious rooms in a peaceful and privileged environment.
SALES PRICE: CHF 1'050'000.?
The price includes the villa located at Chemin de Chèrouche 2 as well as the adjacent plot No. 7975 in the agricultural and forest area.
CLAIRE IMMOBILIER ? EXCLUSIVE
For further information or to organize a visit:
+41 79 260 00 04
contact@claire-immobilier.ch
Property Details
- Property type
- Detached house
- Living space
- 200 m²
- Plot area
- 3'299 m²
- Rooms
- 4
- Year Built
- 2010
- Published on
- 23.10.2026
Features
Mentioned in the description
Price
- Purchase Price
- CHF 1'050'000
- Price per m²
- CHF 5'250
Market context
Price 8.7% below the median
This listingCHF 1'050'000
- Typical time on the market
- 26 days
- Listings with a price cut (90 days)
- 6.5%
Location
Chemin de Chérouche 2 1966 Argnou (Ayent)
Nearby
Loading…
At a glance
No feed yet
Location & surroundings
Chemin de Chérouche 2, Argnou (Ayent)
Viewing
CLAIRE VIZIT