
4.5 room Detached house in Argnou (Ayent)
CHF900'000
247 m²
Description
ARCHITECT-DESIGNED WOODEN VILLA - LIGHT AND SERENITY - 150 m² living space - Built in 2017
AN ARTIST'S HOUSE WITH CONTEMPORARY CHARM
Available as a second home
Address: Rte de la Madeleine 91, 1966 Ayent, Switzerland
There are houses that naturally invite you to slow down, contemplate, and fully enjoy their surroundings.
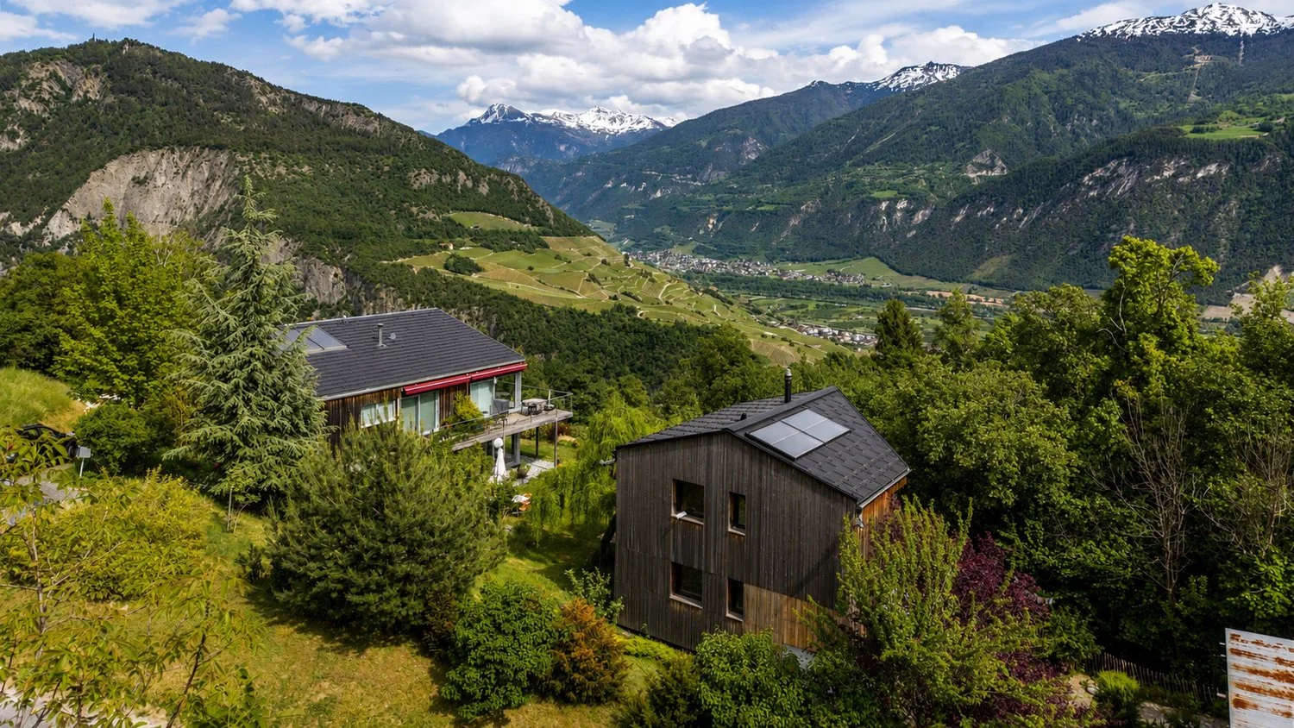
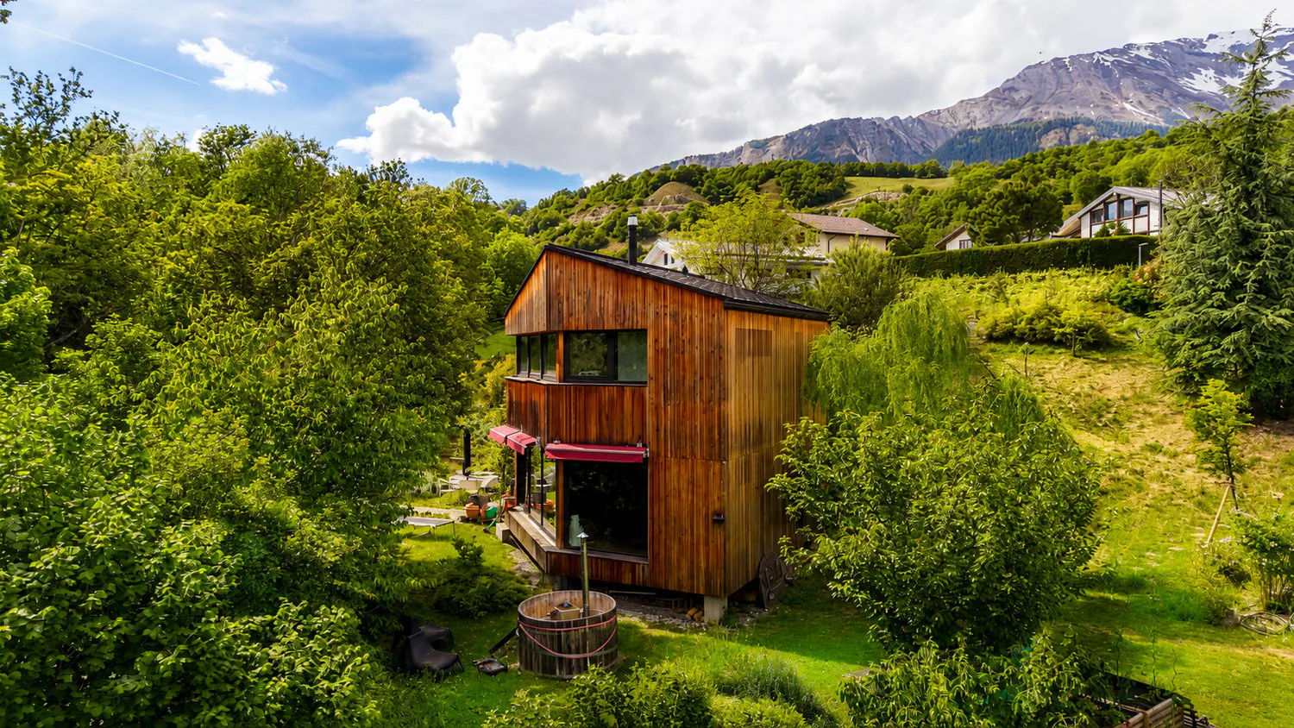
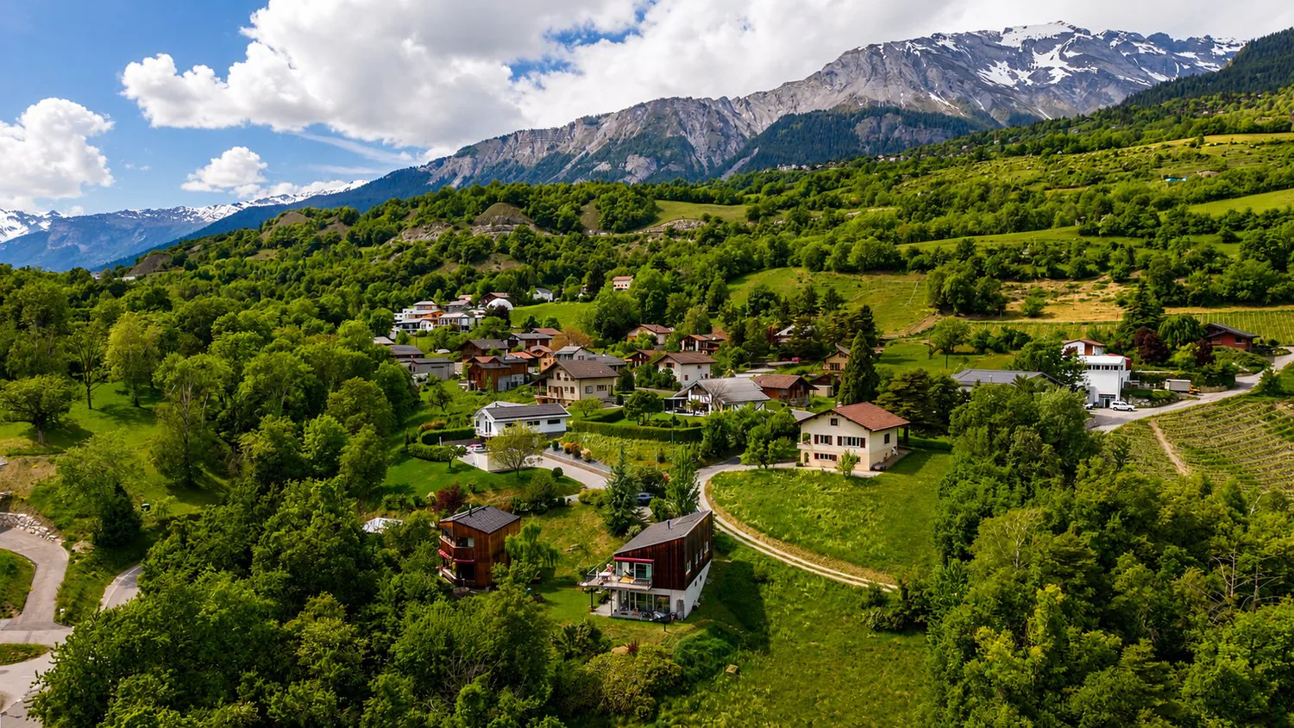
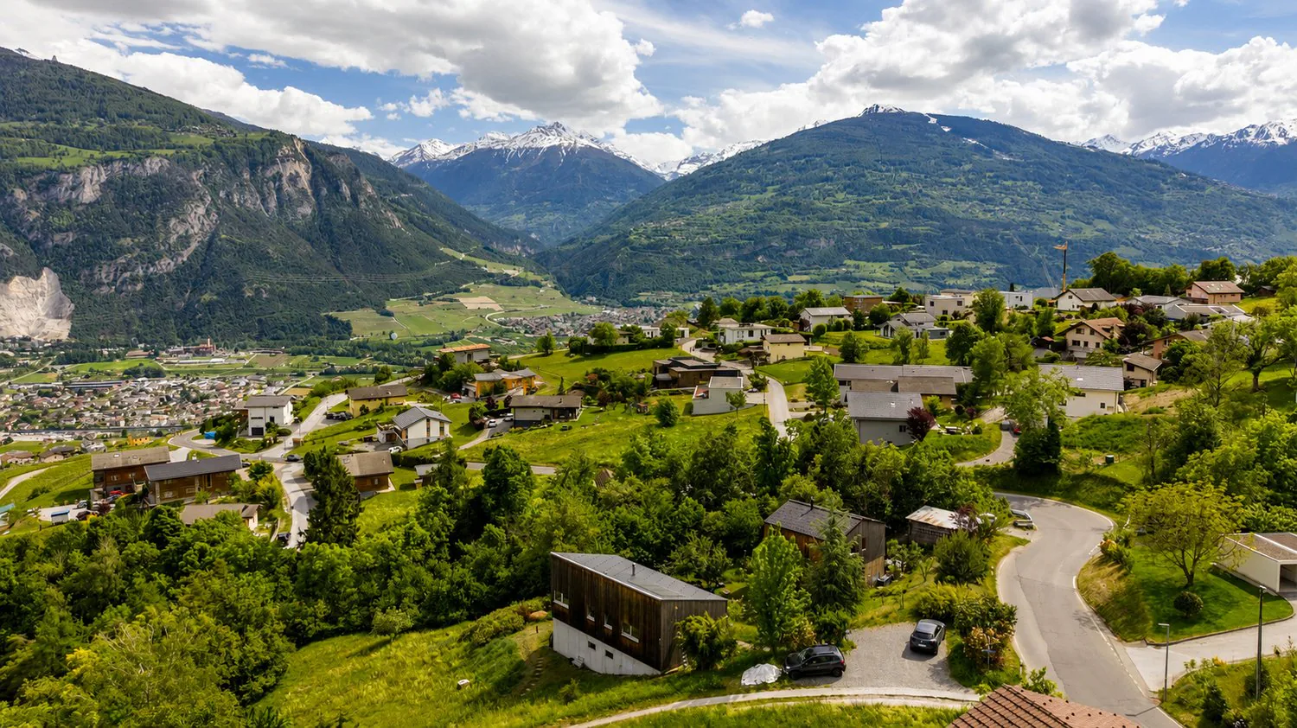
Located in the municipality of Ayent, in a privileged natural setting, this charming architect-designed villa, built in 2017, seduces with its unique architecture, exceptional brightness, and warm atmosphere.
Developing approximately 150 m² of living space on a plot of 978 m², it was conceived as a true artist's house, where volumes, natural materials, and light harmoniously dialogue.
Its contemporary wooden architecture integrates elegantly into the Valais landscape and offers an authentic living space, inspiring and deeply connected to nature.
A WARM, BRIGHT, AND ENVIRONMENTALLY FRIENDLY ARCHITECTURE
Conceived in an approach inspired by ecological habitation, this property prioritizes wood, open spaces, natural materials, and large glass surfaces.
The living area constitutes the true heart of the house.
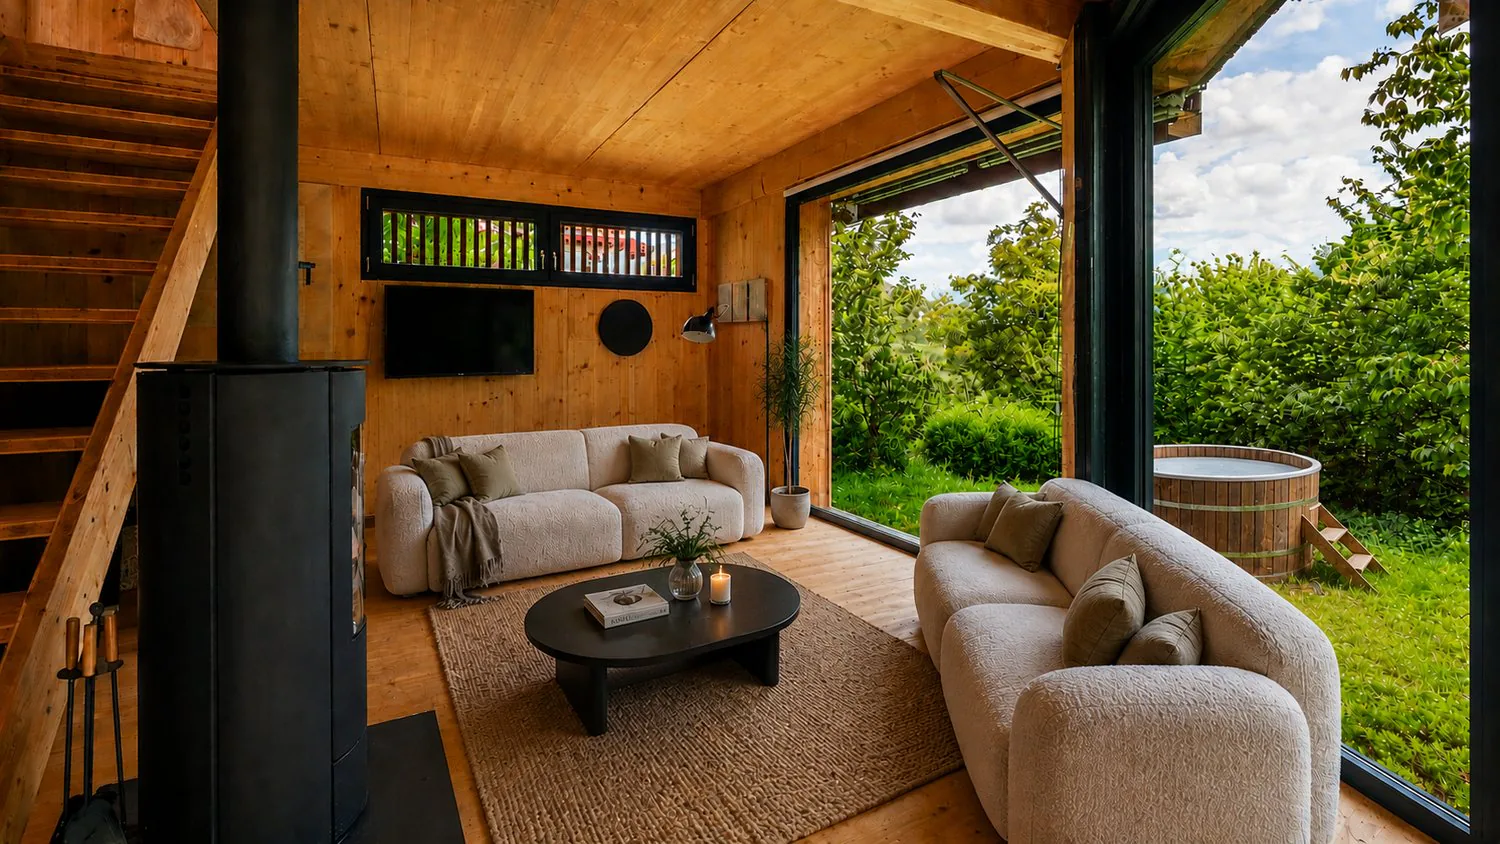
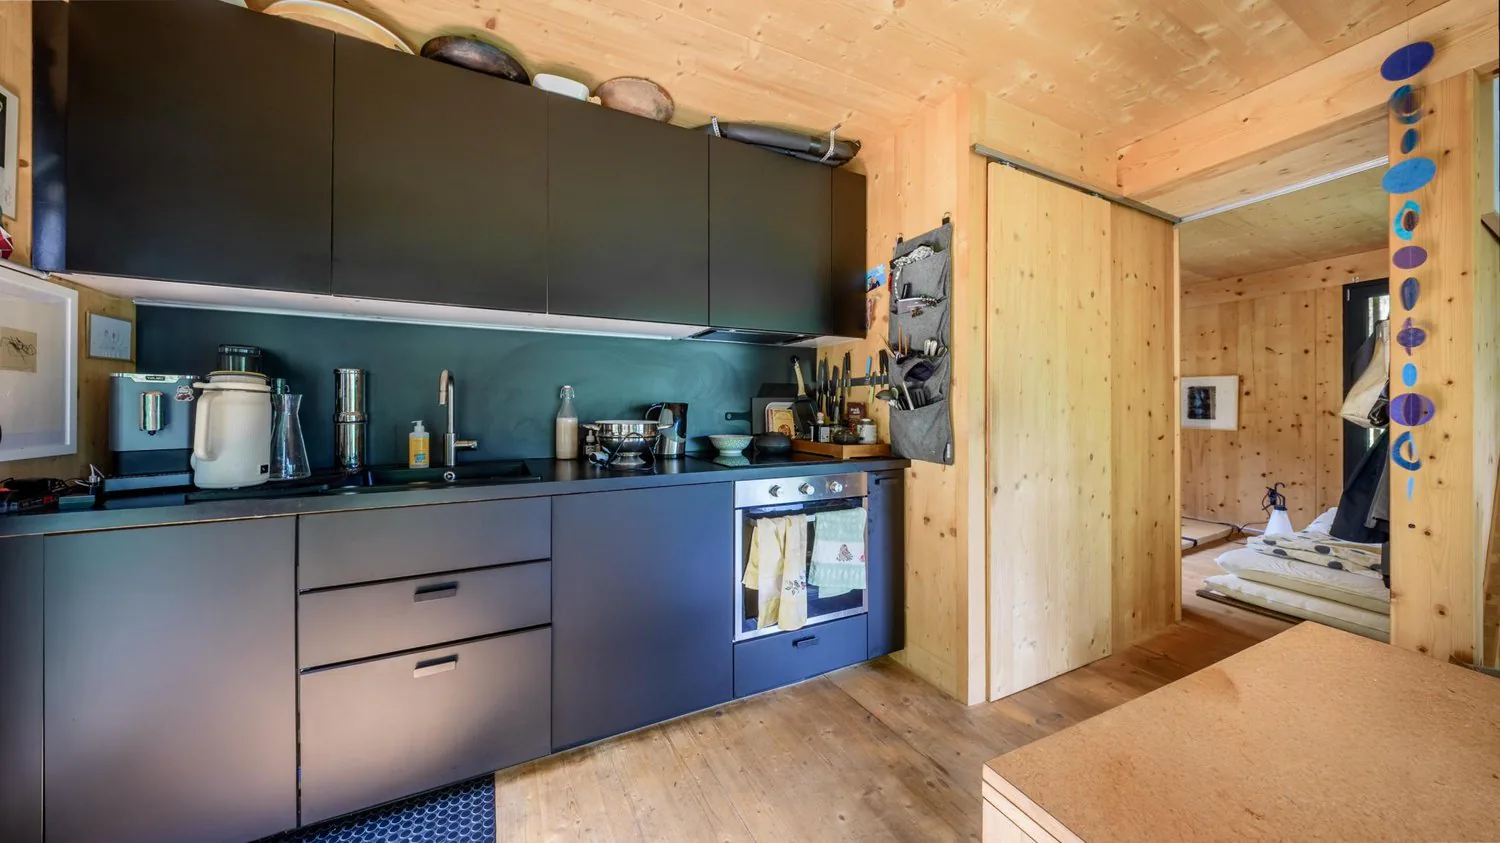
Bathed in natural light, it harmoniously reunites the kitchen, dining room, and living room in an open, convivial, and welcoming space.
Heating is ensured by a wood stove, a true central element of the dwelling. It diffuses a pleasant warmth and contributes to creating a soft and authentic atmosphere, particularly appreciable during the winter months.
This traditional heating method is part of the philosophy of this house, which prioritizes simplicity, natural materials, and a way of living in harmony with the environment.
The villa does not have underfloor heating.
The generous openings also favor passive solar inputs and create a permanent connection with the garden and surrounding landscapes, offering a feeling of space, freedom, and serenity.
DISTRIBUTION OF SPACES
Ground floor Level 0
- Beautiful open kitchen to the living room and dining room
- Bright and convivial living area
- Wood stove ensuring the heating of the dwelling
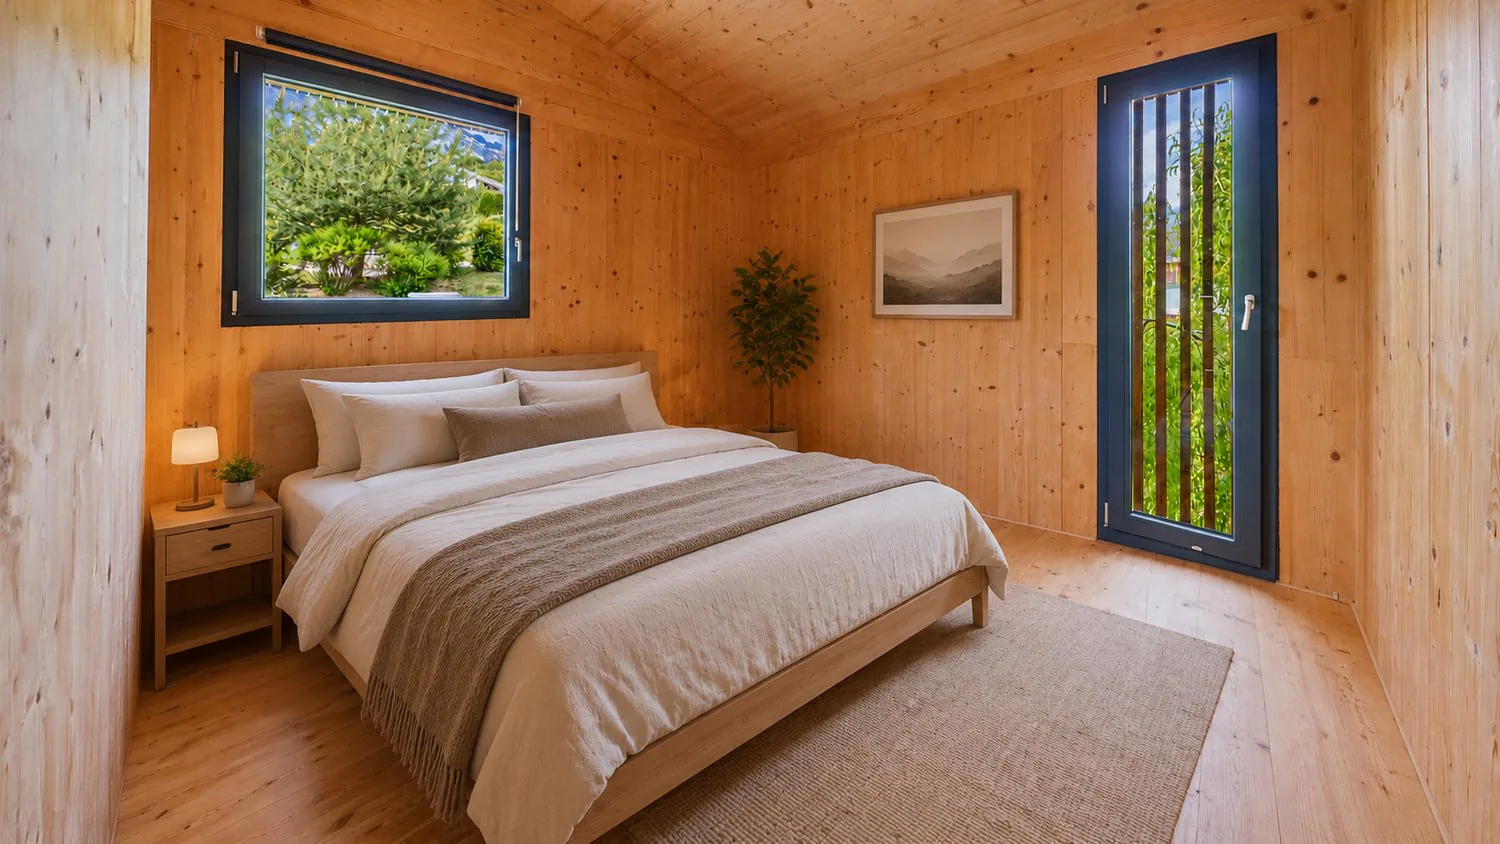
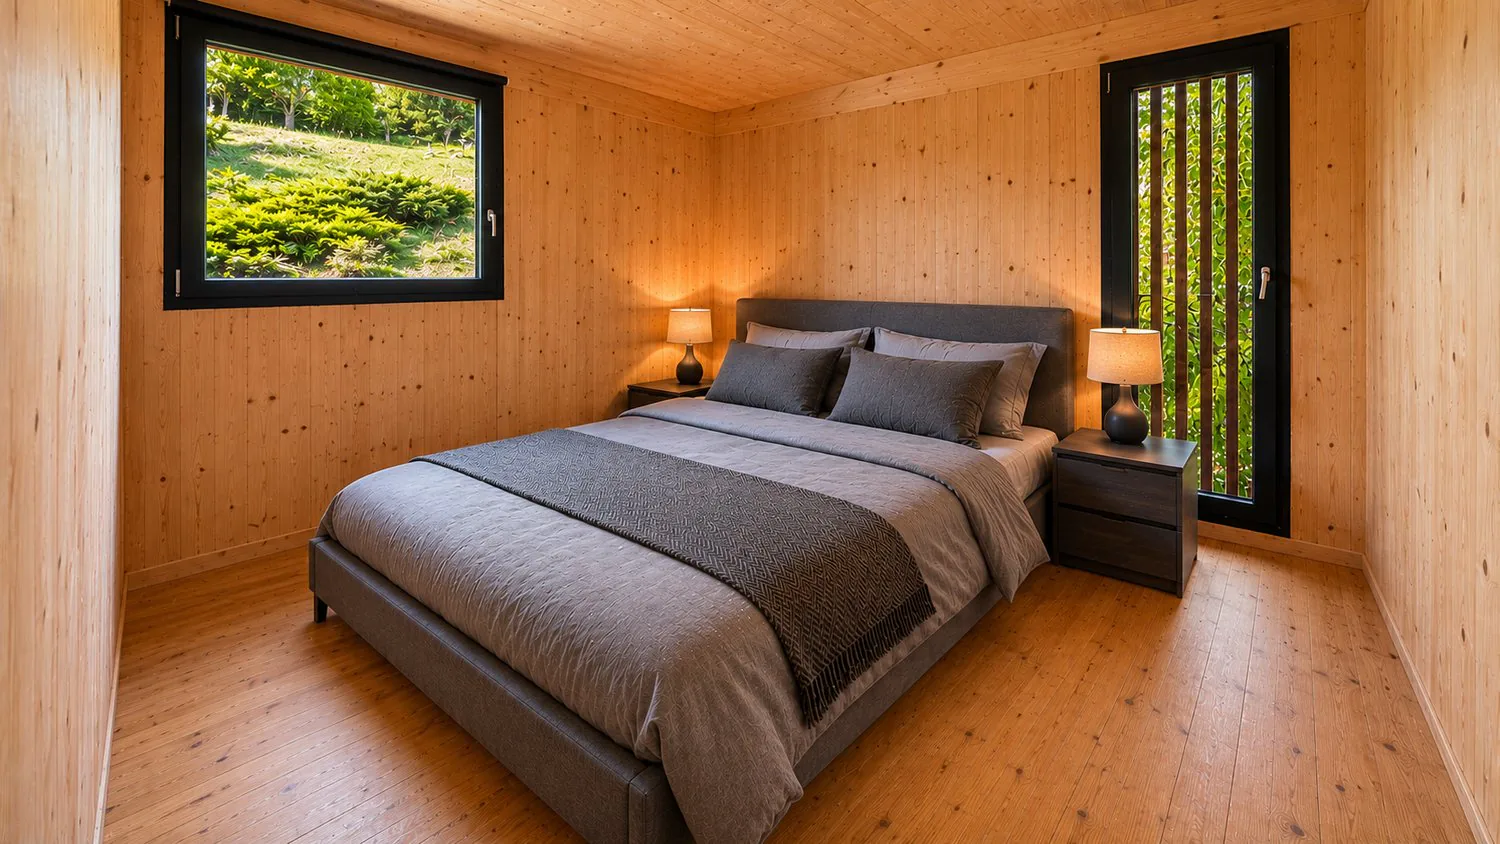
- 1 bedroom
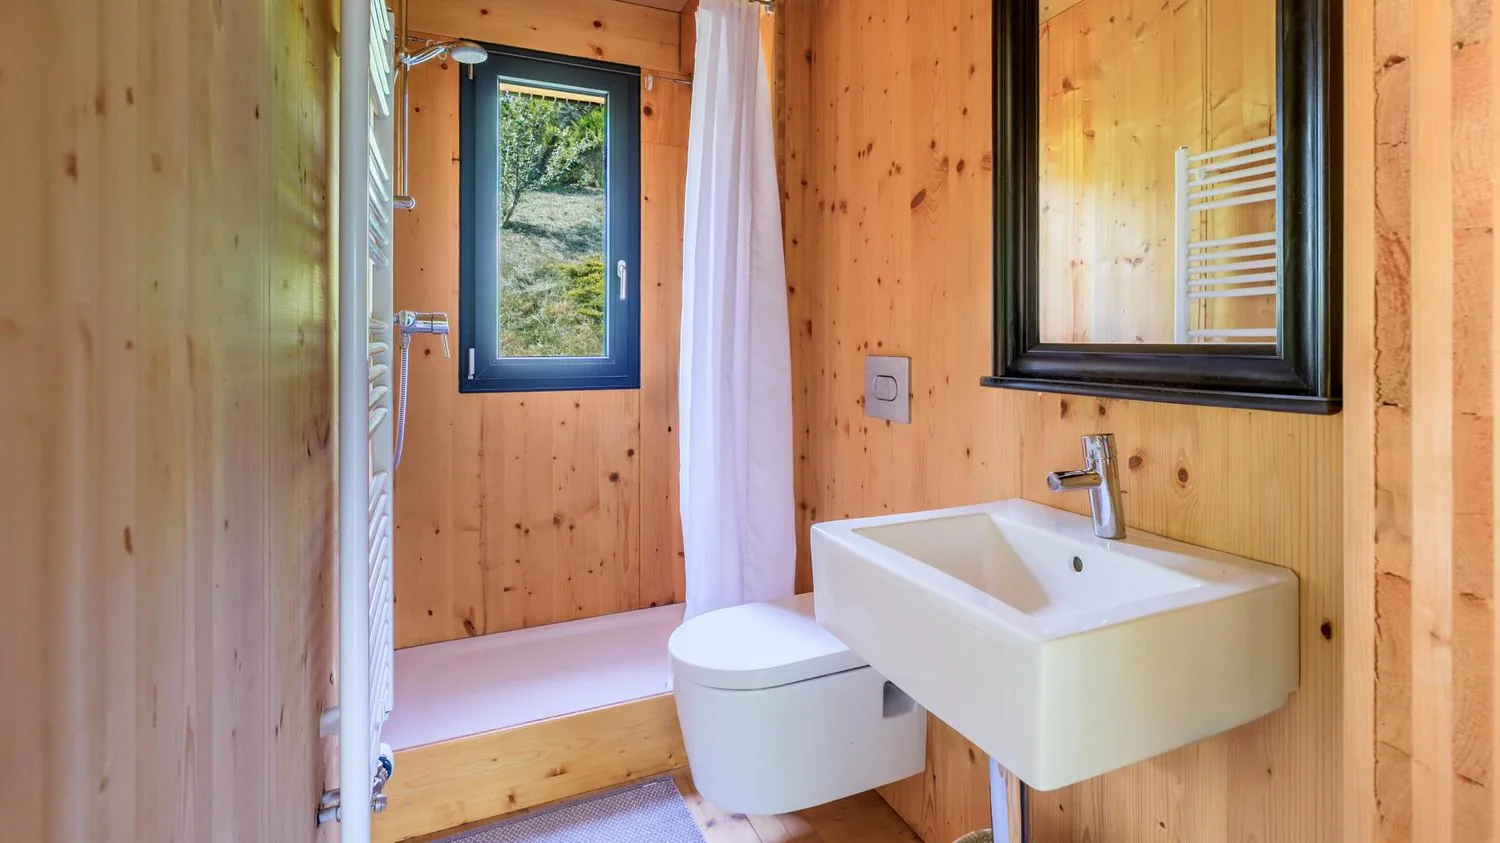
- 1 bathroom with shower and WC
First floor R+1
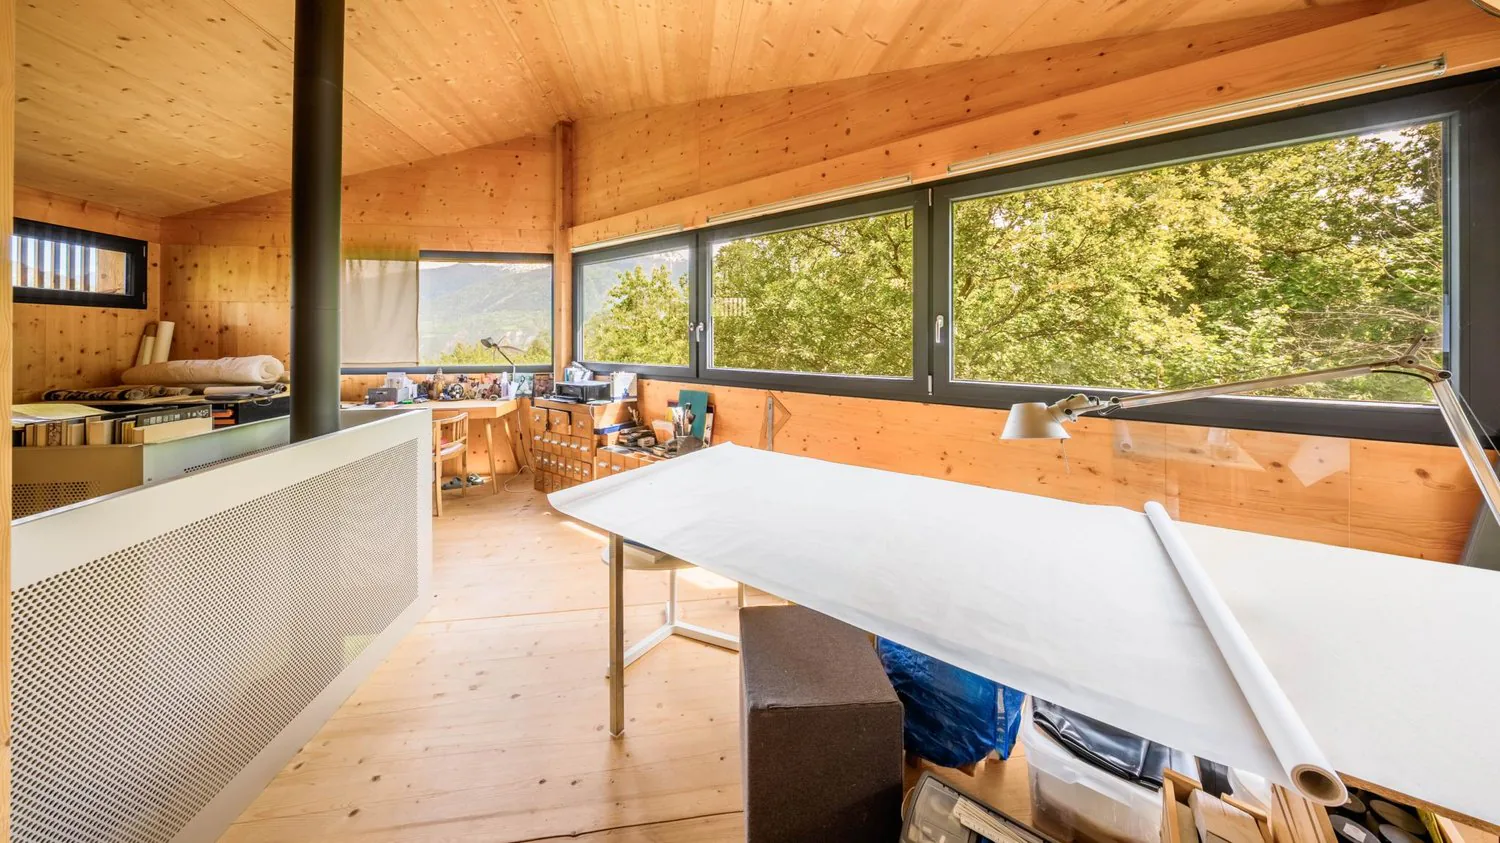
- Large office space that can serve as an additional bedroom
- Dressing room
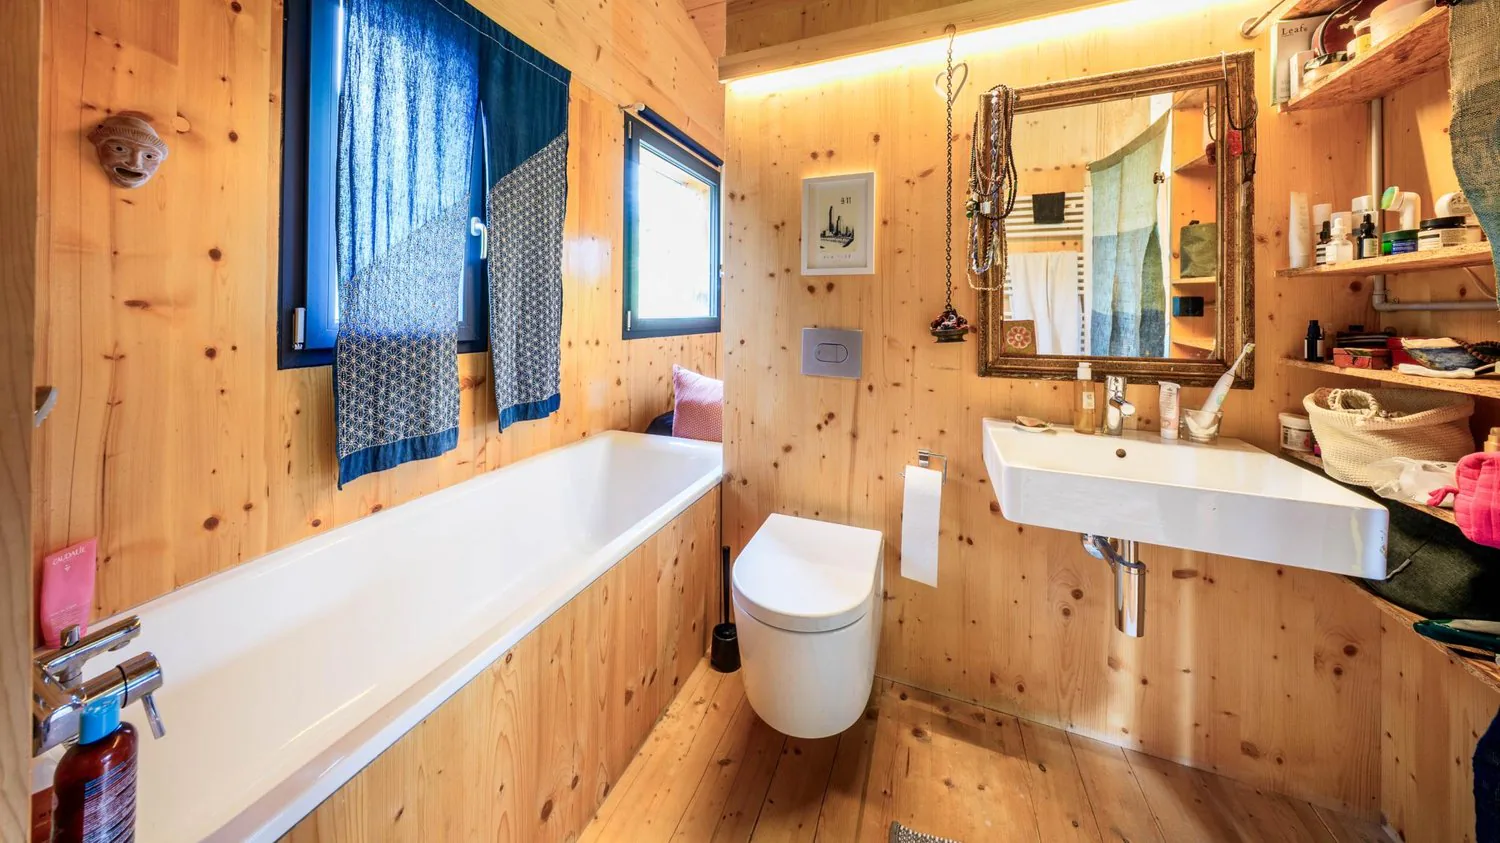
- 1 bathroom with bathtub and WC
The large office space on the first floor is a real asset for teleworking, creative activities, or setting up an additional bedroom.
A PLEASANT GARDEN AND A MULTIPURPOSE SHELTER
Located on plot No. 7982 of 978 m², the villa benefits from a calm, green, and generously sunny environment.
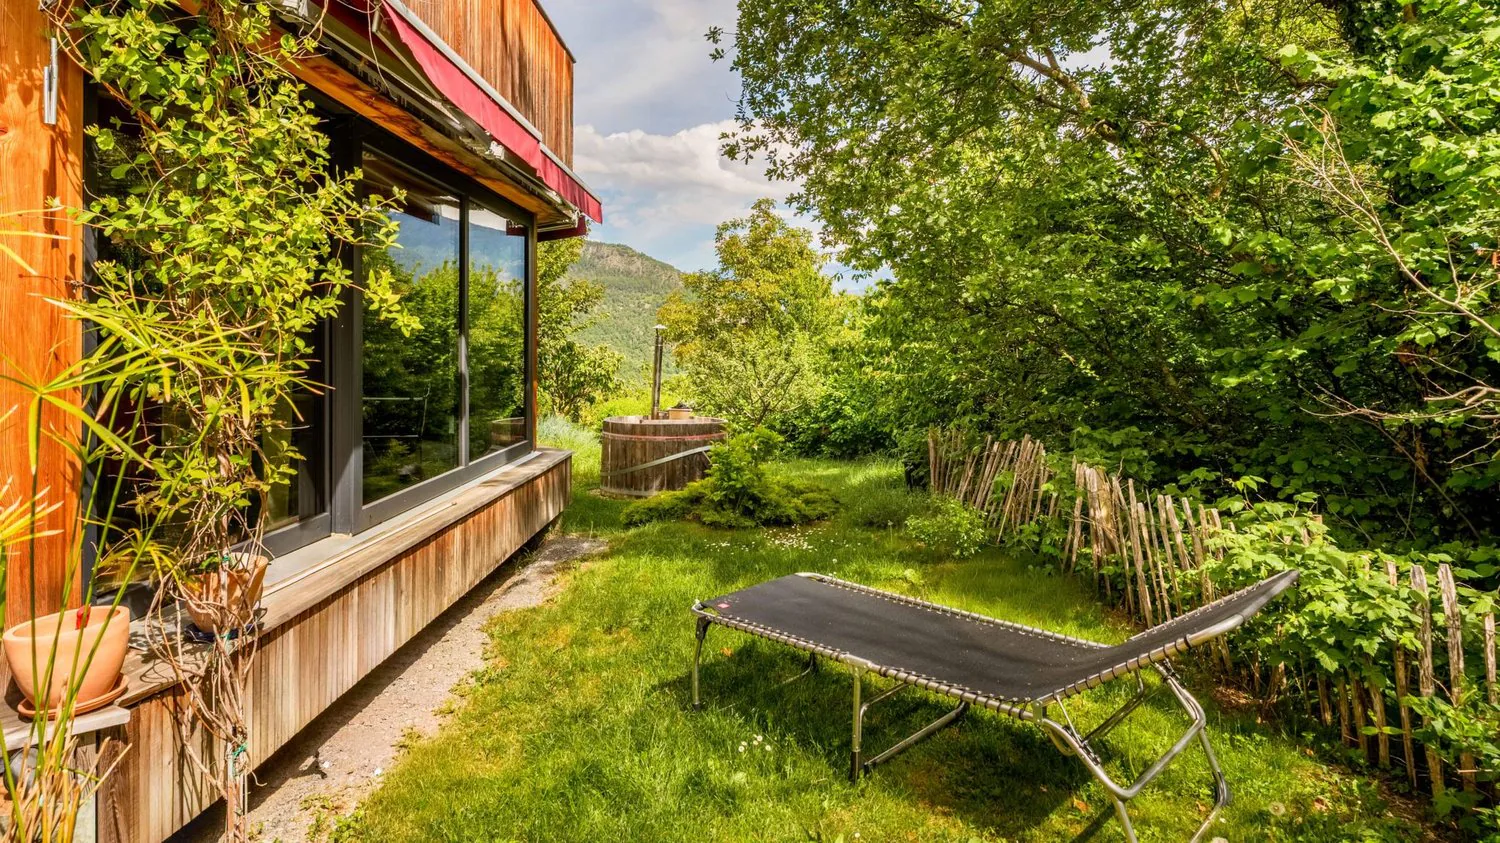
The outdoor spaces naturally extend the living areas and invite you to fully enjoy the beautiful days in a preserved setting.
The property also has a wooden annex of approximately 25 m², currently used as a shelter.
This space presents an interesting potential for different uses:
- Garage, subject to the necessary authorizations
- Storage for bicycles and leisure equipment
- Creative workshop
- Additional storage space
- A practical advantage that harmoniously complements the services of this property.
THE ASSETS OF THIS PROPERTY
Architect-designed villa built in 2017
- Approximately 150 m² of living space
- Private plot of 978 m²
- Original wooden architecture (larch)
- Design inspired by ecological habitation
- Natural materials and warm atmosphere
- Living areas bathed in natural light
- 2 bedrooms and large, modular office space
- 1 bathroom and 1 shower room
- Dressing room
- Wood heating by stove
- Passive solar inputs thanks to the generous glass surfaces
- Independent wooden shelter of approximately 25 m², transformable into a garage subject to authorization
- Calm and green environment
- Atmosphere conducive to creativity and serenity
A HOUSE TO LIVE DIFFERENTLY
Through its architecture, brightness, and warm atmosphere, this villa proposes a different way of living, prioritizing authenticity, simplicity, and the connection with nature.
It will particularly seduce buyers sensitive to contemporary wooden architecture, natural materials, and a lifestyle that prioritizes the essential.
Its wood heating, open spaces, and generous glass surfaces fully participate in its unique identity.
It will suit both a couple and a family looking for a character-filled house in a preserved natural environment.
Its spaces, spacious office, and garden make it also an ideal place to combine family life, teleworking, and creative activities.
A rare and inspiring property, designed for those who appreciate architecture, nature, and authenticity.
SALE PRICE: CHF 900,000.
The price includes the villa located Rte de la Madeleine 91, 1966 Ayent, Switzerland, its plot No. 7982 of 978 m², and its wooden shelter of approximately 25 m².
CLAIRE IMMOBILIER - EXCLUSIVE
For further information or to organize a private visit:
Property Details
- Property type
- Detached house
- Living space
- 247 m²
- Rooms
- 4.5
- Year Built
- 2017
- Published on
- 23.10.2026
Features
Mentioned in the description
Price
- Purchase Price
- CHF 900'000
- Price per m²
- CHF 3'644
Market context
Price 32.1% below the median
This listingCHF 900'000
- Typical time on the market
- 26 days
- Listings with a price cut (90 days)
- 6.5%
Location
Rte de la Madeleine 91 1966 Argnou (Ayent)
Nearby
Loading…
At a glance
No feed yet
Location & surroundings
Rte de la Madeleine 91, Argnou (Ayent)
Viewing
CLAIRE VIZIT