
2'490'000
3.5 room Detached house in Ascona
CHF2'490'000
Description
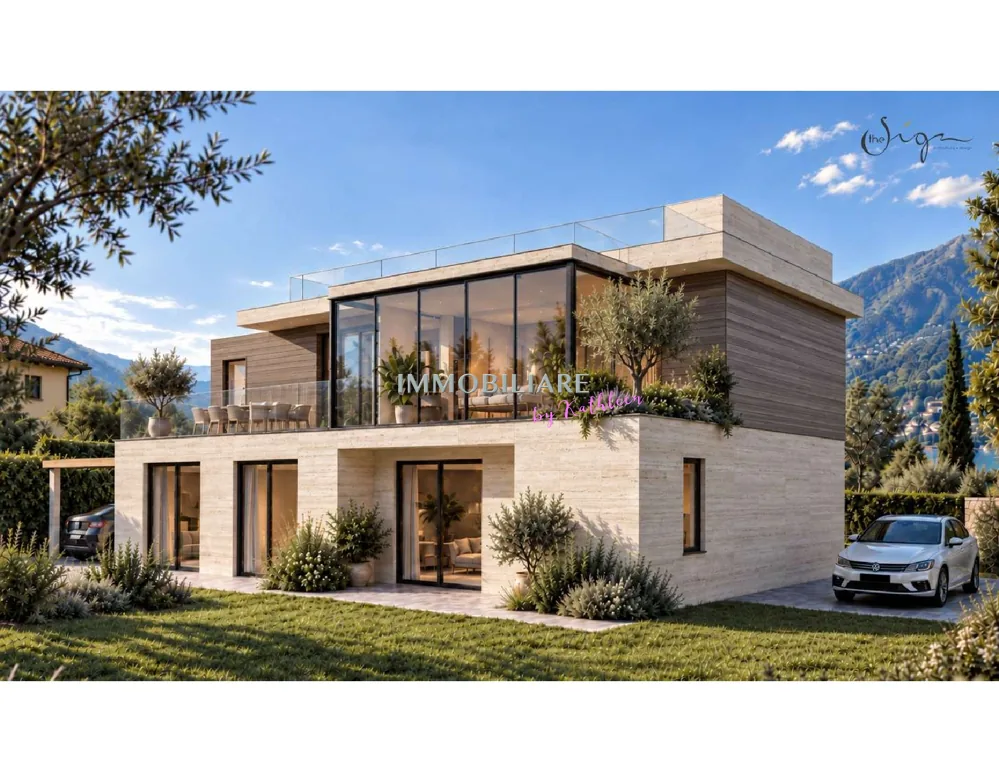
Ferienvilla: Sanierungsprojekt mit Dachterrasse und Bergblick, nah öV
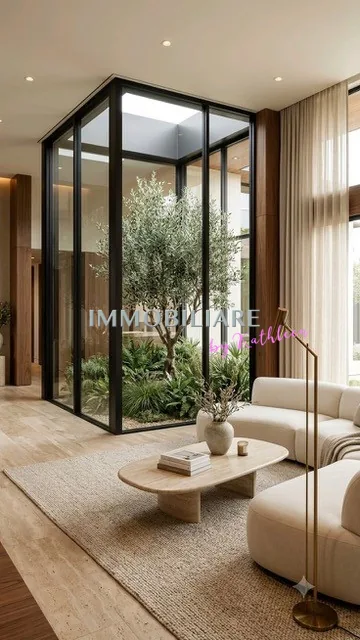
In ruhiger Wohnlage von Ascona entsteht aus einem bestehenden Haus ein modernes Feriendomizil mit mediterranem Flair. Das Projekt erstreckt sich über drei Ebenen und verbindet hochwertige Materialien, helle Räume und grosszügige Aussenflächen.
Erdgeschoss: Zwei Doppelzimmer, zwei Badezimmer, ein Studio, ein Hobbyraum und eine Waschküche, verbunden durch einen grosszügigen Eingangsbereich. Eine gedeckte Terrasse öffnet sich direkt zum privaten Garten.
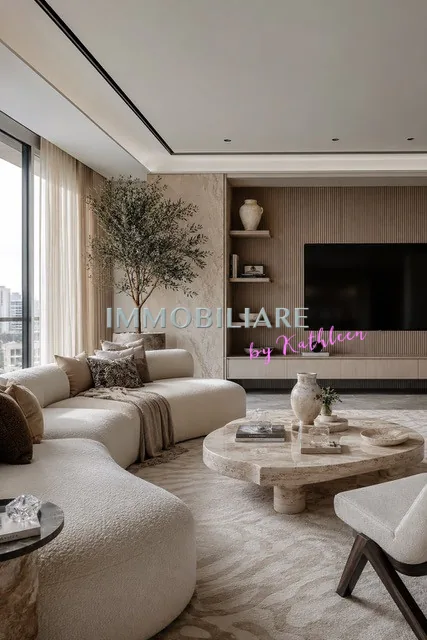
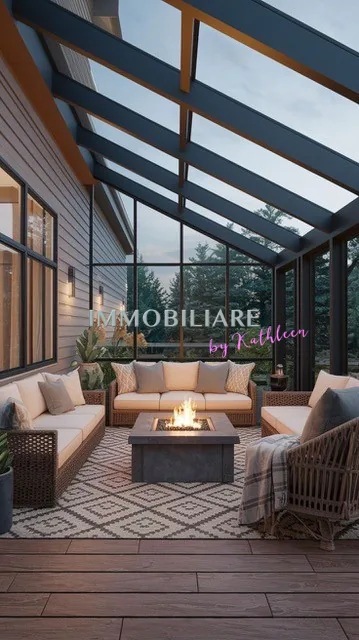
Obergeschoss: Der Wohnbereich wurde bewusst nach oben verlegt, um den freien Blick optimal zu nutzen. Ein offener Wohn-, Ess- und Kochbereich mit viel Licht, ein Gäste-WC sowie direkter Zugang zur Terrasse und zur Veranda mit Essplatz im Freien. Ein Abstellraum ergänzt das Raumangebot.
Dachterrasse: Ein Solarium mit ca. 51 m², Aussenbecken und Liegebereich, mit Blick über die Tessiner Berge. Hier lässt es sich wunderbar entspannen, an sonnigen Tagen ebenso wie an lauen Sommerabenden.
Keller: Haustechnik und Schutzraum.
Besonderheiten:
Es handelt sich um ein Projekt für ein Ferienhaus. Eigene Wünsche sind realisierbar das Projekt kann angepasst werden. Im unteren Bereich könnten auch 3 Schlafräume realisiert werden. Im Fall der Nutzung als Erstwohnsitz steht weitere Wohnfläche zur Verfügung. Das Projekt kann jederzeit auf Ihre speziellen Bedürfnisse personalisiert werden.
Erst- oder Zweitwohnsitz
+++++
Casa di vacanza ad Ascona: progetto di ristrutturazione con terrazza panoramica e vista sulle montagne
In una tranquilla zona residenziale di Ascona, una casa esistente si trasforma in una moderna residenza di vacanza dal fascino mediterraneo. Il progetto si sviluppa su tre livelli e unisce materiali di pregio, ambienti luminosi e ampi spazi esterni.
Piano terra: Due camere matrimoniali, due bagni, uno studio, un locale hobby e una lavanderia, collegati da un ampio ingresso. Una terrazza coperta si apre direttamente sul giardino privato.
Primo piano: La zona giorno è stata volutamente spostata al piano superiore per sfruttare al meglio la vista libera. Un open space luminoso con soggiorno, pranzo e cucina, un bagno ospiti e accesso diretto alla terrazza e alla veranda con zona pranzo allaperto. Un locale deposito completa gli spazi.
Terrazza sul tetto: Un solarium di ca. 51 m² con vasca esterna e zona relax, con vista sulle montagne ticinesi. Il luogo ideale per rilassarsi, sia nelle giornate di sole sia nelle miti serate estive.
Cantina: Locale tecnico e rifugio di protezione civile.
Particolarità:
Si tratta di un progetto concepito come casa di vacanza. È possibile realizzare desideri personali: il progetto può essere adattato. Al piano inferiore si potrebbero realizzare anche tre camere da letto. In caso di utilizzo come residenza primaria è disponibile ulteriore superficie abitabile. Il progetto può essere personalizzato in ogni momento secondo le vostre esigenze specifiche.
Res. primaria o secondaria
Property Details
- Property type
- Detached house
- Living space
- 165 m²
- Plot area
- 335 m²
- Rooms
- 3.5
- Year Built
- 1965
- Published on
- 09.10.2026
Features
Fireplace
Parking
Cable TV
Mentioned in the description
Price
- Purchase Price
- CHF 2'490'000
- Price per m²
- CHF 15'091
Market context
The asking price is 119.9% above the median of .
This listingCHF 2'490'000
CHF 1'132'500
Median
Is there room to negotiate?
A typical listing stays on the market for about 15 days. 2.4% of active listings have cut their asking price in the last 90 days.
Check your mortgage with Moneyland
Partner offer by Moneyland.ch
Location
6612 Ascona
Nearby
Loading…
Neighbourhood
Moderate public transit
ARE transit class C — usable but limited service.
Mostly built-up
85% built-up area within 500 m.
Lively neighbourhood
Small and larger households · around 33 people in the neighbourhood.
Municipal tax multiplier
75 %
Lower than 75% of municipalities in the canton
ESTV · 2026
CHF 11'540 income tax a year · Single person without children, gross wage CHF 100'000
- 28.3 Rp/kWh
Noise & quiet49 dBDay
49dB
Road and rail noise in the surroundings
Calculated from the federal noise model: the mean over the hectare (100 × 100 m) of the surroundings, model year 2021.
Night
39 dB
Loudest source
Road
LibraryRainConversationTrafficLoud
Calculated level, placed on a scale of everyday sounds.
Environment
Air within the Swiss limits
At least one pollutant is above its WHO guideline; all meet the Swiss limit.
Radon: class 2–10%
The federal radon map estimates that 2 to 10% of the buildings here exceed the reference value of 300 Bq/m³.
Connectivity
Fibre available
In 50 to 90% of the buildings around
5G outdoors
In the network models of 3 operators.
Mobile: as of 2026
Viewing
Kathleen Wendland
Similar listings
Similar listings
ID: 234106Ref: 578