
690'000
8.5 room Detached house in Astano
CHF690'000
Description
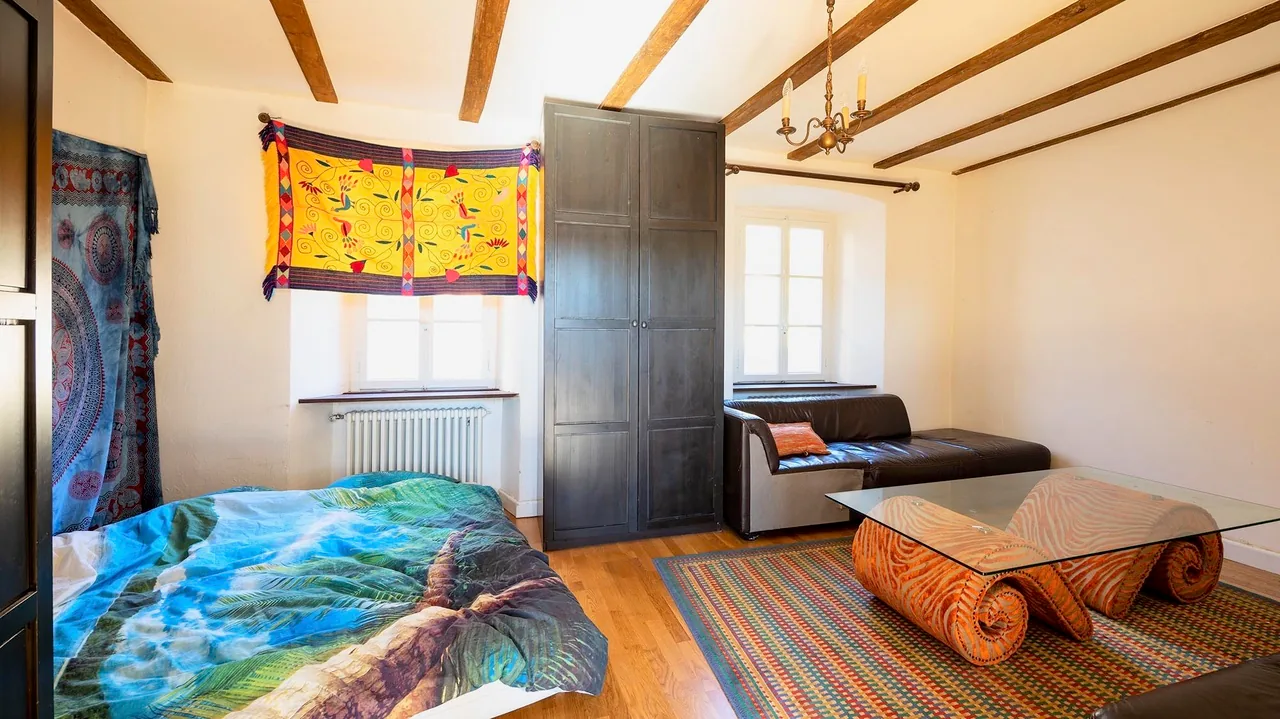
Storica Casa di Nucleo - Soleggiato, Tranquillo, in Mezzo alla Natura
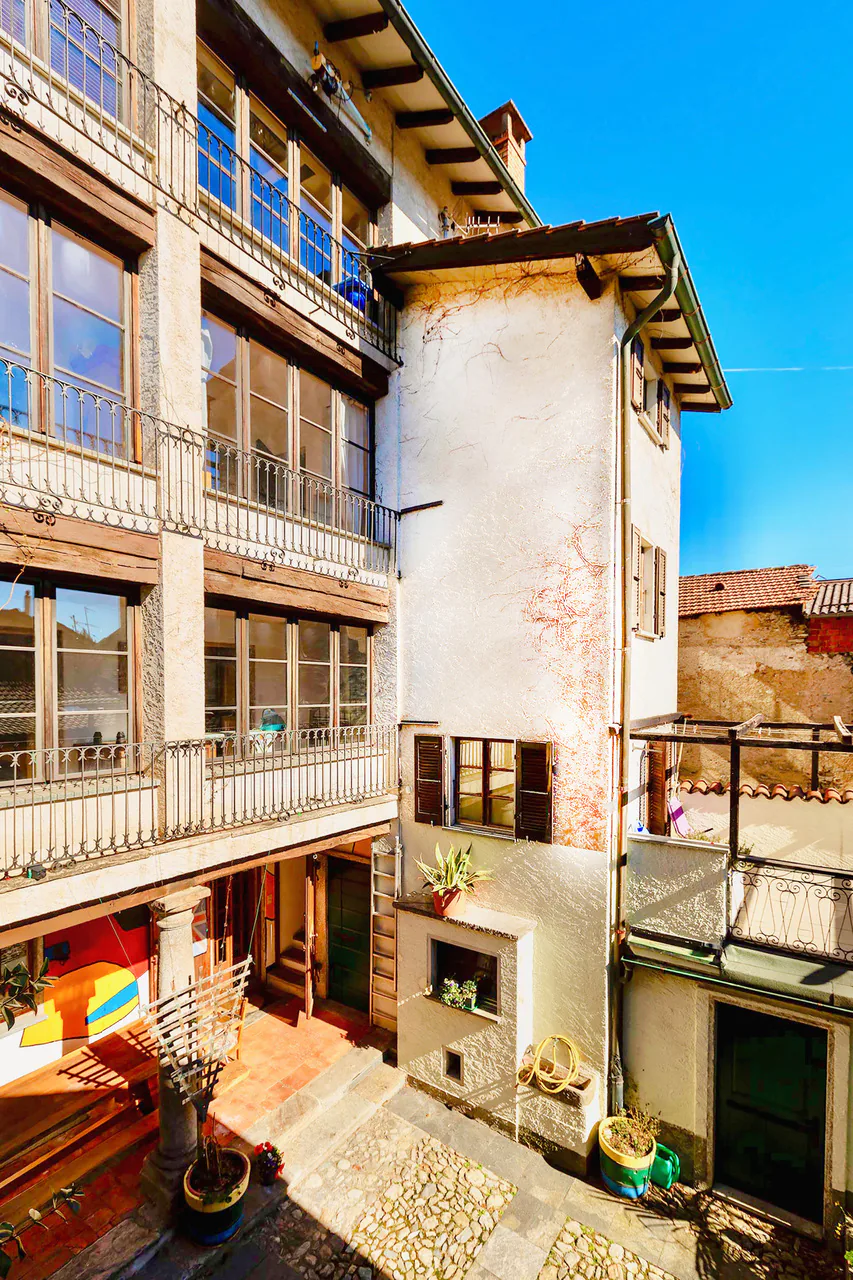
Immersa nel pittoresco contesto di Astano, nel cuore del Medio Malcantone, questa storica casa di nucleo del 17 secolo, progettata dal rinomato architetto Domenico Trezzini, è ora disponibile per la vendita.
La casa, con un totale di 8.5 locali e una superficie abitabile di 330 m², si estende su diversi piani offrendo spazi ampi e versatile.
Piano Sotterraneo:
- Cantine, tank del riscaldamento.
Pianterreno:
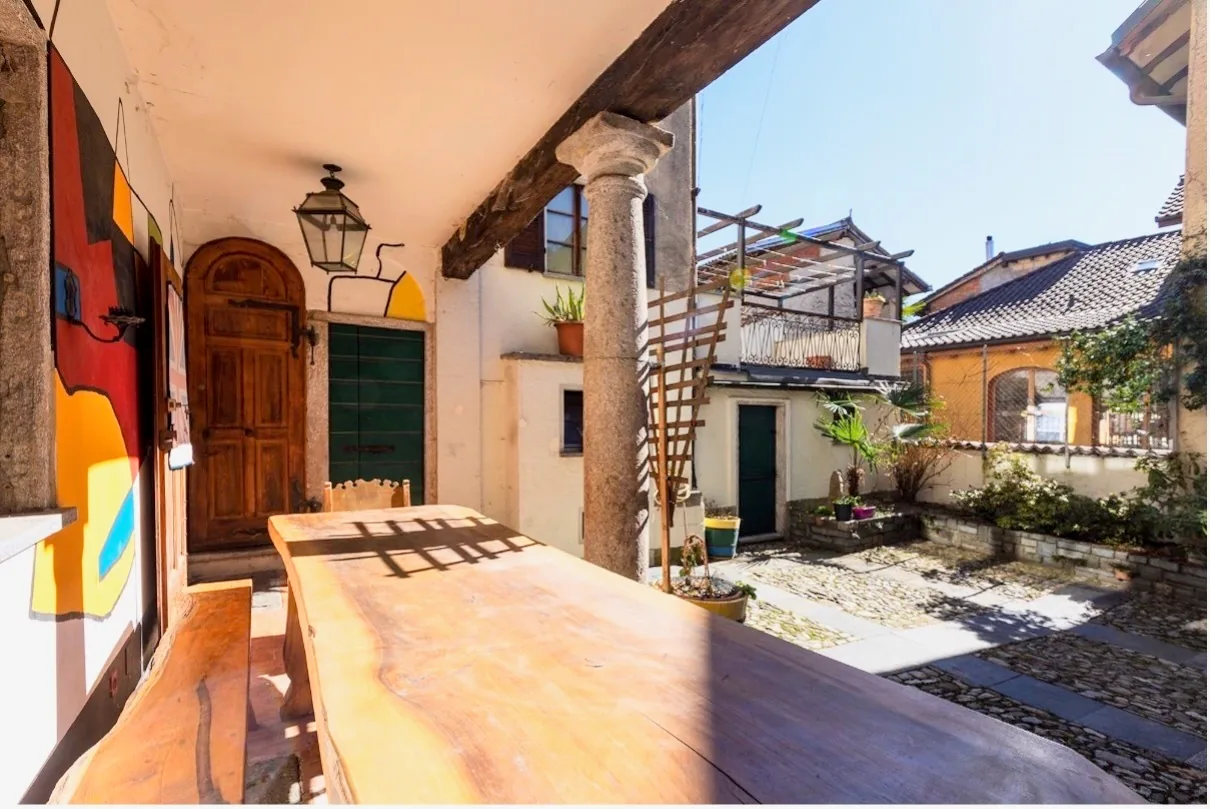
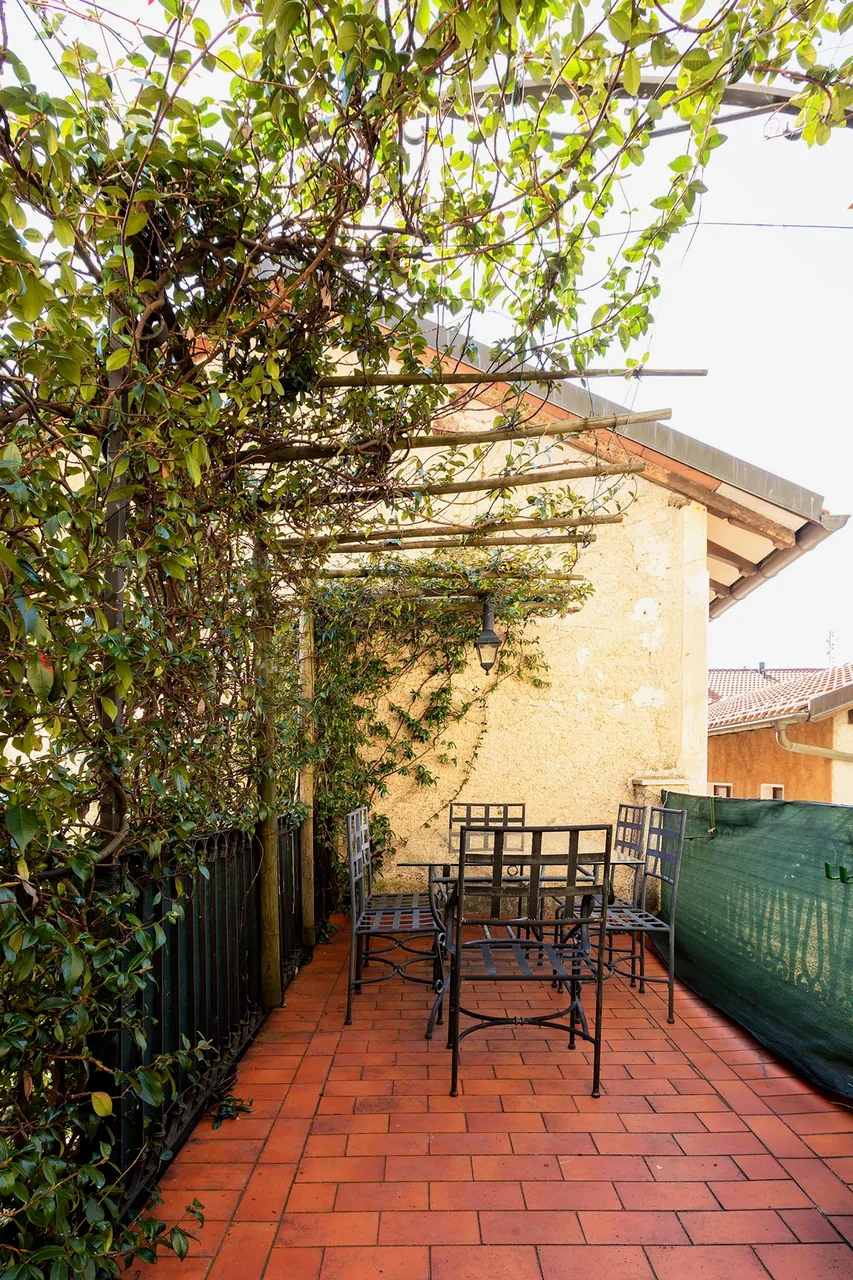
- Un accogliente cortile con terrazza coperta;
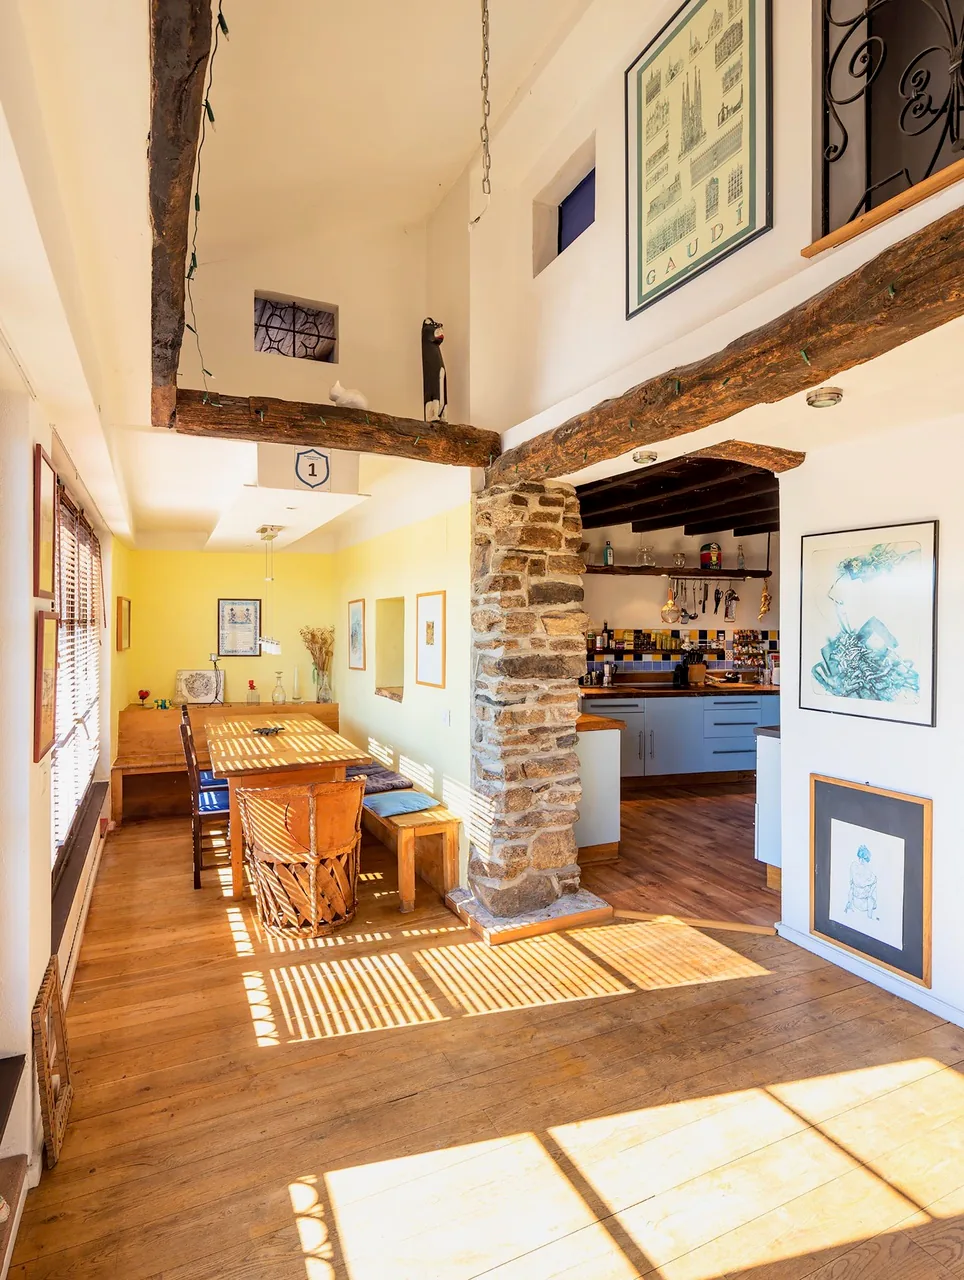
- Una spaziosa cucina;
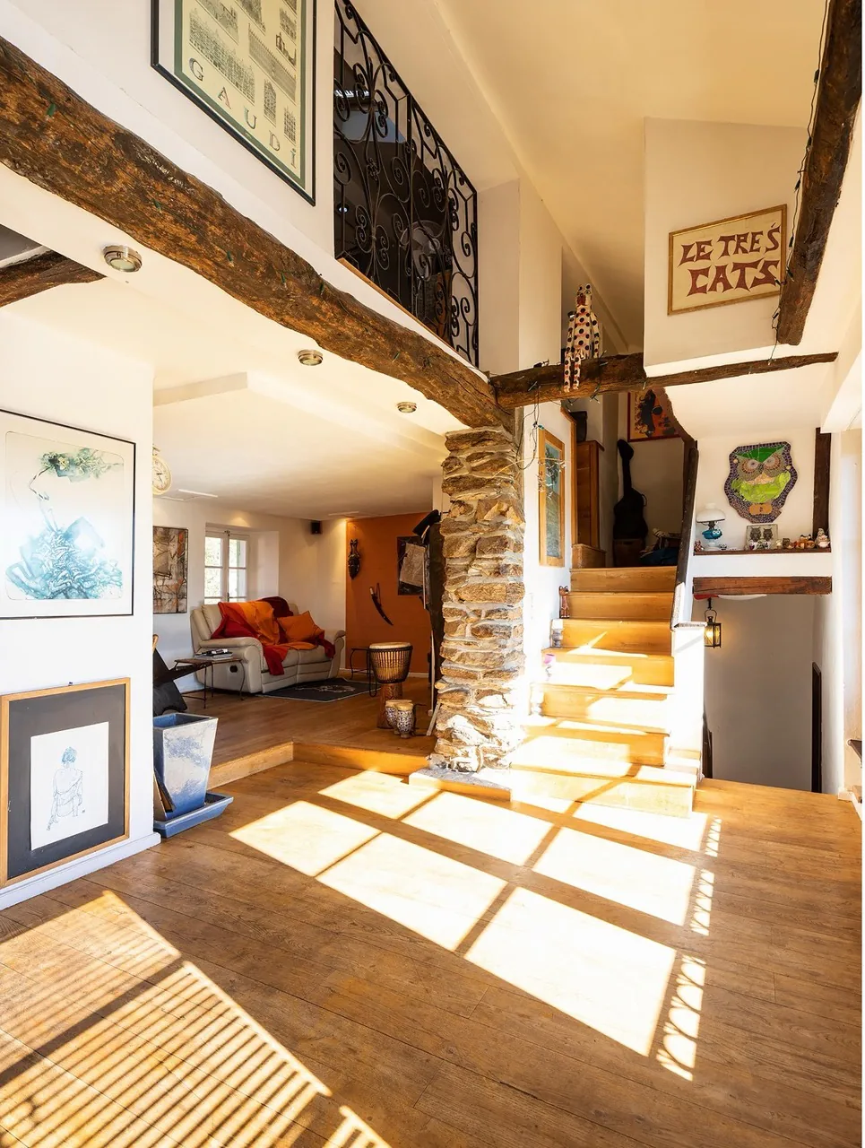
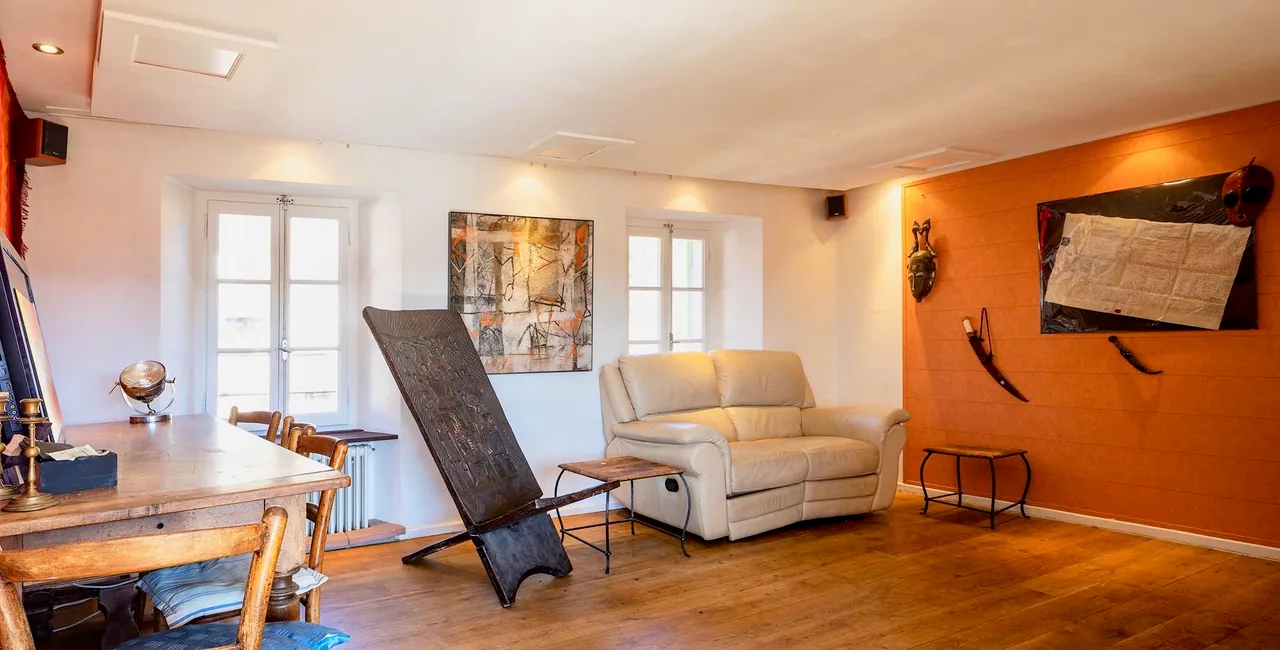
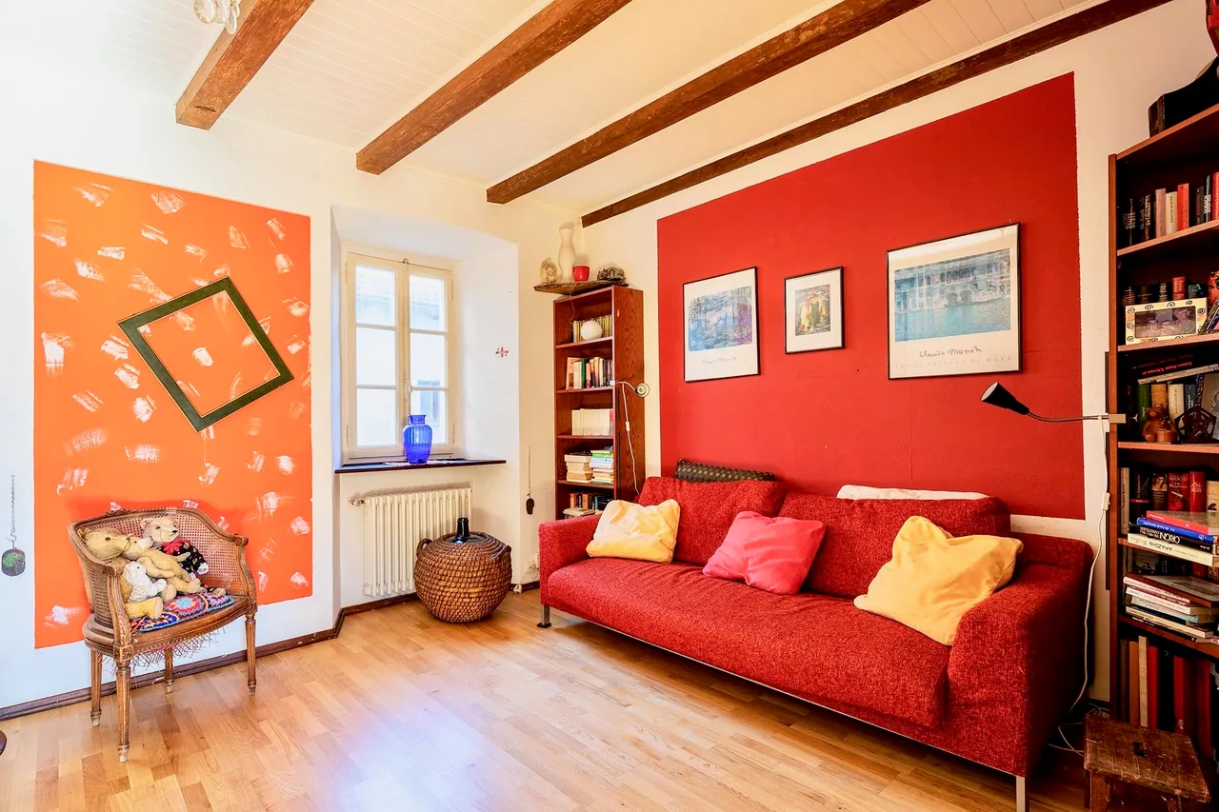
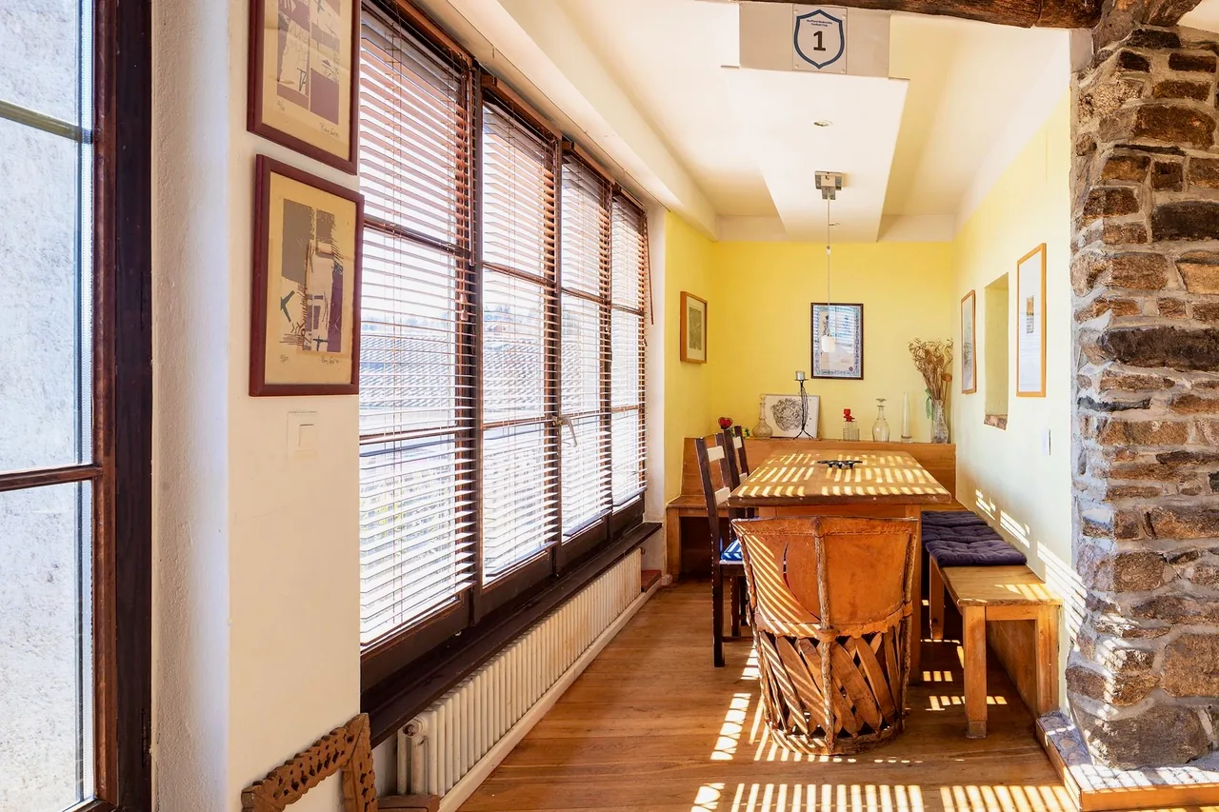
- Un salotto/tinello con galleria e camino che offre un'atmosfera calda e accogliente;
- Una sauna per 4 persone con doccia e zona relax.
1 piano:
- Un corridoio / salottino;
- 1 camera da letto:
- 1 libreria;
- 1 bagno con doccia, WC, lavabo, lavatrice;
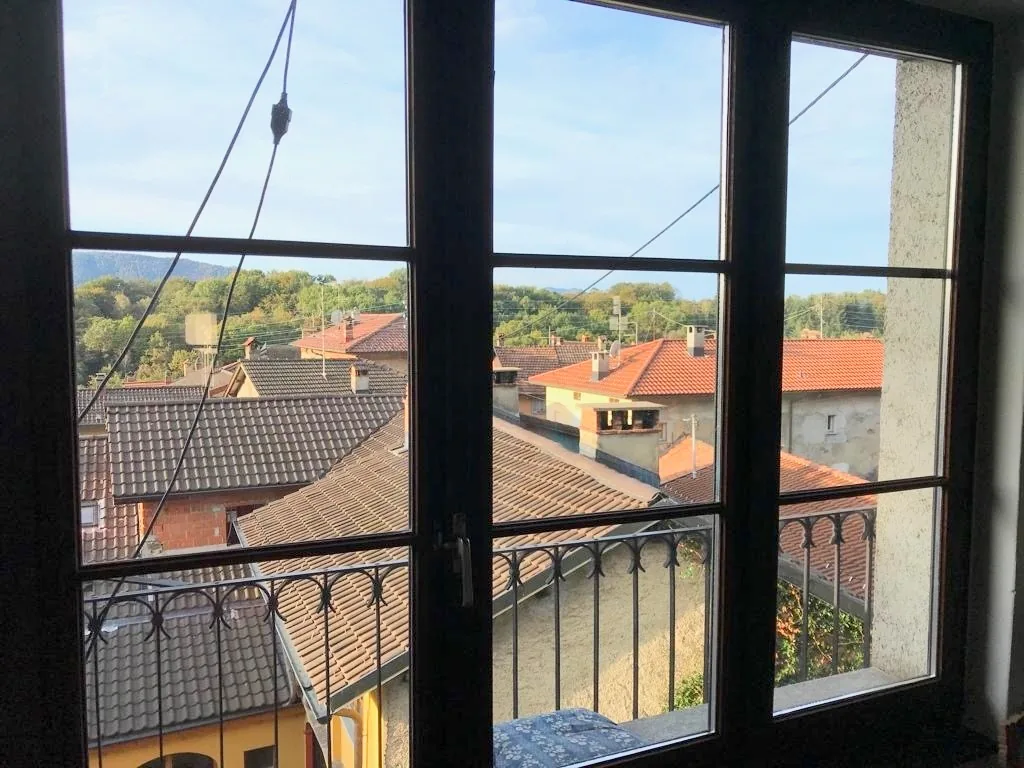
- 2 terrazze panoramiche, una di ca. 30 m² e una di ca. 15 m², perfette per godersi la tranquillità e la bellezza naturale della zona.
2 piano:
- Un corridoio / salottino;
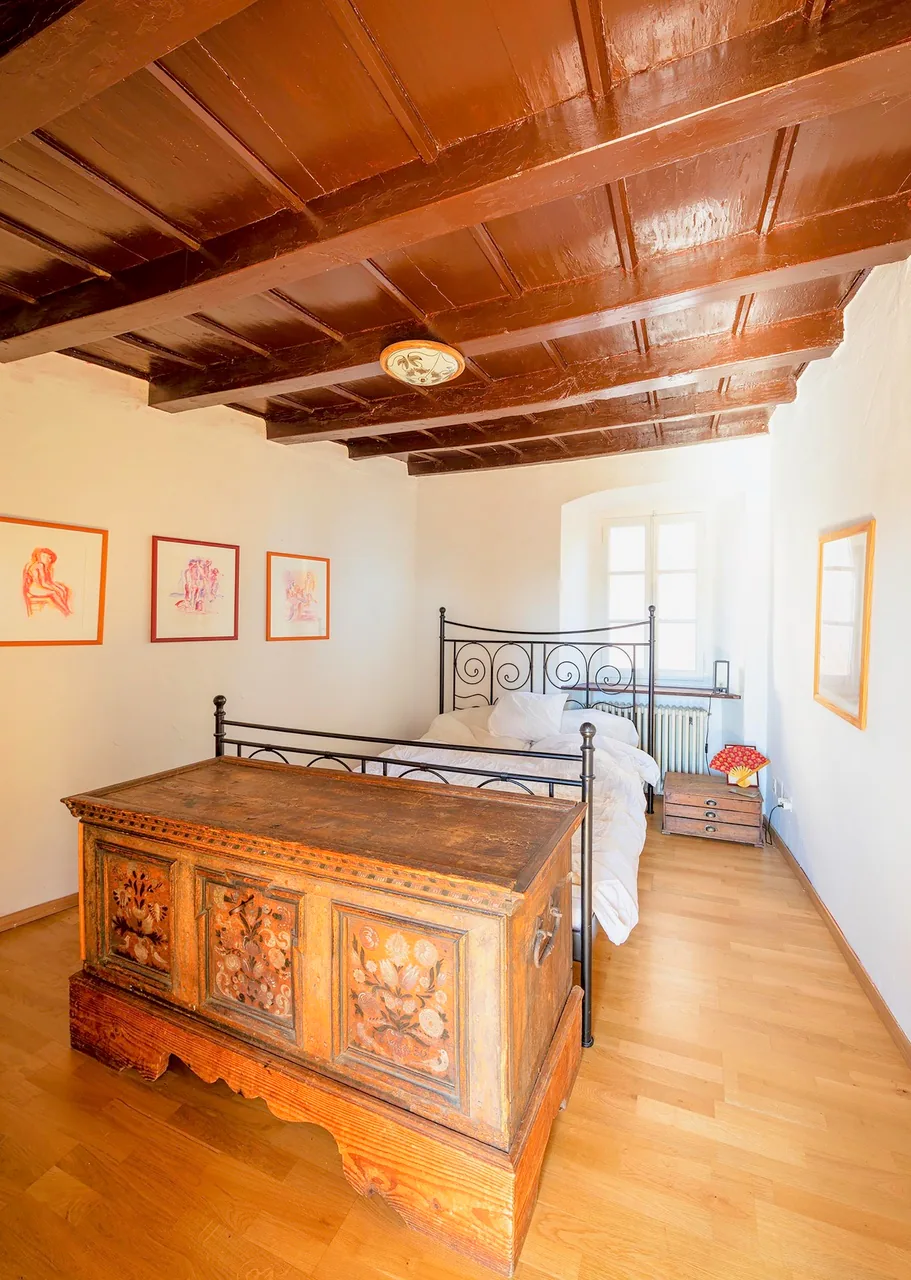
- 2 camere da letto;
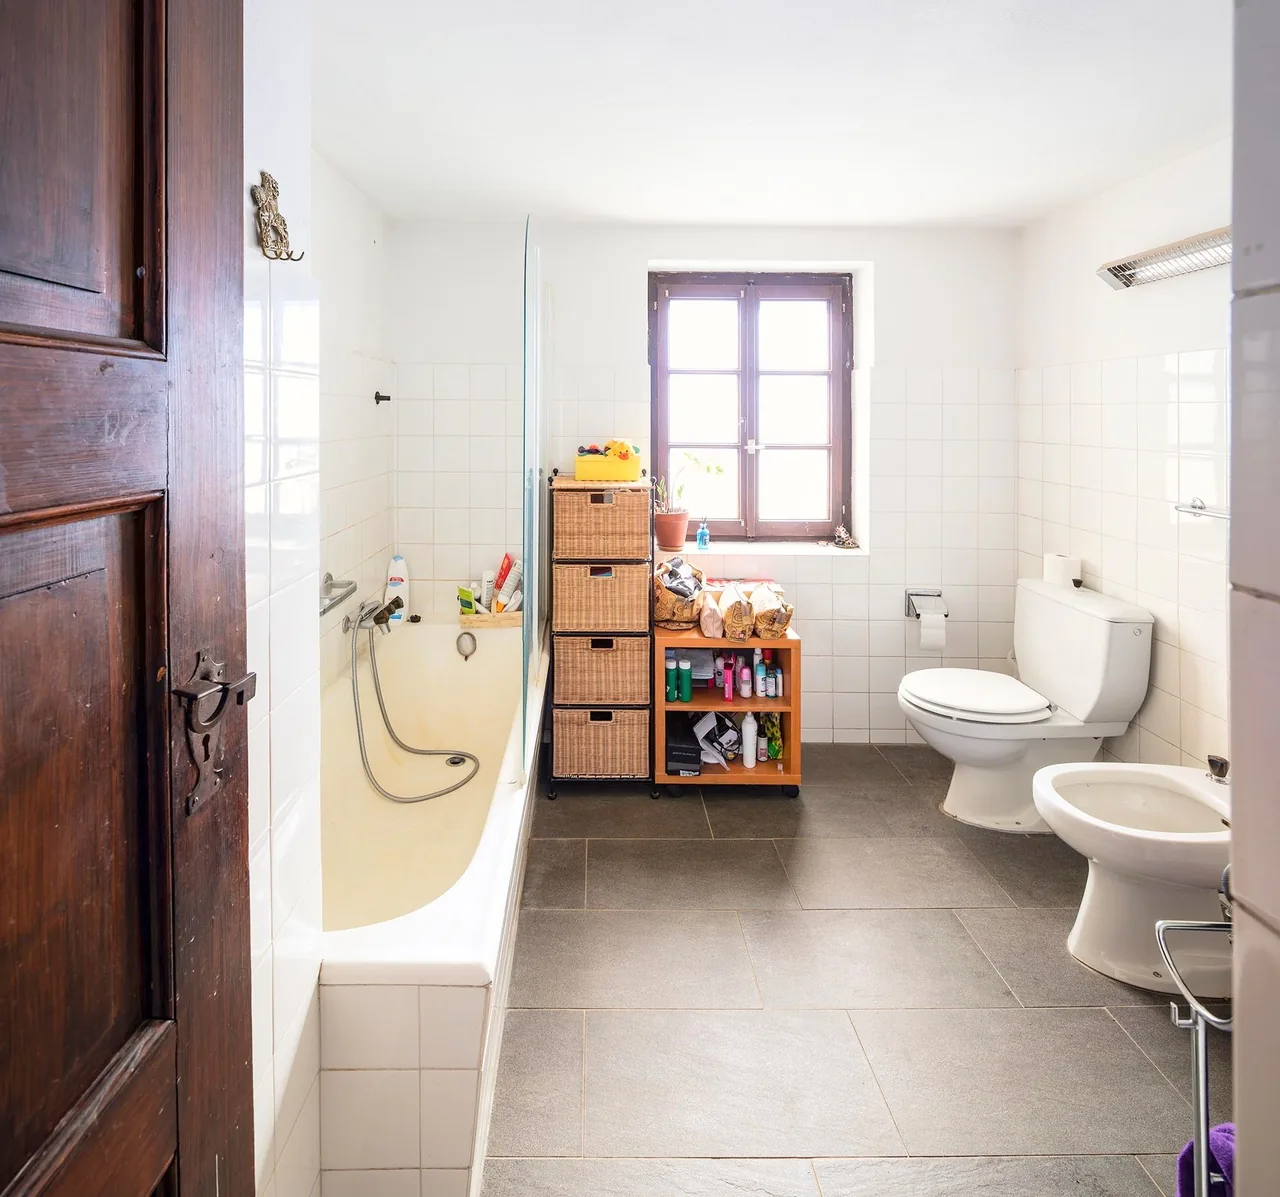
- 1 bagno con vasca da bagno, doccia, WC, bidet e lavabo.
3 piano:
- Un tinello,
- Un salotto con cucina
- Vasca da bagno, doccia, WE e lavabo
Attico:
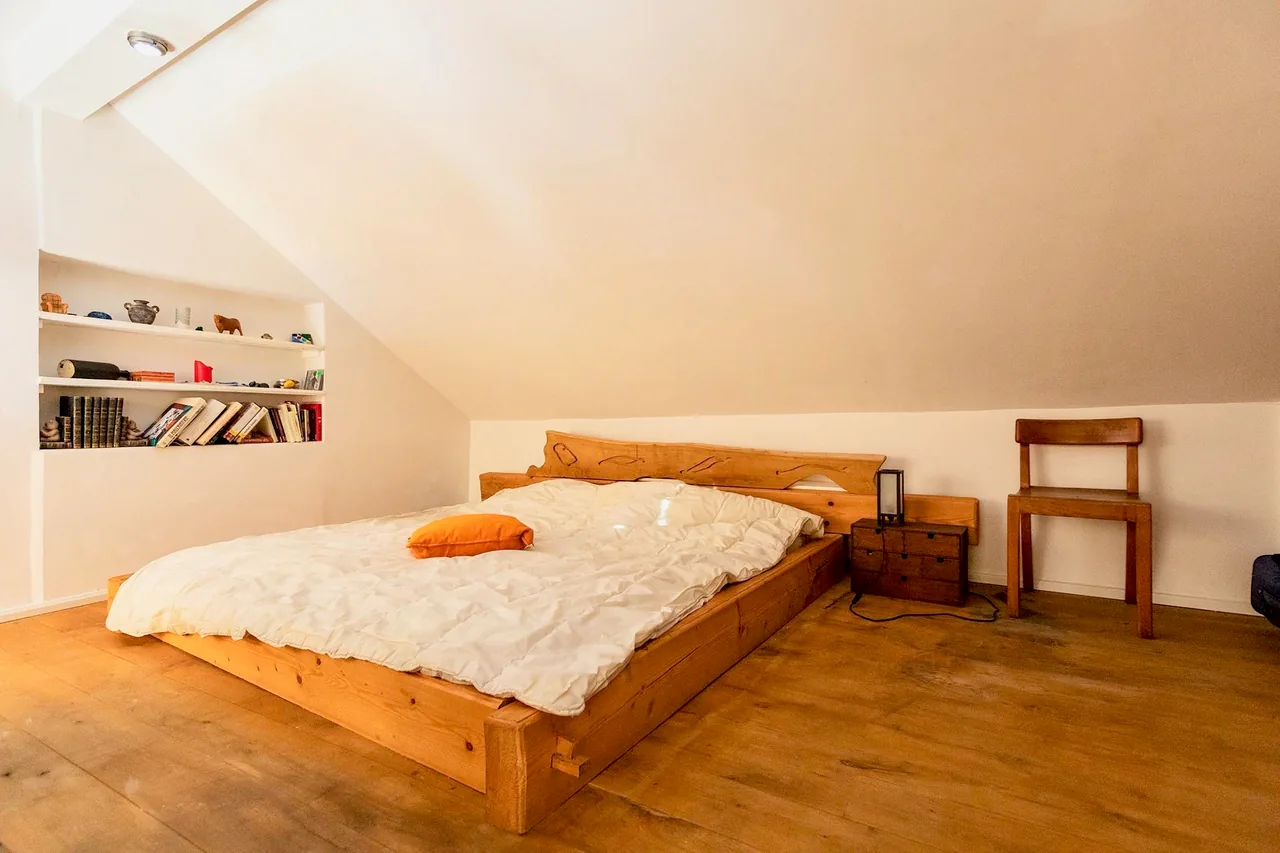
- 2 camere da letto.
Gli spazi abitativi che possono essere adattati a diverse necessità, rendendo questa casa ideale per una grande famiglia o per 2 nuclei familiari.
Con riscaldamento centrale a nafta e alternative a legna o carbone, e pavimenti in piastrelle o parquet, questa casa combina il fascino storico con le comodità moderne.
Un'opzione eccellente anche per chi desidera avviare un'attività di bed & breakfast o Airbnb, grazie alla sua posizione isolata e immersa nella natura, ma ancora facilmente accessibile dalle principali vie di comunicazione.
Un'opportunità unica di possedere un pezzo di storia, con possibilità infinite di personalizzazione e utilizzo.
Eingebettet in die malerische Umgebung von Astano, im Herzen von Medio Malcantone, steht dieses historische Kernhaus aus dem 17. Jahrhundert, das von dem bekannten Architekten Domenico Trezzini entworfen wurde, nun zum Verkauf.
Das Haus mit insgesamt 8,5 Zimmern und einer Wohnfläche von 330 m² erstreckt sich über mehrere Etagen und bietet reichlich und vielseitigen Platz.
Untergeschoss:.
- Keller, Heizungsanlage.
Erdgeschoss:.
- Ein gemütlicher Innenhof mit überdachter Terrasse;
- Eine geräumige Küche;
- Ein Wohn-/Esszimmer mit Galerie und Kamin, das eine warme und gemütliche Atmosphäre bietet;
- Eine Sauna für 4 Personen mit Dusche und Ruhebereich.
1. Stock:
- Eine Diele/Wohnzimmer;
- 1 Schlafzimmer:
- 1 Bibliothek;
- 1 Badezimmer mit Dusche, WC, Waschbecken, Waschmaschine;
- 2 Panoramaterrassen, eine ca. 30 m² und eine ca. 15 m², ideal um die Ruhe und die natürliche Schönheit der Gegend zu genießen.
2. Stock:
- Ein Korridor/Wohnzimmer;
- 2 Schlafzimmer;
- 1 Badezimmer mit Badewanne, Dusche, WC, Bidet und Waschbecken.
3. Stock:
- Ein Esszimmer,
- ein Wohnzimmer mit Küche
- Bad, Dusche, WC und Waschbecken
Dachgeschoss:
- 2 Schlafzimmer.
Die Wohnräume können an unterschiedliche Bedürfnisse angepasst werden, wodurch dieses Haus ideal für eine große Familie oder 2 Haushalte ist.
Mit Öl-Zentralheizung und Alternativen von Holz oder Kohle, und Fliesen oder Parkettböden, dieses Haus verbindet historischen Charme mit modernen Annehmlichkeiten.
Es ist auch eine ausgezeichnete Option für diejenigen, die ein Bed & Breakfast oder Airbnb Geschäft starten wollen, dank seiner abgelegenen Lage inmitten der Natur, aber immer noch leicht zugänglich von den Hauptstraßen.
Eine einzigartige Gelegenheit, ein Stück Geschichte zu besitzen, mit unendlichen Möglichkeiten zur individuellen Gestaltung und Nutzung.
Nestled in the picturesque setting of Astano, in the heart of Middle Malcantone, this historic 17th-century core house, designed by renowned architect Domenico Trezzini, is now available for sale.
The house, with a total of 8.5 rooms and a living area of 330 m², extends over several floors offering spacious and versatile spaces.
Basement Floor:.
- Cellars, heating...
Property Details
- Property type
- Detached house
- Living space
- 330 m²
- Plot area
- 162 m²
- Rooms
- 8.5
- Year Built
- 1650
- Published on
- 02.05.2024
Features
Price
- Purchase Price
- CHF 690'000
- Price per m²
- CHF 2'091
Location
Piazza San Pietroburgo 5 6999 Astano
Nearby
Loading…
Neighbourhood
Poor public transit
ARE transit class D — a car is needed for most trips.
Very green surroundings
87% green and natural space within 500 m.
Lively neighbourhood
Small and larger households · around 36 people in the neighbourhood.
Municipal tax multiplier
95 %
Lower than 11% of municipalities in the canton
ESTV · 2026
CHF 12'857 income tax a year · Single person without children, gross wage CHF 100'000
SunA lotSouth
South side: lots of sun, in winter too
- North
- Hardly any direct sun
- East
- Medium
- South
- Lots of sun
- West
- Little sun
This is about the building's façades, with the shade of neighbouring buildings and the terrain. How much of it reaches a flat depends on the floor and the windows.
As of 2016
Source: Swiss Federal Office of Energy SFOE
Noise & quiet31 dBDay
Road and rail noise in the surroundings
Calculated from the federal noise model: the mean over the hectare (100 × 100 m) of the surroundings, model year 2021.
Night
22 dB
Loudest source
Road
Calculated level, placed on a scale of everyday sounds.
Environment
Air within the Swiss limits
At least one pollutant is above its WHO guideline; all meet the Swiss limit.
Radon: class above 20%
The federal radon map estimates that over 20% of the buildings here exceed the reference value of 300 Bq/m³.
Connectivity
Fibre in parts of the surroundings only
In at most 10% of the buildings around
5G outdoors
In the network models of 2 operators.
Mobile: as of 2026
Viewing
Ferrari Fabio