
1'410'000
5.5 room Terraced house in Bättwil
CHF1'410'000
Description
Sonnengarten in Bättwil
Sonnengarten Bättwil
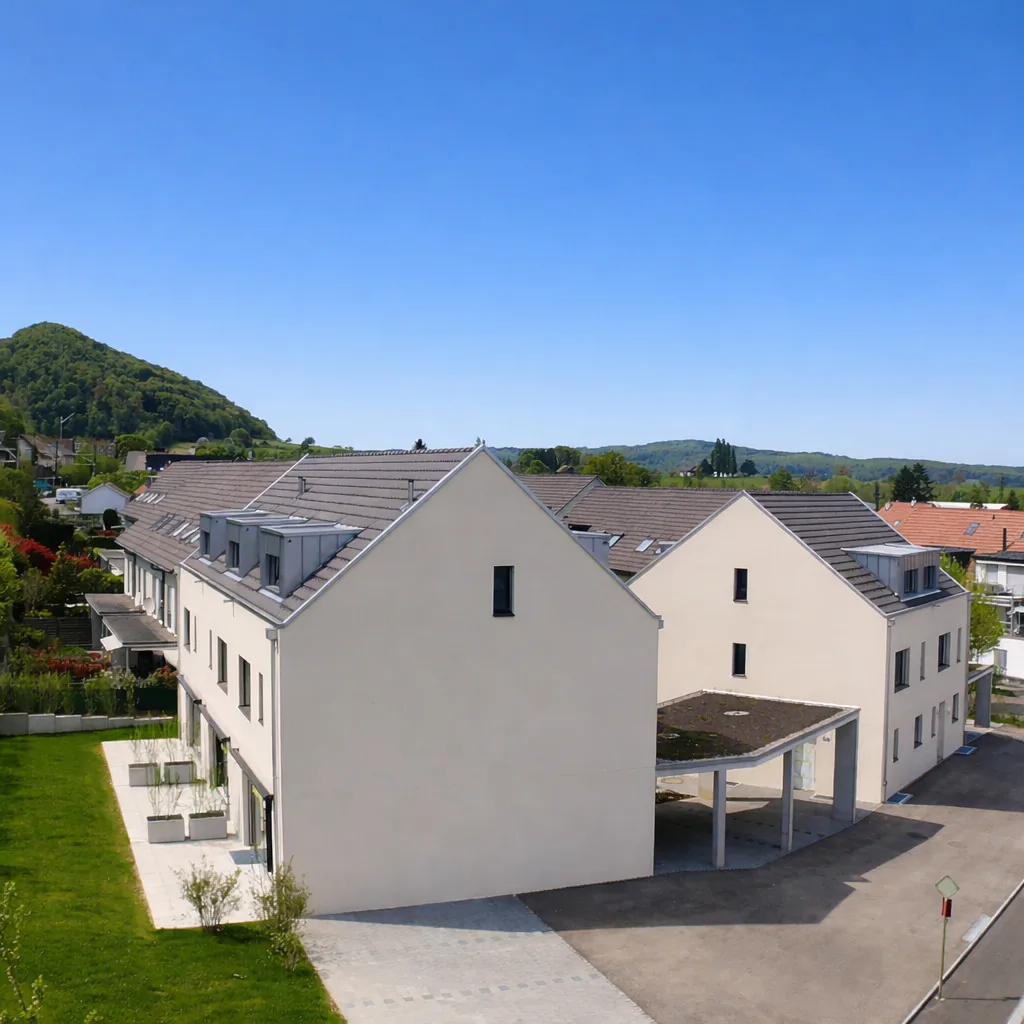
Das Neubauprojekt "Sonnengarten" befindet sich an attraktiver Wohnlage am Rande des Dorfkerns von Bättwil. Die Haltestellen des öffentlichen Verkehrs (u.a. direkte Tramverbindungen nach Basel, Tramlinie BLT Nr. 10), befinden sich nur wenige Gehminuten von der Liegenschaft entfernt. Einkaufmöglichkeiten, Schulen usw. befindet sich ebenfalls im Ort.
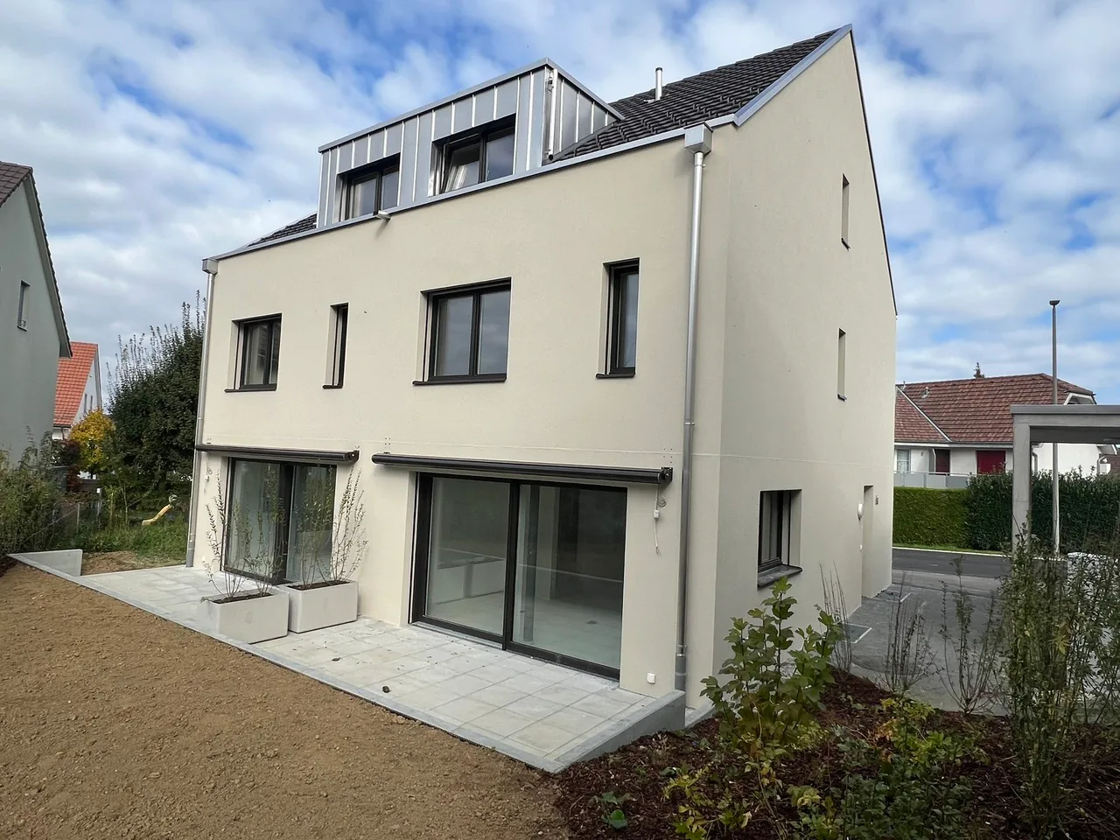
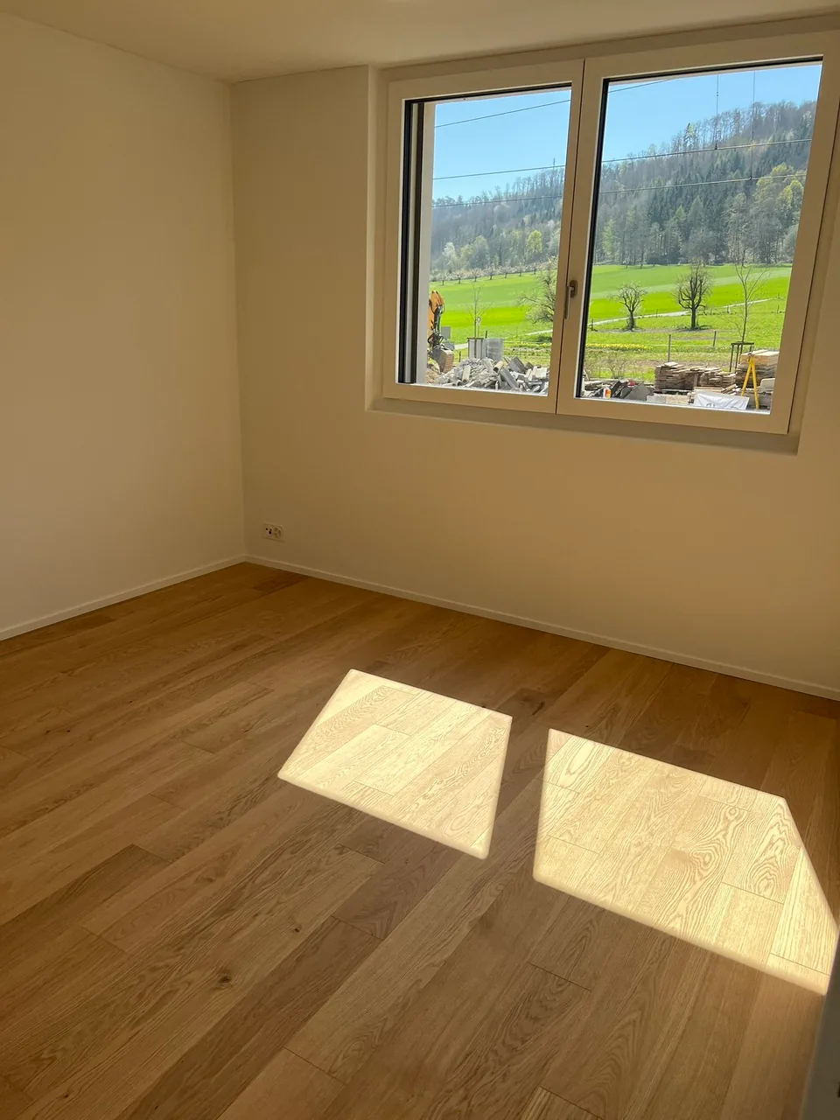
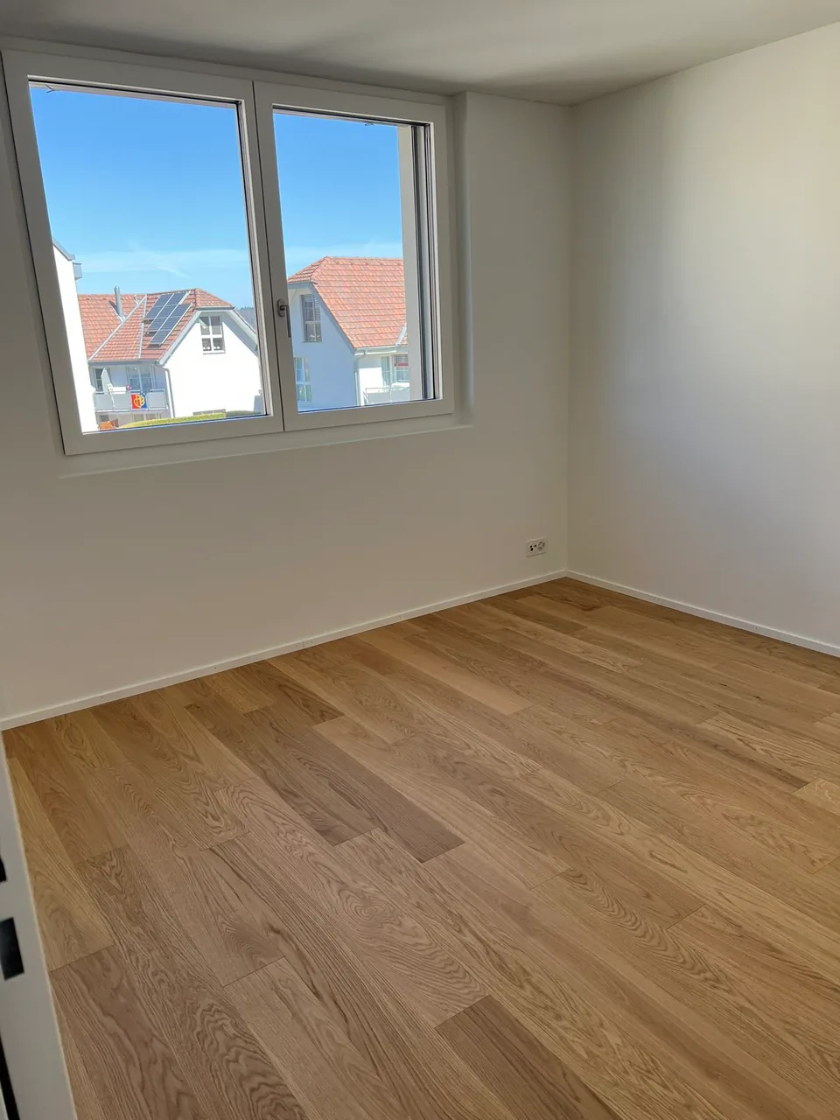
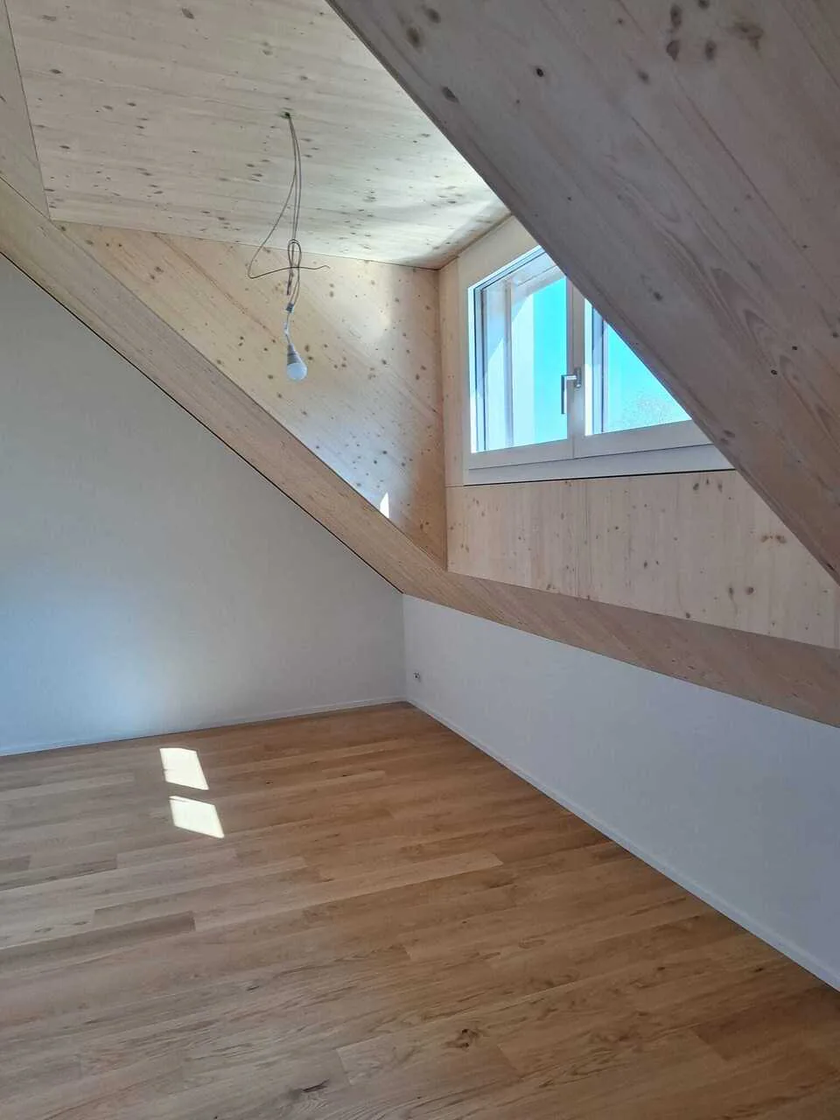
Das Projekt umfasst insgesamt fünf moderne Einfamilienhäuser mit Carport und Aussenabstellplatz. Der Innenausbau der Einfamilienhäuser entspricht heutigen Anforderungen an zeitgemässes Wohnen und kann zum heutigen Zeitpunkt, basierend auf dem Baubeschrieb nach eigenen Wünschen und Bedürfnissen gestaltet und ausgebaut werden. Für den Innenausbau werden ausschliesslich hochwertige Materialien und Armaturen verwendet.
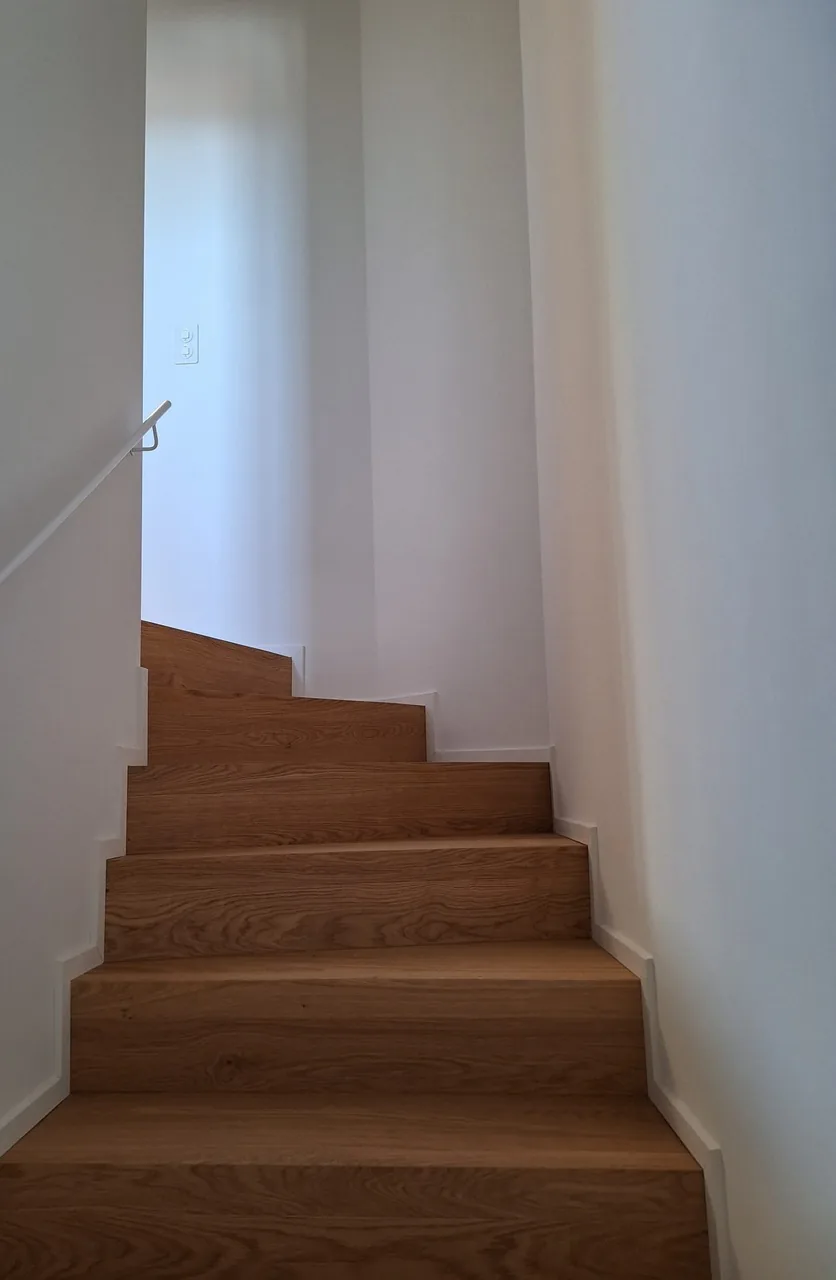
Die viergeschossigen Liegenschaften haben eine Wohnfläche von ca. 147 m2 und weisen folgende Grundrisseinteilung auf:
Untergeschoss
- Gang / Vorplatz
- Hobbyraum
- Keller
- Technik
- Waschen
Erdgeschoss
- Entrée
- Gäste-WC
- Wohn- Essbereich mit offener Küche
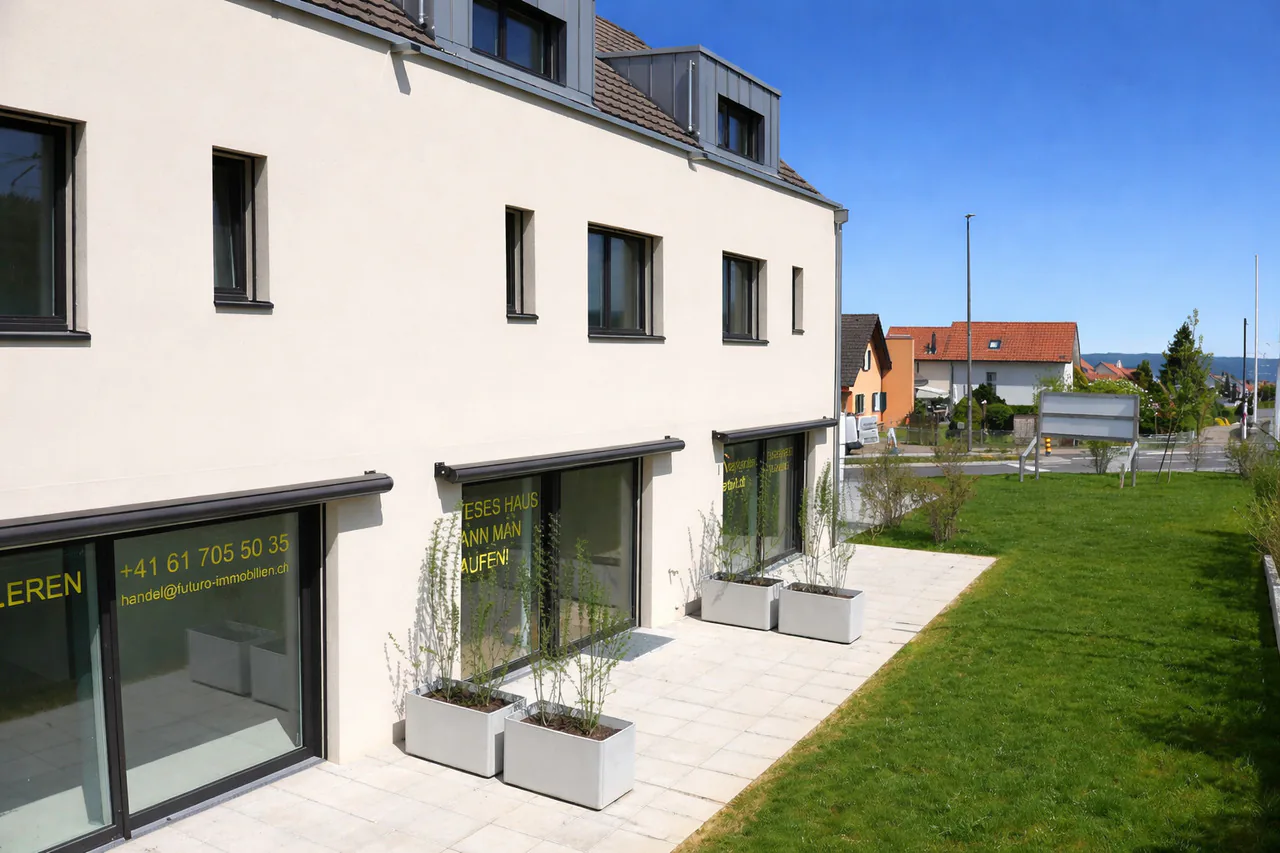
- Gartensitzplatz
Obergeschoss
- Gang / Vorplatz
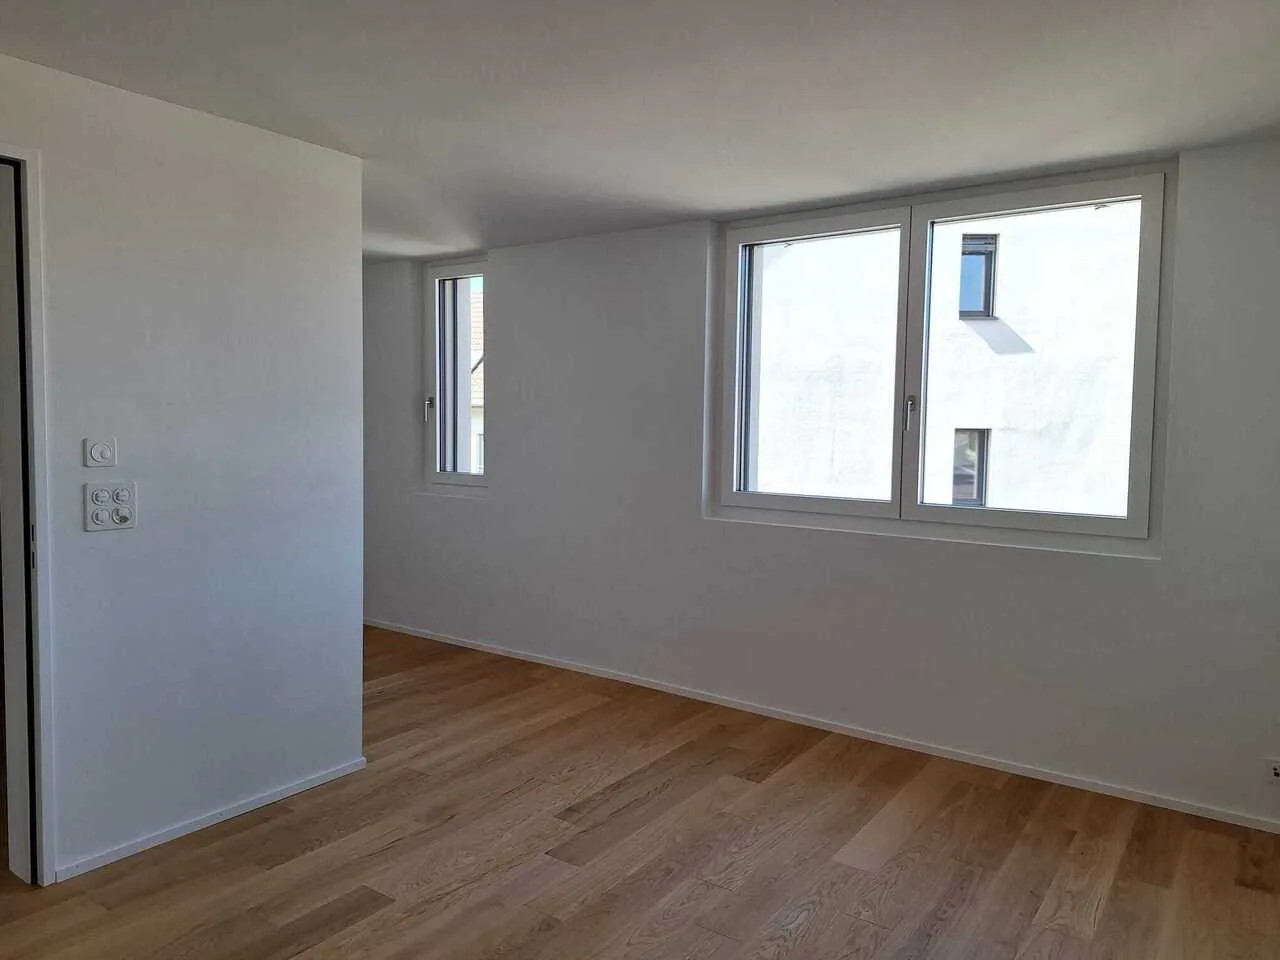
- Zimmer 1
- Zimmer 2
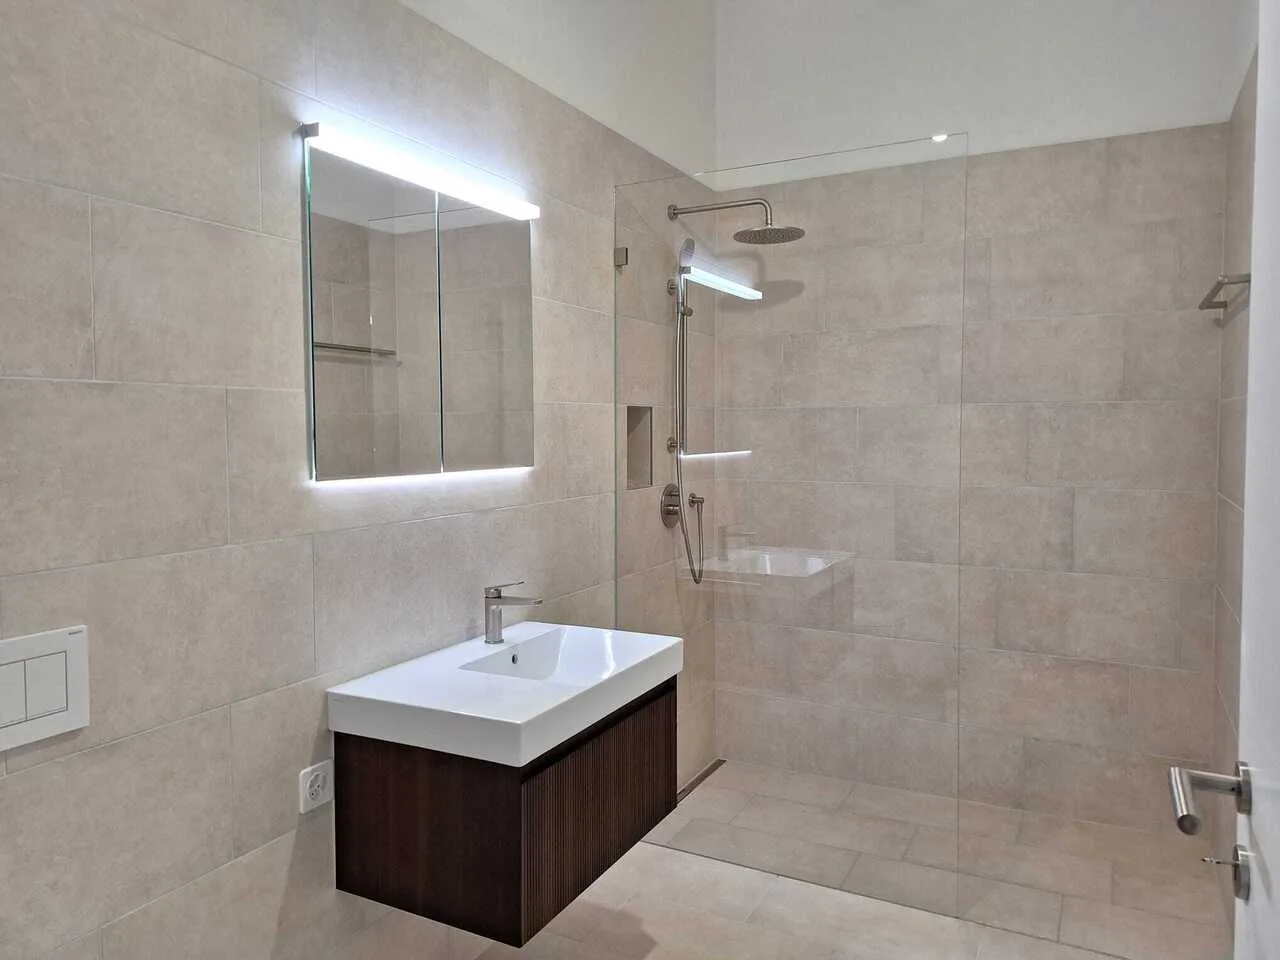
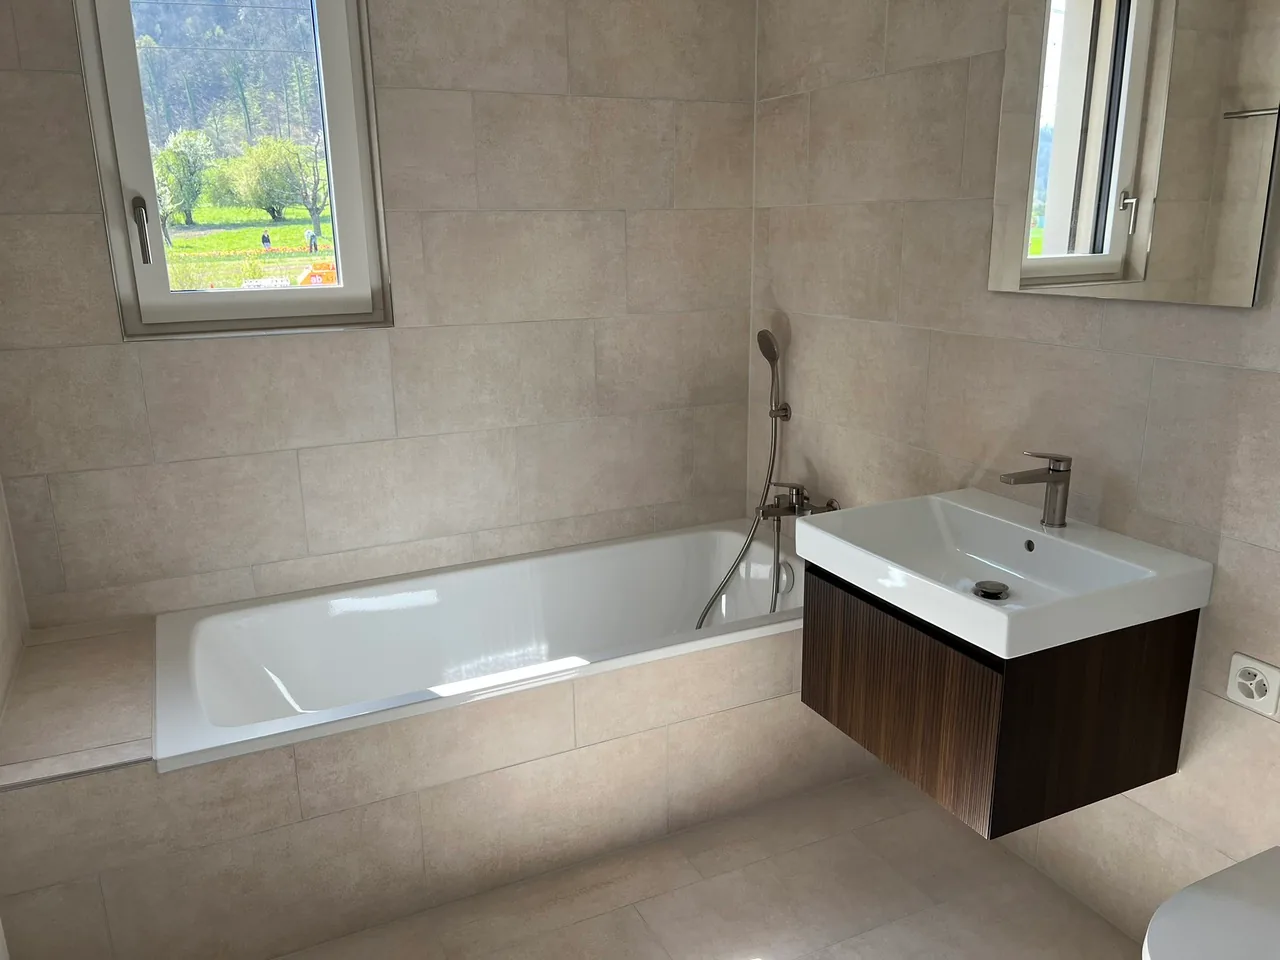
- Bad / WC
Dachgeschoss
- Gang / Vorplatz
- Zimmer 3
- Zimmer 4
- WC / Dusche
Der Aussenbereich umfasst eine begrünte Gartenanlage.
Verkaufspreis Haus E: CHF 1'410'000.-
Der Verkauf der Einfamilienhäuser erfolgt im schlüsselfertigem Zustand.
Gerne stellen wir Ihnen die detaillierte Verkaufsunterlagen zu und stehen Ihnen für weitere Fragen und Ergänzungen gerne zur Verfügung.
Sonnengarten Bättwil
The "Sonnengarten" new-construction project is located in an attractive residential area on the outskirts of the village center of Bättwil. Public transportation stops (including direct tram connections to Basel, BLT tram line No. 10) are just a few minutes' walk from the property. Shopping, schools, and other amenities are also located in the village.
The project comprises a total of five modern single-family homes with a carport and outdoor parking space. The interior design of the single-family homes meets today's standards for contemporary living and, based on the building specifications, can currently be customized and finished according to your own wishes and needs. Only high-quality materials and fixtures are used for the interior finishing.
The four-story properties have a living area of approximately 147 m² and feature the following floor plan layout:
Basement
- Hallway / Entrance area
- Hobby room
- Cellar
- Utility room
- Laundry room
Ground floor
- Entrance hall
- Guest restroom
- Living- Dining area with open kitchen
- Garden seating area
Upper floor
- Hallway / Entryway
- Bedroom 1
- Bedroom 2
- Bathroom / Toilet
Attic
- Hallway / Entryway
- Bedroom 3
- Bedroom 4
- Toilet / Shower
The outdoor area includes a landscaped garden.
Asking price for House E: CHF 1,410,000
The single-family homes are sold in a turnkey condition.
We would be happy to provide you with the detailed sales documents and are available to answer any further questions or provide additional information.
Property Details
- Property type
- Terraced house
- Available from
- 13.08.2026
- Living space
- 147 m²
- Plot area
- 145 m²
- Rooms
- 5.5
- Year Built
- 2025
- Published on
- 13.08.2026
Features
Mentioned in the description
Price
- Purchase Price
- CHF 1'410'000
- Price per m²
- CHF 9'592
Location
Witterswilerstrasse 6 4112 Bättwil
Nearby
Loading…
Neighbourhood
Moderate public transit
ARE transit class C — usable but limited service.
Fairly green
62% green and natural space within 500 m.
Lively neighbourhood
Many households of three or more · around 28 people in the neighbourhood.
Municipal tax multiplier
122 %
Lower than 47% of municipalities in the canton
ESTV · 2026
CHF 15'129 income tax a year · Single person without children, gross wage CHF 100'000
- 32 Rp/kWh
Noise & quiet59 dBDay
Road and rail noise in the surroundings
Calculated from the federal noise model: the mean over the hectare (100 × 100 m) of the surroundings, model year 2021.
Night
46 dB
Loudest source
Road
Calculated level, placed on a scale of everyday sounds.
Environment
Air within the Swiss limits
At least one pollutant is above its WHO guideline; all meet the Swiss limit.
Radon: class up to 1%
The federal radon map estimates that at most 1% of the buildings here exceed the reference value of 300 Bq/m³.
Connectivity
Fibre in parts of the surroundings only
In at most 10% of the buildings around
5G outdoors
In the network models of 3 operators.
Mobile: as of 2026
Viewing
Cornelia Stamm