
3'800'000
10 room Villa in Basel
CHF3'800'000
Description
A fully refurbished 10-room townhouse in the Spalen district near the Spalentor and Uni of Basel
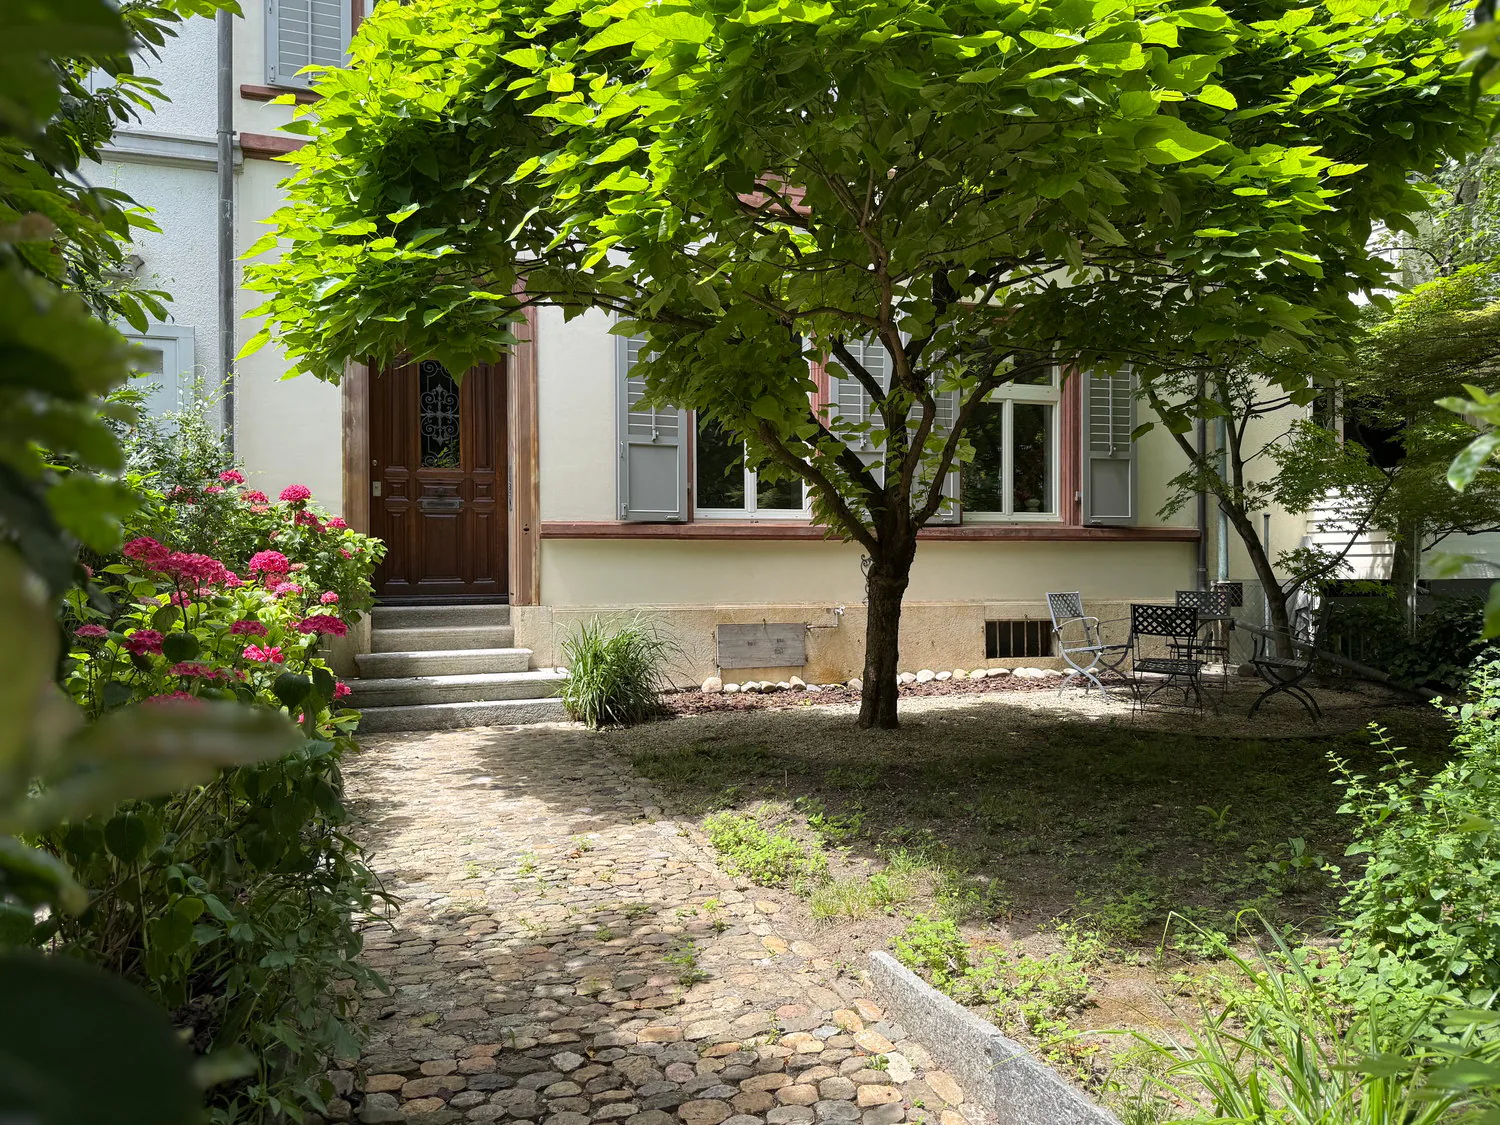
This historic Basel townhouse is situated in the sought-after Spalen district. The district is characterised by its stately, terraced villas with small, well-tended city gardens and is one of the most popular residential areas for families.
Spalentorweg boasts excellent amenities: tram and bus stops are within easy reach, as are a wide range of shopping facilities, as well as nurseries and schools. Its proximity to Basel city centre further enhances this attractive location and makes this address particularly sought-after.
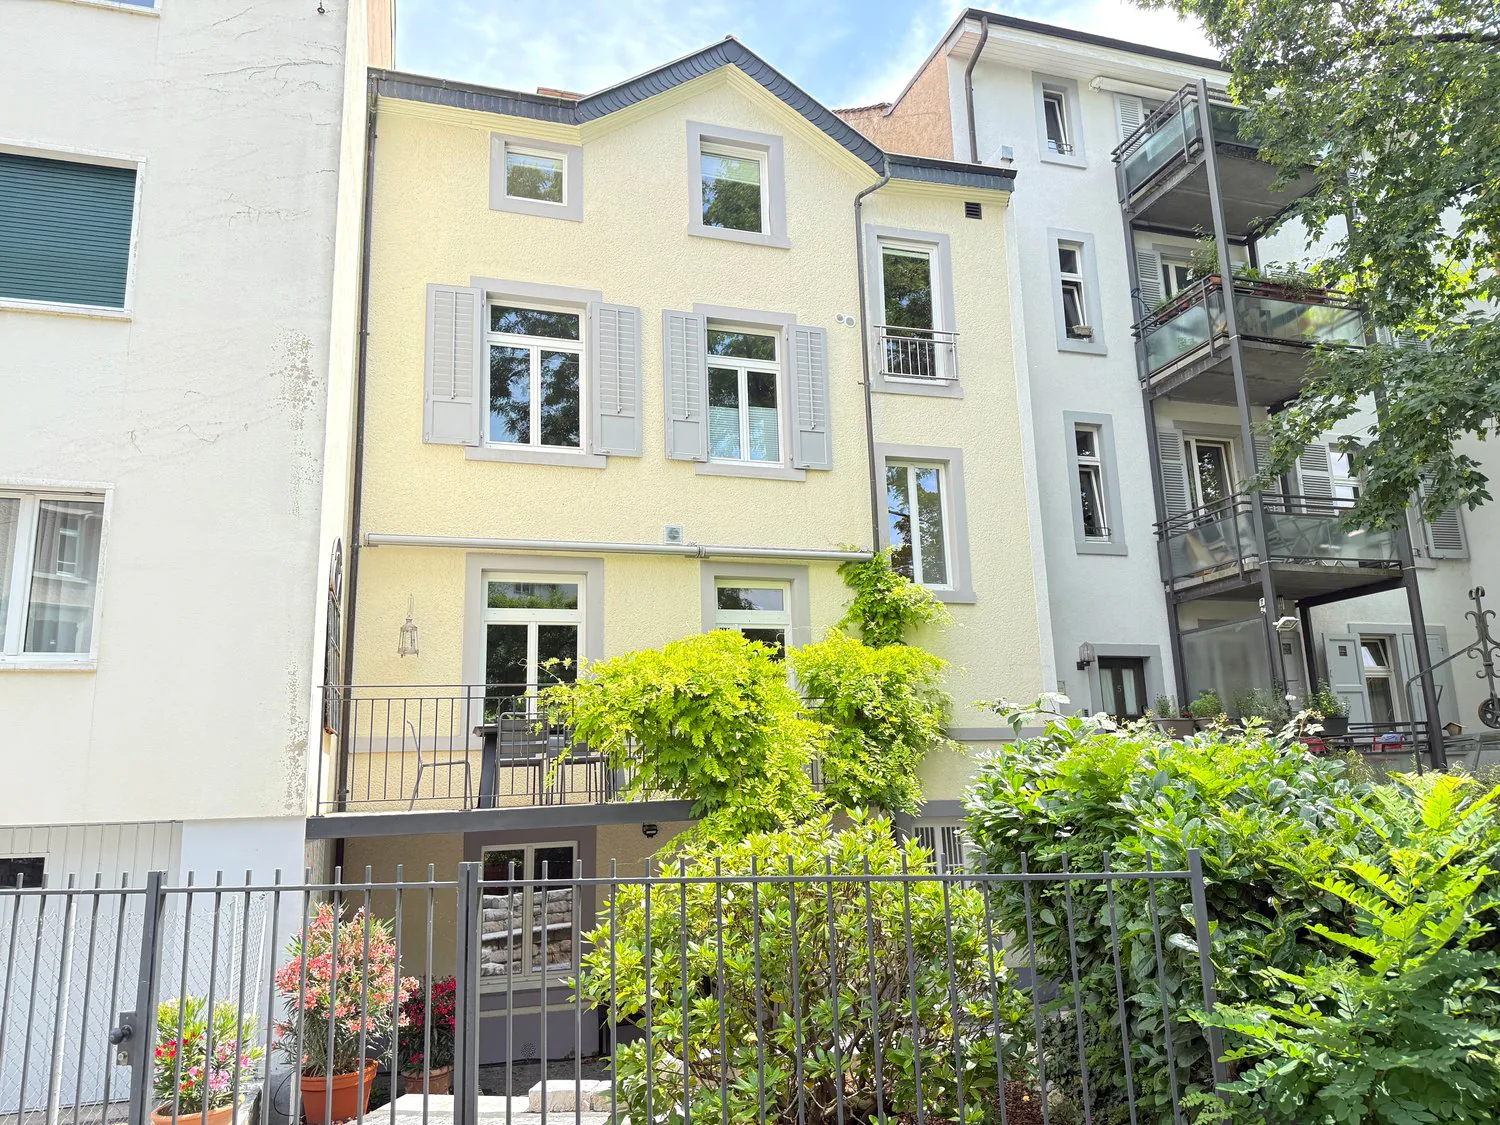
Built in 1871, the property combines numerous characteristic stylistic elements of its era and retains to this day the unmistakable charm of Basel’s Gründerzeit architecture. This prestigious townhouse has been maintained with great care and continuously modernised by its current owners. A comprehensive refurbishment took place in 2010. In addition, in 2026, around CHF 150,000 was invested in the renewal of the roof and various flooring works.
Behind the elegant and understated façade – very much in keeping with typical Basel understatement – lies an exceptionally well-thought-out spatial layout. The living space extends over three spacious residential floors, as well as a basement and a converted attic.
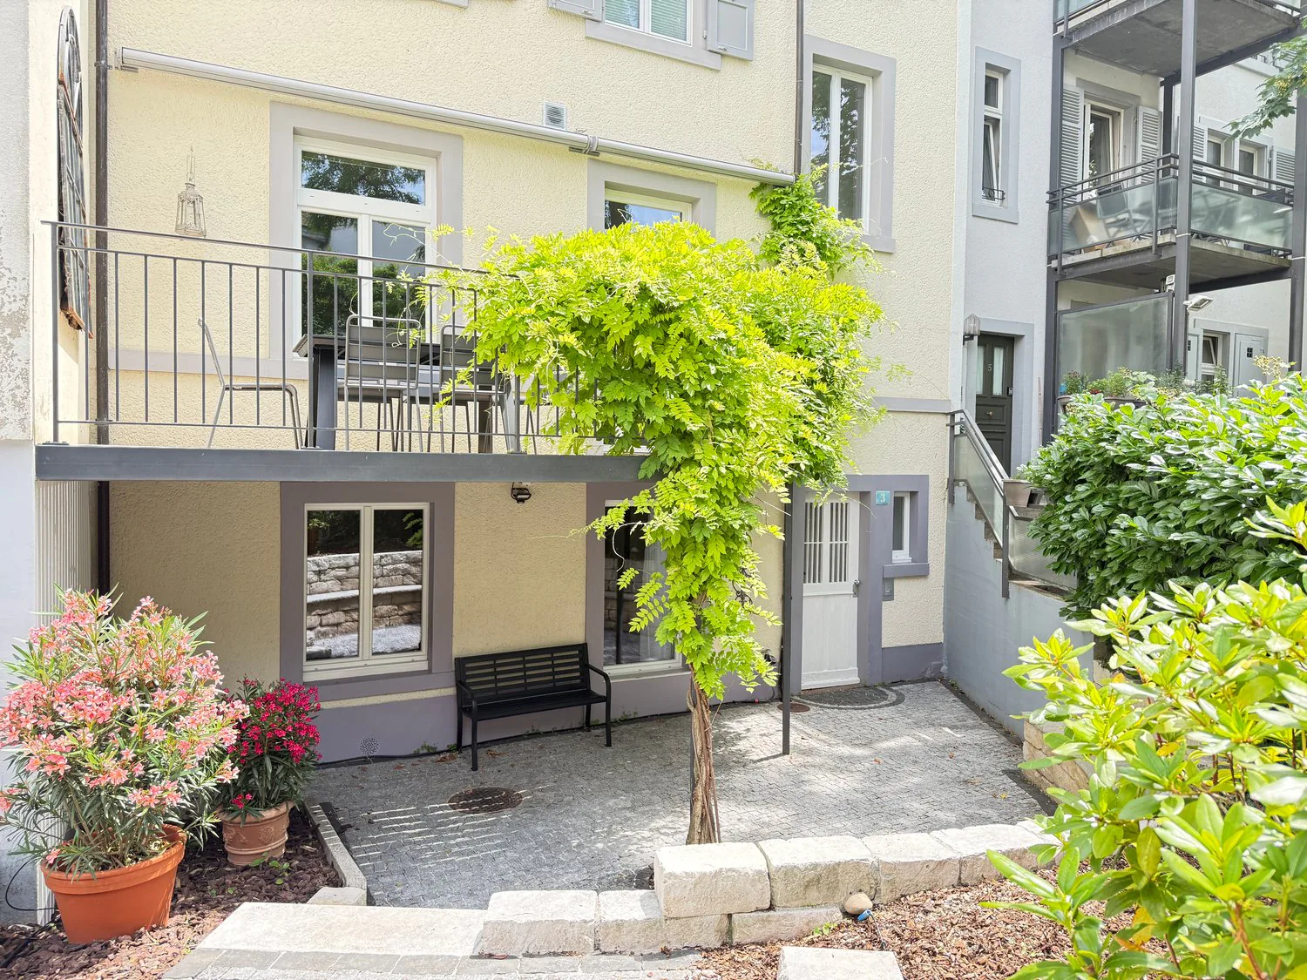
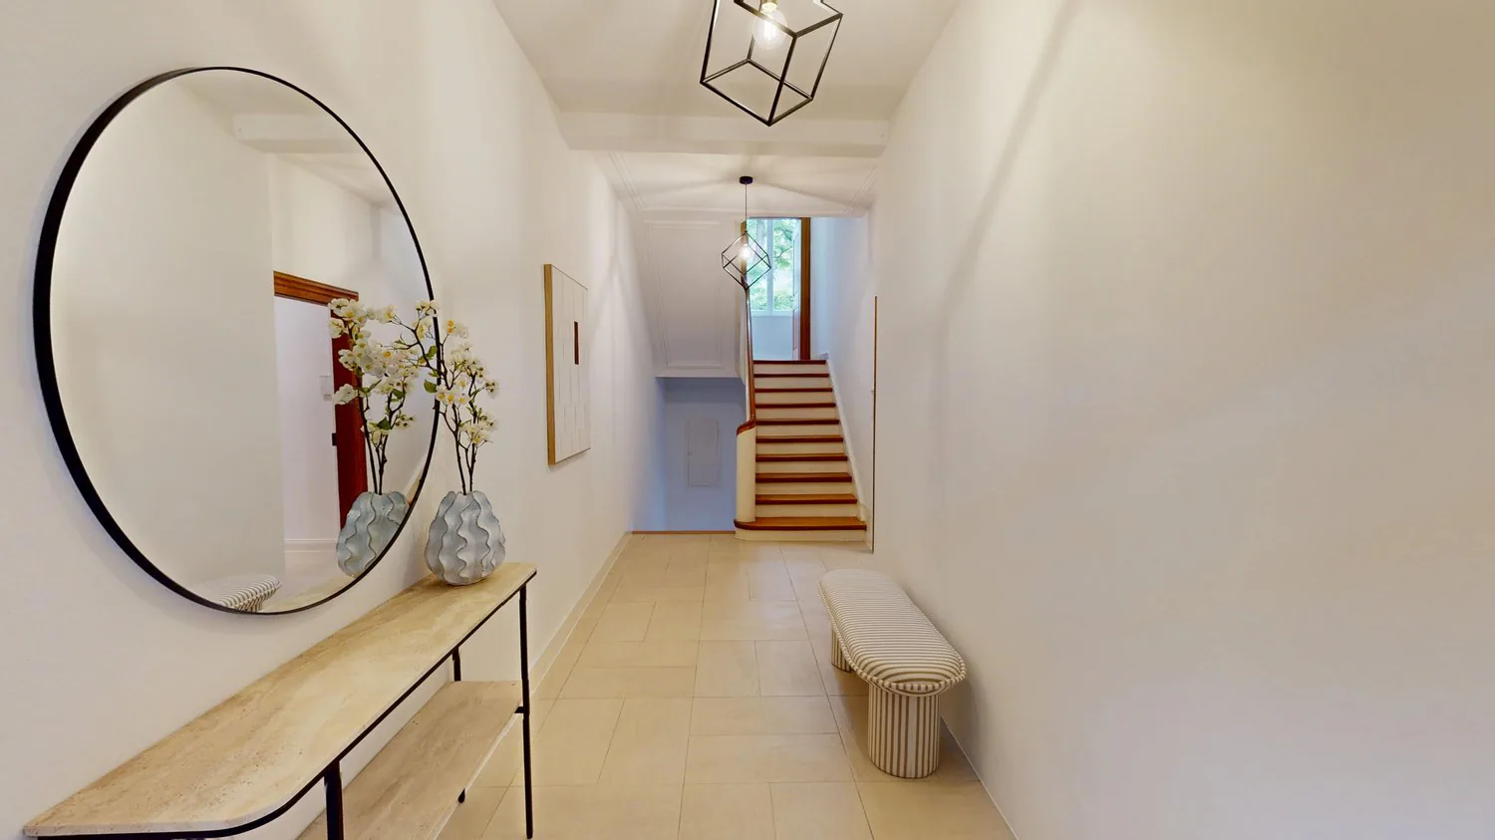
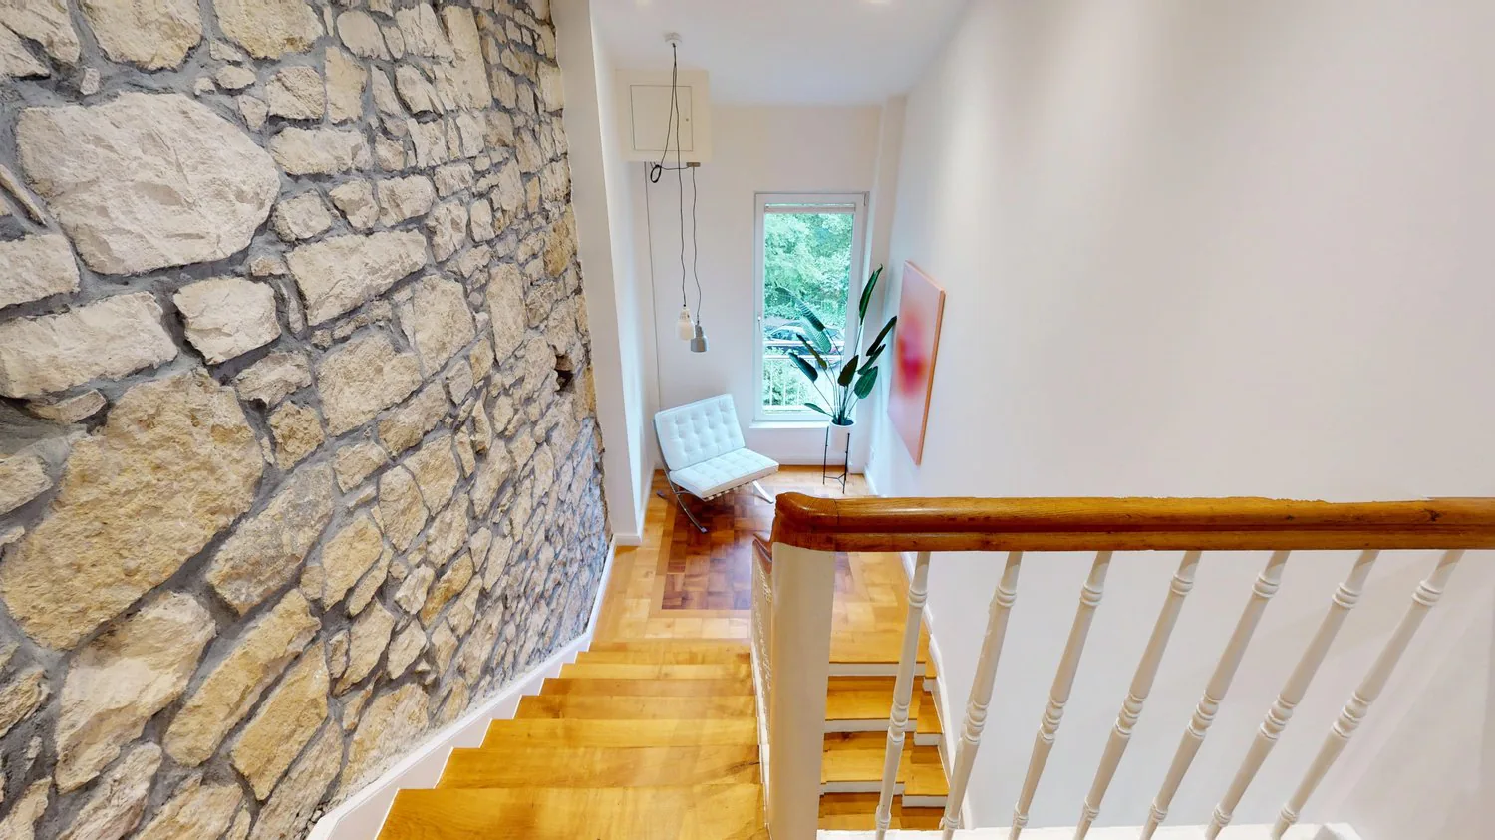
The main entrance is accessed via the well-maintained Stadtgarten, leading into the spacious entrance hall with its stylish oak staircase, cloakroom and guest WC. Alternatively, the house can be entered via the charming inner courtyard with its covered seating area. From here, the corridors lead past the music room and a potential home office directly down to the basement.
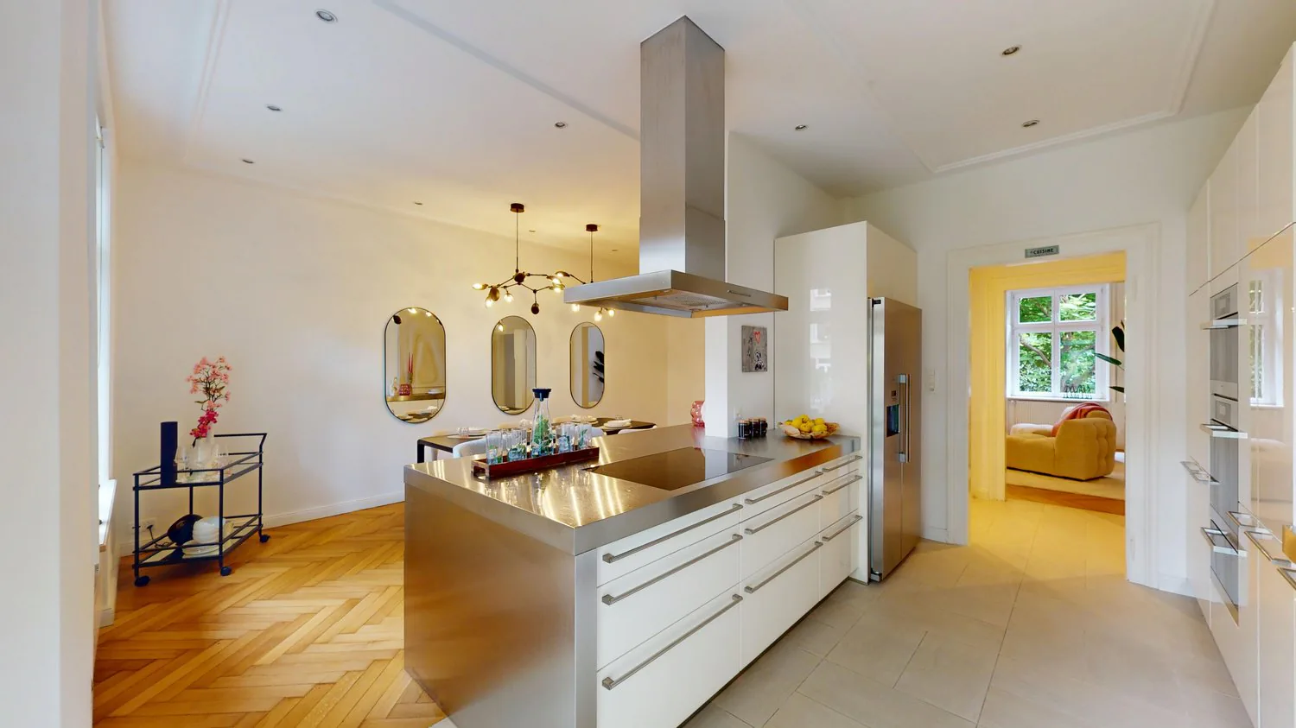
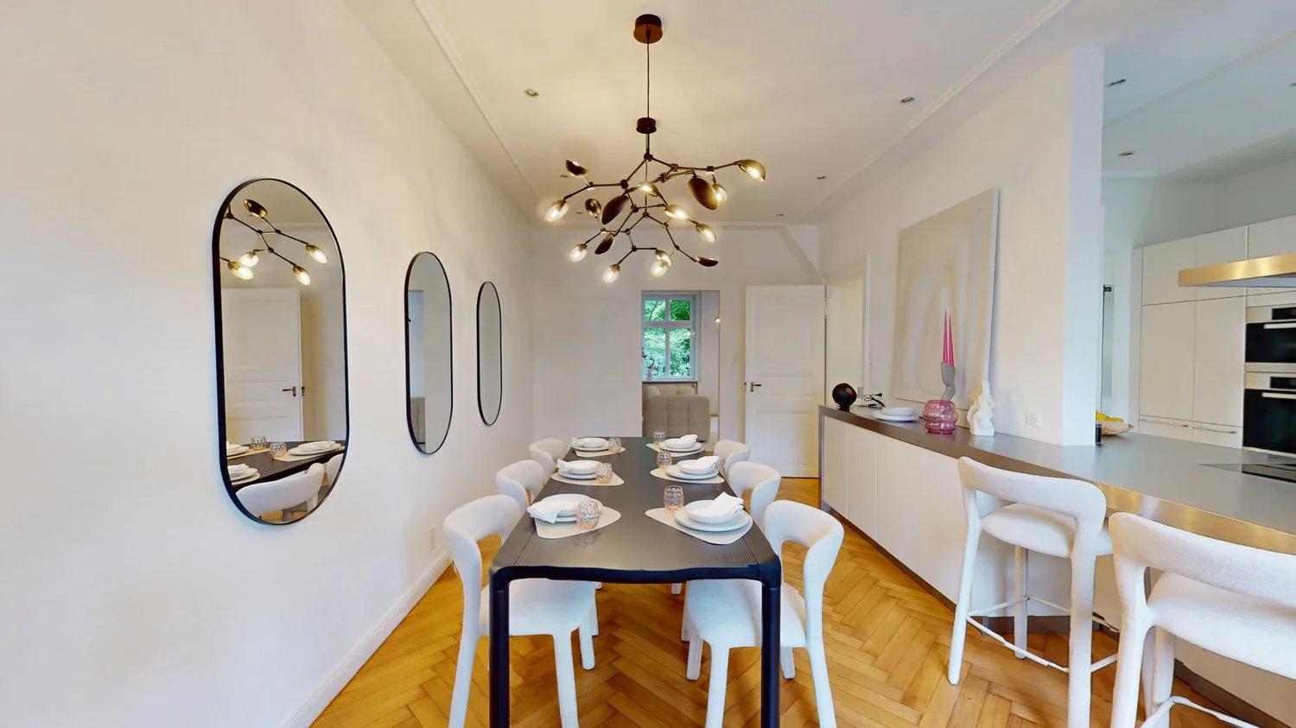
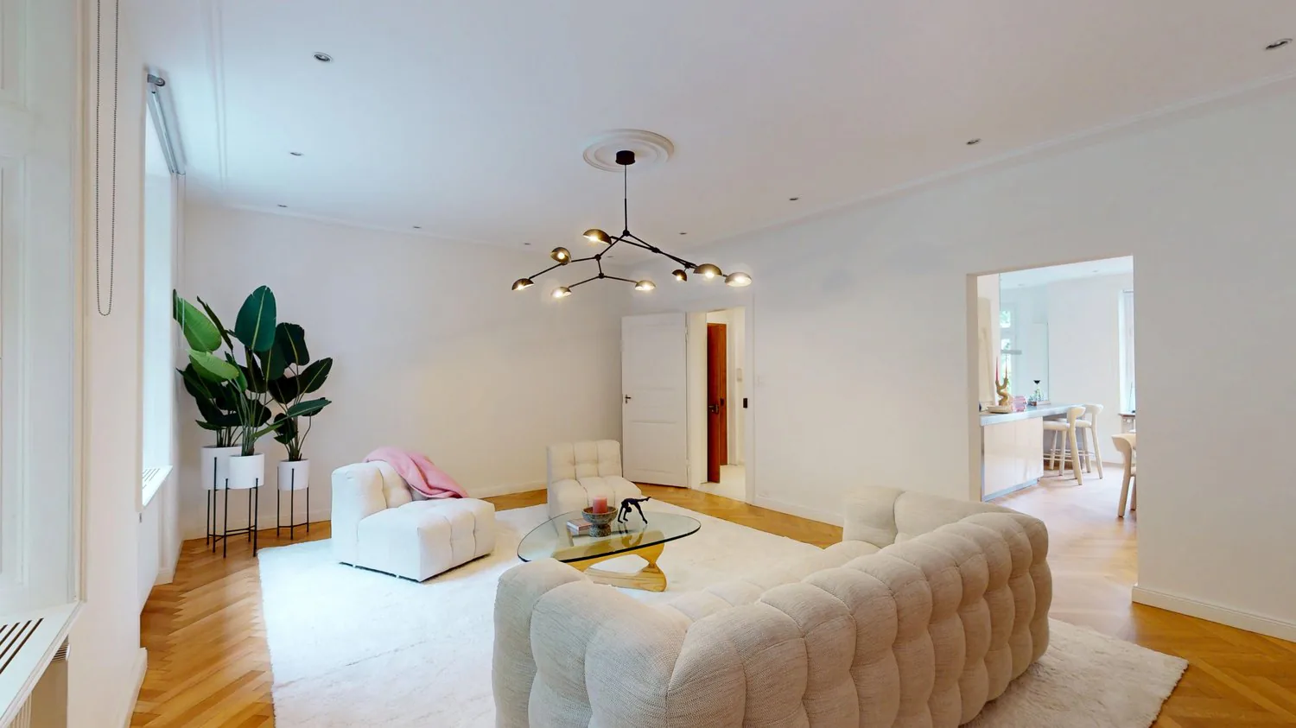
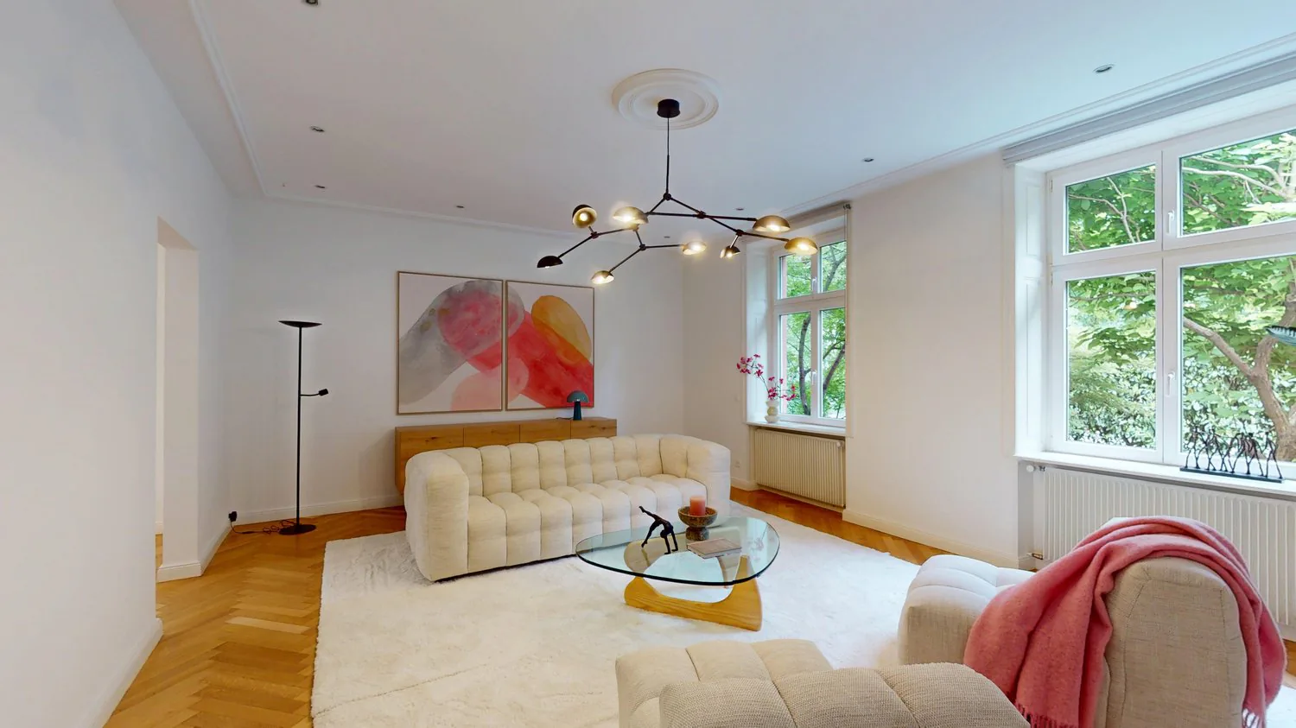
The heart of the house is on the mezzanine floor: a magnificent living room with high ceilings and generous windows flows seamlessly into the elegant dining room with its open-plan fitted kitchen. The adjoining veranda extends the living area and creates a special connection between the indoor and outdoor spaces.
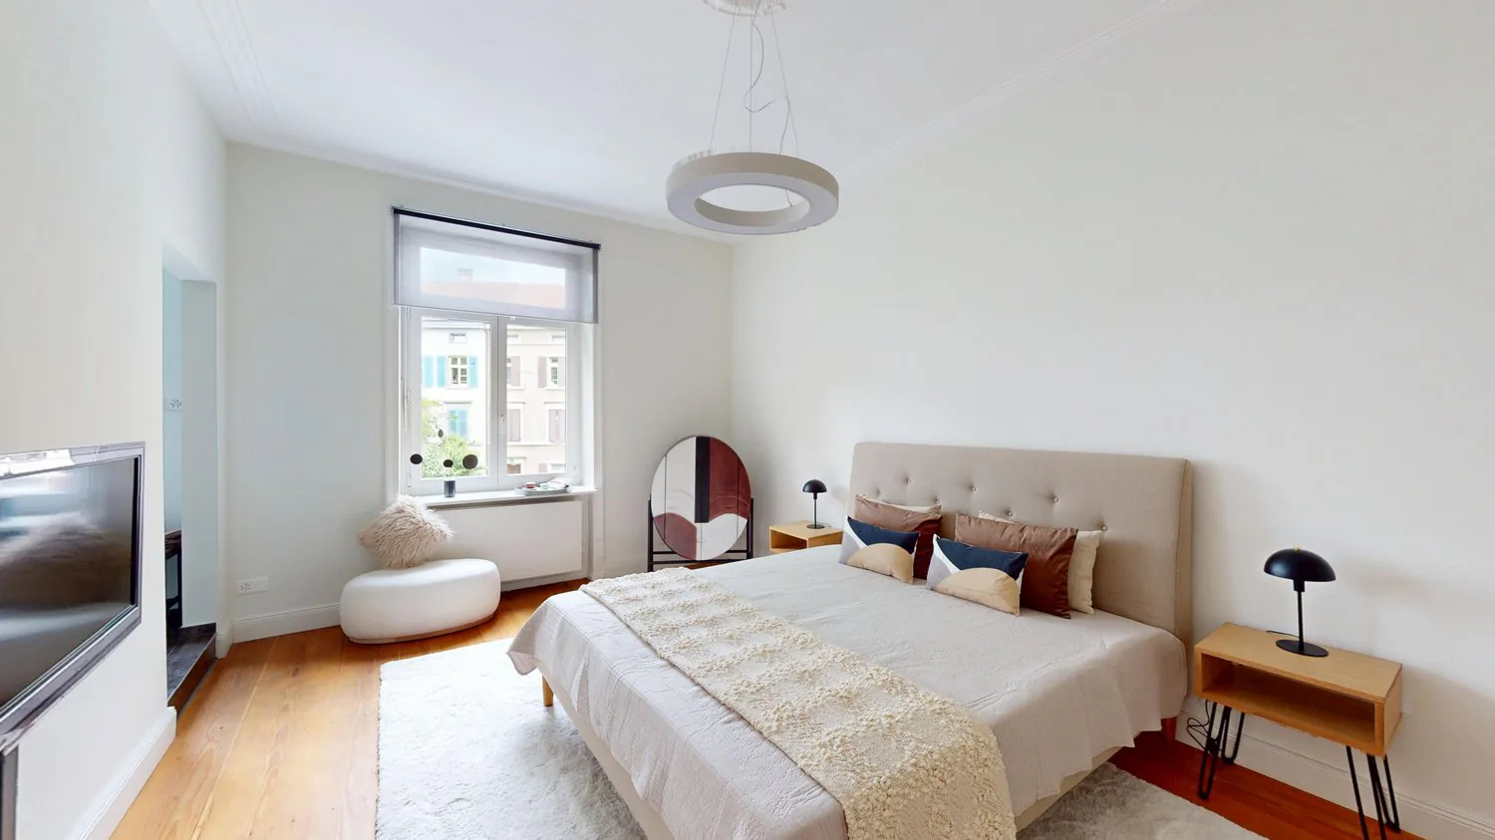
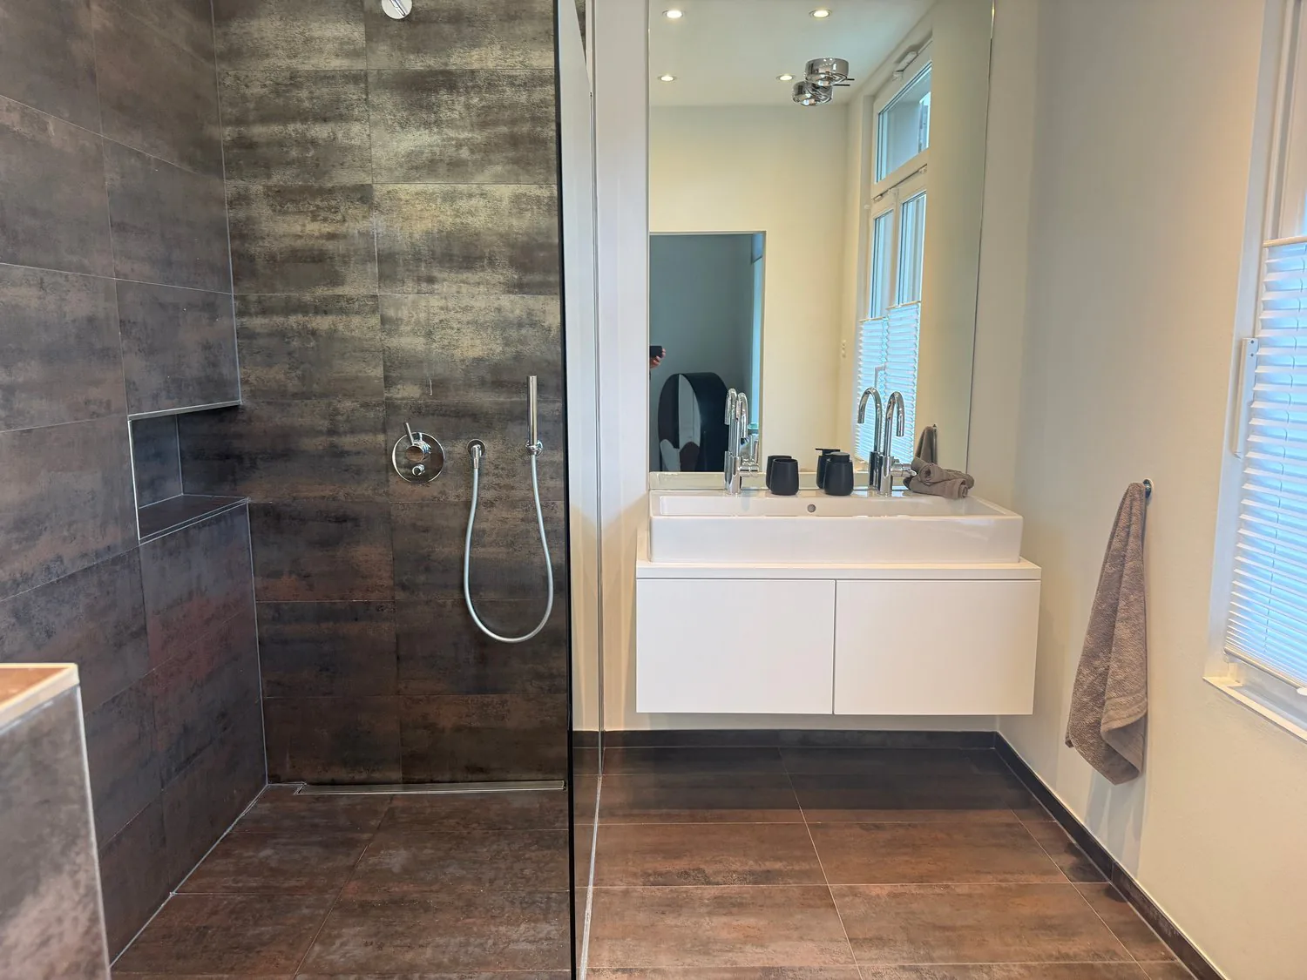
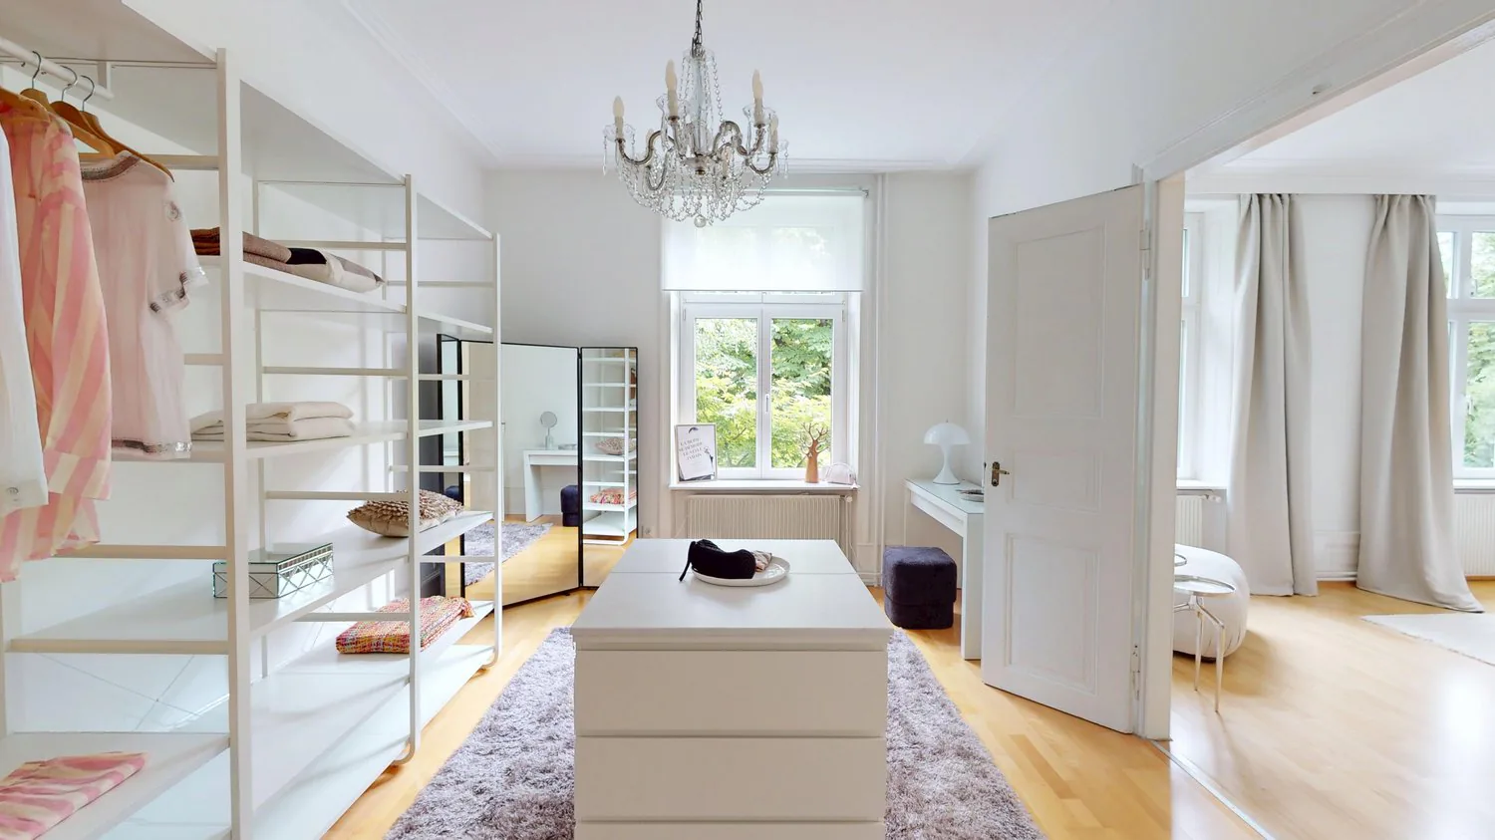
The beautifully curved oak staircase leads up to the first floor. Here there are two spacious master bedrooms, connected by a comfortable dressing room. This floor is complemented by a modern master bathroom with a large shower and double washbasin, as well as a separate children’s bathroom with a bath.
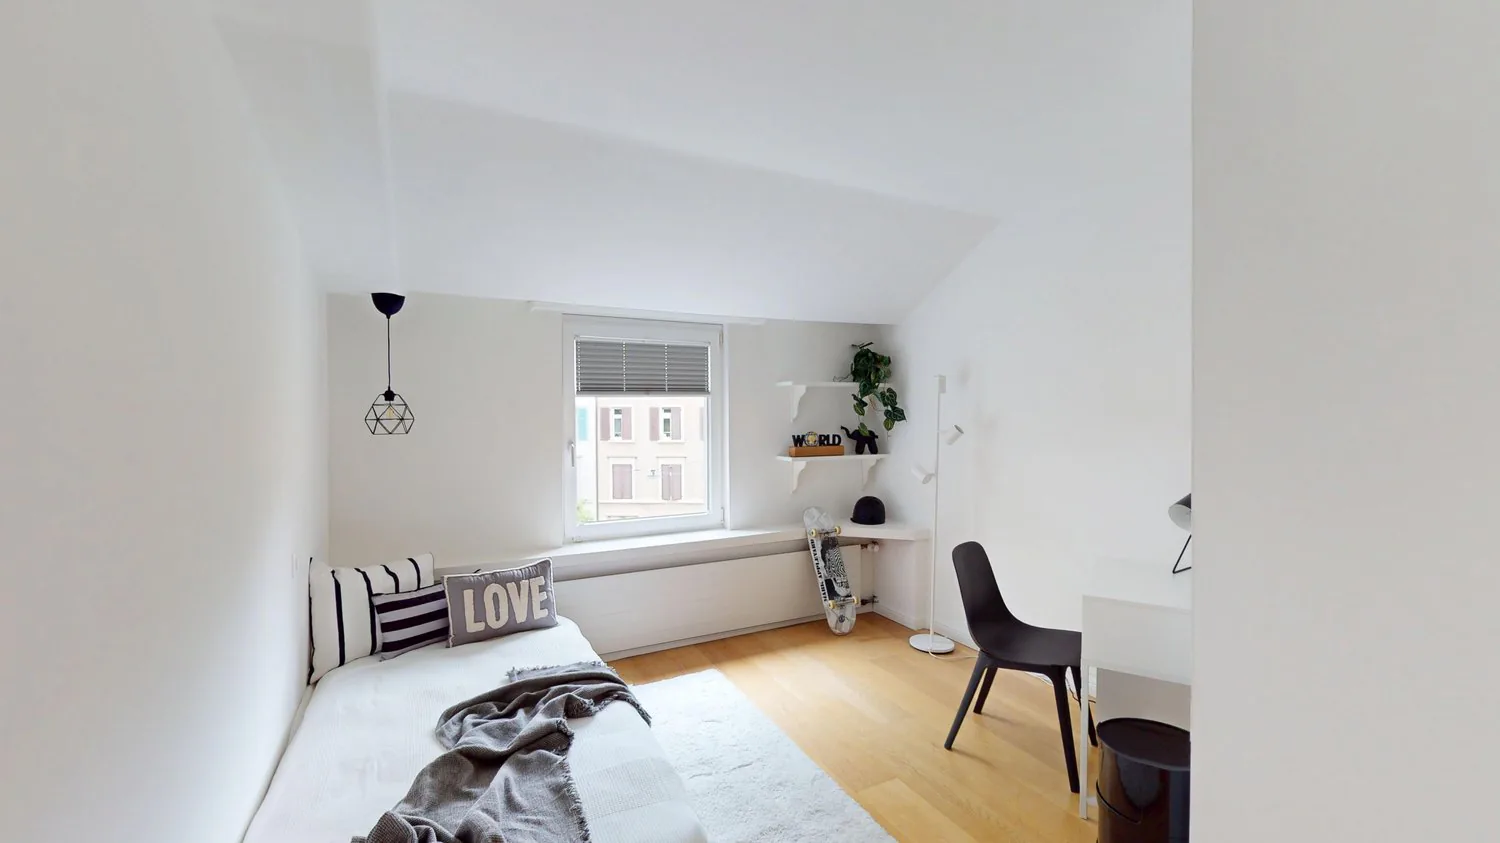
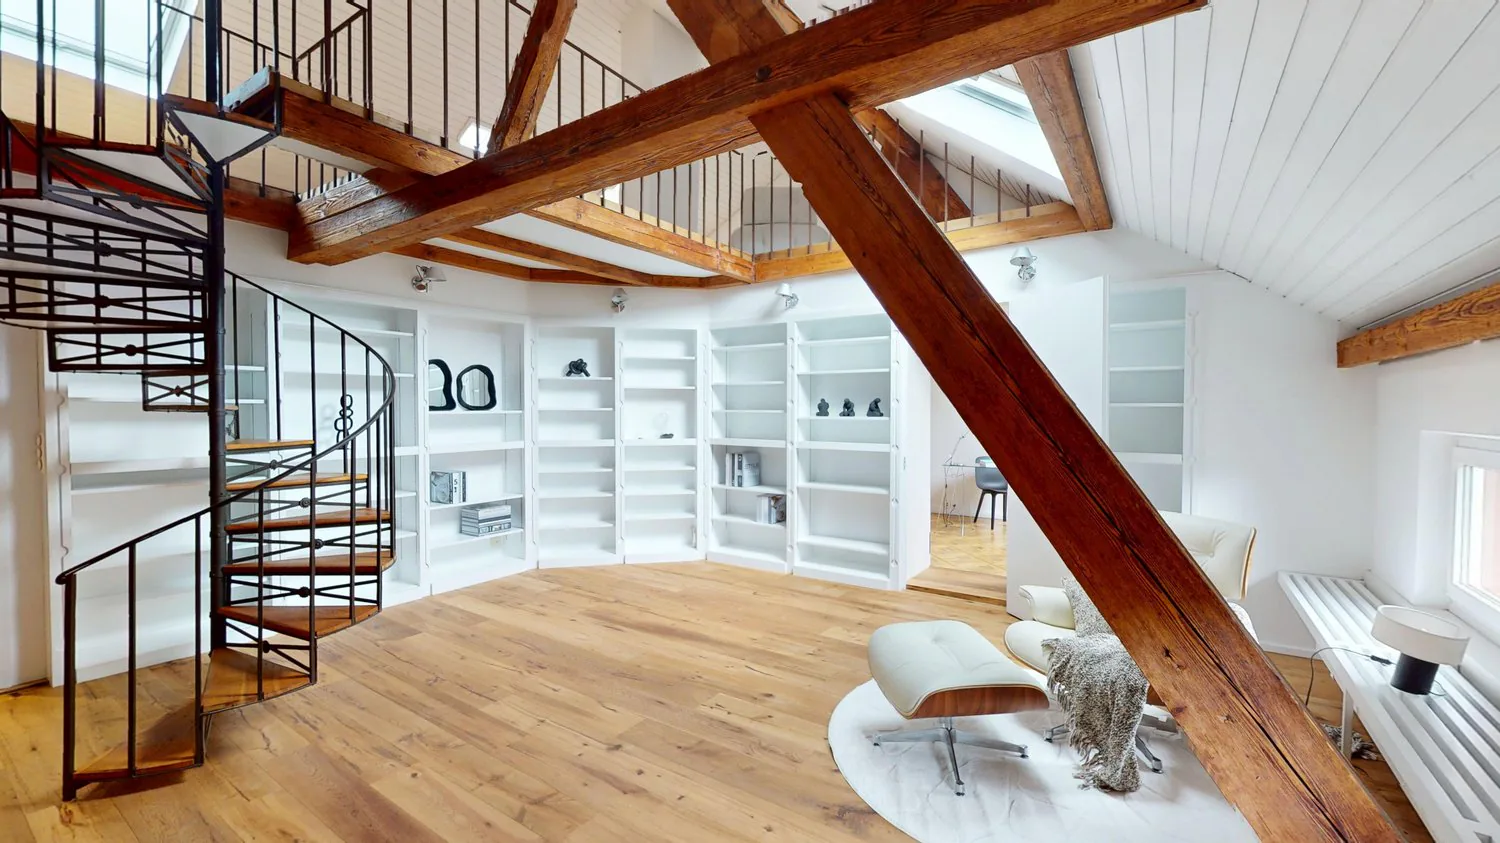
The second floor offers four further rooms, which can be used flexibly as children’s rooms, guest rooms, a nanny’s room or an office. Above this is a spacious gallery area, accessed via an elegant spiral staircase, which opens up a wide range of possibilities for use.
On the ground floor, alongside the music room and the home office mentioned earlier, there is a separate toilet, the boiler room with a modern district heating system, two cellar rooms and a small, atmospheric wine cellar.
Immoline’s tip:A rare opportunity to purchase a prestigious townhouse in the Spalen district
Property Details
- Property type
- Villa
- Living space
- 329 m²
- Plot area
- 244 m²
- Rooms
- 10
- Year Built
- 1871
- Last renovated
- 2026
- Published on
- 15.09.2026
Features
Balcony
Dishwasher
Quiet Location
Cable TV
Mentioned in the description
Price
- Purchase Price
- CHF 3'800'000
- Price per m²
- CHF 11'550
Check your mortgage with Moneyland
Partner offer by Moneyland.ch
Location
4051 Basel
Nearby
Loading…
Neighbourhood
Excellent public transit
ARE transit class A — high-frequency service right at the door.
Mostly built-up
100% built-up area within 500 m.
Densely populated
Small and larger households · around 137 people in the neighbourhood.
Municipal tax multiplier
50 %
ESTV · 2026
CHF 12'958 income tax a year · Single person without children, gross wage CHF 100'000
- 33.3 Rp/kWh
Noise & quiet46 dBDay
46dB
Road and rail noise in the surroundings
Calculated from the federal noise model: the mean over the hectare (100 × 100 m) of the surroundings, model year 2021.
Night
37 dB
Loudest source
Road
LibraryRainConversationTrafficLoud
Calculated level, placed on a scale of everyday sounds.
Environment
Air within the Swiss limits
At least one pollutant is above its WHO guideline; all meet the Swiss limit.
Radon: class 2–10%
The federal radon map estimates that 2 to 10% of the buildings here exceed the reference value of 300 Bq/m³.
Connectivity
Fibre available
In over 90% of the buildings around
5G outdoors
In the network models of 3 operators.
Mobile: as of 2026
Viewing
Roman Kiefer
Similar listings
Similar listings
ID: 199316Ref: ygzx5.tw3an