
1'500'000
18 room Detached house in Basse-Nendaz
CHF1'500'000
Description
2 Residential Buildings - Ideal Project for Investors/Developers
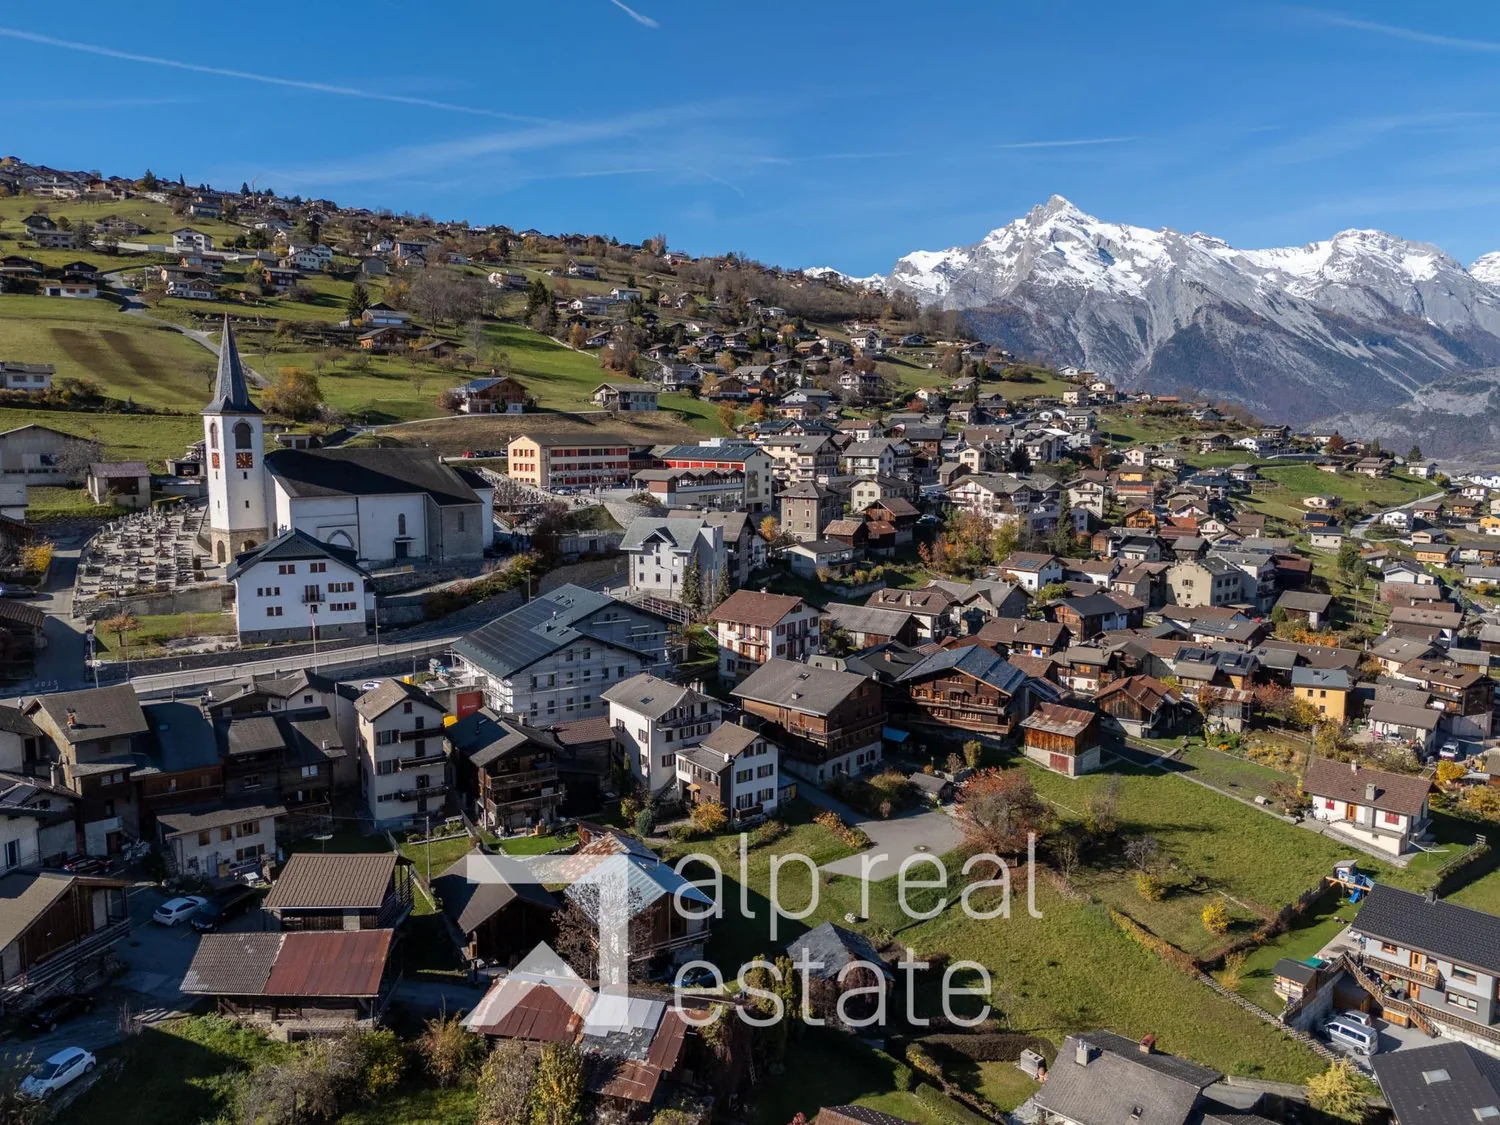
In the heart of the village of Basse-Nendaz, just 10 minutes from Sion, Haute-Nendaz, and the 4 Vallées ski area, discover a rare real estate opportunity: two residential buildings offering strong potential for renovation or demolition and new construction.
The properties are located on several plots totaling 1'390 m², situated in the H80 (collective housing) zone. This designation offers strong building potential:
- Desired collective housing
- Utilization index 0,8, construction of 1'112 m²
- 6 levels (ground floor included)
- 19m maximum height
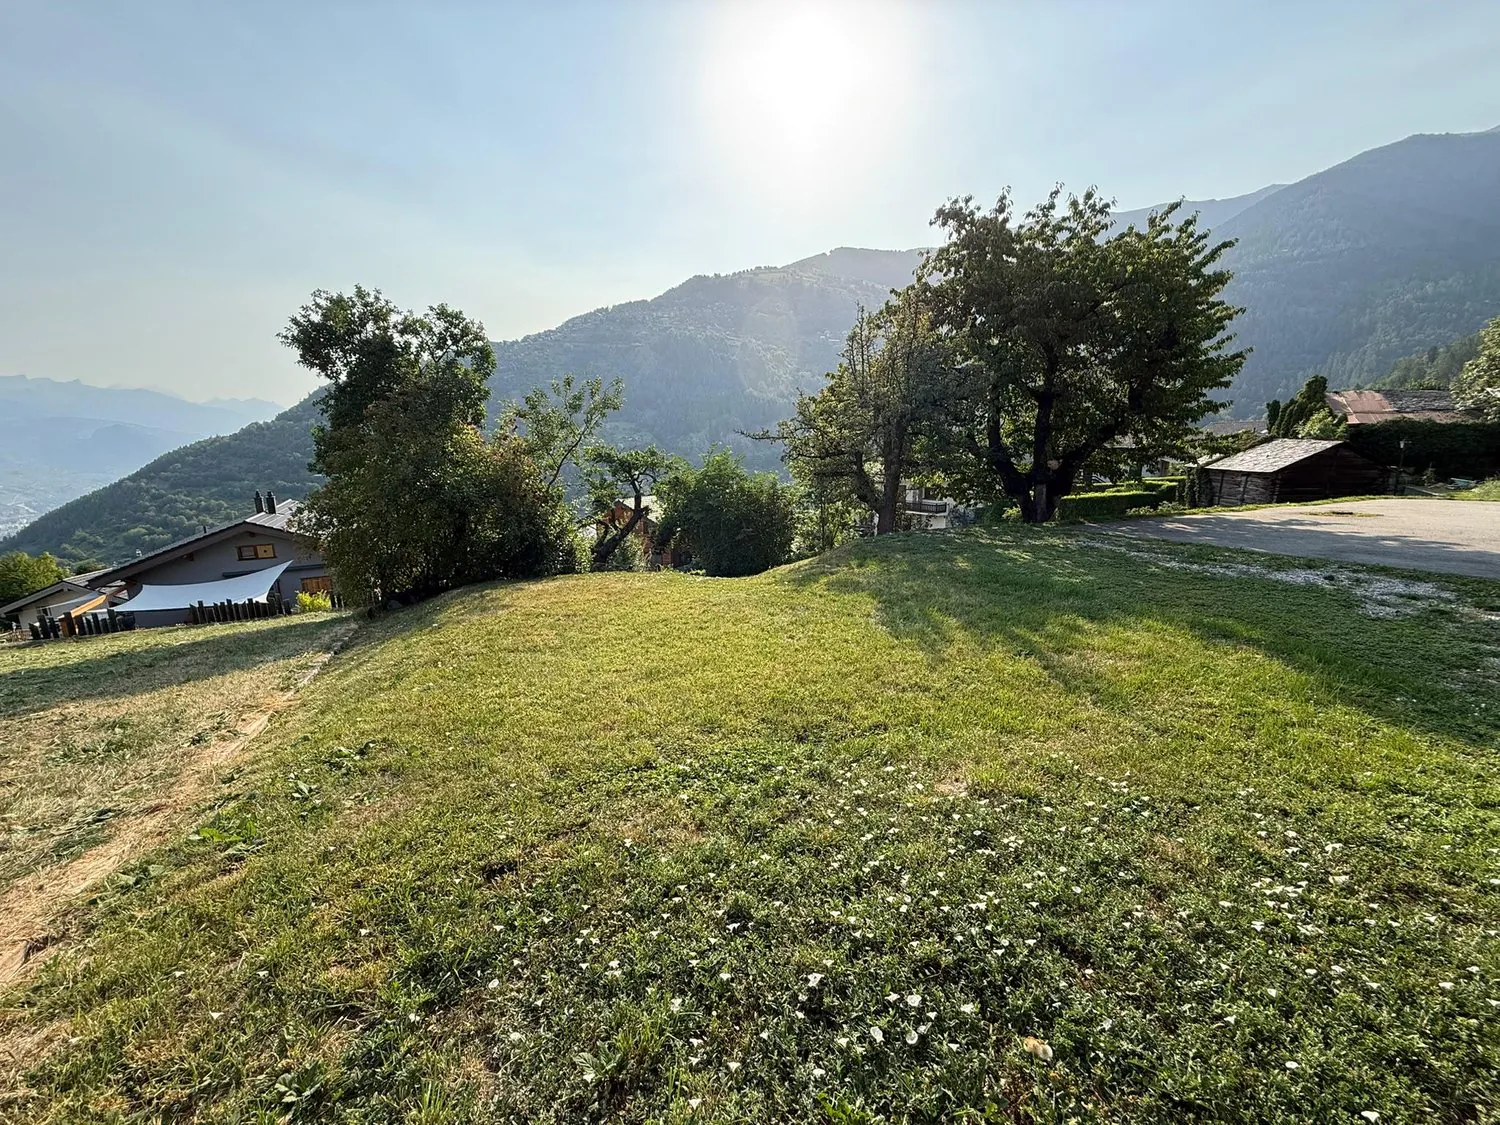
All this in a privileged setting benefiting from a splendid view and easy access to amenities (schools, bus stop, shops, town hall, church), ideal for families wishing to establish themselves in Nendaz.
The built ensemble, representing approximately 828 m², comprises:
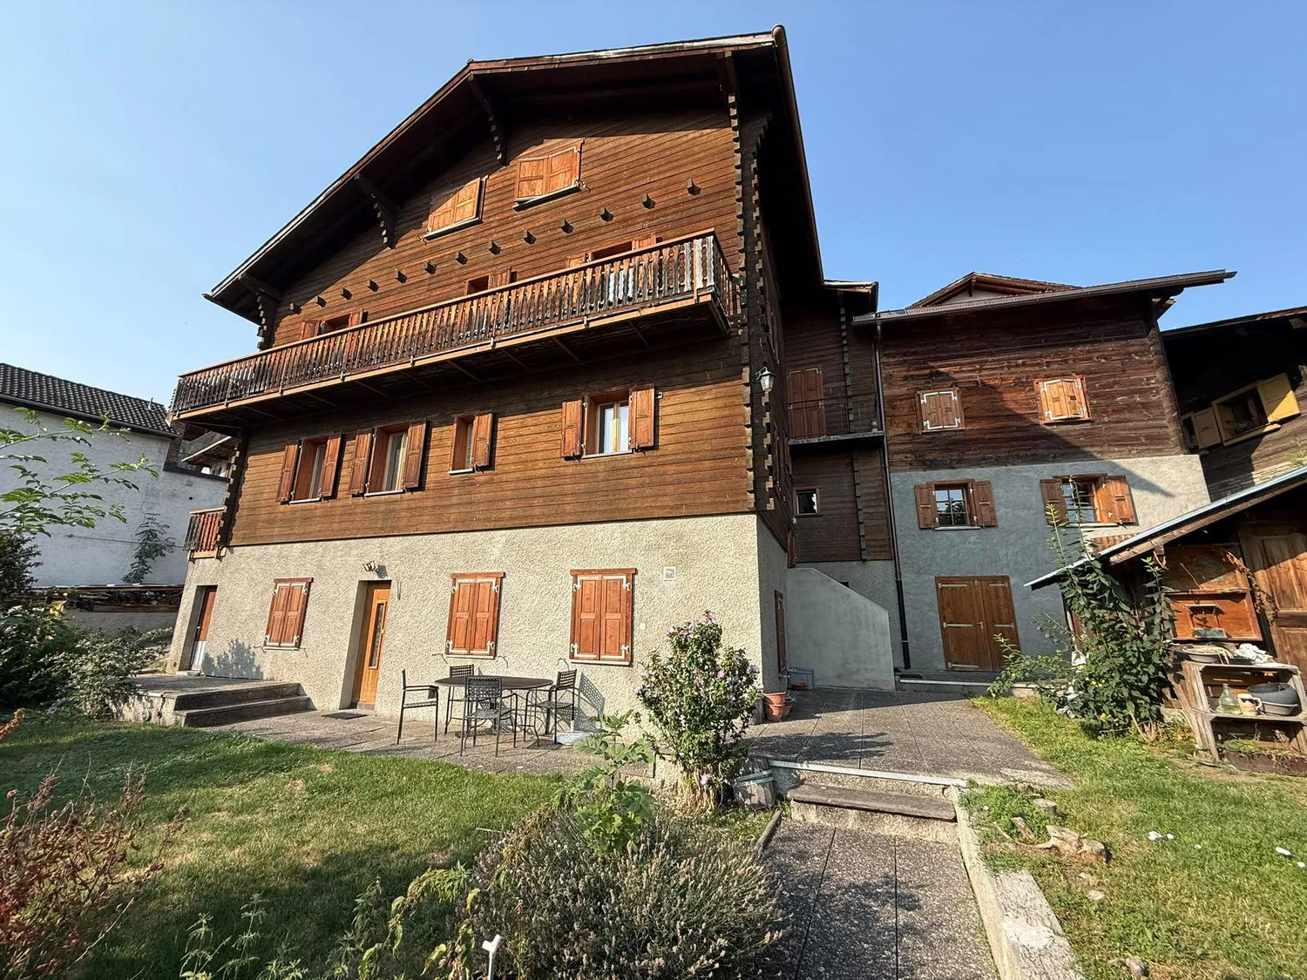
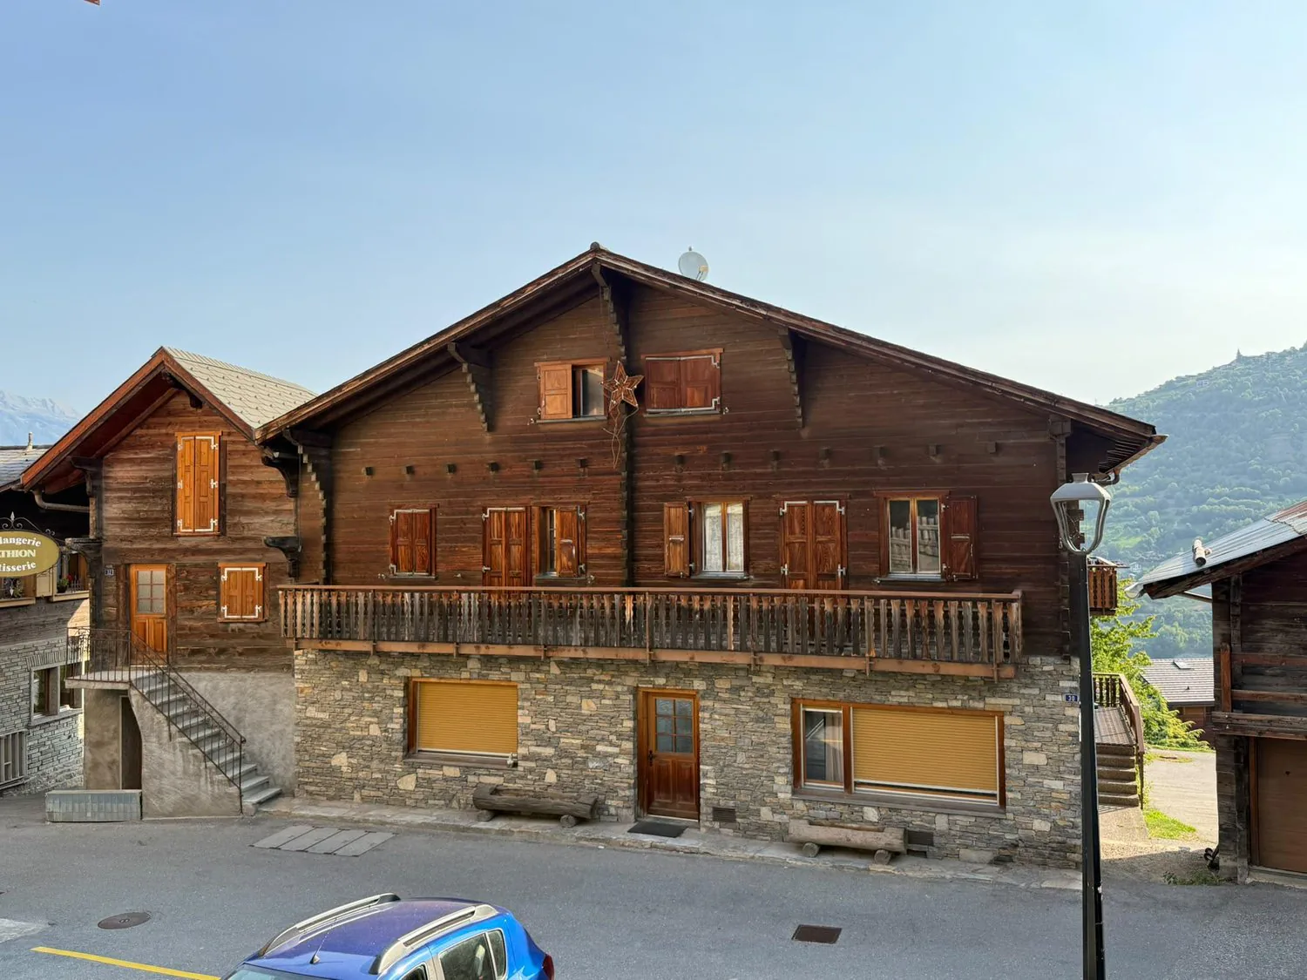
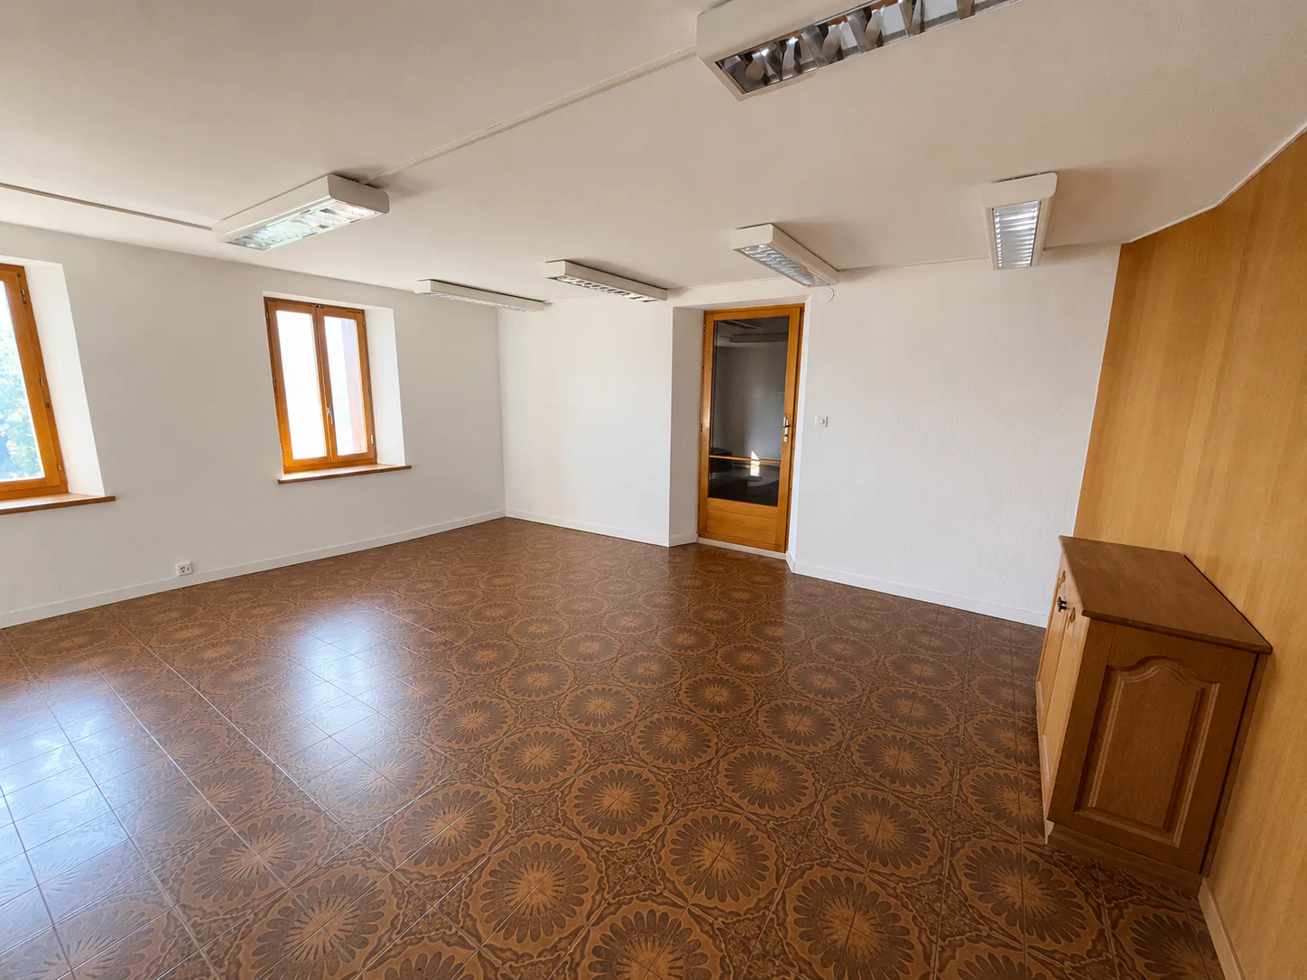
- a 4-story building with 5 apartments (2.5 to 5.5 rooms) with a ground floor area of 155 m²
- a second 4-story building comprising a 2.5-room apartment with a ground floor area of 32 m²
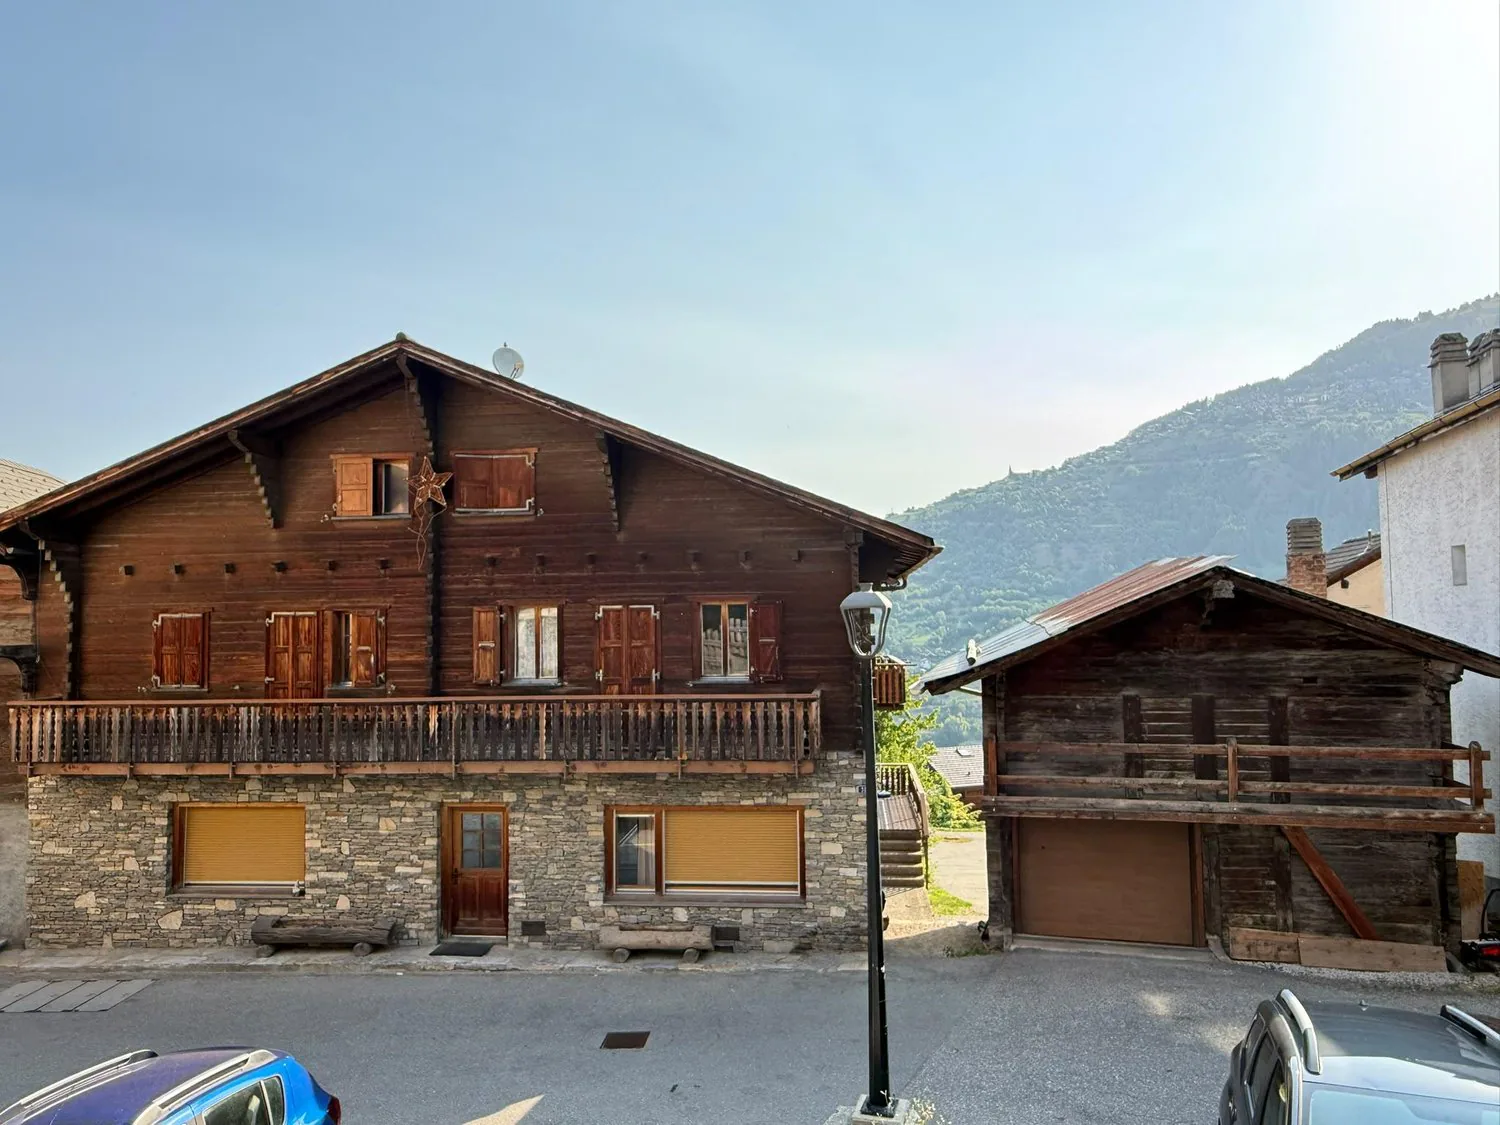
- a 25 m² shed with one floor, currently serving as access to the parking lot
- cellars and a common laundry room
- a paved parking lot for several vehicles
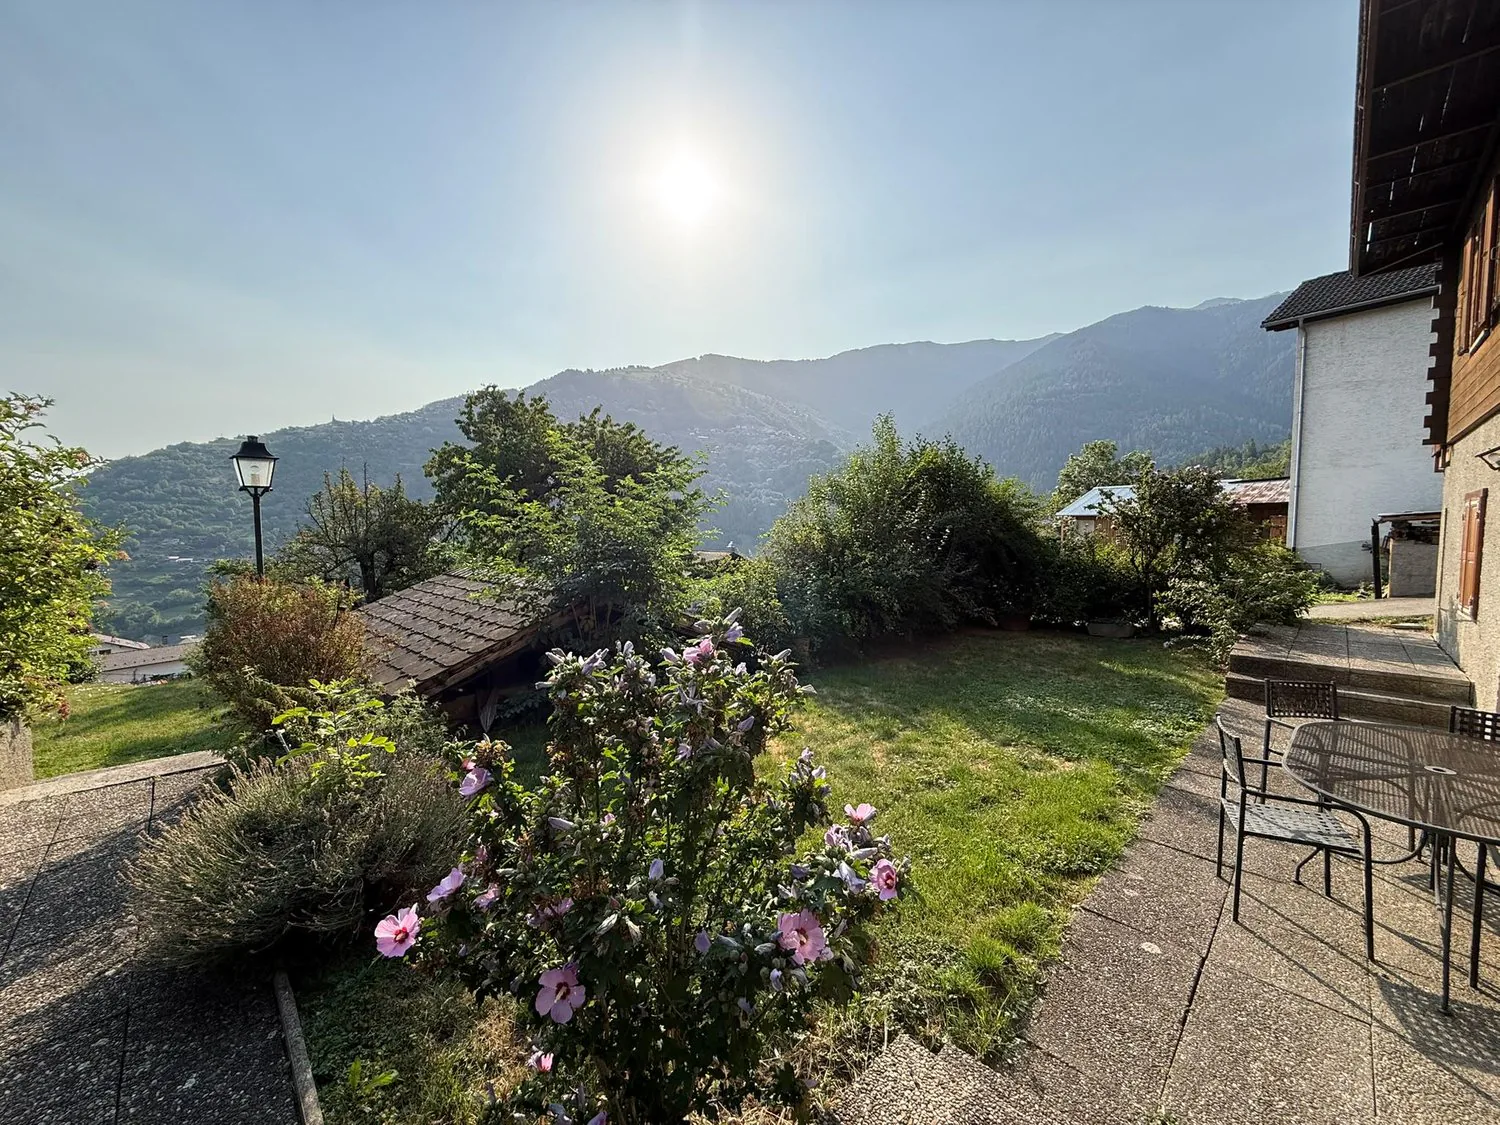
- a large garden with a tool shed, benefiting from an unobstructed view of the valley and mountains
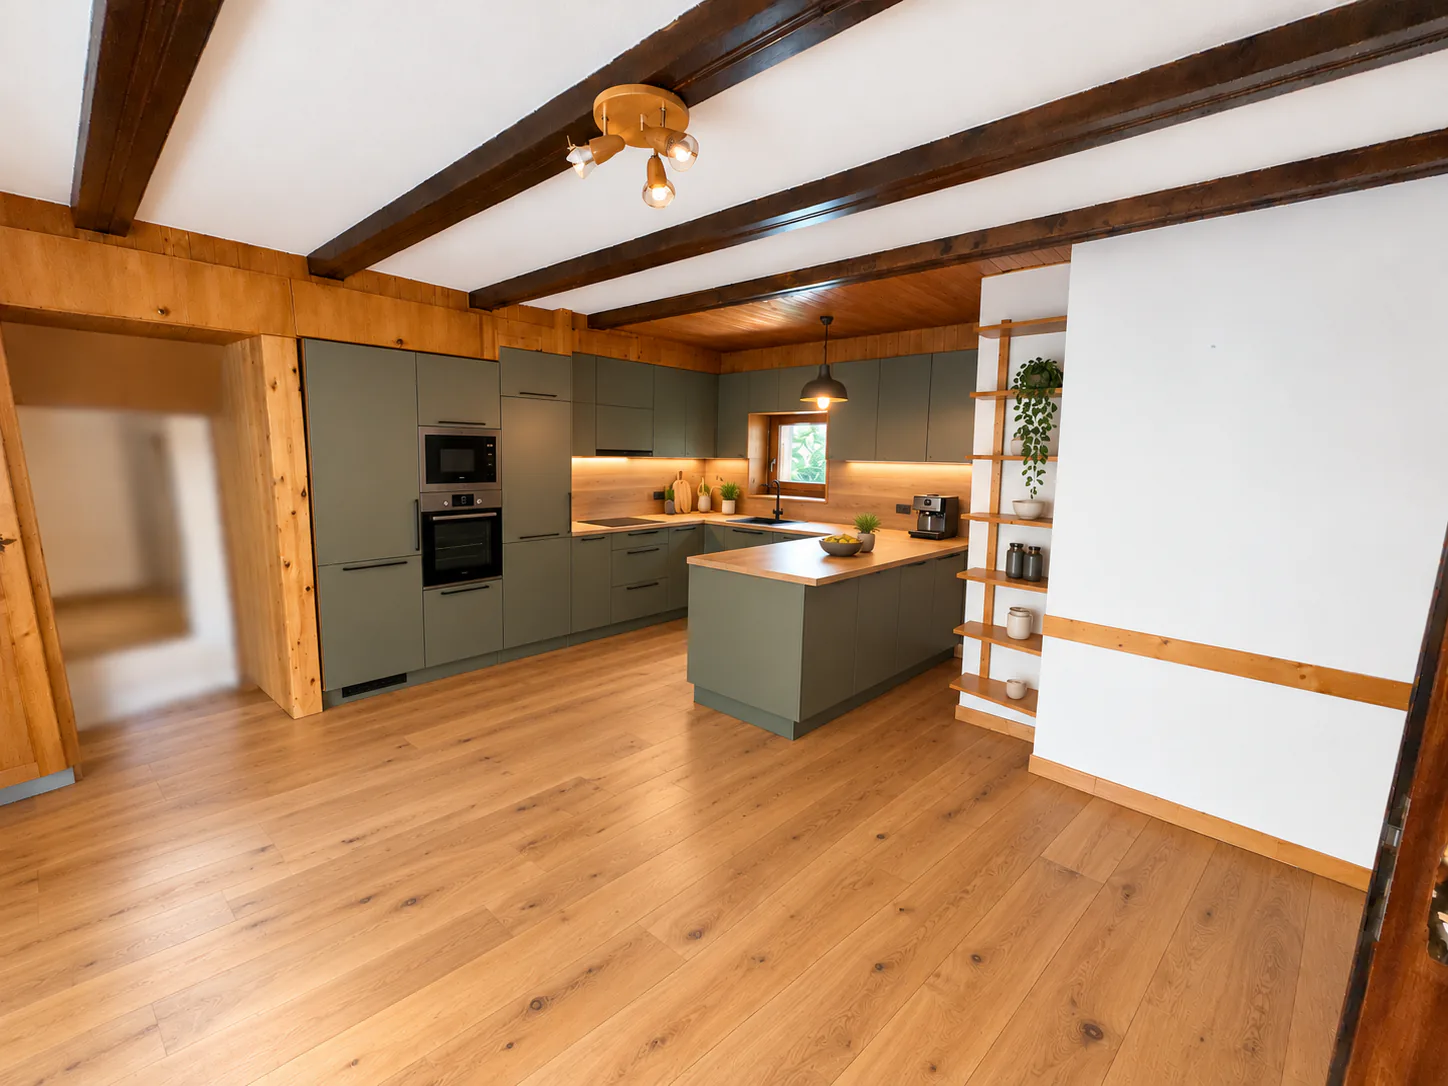
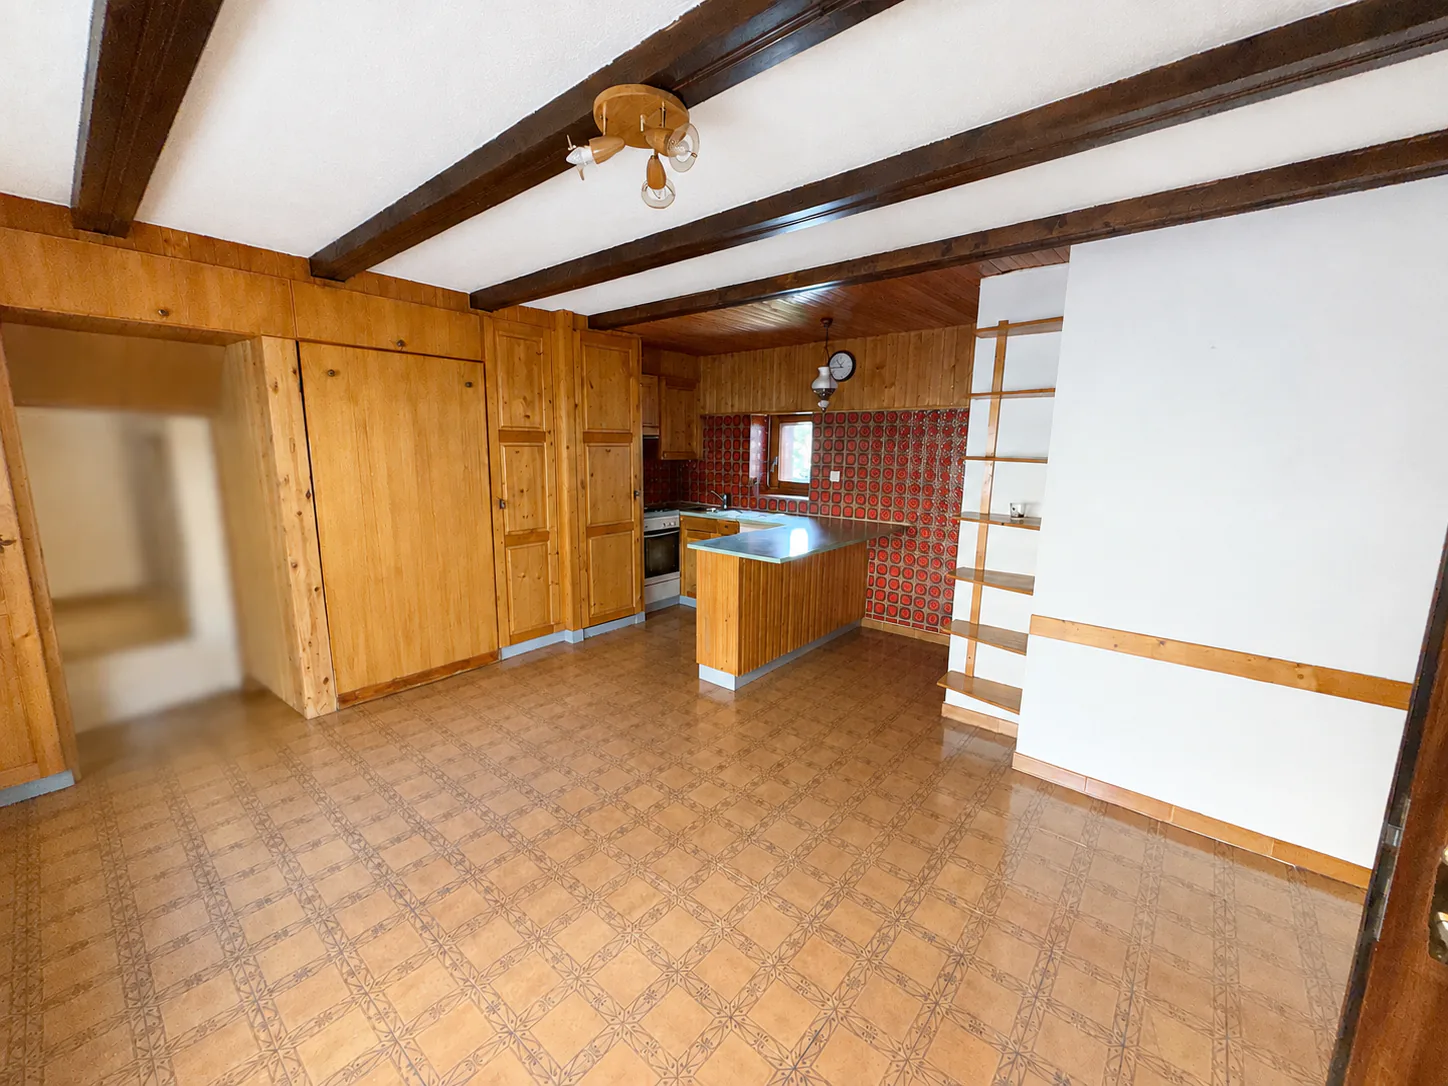
A complete renovation took place in 1975 and a partial renovation in 2015.
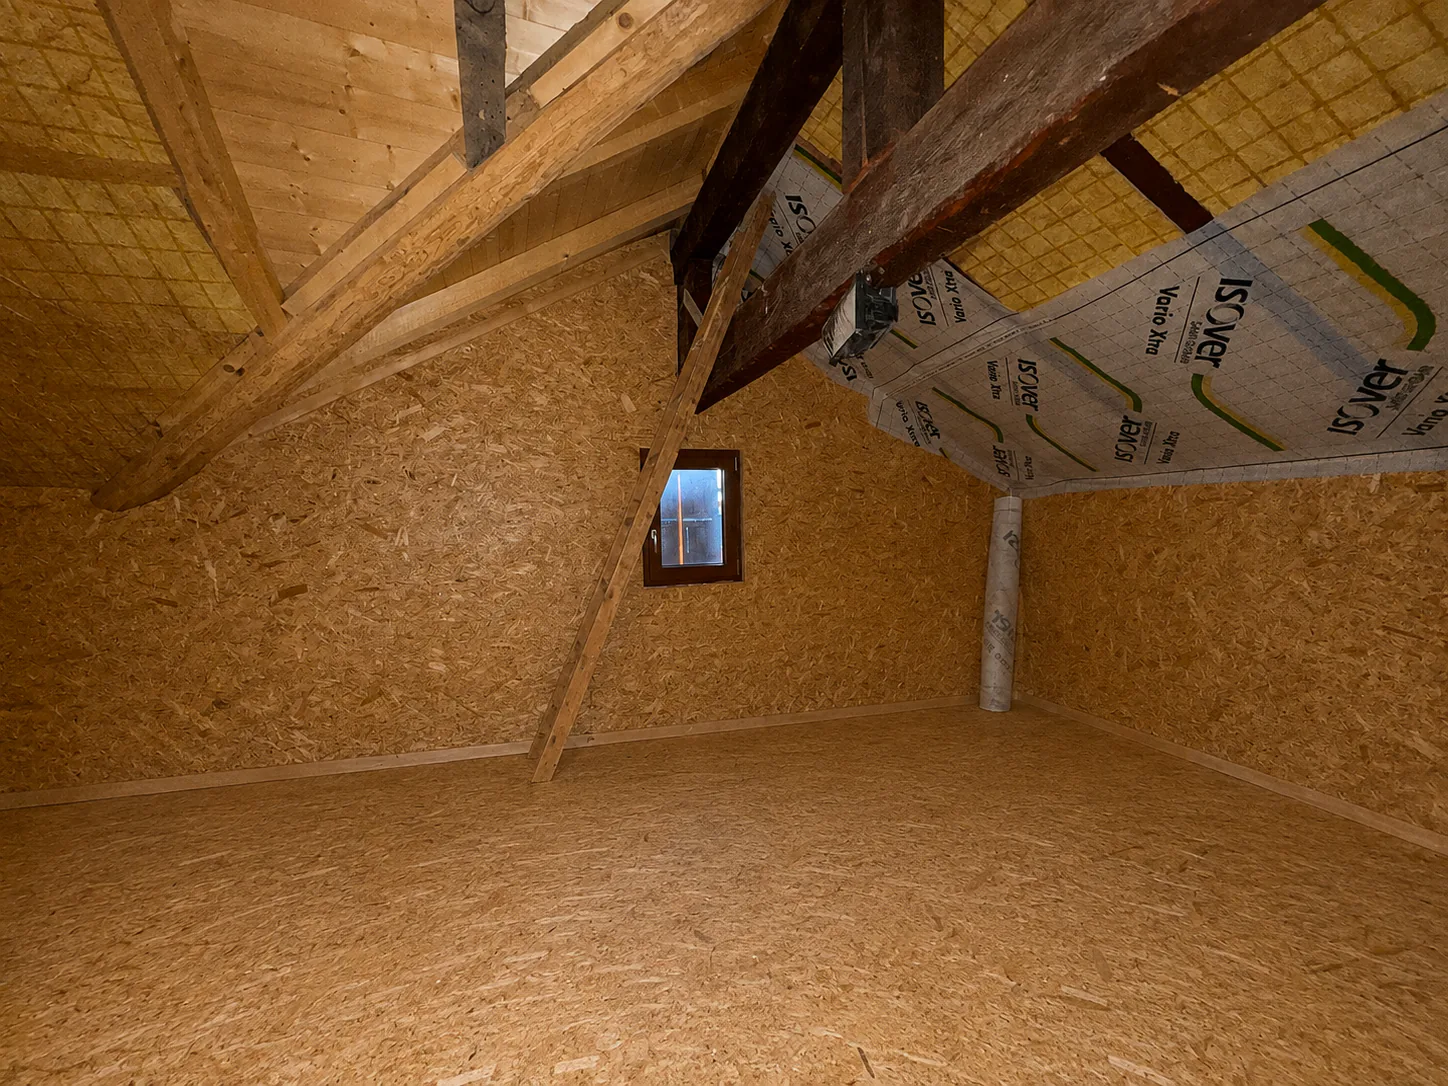
The location between town and mountains, the generous plot size, and the existing buildings offer good prospects for development, particularly for the creation of several new homes in high demand, or the rehabilitation of the current constructions, subject to the communal authorizations and regulations in force.
It is also possible to acquire the building and adjacent plots, thus opening the way for a larger-scale project.
Complete file and additional information available upon request.
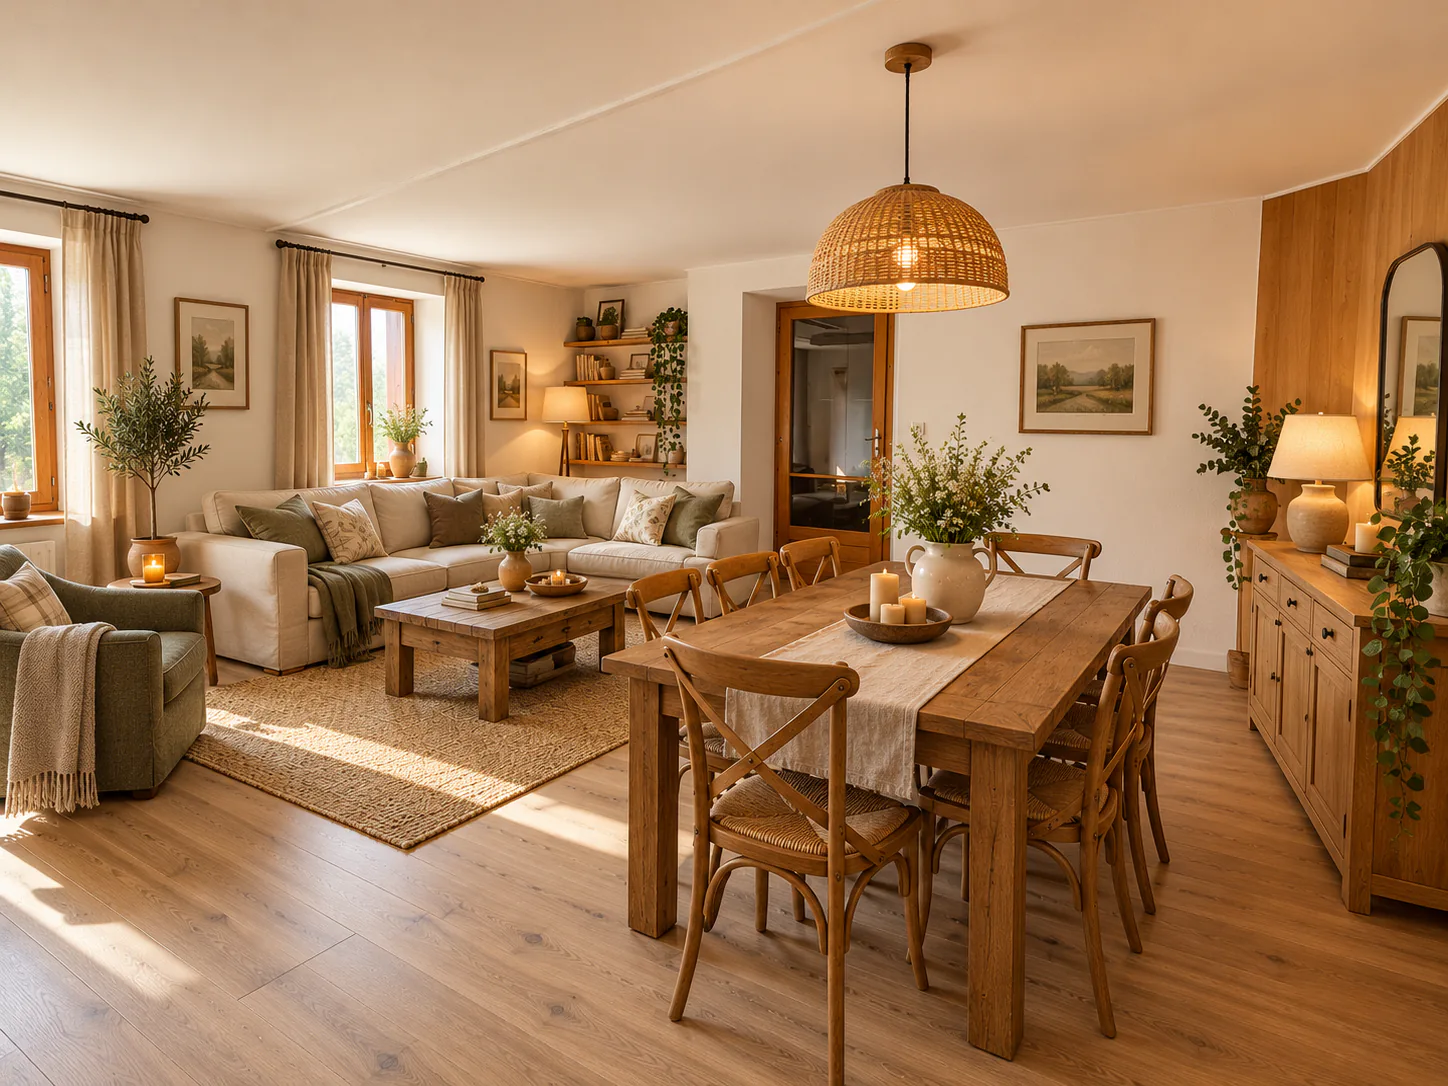
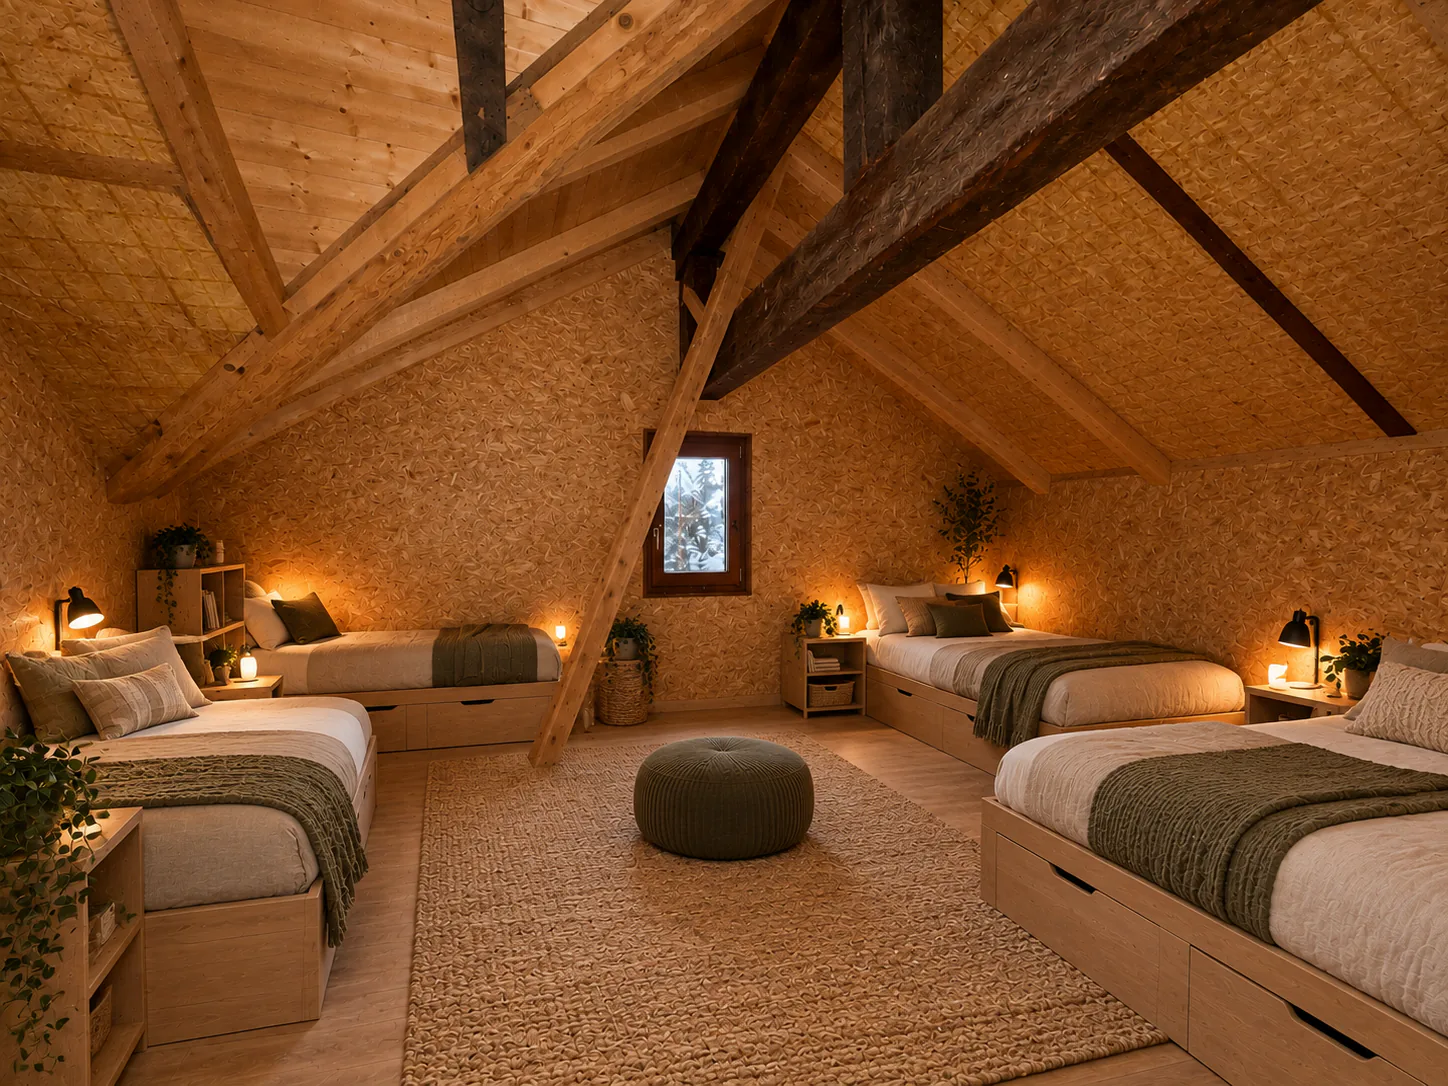
- Some images have been generated using AI
Property Details
- Property type
- Detached house
- Living space
- 829 m²
- Plot area
- 1'390 m²
- Rooms
- 18
- Year Built
- 1920
- Last renovated
- 1975
- Published on
- 12.08.2026
Features
Mentioned in the description
Price
- Purchase Price
- CHF 1'500'000
- Price per m²
- CHF 1'809
Location
chemin de la place 30 1996 Basse-Nendaz
Nearby
Loading…
Neighbourhood
Poor public transit
ARE transit class D — a car is needed for most trips.
Fairly green
64% green and natural space within 500 m.
Lively neighbourhood
Many households of three or more · around 35 people in the neighbourhood.
Municipal tax multiplier
130 %
Lower than 19% of municipalities in the canton
ESTV · 2026
CHF 14'327 income tax a year · Single person without children, gross wage CHF 100'000
- 25.8 Rp/kWh
SunMediumSouth-east
South-east side: a fair amount of sun
- North-east
- Little sun
- East
- Little sun
- South-east
- Medium
- South-west
- Little sun
- West
- Hardly any direct sun
- North-west
- Hardly any direct sun
This is about the building's façades, with the shade of neighbouring buildings and the terrain. How much of it reaches a flat depends on the floor and the windows.
As of 2017
Source: Swiss Federal Office of Energy SFOE
Noise & quiet48 dBDay
Road and rail noise in the surroundings
Calculated from the federal noise model: the mean over the hectare (100 × 100 m) of the surroundings, model year 2021.
Night
34 dB
Loudest source
Road
Calculated level, placed on a scale of everyday sounds.
Environment
Air within the WHO guidelines
Nitrogen dioxide and particulate matter meet the WHO guidelines on annual average.
Radon: class 2–10%
The federal radon map estimates that 2 to 10% of the buildings here exceed the reference value of 300 Bq/m³.
Connectivity
Fibre available
In over 90% of the buildings around
5G outdoors
In the network models of 2 operators.
Mobile: as of 2026
Viewing
Cécile Tosetti