
8.5 room Detached house in Bassecourt
CHF1'150'000
Description
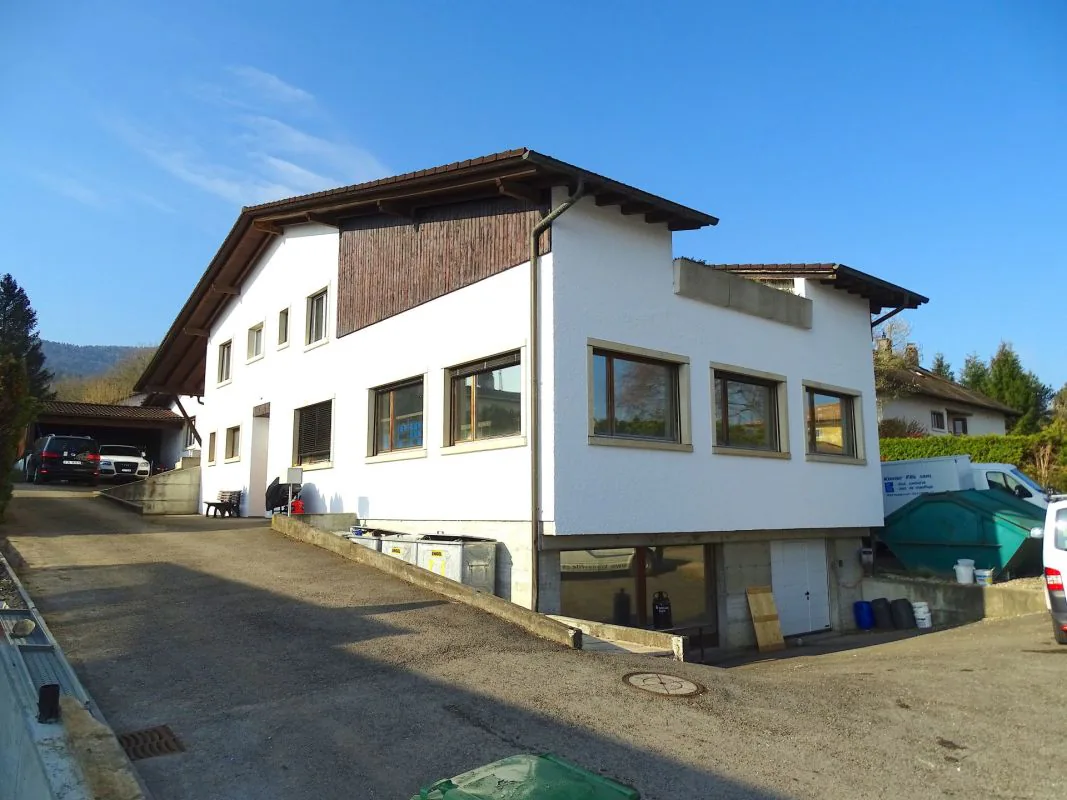
ARI-140 - Mixed-use building consisting of a large 8.5-room house with offices and workshops
Large 8.5-room house with offices and workshop-garage
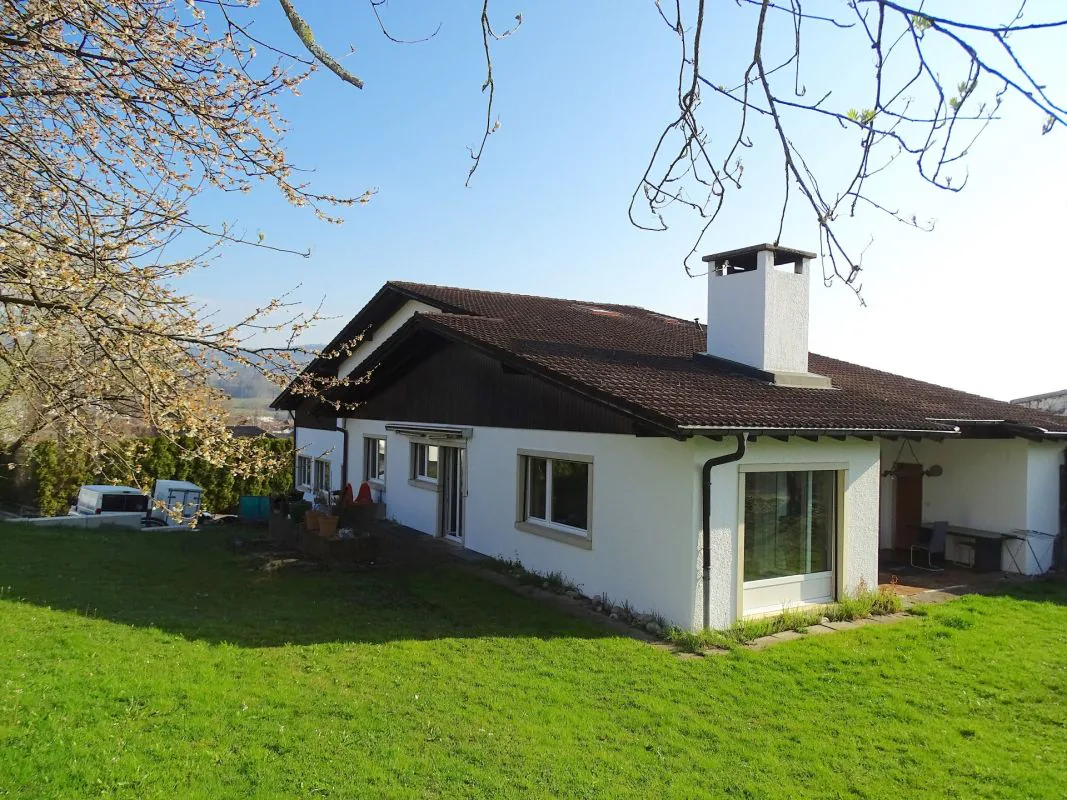
On a plot of 1'551 m2, this large single-family house with 8.5 rooms, built in 1979 and renovated in 2018, will charm you.
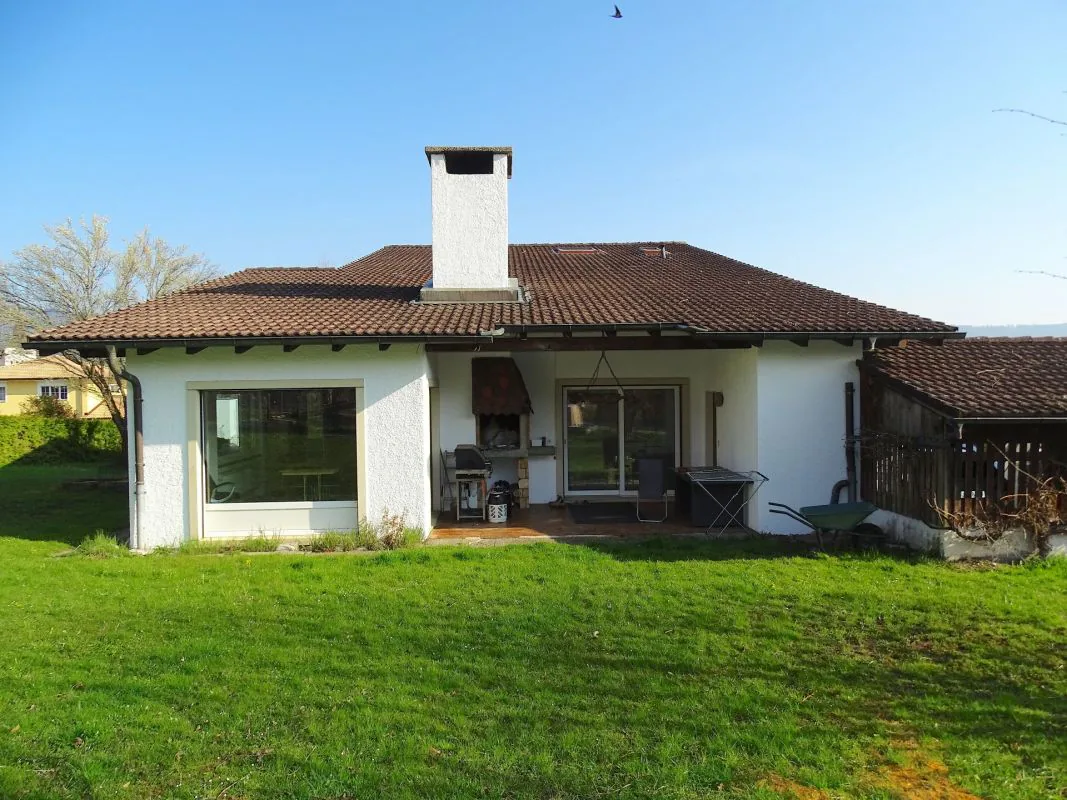
With its garden and southwest-facing terrace, you enjoy optimal sunlight throughout the day.
Just a few minutes' walk from green spaces and forests, the center and its shops, as well as the CFF train station.
Mixed residential and commercial use - 8.5-room apartment and commercial space
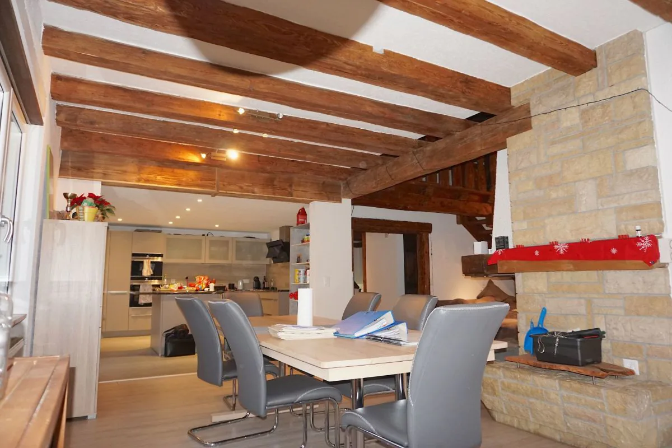
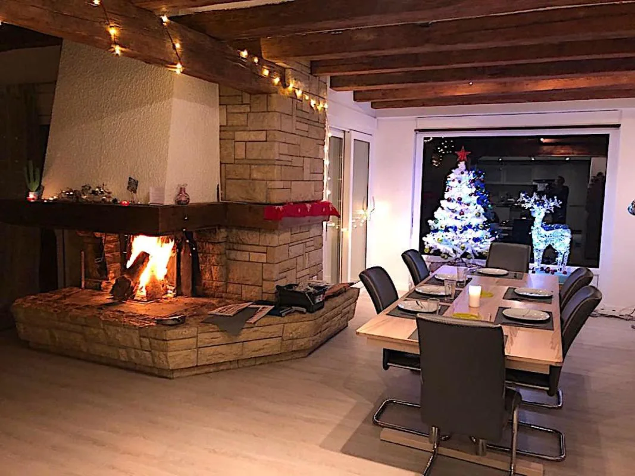
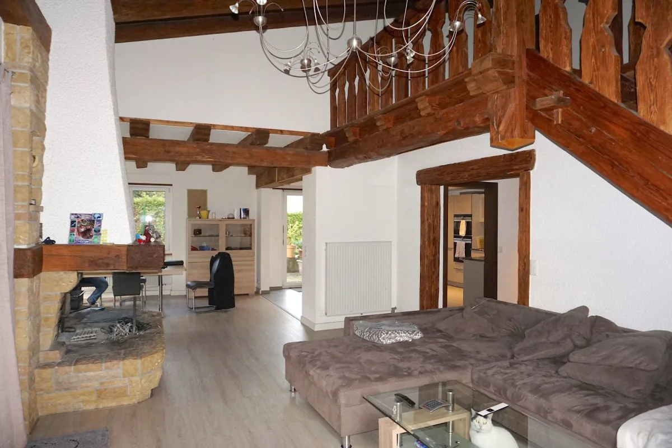
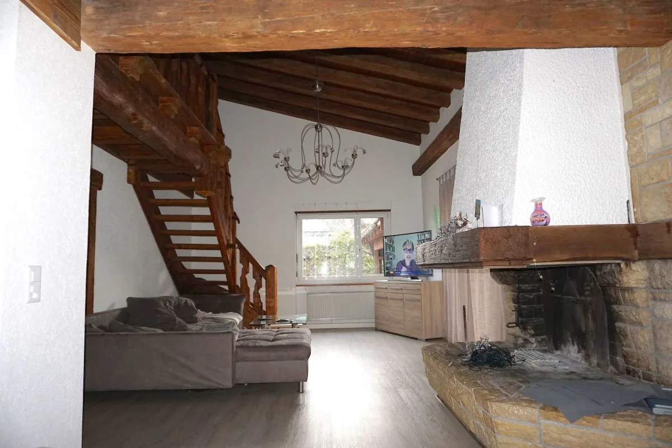
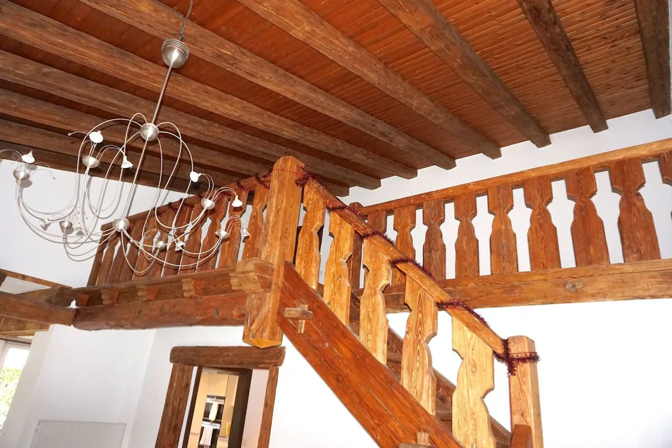
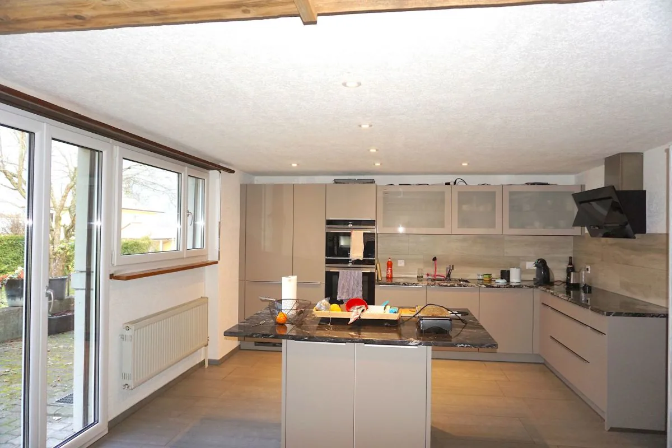
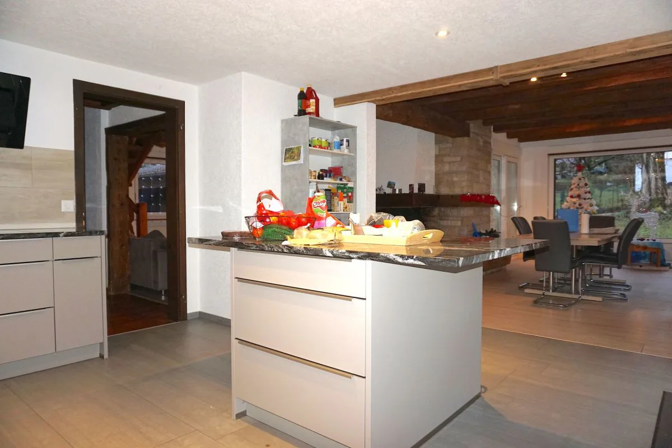
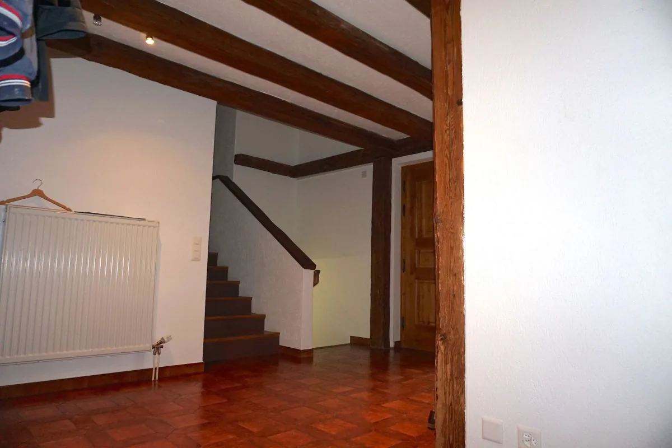
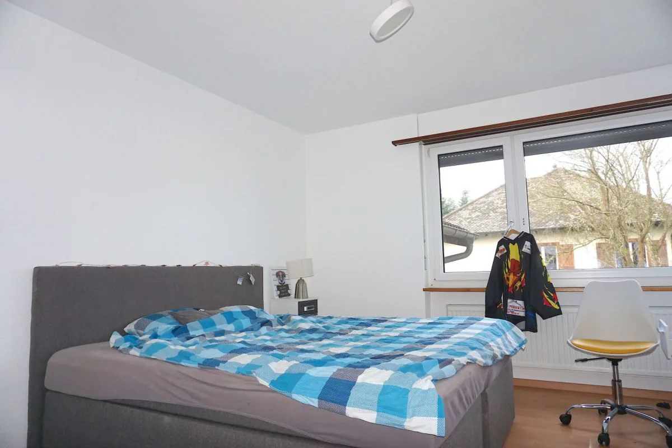
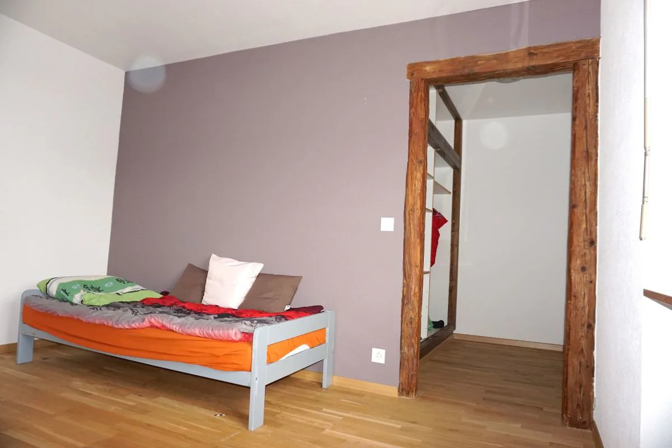
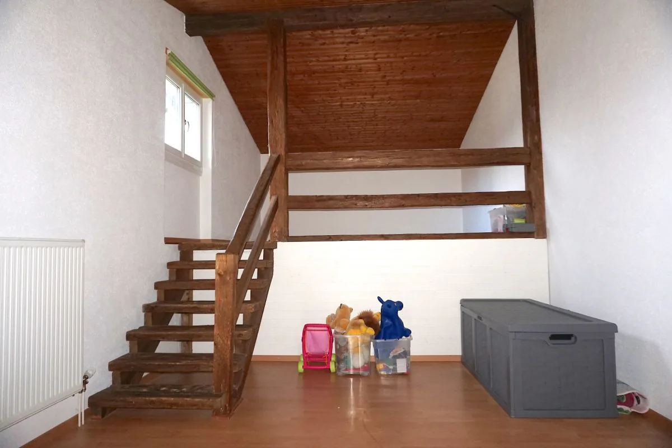
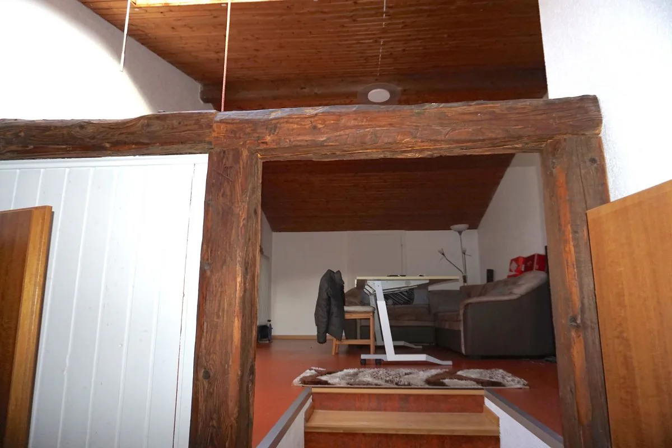
Your home with modern, open-plan kitchen and central island, opening onto the living room with large French fireplace and dining room; the exposed beams bring style and warmth to this 8.5-room living space with over 300 m2 of living area.
The commercial part is no less attractive, offering over 280 m2 for offices and workshops, as well as a garage.
The apartment is currently rented for CHF 2'500.00 per month, including charges.
The offices and workshops are also rented for CHF 1'500.00 per month, including charges.
Apartment
Apartment
Ground floor
- Entrance hall-vestibule of 18.70 m2,
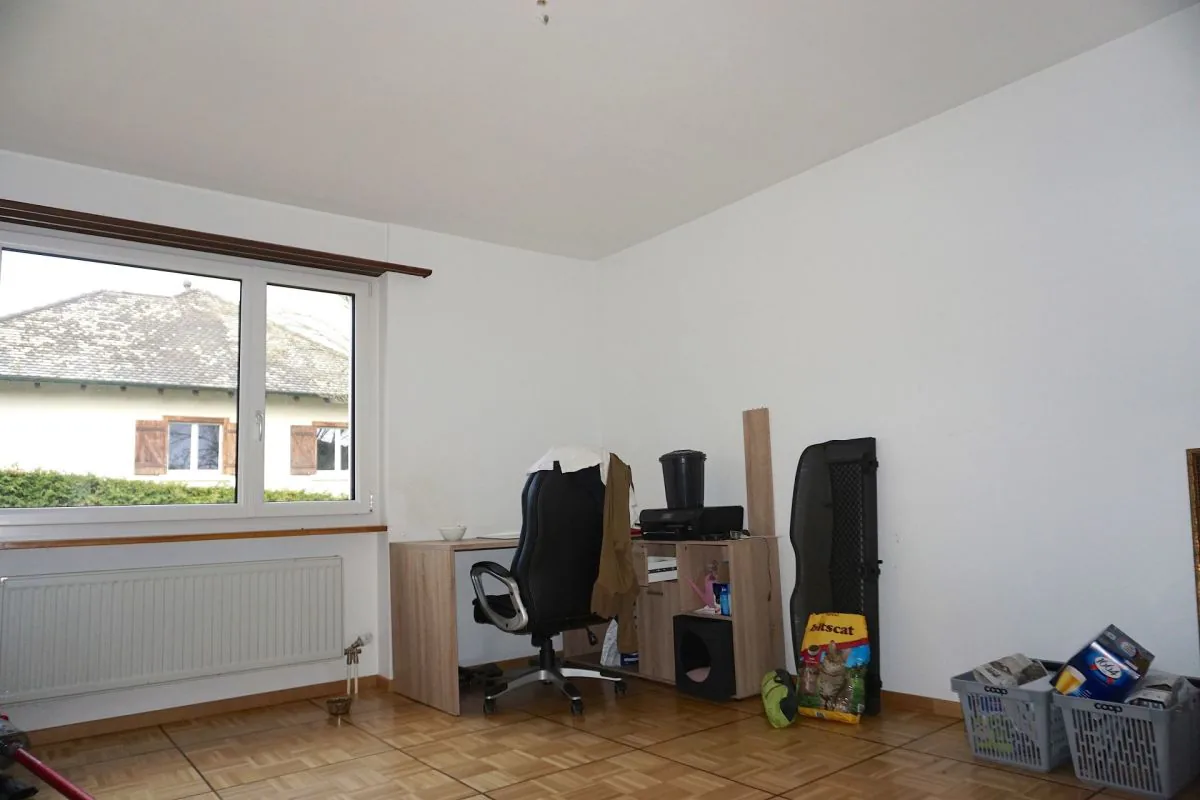
- Large room 1 of 19.90 m2,
- Open kitchen on the living room of 18 m2,
- Living room of 46.80 m2,
- Separate WC of 2.10 m2 (vestibule),
- Open, south-facing terrace of 31.80 m2.
Mezzanine
- Distribution to the 4 rooms of 12 m2,
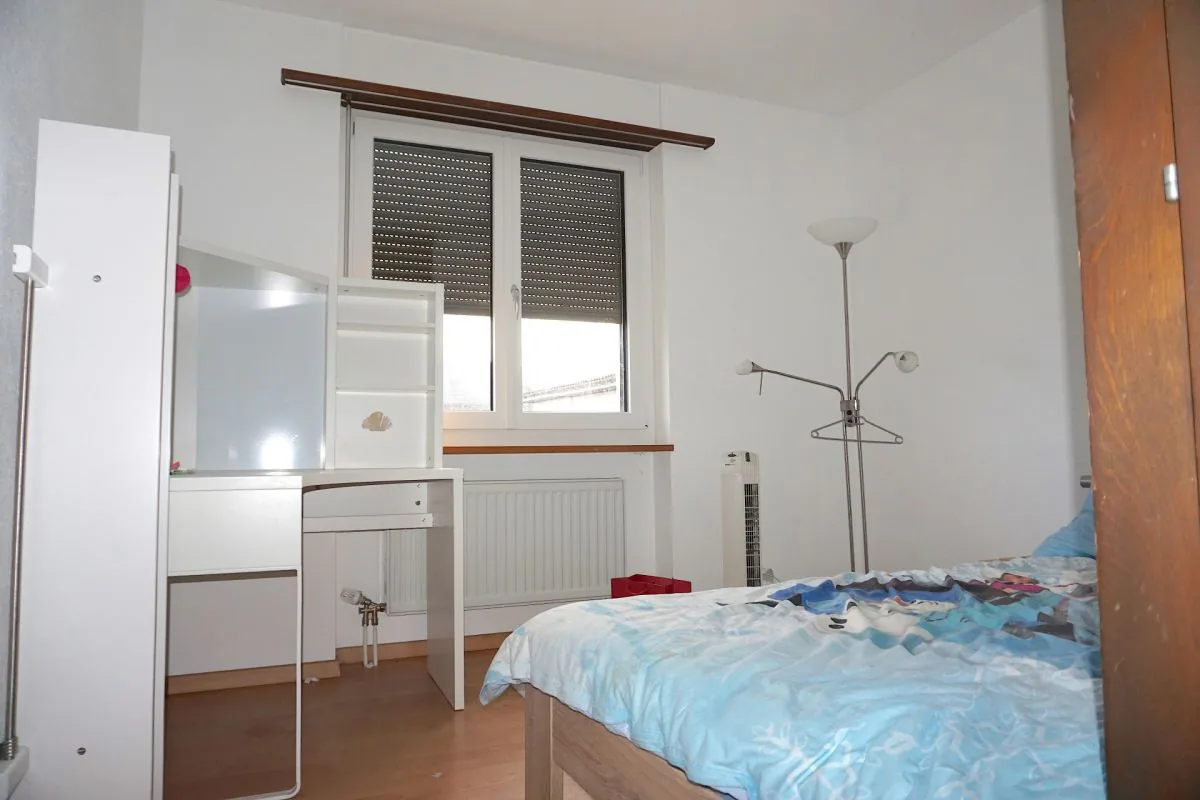
- Room 2 of 14.20 m2,
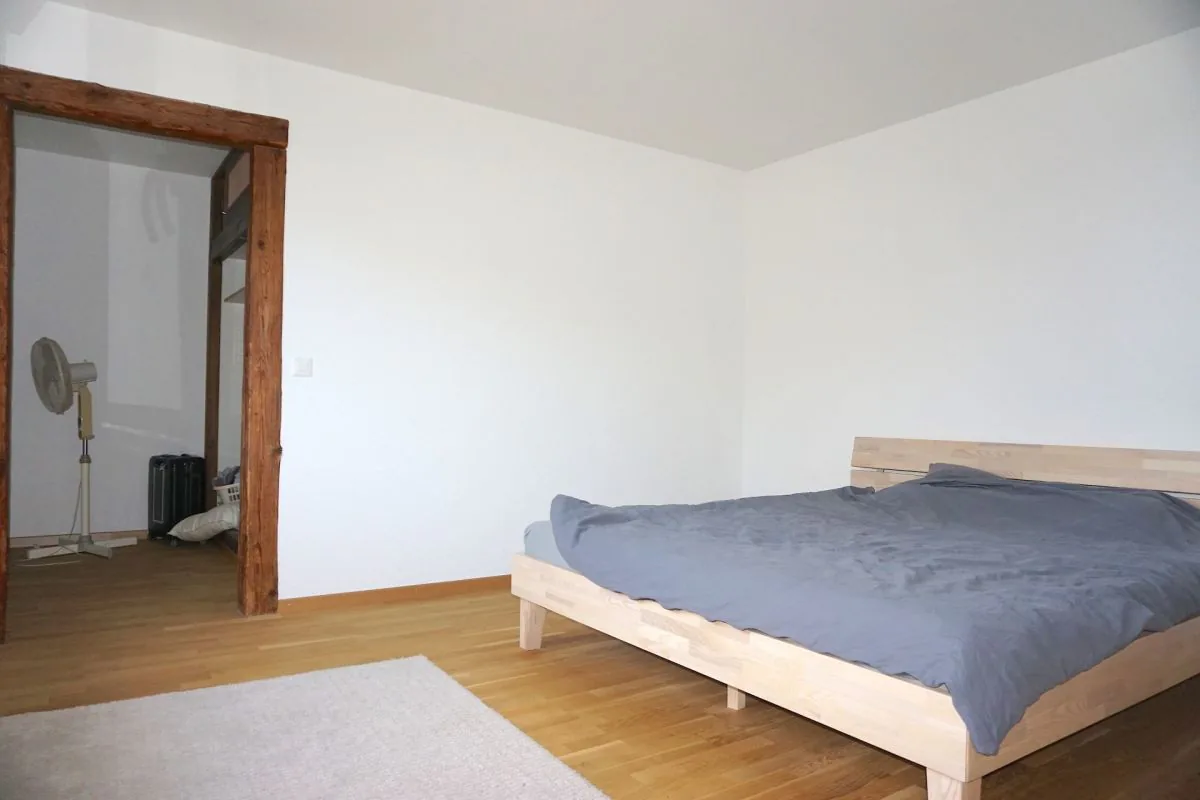
- Room 3 of 17.20 m2 and dressing room of 3.70 m2,
- Room 4 of 12.20 m2 and dressing room of 3.70 m2,
- Room 5 of 8.90 m2,
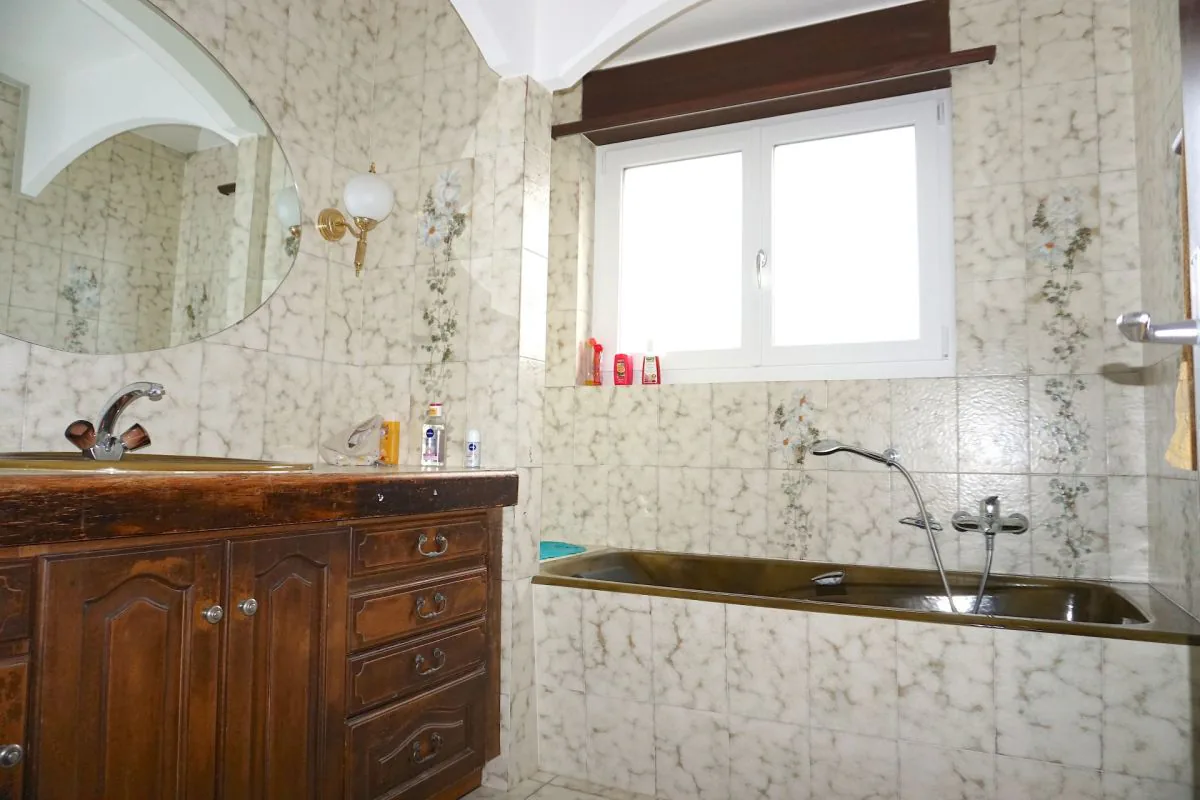
- Bathroom with bathtub of 5.60 m2,
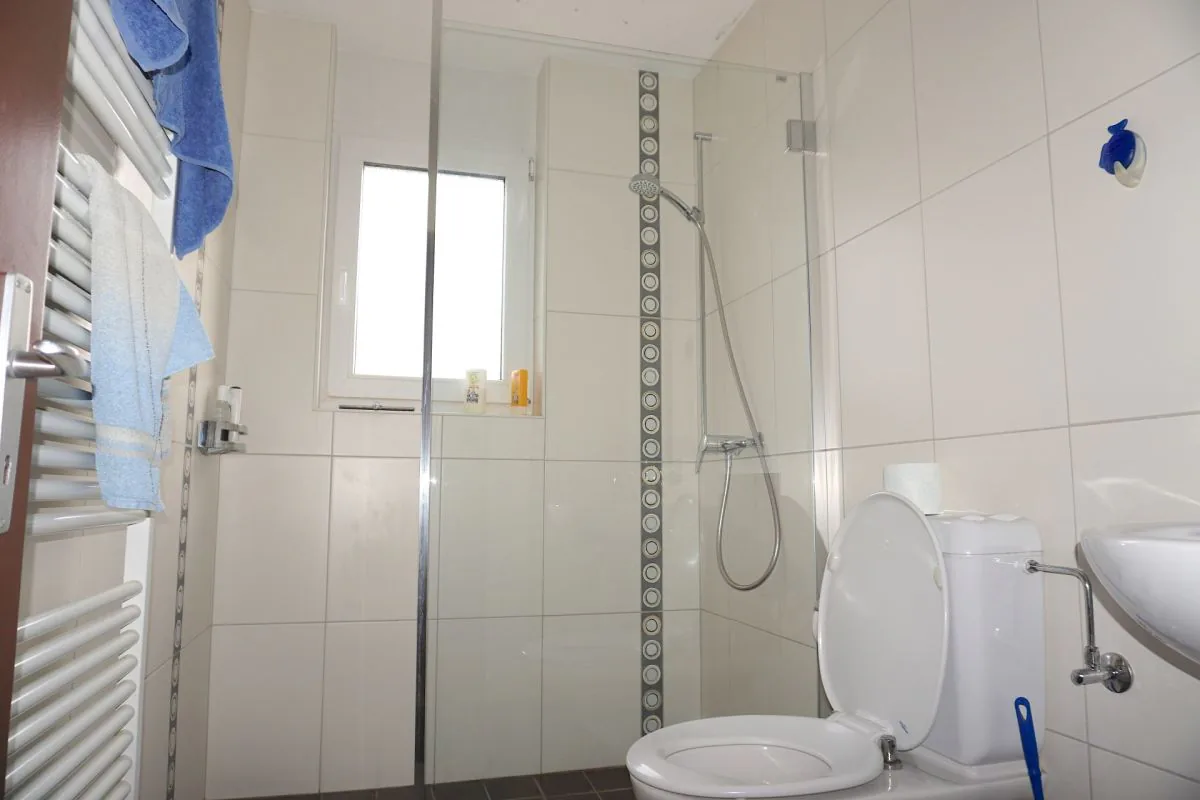
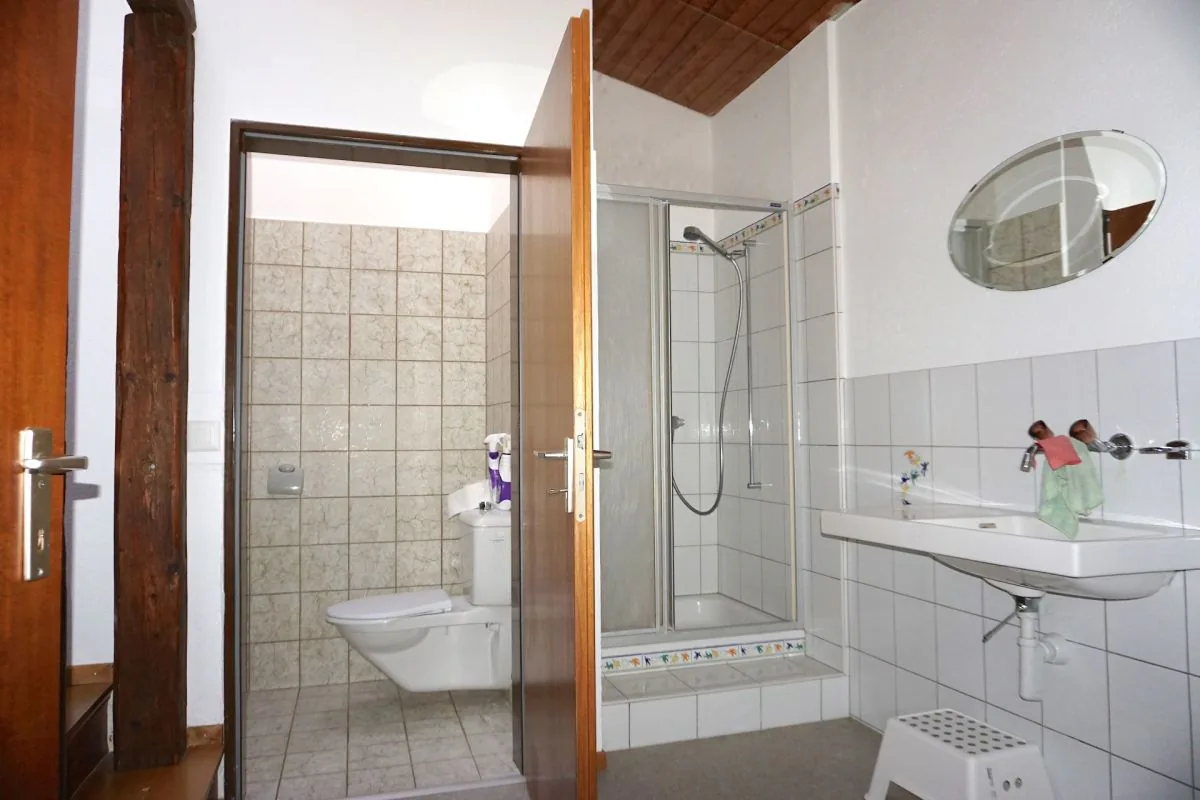
Bathroom with shower of 2.90 m2,
- North-facing terrace under the roof of 14.40 m2.
On the upper floor
- Gallery-mezzanine of 15.50 m2,
- Room 1 on the upper floor of 34.50 m2 and storage room of 3.90 m2,
- Room 2 on the upper floor of 21.90 m2,
- WC-shower of 7.80 m2.
For a living area of approximately 300 m2
Basement
- Shelter of 10.60 m2,
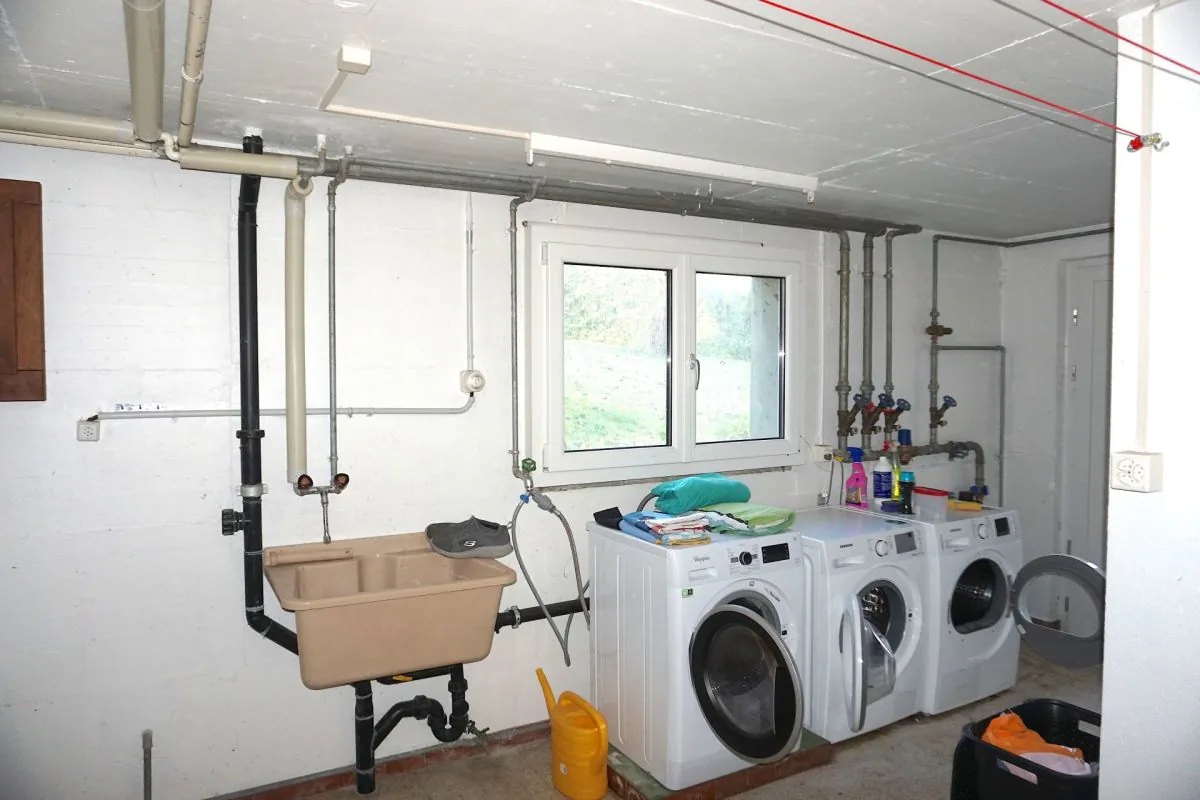
- Laundry room with machine column of 24 m2,
- Room 1 of 9.50 m2,
- Room 2 of 11.70 m2 (heating room),
- Room 3 of 15.50 m2,
- Distribution 20 m2.
Commercial area
Offices - workshops - storage
- Workshop 1 of 56.70 m2,
- Workshop 2 of 32.10 m2,
- Storage 1 of 35 m2,
- Storage 2 of 25.80 m2,
- Offices of 16.90 m2,
- Break room of 16.80 m2,
- Changing room and double WC of 10.40 m2.
For a living area of approximately 285 m2
A total of 585 m2 of living space is available
Property Details
- Property type
- Detached house
- Plot area
- 1'551 m²
- Rooms
- 8.5
- Year Built
- 1979
- Last renovated
- 2018
- Published on
- 10.08.2026
Features
Mentioned in the description
Price
- Purchase Price
- CHF 1'150'000
Location
Rue Clos-Girard 115 2854 Bassecourt
Nearby
Loading…
At a glance
No feed yet
Location & surroundings
Rue Clos-Girard 115, Bassecourt
Similar listings
Guides
Good to know when buying
- Mortgage affordabilityHow much home you can actually buy.
- Notary and land-registry feesHow much they are and who pays them.
- Listing privately: what portals costWhat a rental or sale listing costs on each portal.
- Imputed rental valueWhat its abolition from 2029 means for you.