
1'490'000
6.5 room Detached house in Bellinzona
CHF1'490'000
Description
Stunning Single-Family Home
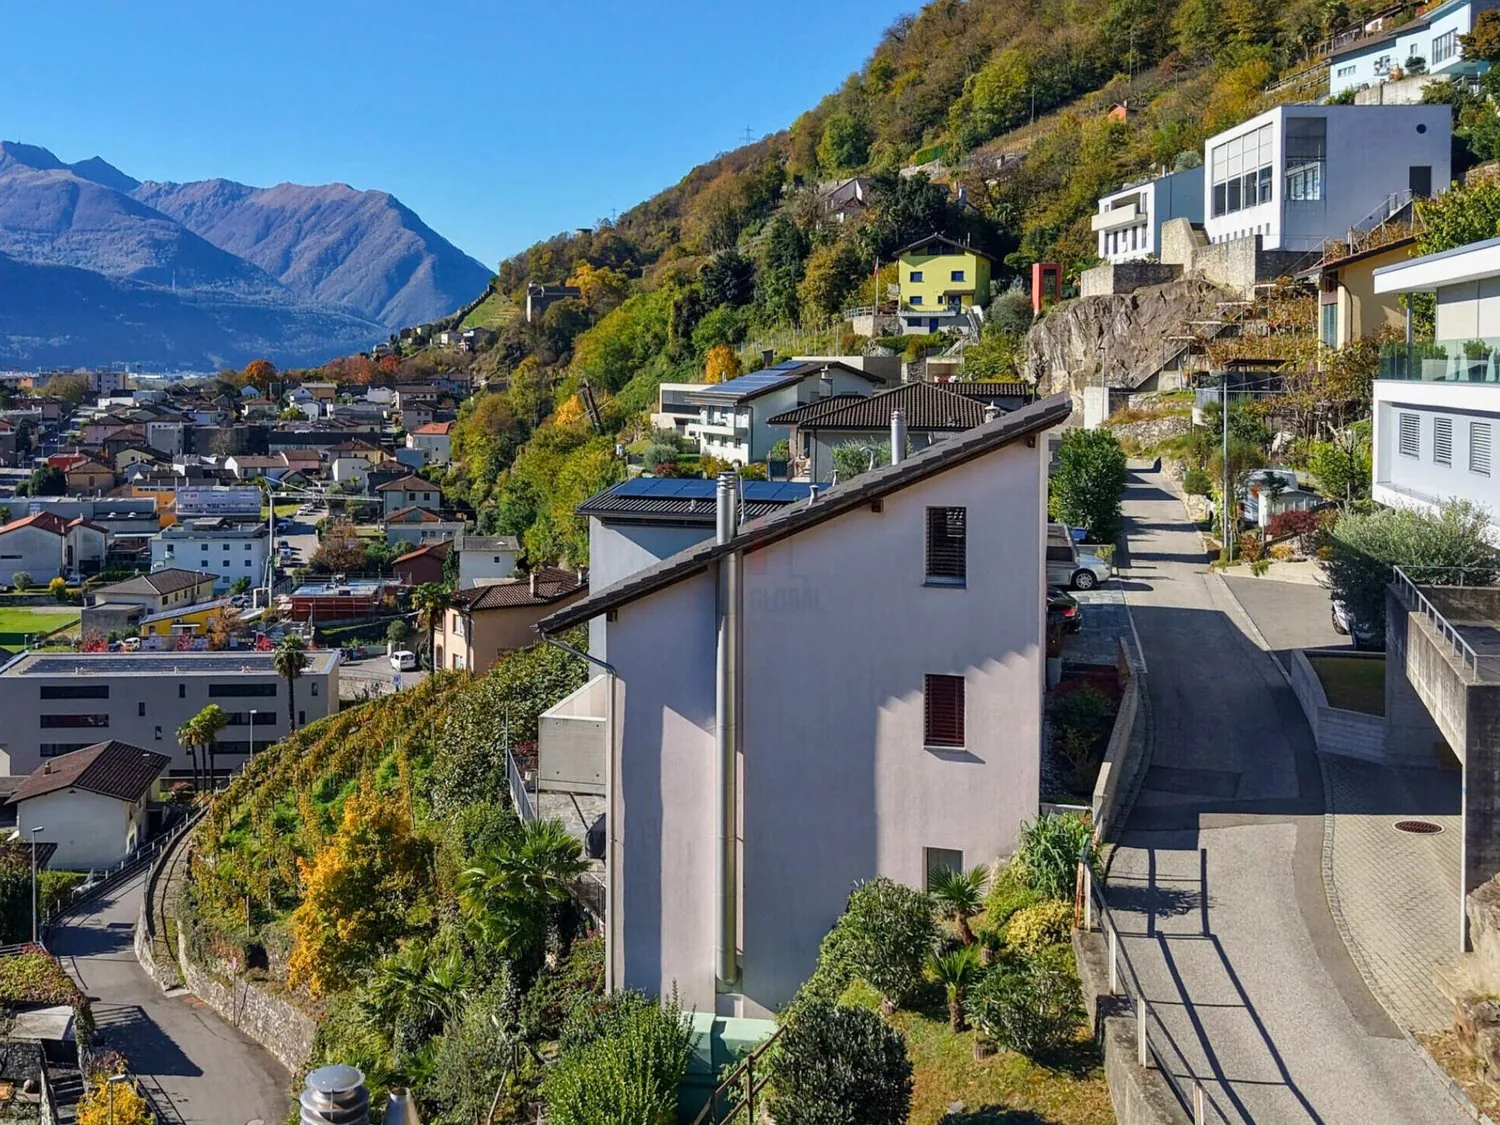
Located in a quiet, sunny, and highly sought-after residential area of Bellinzona, in the Monte Carasso district, this elegant and prestigious 6.5-room villa offers over 300 m² of living space.
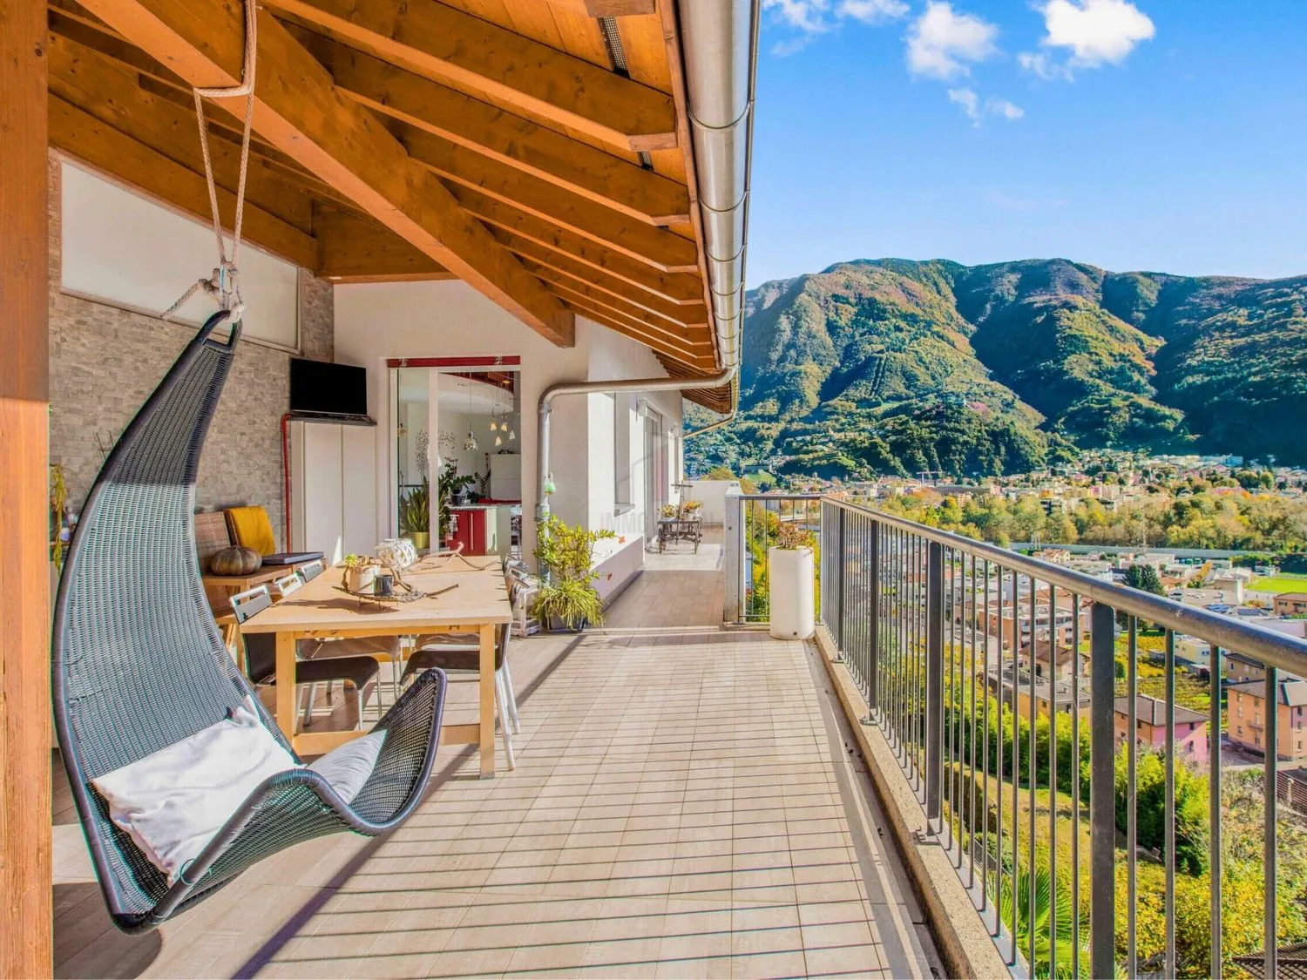
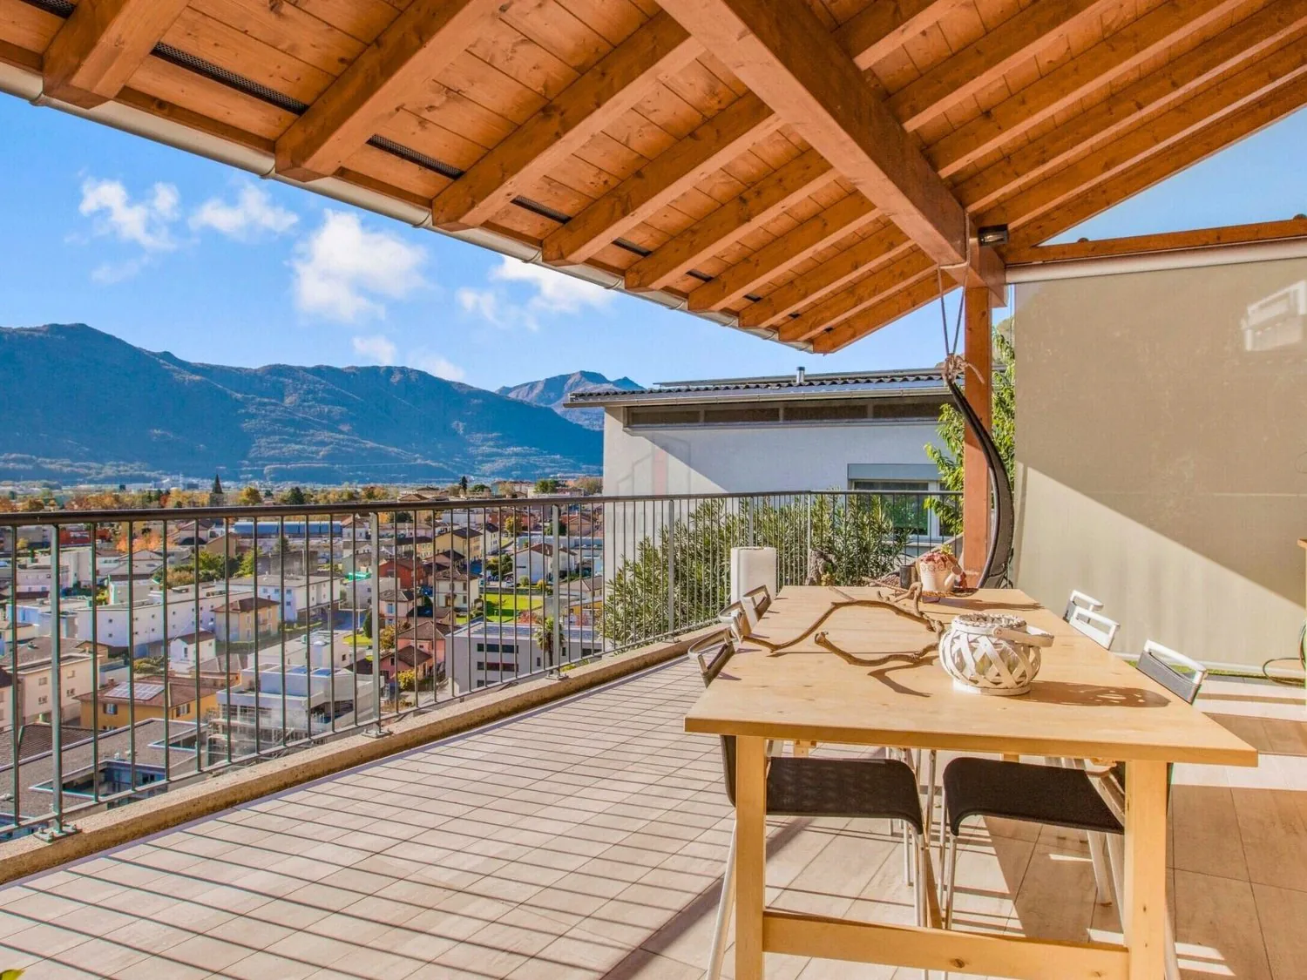
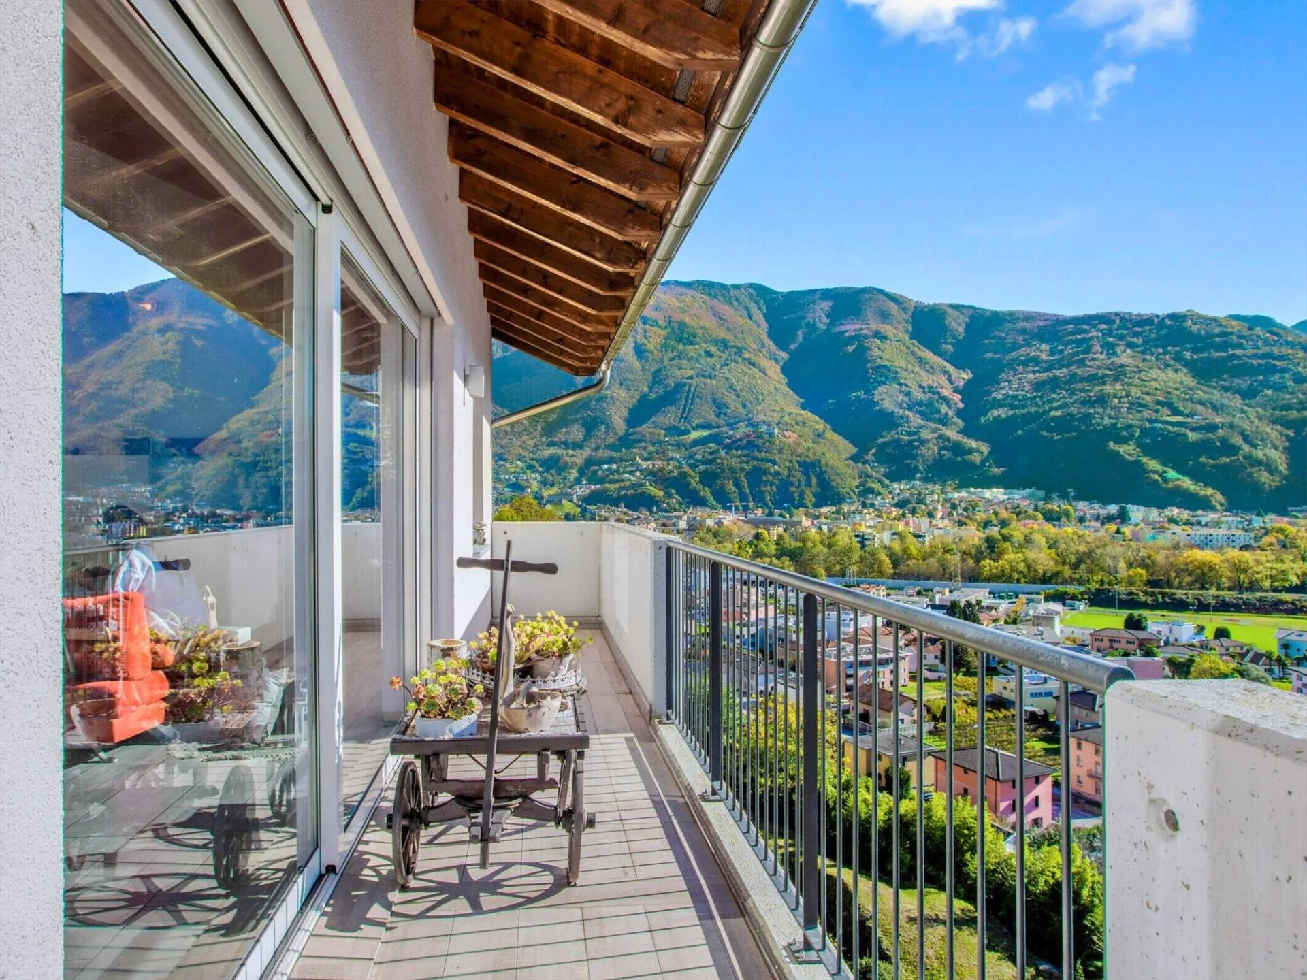
The property is enriched by two large panoramic terraces, with a total area of 105 m², from which you can admire a breathtaking view of the surrounding landscape.
The villa is built on a 545 m² plot of land, ensuring privacy, comfort, and generous spaces, ideal for those who want to live in an exclusive and peaceful environment.
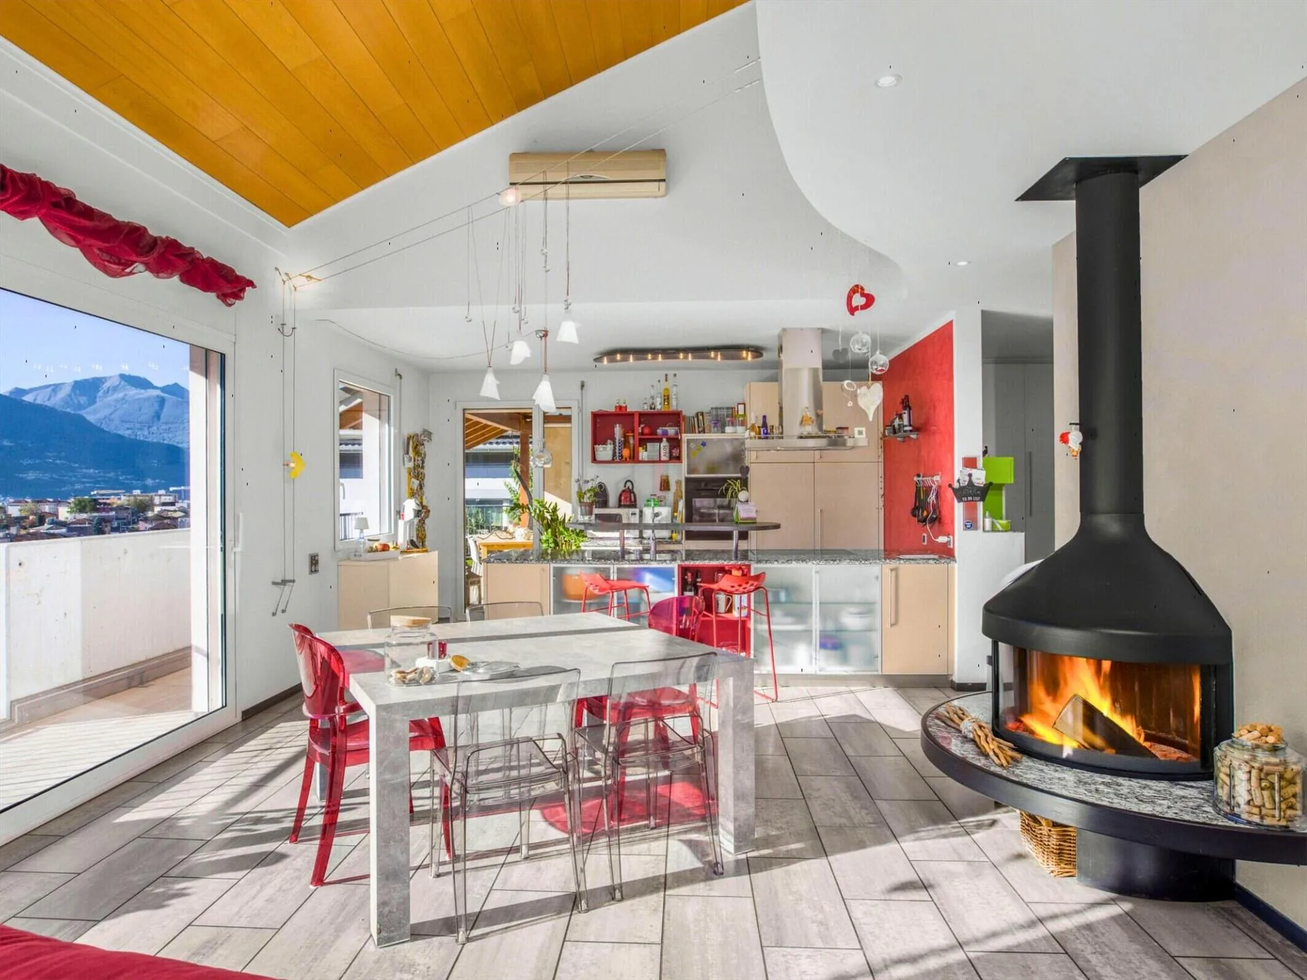
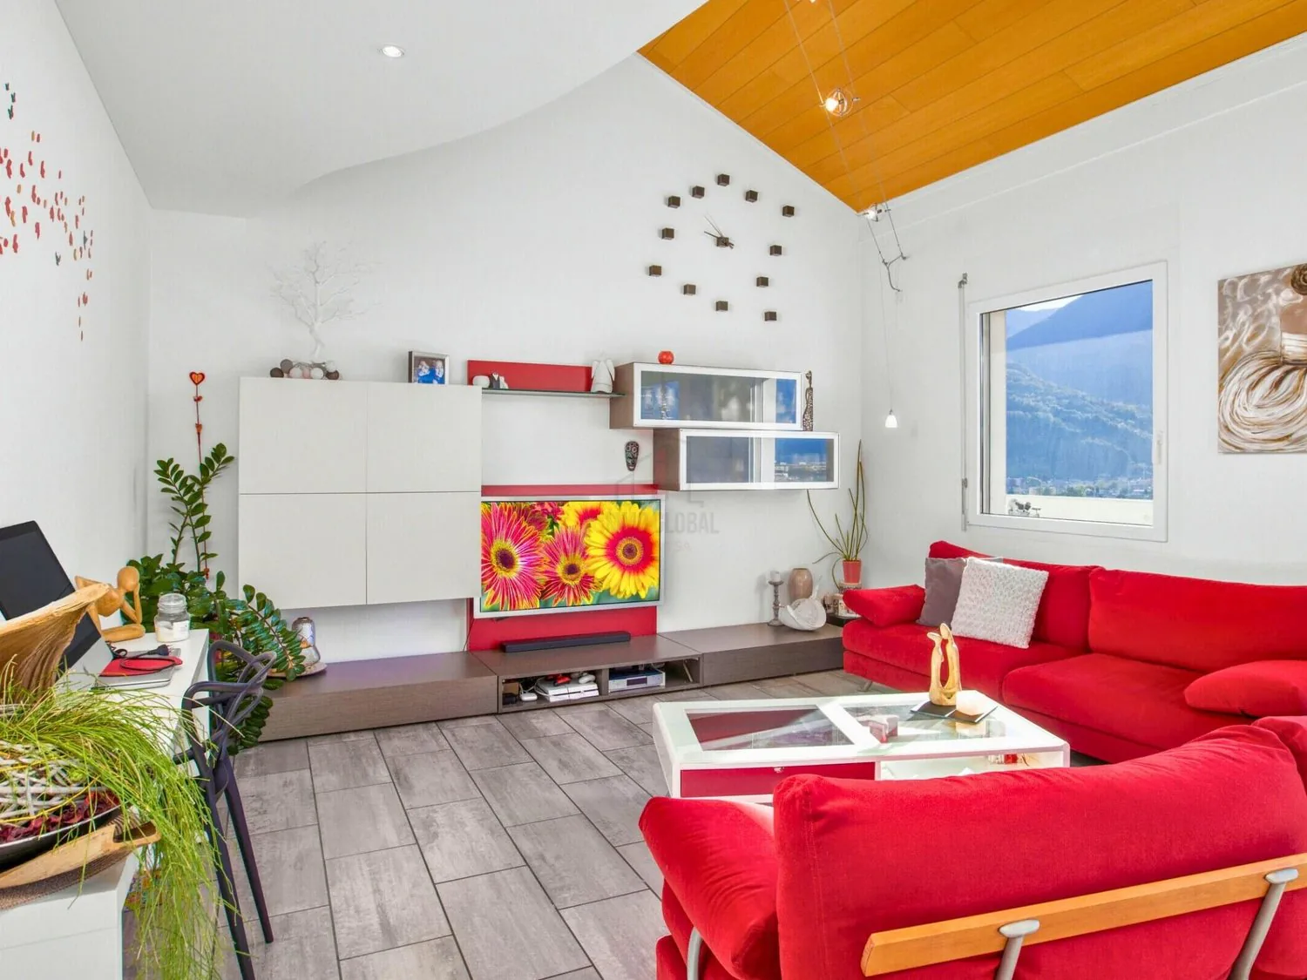
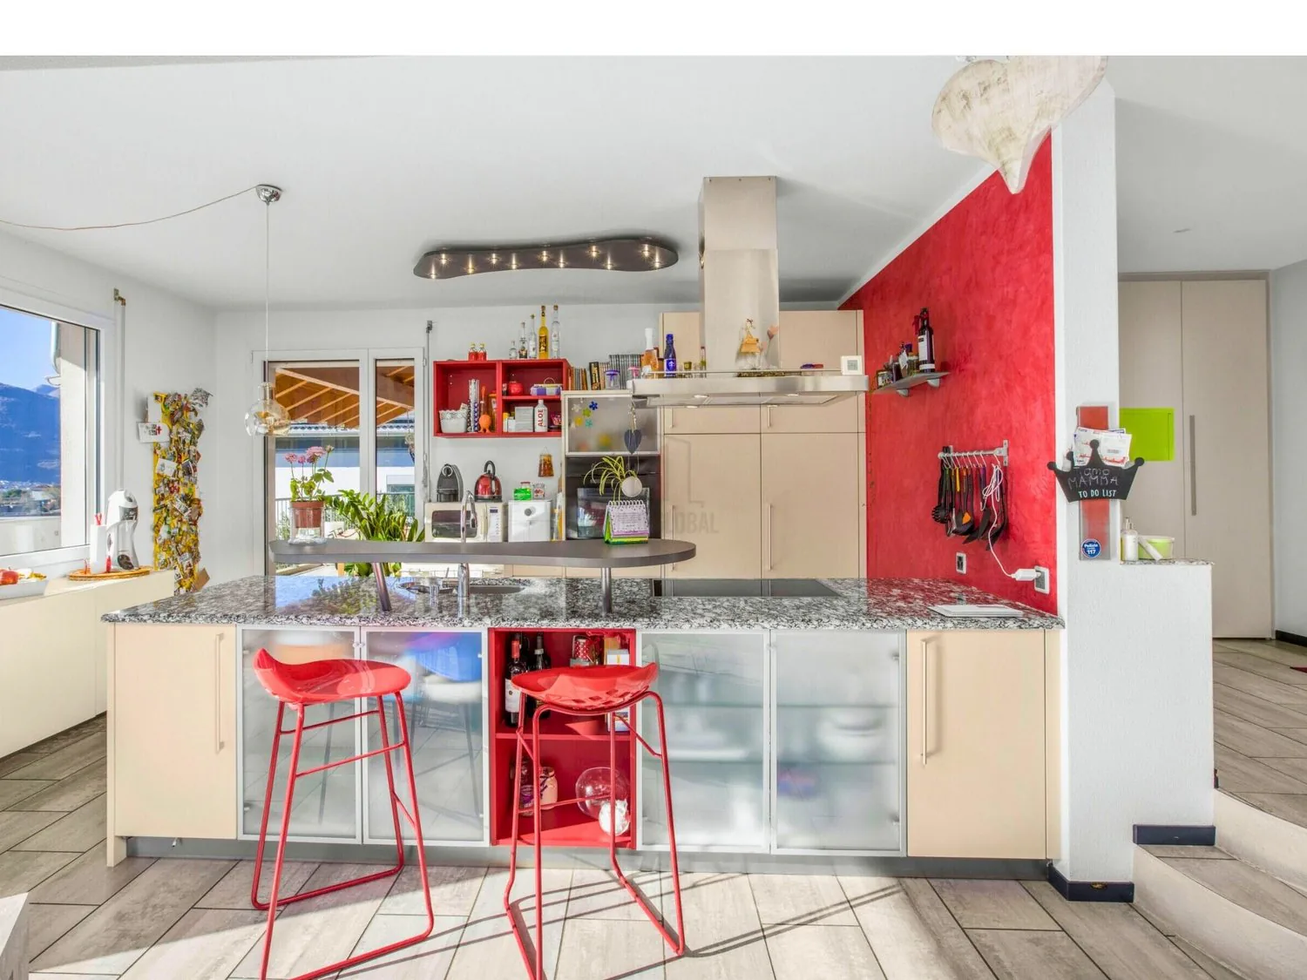
The entrance opens onto a magnificent and bright living room with a dining area, enhanced by an elegant design fireplace that gives the atmosphere warmth and coziness. The lacquered, modern, and fully equipped kitchen has a practical central island and offers direct access to the first large terrace, ideal for relaxation moments and pleasant outdoor social gatherings.
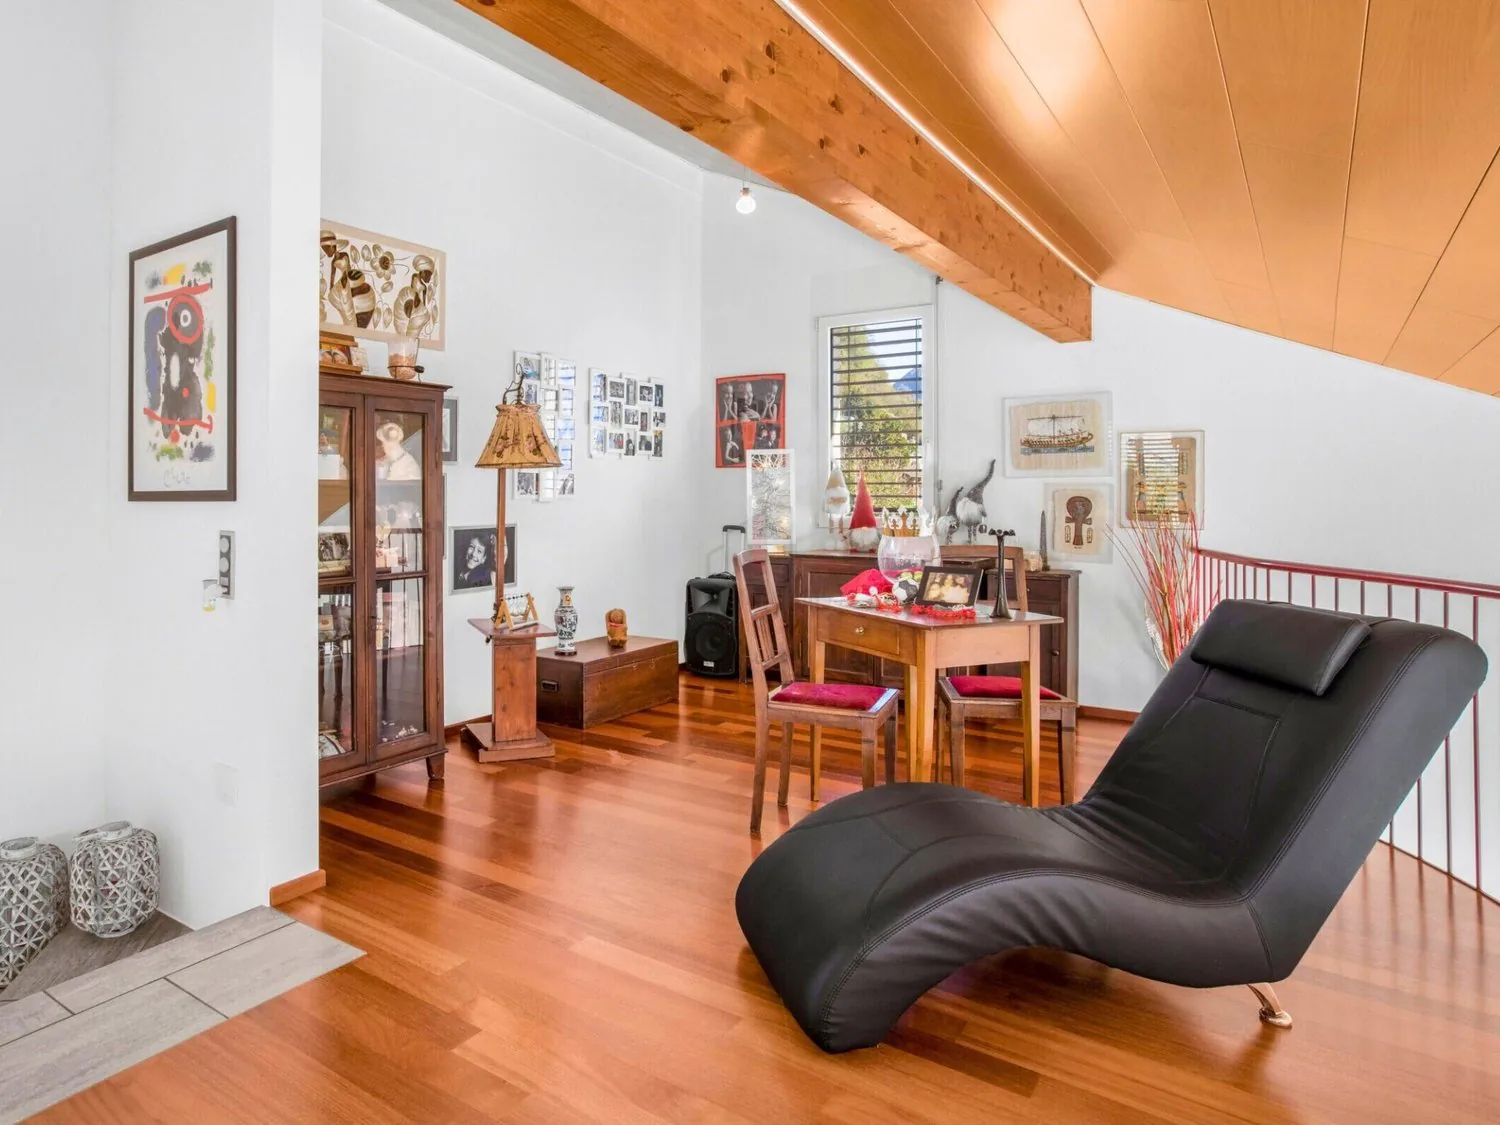
On the same level, there is also a bathroom with a shower and a spacious pantry. A suggestive loft with precious wood flooring completes the level: a versatile space, perfect as a studio, relaxation area, or reading corner.
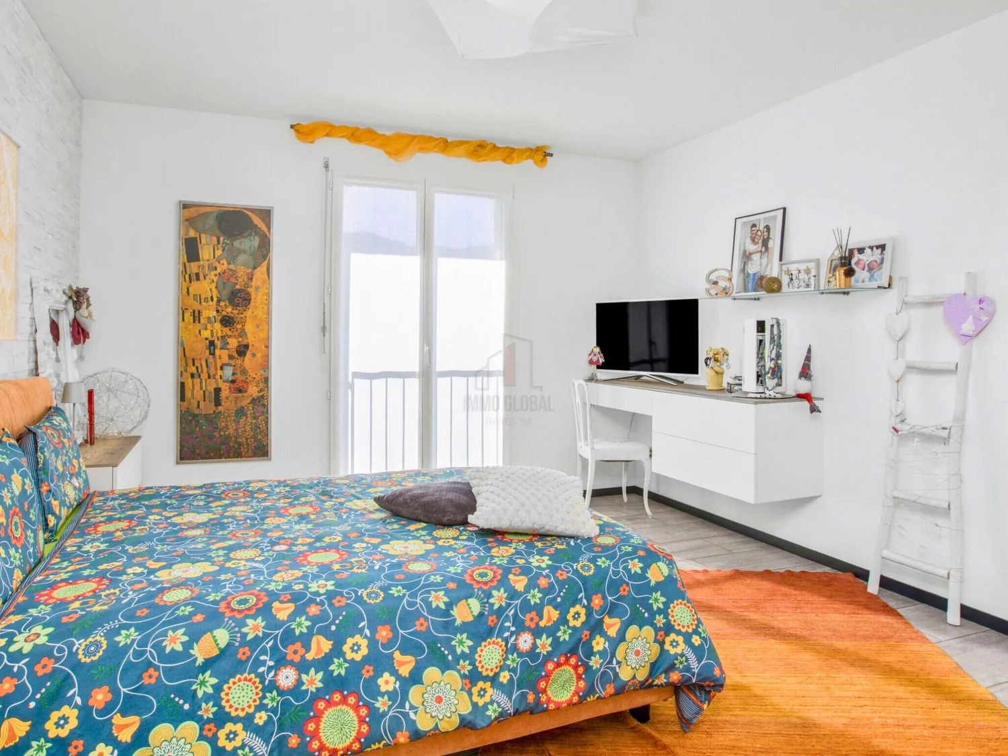
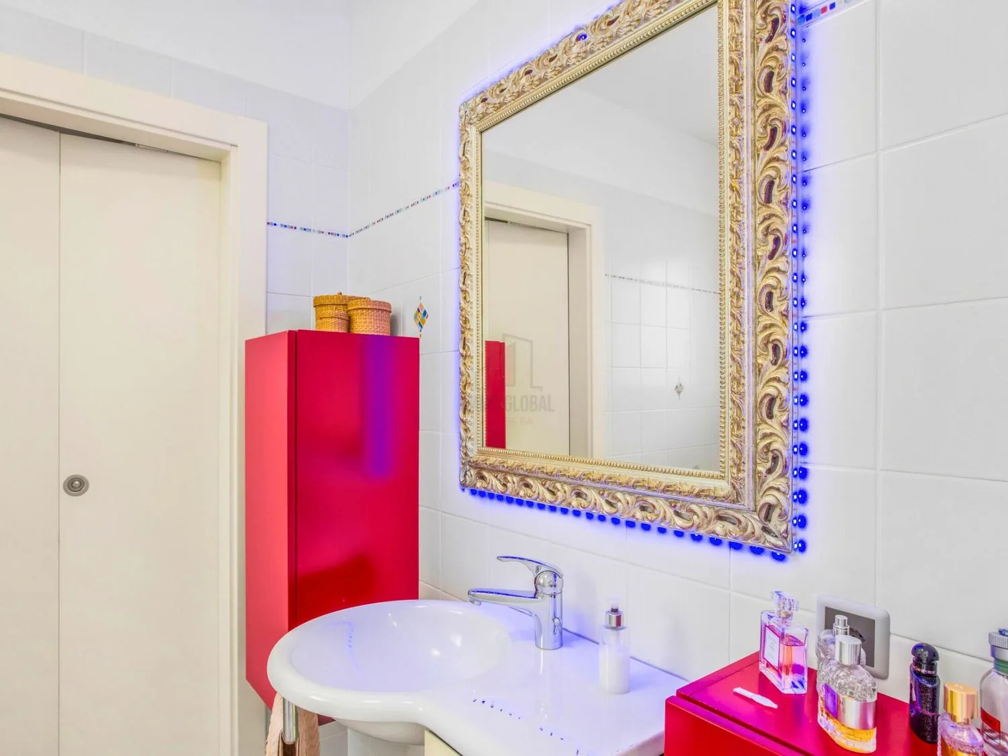
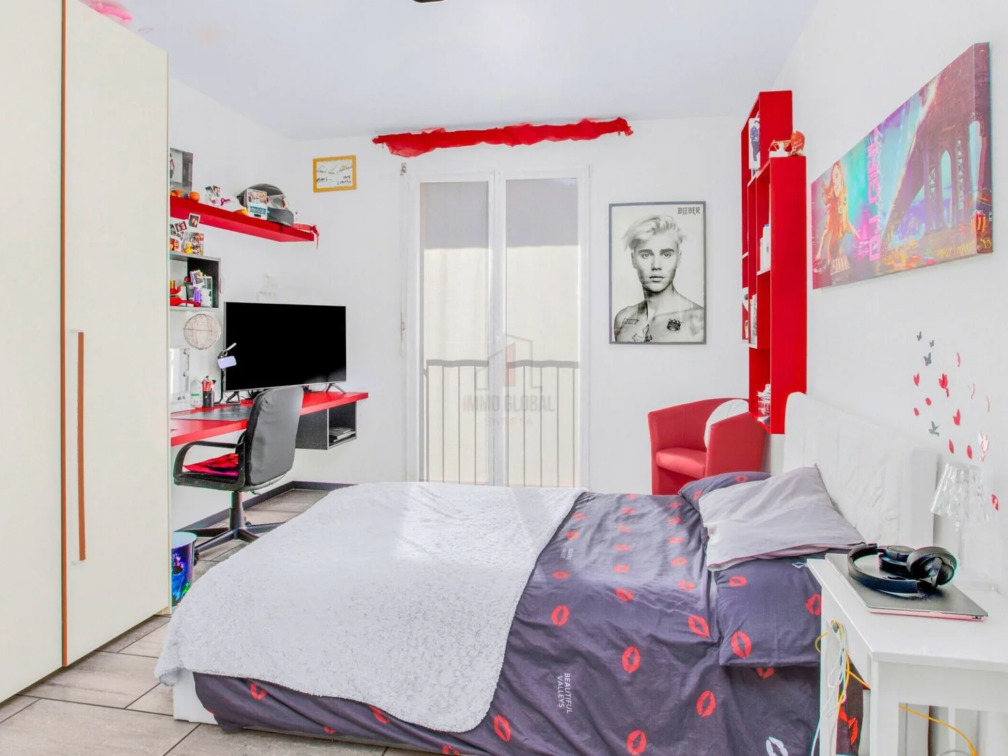
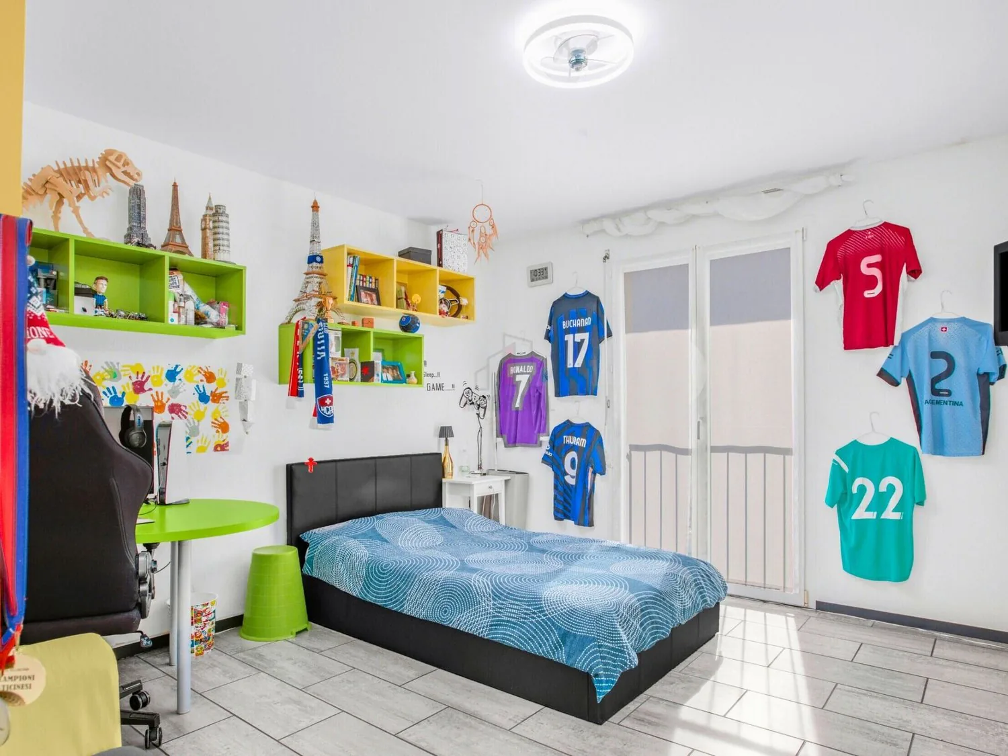
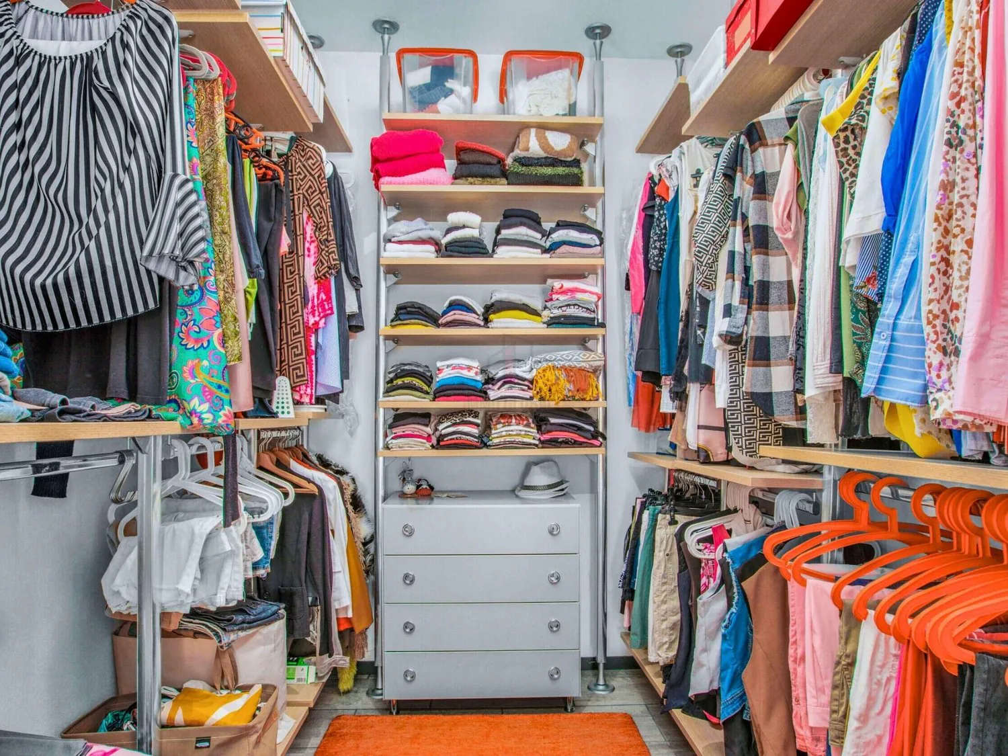
Going down to the lower floor, you enter the sleeping area, designed to provide maximum comfort and privacy: two spacious bedrooms, a refined master bedroom with a walk-in closet, and a large, elegant bathroom with a bathtub and shower, enhanced by a characteristic stone cladding. Going down further, you reach the lowest level, which houses a fascinating grotto with a fireplace, from which you can access a beautiful, marble-paved terrace of about 70 m², ideal for entertaining friends and family in a unique atmosphere. This versatile space can be easily converted into a practical, independent one-room apartment.
On the same level, there are also the laundry room and the technical room.
The property is completed by four external parking spaces included in the price, two of which are covered and two uncovered.
The villa is equipped with an oil heating system with serpentines distribution and an already installed air conditioning system, to ensure comfort in every season.
The property is completed by four external parking spaces included in the price, two of which are covered and two uncovered.
A villa designed for those who desire generous spaces, privacy, and a superior quality of life, where every detail contributes to creating a unique and refined atmosphere.
Our experts are ready to assist you with professionalism and dedication, offering you personalized consulting; contact us to organize a non-binding visit and discover this extraordinary opportunity in person. For further residential and commercial solutions, visit our portal: immoglobalswiss.ch
Property Details
- Property type
- Detached house
- Available from
- 09.03.2026
- Living space
- 320 m²
- Plot area
- 545 m²
- Rooms
- 6.5
- Year Built
- 2004
- Published on
- 12.06.2026
Features
View
Fireplace
Parking
Nice View
Cable TV
Lifting platform
Ramp
Mentioned in the description
Price
- Purchase Price
- CHF 1'490'000
- Price per m²
- CHF 4'656
Market context
The asking price is 4.2% above the median of .
This listingCHF 1'490'000
CHF 1'430'000
Median
Is there room to negotiate?
A typical listing stays on the market for about 6 days. 1.7% of active listings have cut their asking price in the last 90 days.
Check your mortgage with Moneyland
Partner offer by Moneyland.ch
Location
Via Er Pulverina 6500 Bellinzona
Nearby
Loading…
Neighbourhood
Moderate public transit
ARE transit class C — usable but limited service.
Mixed built & green
57% built-up area within 500 m.
Lively neighbourhood
Small and larger households · around 36 people in the neighbourhood.
Municipal tax multiplier
93 %
Lower than 22% of municipalities in the canton
ESTV · 2026
CHF 12'725 income tax a year · Single person without children, gross wage CHF 100'000
- 24.2 Rp/kWh
SunMediumSouth-west
South-west side: a fair amount of sun, in winter too
- North-east
- Hardly any direct sun
- South-east
- Little sun
- South-west
- Medium
- North-west
- Hardly any direct sun
This is about the building's façades, with the shade of neighbouring buildings and the terrain. How much of it reaches a flat depends on the floor and the windows.
As of 2016
Source: Swiss Federal Office of Energy SFOE
Noise & quiet55 dBDay
55dB
Road and rail noise in the surroundings
Calculated from the federal noise model: the mean over the hectare (100 × 100 m) of the surroundings, model year 2021.
Night
47 dB
Loudest source
Road
LibraryRainConversationTrafficLoud
Calculated level, placed on a scale of everyday sounds.
Environment
Air within the Swiss limits
At least one pollutant is above its WHO guideline; all meet the Swiss limit.
Radon: class 2–10%
The federal radon map estimates that 2 to 10% of the buildings here exceed the reference value of 300 Bq/m³.
Connectivity
Fibre available
In over 90% of the buildings around
5G outdoors
In the network models of 3 operators.
Mobile: as of 2026
Similar listings
Similar listings
ID: 84178Ref: DOMINATE UNIFAMILIARE.YK-19666