
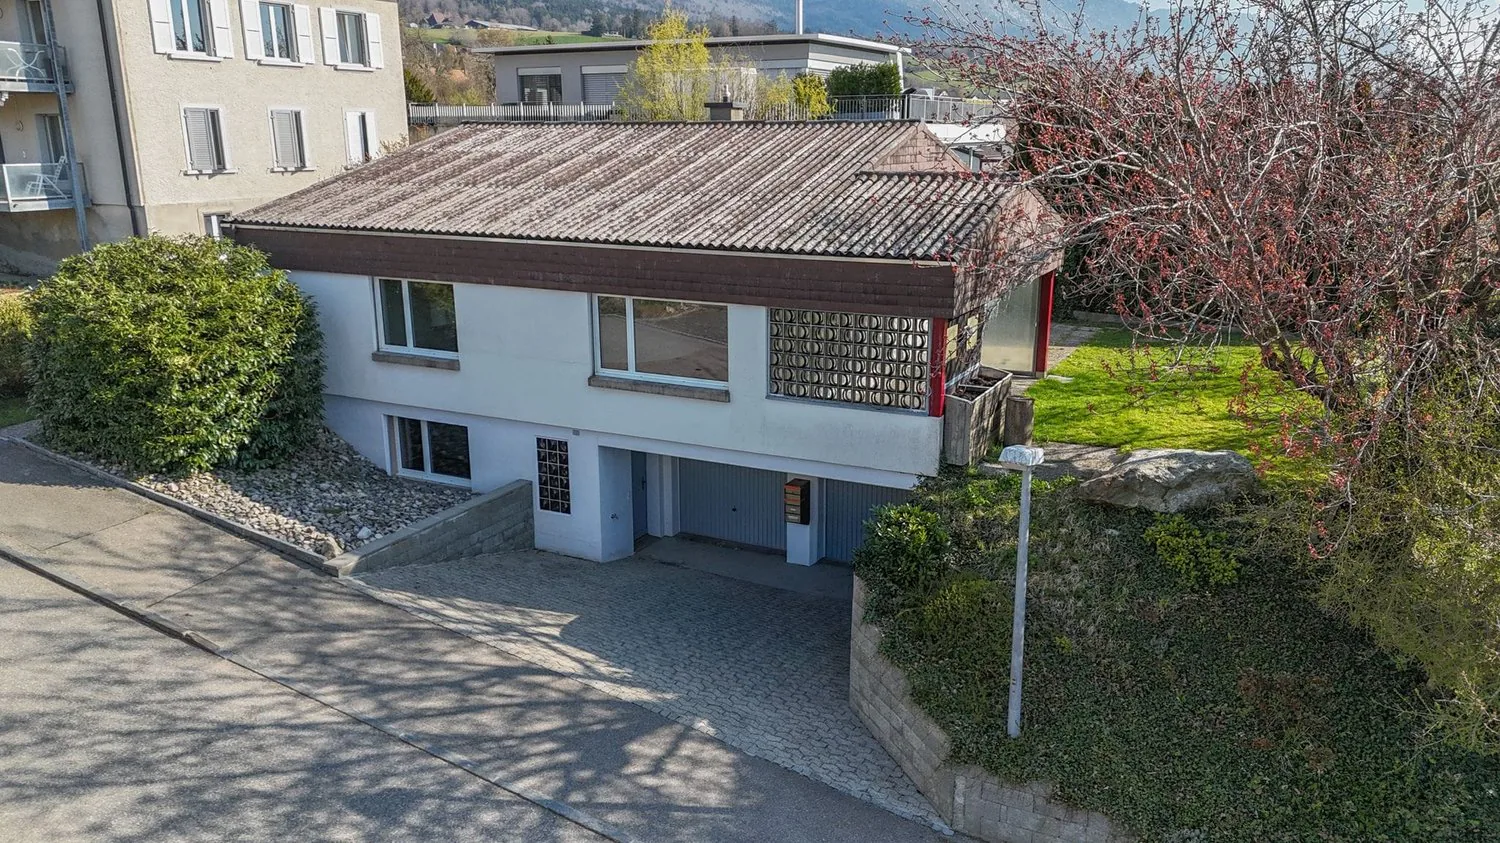

5.5 room Detached house in Bettlach
CHF995'000
140 m²
Description
Space for Ideas: Spacious Single-Family Home on Two Floors
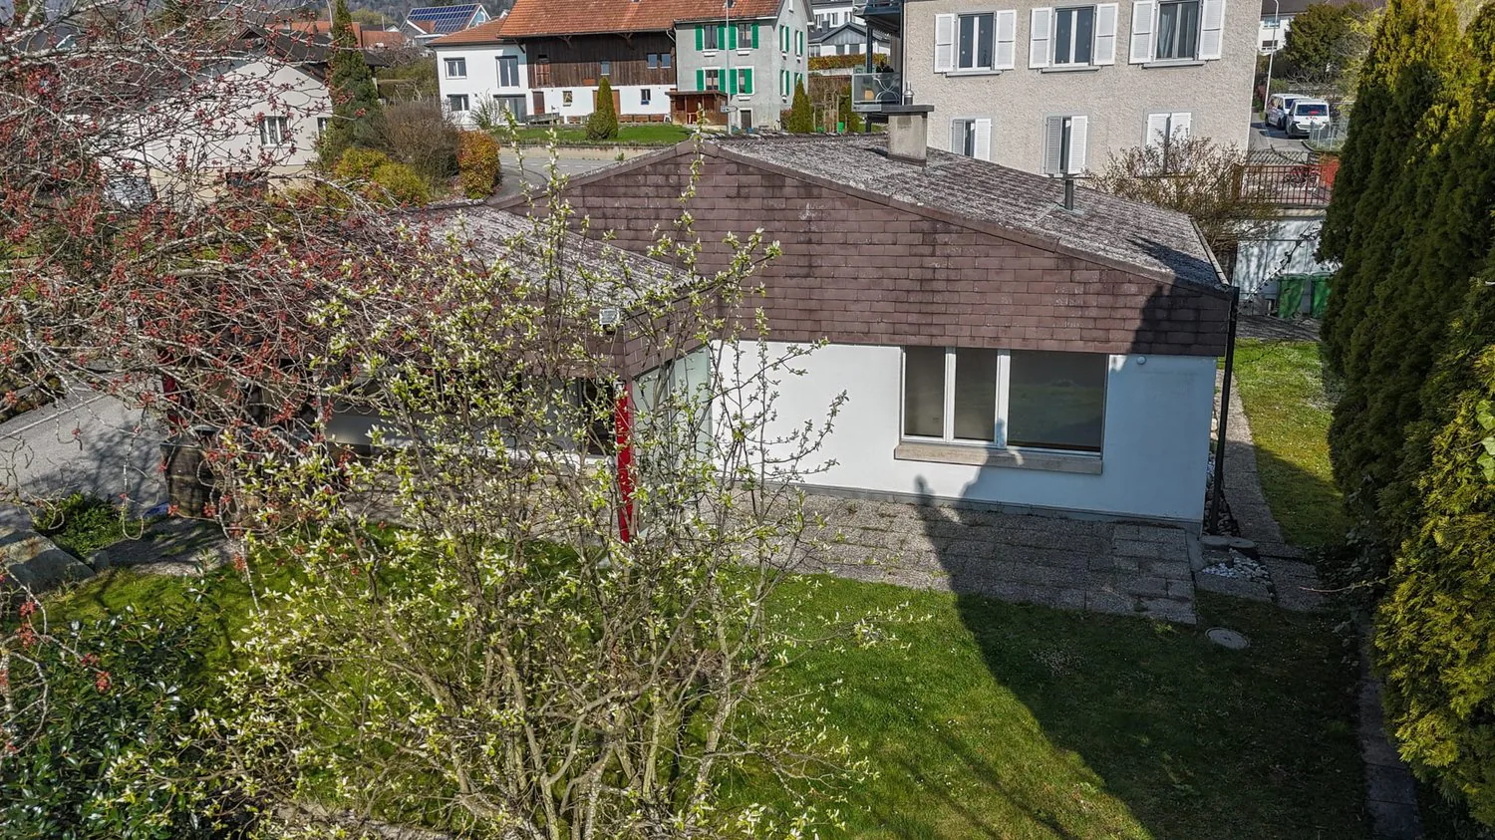
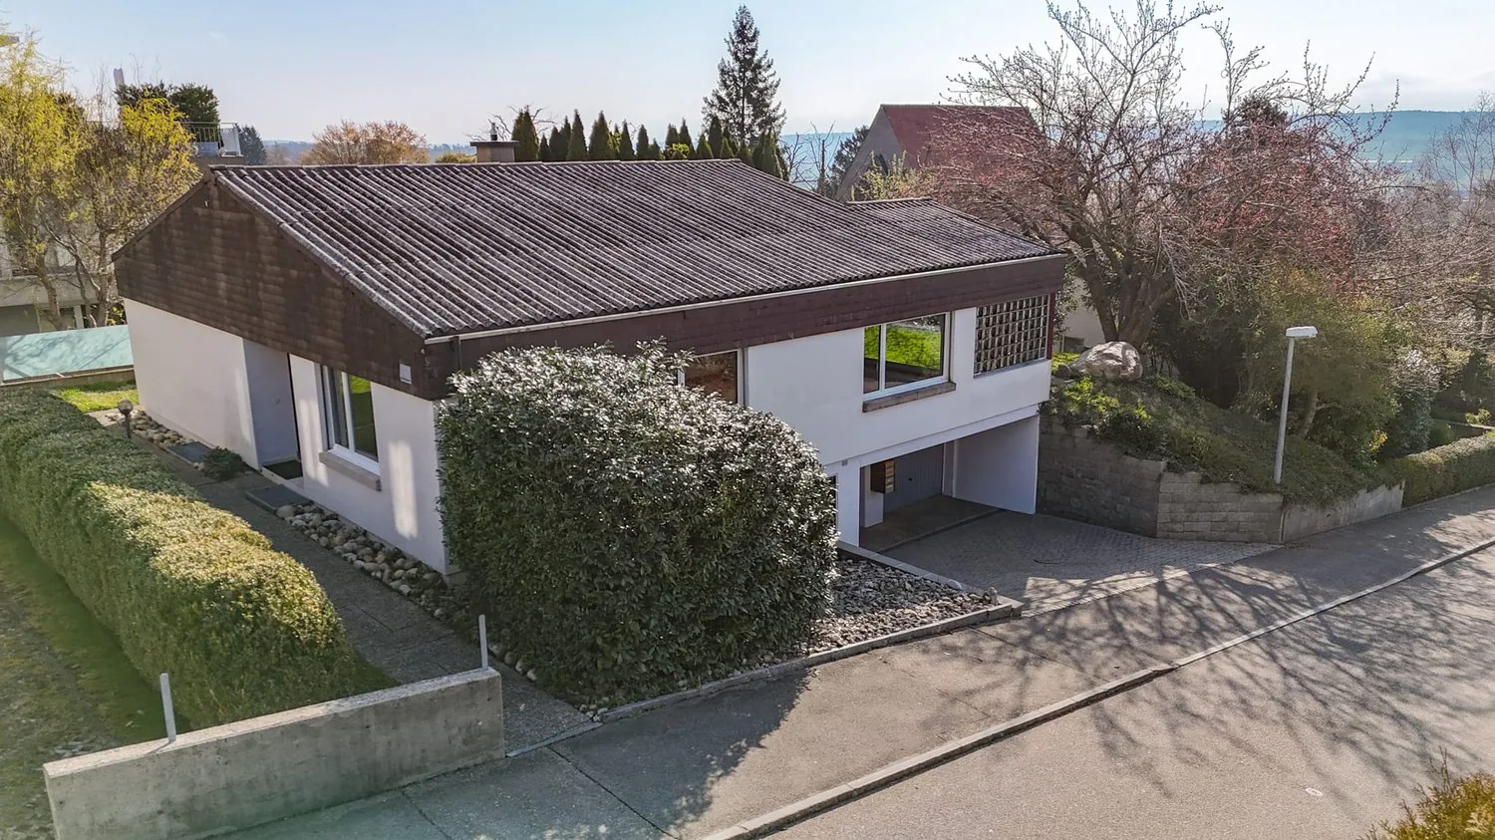
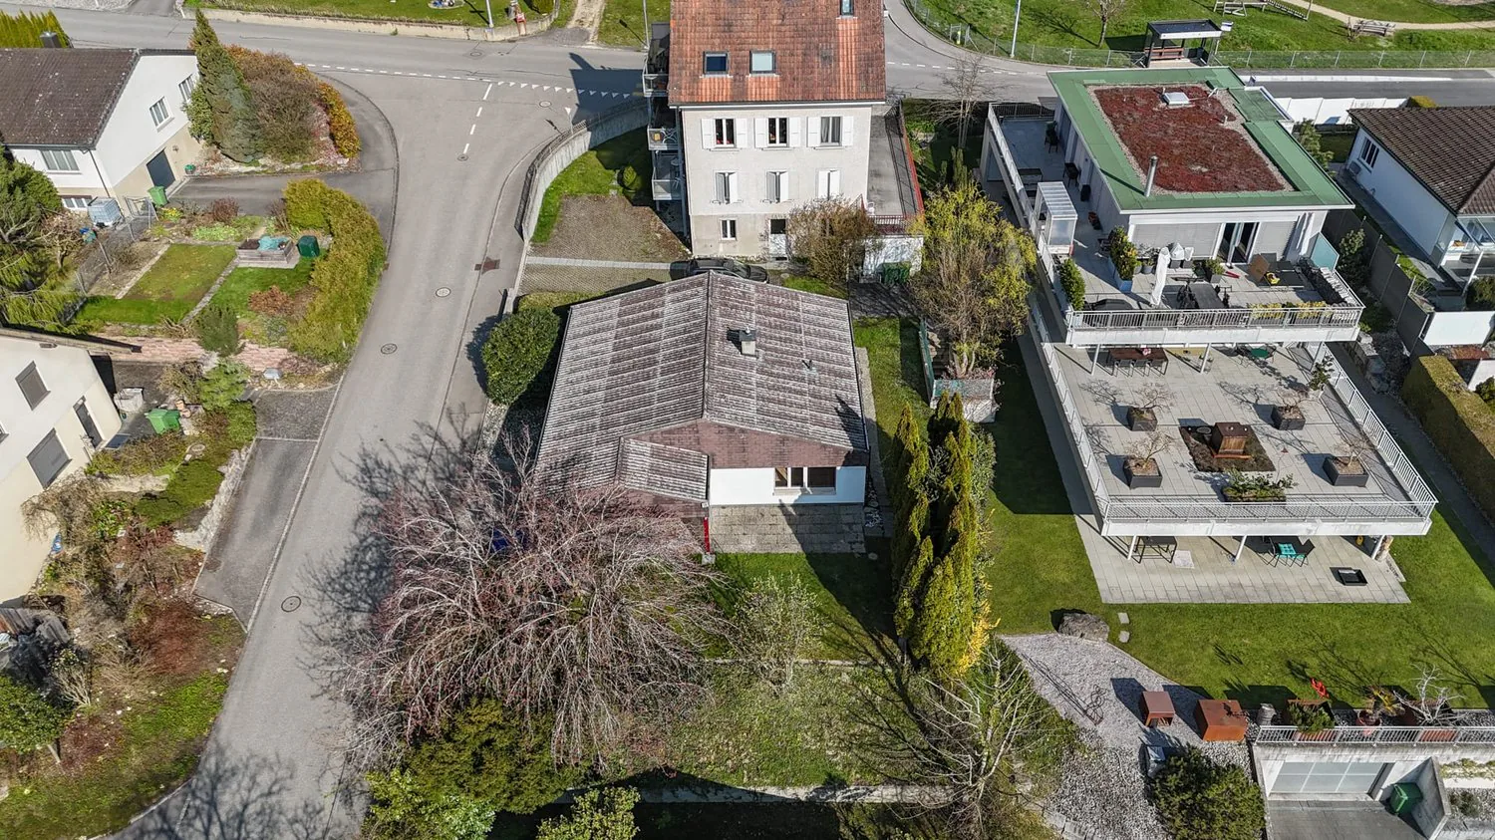
Welcome to this versatile home, which impresses with its spacious layout and functional room distribution. The property boasts a well-thought-out living concept that covers various needs and offers a lot of potential for individual design. The outdoor area with garden and terrace naturally expands the living space and creates a pleasant environment for everyday life and relaxation.
Let yourself be convinced by the following advantages:
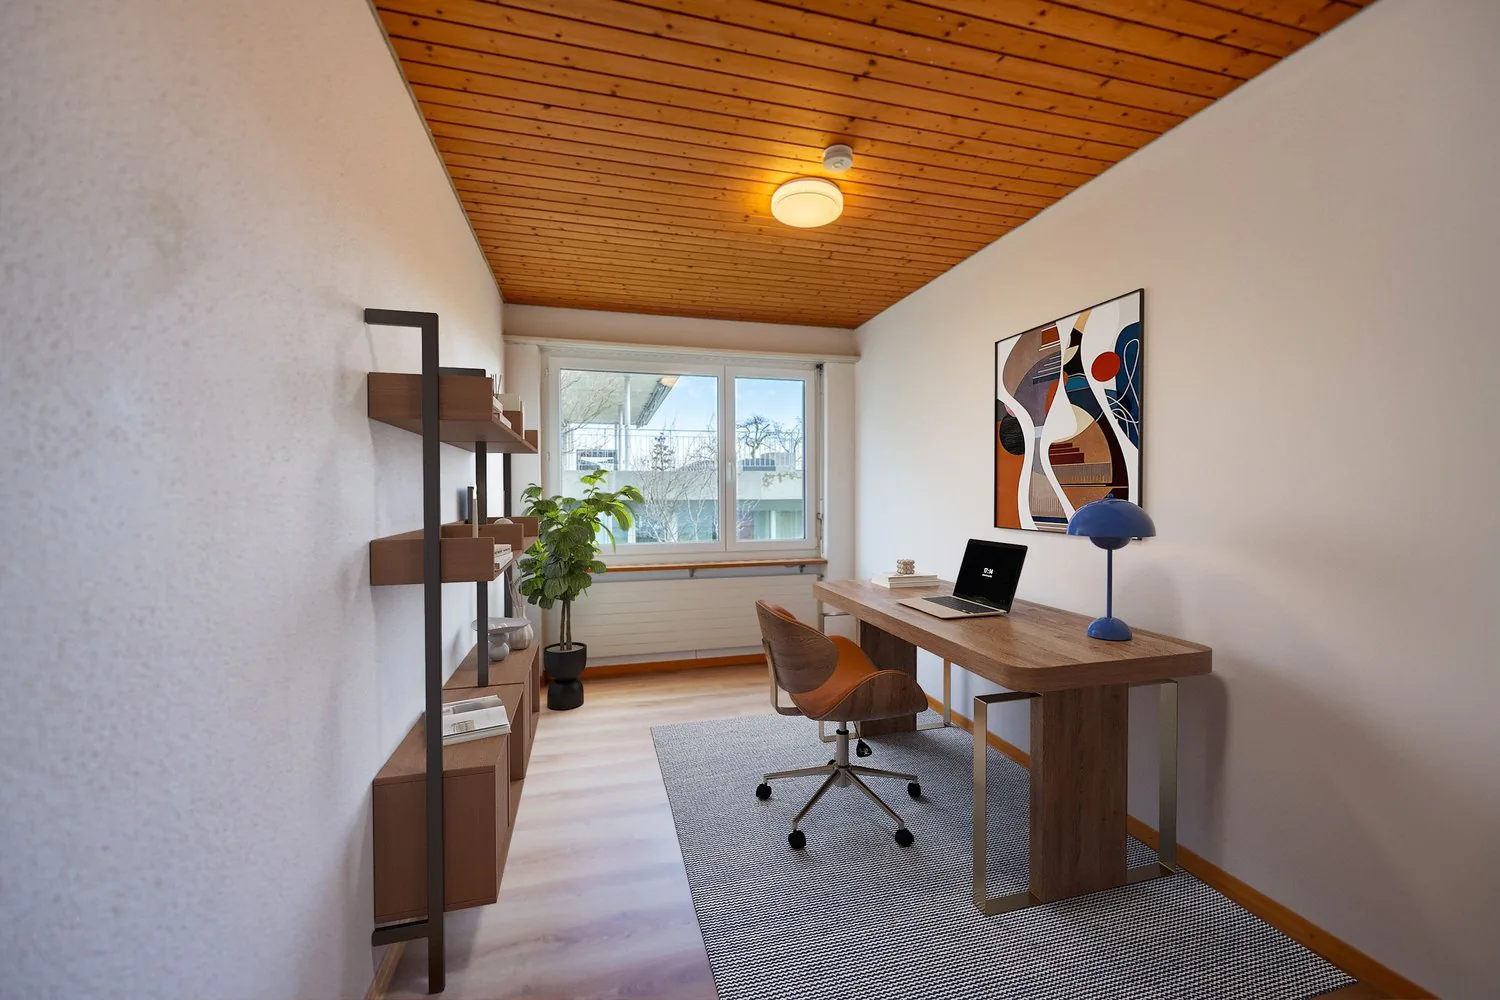
- 140 m² of net living space, spread over 5.5 rooms and a usable room and practical secondary rooms
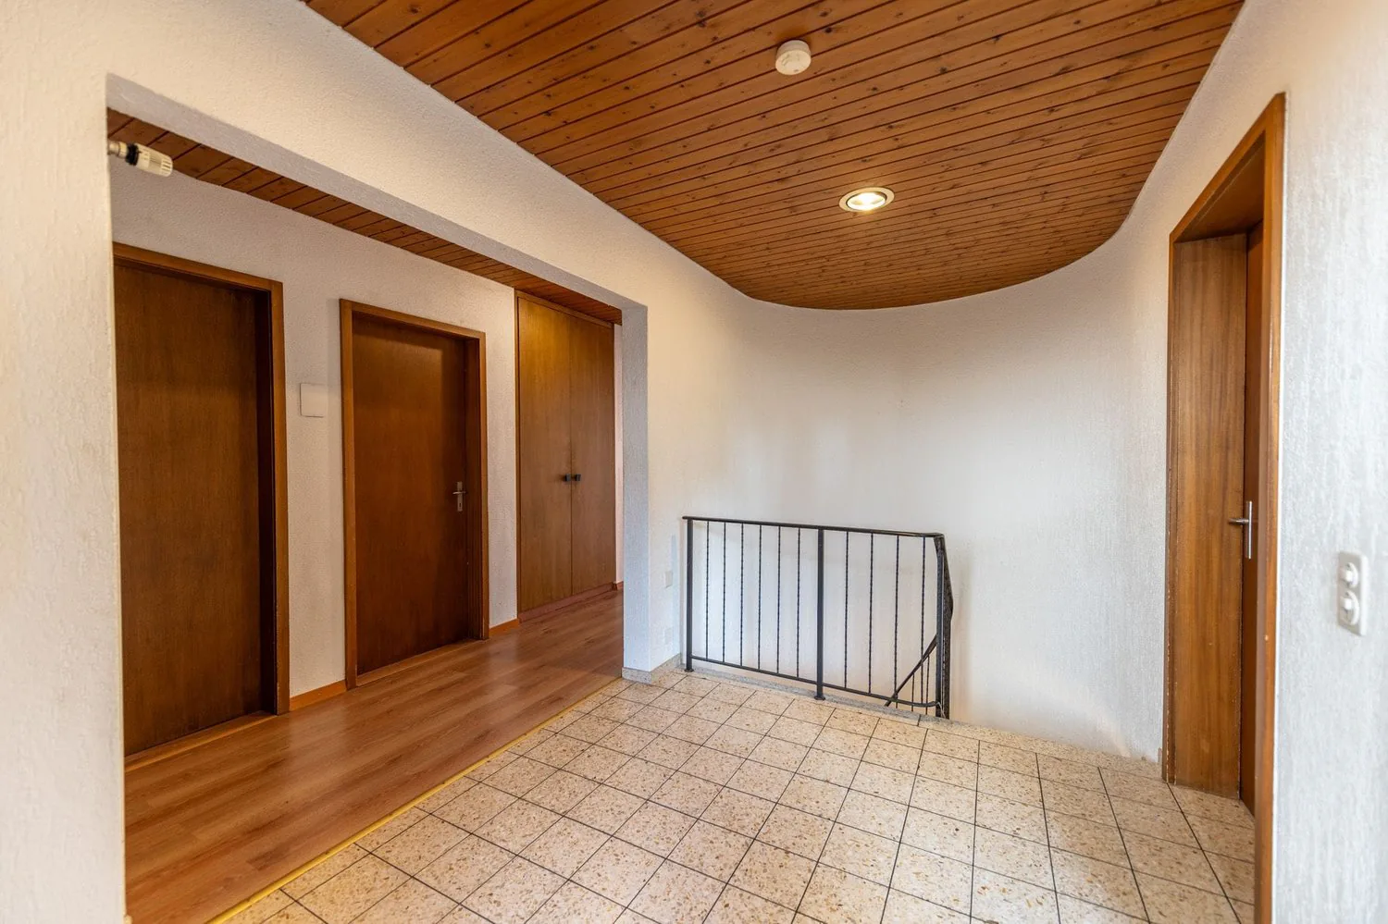
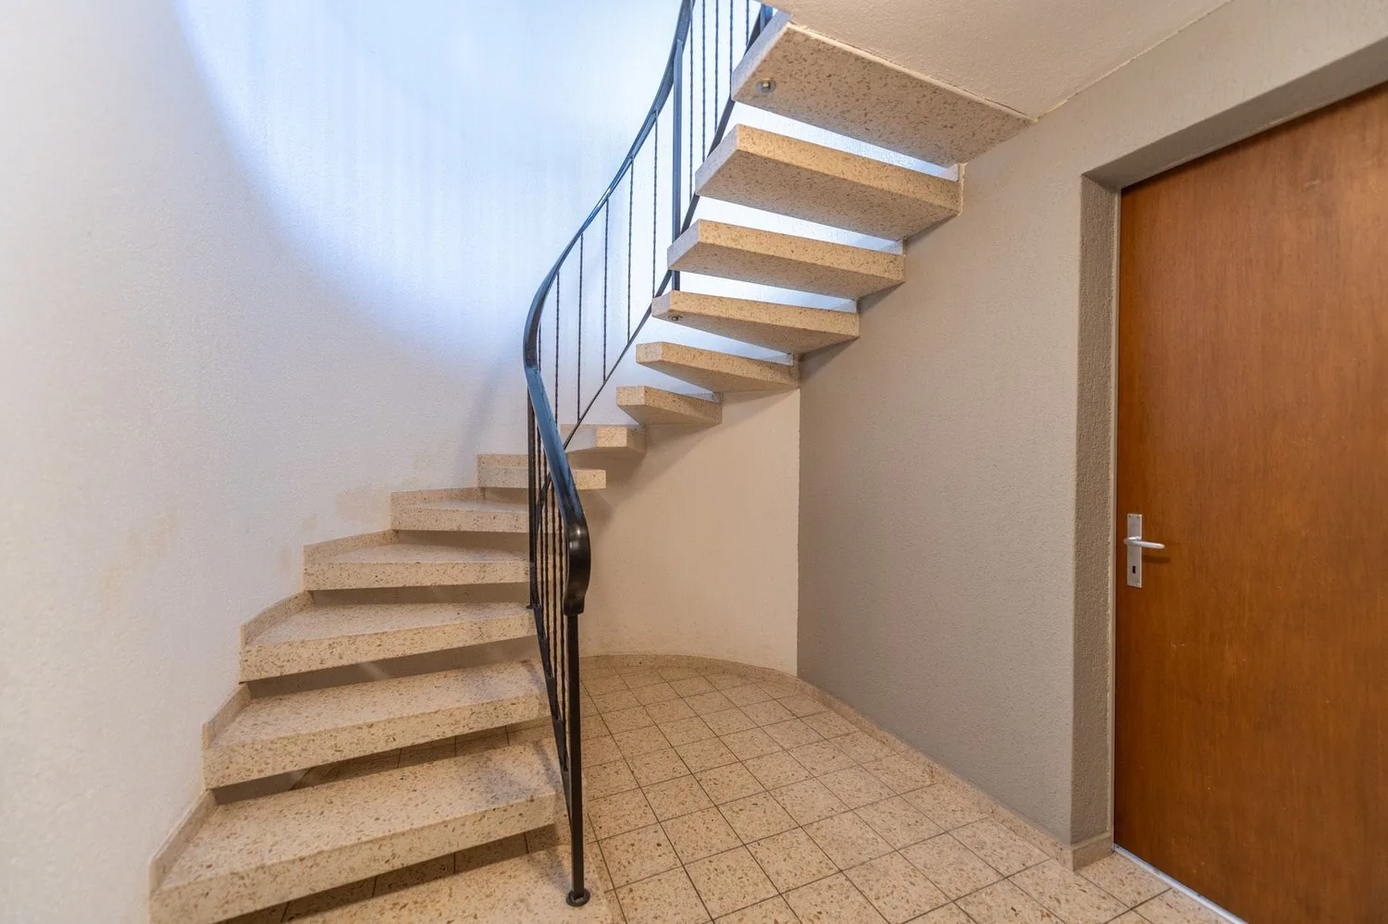
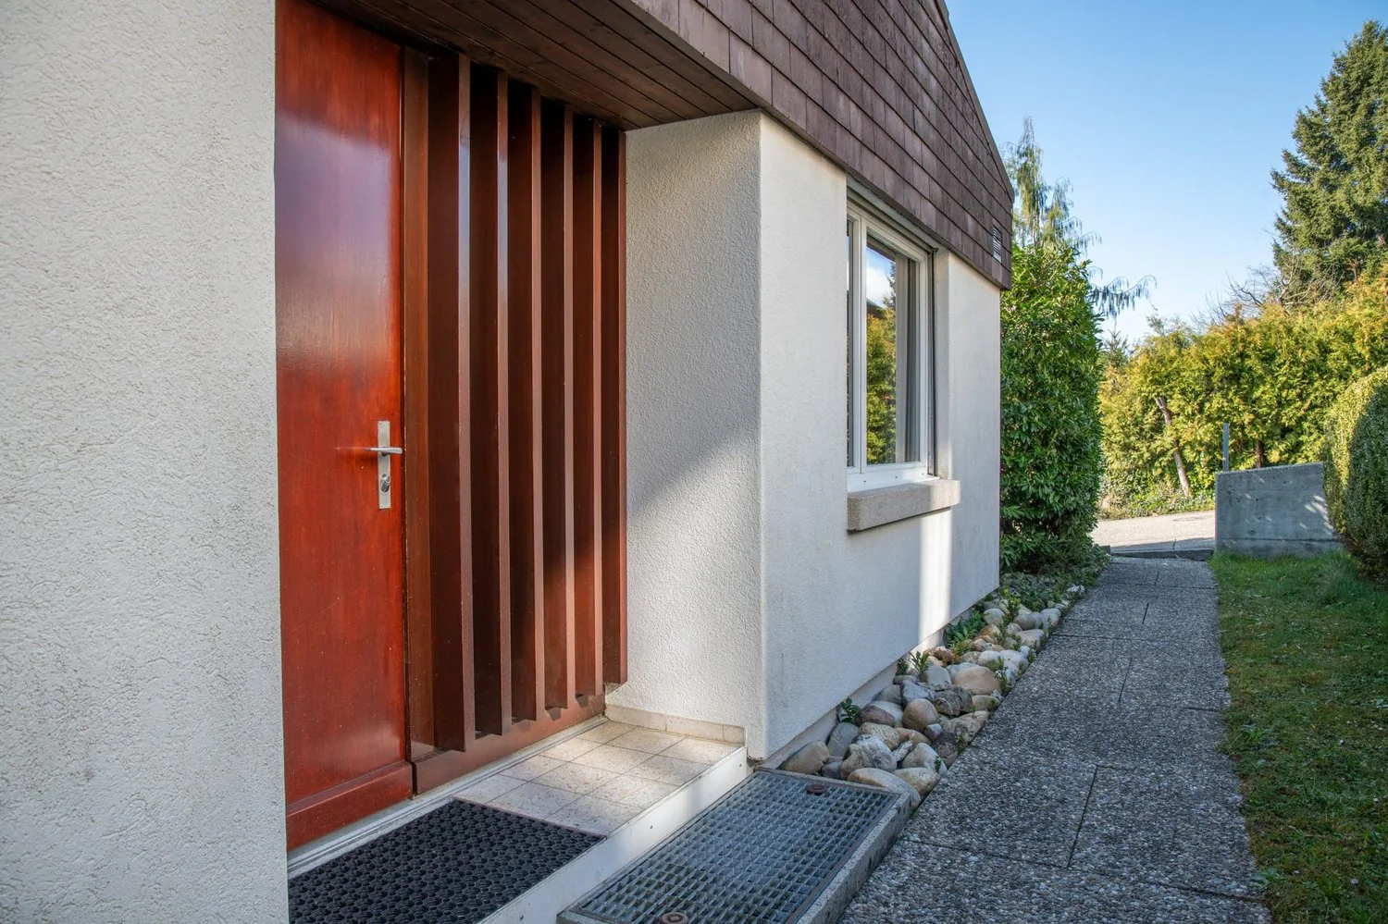
- Spacious entrance area with space for a wardrobe and adjacent réduit
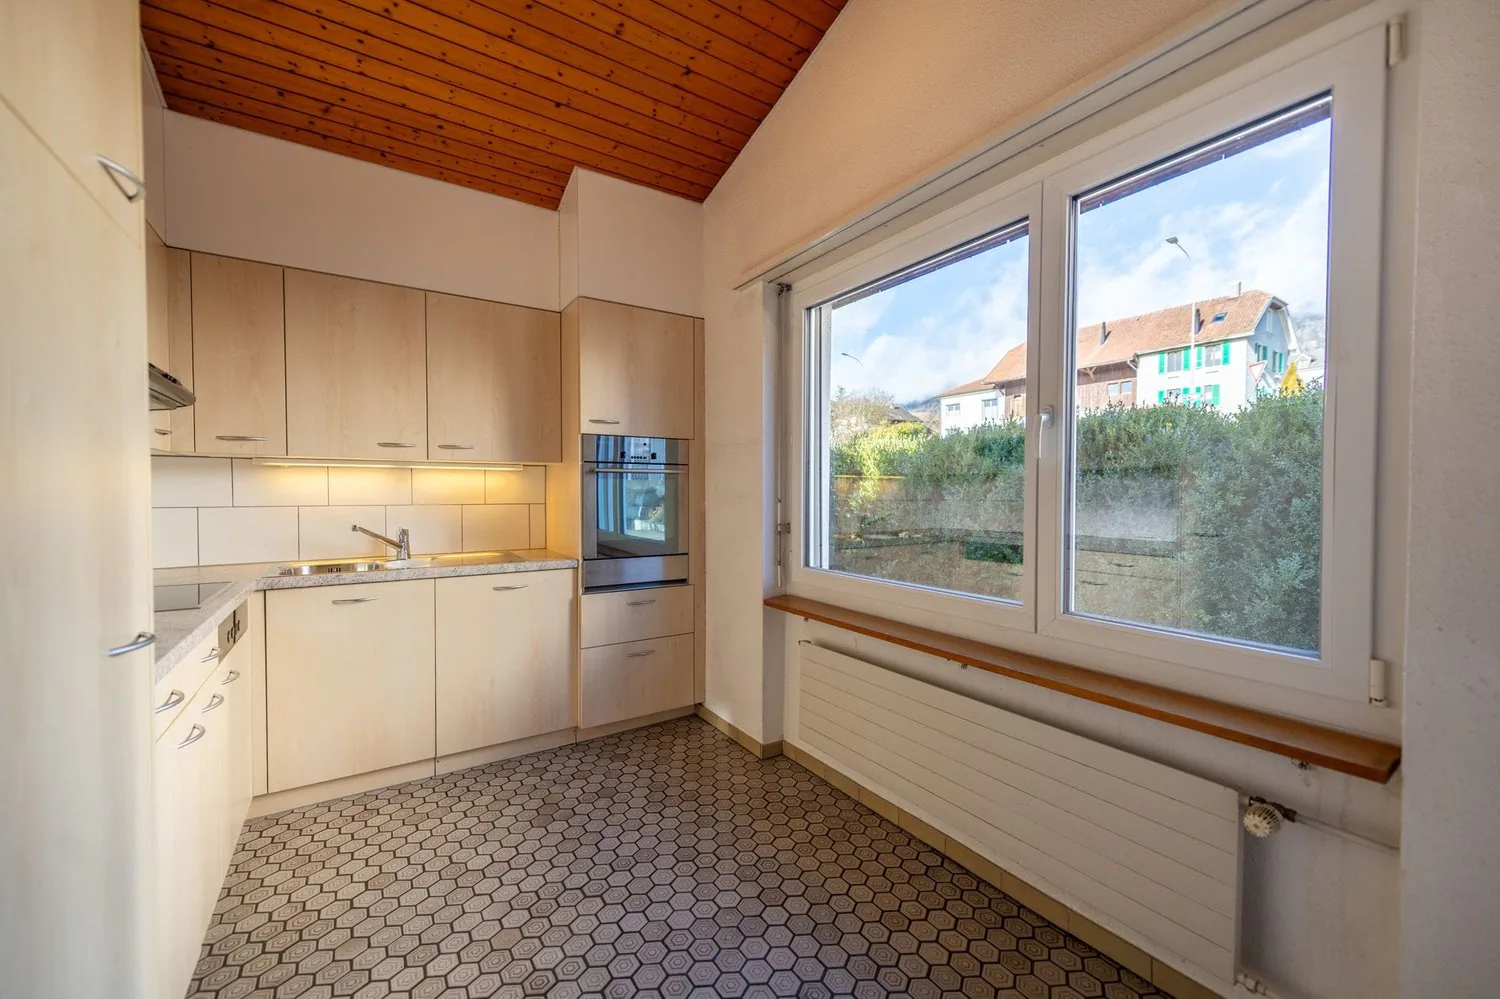
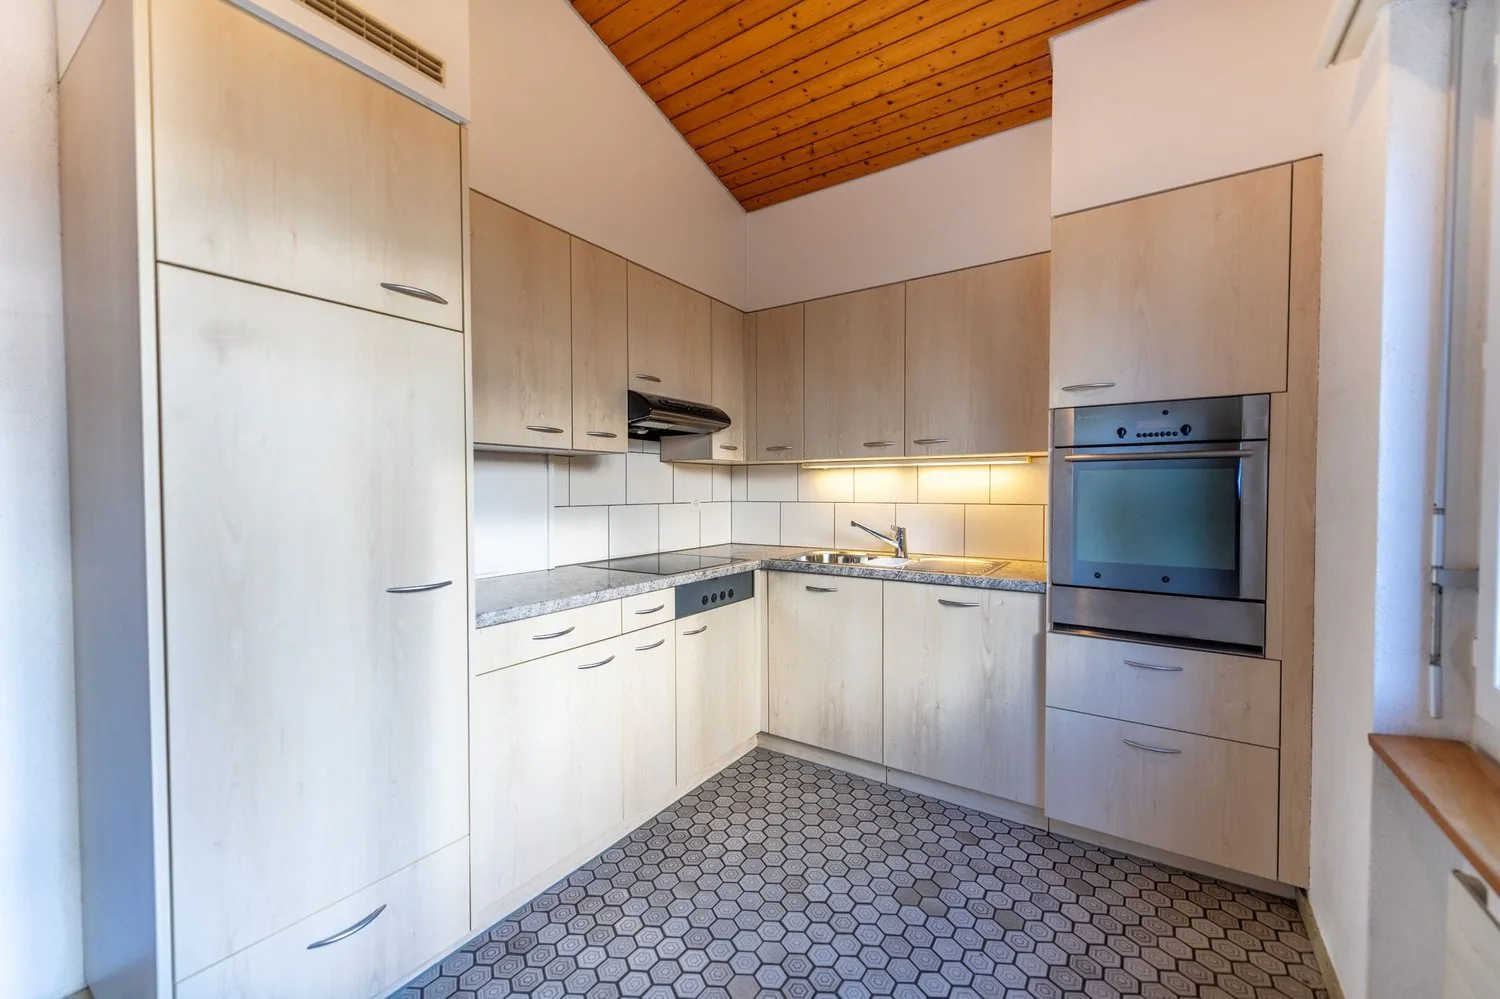
- Closed, bright kitchen with space for a table
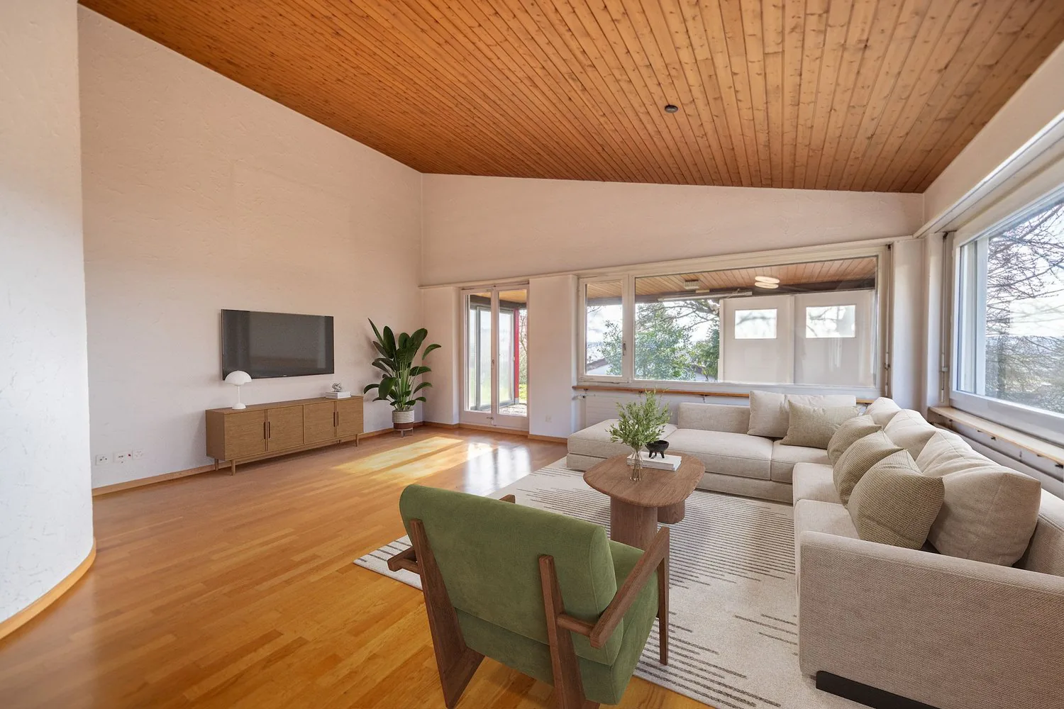
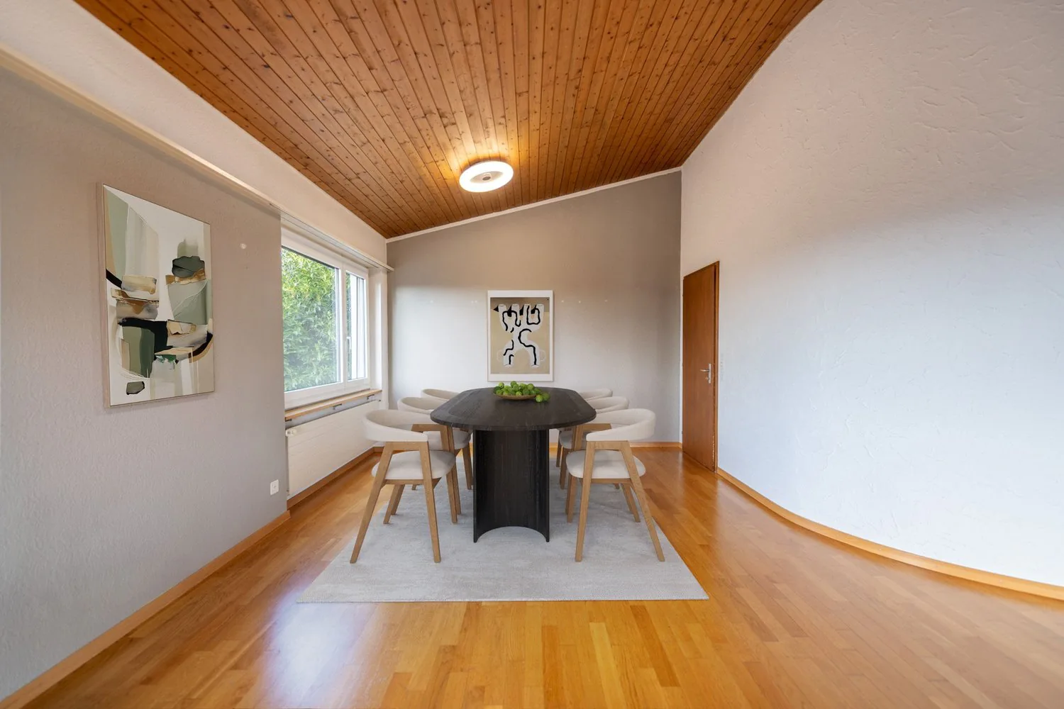
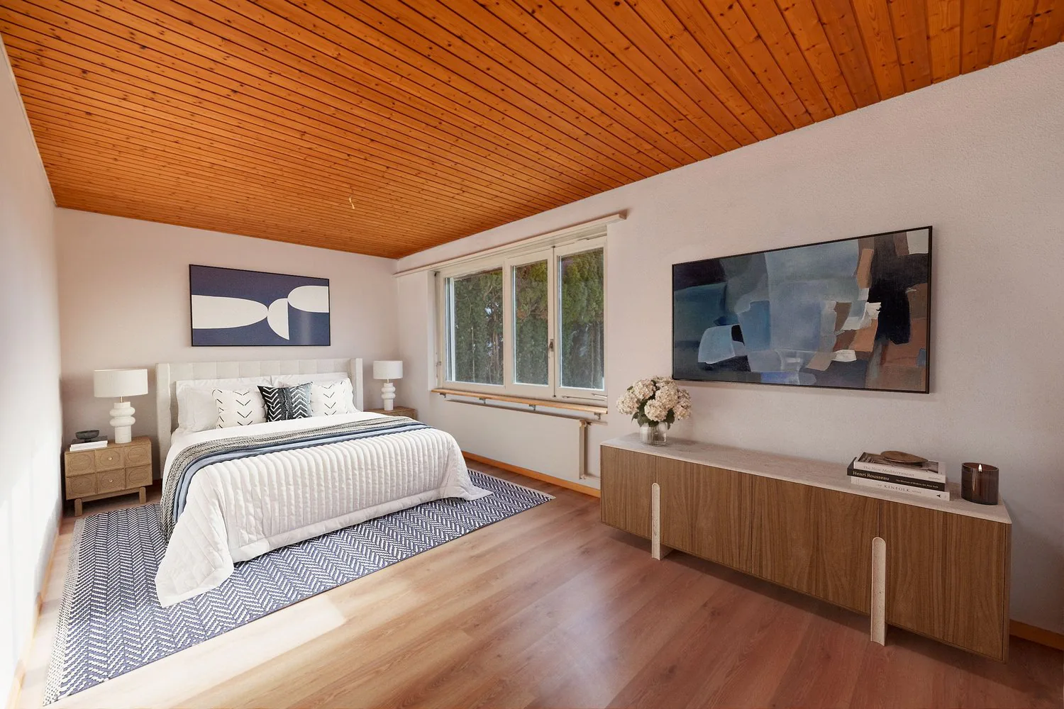
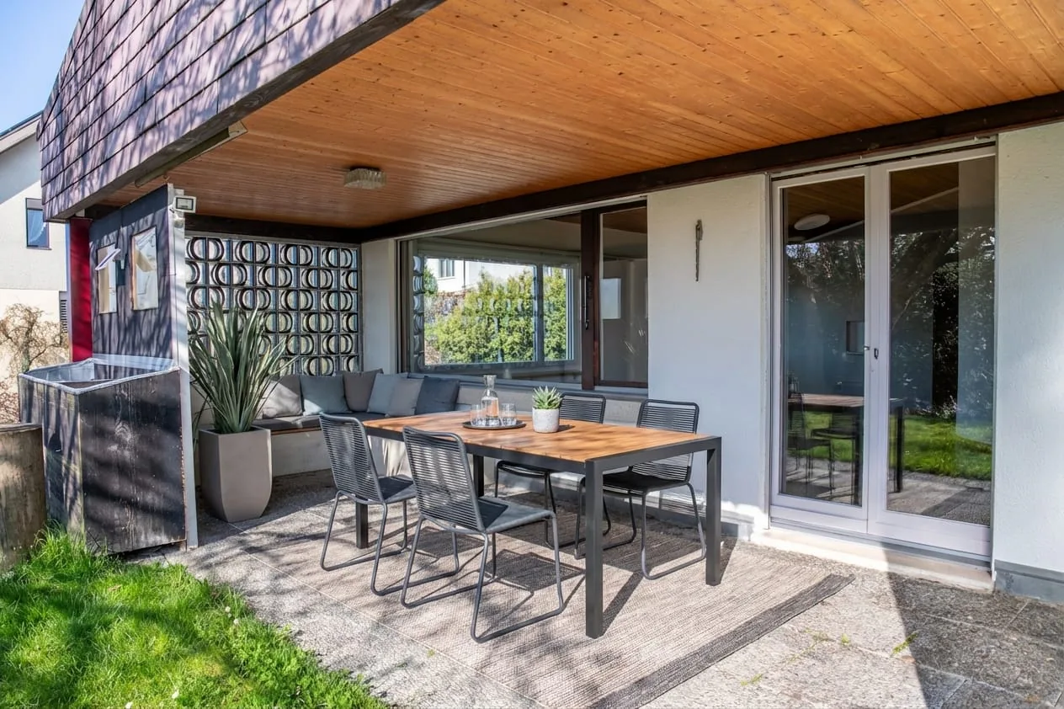
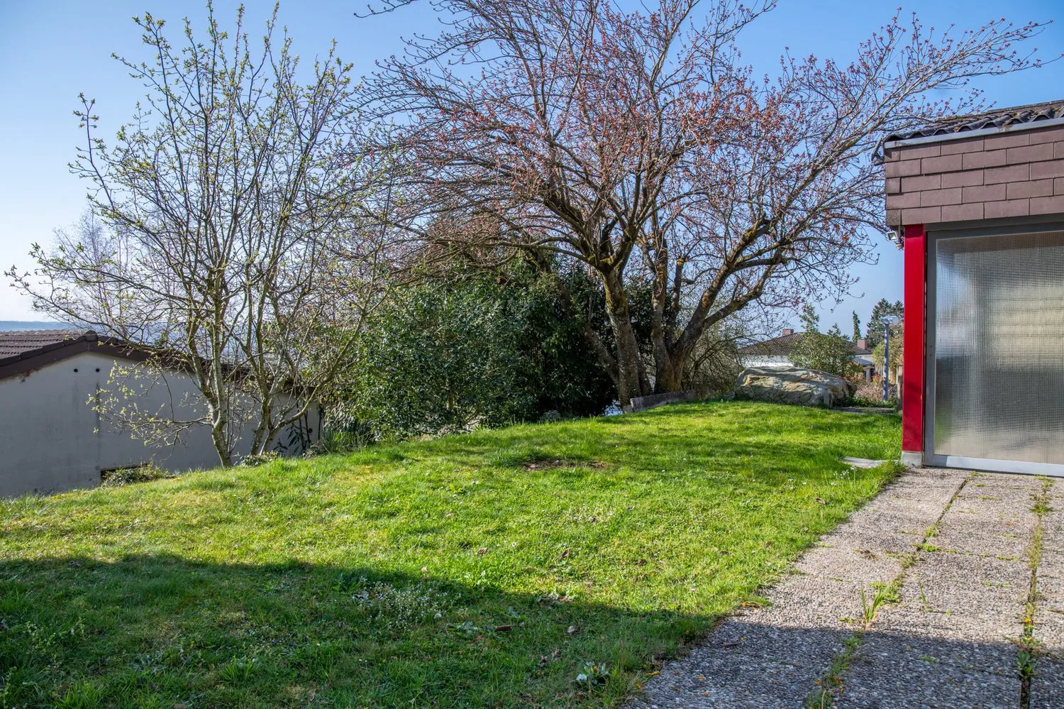
- Bright 4.5 rooms on the ground floor with a spacious living room and direct access to the covered seating area and lawn with a view of the Aare Valley and the Bernese Alps
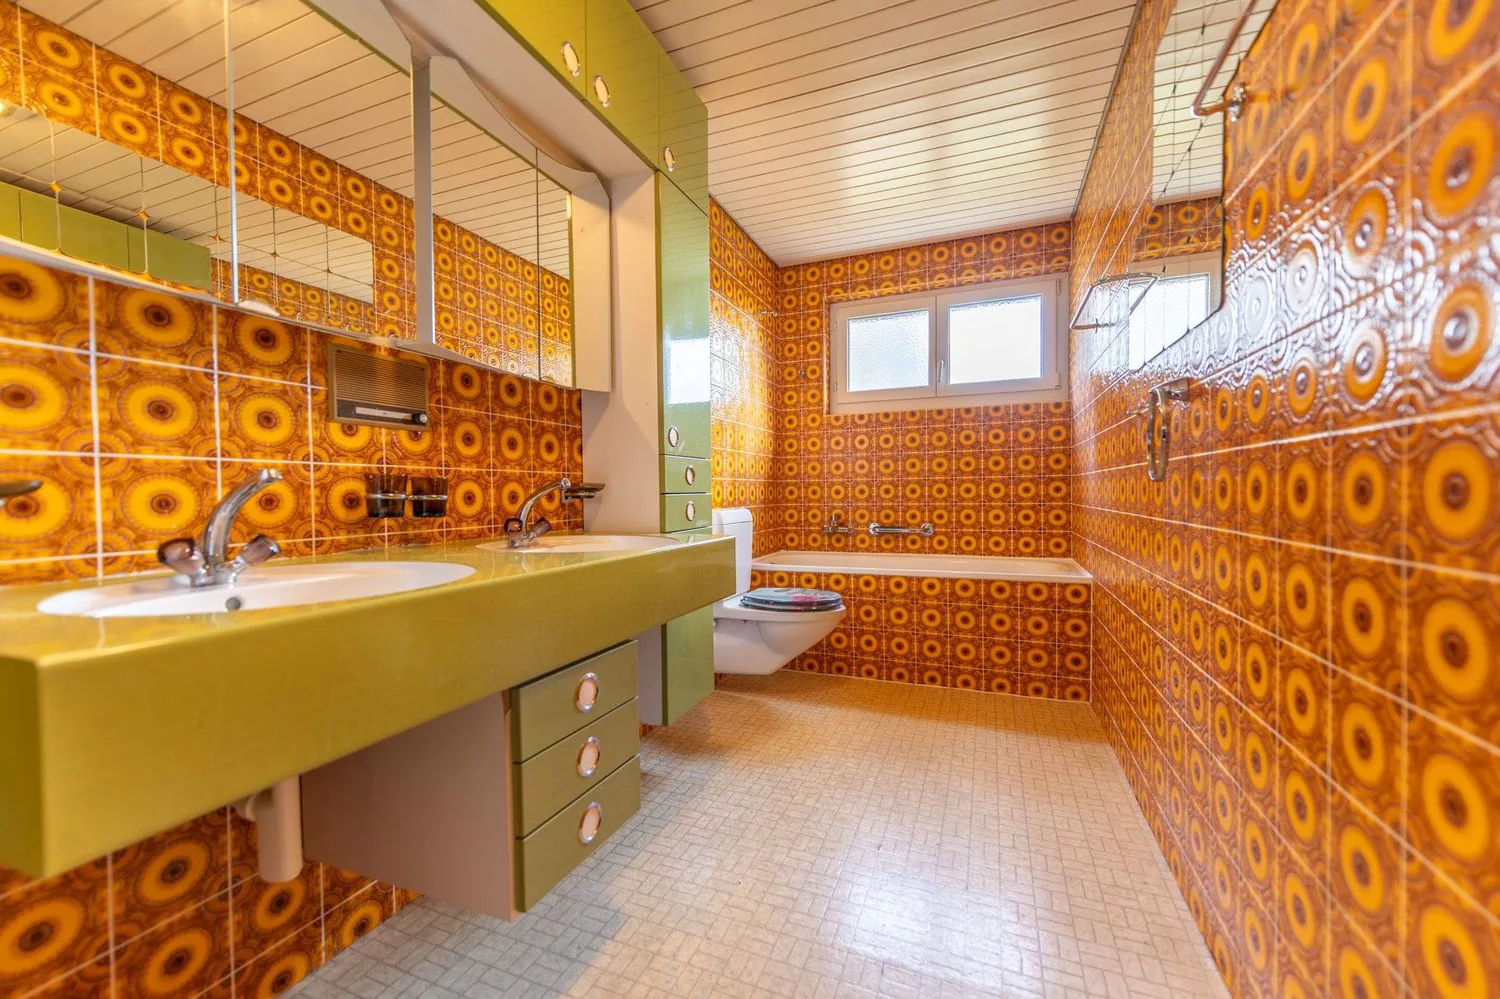
- One bathroom with bathtub, WC, and double sink
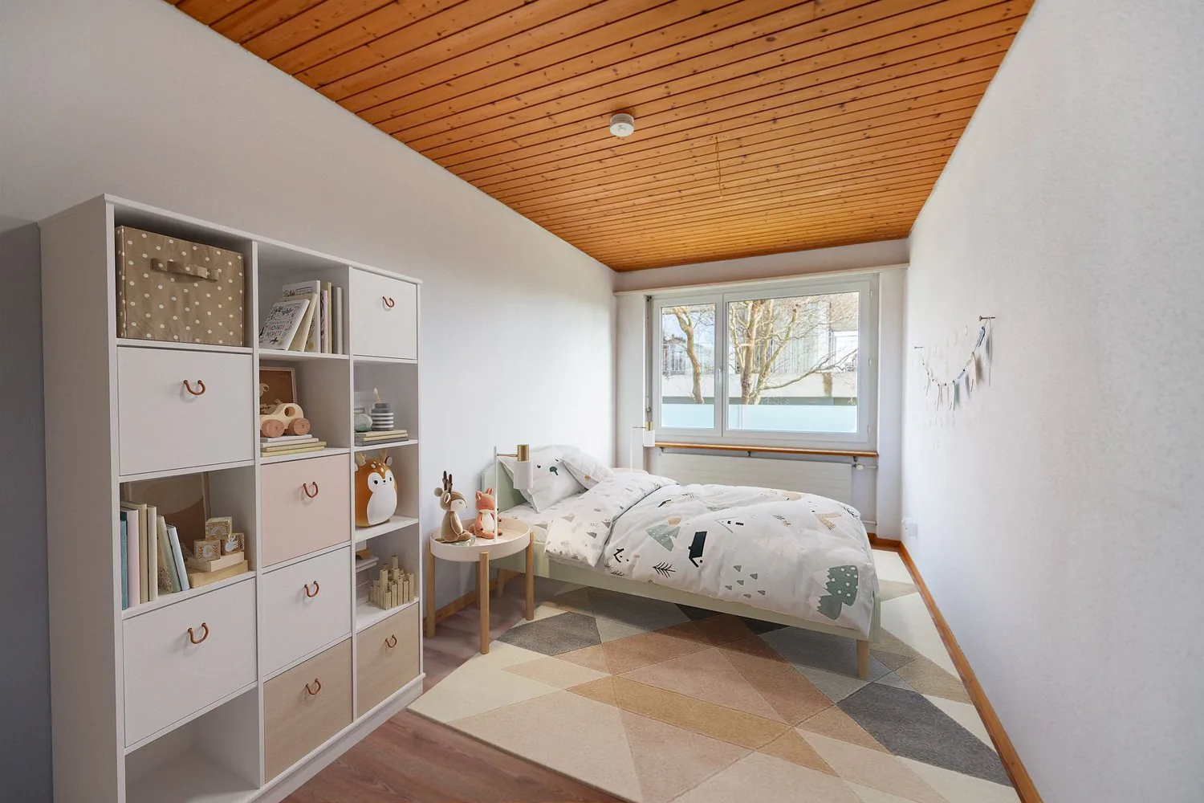
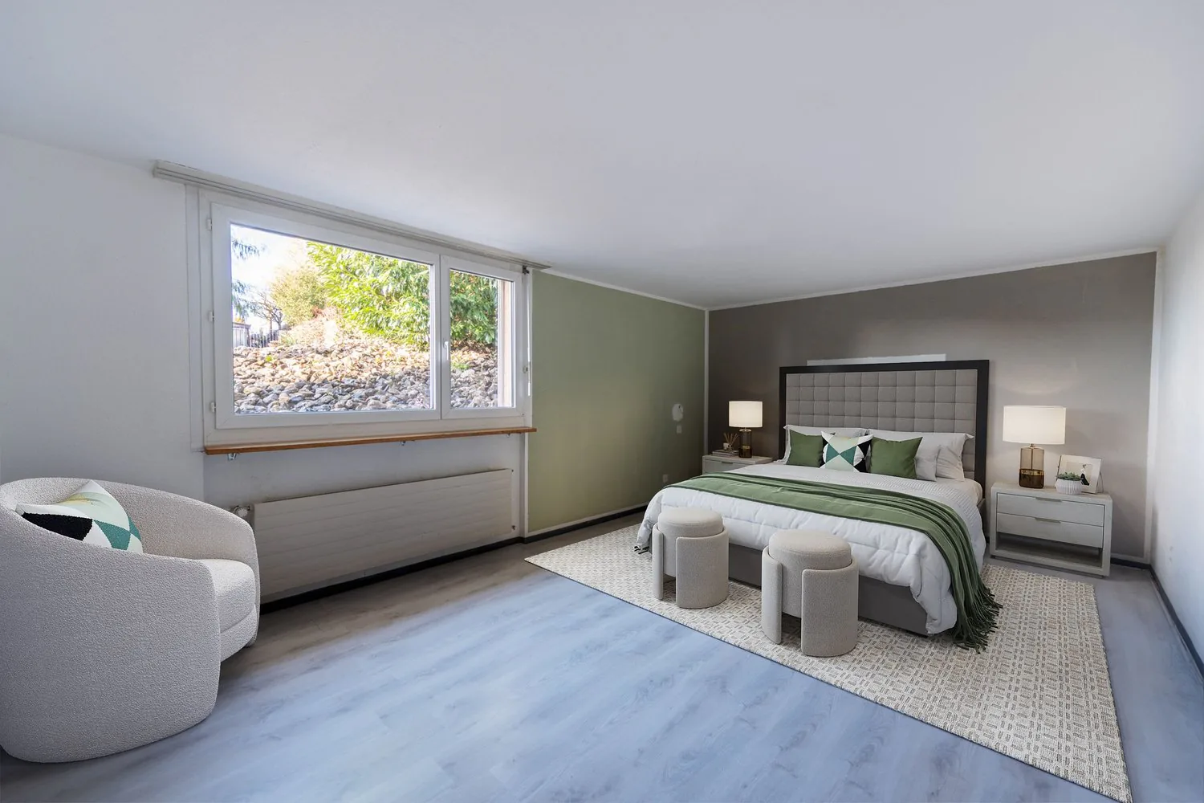
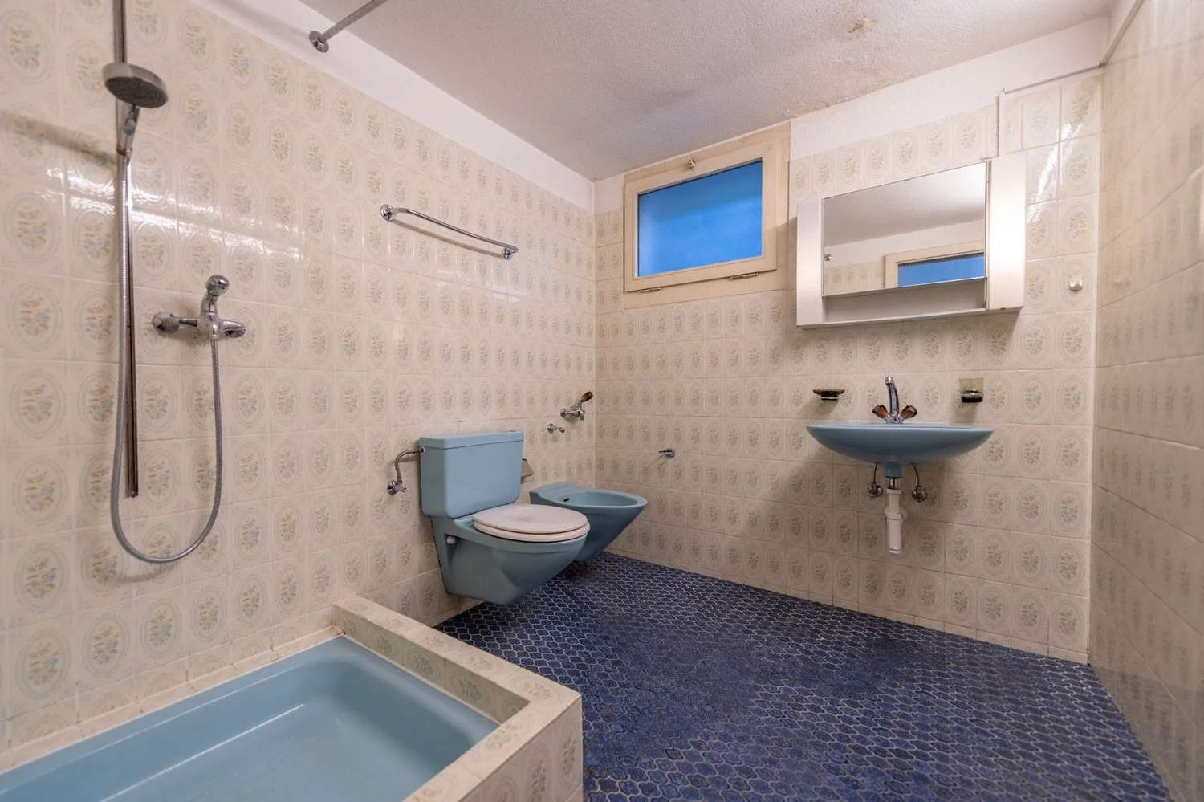
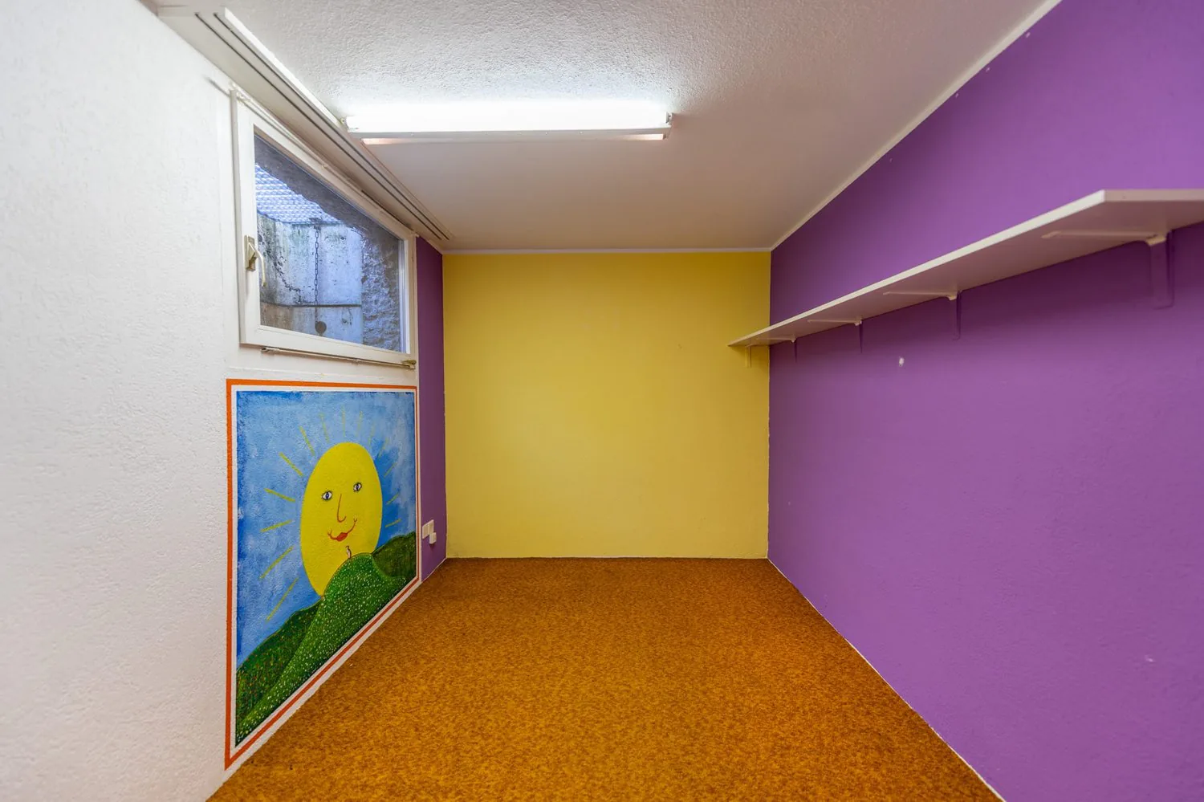
- On the lower floor, there is another large room, a usable room, and another bathroom with shower, sink, bidet, and WC
- A large cellar room, adjacent to the garage, the attic, and the shelter room offer a lot of storage space
- Two garages for 3 cars and 2 outdoor parking spaces in front provide sufficient storage space
- The well-maintained garden with a large seating area invites you to linger, relax, and socialize
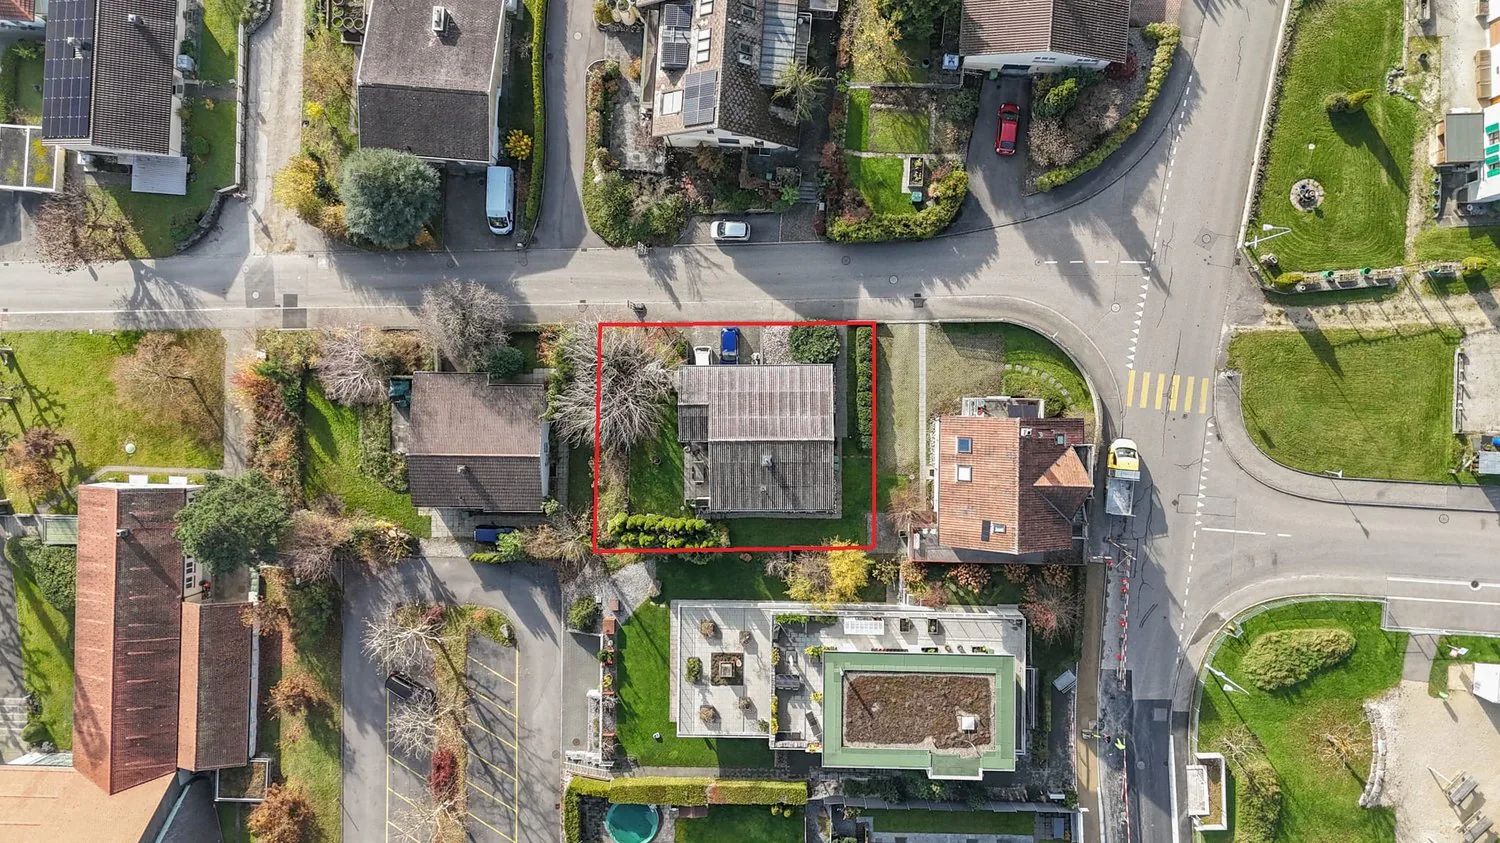
- The quiet neighborhood location combines ideal proximity to school, public transportation, and shopping with a pleasant, family-friendly living environment (The church tower has no clock, so there are no bell strikes for time indications)
The oil heating can be switched off in the transitional periods and in the summer. The hot water preparation can be done independently via electricity at any time.
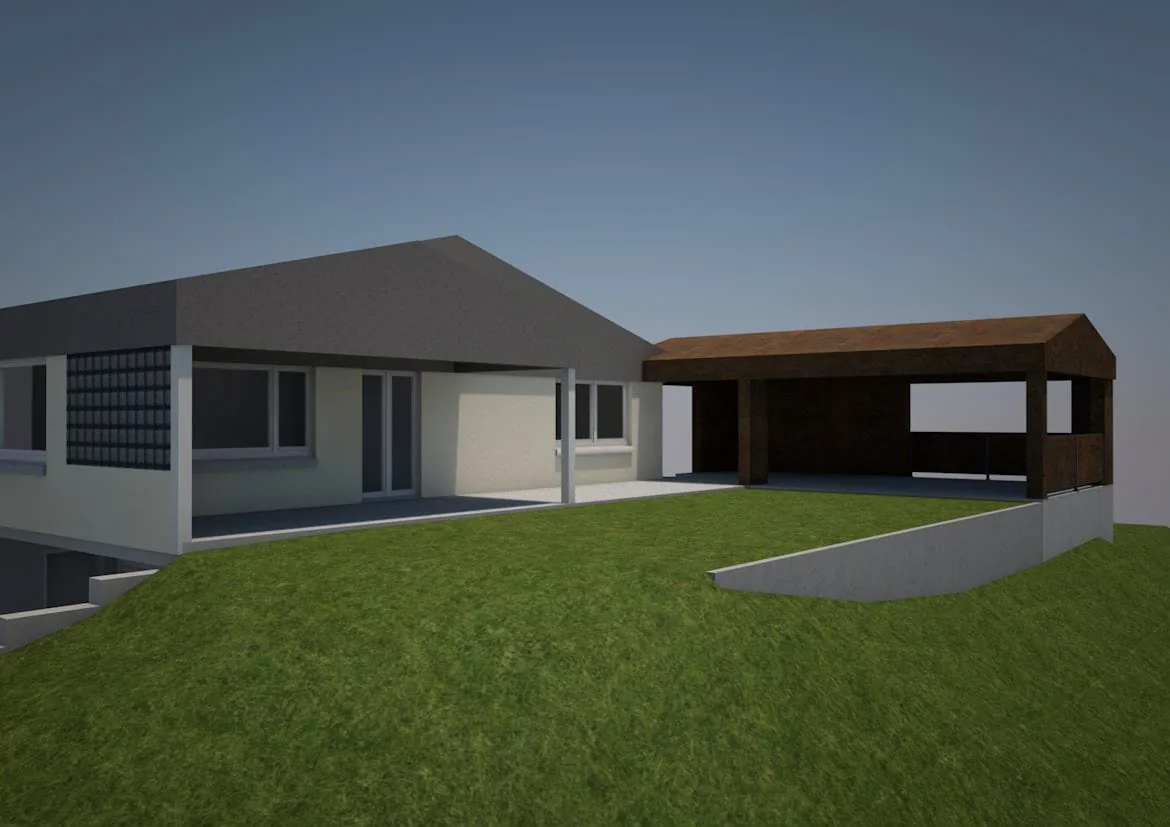
A project study in connection with the absolutely extraordinary and one-sided border building right can increase the value of the property and privacy:
On page 29, you will find a project study for a garden hall (not yet approved). Thanks to the extraordinary and one-sided border building right towards the neighbors on the east side, the value of the property and privacy can be further increased.
Don't miss the opportunity to experience this dream home! Would you like more information? Order the detailed sales documentation now using the contact form – we look forward to your contact!
3D tour
Property Details
- Property type
- Detached house
- Available from
- 25.05.2026
- Living space
- 140 m²
- Plot area
- 523 m²
- Rooms
- 5.5
- Year Built
- 1975
- Published on
- 11.08.2026
Features
Mentioned in the description
Price
- Purchase Price
- CHF 995'000
- Price per m²
- CHF 7'107
Market context
Price close to the median
This listingCHF 995'000
- Typical time on the market
- 18 days
- Listings with a price cut (90 days)
- 1.7%
Location
Markusstrasse 10 2544 Bettlach
Nearby
Loading…
At a glance
No feed yet
Location & surroundings
Markusstrasse 10, Bettlach
Viewing
Oliver Kocher
Similar listings
Guides
Good to know when buying
- Mortgage affordabilityHow much home you can actually buy.
- Notary and land-registry feesHow much they are and who pays them.
- Listing privately: what portals costWhat a rental or sale listing costs on each portal.
- RadonReference level, risk zones and what buyers must do.