
790'000
6 room Detached house in Bibern SH
CHF790'000
Description
Space for generations and new ideas
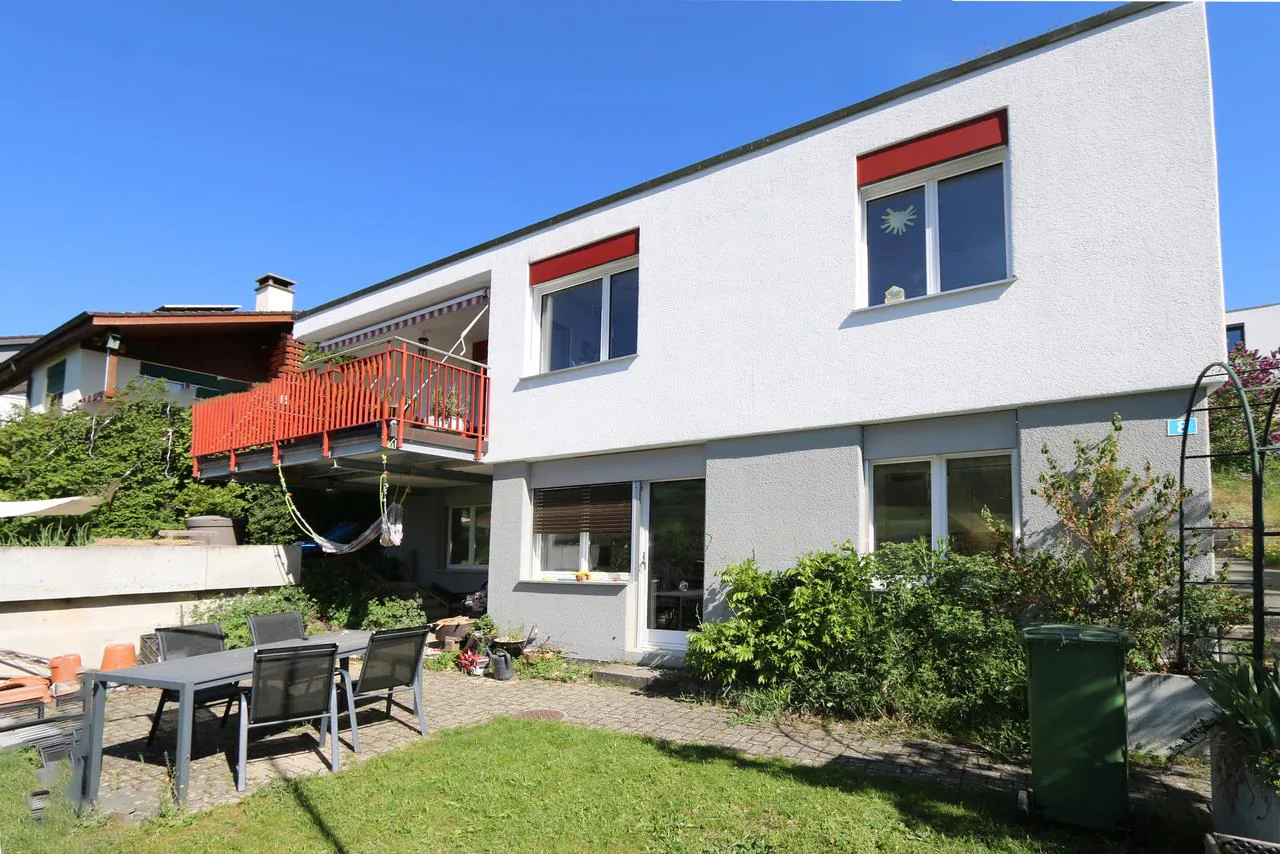
A home with space for different lifestyles: This well-maintained, detached 6-room single-family house in a quiet and sunny location in Bibern-Thayngen convinces with a versatile room layout. Two living areas with separate entrances offer ideal conditions for the cohabitation of several generations, the connection of living and working, or a combination of own use and partial rental.
The spacious surroundings create space for relaxation and cozy hours outdoors. The outdoor area is complemented by a right of use on the flat roof of the south-facing garage.
Main apartment on the upper floor
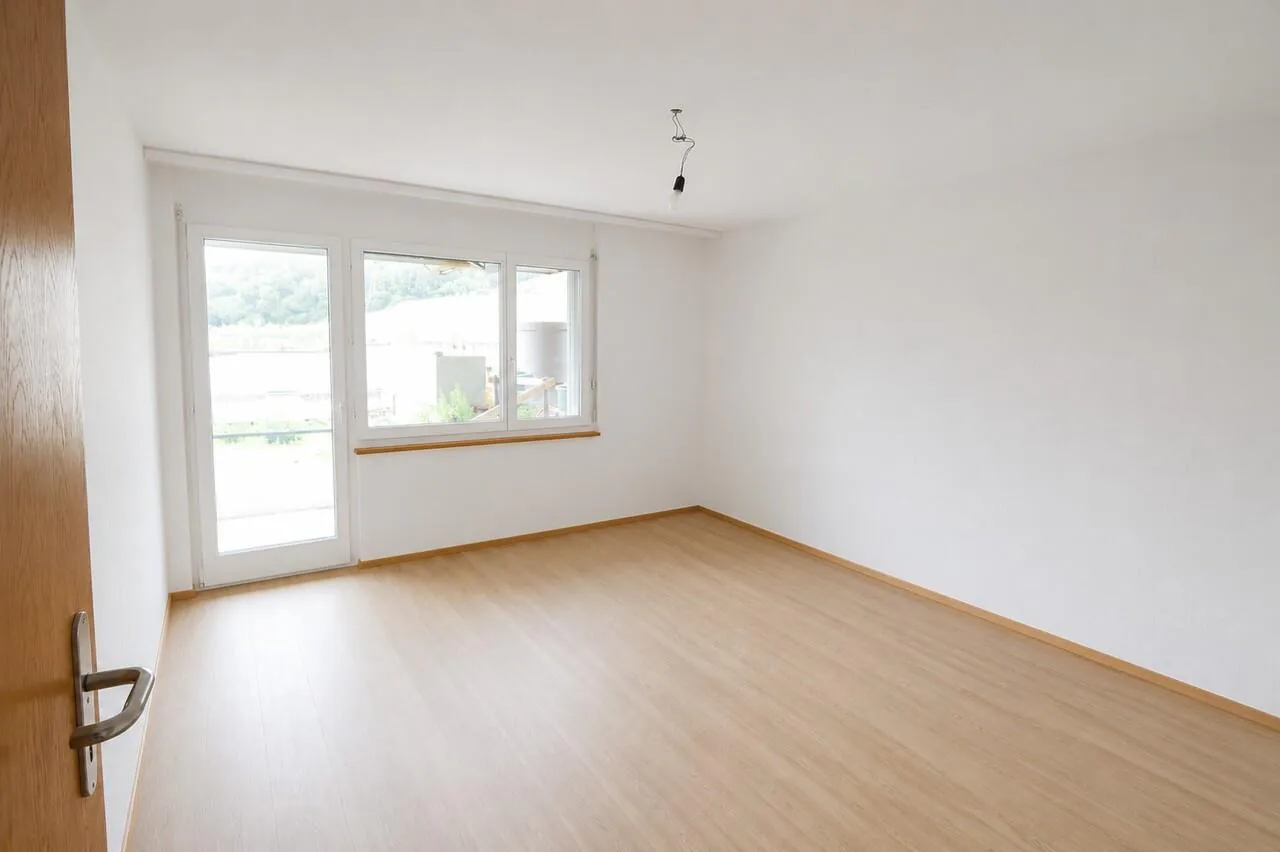
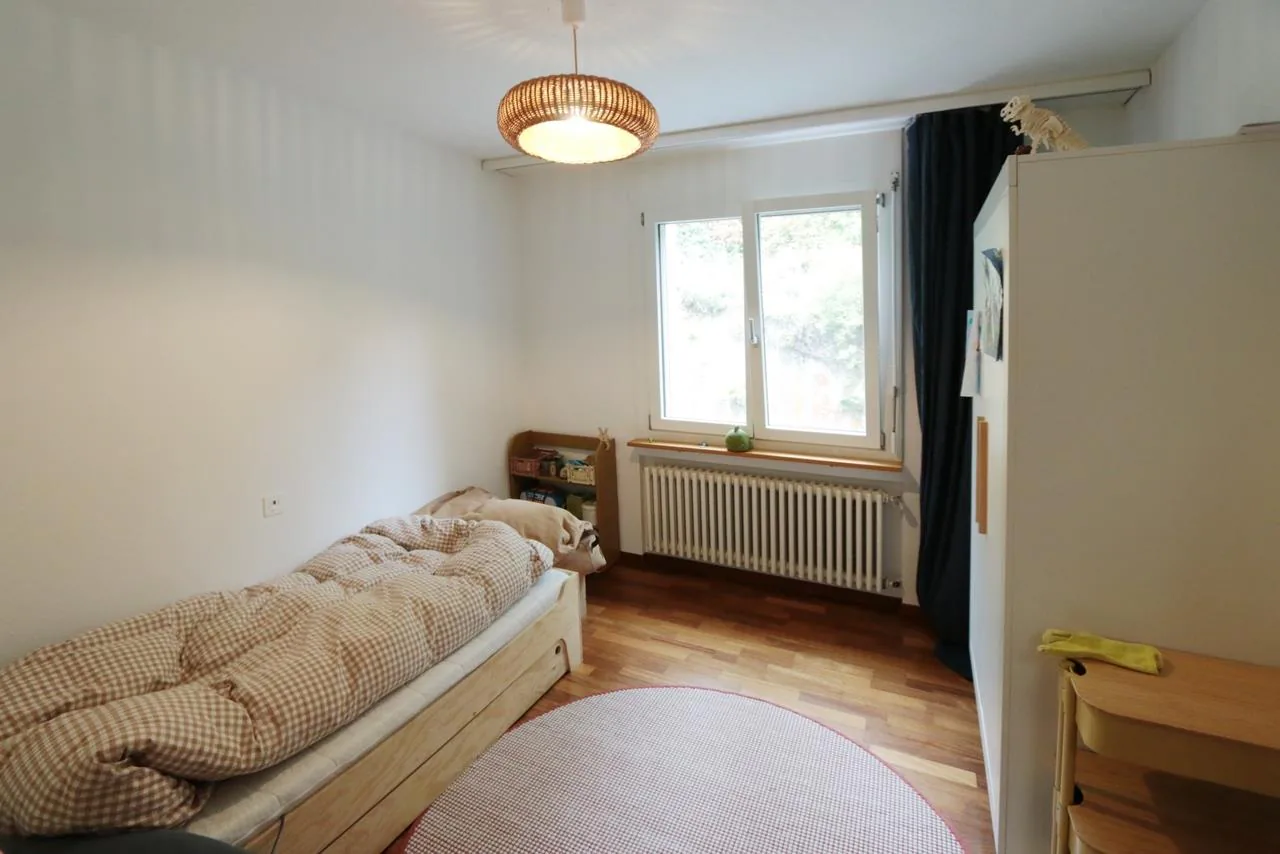
The main apartment with 3.5 rooms on the upper floor impresses with a spacious, bright room feeling and a functional room layout. It has:
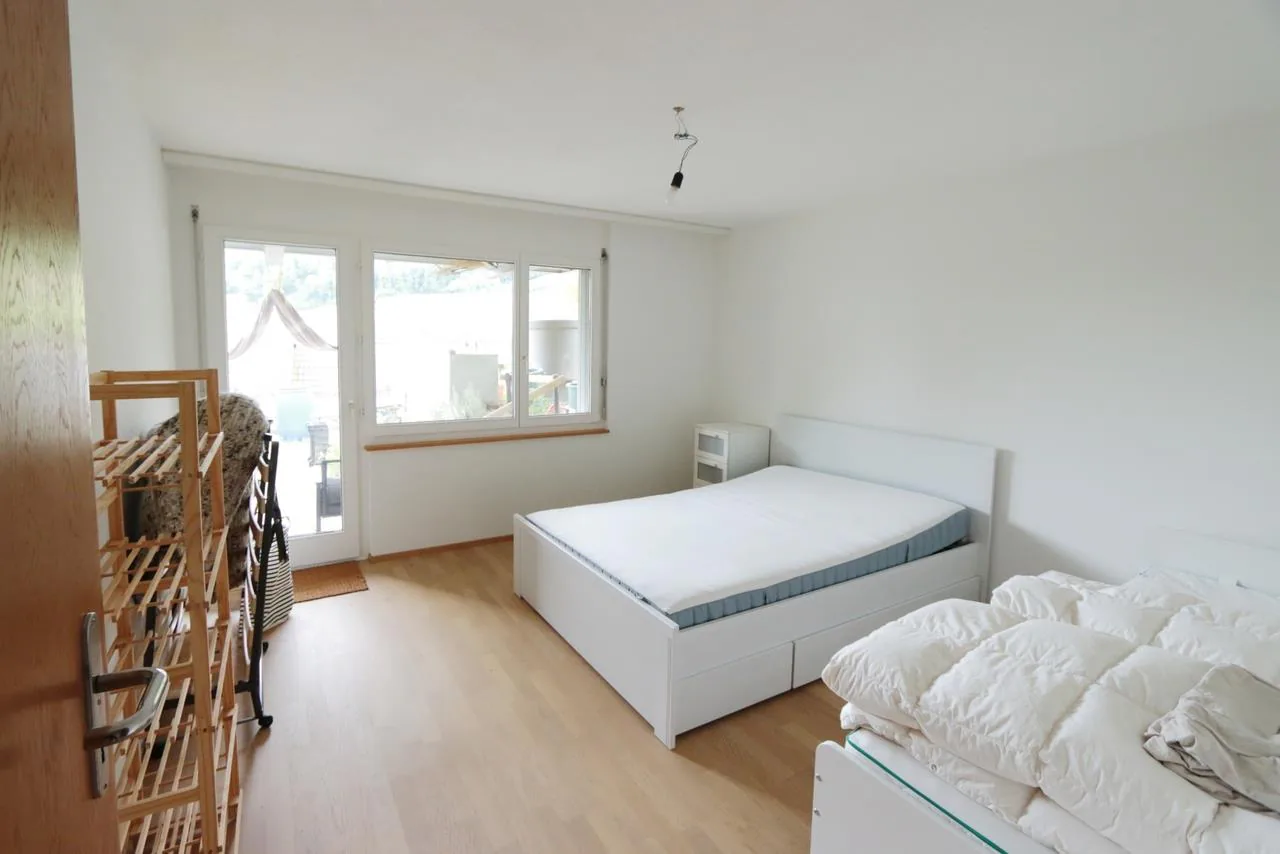
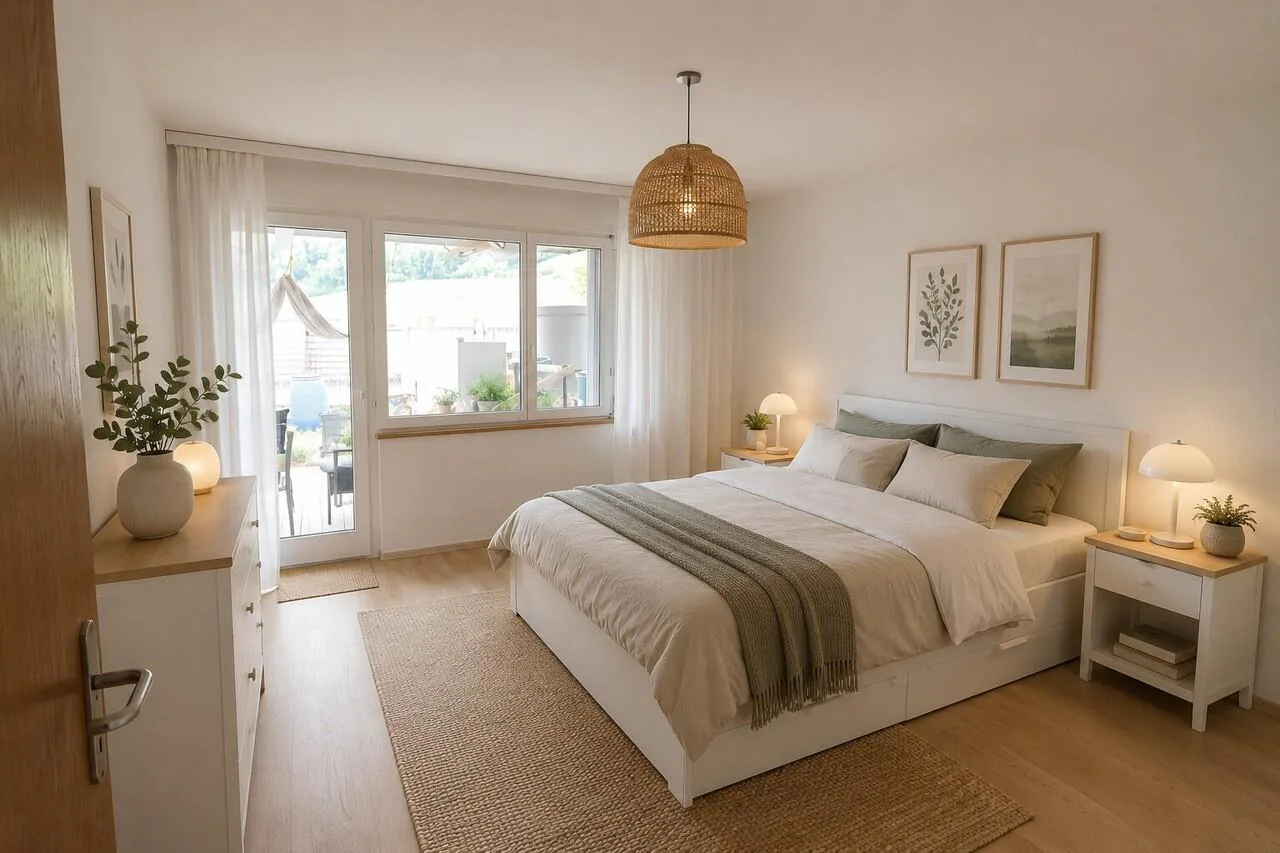
- Two bedrooms
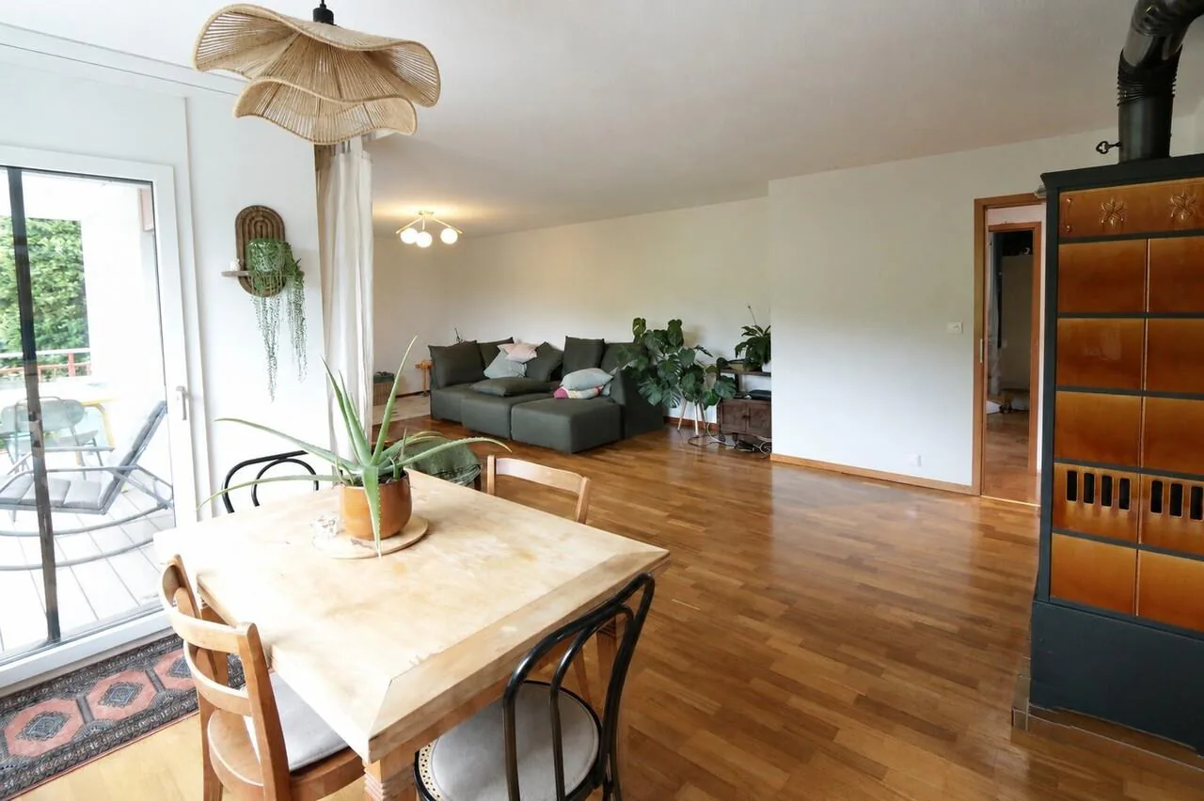
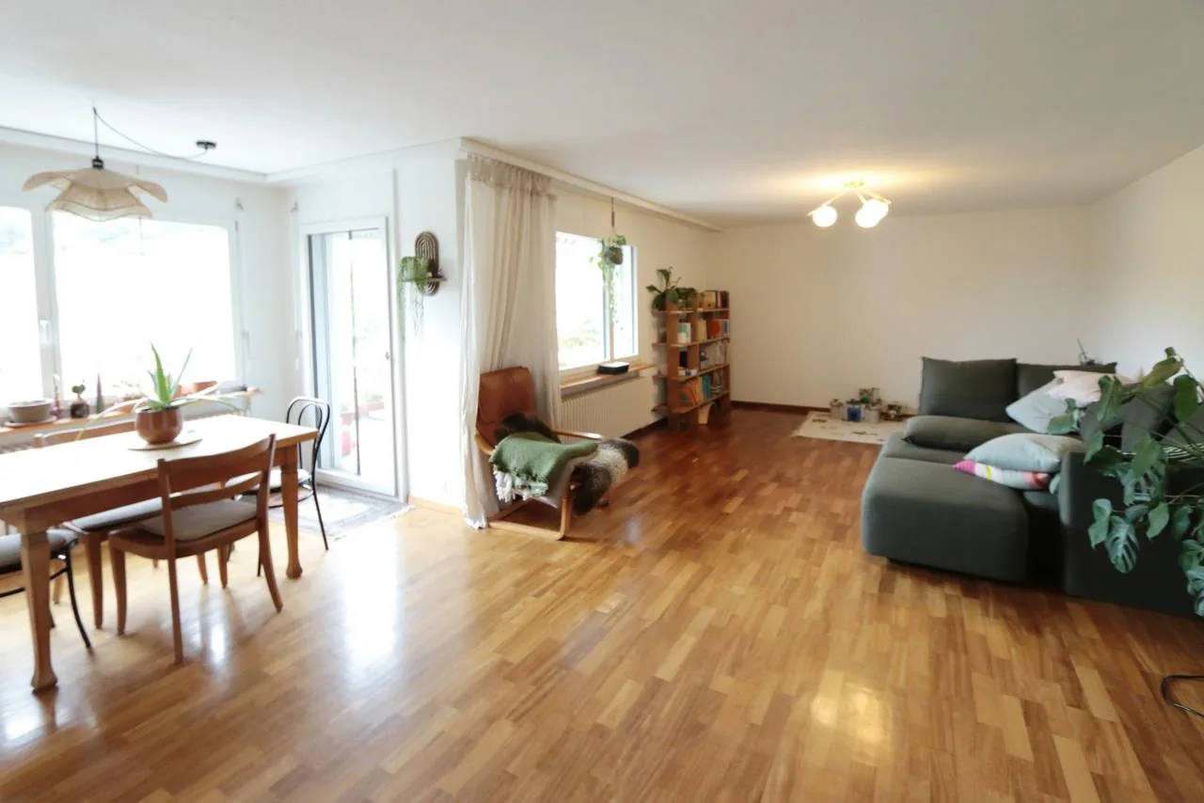
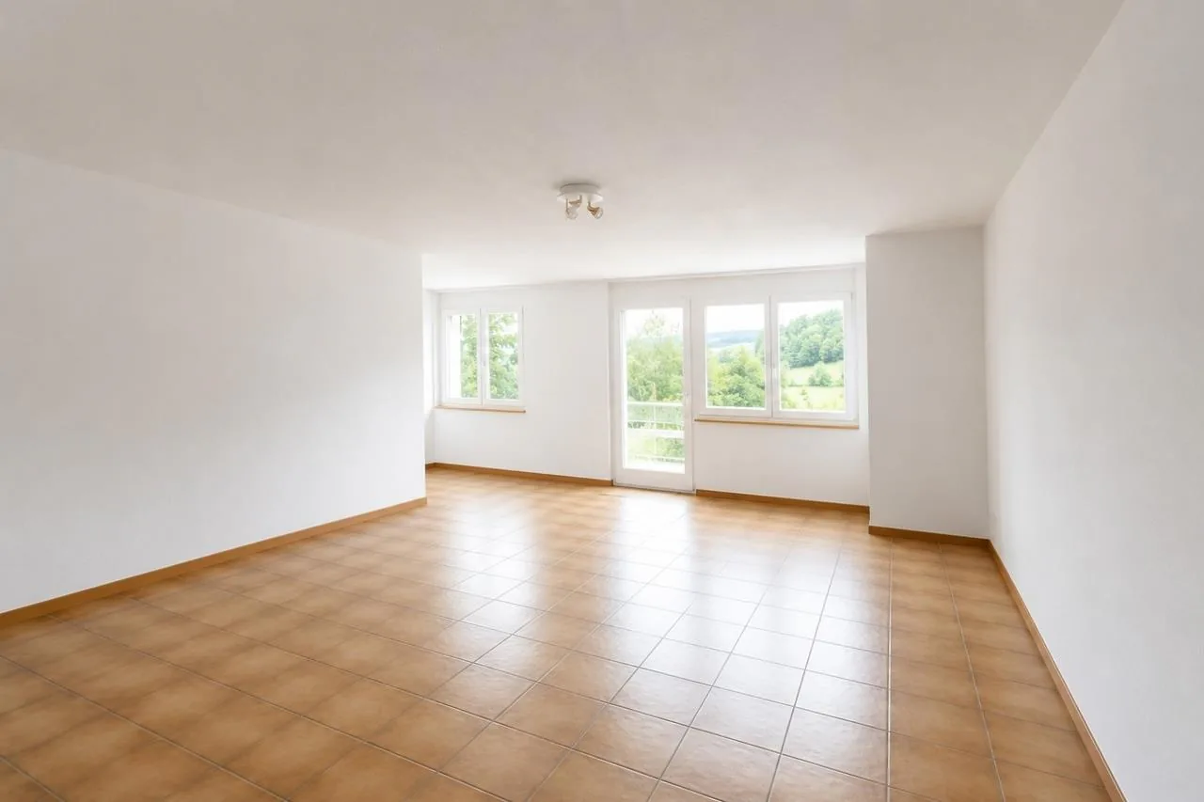
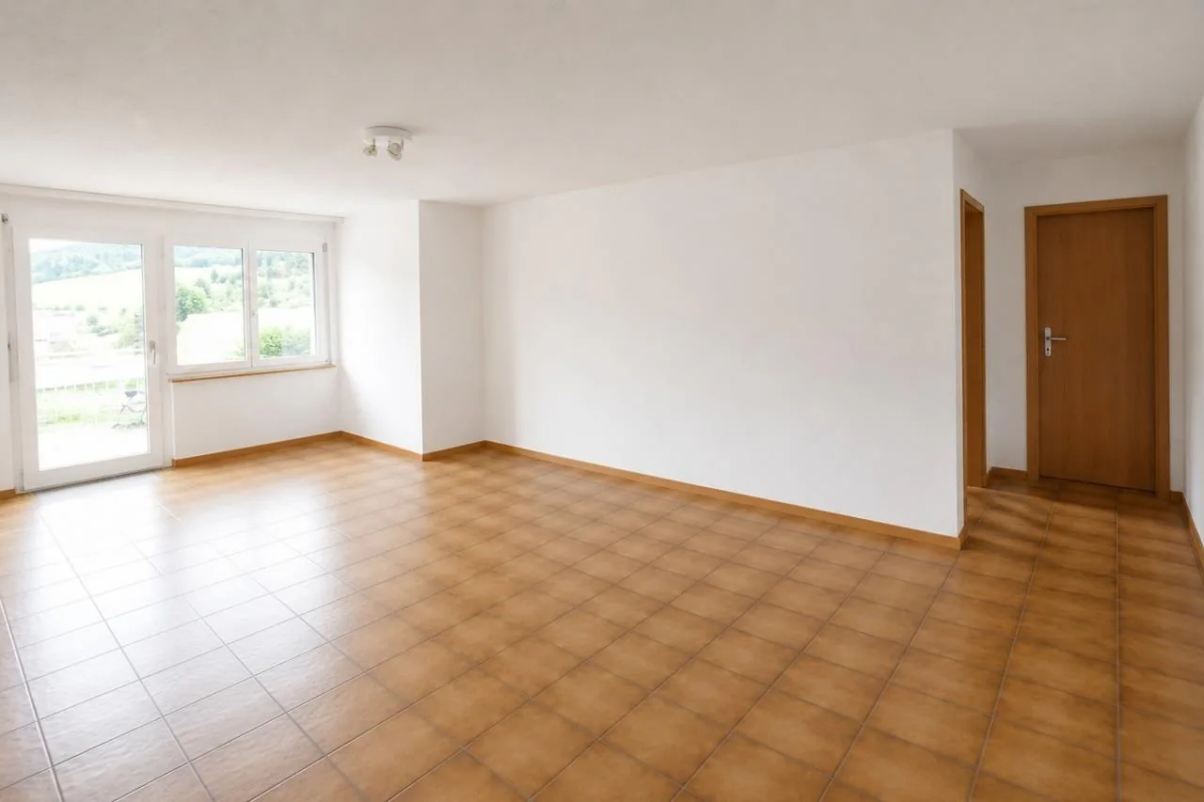
- A spacious living and dining room
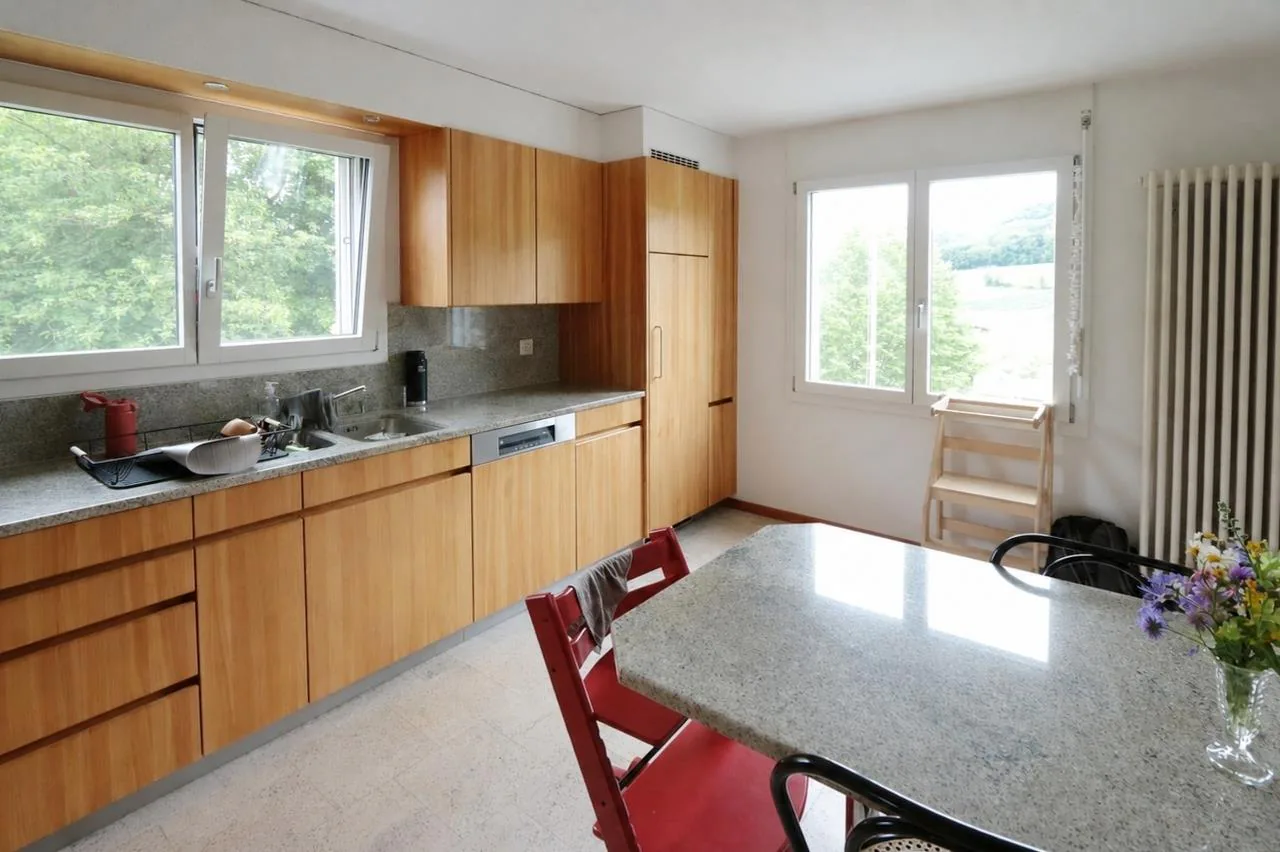
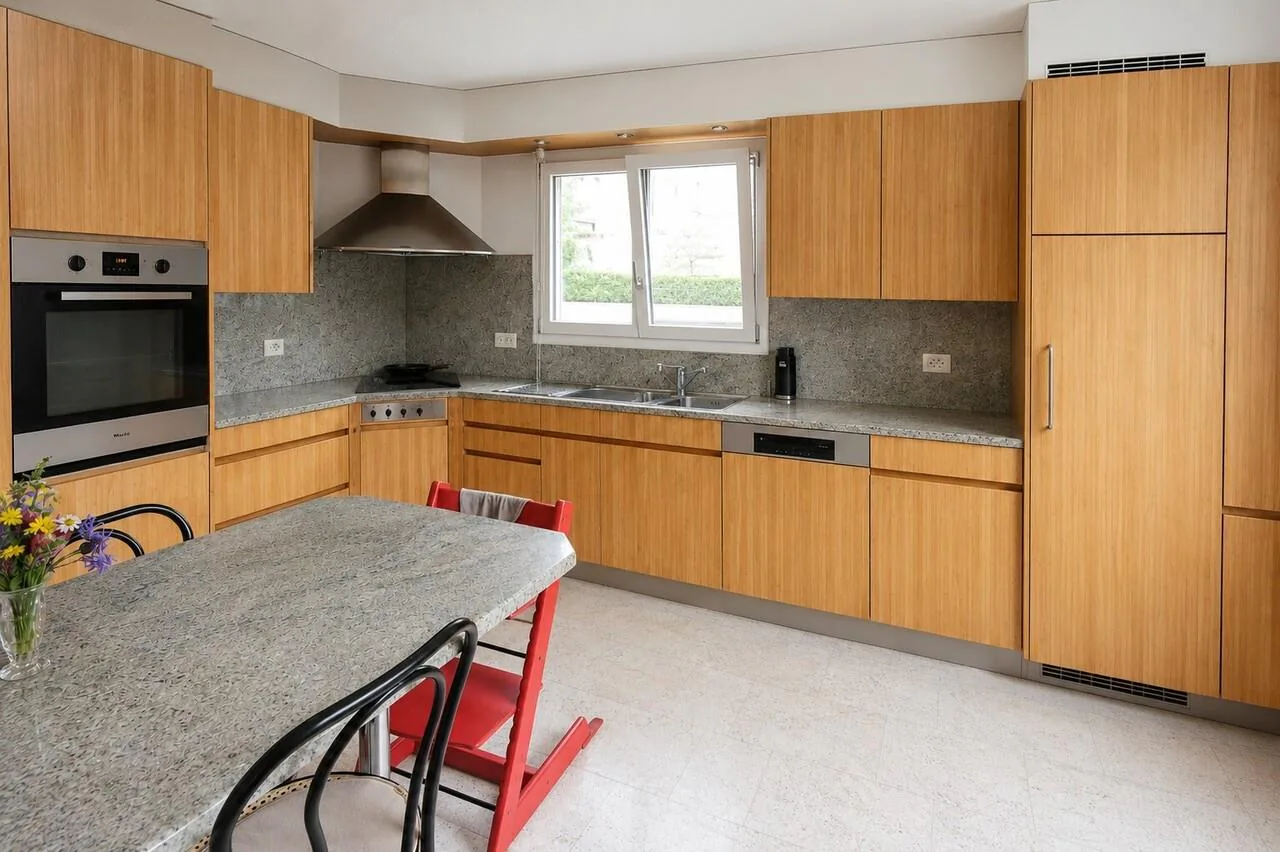
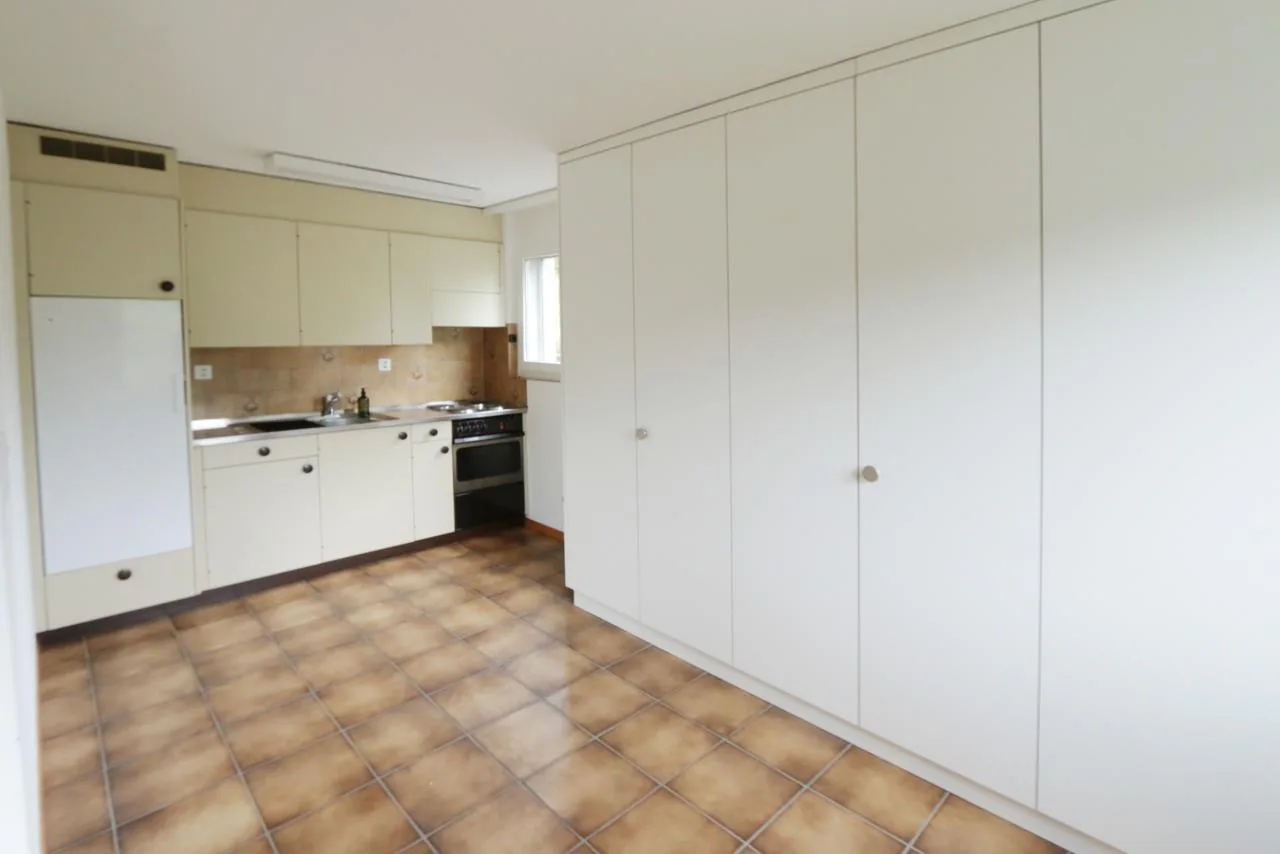
- A separate kitchen (built in 1999)
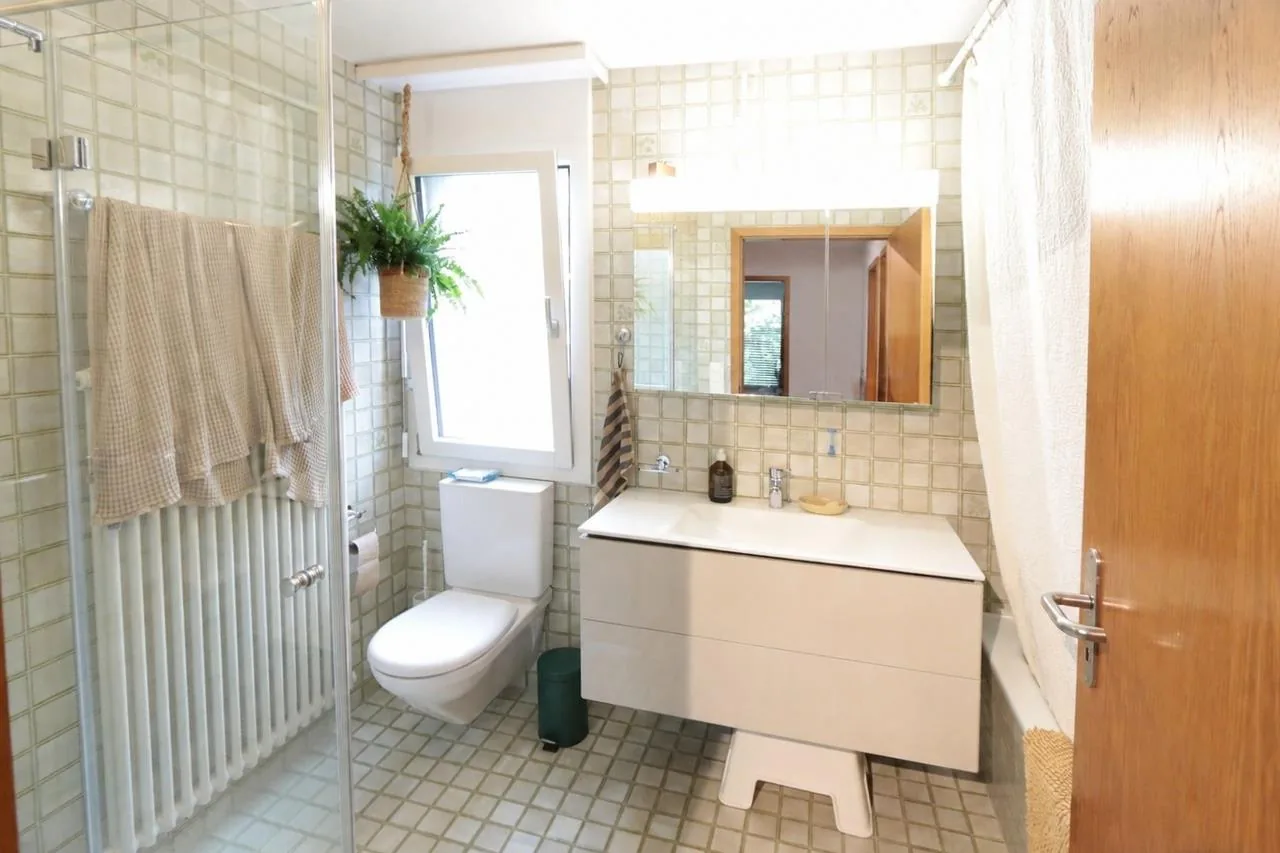
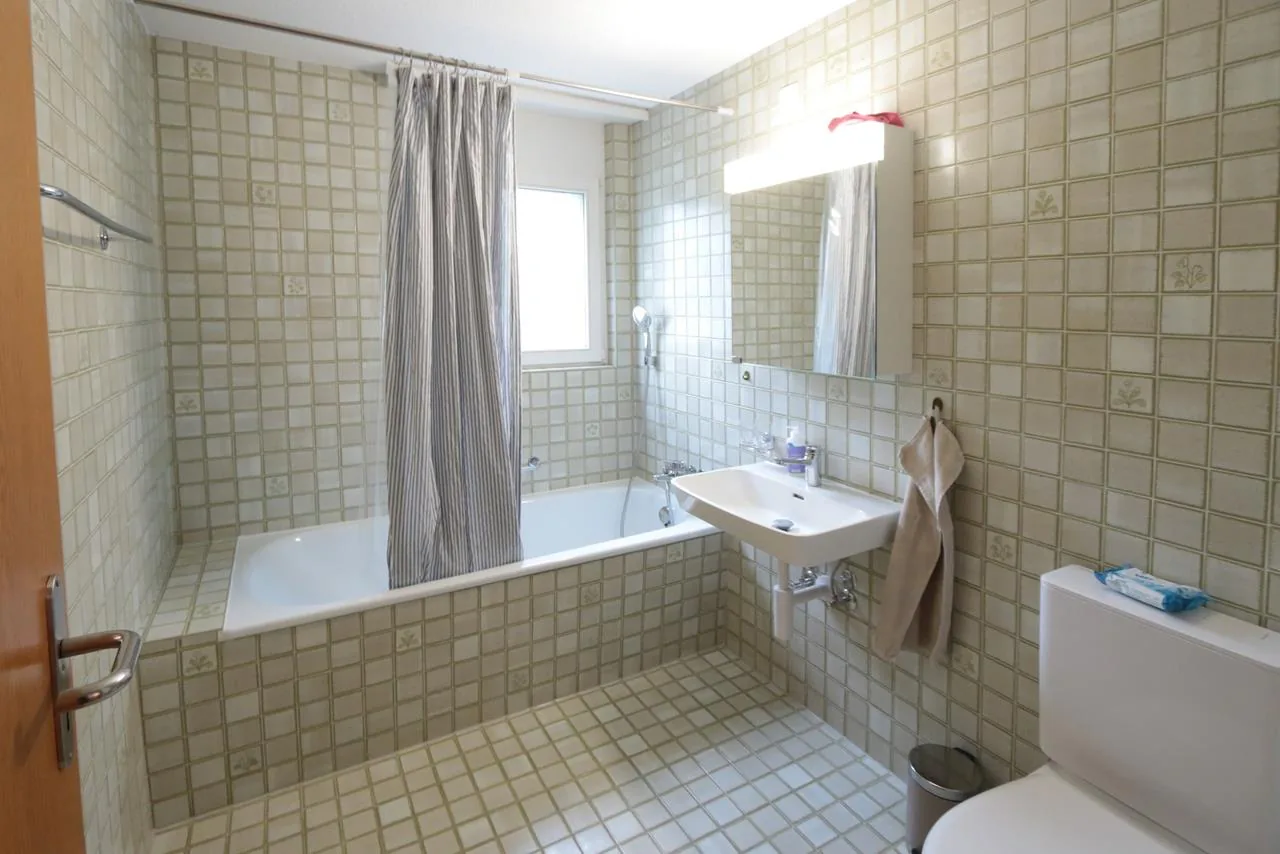
- A bathroom with shower, bathtub, toilet, and sink
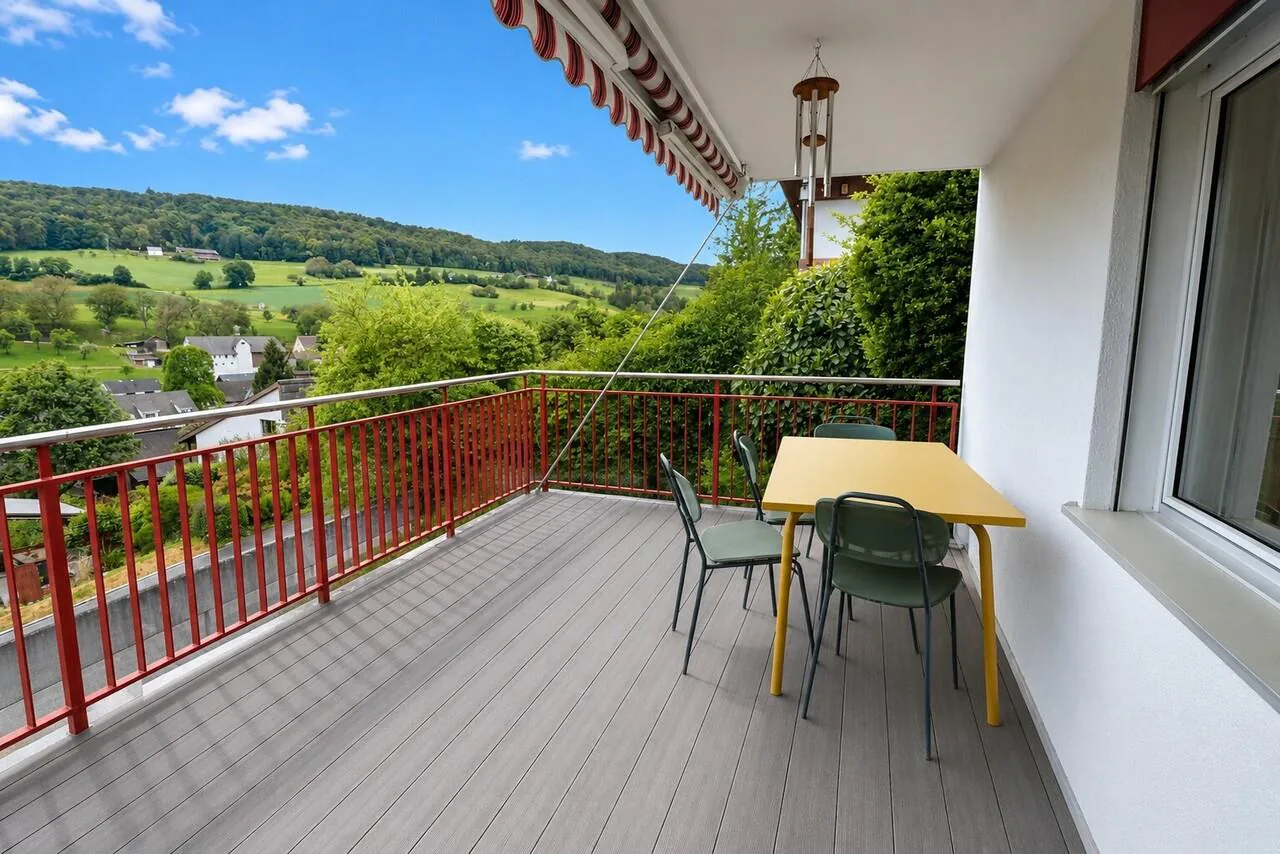
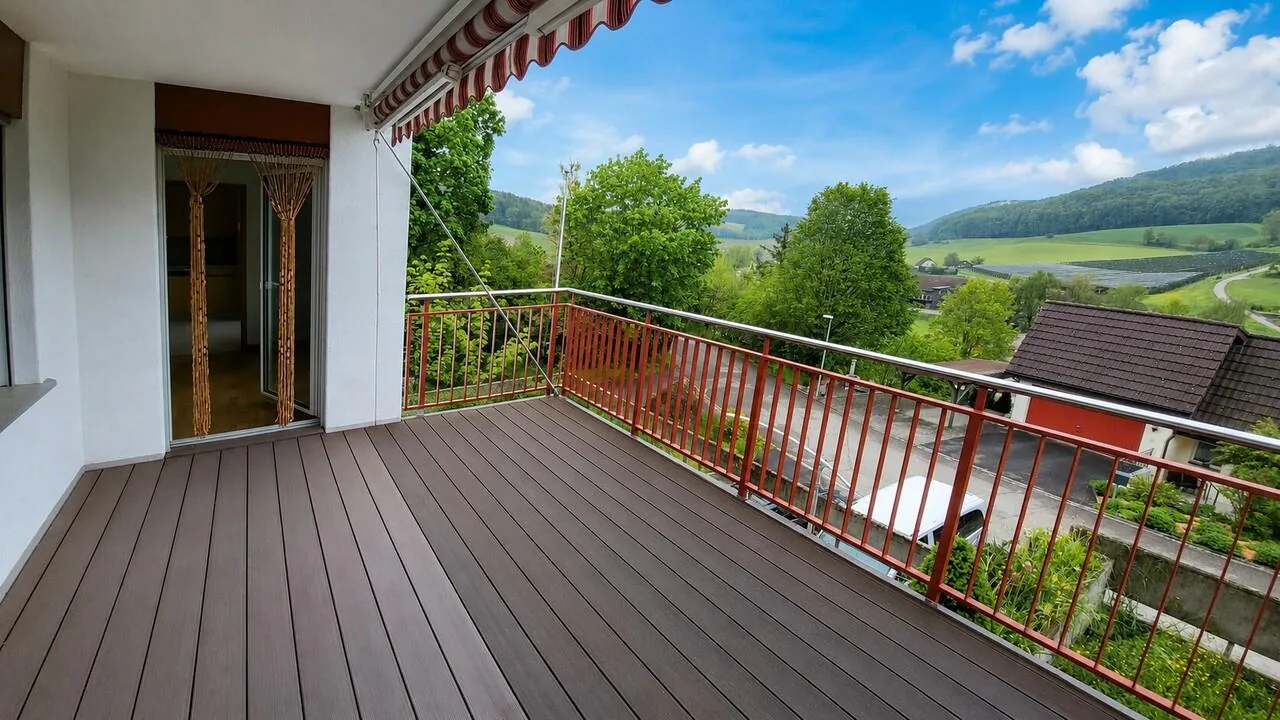
- A sunny, south-facing balcony (added in 2012)
- Own cellar room and a separate laundry and drying room
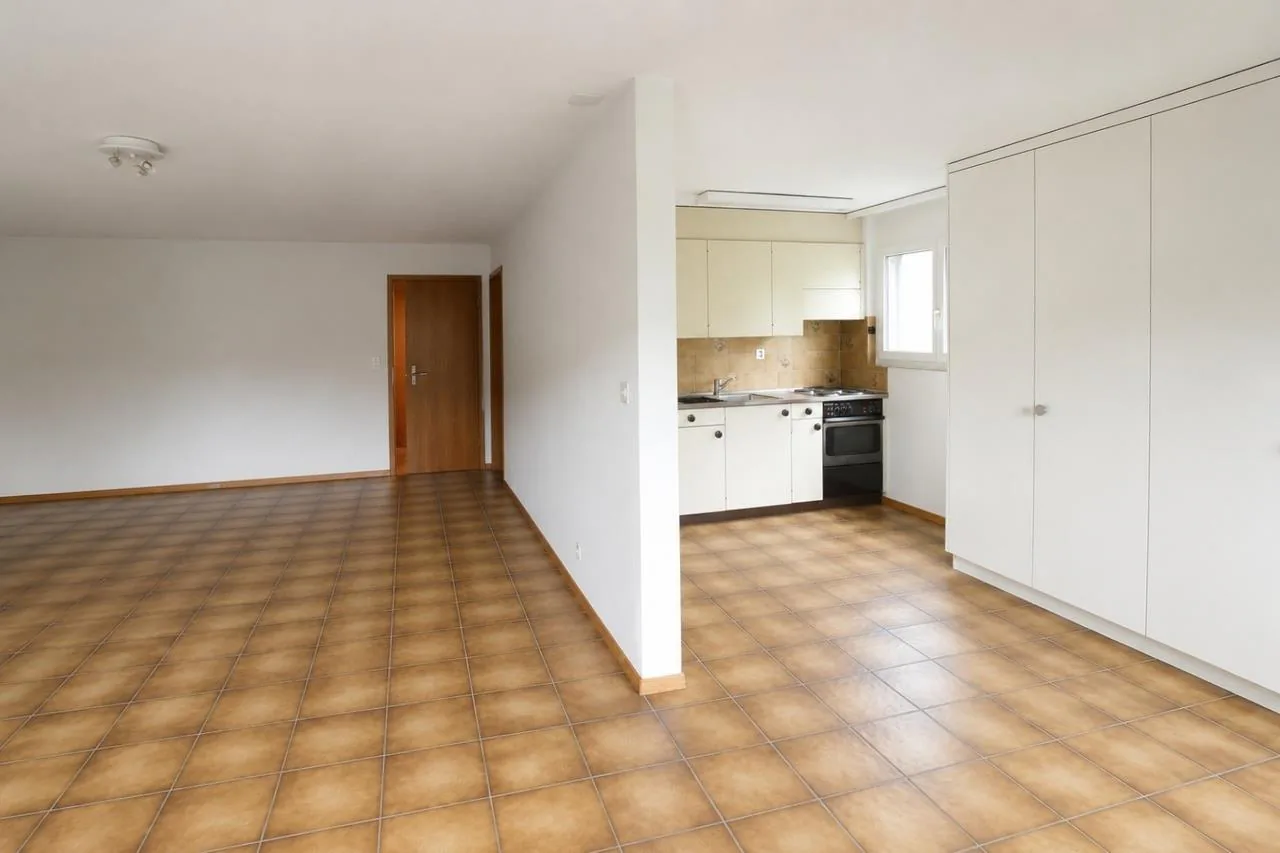
Basement with apartment character
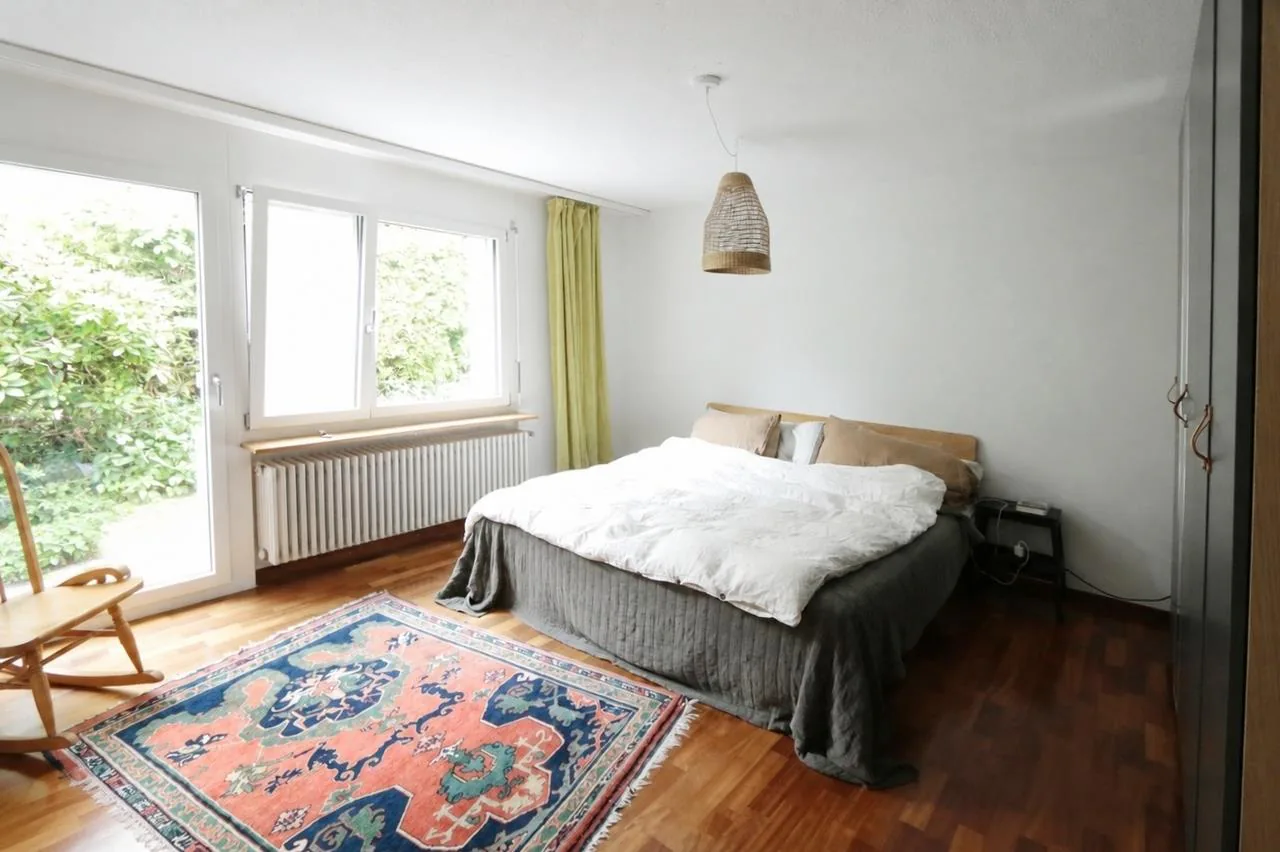
The basement is designed similar to a separate 2.5-room apartment and includes:
- A spacious bedroom
- A very large living and dining room
- A slightly separated kitchen
- A bathroom
- Direct access to the apartment's own cellar
- Direct access to the sunny garden area. This level offers versatile usage possibilities and a high level of privacy.
Building & Technology
- Year of construction: 1982
- Net living area: approx. 164 m²
- Heating: Oil heating (built in 2009)
- Hot water: Electric boiler (built in 2006)
- South orientation for optimal sunlight
- Double garage with parking space for two additional cars
The condition of the property is described as good and well-maintained, corresponding to its age. There are currently no major investments pending in the short to medium term.
The house includes two adjacent plots of land with a co-ownership share of 5/30 each (according to the site plan). On the plot GB 102, additional cellar rooms are available, offering additional storage space.
In brief:
This property combines spaciousness, flexibility, and an attractive south location in a rural, quiet environment. An ideal home for families, couples with space requirements, or buyers looking for flexible living concepts.
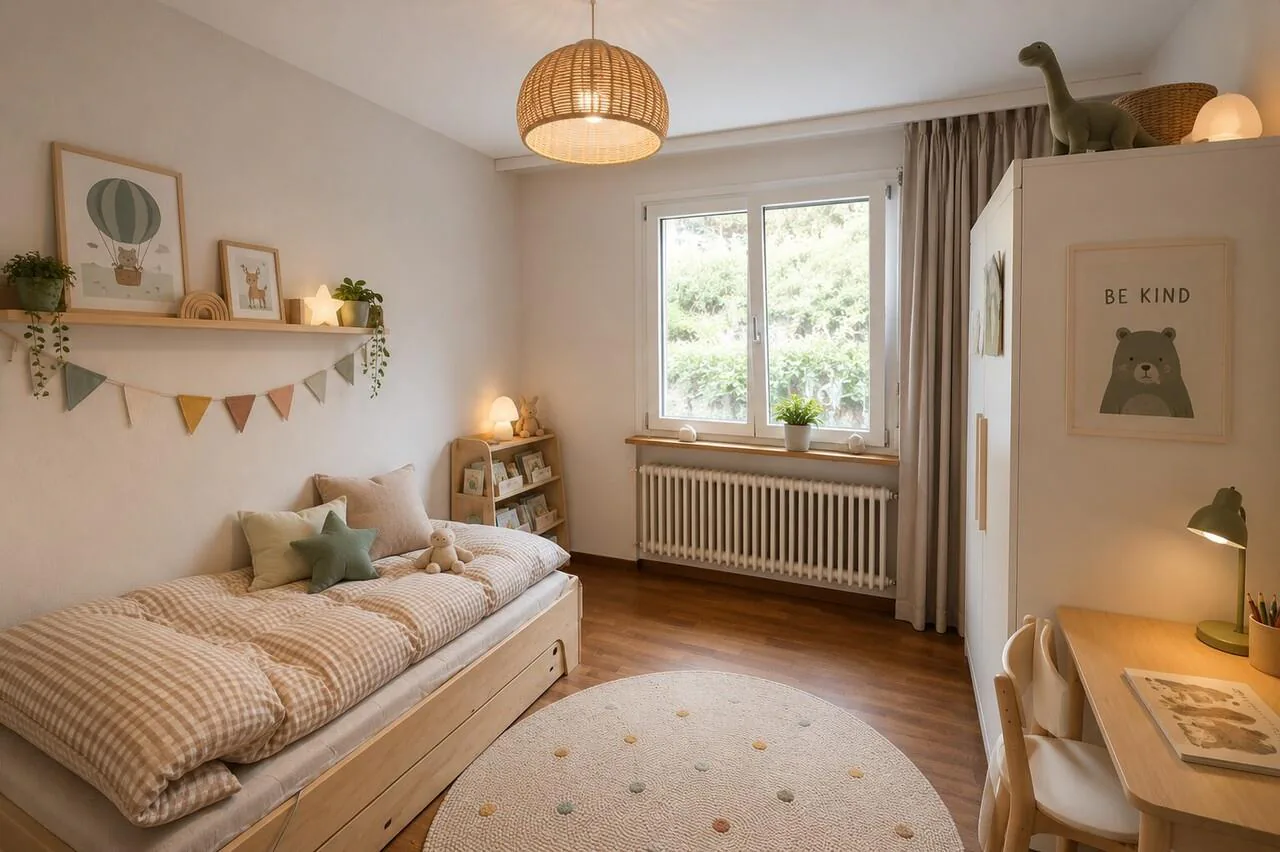
Note: Individual images have been digitally visualized and edited and serve solely to illustrate possible furnishing and design ideas.
Property Details
- Property type
- Detached house
- Living space
- 164 m²
- Plot area
- 425 m²
- Rooms
- 6
- Year Built
- 1982
- Published on
- 02.10.2026
Features
Price
- Purchase Price
- CHF 790'000
- Price per m²
- CHF 4'817
Location
Himmetwislistrasse 8 8242 Bibern SH
Nearby
Loading…
Neighbourhood
Fairly green
77% green and natural space within 500 m.
Quiet neighbourhood
Many households of three or more · around 17 people in the neighbourhood.
Municipal tax multiplier
92 %
Lower than 68% of municipalities in the canton
ESTV · 2026
CHF 10'387 income tax a year · Single person without children, gross wage CHF 100'000
- 32.2 Rp/kWh
SunA lotSouth
South side: lots of sun, in winter too
- North
- Hardly any direct sun
- East
- Medium
- South
- Lots of sun
- West
- Little sun
This is about the building's façades, with the shade of neighbouring buildings and the terrain. How much of it reaches a flat depends on the floor and the windows.
As of 2015
Source: Swiss Federal Office of Energy SFOE
Noise & quiet38 dBDay
Road and rail noise in the surroundings
Calculated from the federal noise model: the mean over the hectare (100 × 100 m) of the surroundings, model year 2021.
Night
26 dB
Loudest source
Road
Calculated level, placed on a scale of everyday sounds.
Environment
Air within the Swiss limits
At least one pollutant is above its WHO guideline; all meet the Swiss limit.
Radon: class 2–10%
The federal radon map estimates that 2 to 10% of the buildings here exceed the reference value of 300 Bq/m³.
Connectivity
Fibre available
In over 90% of the buildings around
5G outdoors
In the network models of 2 operators.
Mobile: as of 2026
Viewing
Simon Leu