
645'000
6 room Semi-detached house in Biel/Bienne
CHF645'000
Description
Half-house with potential and sunny rooftop terrace in Biel
Those looking for a home that offers space for their own ideas will find the right foundation in this half-house. The former use as a large single-family house opens up new possibilities today: Half-house 30A can be redesigned as an independent living unit, offering a lot of space for a modern reinterpretation.
An object for people with visions
The half-house extends over several floors and convinces with bright rooms and a solid massive construction. The building was originally designed so that two independent living units are possible. Due to the later use as a large single-family house, there are still internal connections between the two sides. The plots are already individually parcelled, which makes future independent use even easier.
Half-house 30A is currently in an open state. It has no own kitchen and no internal stairs to the upper floors, as the access was previously via the other half-house. As part of a return to independent use, the kitchen, stairs, and internal room division can be freely planned and completely redesigned.
The sale is only possible if both half-houses find a buyer at the same time, so that separation, access, and all construction adjustments can be implemented cleanly and coordinated.
This initial situation offers a lot of freedom for people who are looking for a living unit with design potential and want to develop a home according to their own ideas. The open structure and flexible basis allow a contemporary, individual reinterpretation of this half-house.
Construction and condition
The house is built in solid massive construction with a pitched roof. Many components still date back to the original construction period and thus offer real modernization potential. Each half-house has its own gas heating and separate hot water supply. The attic expansion with a rooftop terrace was added in 1988 and is one of the highlights of the house.
Practical and versatile room layout
On the ground floor, there is the main entrance of the half-house with a practical entrance area and space for a wardrobe. Also on this level is the garage, which is directly connected to the house and offers a comfortable access to the interior.
In the basement, there is a hobby or craft room, a bathroom with a shower, and a small older kitchen unit that can be modernized or reorganized. Additionally, there is an air raid shelter that can be used as a storage or supply room.
On the bedroom floor, there are three rooms available, ideal for use as bedrooms, offices, or children's rooms. This area also has a bathroom and a separate shower and toilet in the parent's bedroom. Here, too, there is scope for modernization and individual design.
The living floor includes a bright living area with access to the outside and a separate dining room.
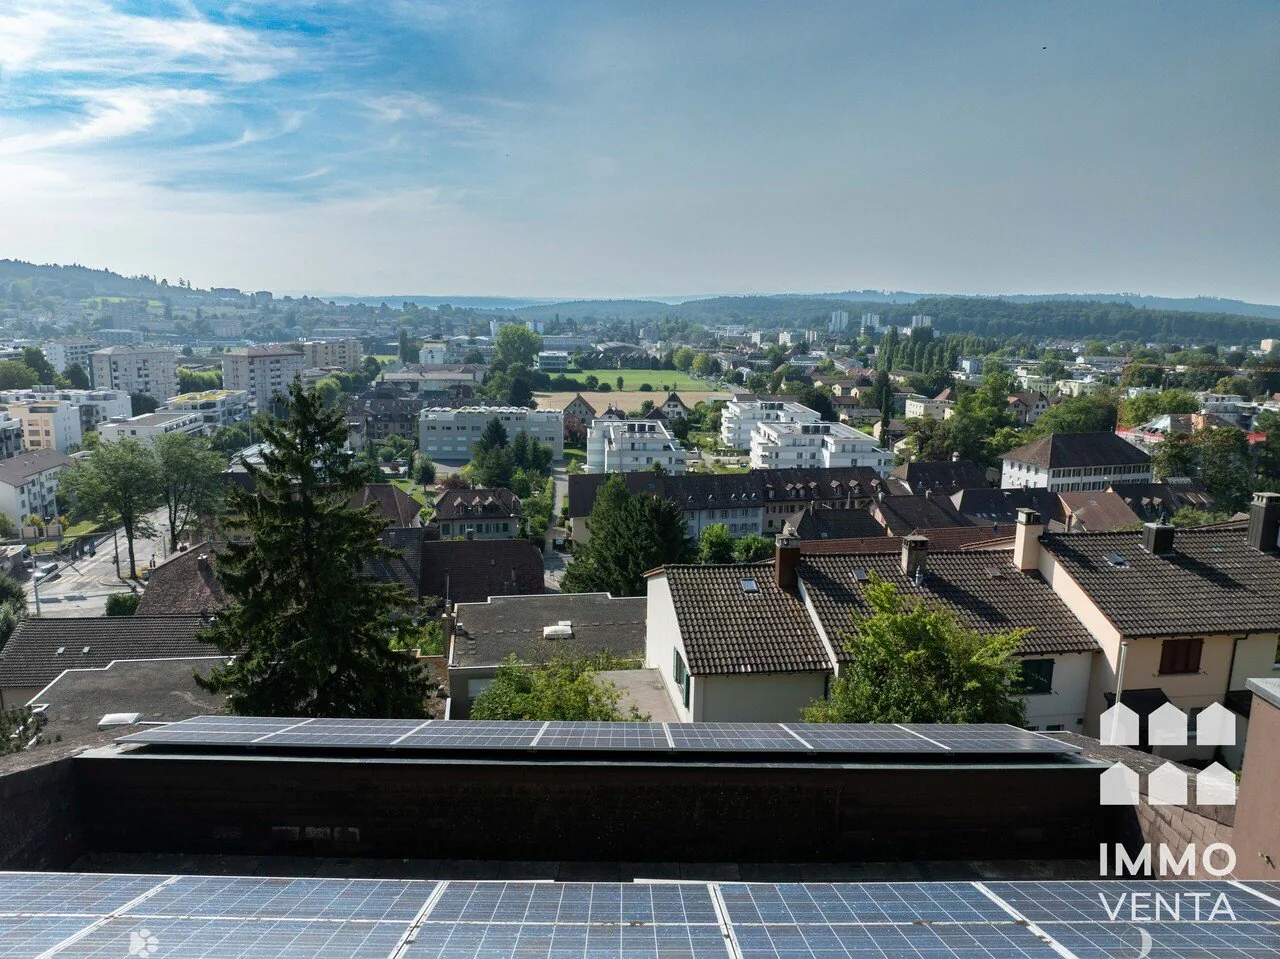
The attic offers space under the sloping roof that can be used flexibly, such as a workspace, studio, guest area, or storage room. Each half-house has its own technical room with its own gas heating and own hot water supply. From here, there is access to the sunny rooftop terrace with a view over Biel, which is one of the special features of the property.
Outdoor area with free space and view
The property includes 259 square meters and offers a small terrace and a spacious rooftop terrace with a view over Biel. In front of the house, there are several outdoor parking spaces available. The outdoor area is designed to be low-maintenance and ideal for all those who value functionality over large garden maintenance.
Key facts at a glance
- Number of rooms: 6 including hobby rooms in...
Property Details
- Property type
- Semi-detached house
- Living space
- 142 m²
- Plot area
- 259 m²
- Rooms
- 6
- Year Built
- 1981
- Published on
- 01.04.2026
Features
Fireplace
Balcony
Parking
Nice View
Mentioned in the description
Price
- Purchase Price
- CHF 645'000
- Price per m²
- CHF 4'542
Check your mortgage with Moneyland
Partner offer by Moneyland.ch
Location
Zollhausstrasse 30A 2504 Biel/Bienne
Nearby
Loading…
Neighbourhood
Excellent public transit
ARE transit class A — high-frequency service right at the door.
Mixed built & green
66% built-up area within 500 m.
Lively neighbourhood
Around 64 people in the neighbourhood.
Municipal tax multiplier
163 %
Lower than 71% of municipalities in the canton
ESTV · 2026
CHF 14'957 income tax a year · Single person without children, gross wage CHF 100'000
- 29.5 Rp/kWh
Noise & quiet51 dBDay
51dB
Road and rail noise in the surroundings
Calculated from the federal noise model for the surroundings.
Night
43 dB
Loudest source
Road
LibraryRainConversationTrafficLoud
Calculated level, placed on a scale of everyday sounds.
Environment
Air within the Swiss limits
At least one pollutant is above its WHO guideline; all meet the Swiss limit.
Radon: class 11–20%
The federal radon map estimates that 11 to 20% of the buildings here exceed the reference value of 300 Bq/m³.
Connectivity
Fibre available
In 50 to 90% of the buildings around
5G outdoors
In the network models of 3 operators.
Similar listings
Similar listings
ID: 77087Ref: 5671442