
Price on request
9 room Villa in Binningen
Price on request
Description
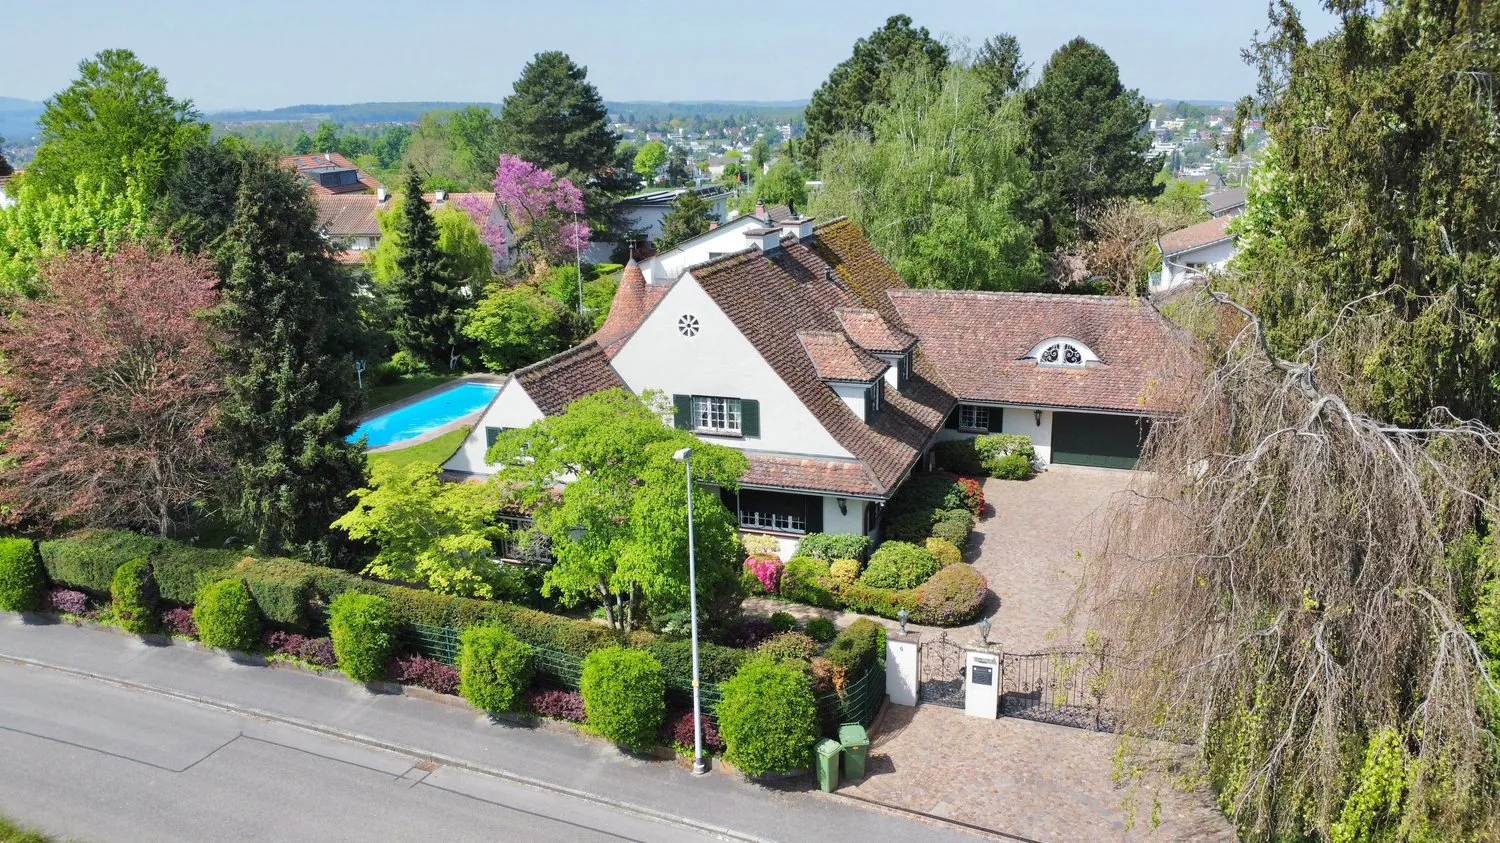
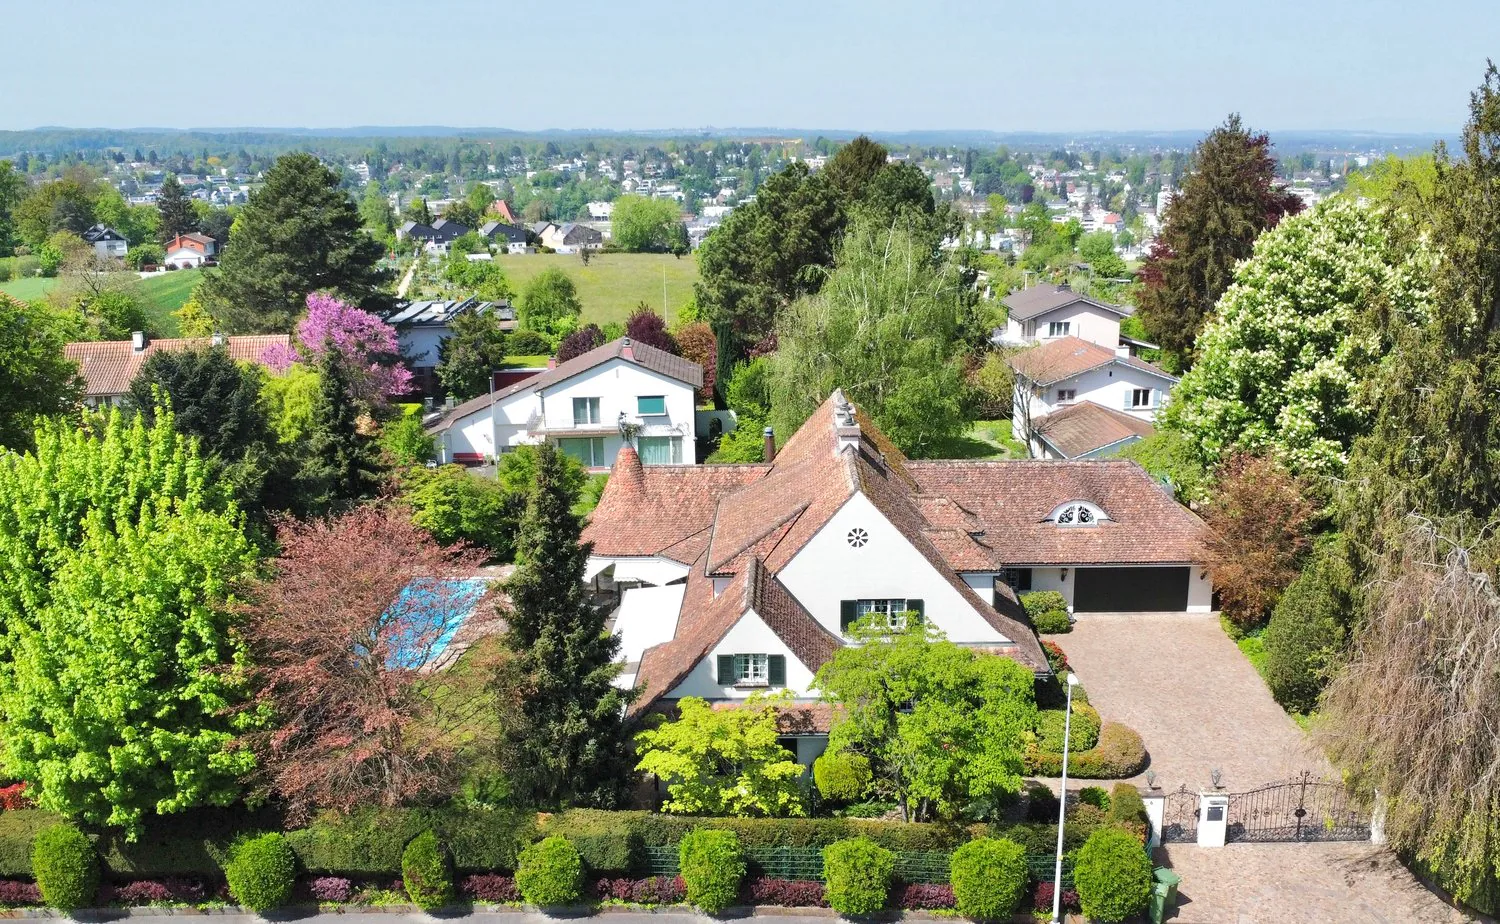
Representative 9-room country house villa in Binningen on the Bruderholz
Dear customer,
thank you very much for your interest in the advertised property. Due to increasing fake inquiries and negative experiences in recent months, we can no longer send object documents if no phone number is provided. We ask for your understanding and the provision of your phone number.
With kind regards, Your Immoline Team
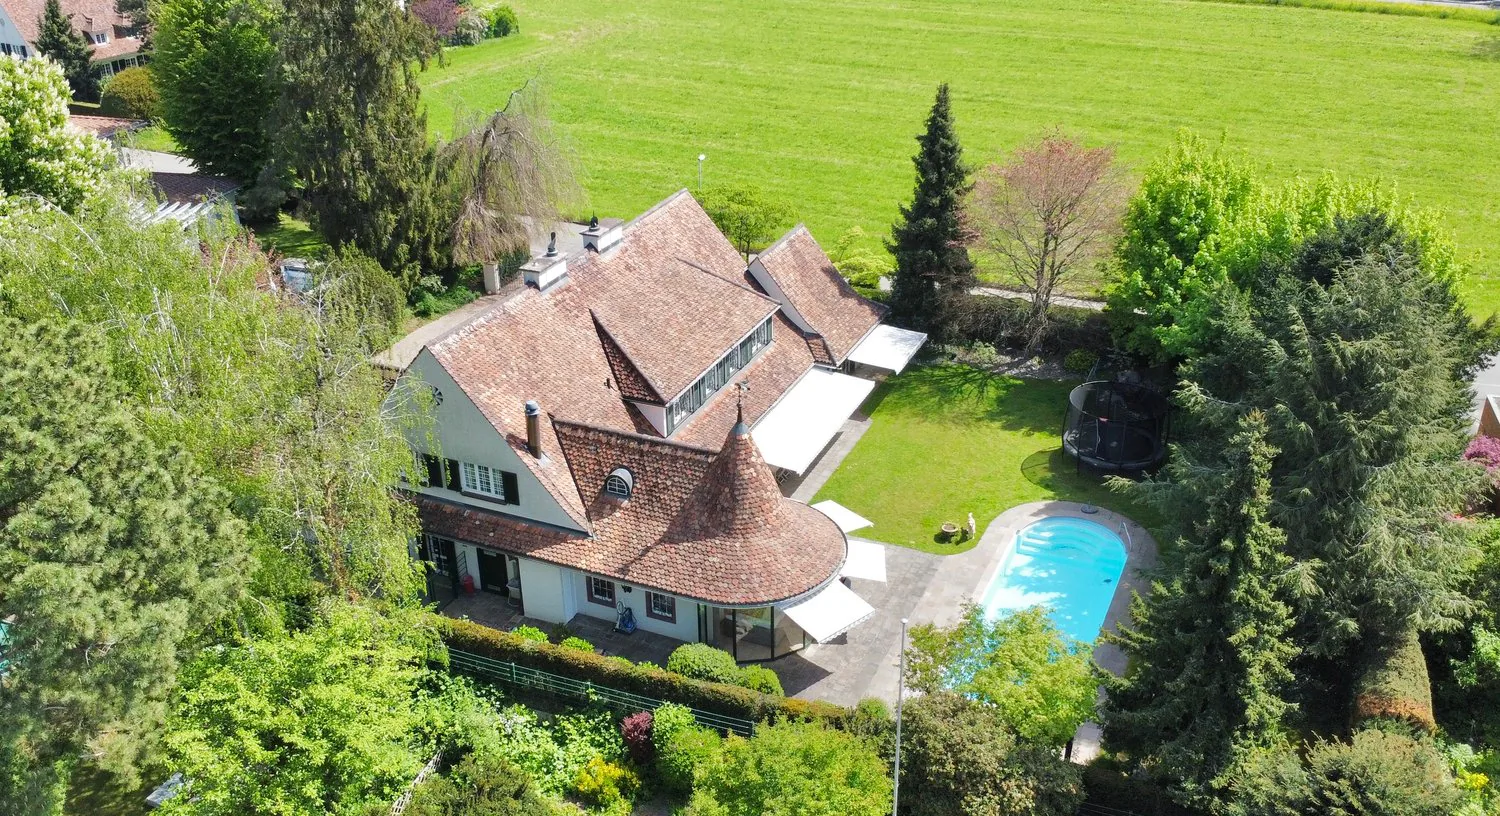
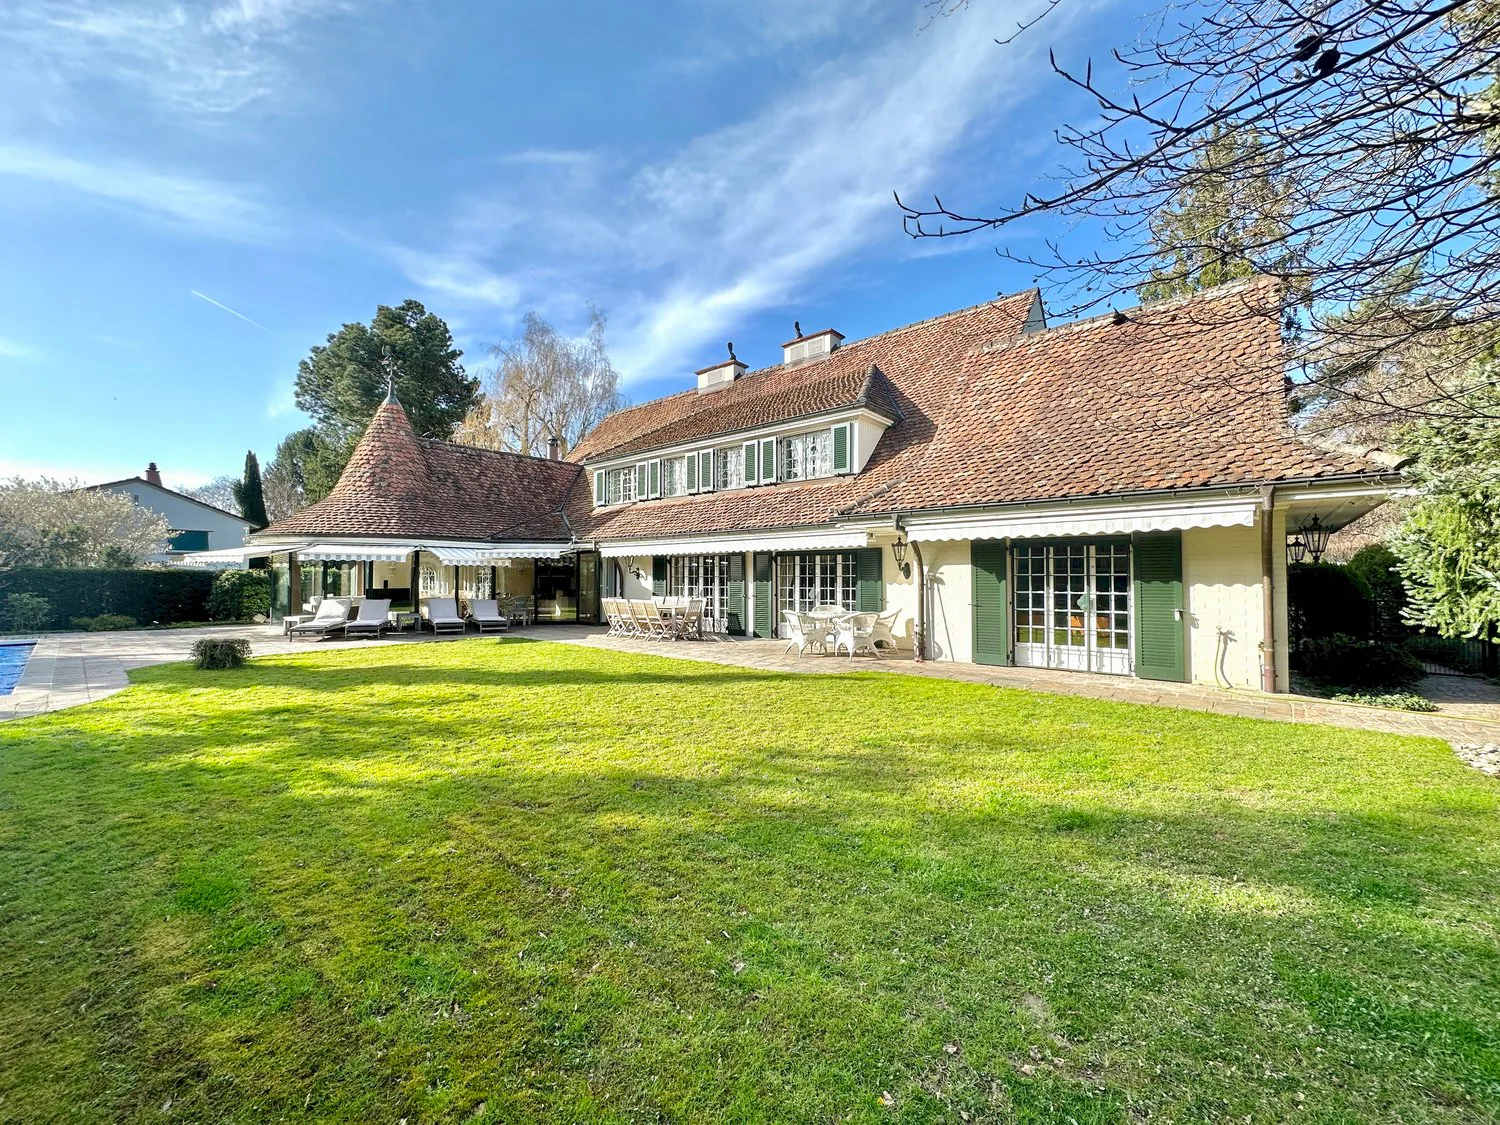
This impressive 9-room villa of the upper luxury class with an outdoor pool was built in the classical English country house style and is located in one of the most sought-after residential areas in Basel-Land. The excellent location, the excellent construction quality, and the modern home technology are already a sign of high demands. Thanks to the optimal arrangement of the seating areas in the garden, this spacious property with its lovingly designed garden catches both the first and the last sunbeams of the day and offers its inhabitants a lot of privacy through the grown tree population, the attractive hedges, and the various ornamental shrubs. The quiet location in a 30 km/h zone and the proximity to various recreational areas guarantee an exceptionally high quality of life and invite you to relaxing walks in the surroundings. All shopping facilities and public transport connections are reachable in a few minutes in the center of Binningen. Binningen is known for its excellent infrastructure in all areas. In addition to the attractive tax framework, the school system and kindergartens are among the best in the region, making Binningen one of the most popular municipalities in Basel-Land. The modern municipality has grown together with Basel-Stadt, so that the Basel city center can be reached quickly by public transport.
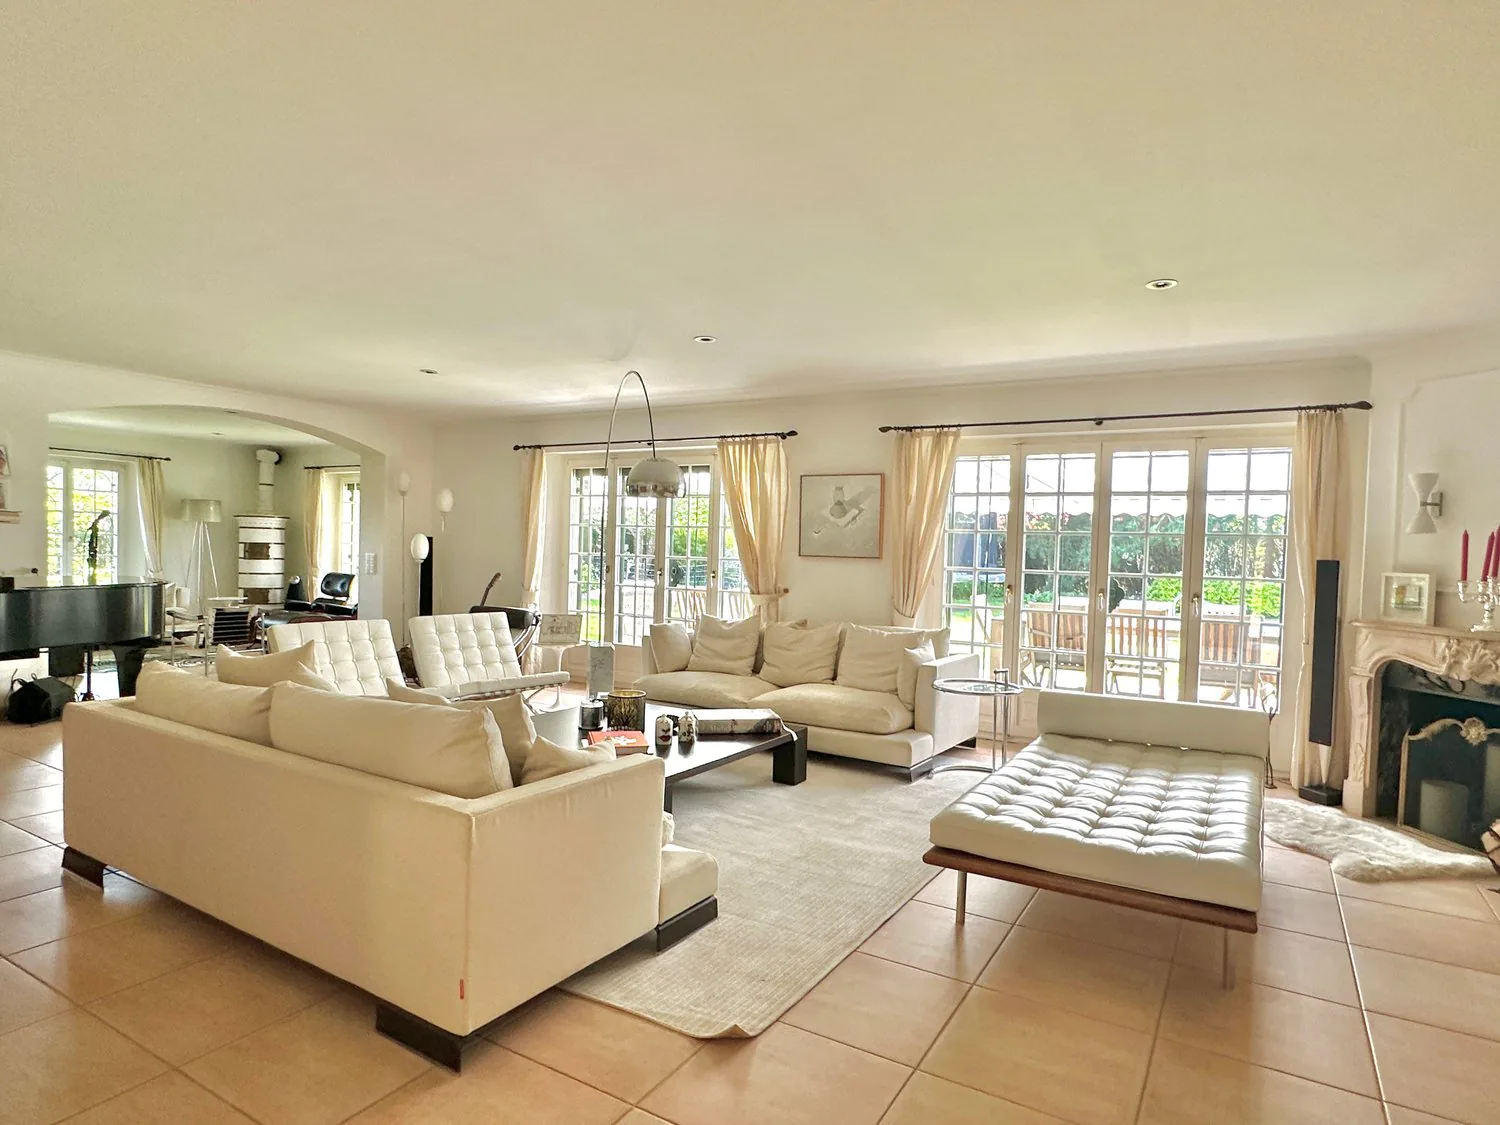
This representative property convinces with its spacious, bright living rooms, which extend over three floors. Design elements are cleverly combined with contemporary, functional living demands and invite you to live in an elegant and representative ambience.
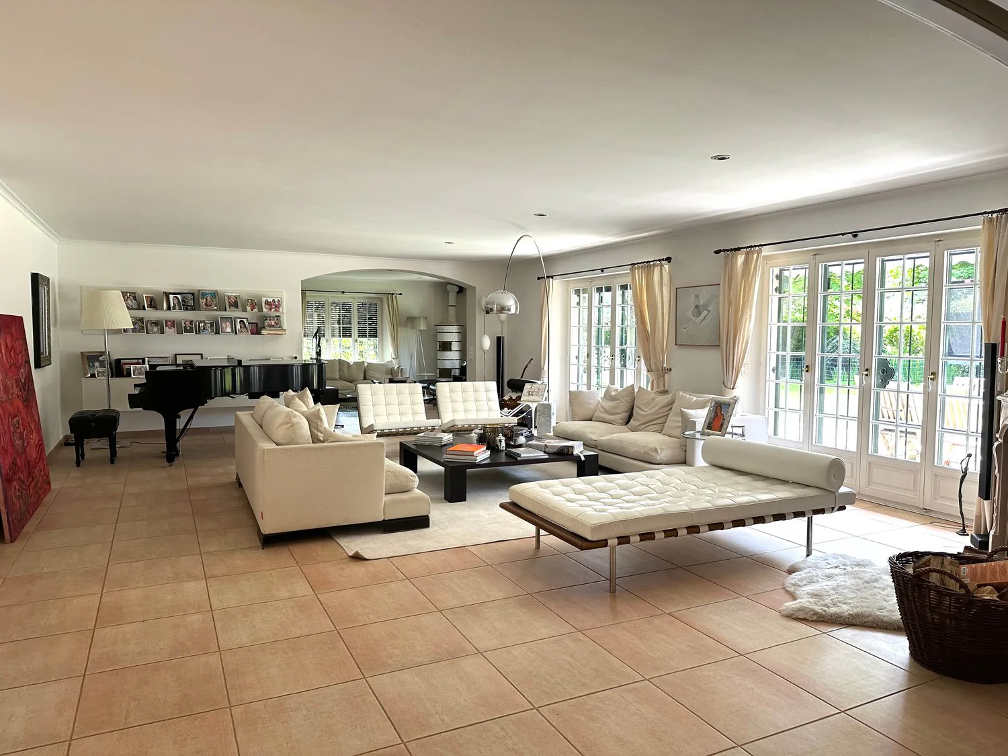
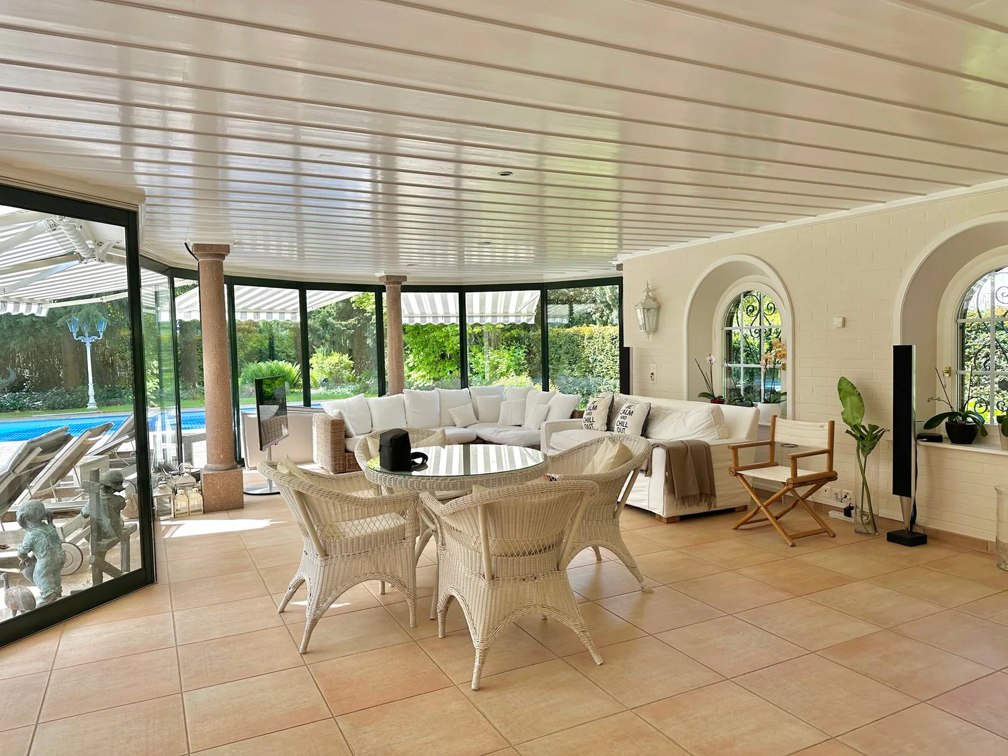
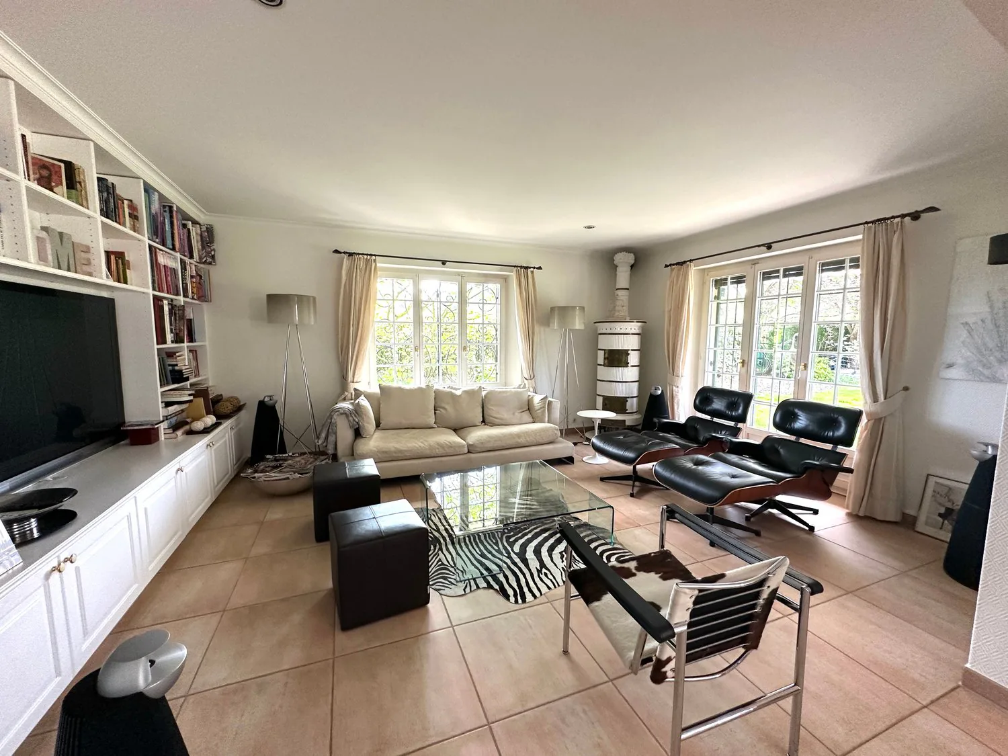
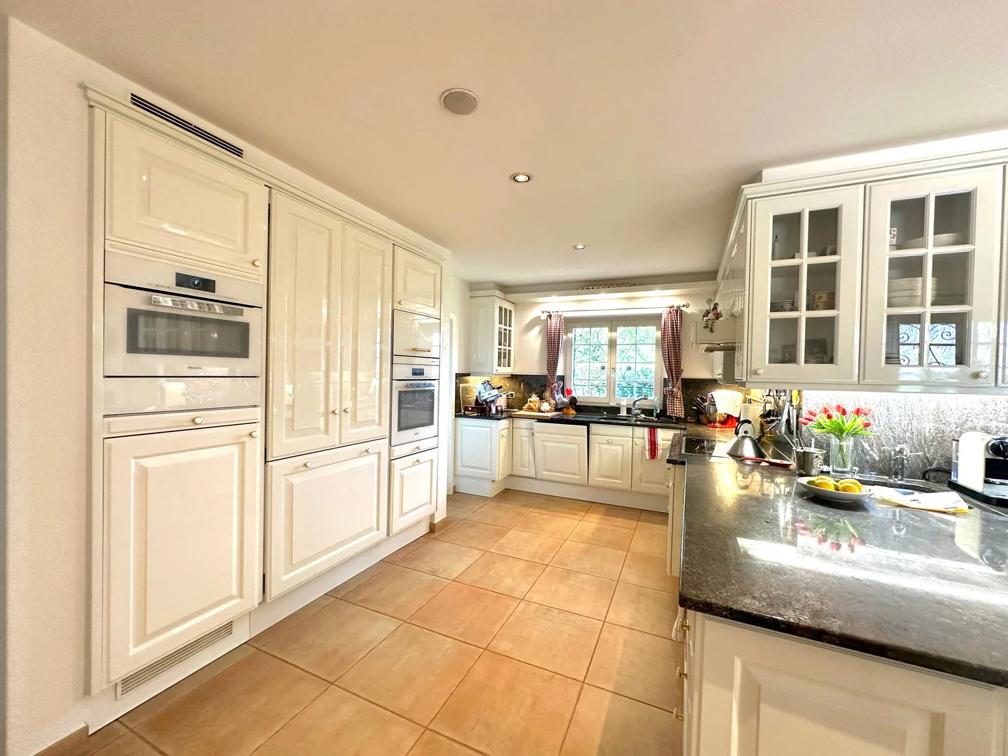
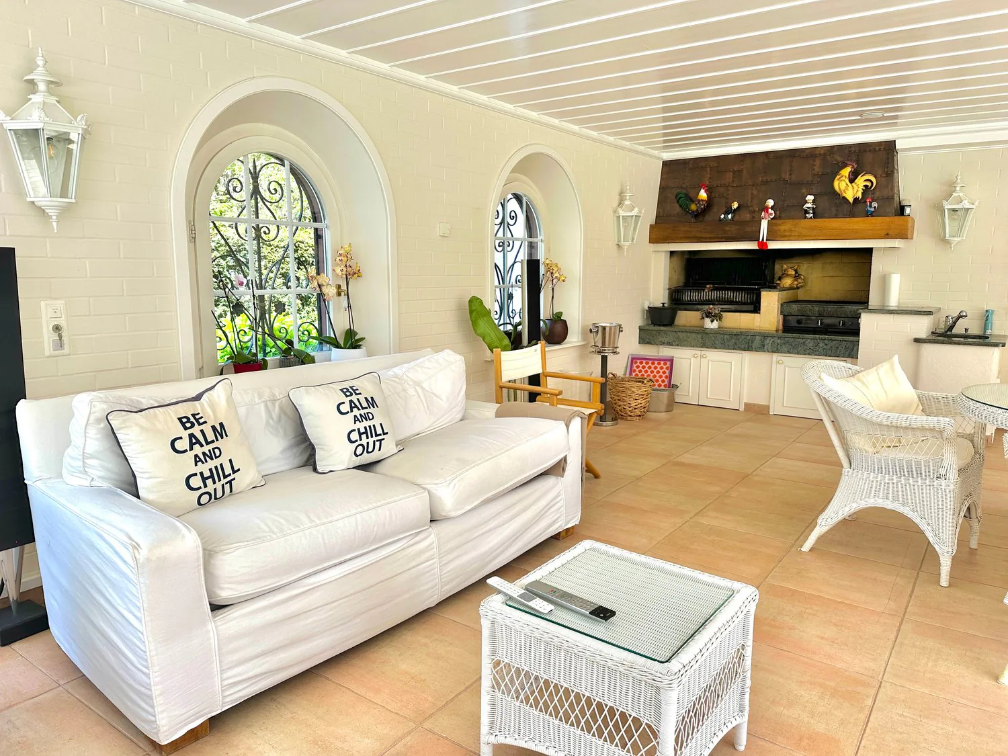
Through the impressive entrance area, you enter the fascinating over 150 sqm large living and dining area, which will certainly become the center of the family. This area consists of a dining room, a salon, a library/TV room, and the adjacent winter garden. Generous window and door elements enable a seamless transition to the already mentioned garden area with its various seating areas and the outdoor pool. On this level, there is also a high-quality kitchen of over 25 sqm with modern appliances and an additional dining area for the whole family. Practically, a storage and household room is located directly next to it. A guest toilet and another room, which is currently used as an office, complete the room offer on this floor.
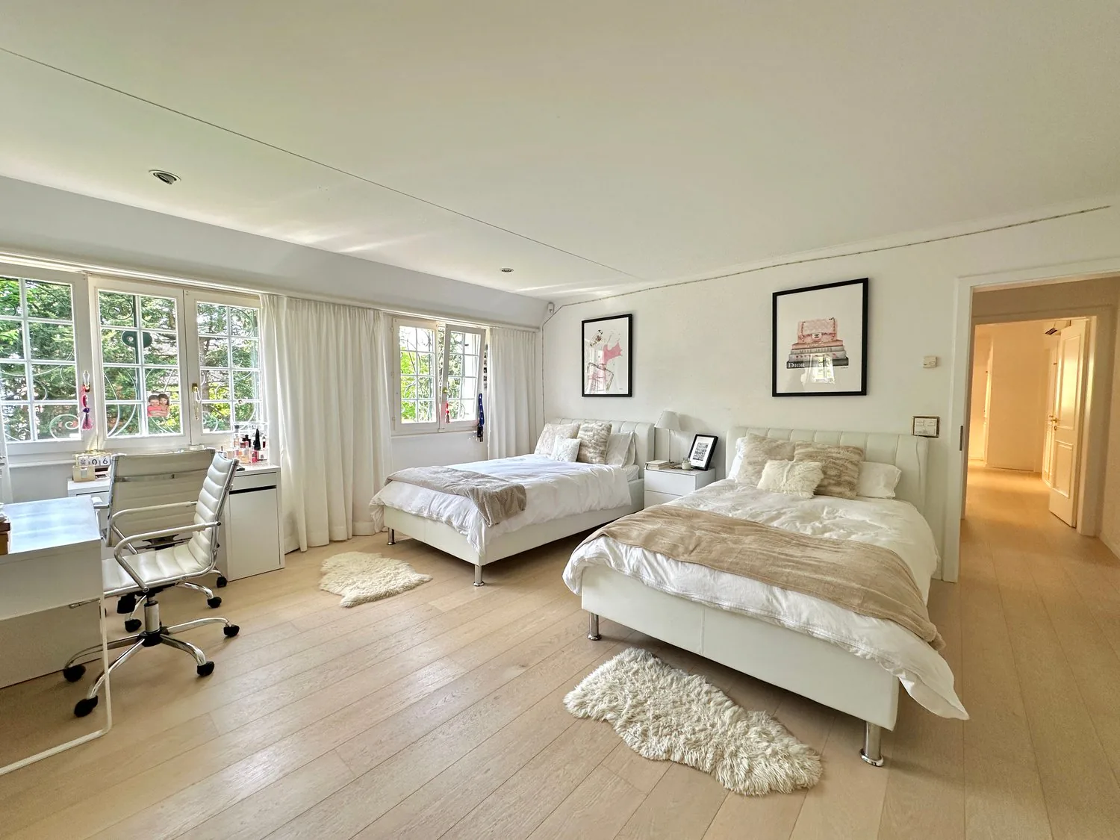
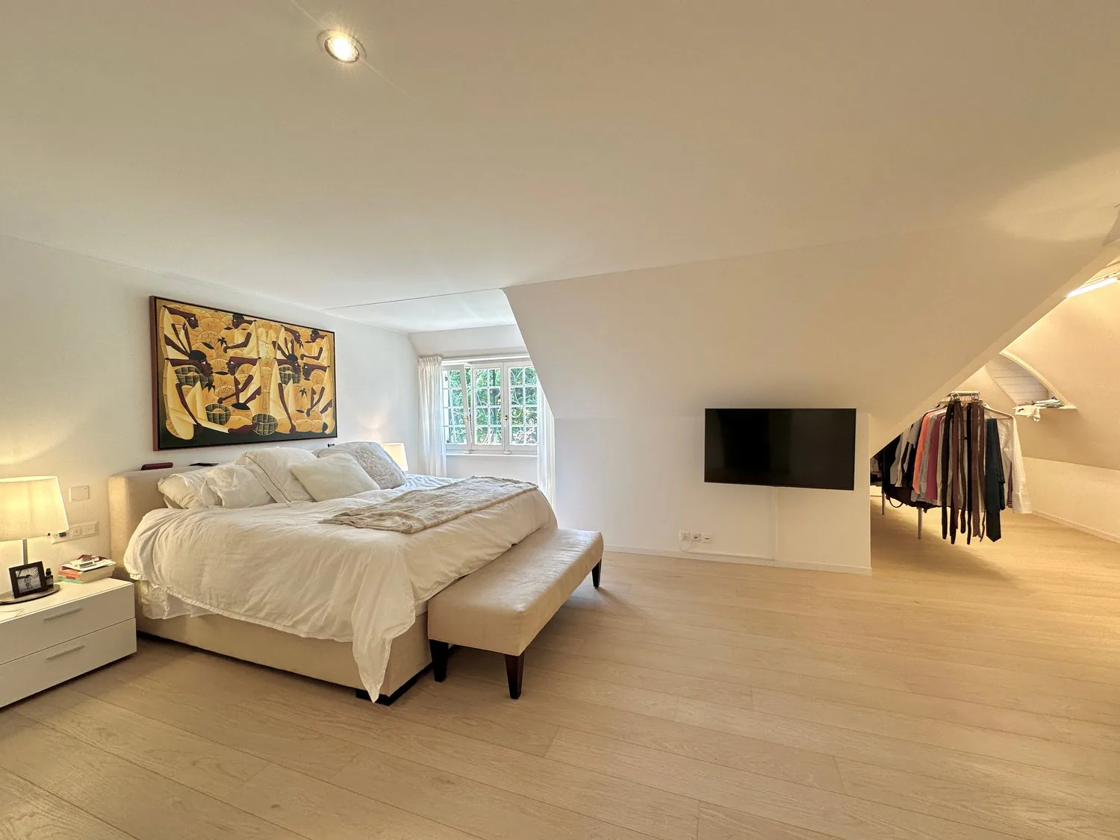
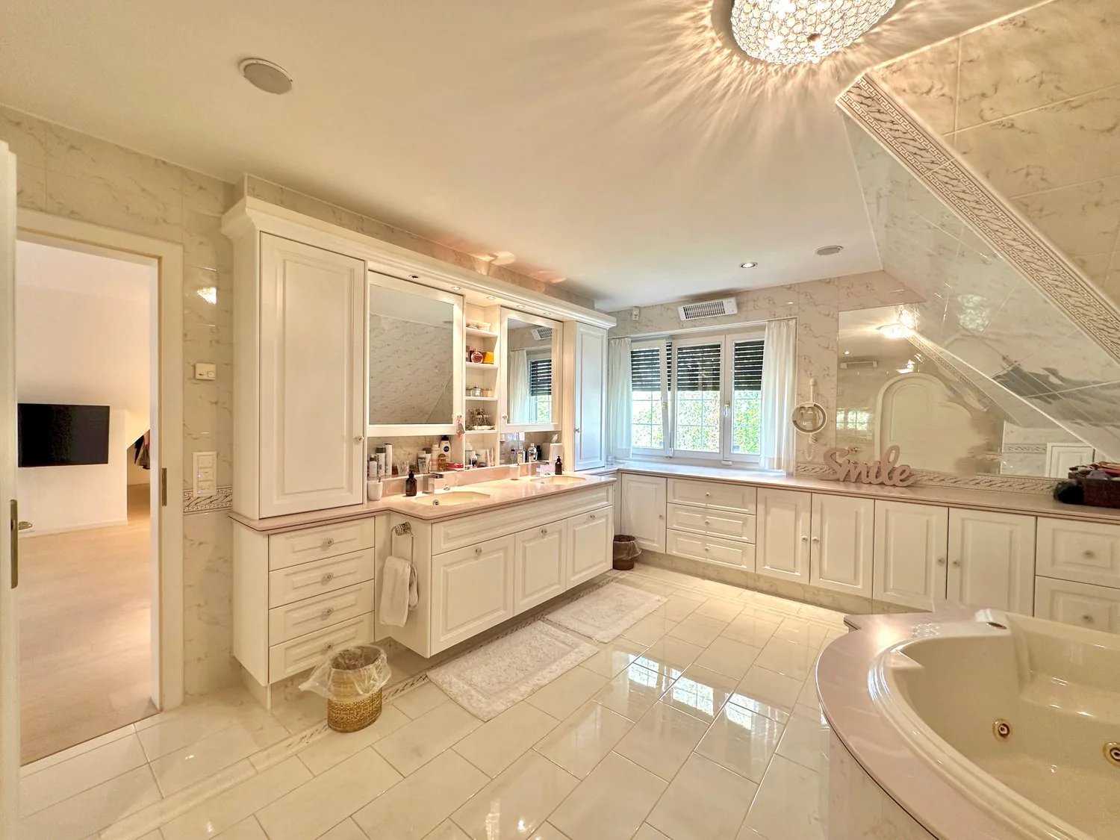
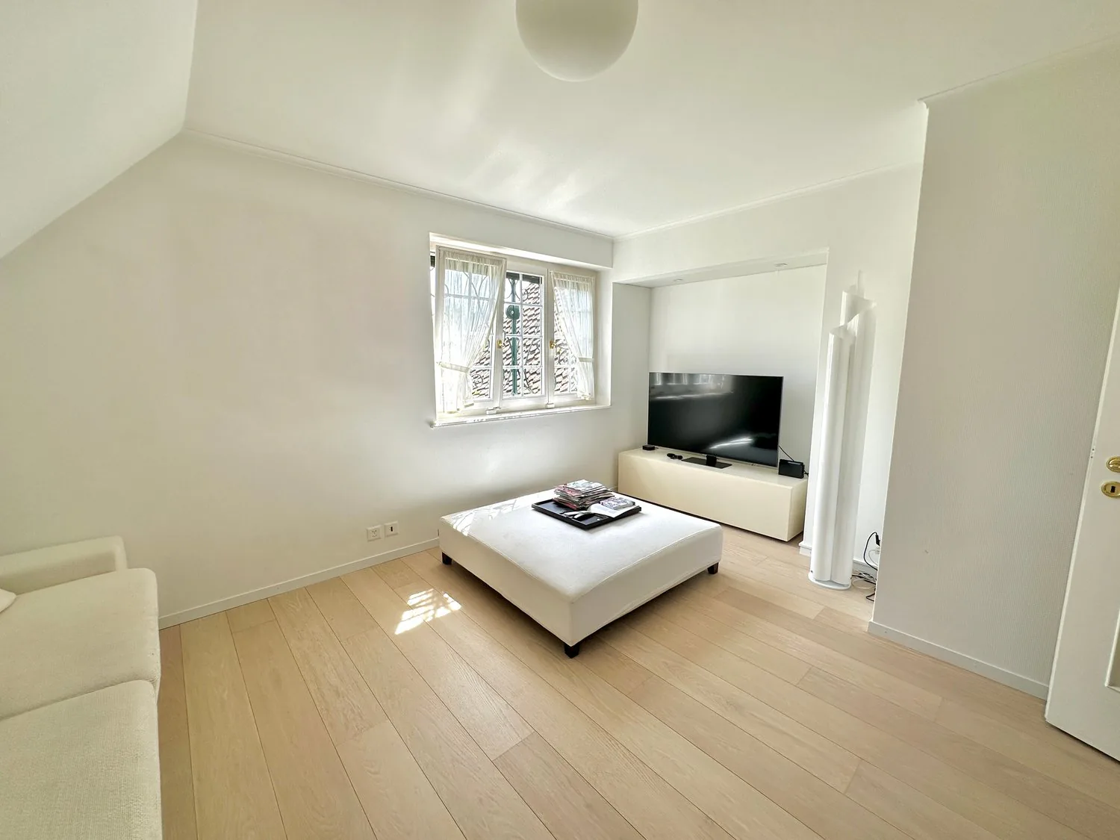
Through the open staircase or the house's own elevator, you reach the upper floor, where the parent's bedroom with a covered balcony, a separate dressing room, and two further bedrooms are located – one of them also with its own dressing room. These private rooms have a large family bathroom, equipped with a shower, whirlpool bathtub, double sink, and extensive built-in cabinets, as well as a separate toilet with sink. Practical reductions and the above-lying attic, which is accessible via an electric pull-out staircase, provide additional storage space.
The room concept of this property is complemented in the spacious basement by usual technical and household rooms, including a separate guest area with en-suite bathroom, a beautifully air-conditioned wine cellar, and an Arvenkeller with another fully equipped built-in kitchen – ideal for social evenings with family or guests with wine or other delicacies. A newly designed spa area with sauna and fitness equipment is also available to you; it includes changing rooms and another bathroom with shower, toilet, and sink.
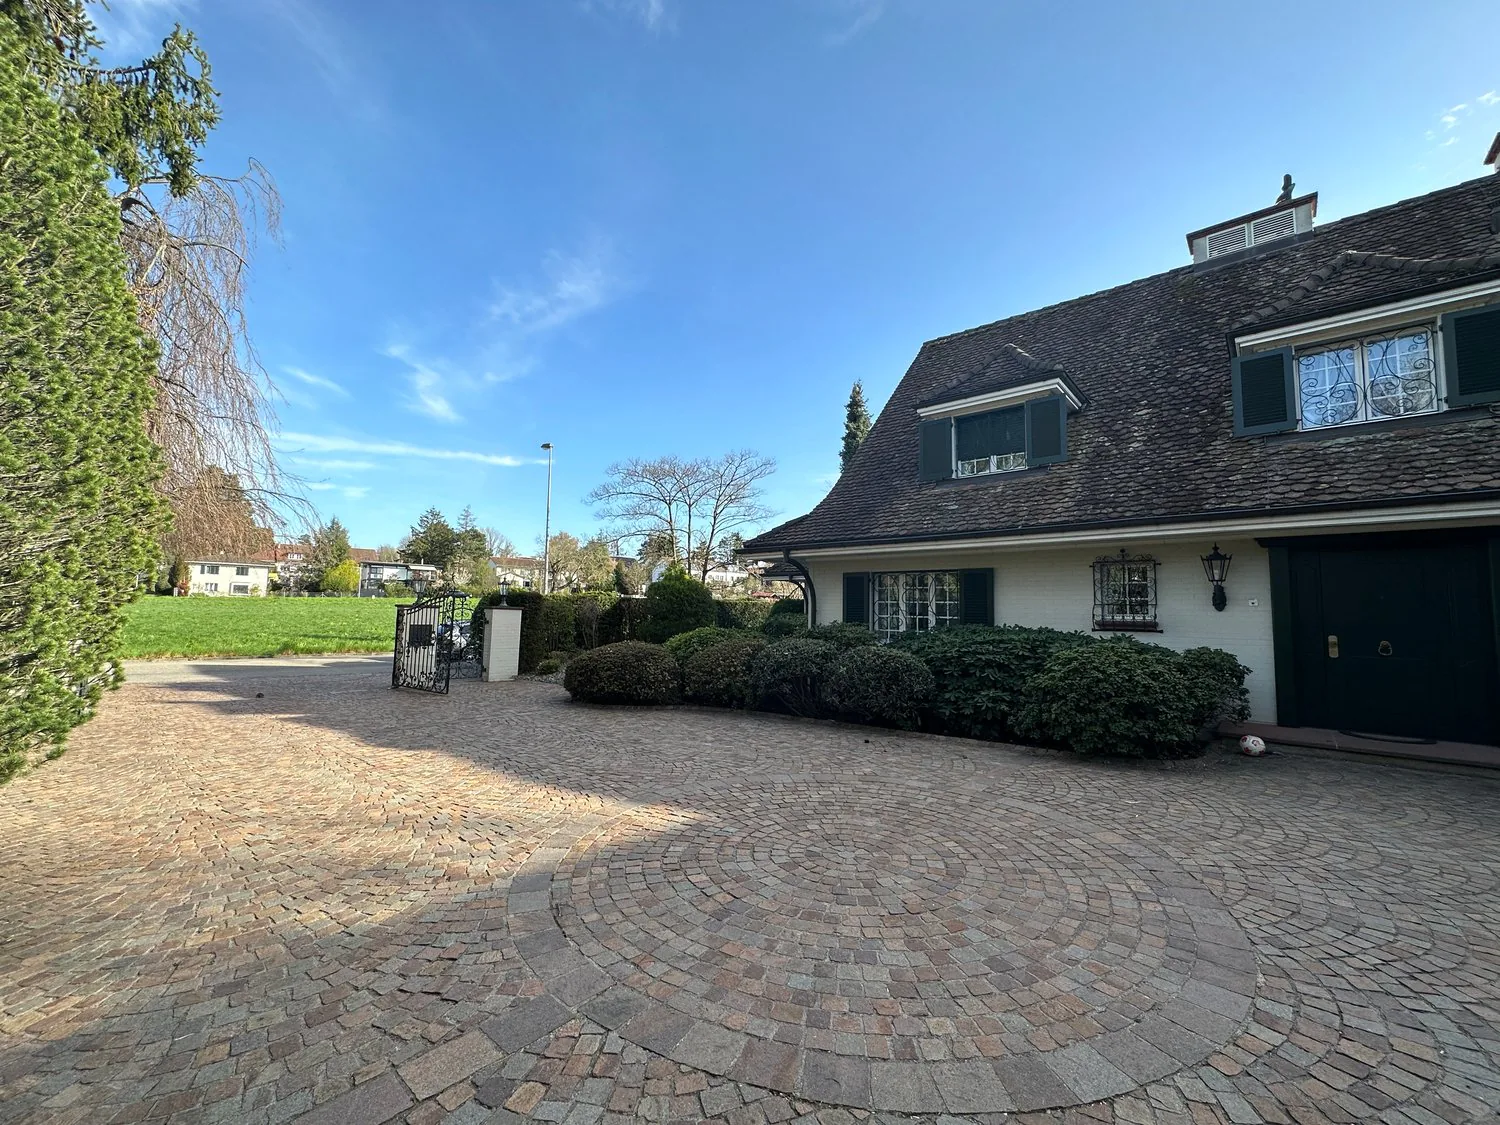
The well-kept outdoor area impresses with an impressive entrance area, a cobblestone courtyard entrance, and a spacious double garage with direct access to the house. Your visitors have sufficient parking spaces available in the spacious inner courtyard.
Note from Immoline:
The purchase price reflects a current external assessment by a certified expert, which can be made available on request after a viewing.
Conclusion of Immoline:
Exceptional property in the best location in Binningen, with a lot of privacy and enough space for the whole family
Property Details
- Property type
- Villa
- Living space
- 509 m²
- Plot area
- 1'635 m²
- Rooms
- 9
- Year Built
- 1995
- Last renovated
- 2021
- Published on
- 25.08.2026
Features
Mentioned in the description
Price
- Purchase Price
- Price on request
Location
4102 Binningen
Nearby
Loading…
Neighbourhood
Excellent public transit
ARE transit class B — regular service within a short walk.
Mostly built-up
95% built-up area within 500 m.
Lively neighbourhood
Many households of three or more · around 45 people in the neighbourhood.
Municipal tax multiplier
49 %
Lower than 95% of municipalities in the canton
ESTV · 2026
CHF 13'562 income tax a year · Single person without children, gross wage CHF 100'000
- 32 Rp/kWh
Noise & quiet43 dBDay
Road and rail noise in the surroundings
Calculated from the federal noise model: the mean over the hectare (100 × 100 m) of the surroundings, model year 2021.
Night
34 dB
Loudest source
Road
Calculated level, placed on a scale of everyday sounds.
Environment
Air within the Swiss limits
At least one pollutant is above its WHO guideline; all meet the Swiss limit.
Radon: class up to 1%
The federal radon map estimates that at most 1% of the buildings here exceed the reference value of 300 Bq/m³.
Connectivity
Fibre available
In over 90% of the buildings around
5G outdoors
In the network models of 3 operators.
Mobile: as of 2026
Viewing
Roman Kiefer