


4.5 room Detached house in Binningen
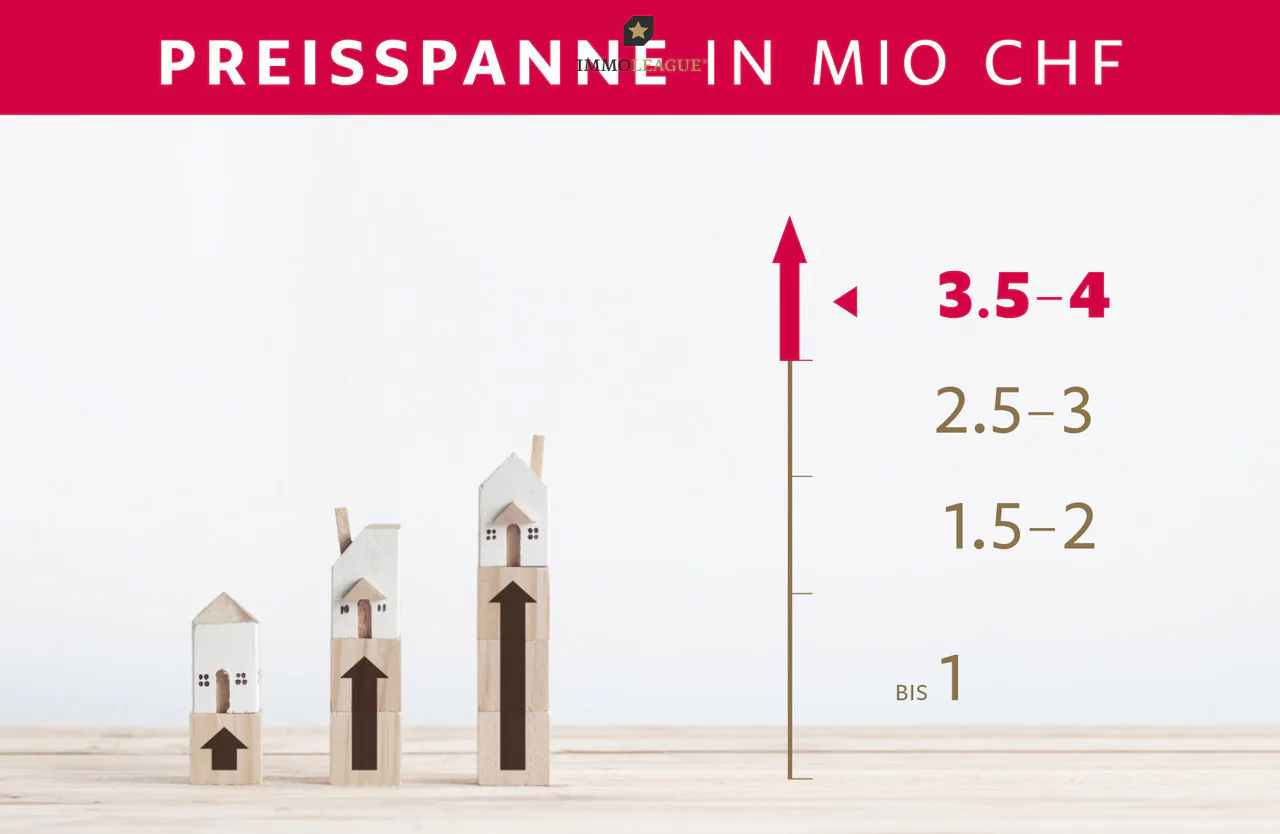
Price on request
196 m²
Description
Building permit granted: Exclusivity meets elegance
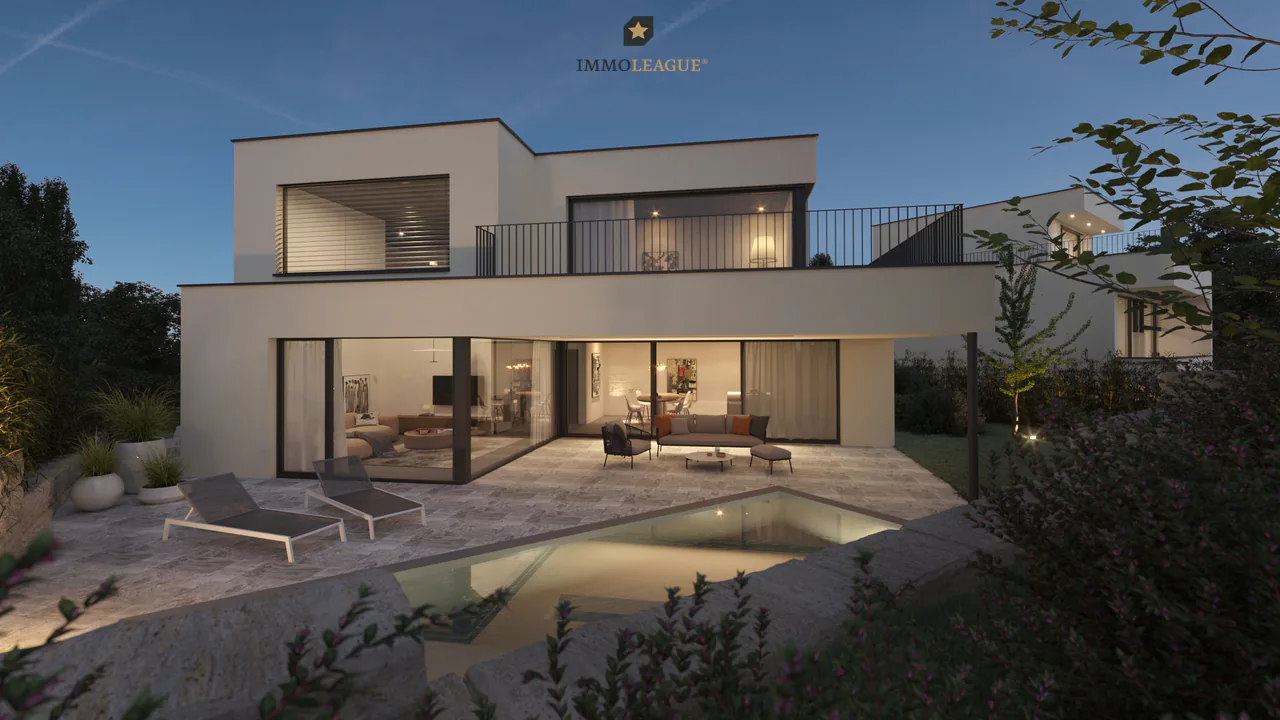
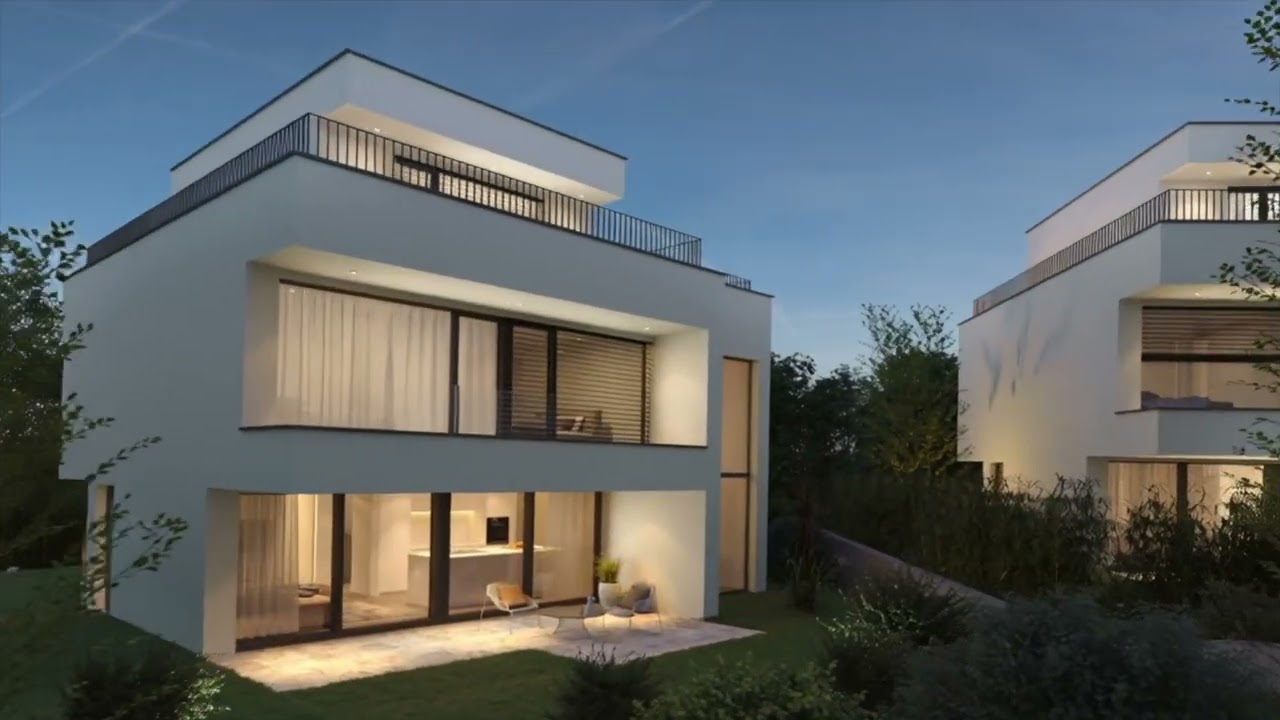
Discover an exceptional property on Huebweg in Binningen, combining modern architecture, highest living comfort, and a prime location.
With a private outdoor pool, private lift, and high-quality equipment at a premium level, this exclusive home offers a unique living experience.
The move-in date is planned for autumn 2027.
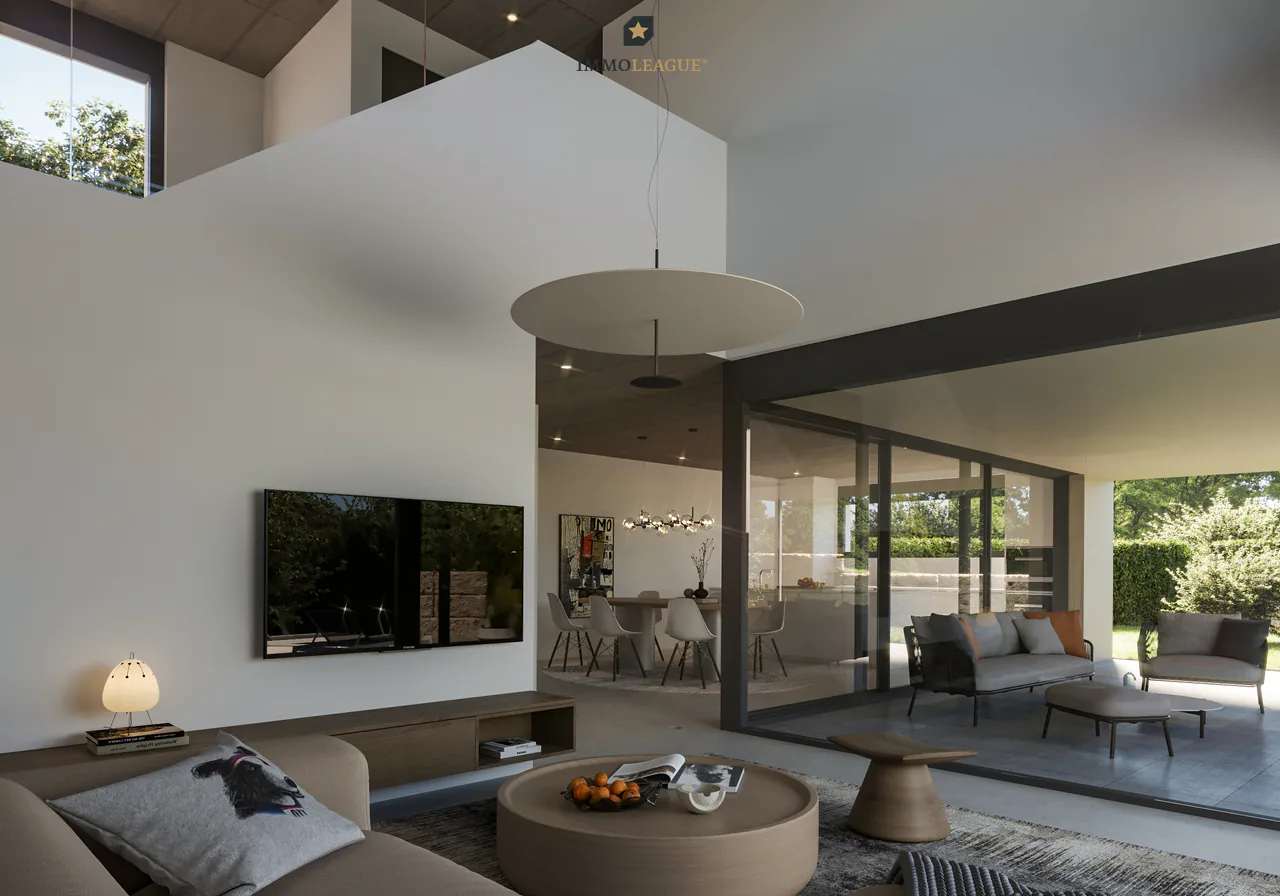
The spacious 5.5-room property delights with its clear, elegant architectural language, impressive room heights, and bright living areas.
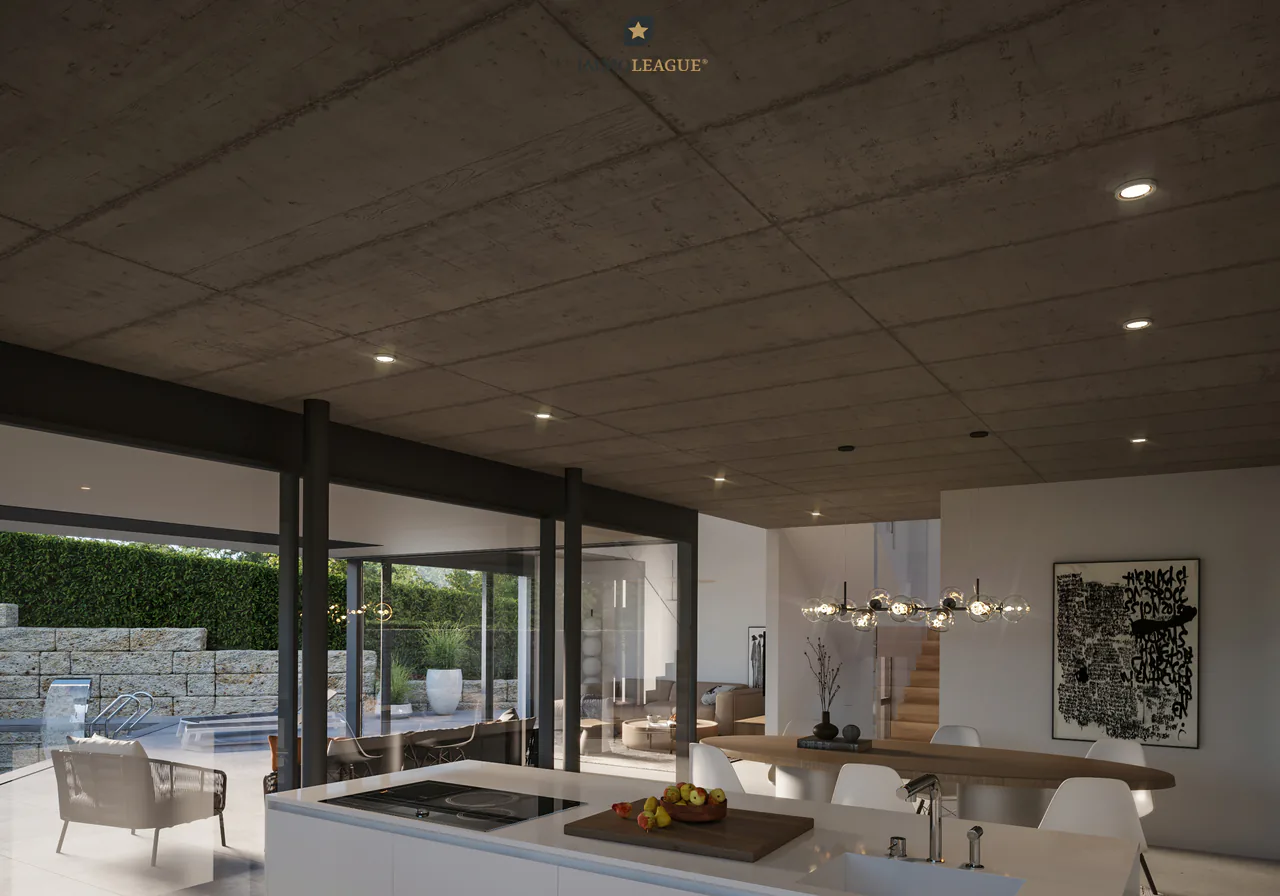
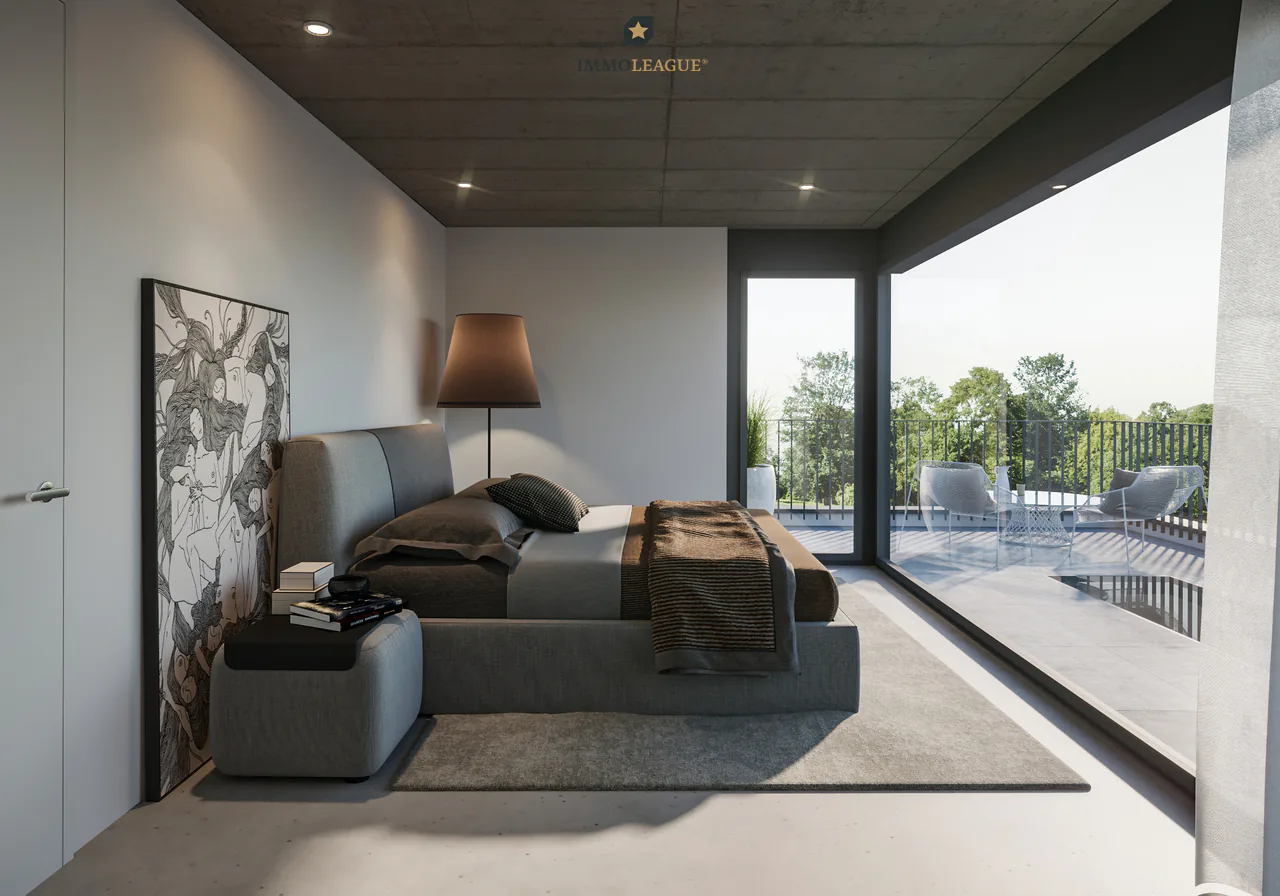
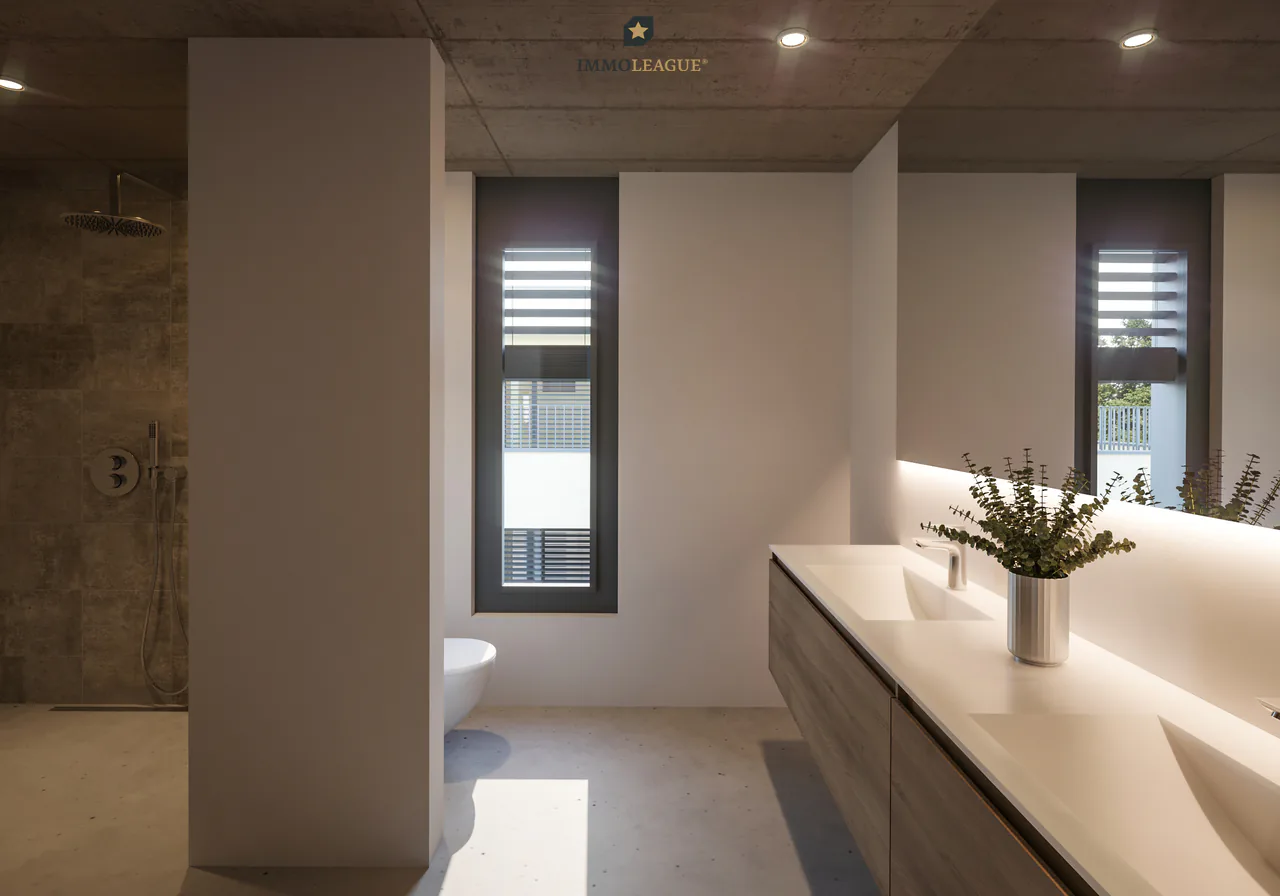
An open living and dining area, thoughtful room layout, and comfortable en-suite solutions create a stylish ambiance that meets the highest living standards.
Thanks to the Minergie-P standard, the property combines sustainable construction with future-oriented energy efficiency. Large window fronts, a modern kitchen, and a carefully coordinated interior design underline the exclusive character of this special home.
The quiet, slightly elevated location in the charming villa district of Binningen offers a high level of privacy and at the same time an excellent connection. The tram connection to Basel, schools, kindergartens, and shopping facilities are within easy reach.
Two private parking spaces in the underground garage and additional visitor parking spaces round off the attractive offer. The construction execution by experienced companies from the region ensures a high quality standard.
Price overview
House 1: Reserved
House 2: CHF 2'790'000
House 3: Reserved
Villa: On request
Special features of the properties:
- Exclusive new building ensemble in the villa district
- Architecture with unmistakable design
- High-quality construction and equipment quality
- Partial ceiling heights of over 5m
- Generous room layout
- Beautiful outdoor pool
- Reduit and hobby rooms
- Underground garage with direct house access
- Lift access to all floors
- Freecooling system
- Autonomous earth probe heat pump
- Smart security control systems
- Photovoltaic system
- Energy consumption monitoring
- Water softening system
- Controlled ventilation in all houses
Visit the property's own website at: https://www.immoleague.ch/3d/2XQi
and get access to: Virtual tour, detailed documentation with more pictures, floor plans, more numbers, data and facts etc.
The construction start is planned for 2026, and the move-in date is expected to be in autumn 2027.
Contact us for more information or a personal consultation.
3D tour
Property Details
- Property type
- Detached house
- Available from
- 29.09.2026
- Living space
- 196 m²
- Plot area
- 417 m²
- Rooms
- 4.5
- Year Built
- 2027
- Published on
- 29.09.2026
Features
Price
- Purchase Price
- Price on request
Location
Huebweg 7 4102 Binningen
Nearby
Loading…
At a glance
No feed yet
Location & surroundings
Huebweg 7, Binningen
Viewing
Massimo Salvati
Wir freuen uns auf Ihren Kontakt.