

1'590'000
7 room Villa in Bioggio
CHF1'590'000
Description
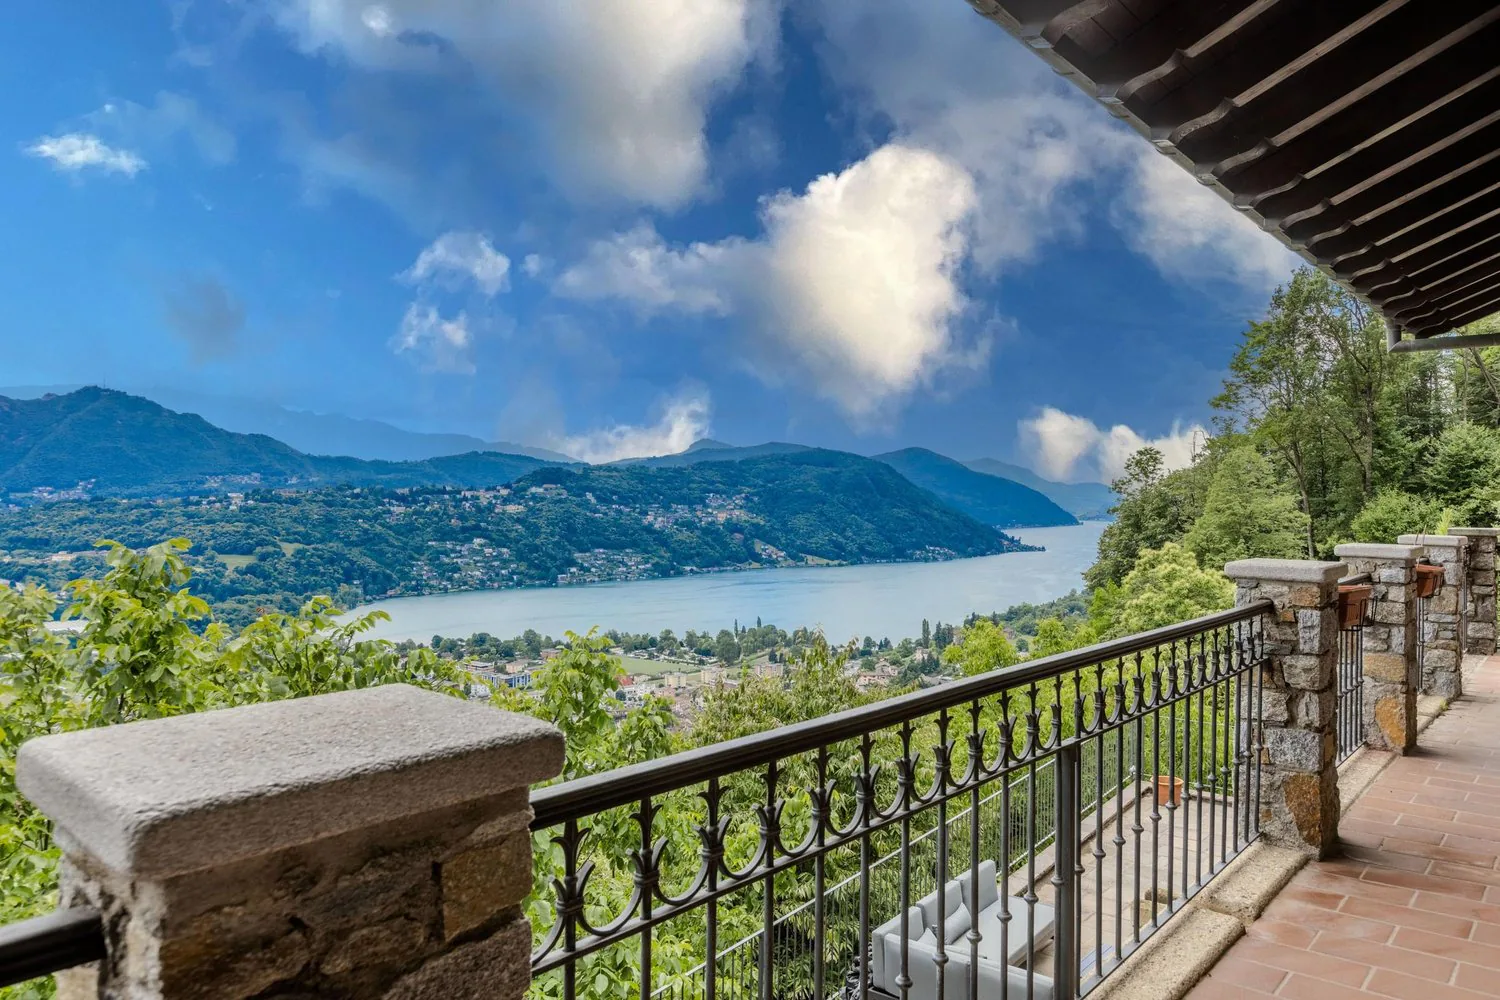
Spacious 7-room villa with stunning lake view in Cimo-Bioggio
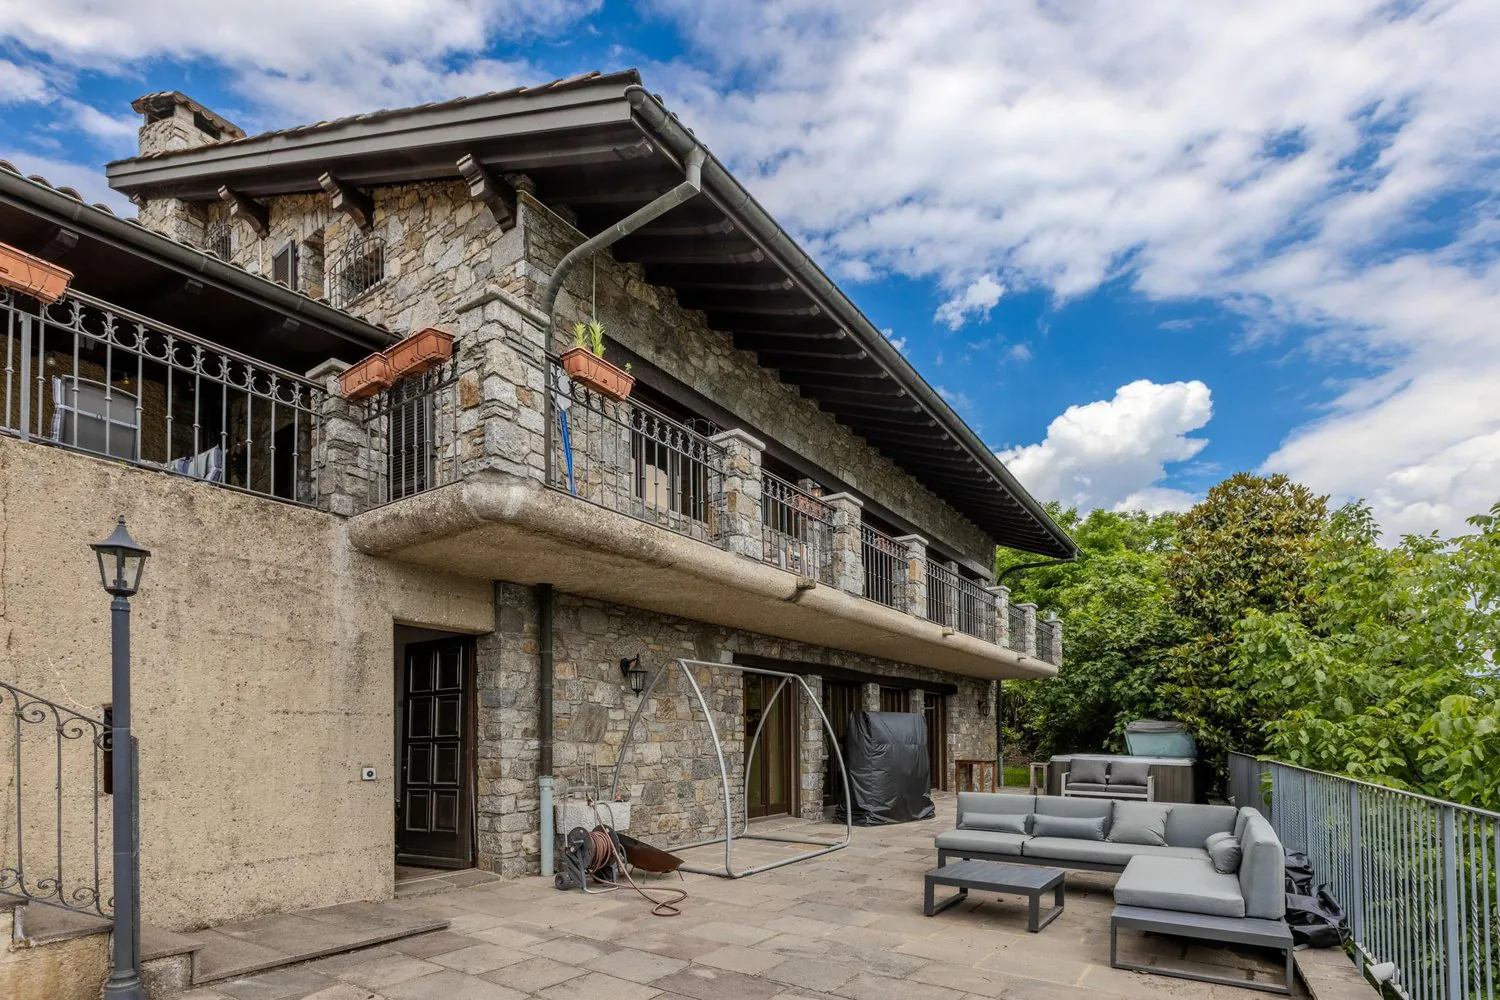
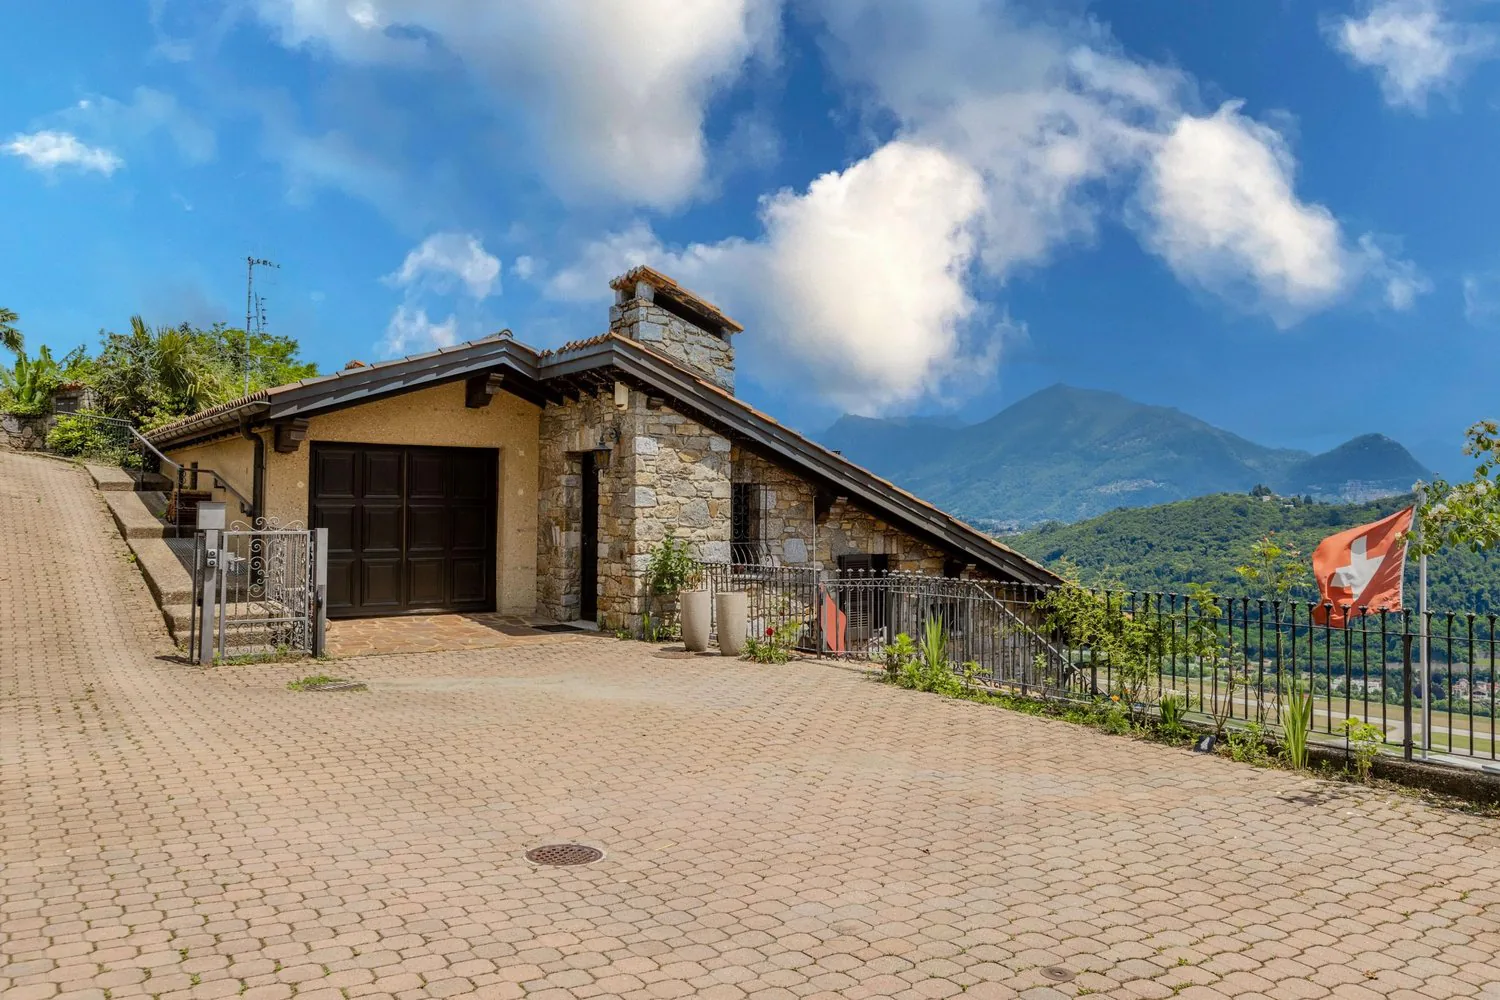
Beautiful and characteristic 7-room villa of about 190 sqm, with balcony, large terrace and garden, developed on 3 levels, built in 1988 on a plot of about 700 sqm and well maintained over the years, located in a very quiet and reserved area of the municipality of Cimo-Bioggio.
The property is disposed as follows: the main entrance to the house is located on the upper floor where the garage and the parking area for cars are located, while through a second lateral access it is possible to directly reach the underlying terrace.
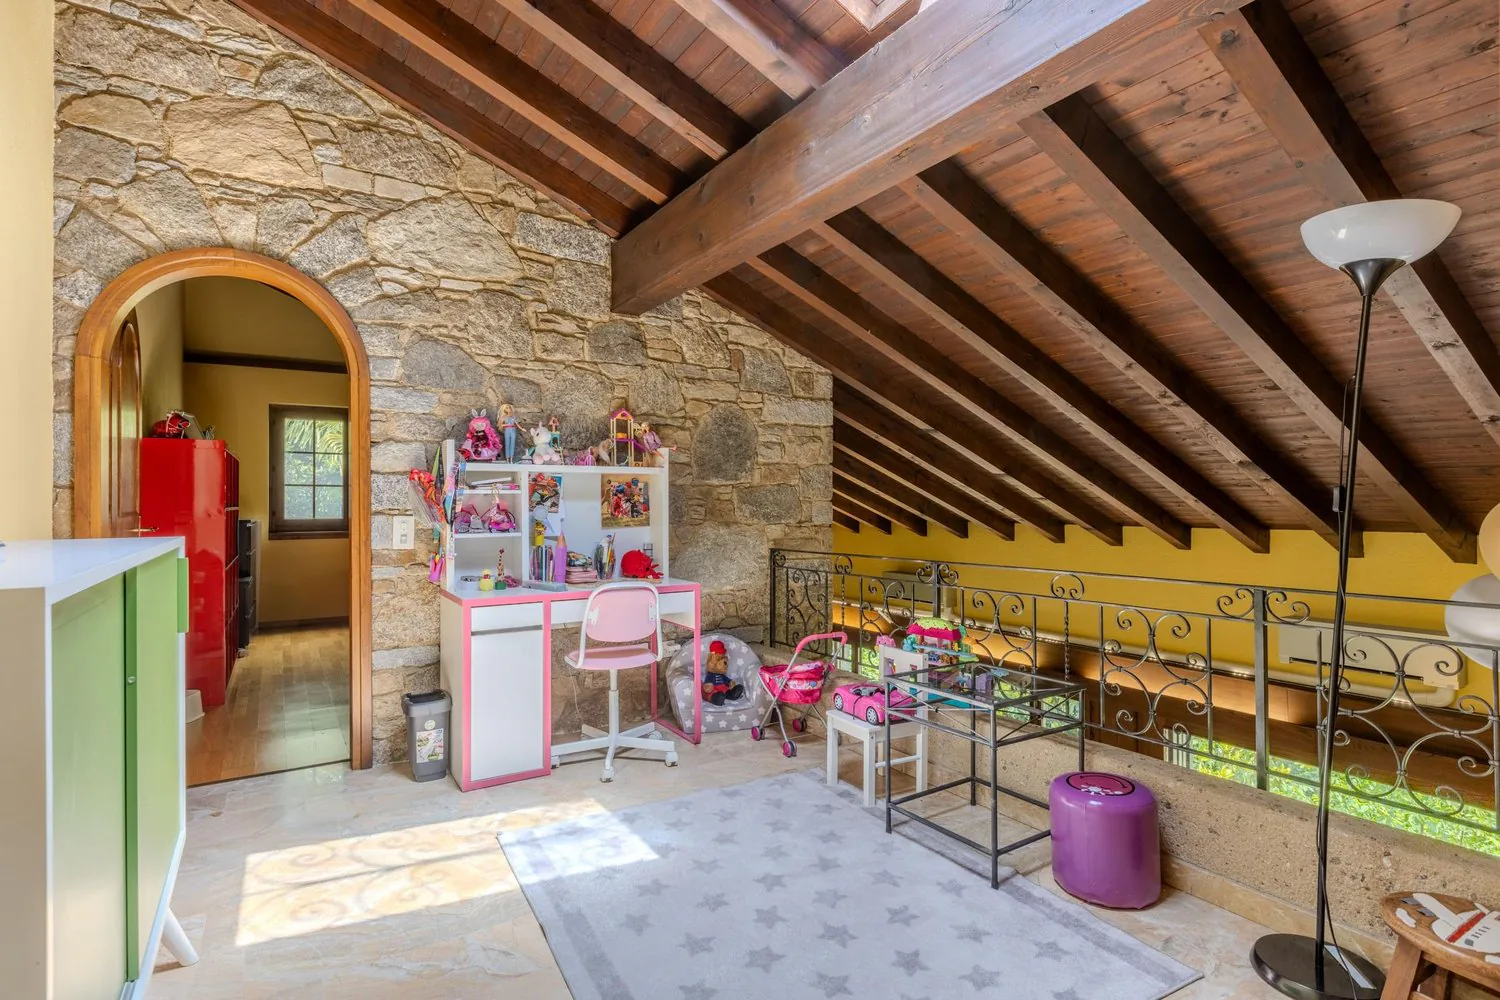
SECOND FLOOR (upper floor): you access the upper part of the villa where there is a guest area with a single room, a small living room with a balcony that overlooks the main living room below, this area is served by a bathroom with shower and a space under the stairs. Going down the stairs, after the first ramp, there is a laundry room with a heating system and a wine cellar.
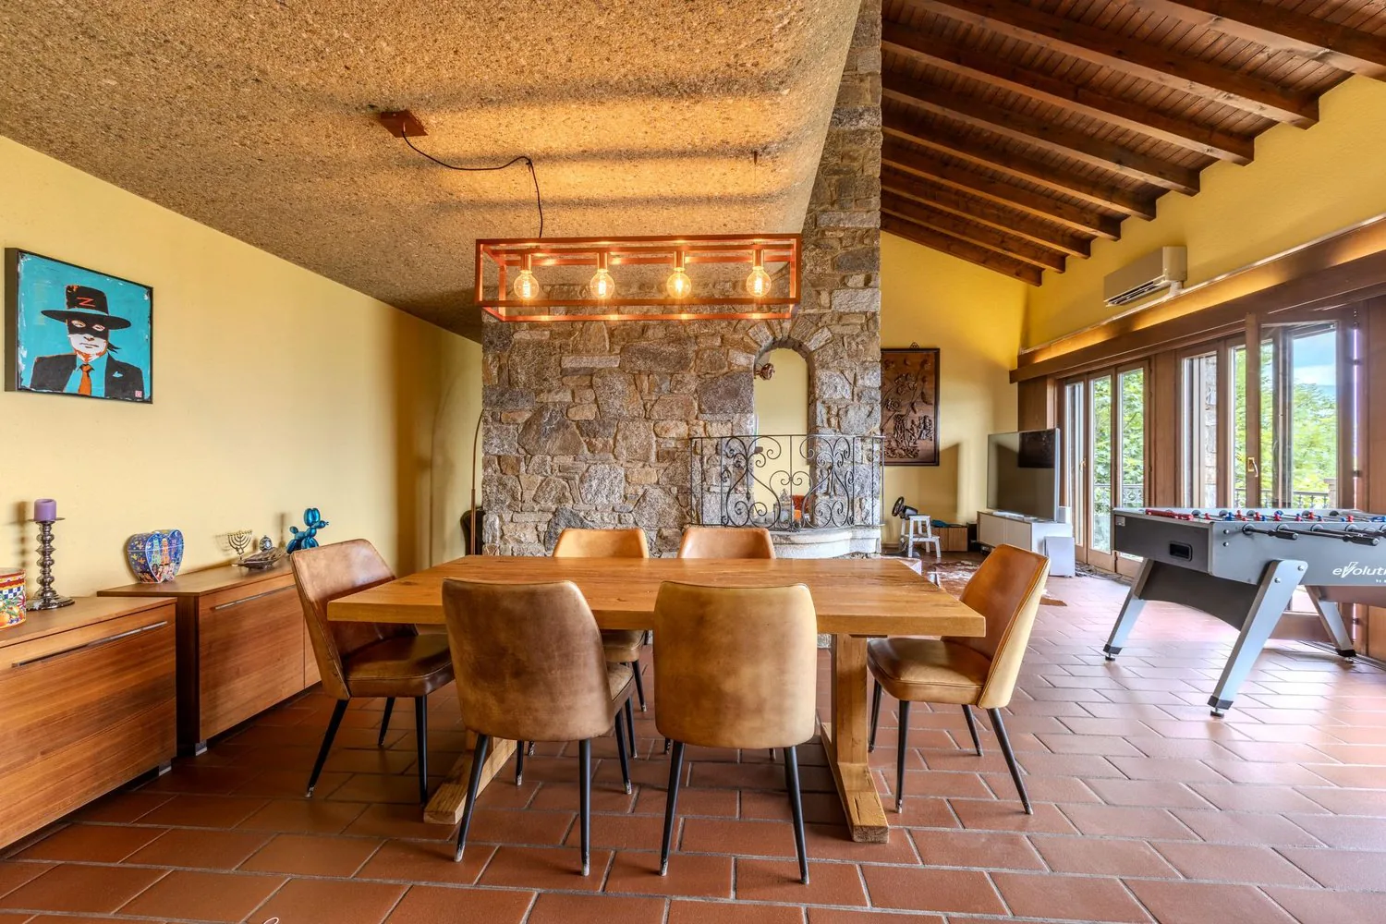
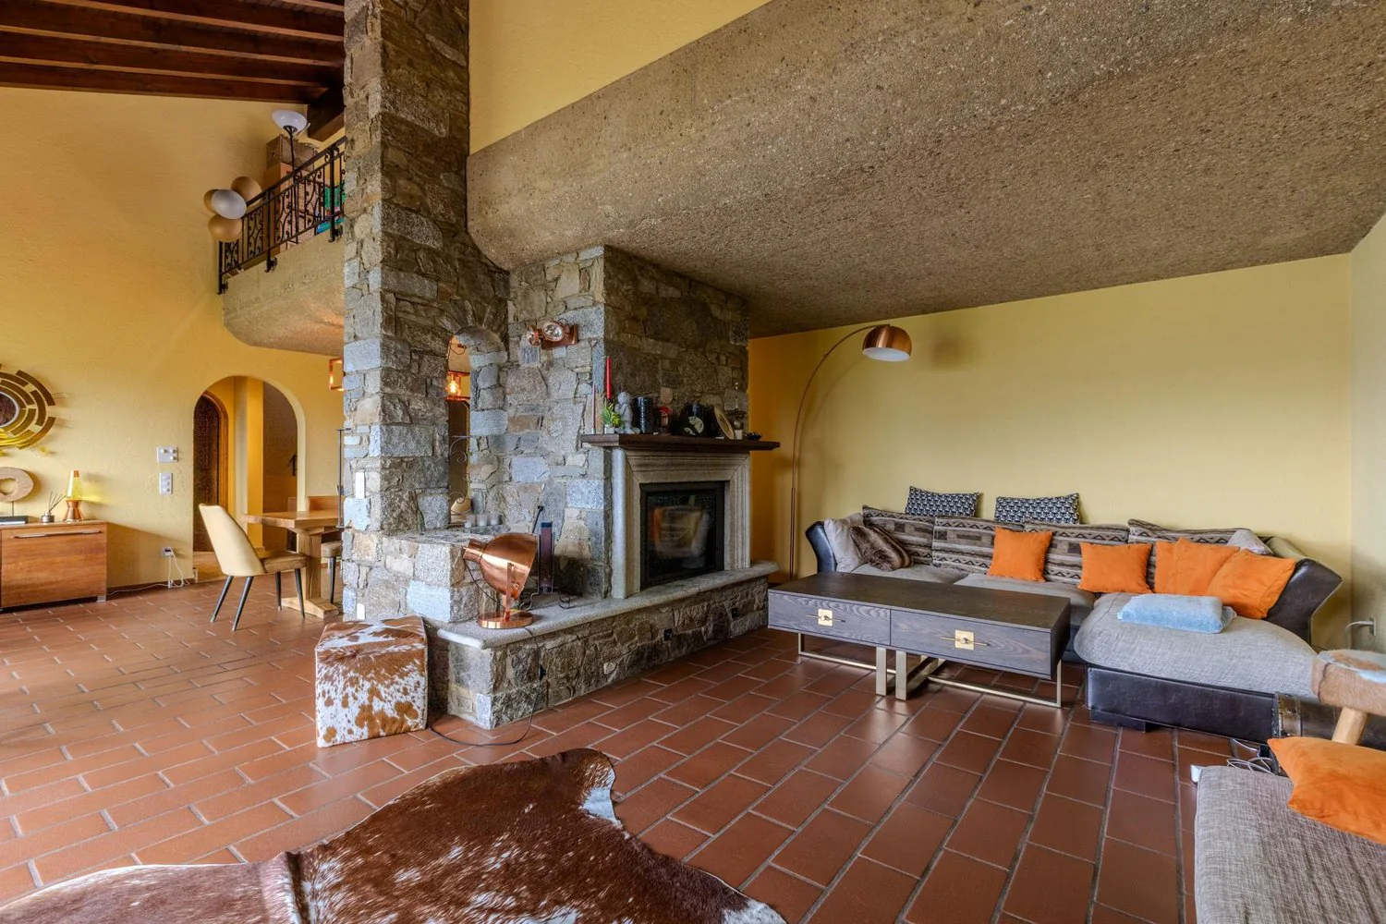
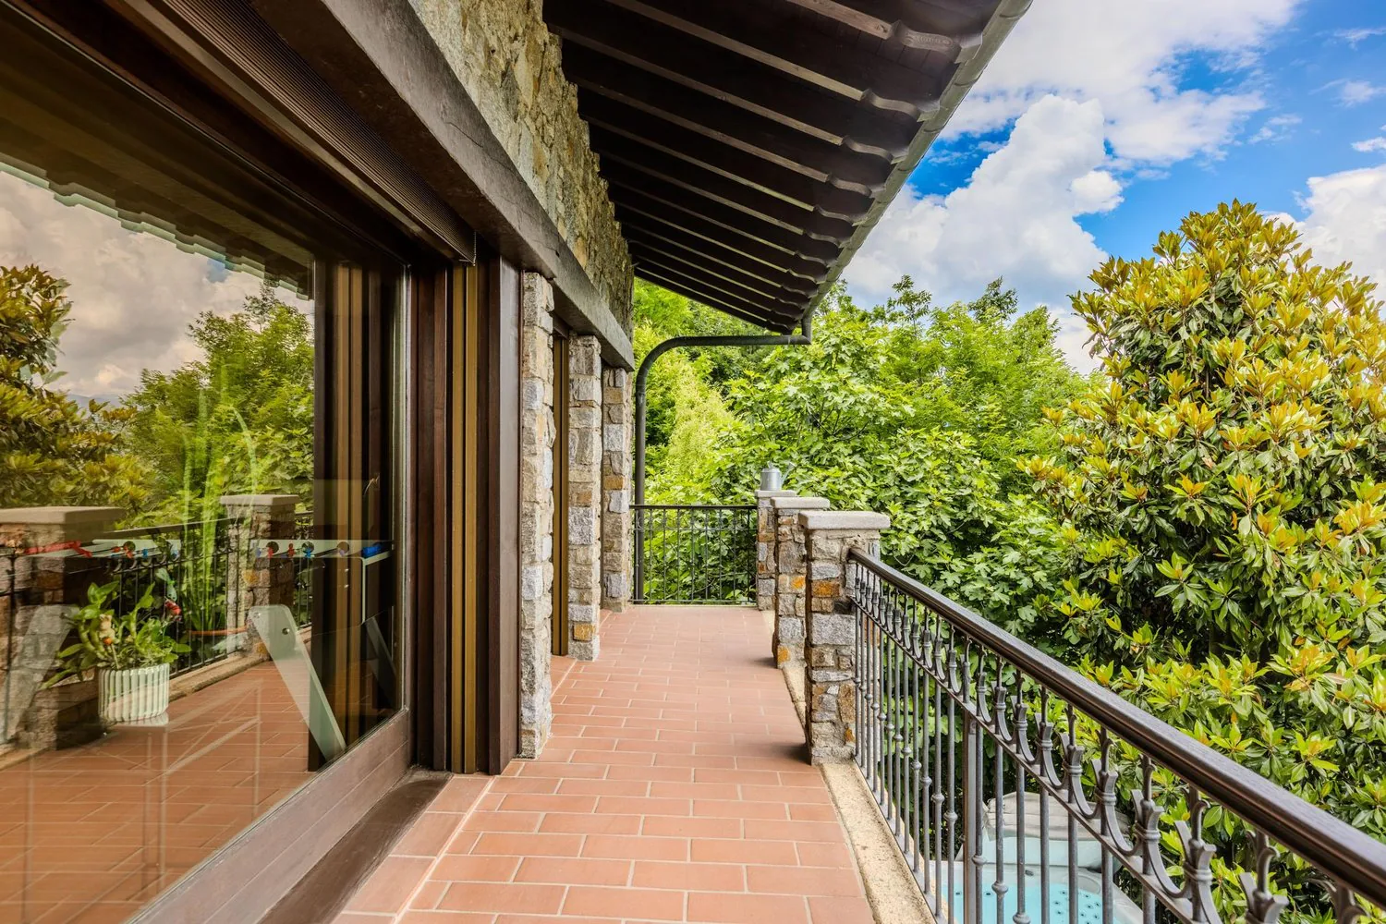
FIRST FLOOR (intermediate floor): the living area is developed here, where there is a large and bright living room with a TV corner, embellished with a central stone fireplace, this area continues with the dining area with space for a large table for 8 seats and exit to the balcony from which you can enjoy a beautiful open lake view and a relaxing panoramic view of the mountains.
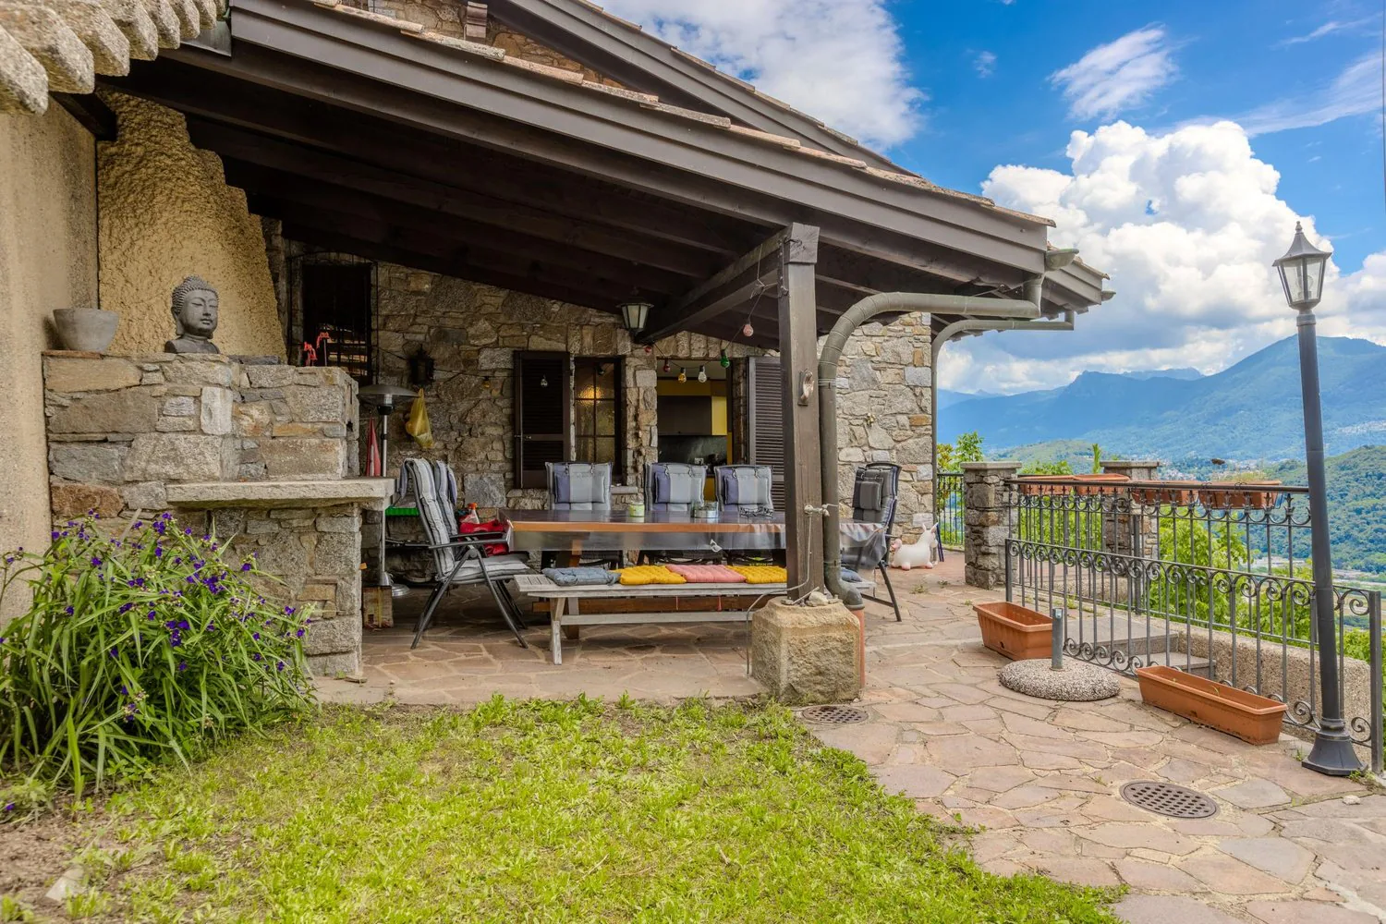
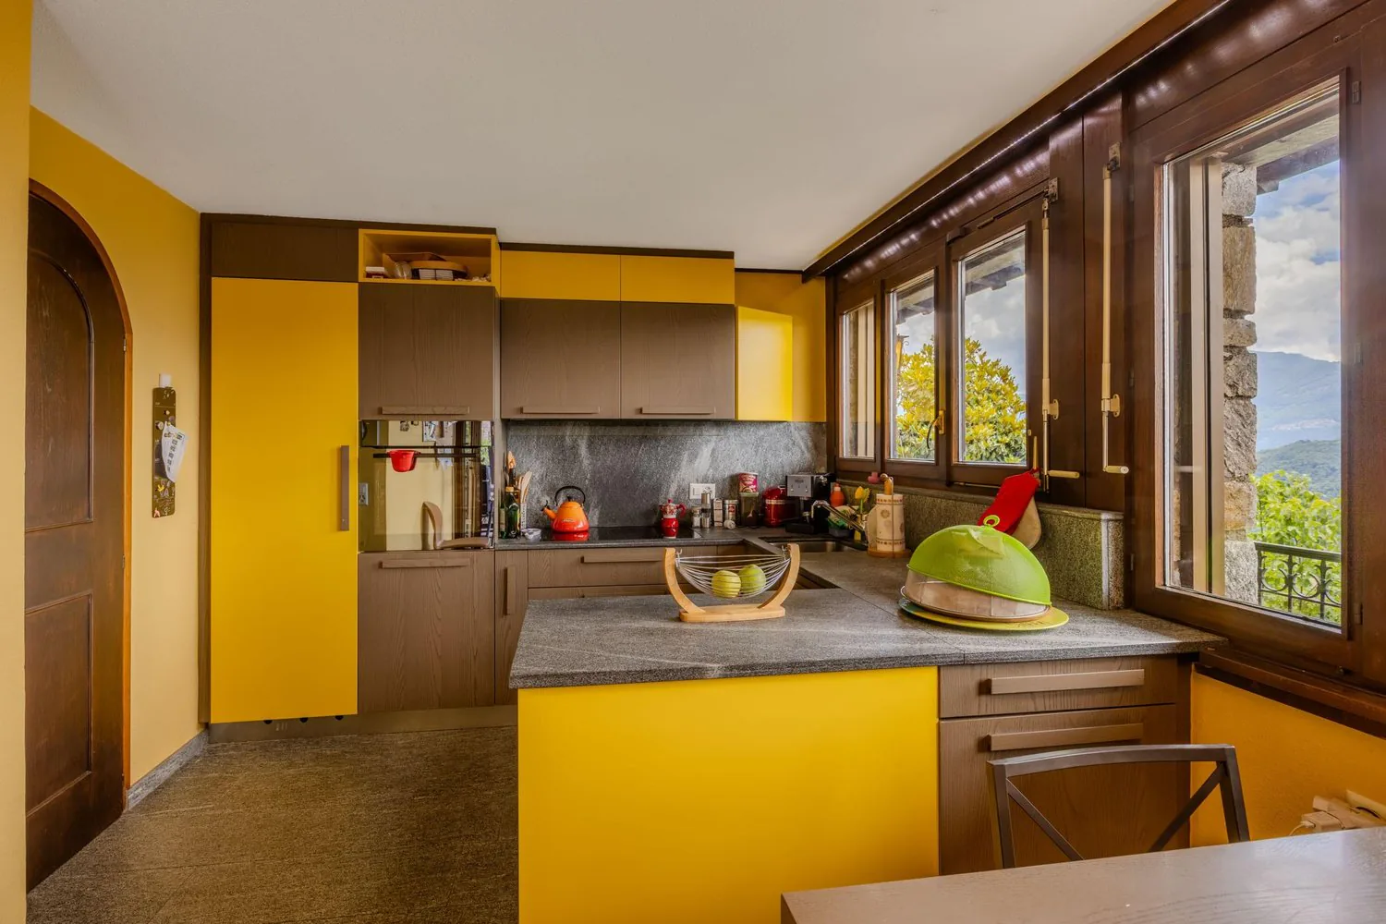
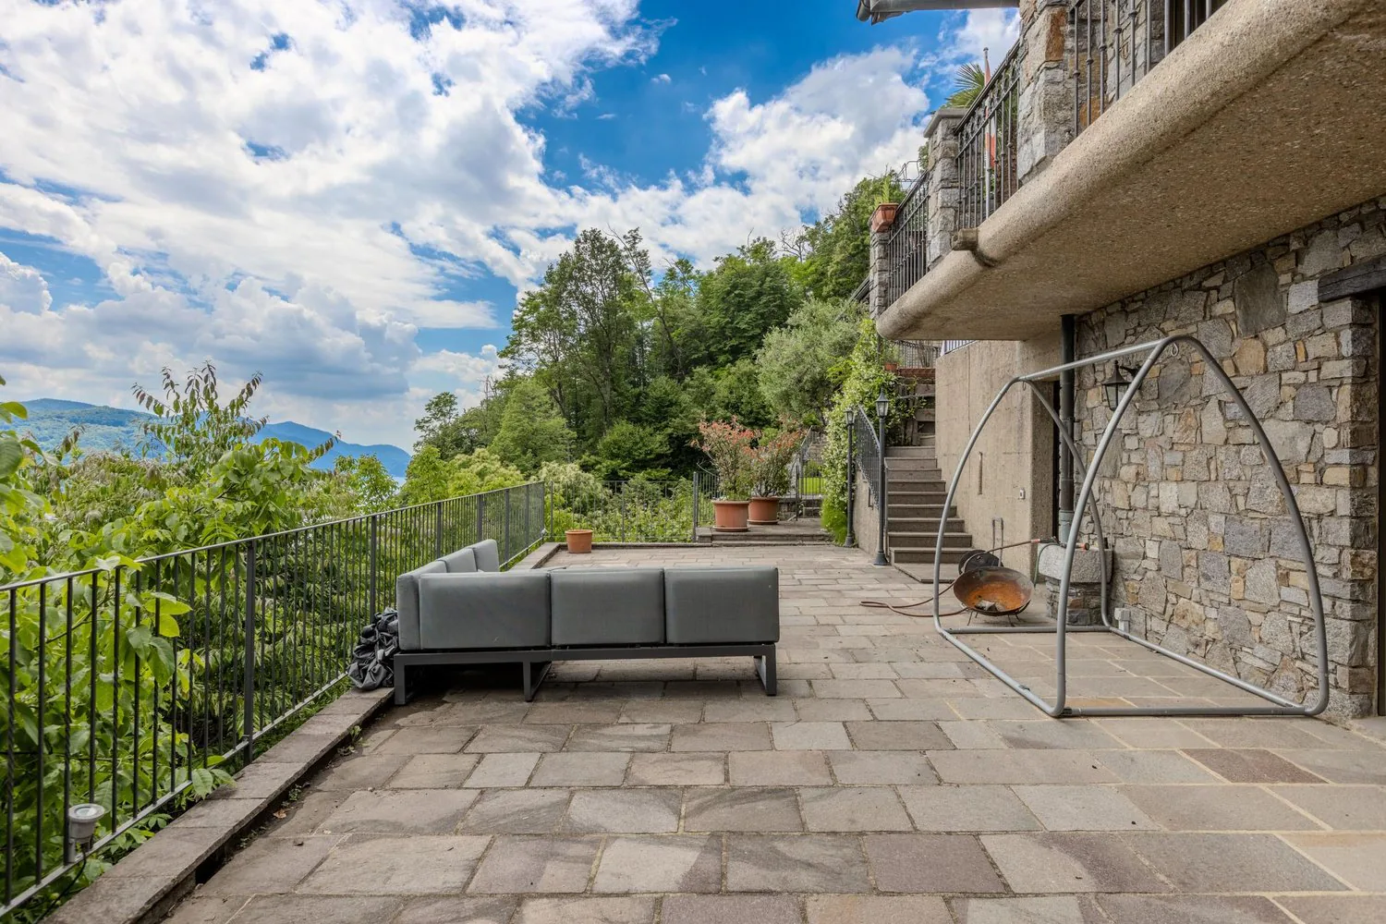
The modern, habitable kitchen is complete with all accessories and allows access to the external terrace with a covered pergola, grill and pizza oven, so you can fully enjoy the outdoor spaces in company.
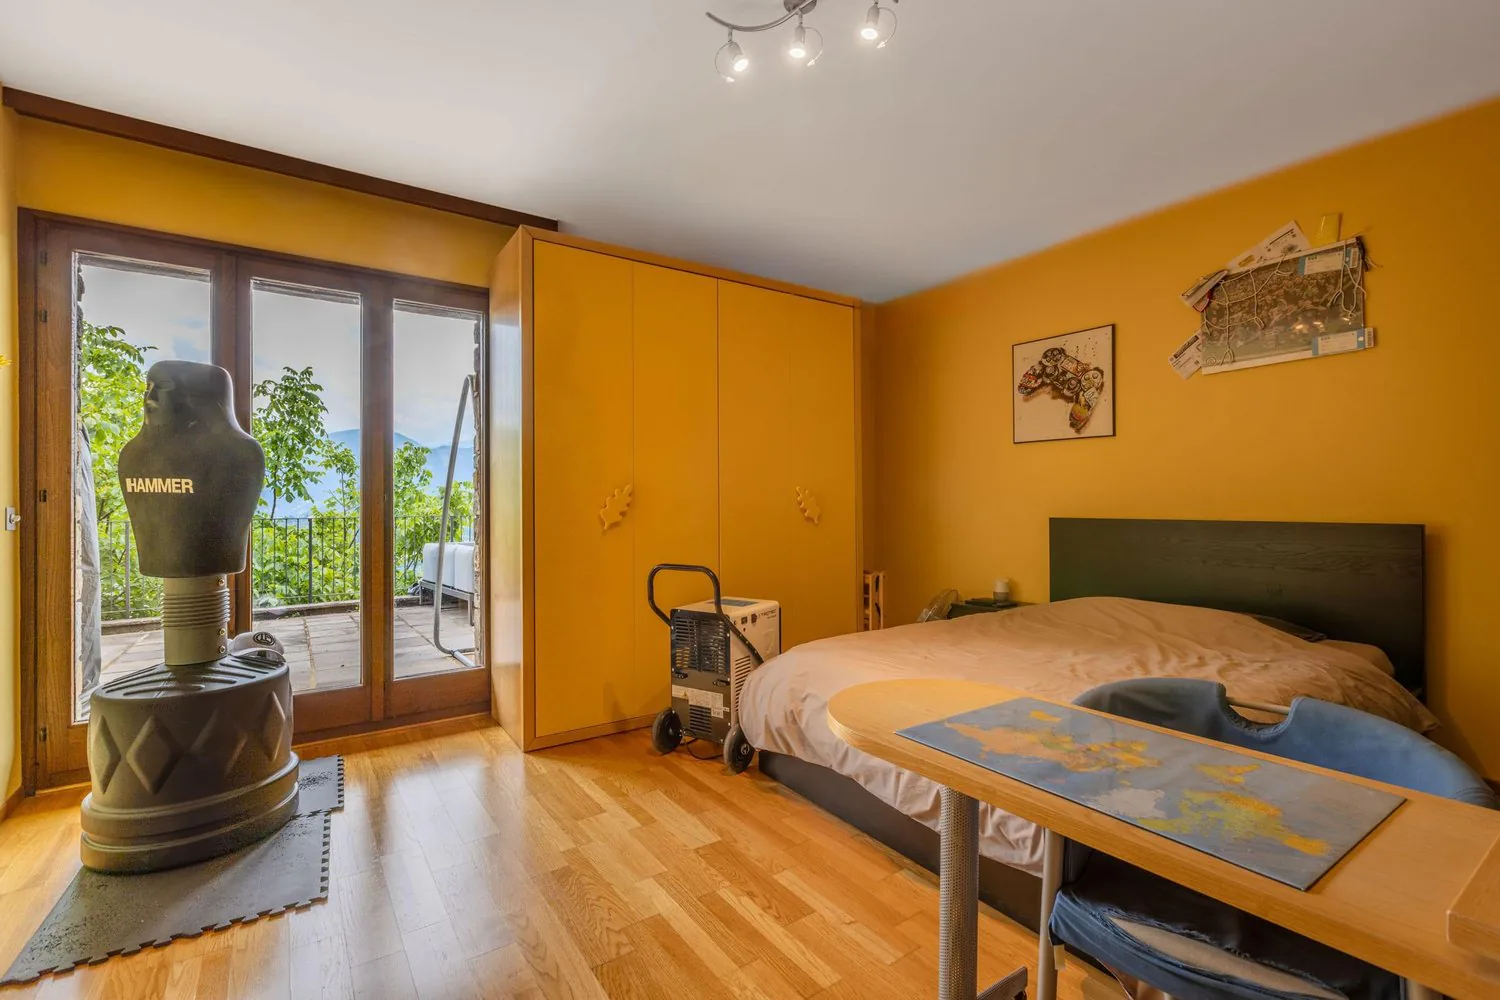
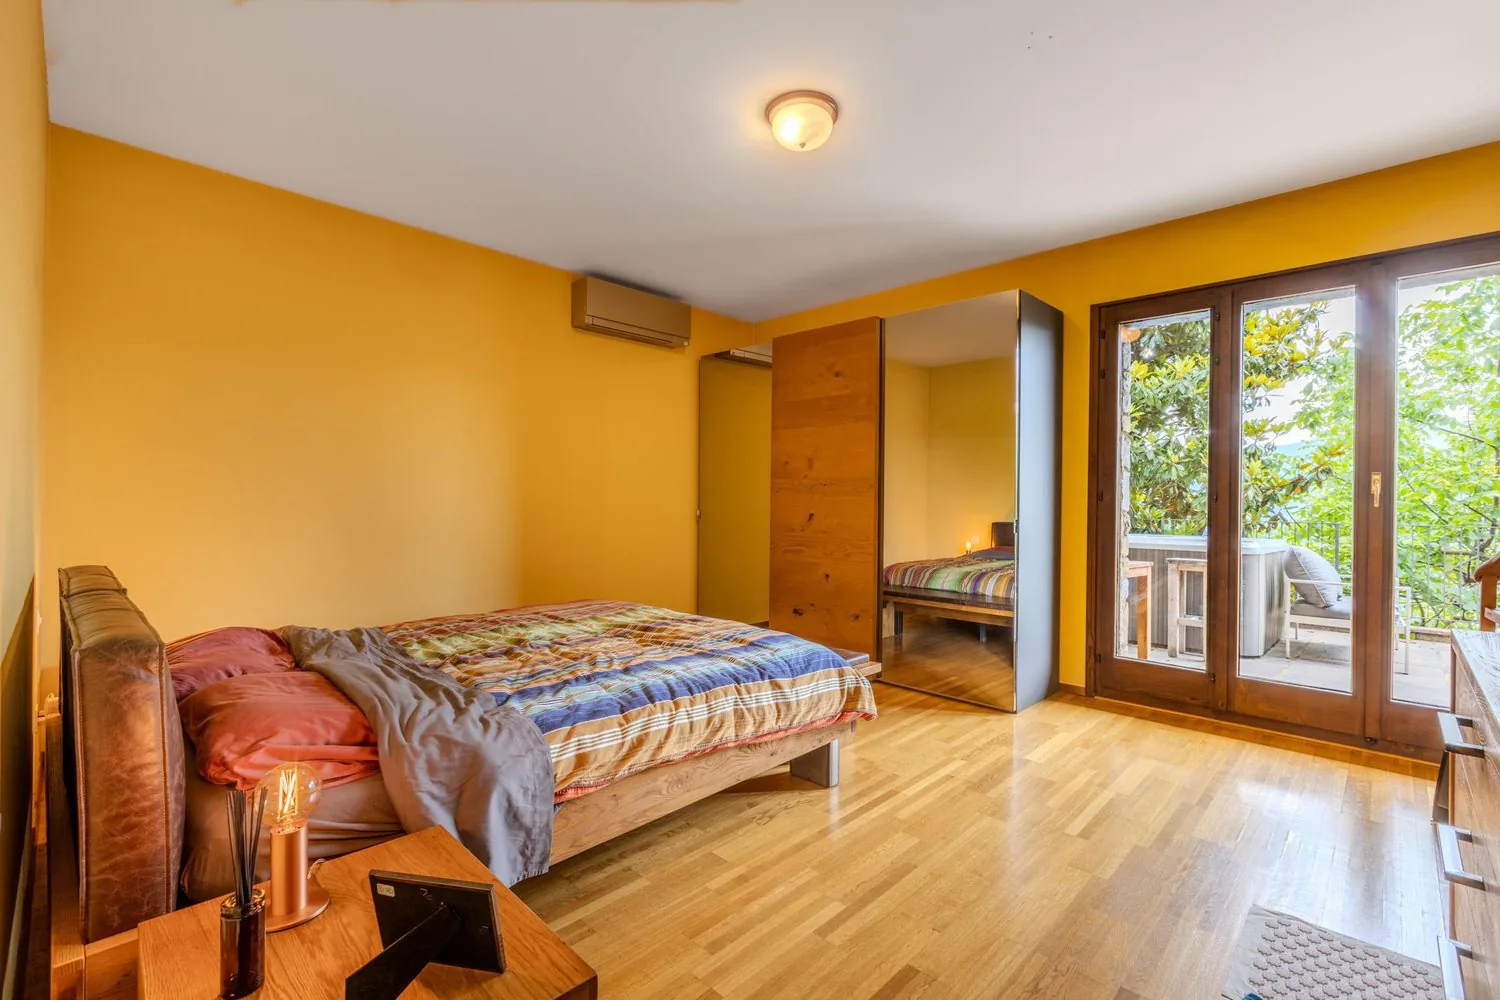
GROUND FLOOR: this floor hosts the sleeping area with three bedrooms, two of which are generous and suitable as double bedrooms, plus a third single bedroom served by a large, windowed bathroom with bathtub, WC and bidet.
From this entire ground floor, you can access the external terrace with a whirlpool tub and a private green area.
The property is currently in excellent maintenance conditions, does not require additional work and is perfectly habitable immediately, a large part of the work has been done over the years, including a new kitchen in 2017, an external terrace made in 2014, insulated and paved, new shutters, balcony and whirlpool of 2014.
The windows are currently in wood with triple glazing and the heating system is powered by diesel fuel with the addition of photovoltaic panels, which generate a current return that is put into the network, and distributed through floor serpents.
The accommodation is located in a private and reserved context of the municipality of Bioggio-Cimo, just a few minutes by car from all the main services such as bank, post office, food shops and restaurants, public transport stop, pharmacy and medical offices, as well as secondary and primary schools and kindergarten.
The property includes a single garage of good size and two external parking spaces, included in the sale price, in addition to an internal courtyard.
Do not miss this opportunity and contact us today for more information!
AP/6583
Property Details
- Property type
- Villa
- Available from
- 30.10.2024
- Living space
- 160 m²
- Plot area
- 698 m²
- Rooms
- 7
- Year Built
- 1988
- Published on
- 22.08.2026
Features
Fireplace
Balcony
Parking
Pets Allowed
Nice View
Garage
Mentioned in the description
Price
- Purchase Price
- CHF 1'590'000
- Price per m²
- CHF 9'938
Market context
The asking price is 38.3% above the median of .
This listingCHF 1'590'000
CHF 1'150'000
Median
Is there room to negotiate?
A typical listing stays on the market for about 7 days. 2.3% of active listings have cut their asking price in the last 90 days.
Check your mortgage with Moneyland
Partner offer by Moneyland.ch
Location
6934 Bioggio
Nearby
Loading…
Neighbourhood
Excellent public transit
ARE transit class B — regular service within a short walk.
Mostly built-up
73% built-up area within 500 m.
Lively neighbourhood
Small and larger households · around 98 people in the neighbourhood.
Municipal tax multiplier
65 %
Lower than 91% of municipalities in the canton
ESTV · 2026
CHF 10'882 income tax a year · Single person without children, gross wage CHF 100'000
- 25.1 Rp/kWh
Noise & quiet60 dBDay
60dB
Road and rail noise in the surroundings
Calculated from the federal noise model: the mean over the hectare (100 × 100 m) of the surroundings, model year 2021.
Night
50 dB
Loudest source
Road
LibraryRainConversationTrafficLoud
Calculated level, placed on a scale of everyday sounds.
Environment
Air pollution above the limit
At least one pollutant exceeds the Swiss limit on annual average.
Radon: class 11–20%
The federal radon map estimates that 11 to 20% of the buildings here exceed the reference value of 300 Bq/m³.
Connectivity
Fibre in parts of the surroundings only
In at most 10% of the buildings around
5G outdoors
In the network models of 3 operators.
Mobile: as of 2026
Similar listings
Similar listings
ID: 168792Ref: AMPIA VILLA 7 LOCALI CON SPLENDIDA VISTA LAGO A CIMO-BIOGGIO.RP-6583