
1'160'000
6.5 room Terraced house in Birr
CHF1'160'000
Description
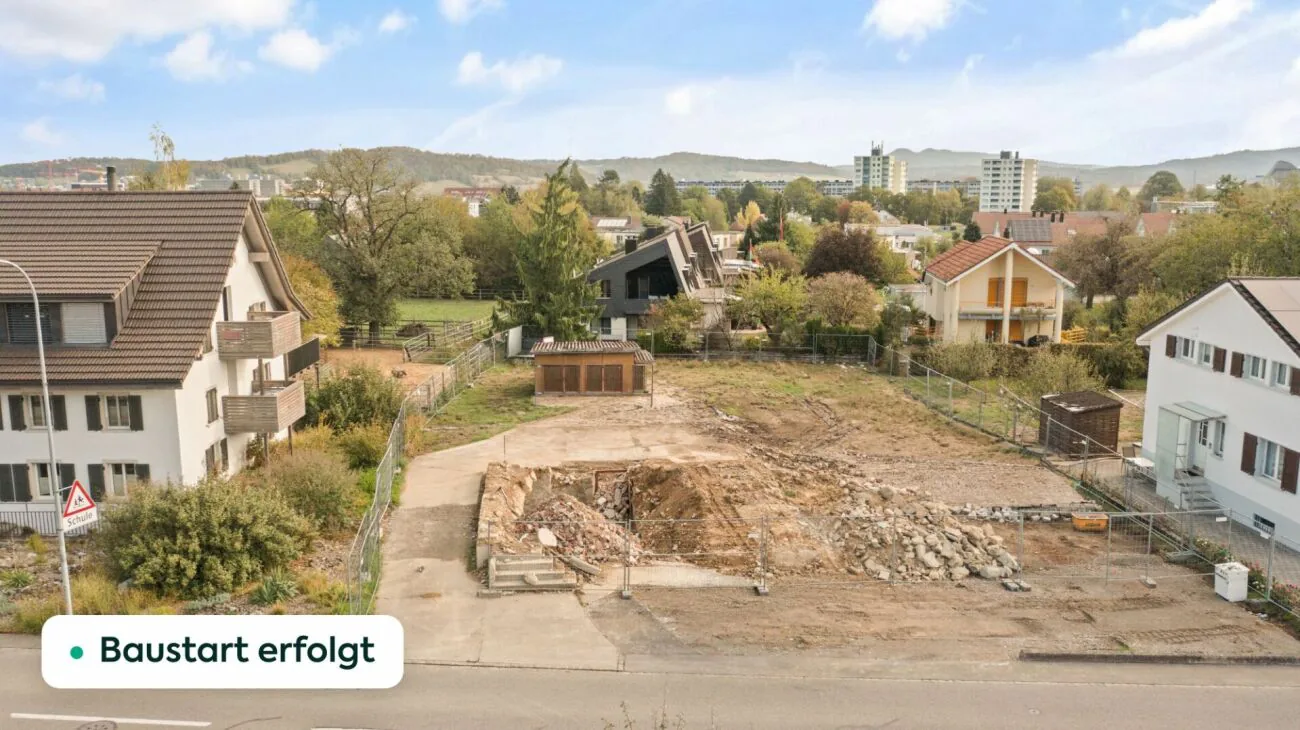
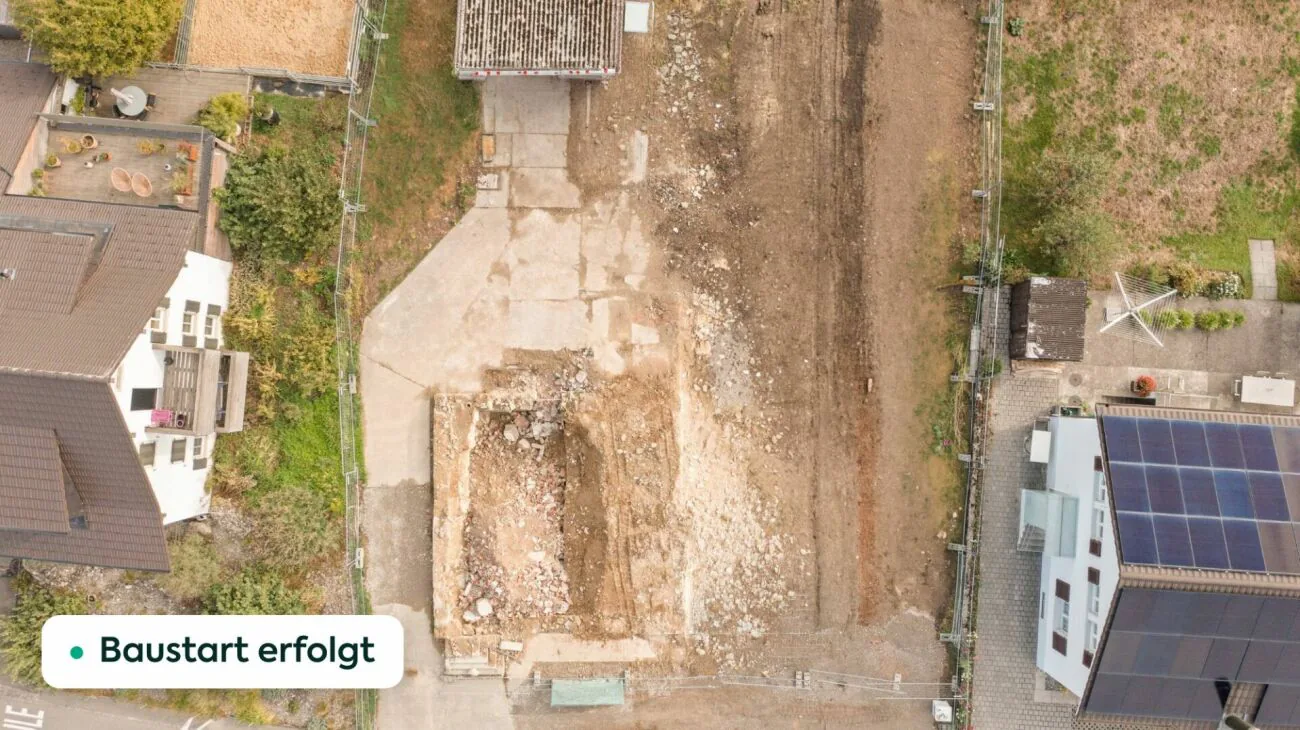
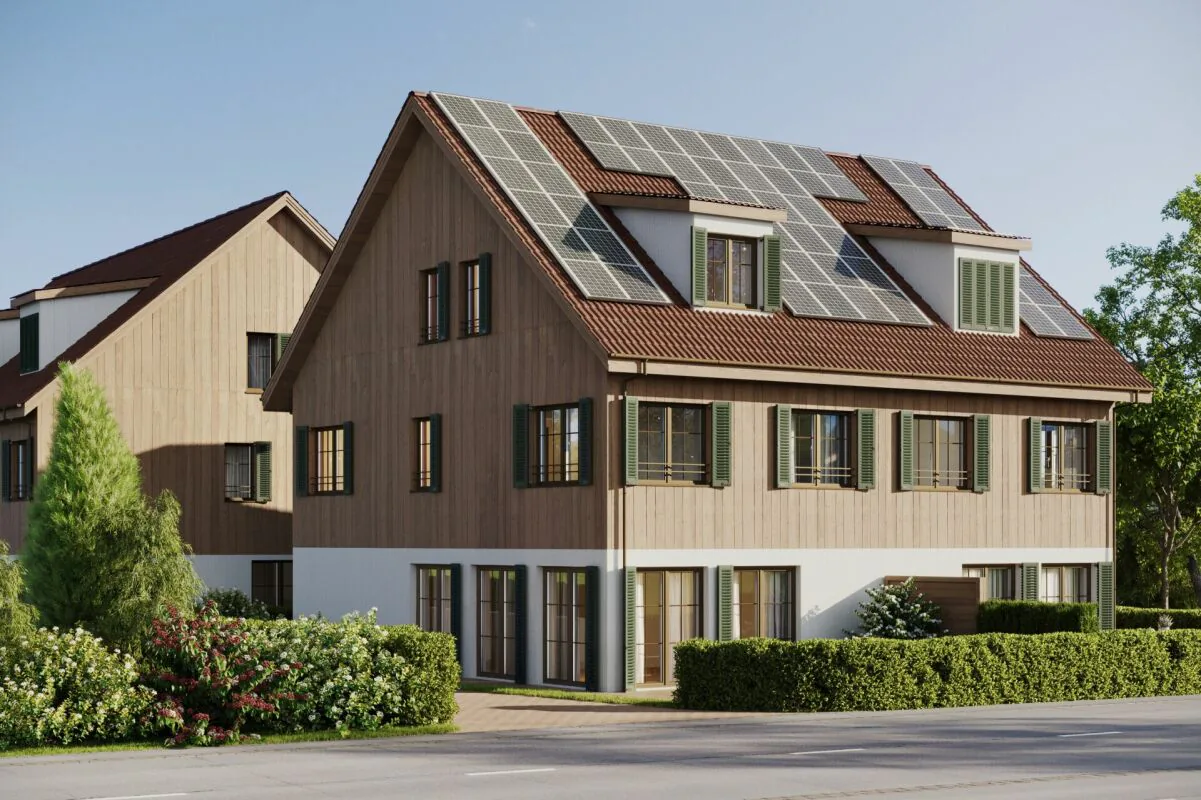
"CONSTRUCTION STARTED" Modern 6.5-room row house with approximately 91 m² private garden
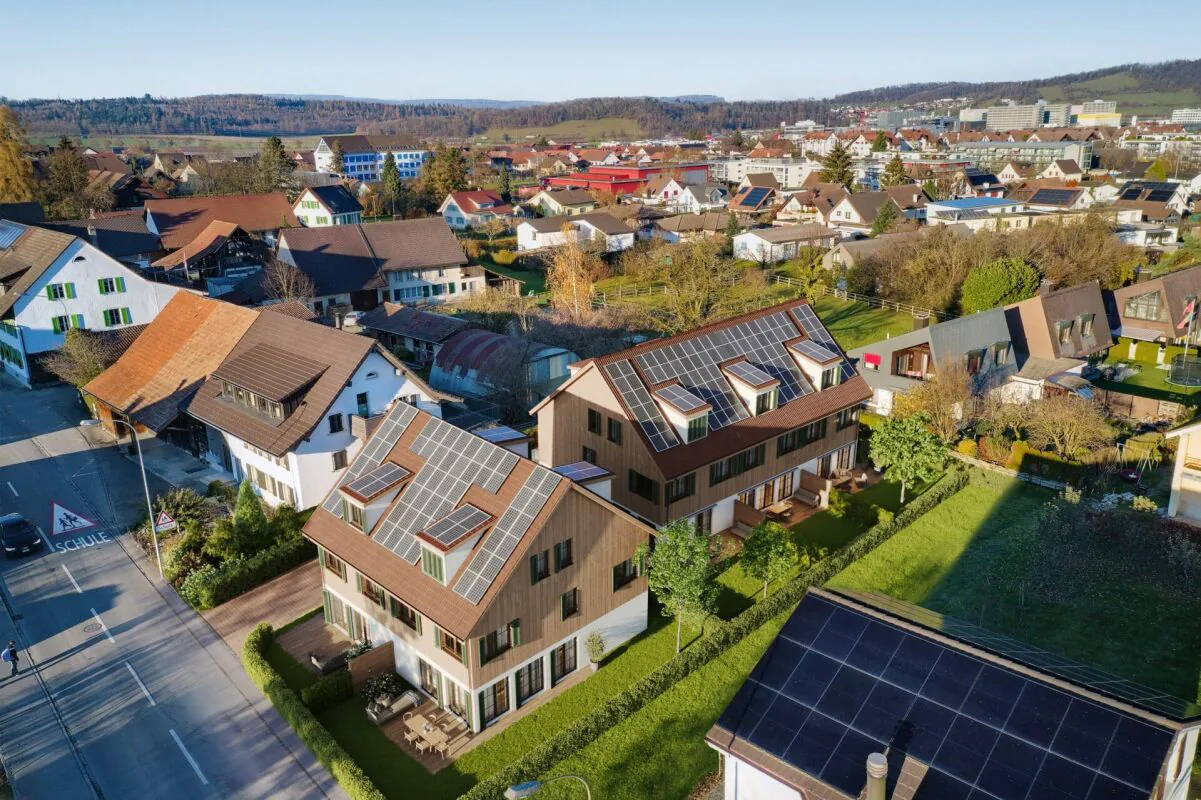
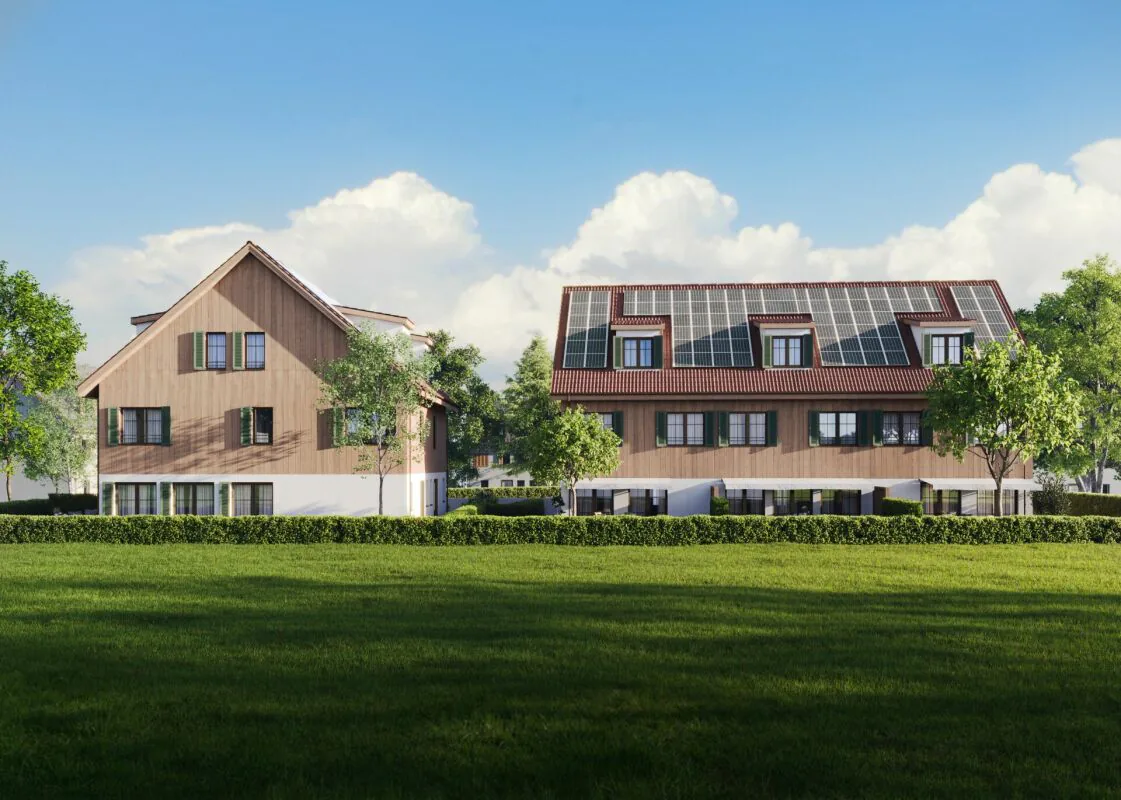
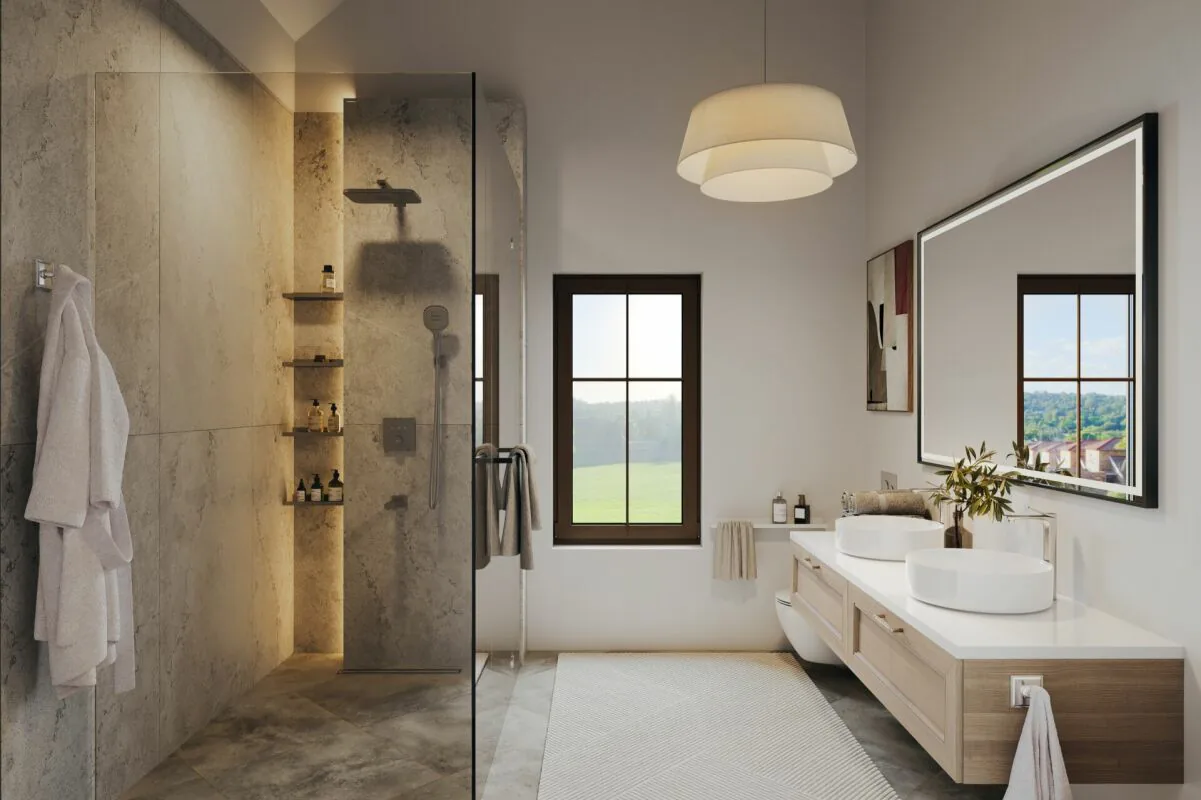
House C is one of the three row family houses of the new construction project at Pestalozzistrasse 9 in Birr. With 6.5 rooms, approximately 172 m² of living space, and a private garden of around 91 m², the house offers spacious conditions for modern family life.
Construction has already started and the realization of the project is in full swing. This means that there is already an opportunity today to secure one of these high-quality homes. Completion and readiness for occupancy are planned for spring 2028.
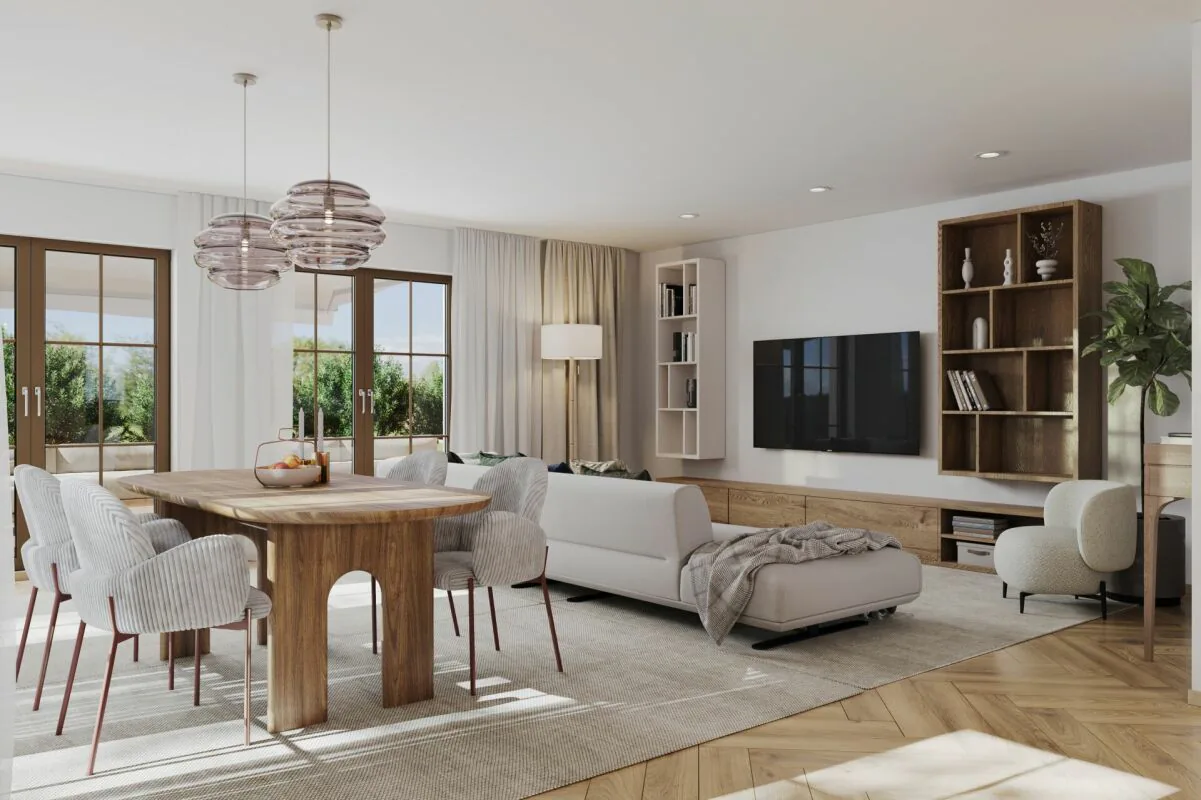
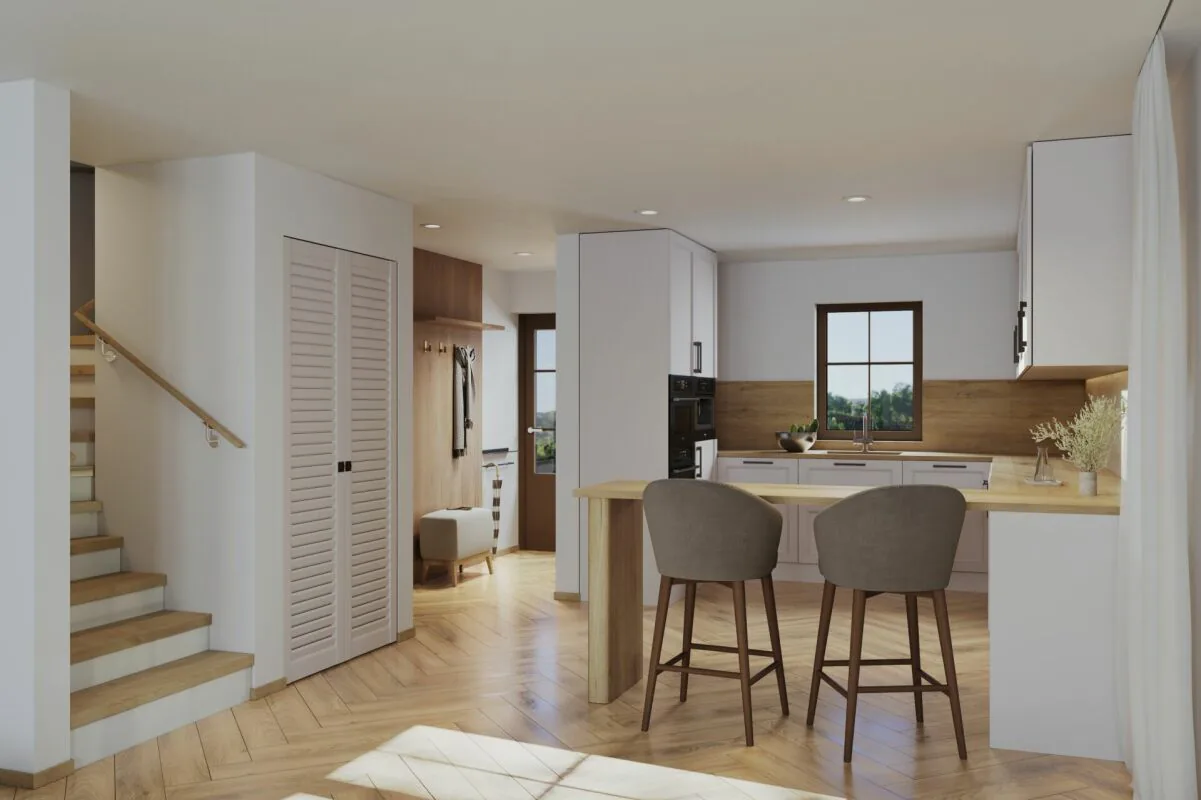
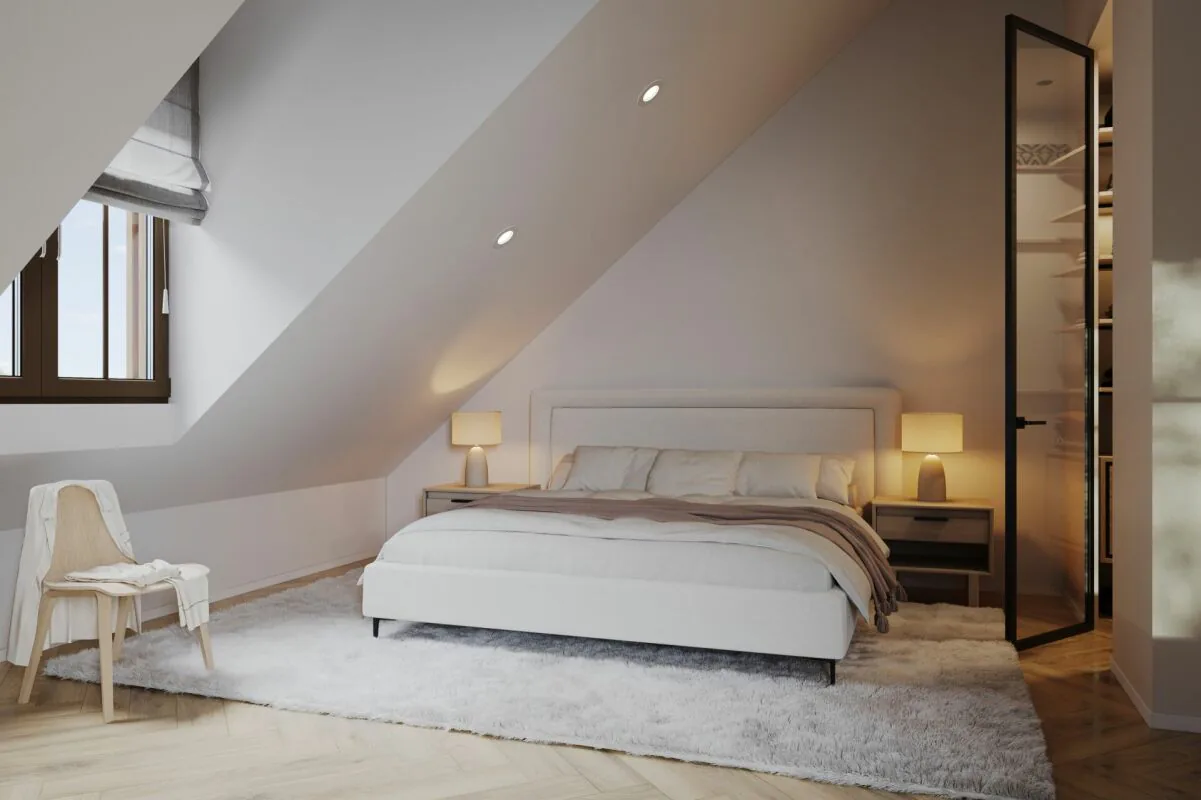
The room layout extends over several levels and allows for a clear structuring of the house. The communal living area forms the center, while the other floors offer sufficient space for bedrooms, children's rooms, work or guest rooms. This means that the house can be adapted not only to the current life situation but also to future needs.
In the living area, generous window surfaces provide plenty of daylight and a direct connection to the outdoors. The transition to the terrace and garden expands the living area in the warmer months and creates an additional place for shared meals, relaxed afternoons, or time with family and friends.
With around 91 m² of garden space, House C has an attractive private outdoor area. The garden space offers enough room for different design ideas - from a cozy seating area to a lounge or play and green areas. The planned hedges provide a pleasant separation between the individual plots.
Inside, the 6.5 rooms offer numerous possibilities for use. In addition to the classic bedrooms and children's rooms, a separate home office or guest room can be realized, for example. This makes the house also suitable for families whose requirements for living space change over the years.
The technical equipment includes an air/water heat pump, controlled living room ventilation, and a photovoltaic system. The combination ensures a modern building standard and a pleasant living comfort.
Through a direct access, the house is also connected to the basement. There are the associated secondary and cellar areas as well as the parking, which allows for comfortable and weather-protected everyday routes.
With the planned completion in spring 2028, a modern single-family home is being built here, which combines spacious interior spaces with an attractive private garden and modern building technology.
This house is one of five family houses in Birr. All houses with prices, sales status, and floor plans can be found on the project website: birr.emperio.ch
Property Details
- Property type
- Terraced house
- Living space
- 172 m²
- Plot area
- 189 m²
- Rooms
- 6.5
- Year Built
- 2027
- Published on
- 16.09.2026
Features
Mentioned in the description
Price
- Purchase Price
- CHF 1'160'000
- Price per m²
- CHF 6'744
Location
5242 Birr
Nearby
Loading…
Neighbourhood
Moderate public transit
ARE transit class C — usable but limited service.
Mostly built-up
83% built-up area within 500 m.
Lively neighbourhood
Many households of three or more · around 46 people in the neighbourhood.
Municipal tax multiplier
117 %
Lower than 21% of municipalities in the canton
ESTV · 2026
CHF 11'731 income tax a year · Single person without children, gross wage CHF 100'000
- 26.8 Rp/kWh
Noise & quiet52 dBDay
Road and rail noise in the surroundings
Calculated from the federal noise model: the mean over the hectare (100 × 100 m) of the surroundings, model year 2021.
Night
41 dB
Loudest source
Road
Calculated level, placed on a scale of everyday sounds.
Environment
Air within the Swiss limits
At least one pollutant is above its WHO guideline; all meet the Swiss limit.
Radon: class 2–10%
The federal radon map estimates that 2 to 10% of the buildings here exceed the reference value of 300 Bq/m³.
Connectivity
Fibre available
In 50 to 90% of the buildings around
5G outdoors
In the network models of 3 operators.
Mobile: as of 2026
Albin Suma