


1'600'000
5.5 room Detached house in Bissone
CHF1'600'000
Description
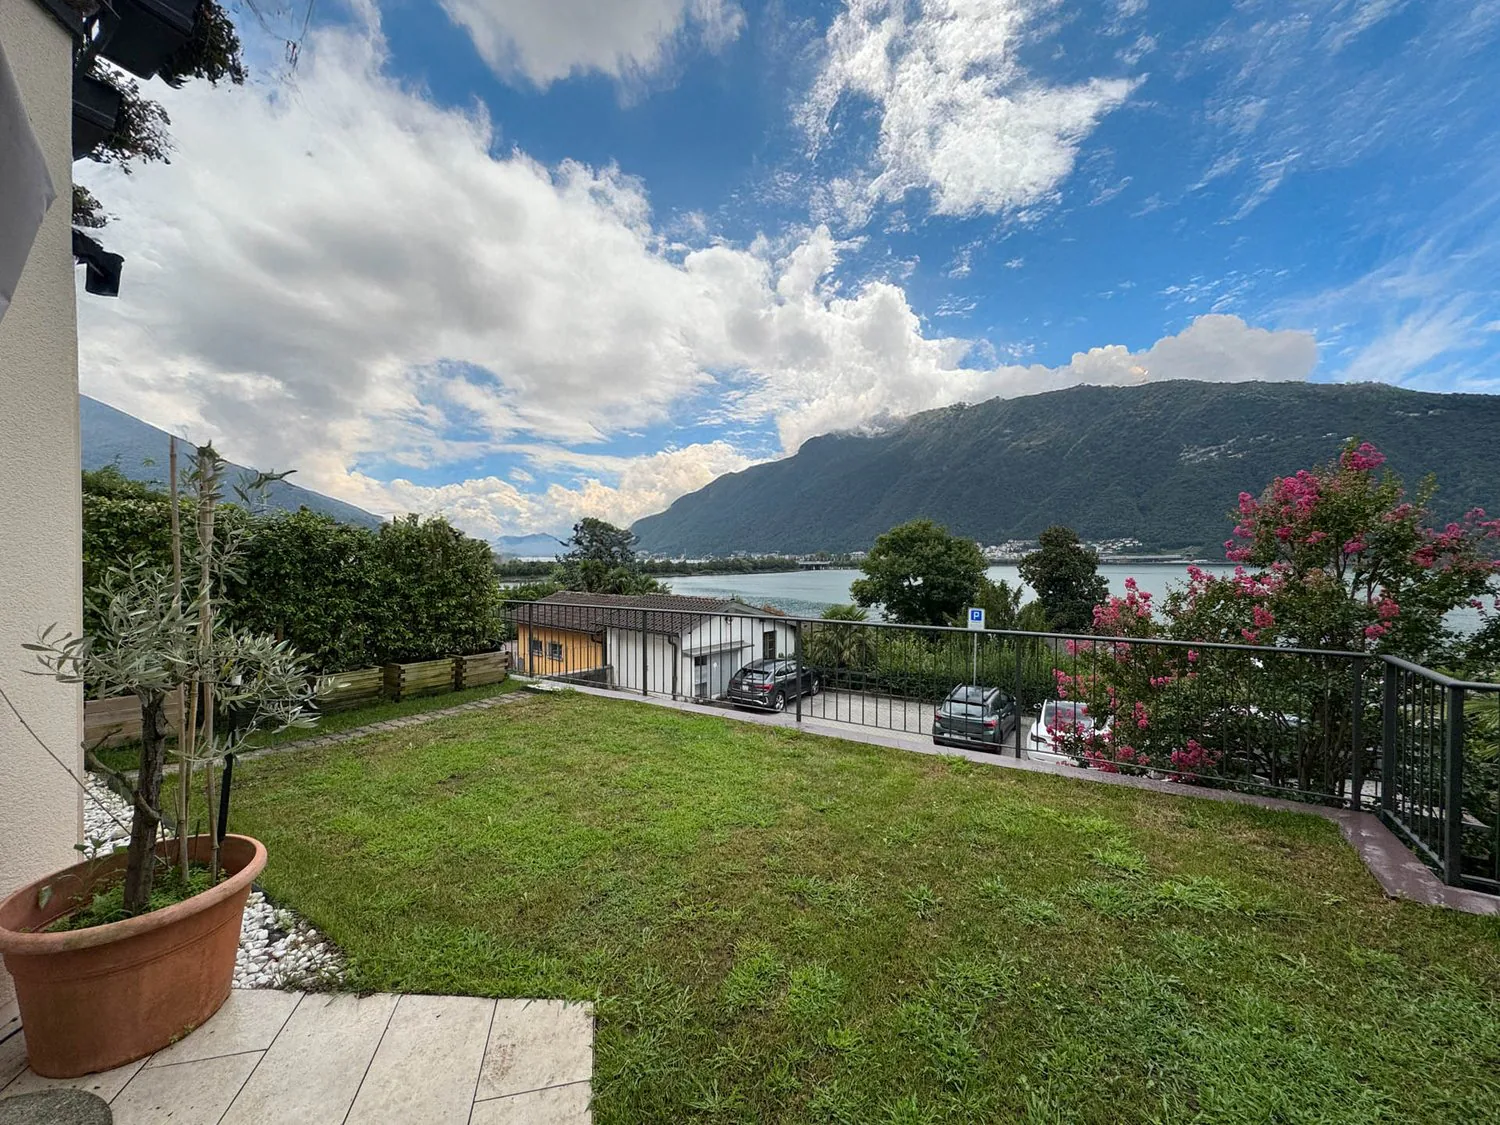
Semi-detached house with lake view and garden in Bissone
Semi-detached house with lake view in Bissone, with private garden, hobby room and access to the private beach of the residence. A perfect residential solution both as a main and secondary residence.
The house is part of a residential complex consisting of four semi-detached units divided into two blocks. The location is directly in front of the lake, accessible by crossing the road.
The accommodation is spread over 3 main floors and 3 mezzanines, using every level to create functional and well-distributed spaces. The area is over 210 m², divided into 5.5 rooms, with bright, west-facing spaces and a lake view.
The main entrance of the property is located at street level (-1) and the interiors of the house are conveniently accessible both by stairs and lift from the first floor, where the entrance hall, laundry room and a service bathroom are located.
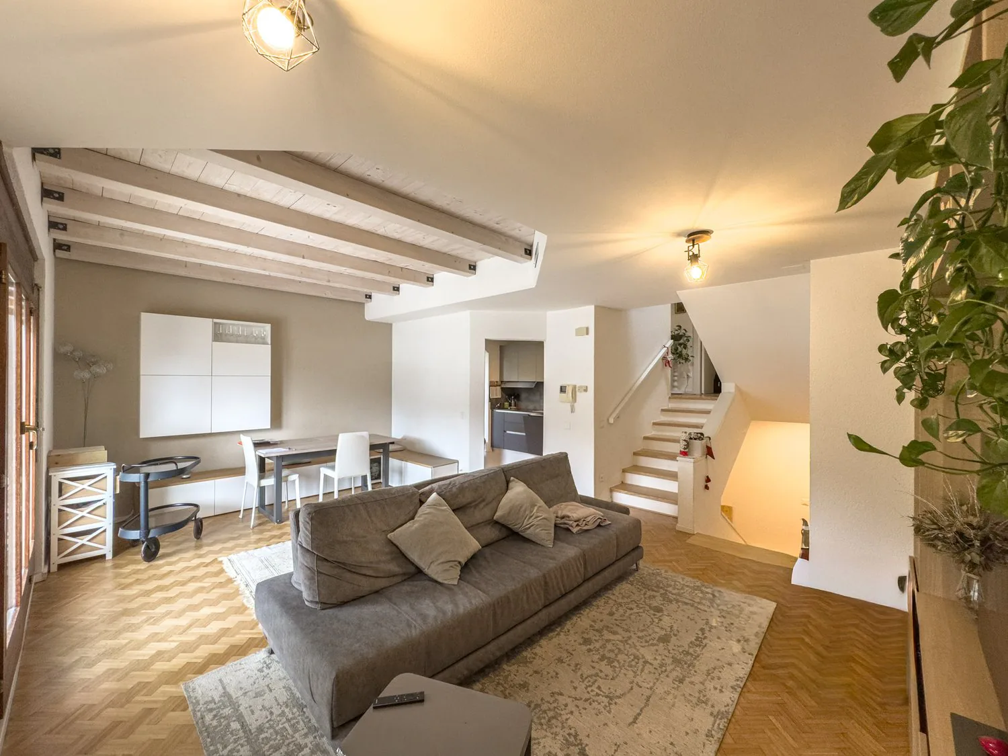
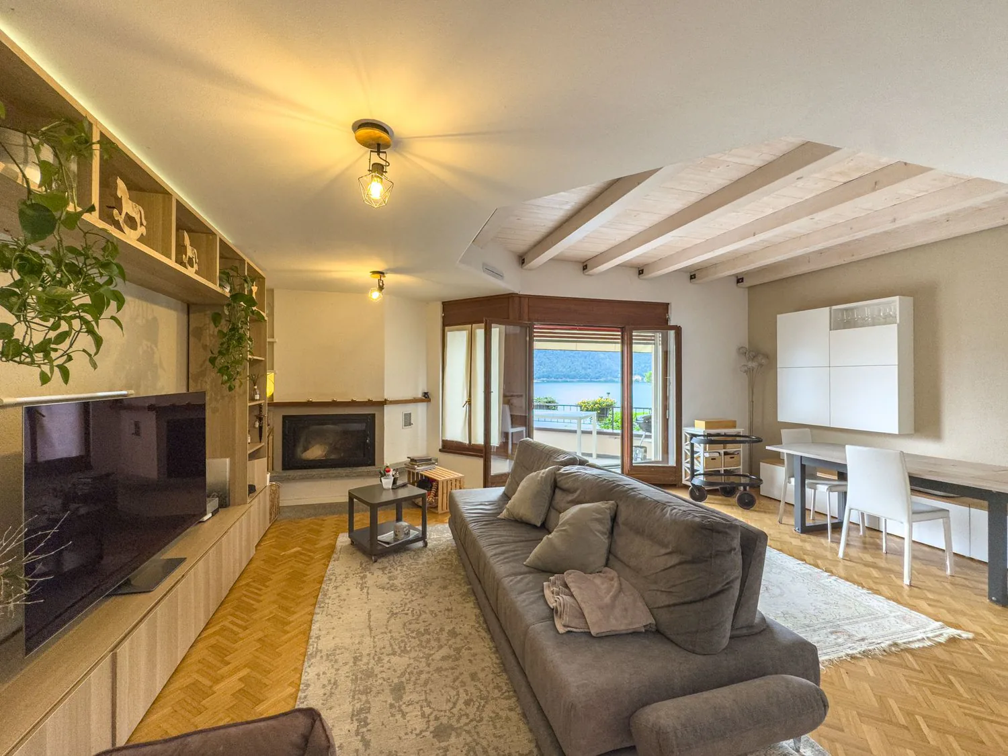
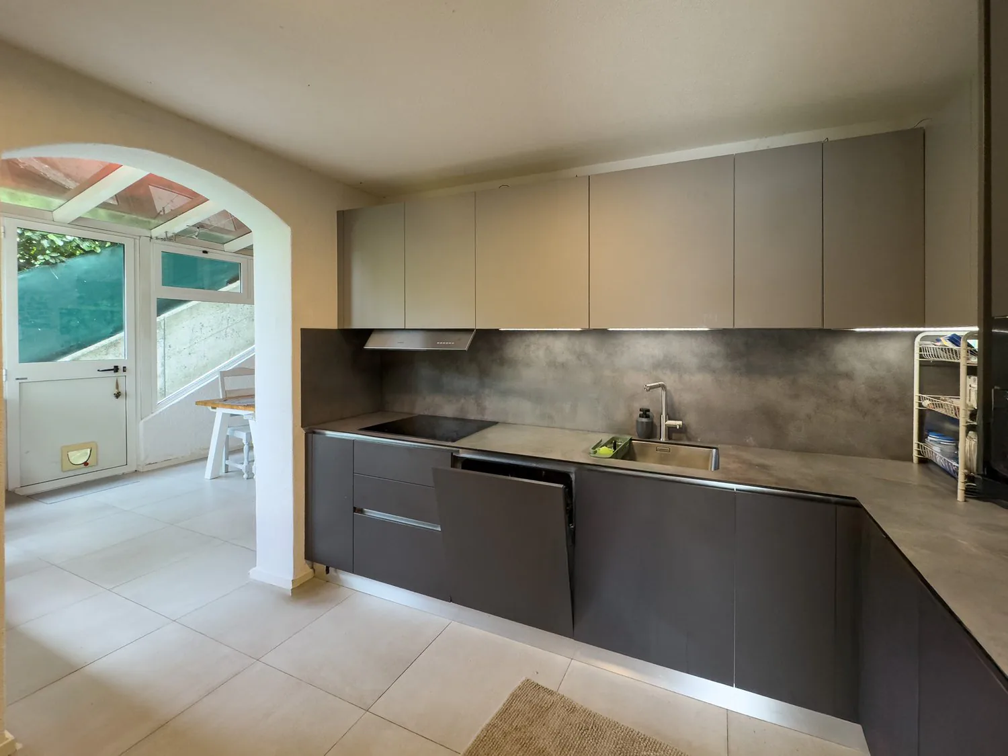
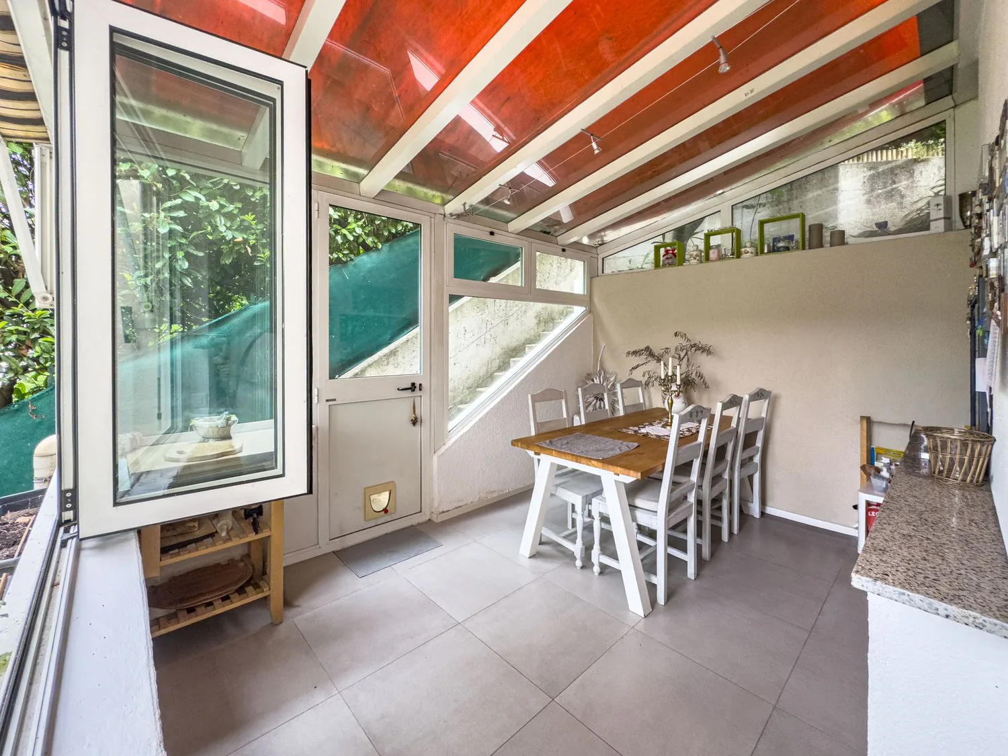
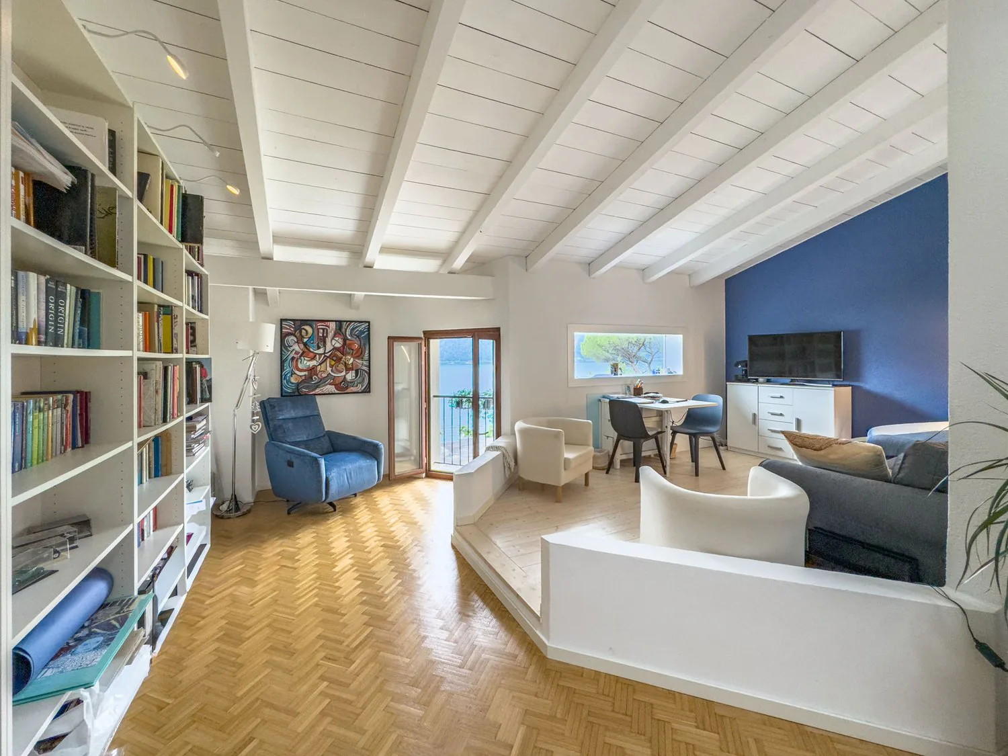
On the first floor, there is a large living area with a lake view, enhanced by a fireplace, exposed beams and an elegant parquet laid in a Hungarian herringbone pattern. The kitchen is separate and opens onto a veranda currently used as a dining room. By a simple modification, the walk-in closet in the master bedroom can be transformed into an additional room. On the same floor, there is also a practical storage room.
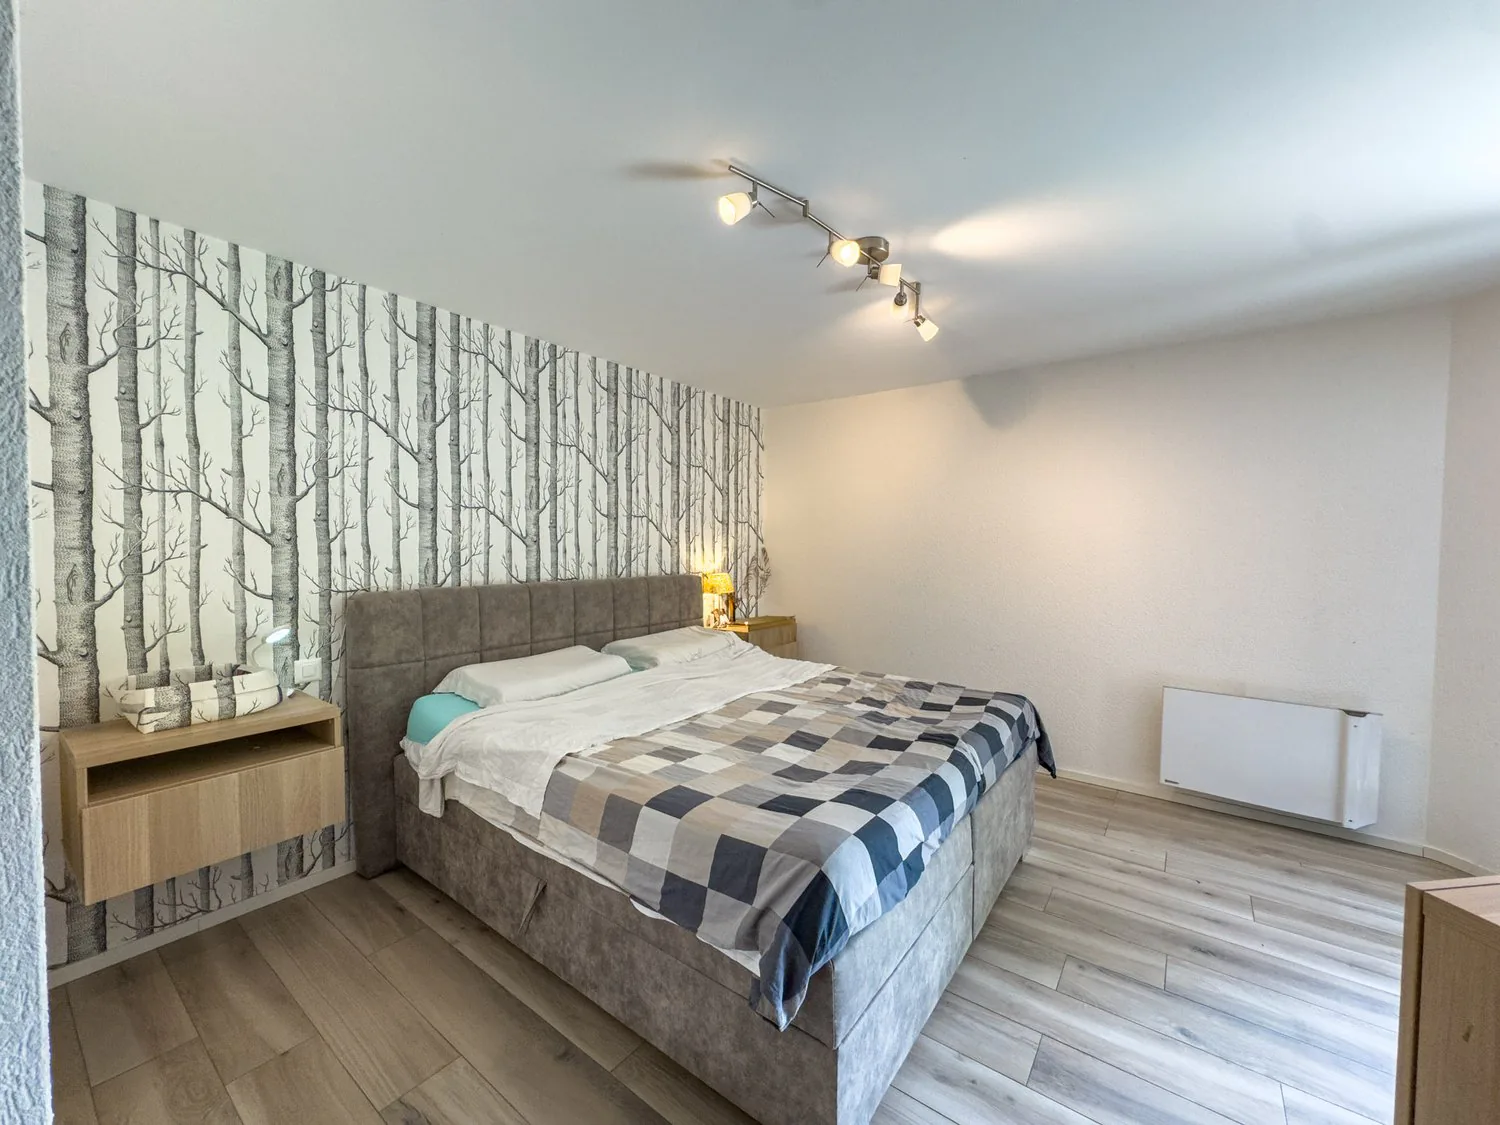
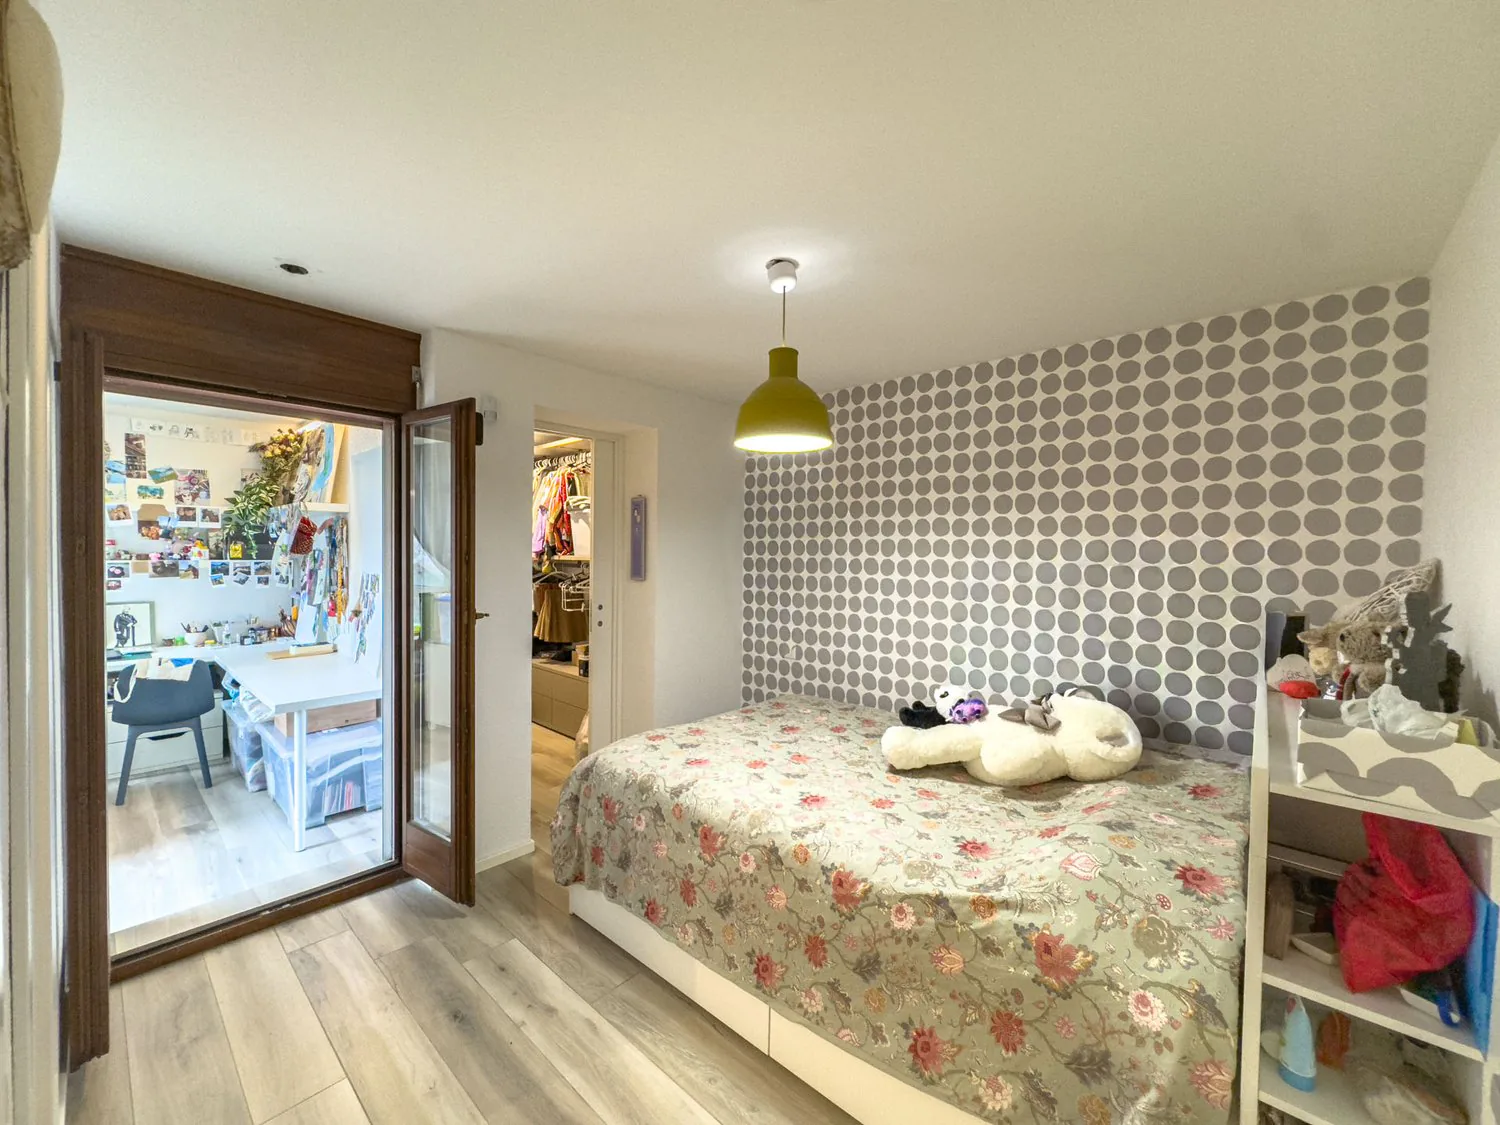
Going down to the ground floor, there is the night area, consisting of a master bedroom with a large walk-in closet, bathroom and a second bedroom with a walk-in closet, en-suite bathroom and veranda currently used as a study. Both bedrooms open onto the private garden with a lake view.
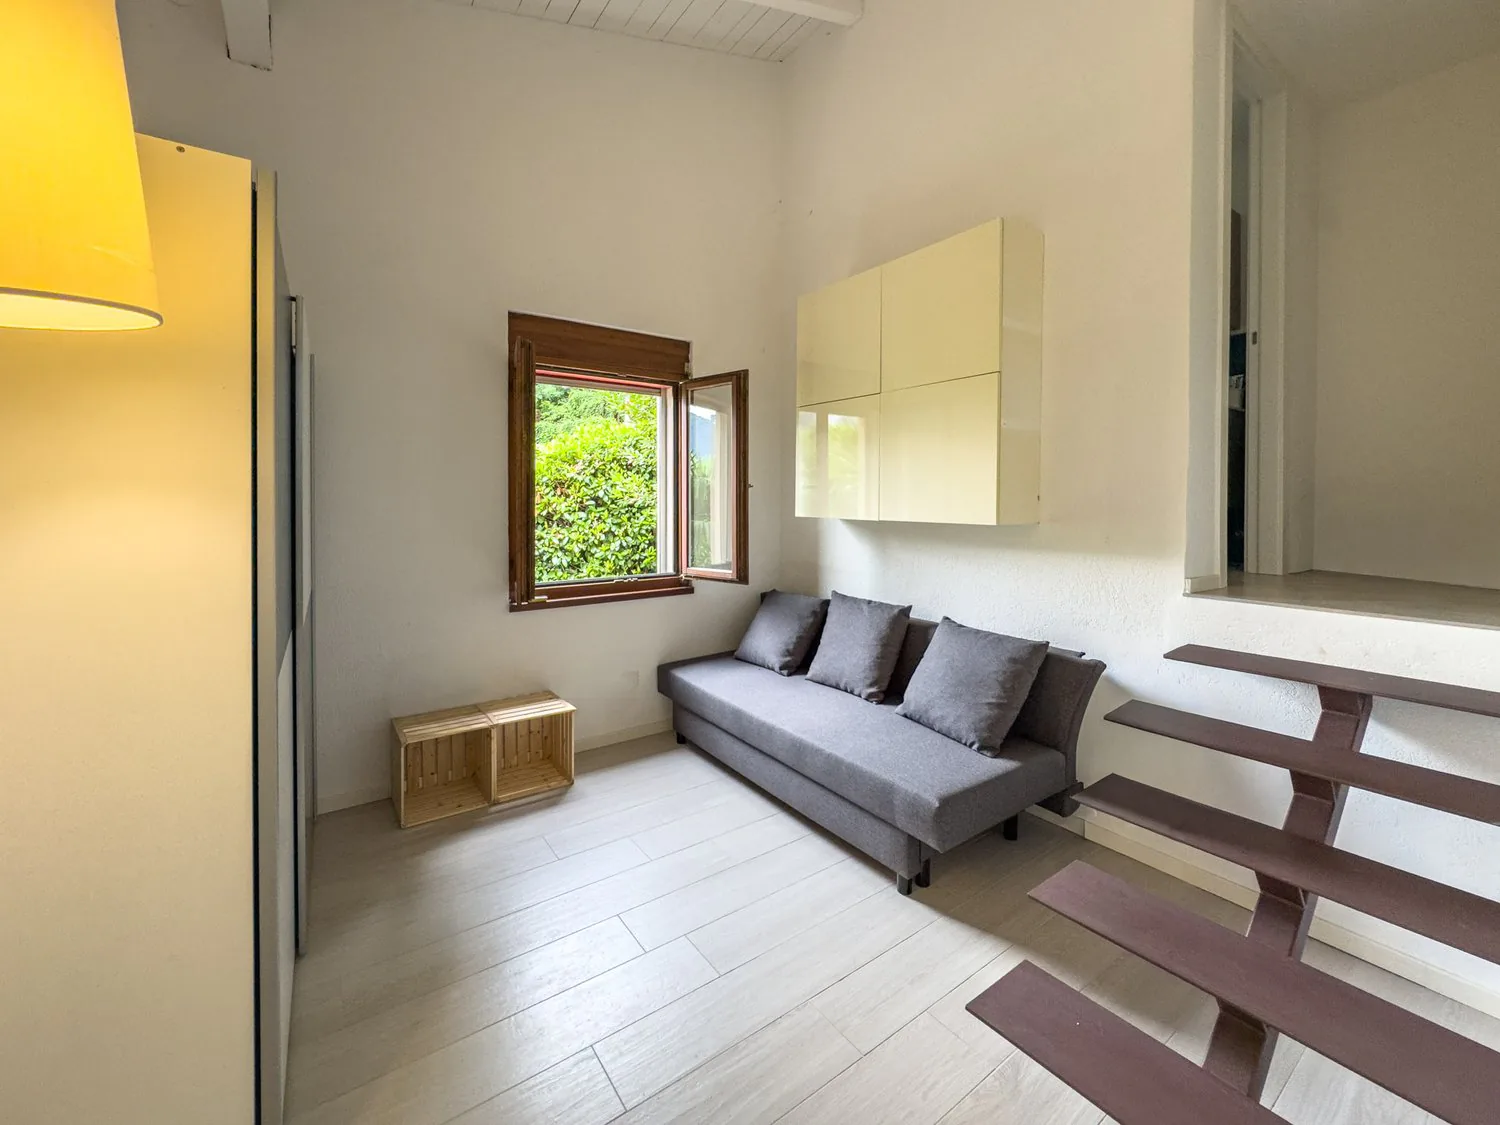
Going up from the living area to the second floor, there is a large versatile room, perfect as a library, office or hobby space, an additional bedroom with bathroom and the technical room.
The basement (-1) houses the garage, equipped with a mechanized system that allows parking for 2 cars, with the possibility of an additional outdoor parking space.
This house, originally built in 1985, has been completely renovated in 2023 and presents itself today in an excellent state. The finishes are of good quality, the heating is electric, the windows are made of wood/PVC with triple glazing and an alarm system is present.
The location is particularly strategic: the house is located directly in front of the lake, just a few minutes from the motorway access and the cantonal road, making it easy to move to Lugano and the rest of Ticino.
MEASURES
House: 212.06 m²
Basements and storage rooms: 27.20 m²
Terraces: 13.28 m²
Garden: 69 m²
Ref.: V-AF-BIS-CAM-34
Property Details
- Property type
- Detached house
- Available from
- 17.09.2025
- Living space
- 212 m²
- Rooms
- 5.5
- Year Built
- 1985
- Last renovated
- 2023
- Published on
- 09.10.2026
Features
Fireplace
Balcony
Parking
Dishwasher
Nice View
Quiet Location
Garage
Cable TV
Mentioned in the description
Documents
Price
- Purchase Price
- CHF 1'600'000
- Price per m²
- CHF 7'547
Market context
The asking price is 12.3% above the median of .
This listingCHF 1'600'000
CHF 1'425'000
Median
Is there room to negotiate?
A typical listing stays on the market for about 7 days. 2.3% of active listings have cut their asking price in the last 90 days.
Check your mortgage with Moneyland
Partner offer by Moneyland.ch
Location
Campione 6816 Bissone
Nearby
Loading…
Neighbourhood
Very green surroundings
81% green and natural space within 500 m.
Municipal tax multiplier
69 %
Lower than 86% of municipalities in the canton
ESTV · 2026
CHF 11'145 income tax a year · Single person without children, gross wage CHF 100'000
- 25.1 Rp/kWh
SunA lotSouth-west
South-west side: lots of sun, in winter too
- North-east
- Hardly any direct sun
- South-east
- Medium
- South-west
- Lots of sun
This is about the building's façades, with the shade of neighbouring buildings and the terrain. How much of it reaches a flat depends on the floor and the windows.
As of 2016
Source: Swiss Federal Office of Energy SFOE
Noise & quiet45 dBDay
45dB
Road and rail noise in the surroundings
Calculated from the federal noise model: the mean over the hectare (100 × 100 m) of the surroundings, model year 2021.
Night
37 dB
Loudest source
Road
LibraryRainConversationTrafficLoud
Calculated level, placed on a scale of everyday sounds.
Environment
Air within the Swiss limits
At least one pollutant is above its WHO guideline; all meet the Swiss limit.
Radon: class above 20%
The federal radon map estimates that over 20% of the buildings here exceed the reference value of 300 Bq/m³.
Connectivity
No fixed broadband
No fixed-line data for this address.
5G outdoors
In the network models of 2 operators.
Mobile: as of 2026
Similar listings
Similar listings
ID: 231381Ref: V-AF-BIS-CAM-34.5n77s.orwlh