
1'090'000
7.5 room Detached house in Böbikon
CHF1'090'000
Description
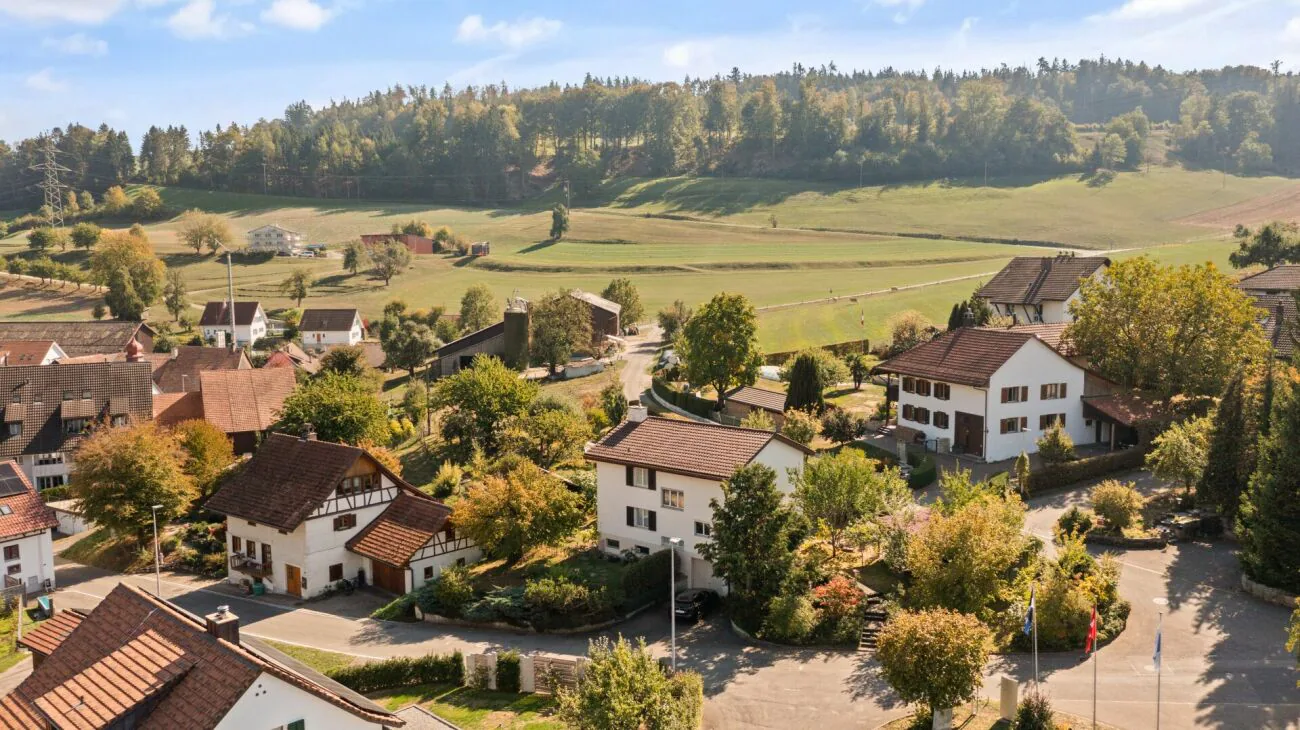
Detached house on 1'472 m² plot in Böbikon
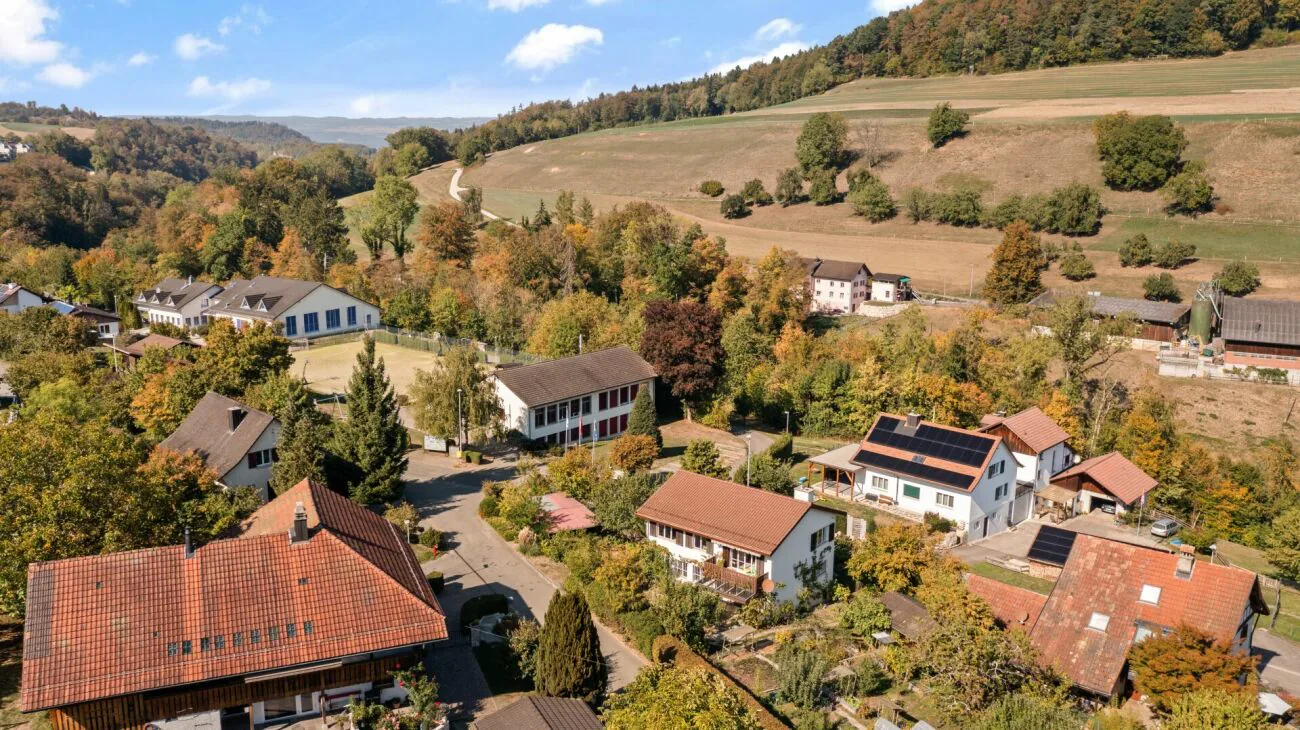
A place to arrive, shape and realize: This freestanding 7.5-room detached house on Dorfstrasse in Böbikon combines rural charm, plenty of space, and a large plot. Whether as a home for a family, as a personal residential project, or as an opportunity for real estate developers, the property leaves room for different plans.
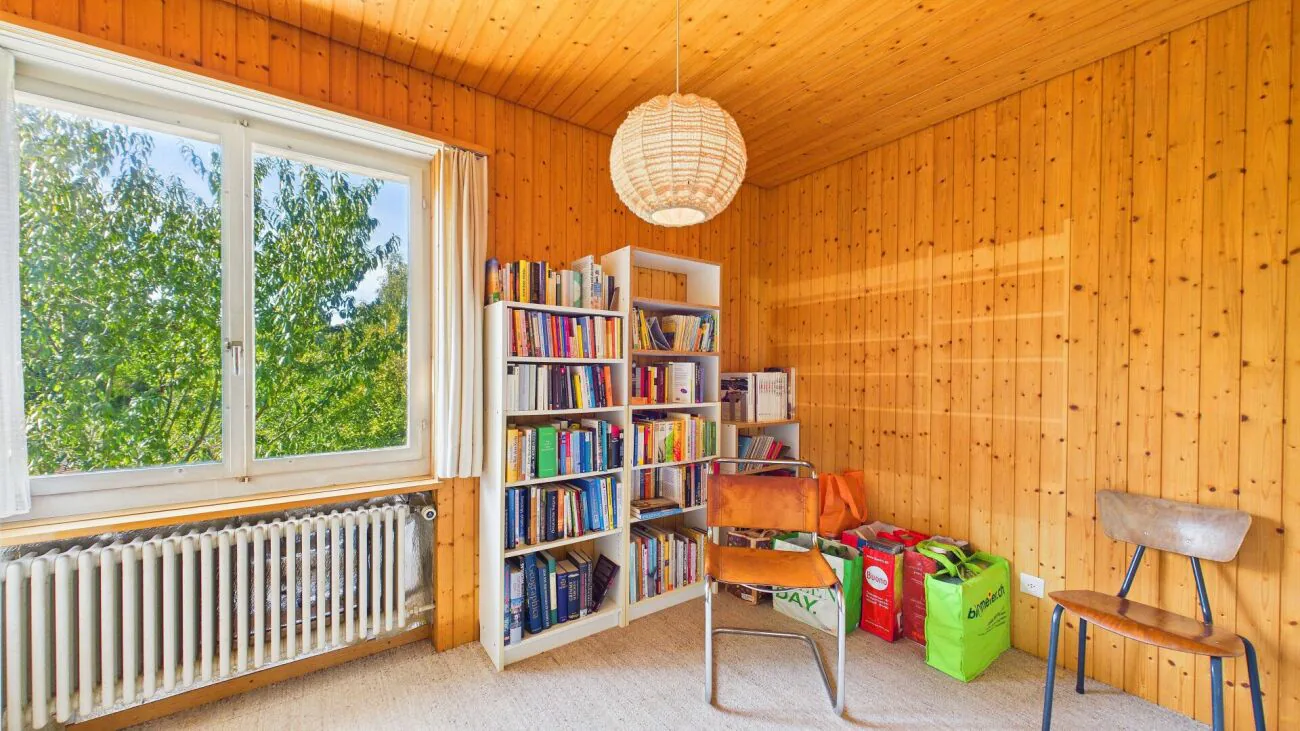
The house, built in 1967, has preserved its character: wooden panels on ceilings and walls as well as wooden shutters create a cozy atmosphere. At the same time, there is a need for renovation, so you can renew the house according to your own ideas.
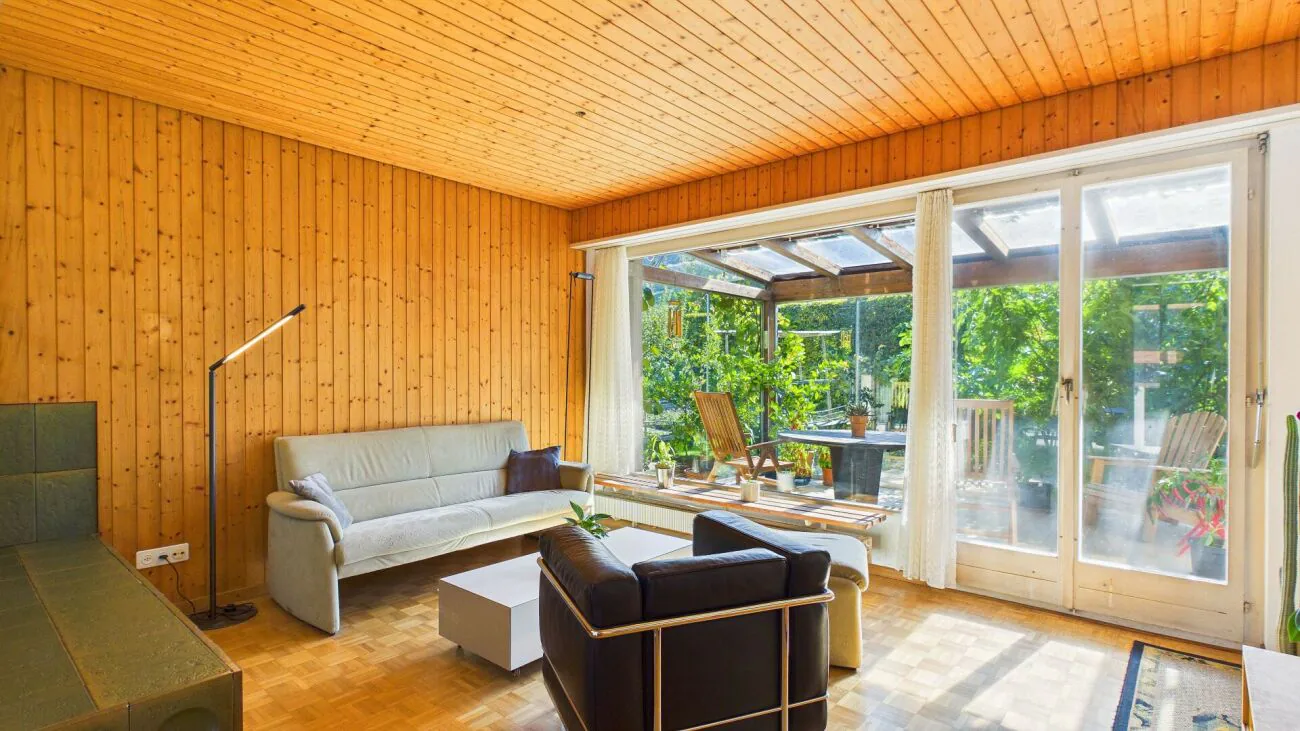
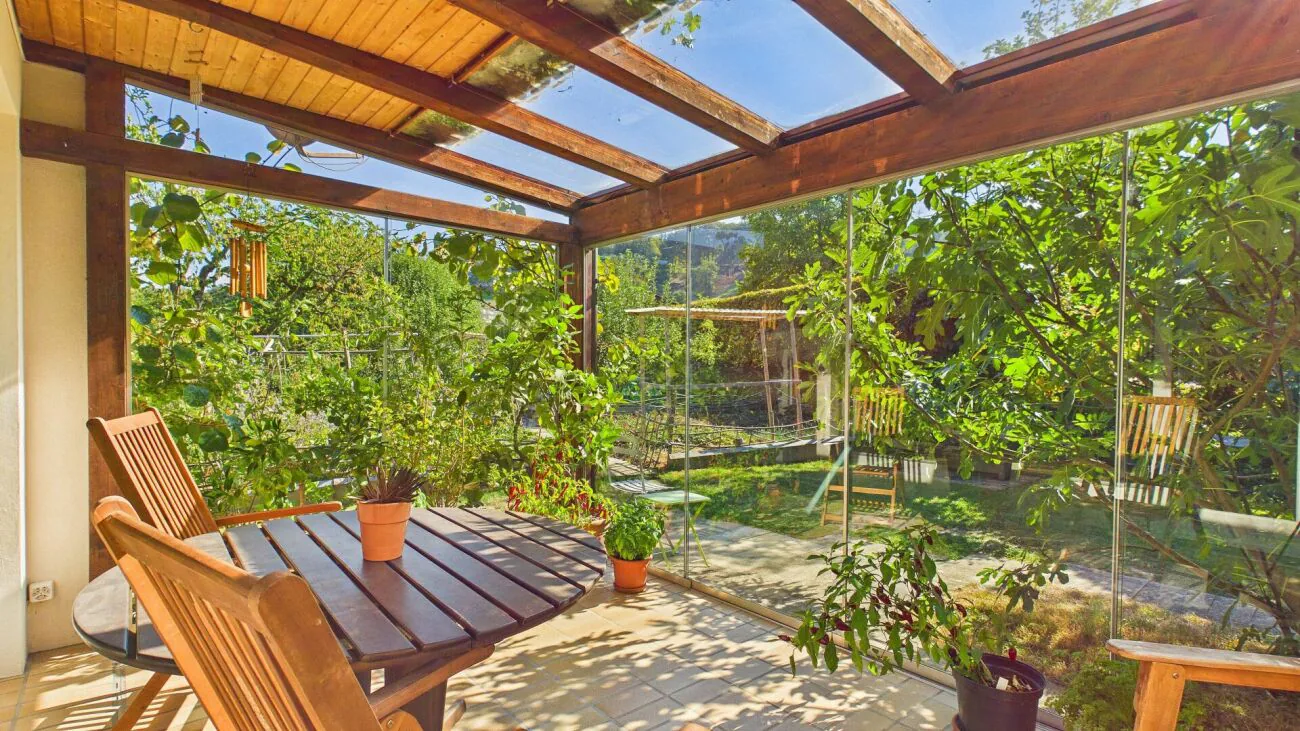
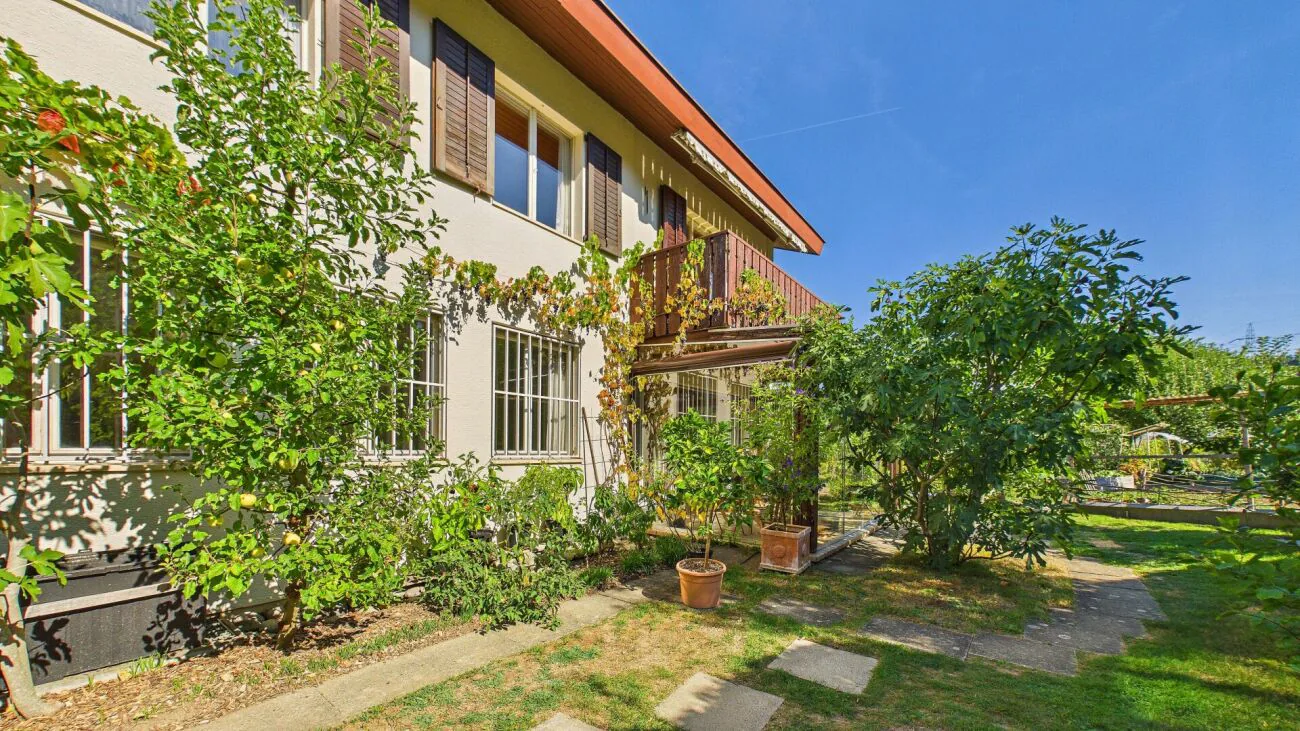
The heart of the ground floor is the living room with parquet flooring and wooden ceiling. From here, you can directly access the winter garden on the south side. Thanks to the glass roof and glass walls, you can enjoy plenty of daylight and the view into the garden, a protected place for breakfast, reading, or sitting together.
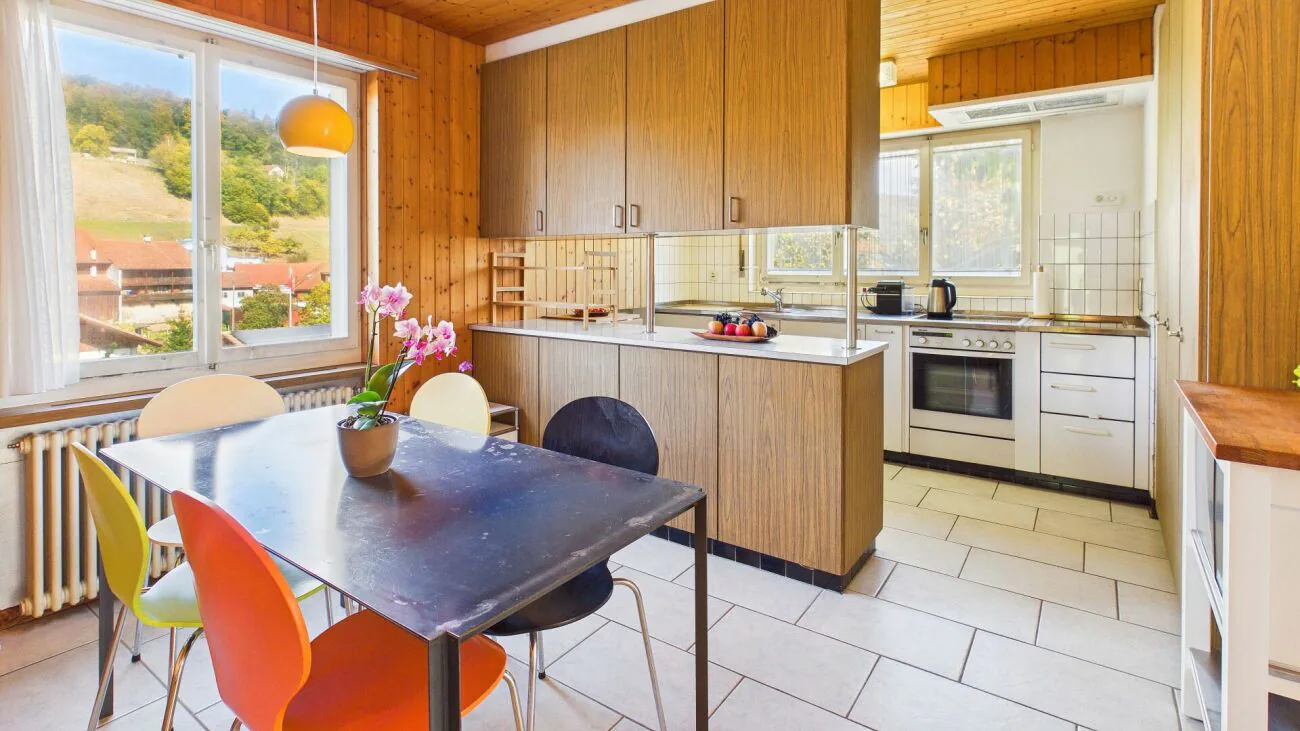
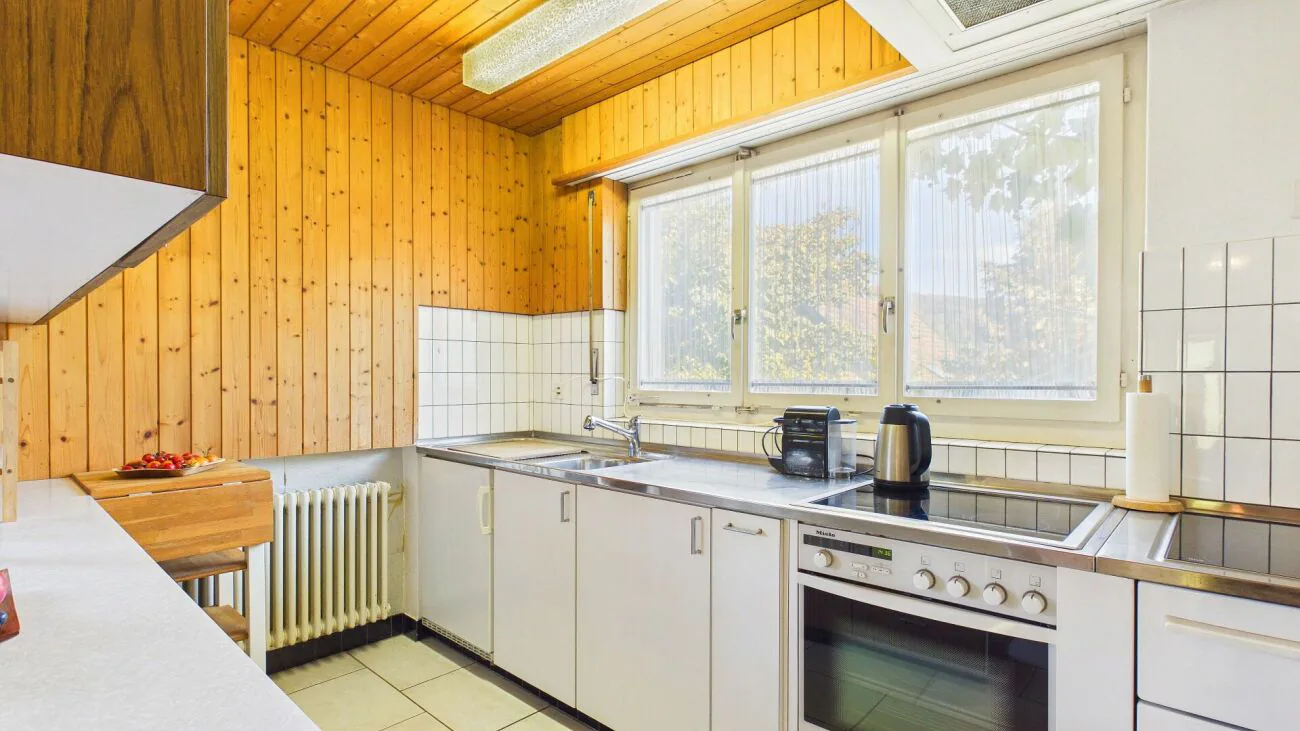
Next to the living room is the kitchen with dining area. Wood-colored cabinet fronts and a plate floor underline their traditional style, the equipment includes a ceramic glass cooktop and an oven. An open pass-through connects the cooking area and dining area. From the dining table by the window, the view wanders over the village.
A special story is told by the bright room: This is where the post office of Böbikon used to be, where the villagers did their postal business. Today, it is suitable as a home office, studio, or hobby room. A wardrobe with sink at the entrance and a separate toilet complete the ground floor.
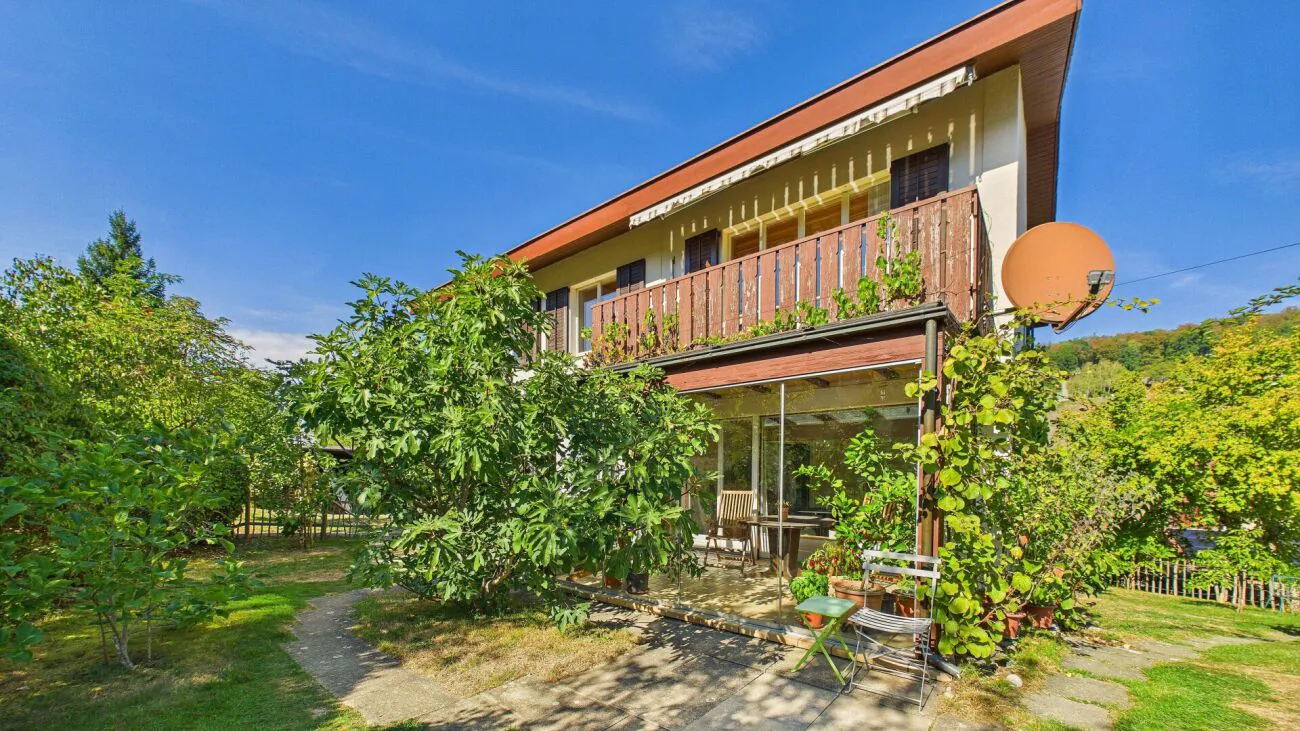
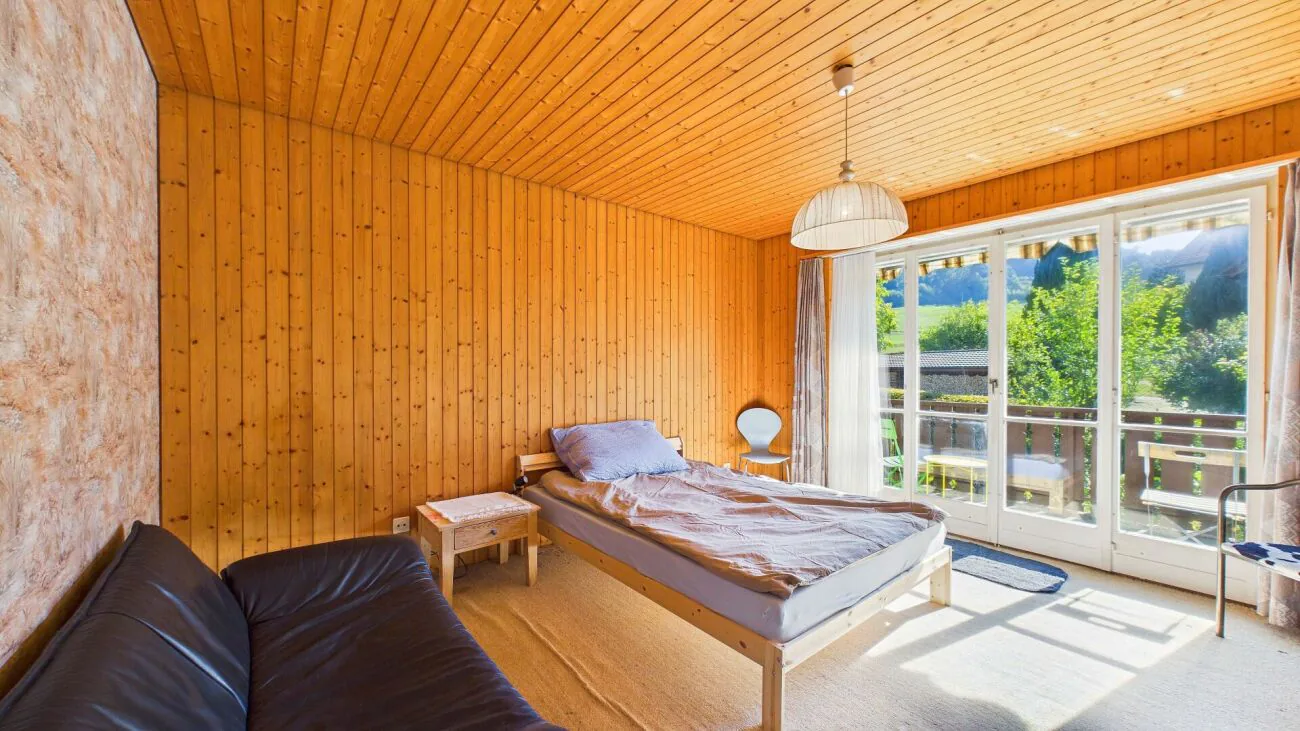
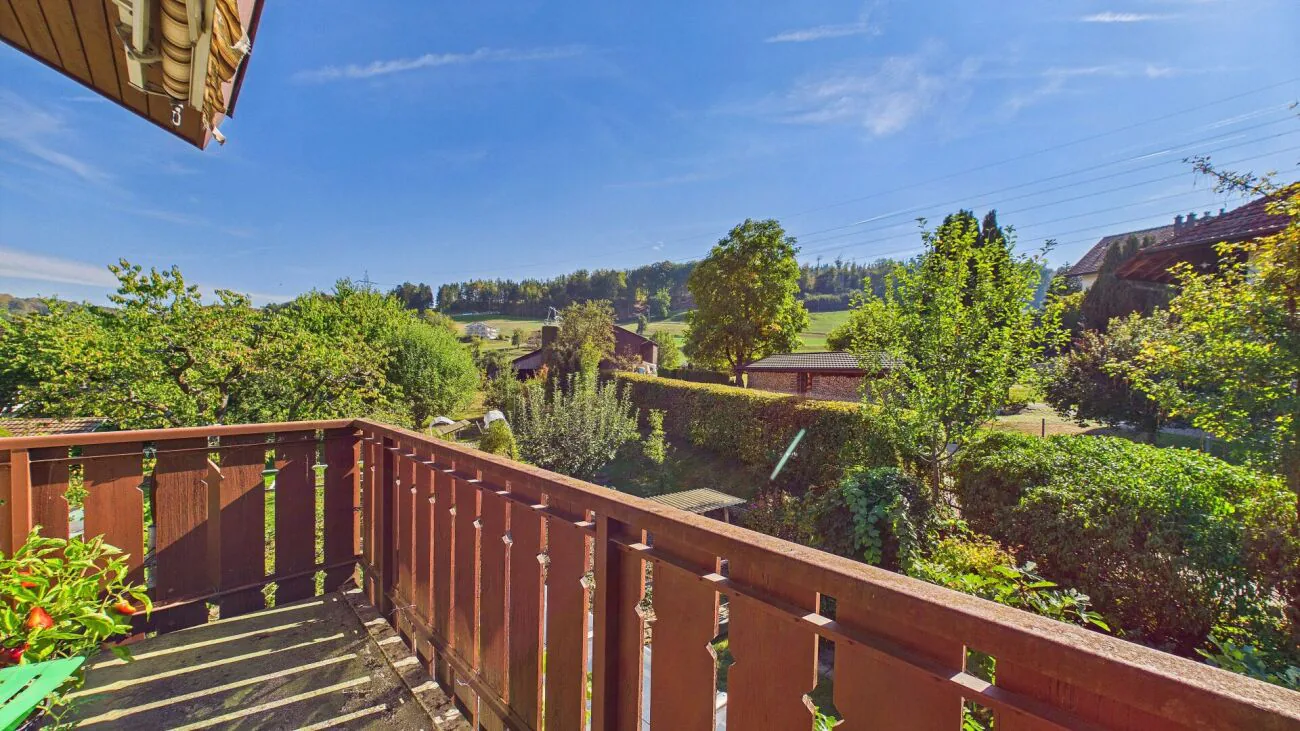
On the upper floor, there are five rooms available, as parents', children's, or guest rooms, or as a workspace, flexible for different phases of life. One room has access to the balcony with wooden railing, awning, and a view of the greenery. In the bathroom with bathtub, a window provides daylight.
The basement also offers storage space and further usage possibilities: In addition to the cellar, there are additional rooms, one of which has a shower. The house is heated with oil, and the heat is distributed by radiators.
The garden with lawn, beds, and trees invites you to garden and linger. The winter garden and balcony are located on the garden side. Vehicles and garden equipment are also provided for: A garage in the basement and a parking space in front of it are included in the purchase price. The property also includes a carport and a tool shed. Due to its size, the plot can also be interesting for real estate developers; what possibilities exist is to be examined on a case-by-case basis.
A house with charm and history for all those who are looking for a lot of space and want to design their home themselves.
Property Details
- Property type
- Detached house
- Living space
- 145 m²
- Plot area
- 1'472 m²
- Rooms
- 7.5
- Year Built
- 1967
- Published on
- 19.10.2026
Features
Balcony
Parking
Mountain View
Quiet Location
Sunny Location
Garage
Child Friendly
Mentioned in the description
Price
- Purchase Price
- CHF 1'090'000
- Price per m²
- CHF 7'517
Market context
The asking price is close to the median of .
This listingCHF 1'090'000
CHF 1'090'000
Median
Is there room to negotiate?
A typical listing stays on the market for about 14 days. 3.5% of active listings have cut their asking price in the last 90 days.
Check your mortgage with Moneyland
Partner offer by Moneyland.ch
Location
5334 Böbikon
Nearby
Loading…
Neighbourhood
Very green surroundings
85% green and natural space within 500 m.
Quiet neighbourhood
Many households of three or more · around 6 people in the neighbourhood.
Municipal tax multiplier
115 %
Lower than 27% of municipalities in the canton
ESTV · 2026
CHF 11'624 income tax a year · Single person without children, gross wage CHF 100'000
- 27.9 Rp/kWh
Noise & quiet39 dBDay
39dB
Road and rail noise in the surroundings
Calculated from the federal noise model: the mean over the hectare (100 × 100 m) of the surroundings, model year 2021.
Night
31 dB
Loudest source
Road
LibraryRainConversationTrafficLoud
Calculated level, placed on a scale of everyday sounds.
Environment
Air within the Swiss limits
At least one pollutant is above its WHO guideline; all meet the Swiss limit.
Radon: class 2–10%
The federal radon map estimates that 2 to 10% of the buildings here exceed the reference value of 300 Bq/m³.
Connectivity
Fibre in parts of the surroundings only
In at most 10% of the buildings around
5G outdoors
In the network models of 2 operators.
Mobile: as of 2026
Similar listings
Similar listings
ID: 244559Ref: 7cc00adb-cbc8-11f1-b574-0e90ca4da74f