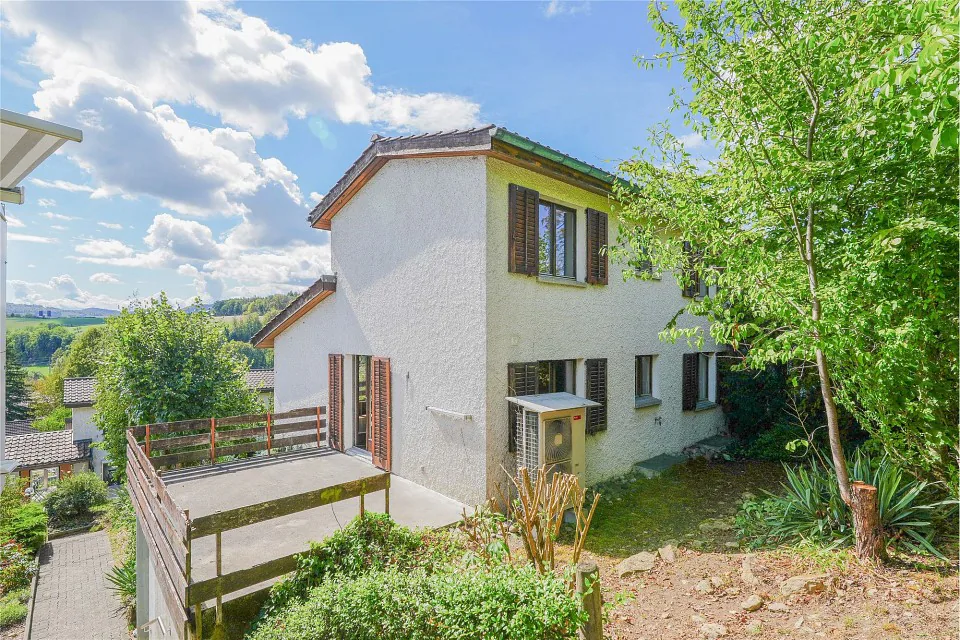
CHF645'000
5.5 rooms · 142 m²
5.5 room Semi-detached house in Bözen
CHF645'000
5.5 rooms · 142 m²
Details
- Property type
- Semi-detached house
- Availability
- 30.10.2026
- Plot area
- 324 m²
- Year Built
- 1982
Purchase Details
- Purchase Price
- CHF 645'000
- Price per m²
- CHF 4'542
What comes on top of the purchase price
- Property transfer charge (standard rate)
- As agreed in the contract
- Annual property tax
- None for an owner-occupied home
Check your mortgage with Moneyland
Partner offer by Moneyland.ch
Market context
The asking price is 33.8% below the median of .
This listingCHF 645'000
CHF 975'000
Median
Is there room to negotiate?
A typical listing stays on the market for about 27 days. 4.1% of active listings have cut their asking price in the last 90 days.
Description
Best views and close to nature: Single-family house with interesting room layout
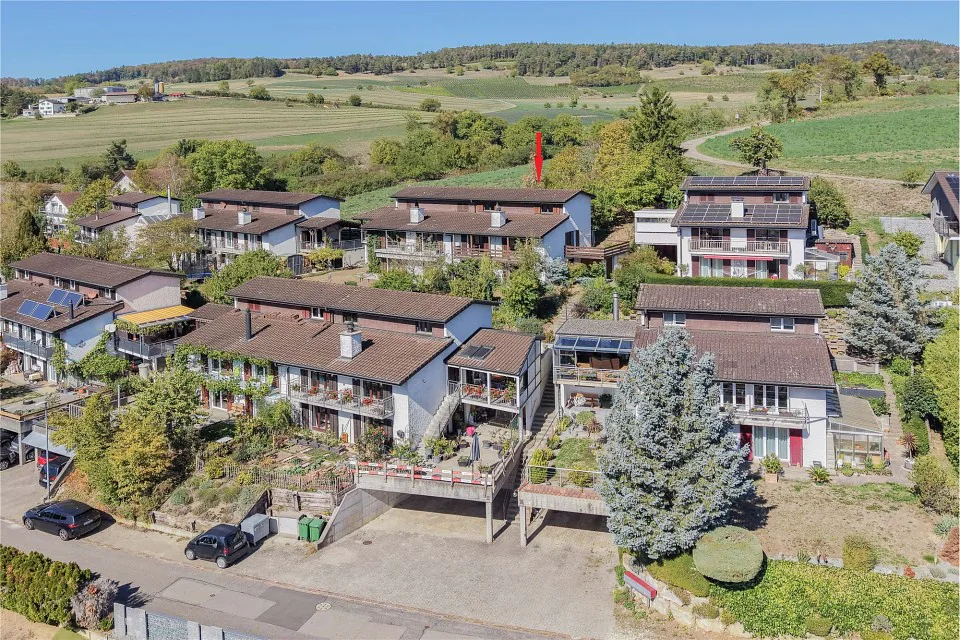
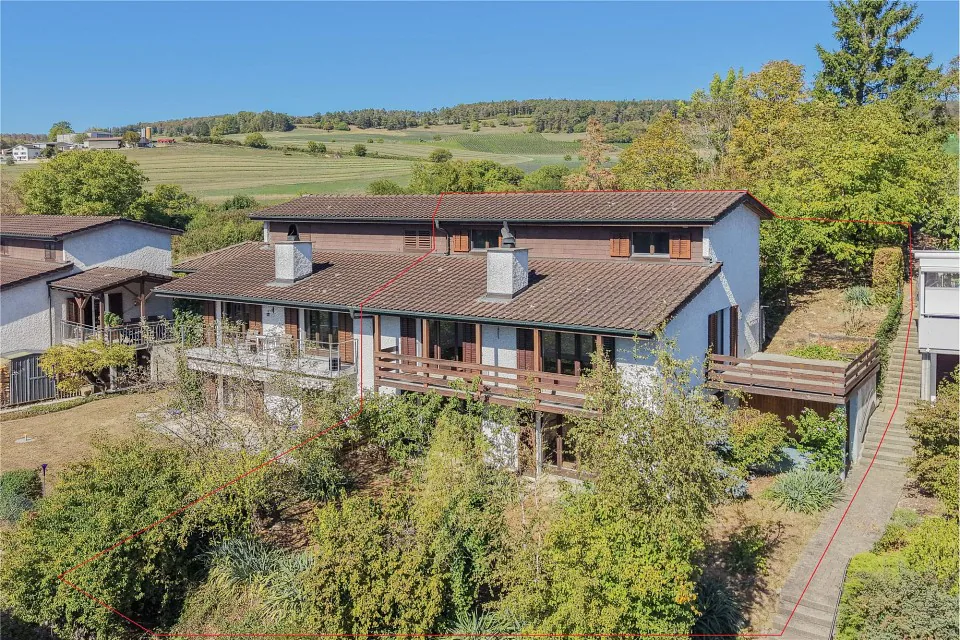
This house is worth the effort: 47 steps await you until you reach the entrance. But once you're upstairs, you'll find a single-family house with a great, well-thought-out room layout and fantastic views.
Object
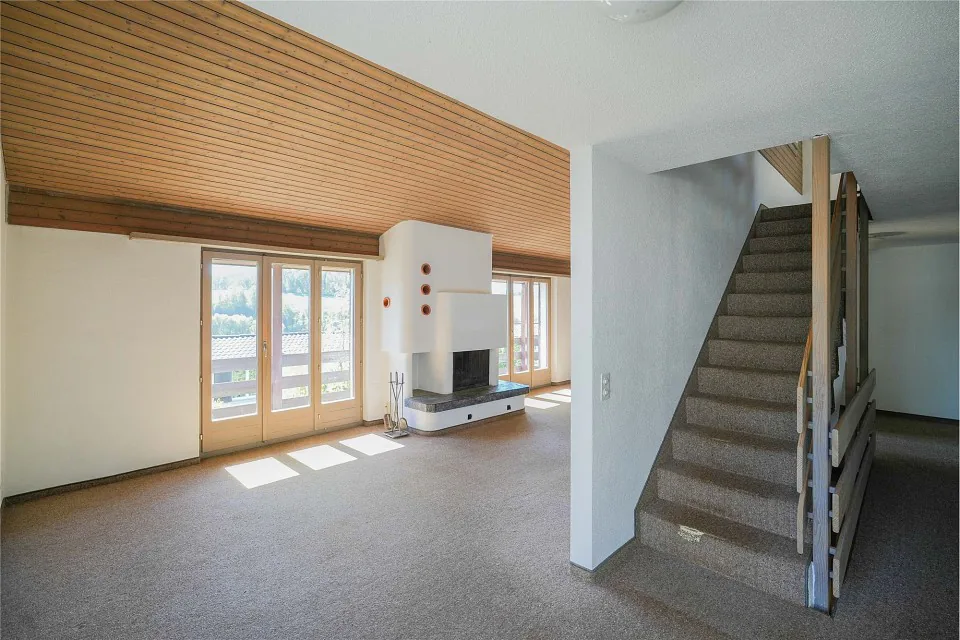
5.5-room single-family house (single-sided), built in 1982, two wet rooms, air circulation chimney, volume 711 m, living area approx. 142 m², secondary areas approx. 80 m², carport and parking space
Location within Bözen
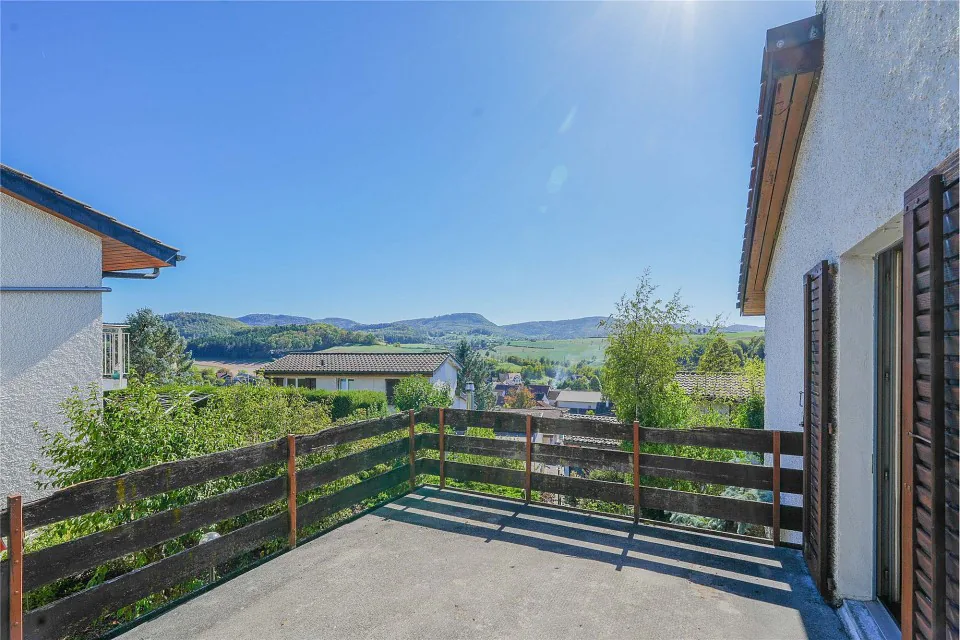
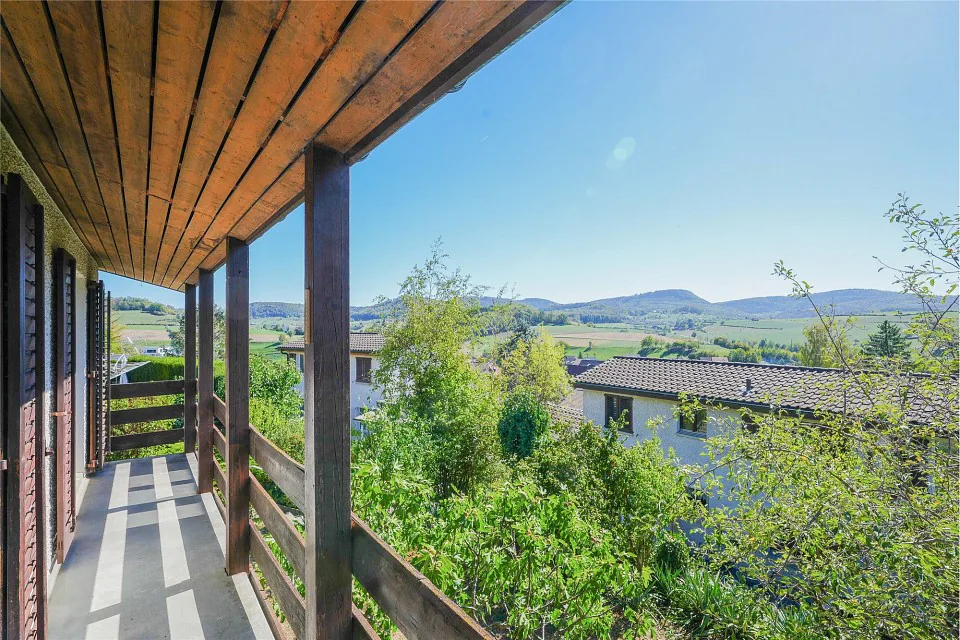
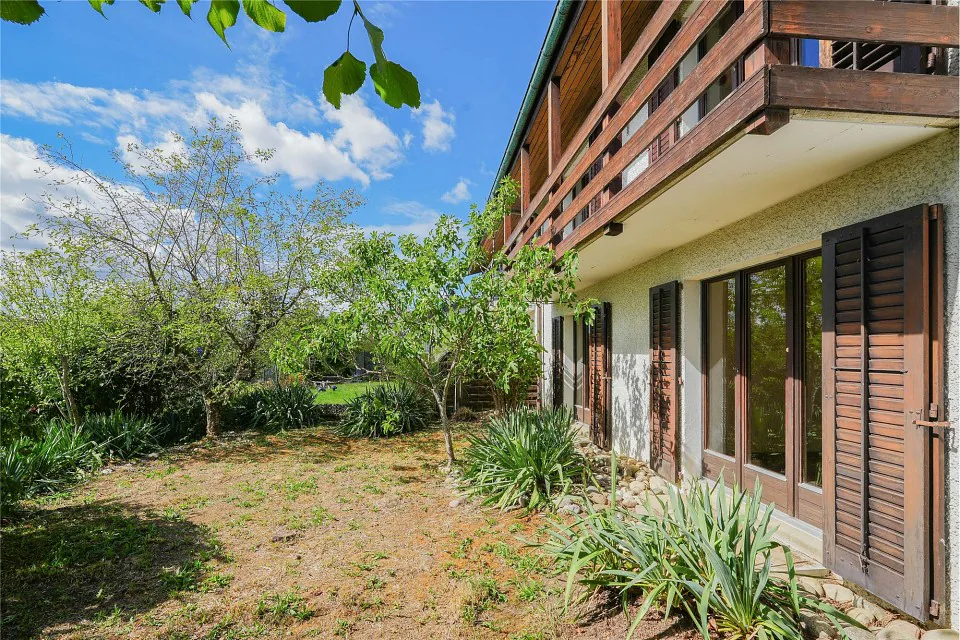
The elevated location offers a fantastic view over the village and the gentle Jura hills. Thanks to the ideal southwest slope, you can enjoy all-day sunshine. The house is located in a quiet residential area. Behind the house, there is a small garden directly adjacent to the agricultural area. Primary school and kindergarten can be reached safely in a few minutes on foot. Practically in front of the house door, the hiking and cycling trails start and invite you to enjoy the nearby nature. In the nearby Frick and Effingen, you can reach the A3 motorway in just five minutes, with quick connections to Basel and Zurich.
Special features
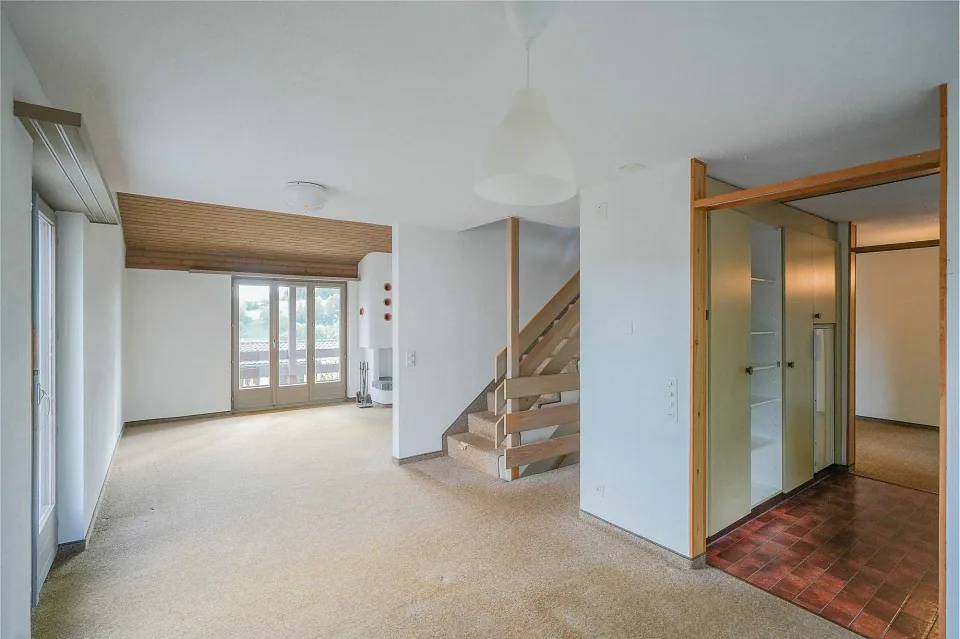
The interior design largely dates back to the year of construction, which has been taken into account in the valuation. This gives you the opportunity to design the interior according to your wishes.
Who is this property suitable for?
Due to the room program, this property is an optimal home for a family and people who enjoy a quiet, natural life. For your fitness program, the access via the outdoor staircase is responsible.
Room program
Base/ground floor:
Carport 12.0
Covered entrance area with storage room 18.7 m²
Technical room 4.8 m²
Cellar 9.6 m²
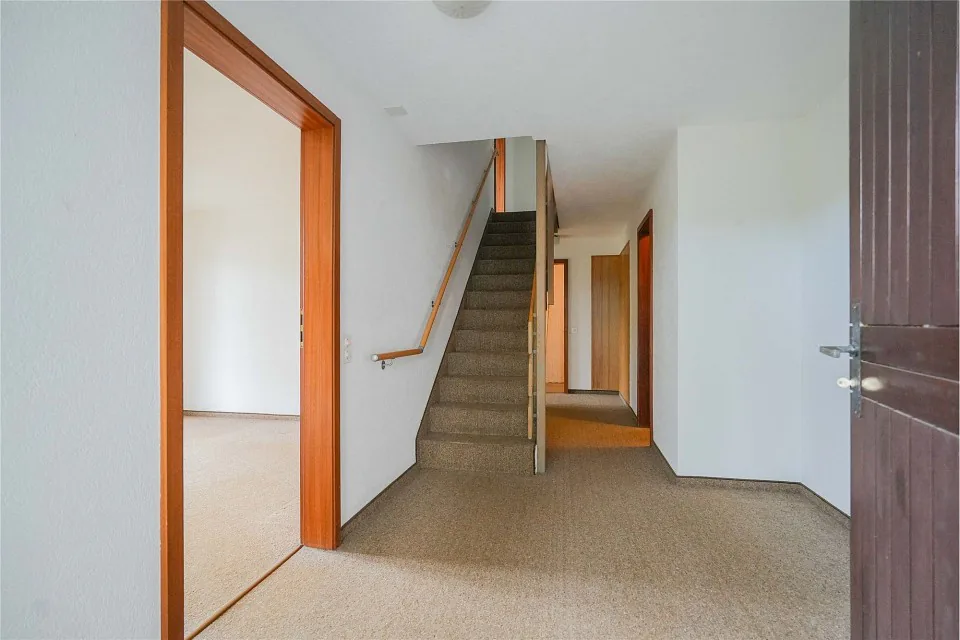
Corridor including staircase 13.9 m²
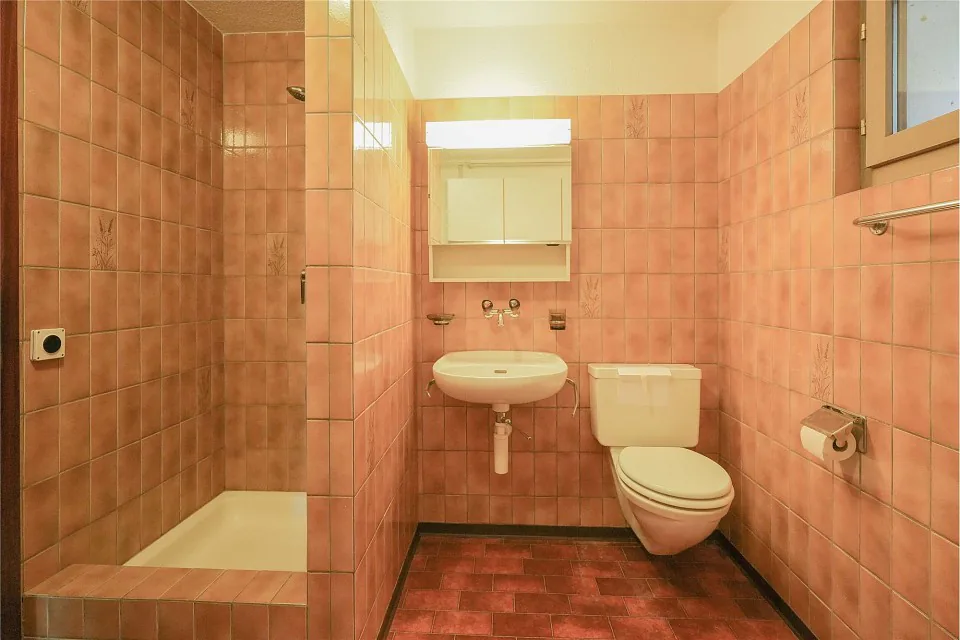
Shower/WC 5.9 m²
Room 14.1 m²
Room 14.5 m²
Garden seating area 10.0 m²
1st upper floor:
Office 11.5 m²
Corridor 2.5 m²
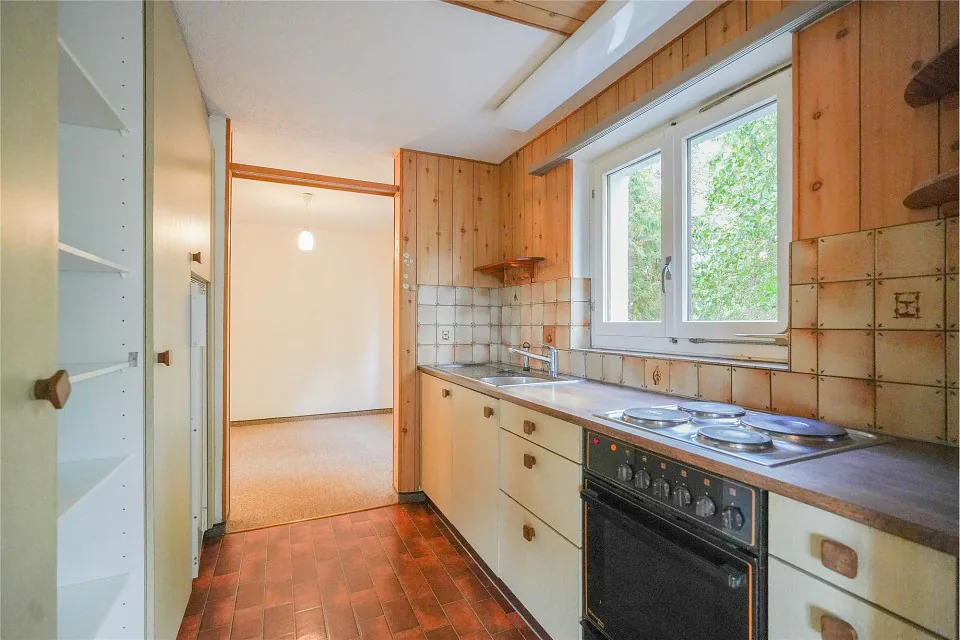
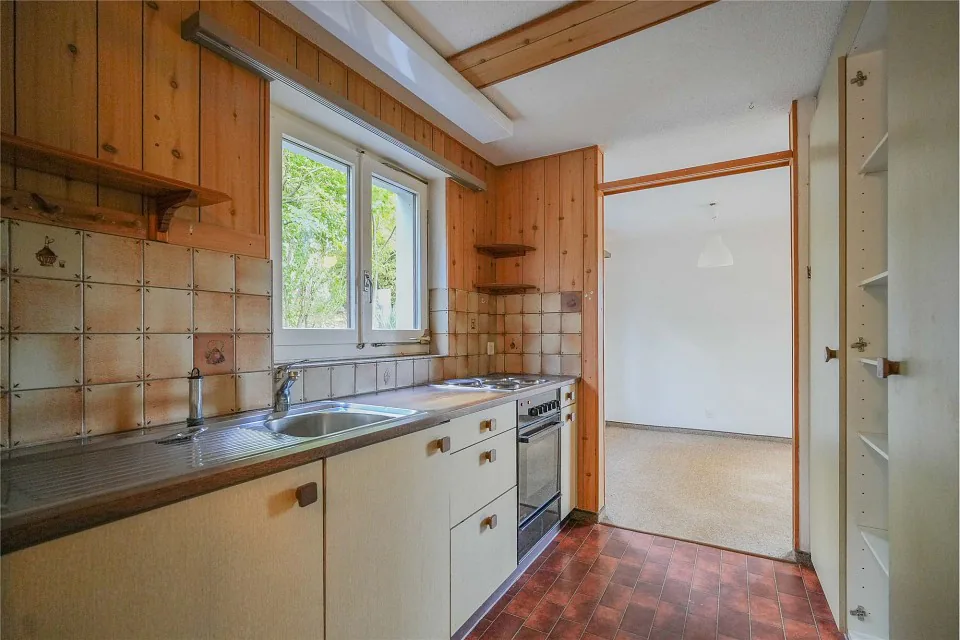
Kitchen 6.4 m²
Dining 12.0 m²
Terrace 18.5 m²
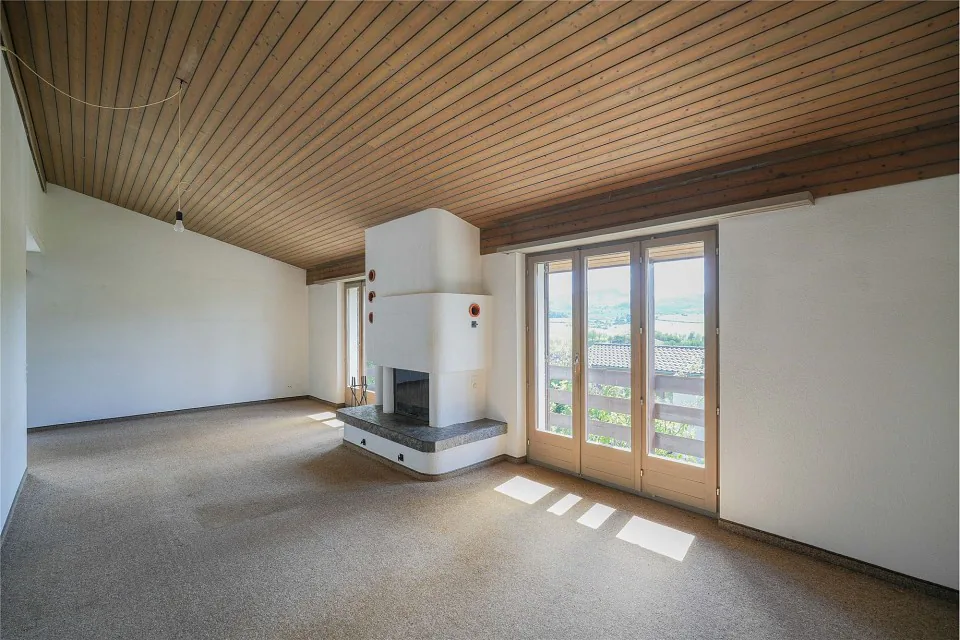
Living 28.9 m²
Balcony 7.0 m²
2nd upper floor:
Living room 11.6 m²
Corridor 3.13 m²
Bath/WC 5.7 m²
Room 12.0 m²
Construction and condition
The interior design is practically completely from the year of construction. The house is, depending on personal expectations, habitable. However, the renewal of the kitchen, wet rooms, floor coverings, and windows will have to be reckoned with sooner or later. The air-water heat pump was newly installed in 2021.
Interested? We look forward to your inquiry!
Do you want to know the value of your property? Our free and non-binding real estate valuation tool will be happy to help you under https://www.remax.ch/de/immobilien/bewerten
Features
Balcony
Parking
Mentioned in the description
Location
Nearby
Loading…
Neighbourhood
Poor public transit
ARE transit class D — a car is needed for most trips.
Fairly green
59% green and natural space within 500 m.
Lively neighbourhood
Many households of three or more · around 33 people in the neighbourhood.
Municipal tax multiplier
114 %
Lower than 31% of municipalities in the canton
ESTV · 2026
CHF 11'571 income tax a year · Single person without children, gross wage CHF 100'000
- 27.4 Rp/kWh
SunA lotSouth
South side: lots of sun, in winter too
- North
- Hardly any direct sun
- East
- Medium
- South
- Lots of sun
This is about the building's façades, with the shade of neighbouring buildings and the terrain. How much of it reaches a flat depends on the floor and the windows.
As of 2016
Source: Swiss Federal Office of Energy SFOE
Noise & quiet56 dBDay
56dB
Road and rail noise in the surroundings
Calculated from the federal noise model: the mean over the hectare (100 × 100 m) of the surroundings, model year 2021.
Night
49 dB
Loudest source
Road
LibraryRainConversationTrafficLoud
Calculated level, placed on a scale of everyday sounds.
Environment
Air within the Swiss limits
At least one pollutant is above its WHO guideline; all meet the Swiss limit.
Radon: class 2–10%
The federal radon map estimates that 2 to 10% of the buildings here exceed the reference value of 300 Bq/m³.
Connectivity
Fibre available
In 50 to 90% of the buildings around
5G outdoors
In the network models of 2 operators.
Mobile: as of 2026
Viewing
Nicole Frank
Similar listings
Similar listings
ID: 225302Ref: 110091023-81