CHF1'490'000
5 rooms · 142 m²
5 room Semi-detached house in Bottmingen
CHF1'490'000
5 rooms · 142 m²
Brändelistalweg 20, 4103 Bottmingen
Details
- Property type
- Semi-detached house
- Availability
- 15.10.2026
- Plot area
- 340 m²
- Year Built
- 1973
Purchase Details
- Purchase Price
- CHF 1'490'000
- Price per m²
- CHF 10'493
What comes on top of the purchase price
- Property transfer charge (standard rate)
- CHF 18,625
- Annual property tax
- None for an owner-occupied home
Check your mortgage with Moneyland
Partner offer by Moneyland.ch
Market context
The asking price is 13.8% above the median of .
This listingCHF 1'490'000
CHF 1'309'500
Median
Is there room to negotiate?
A typical listing stays on the market for about 26 days. 2.1% of active listings have cut their asking price in the last 90 days.
Description
Dream Home on the Edge of the Forest: 5-Room Semi-Detached House in Bottmingen
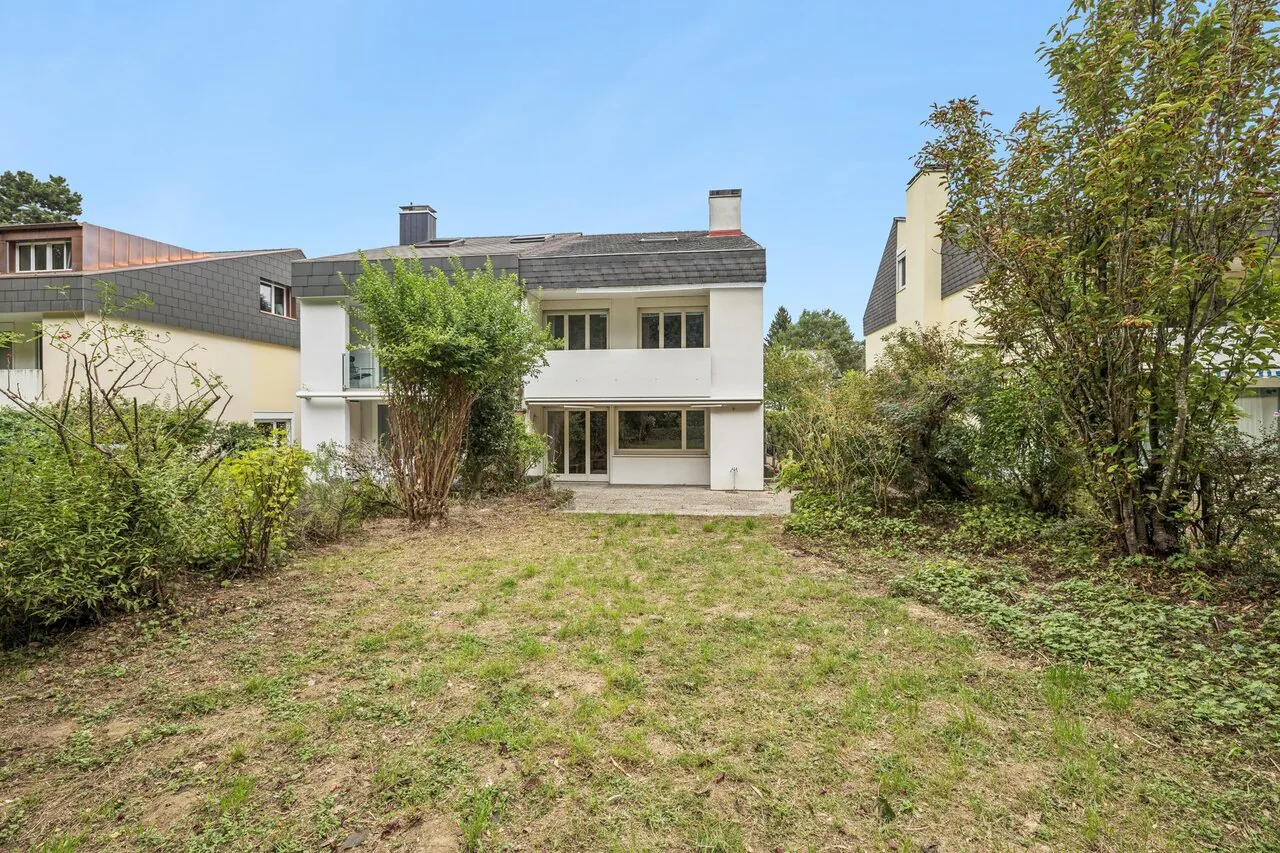
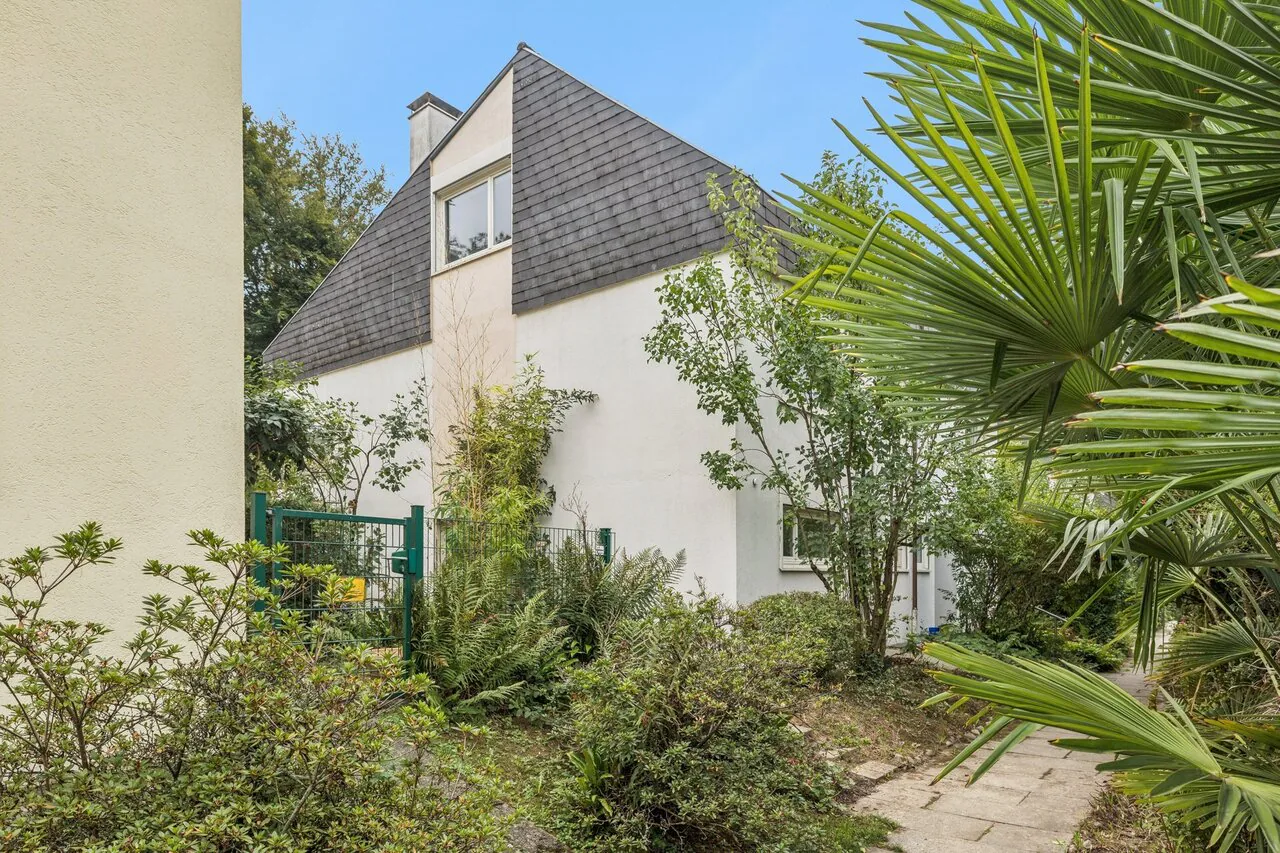
Bring this charming semi-detached house back to life! In one of the most sought-after and tax-friendly municipalities in the canton of Basel-Landschaft, you'll find a home with versatile development opportunities. Located in an absolutely quiet area directly on the edge of the forest, this property offers the perfect combination of idyllic nature and urban proximity to the city of Basel. Here, you can make your dreams come true and renovate the house exactly according to your own wishes and ideas.
The highlights at a glance:
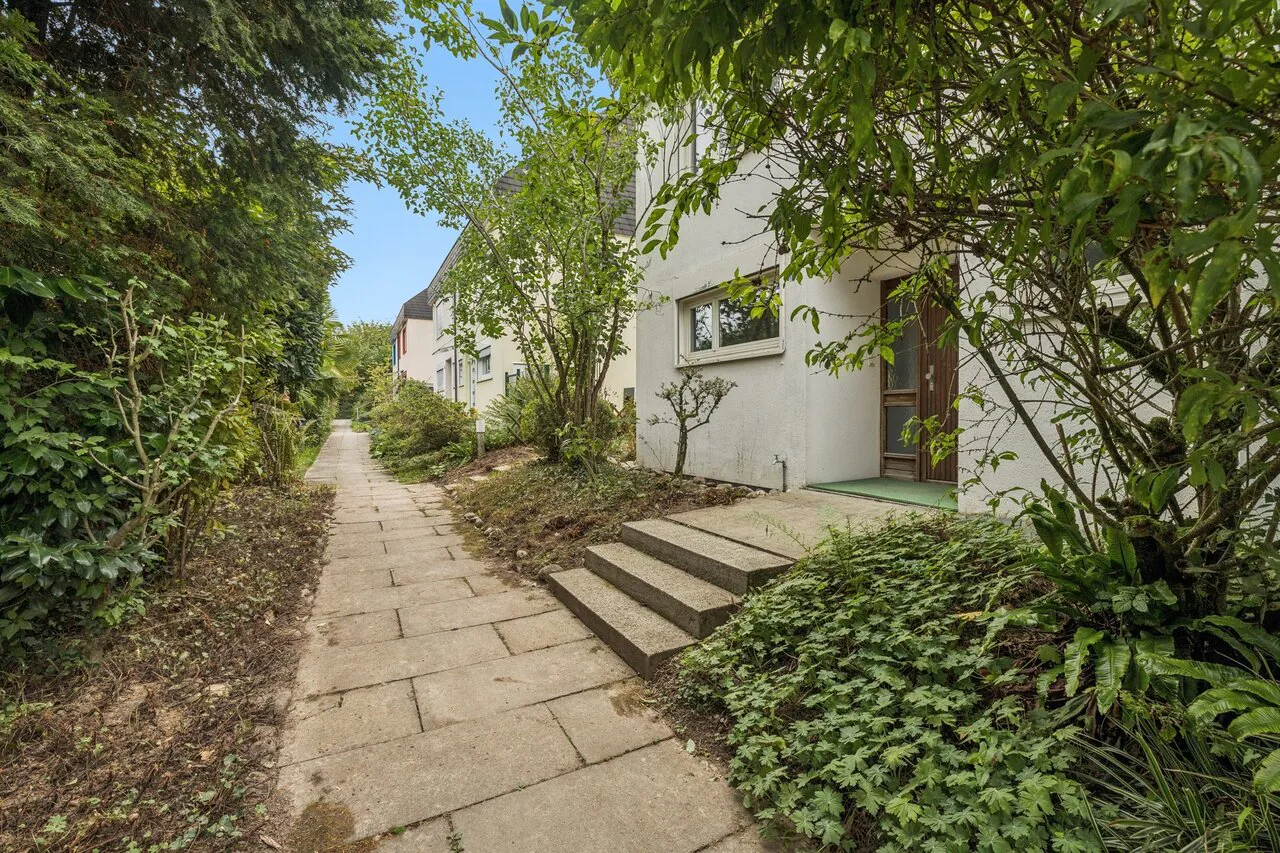
o Top location: Quiet, child-friendly, and directly on the edge of the forest in the tax-friendly municipality of Bottmingen.
o Pure nature: Fields and forest paths for extensive walks begin directly in front of the house door.
o Excellent connection: The next bus stop is only 98 meters away - ideal for commuters.
o Proximity to Basel: Benefit from the quick accessibility of the city of Basel and its high-quality cultural offerings.
o Plenty of space: 145 m² of living space, supplemented by 26 m² of cellar rooms and a 32 m² large double garage.
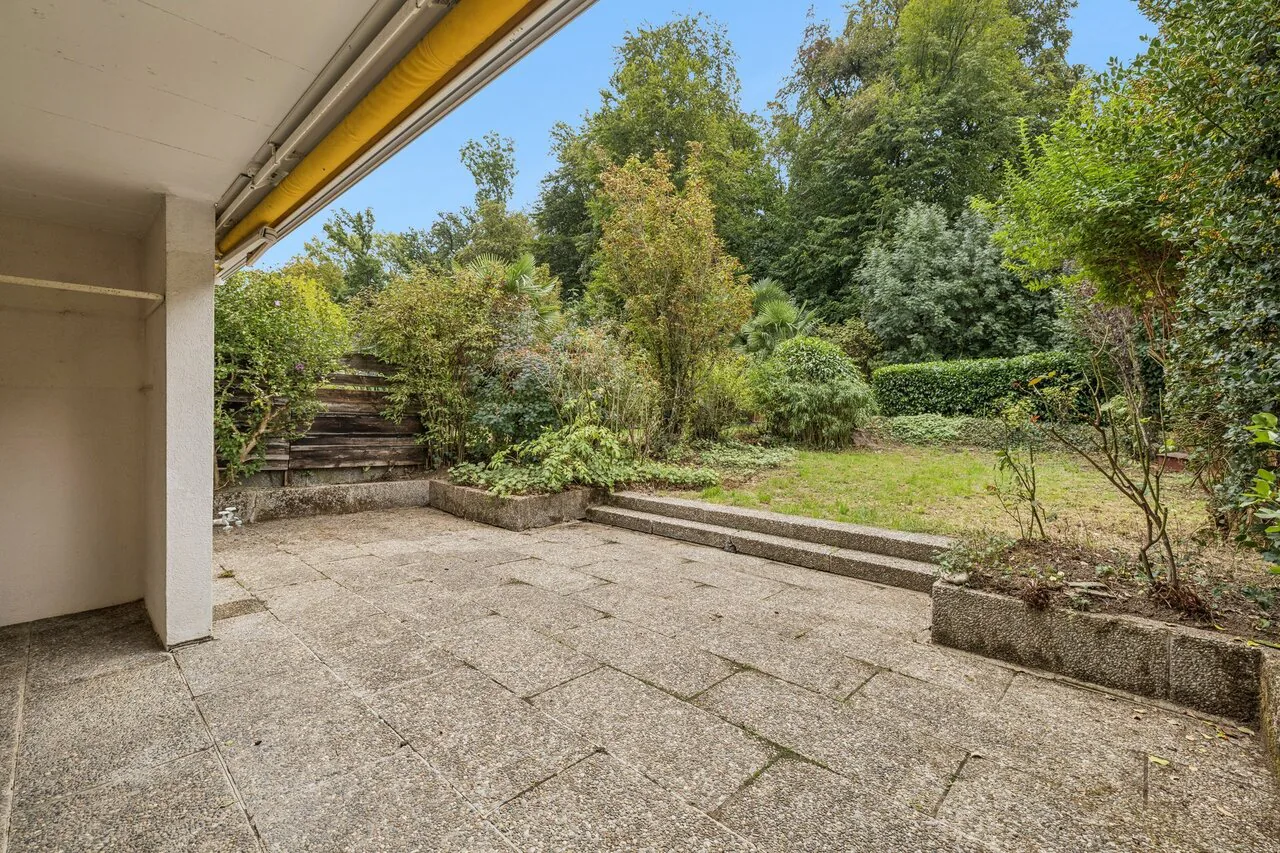
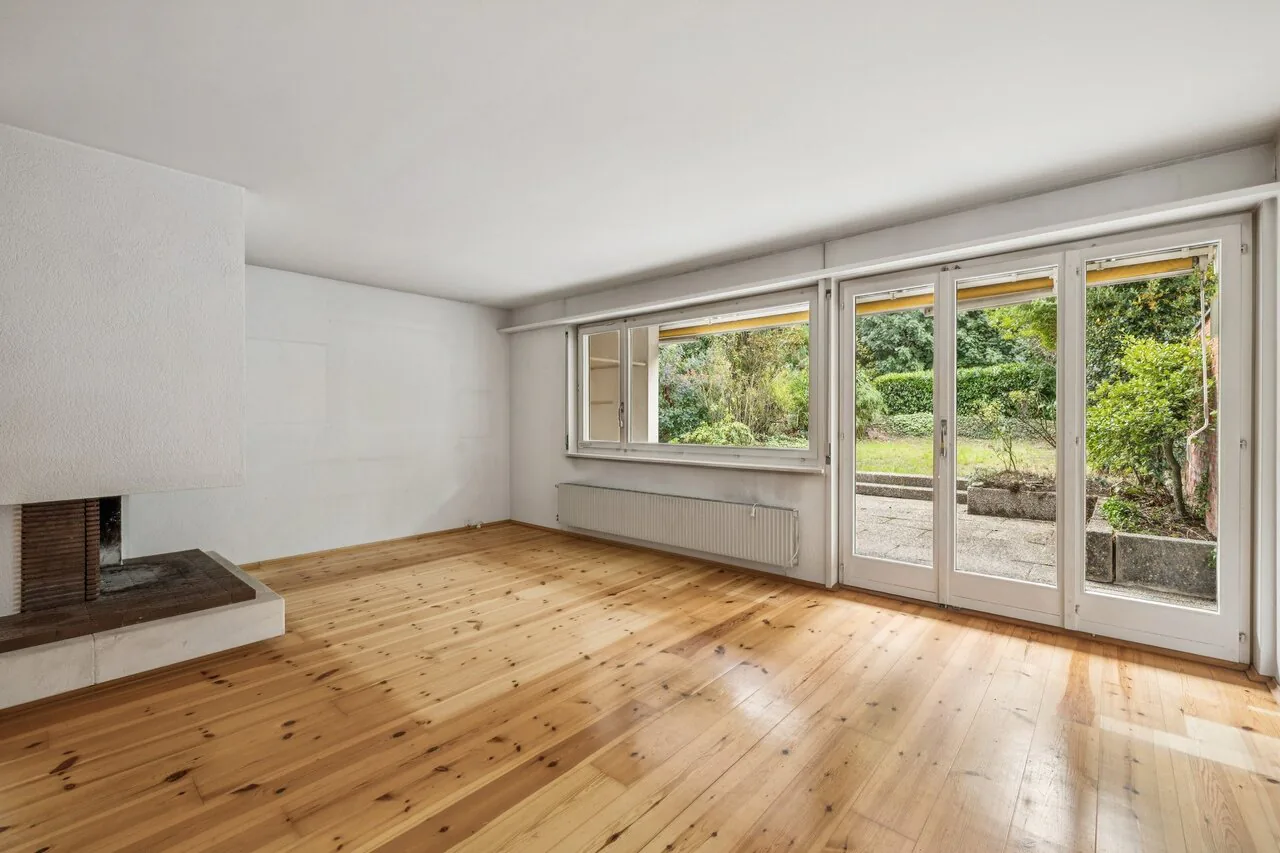
o Garden oasis: A large, quiet garden invites you to relaxed summer evenings and playtime for children.
Room concept and potential:
The house convinces with a solid foundation and a family-friendly room layout that can be adapted and modernized according to your individual ideas:
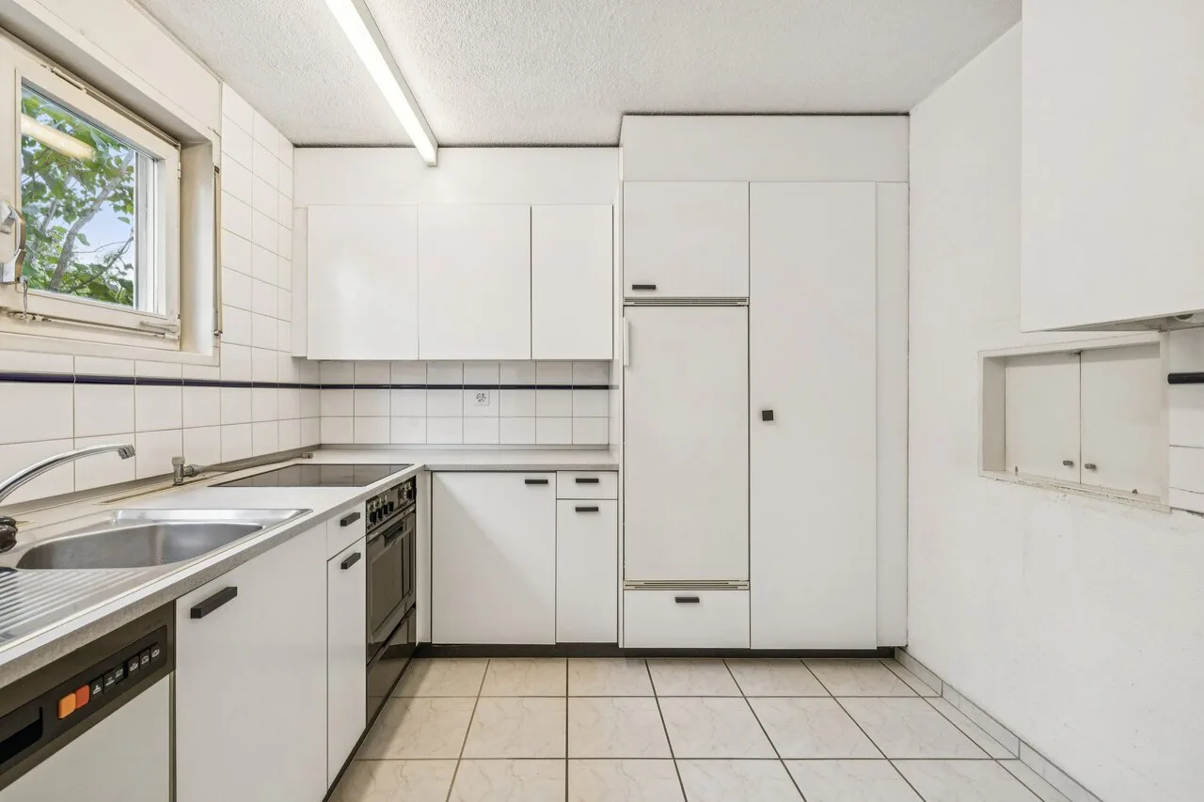
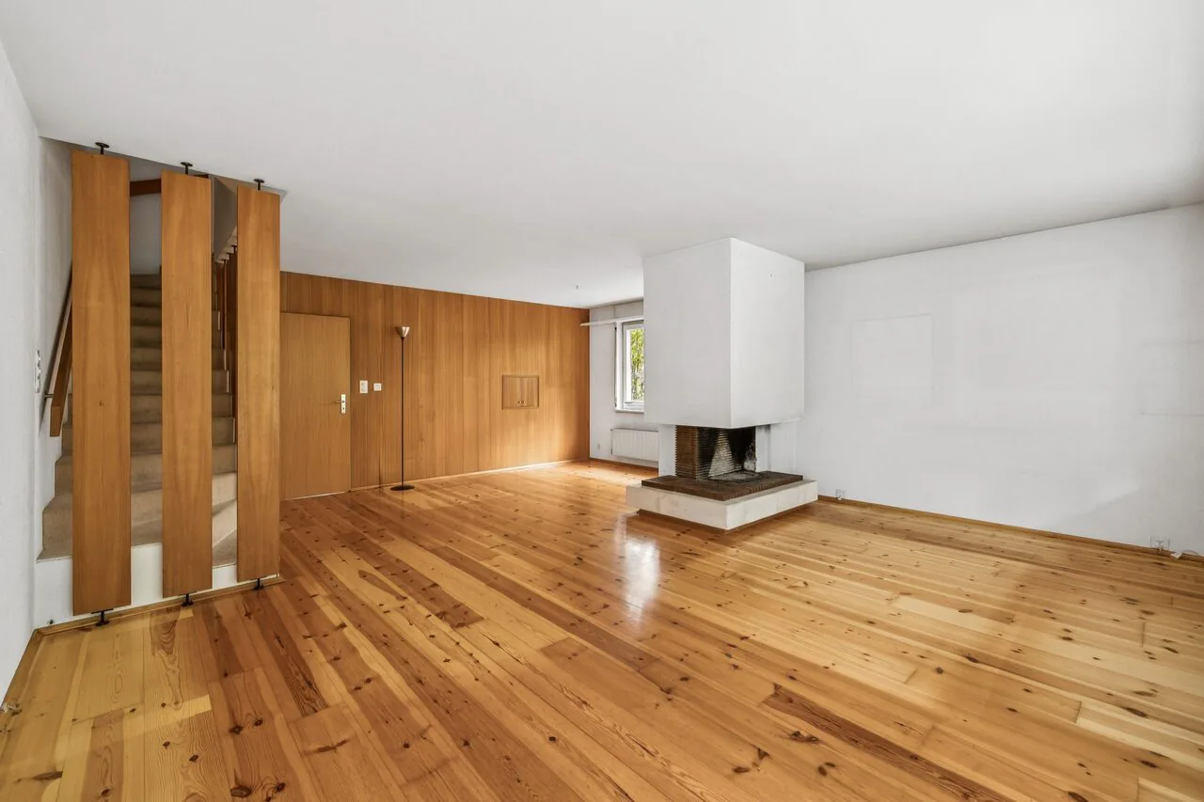
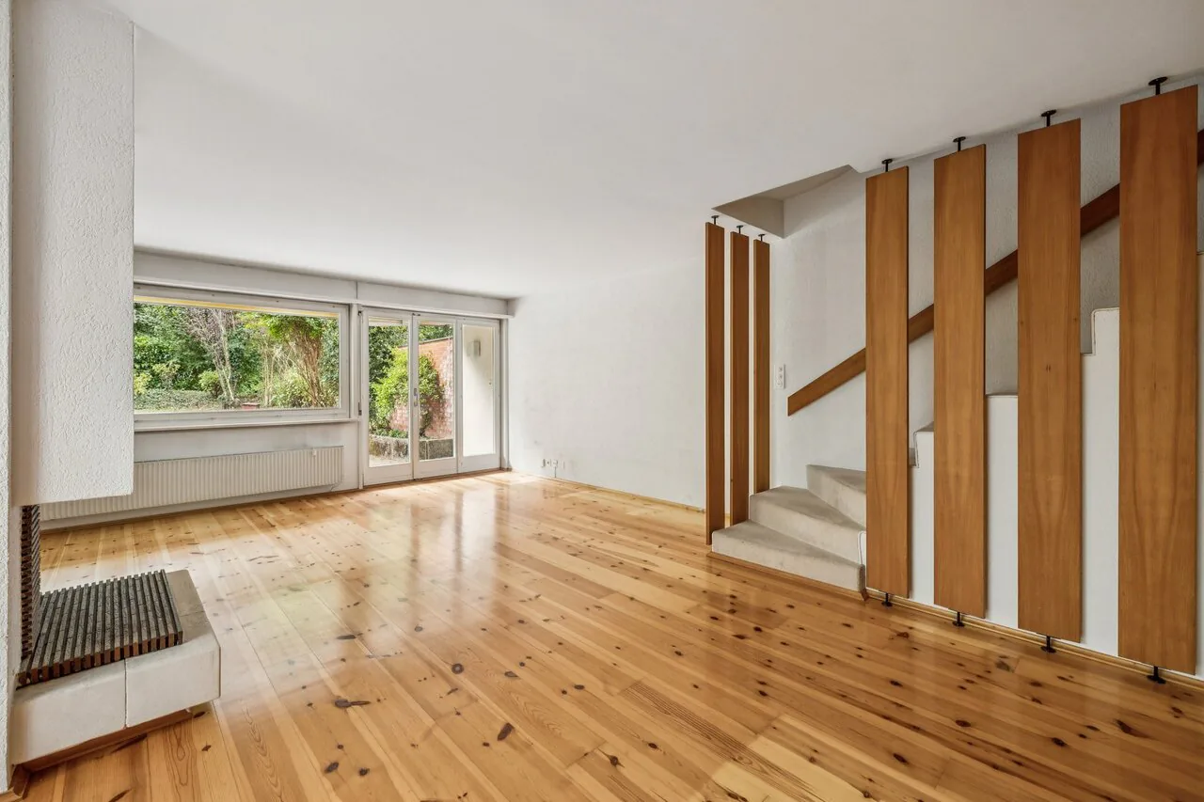
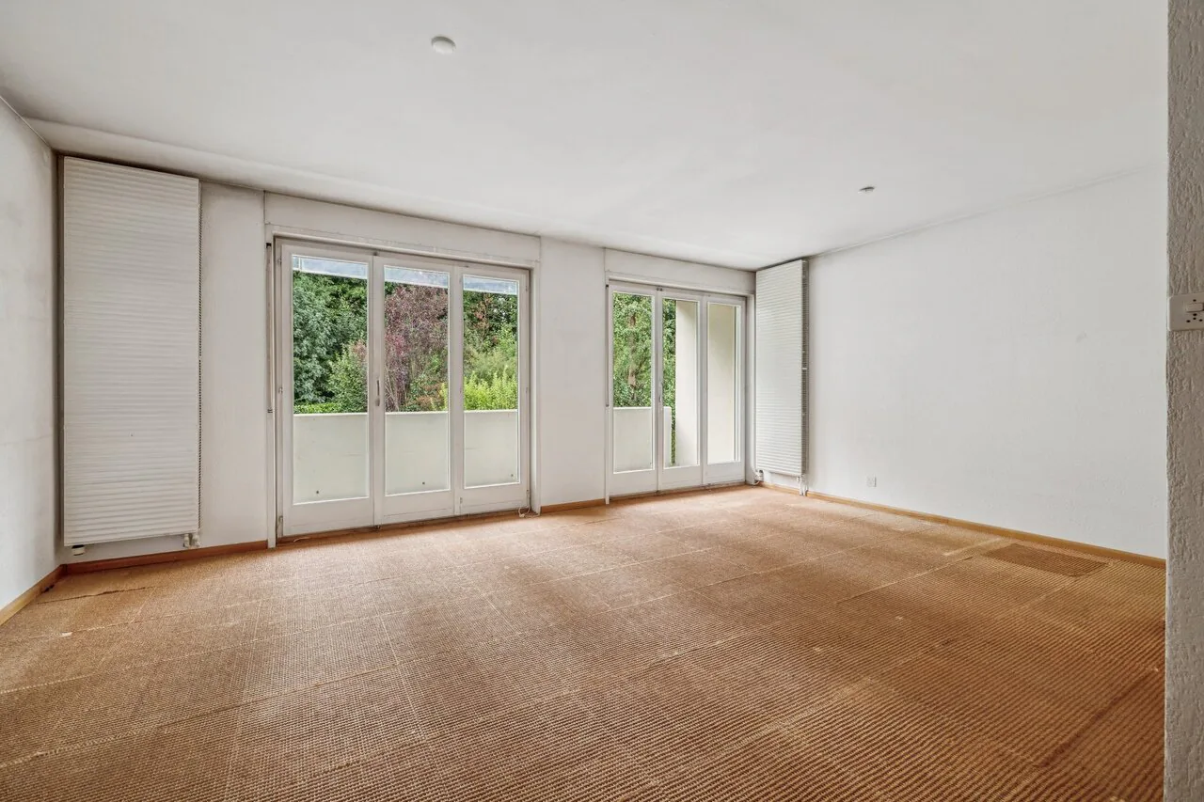
o Ground floor (The heart of the house): The kitchen can be wonderfully opened up to the large, bright living and dining area. A modern, open-plan kitchen with direct access to the garden is created.
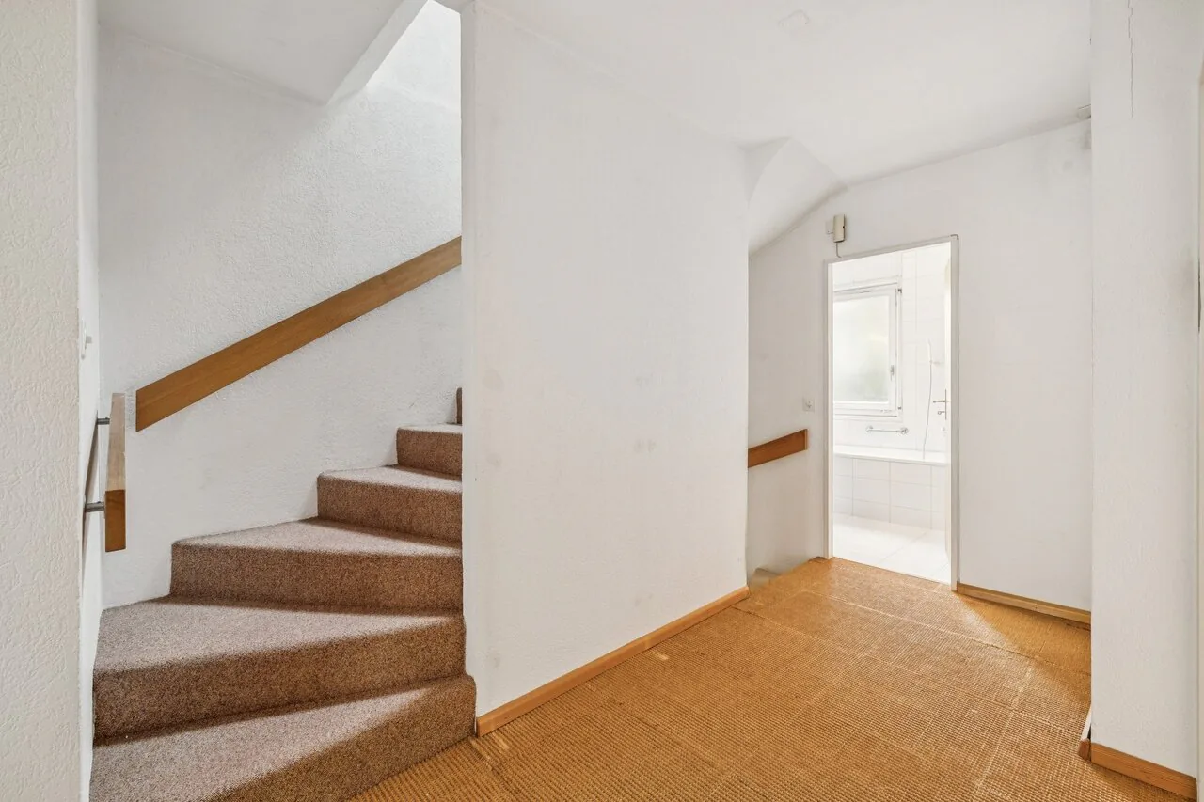
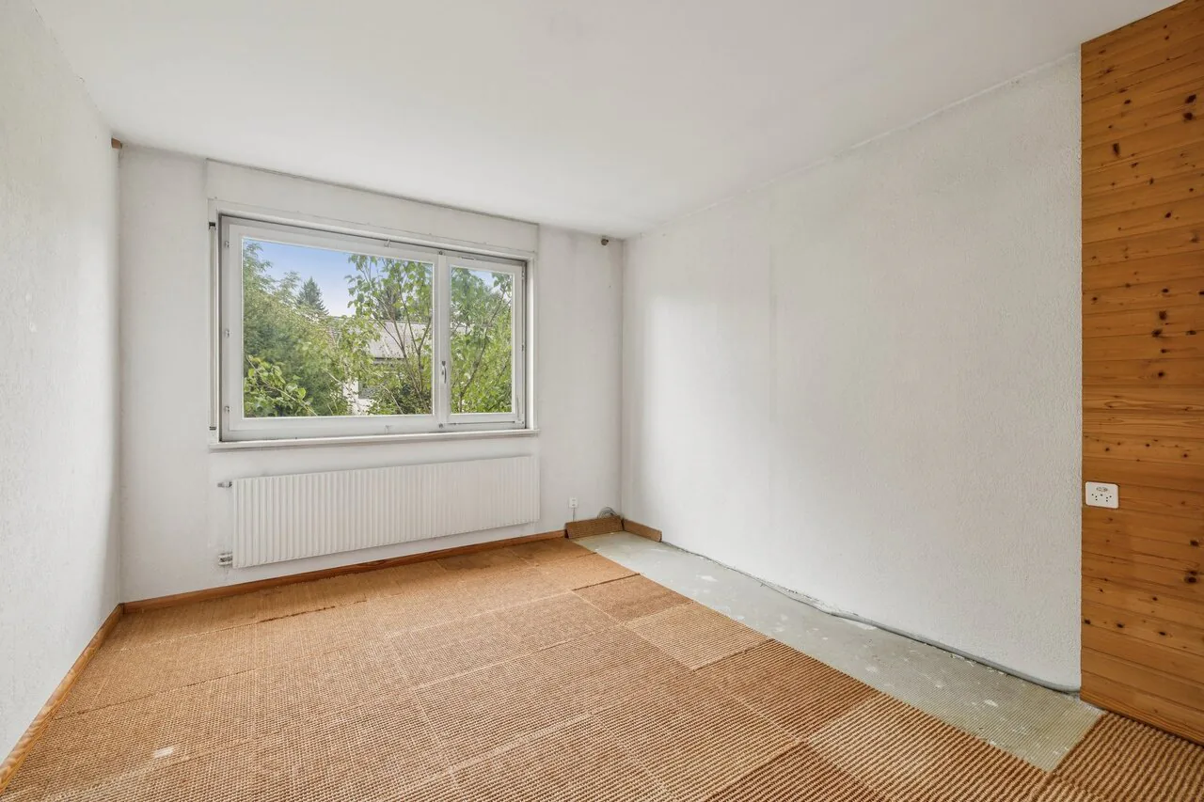
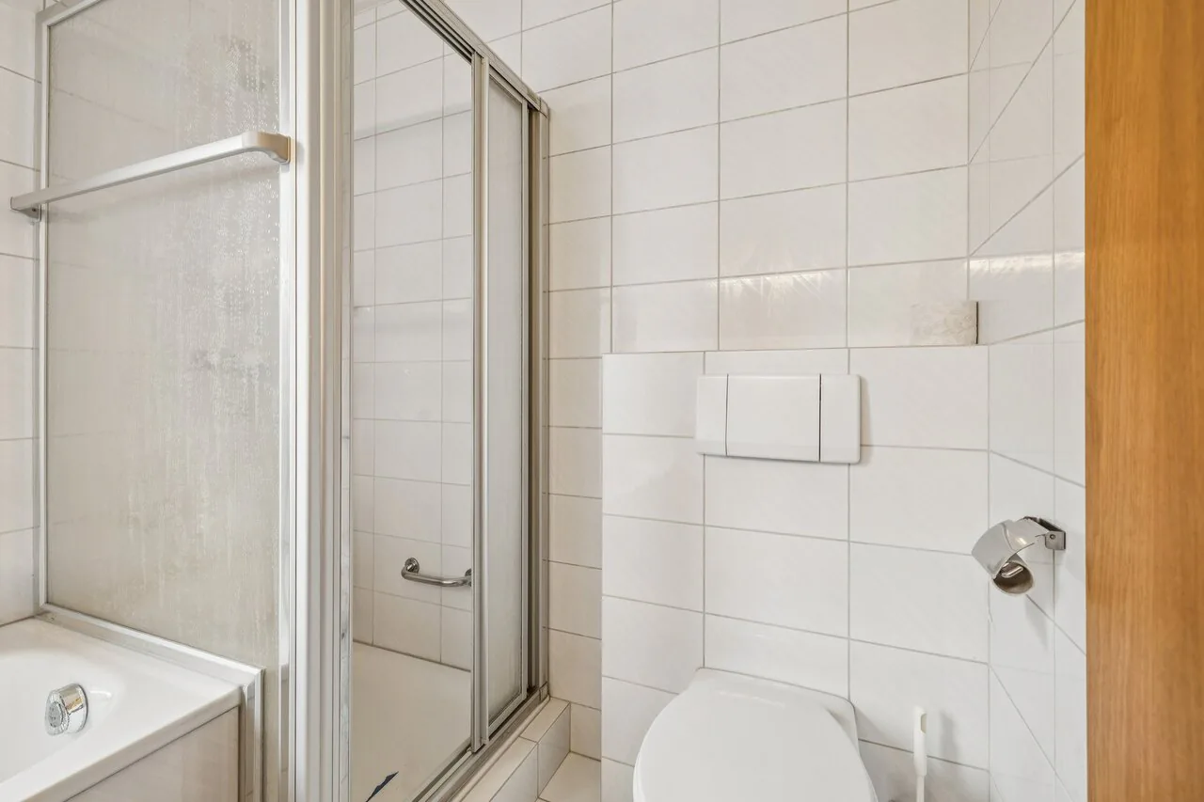
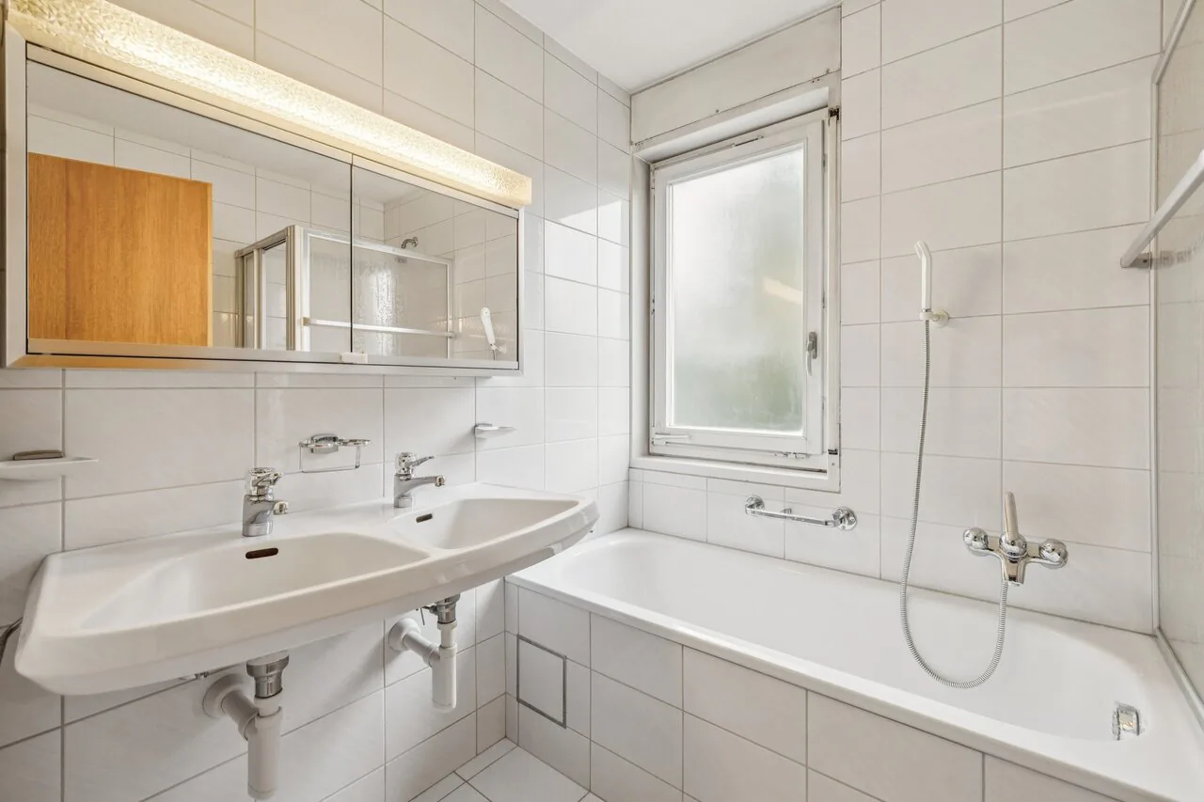
o Upper floor (Retreat): Here you'll find 3 cozy bedrooms and the main bathroom.
o Attic (The room wonder): A huge plus! The attic offers versatile possibilities, from dividing it into two work or children's rooms to a spacious luxury studio. By installing a dormer window and an additional bathroom (with shower/WC), you can create a dreamy master suite, a bright studio, or a perfect home office.
o Basement: 26 m² of usable space in the cellar offer enormous storage space, a laundry room, and space for hobbies.
o Parking: A 32 m² large double garage offers comfortable space for two vehicles, bicycles, or garden equipment, and direct access to the house.
The property is in need of renovation. This gives you the unique opportunity to design everything according to your own taste and budget, from the heating system to the floors, kitchen, and bathrooms. Transform this property into a modern family home with a new-build character in a location that is hardly found today!
Features
Fireplace
Balcony
Nice View
Child Friendly
Mentioned in the description
Location
Nearby
Loading…
Neighbourhood
Moderate public transit
ARE transit class C — usable but limited service.
Mixed built & green
47% built-up area within 500 m.
Lively neighbourhood
Many households of three or more · around 36 people in the neighbourhood.
Municipal tax multiplier
48 %
Lower than 96% of municipalities in the canton
ESTV · 2026
CHF 13'471 income tax a year · Single person without children, gross wage CHF 100'000
- 32 Rp/kWh
SunA lotSouth
South side: lots of sun, in winter too
- North
- Hardly any direct sun
- East
- Little sun
- South
- Lots of sun
- West
- Little sun
This is about the building's façades, with the shade of neighbouring buildings and the terrain. How much of it reaches a flat depends on the floor and the windows.
As of 2016
Source: Swiss Federal Office of Energy SFOE
Noise & quiet46 dBDay
46dB
Road and rail noise in the surroundings
Calculated from the federal noise model: the mean over the hectare (100 × 100 m) of the surroundings, model year 2021.
Night
37 dB
Loudest source
Road
LibraryRainConversationTrafficLoud
Calculated level, placed on a scale of everyday sounds.
Environment
Air within the Swiss limits
At least one pollutant is above its WHO guideline; all meet the Swiss limit.
Radon: class 2–10%
The federal radon map estimates that 2 to 10% of the buildings here exceed the reference value of 300 Bq/m³.
Connectivity
Fibre available
In over 90% of the buildings around
5G outdoors
In the network models of 3 operators.
Mobile: as of 2026
Viewing
Philippe Heimoz
Similar listings
Similar listings
ID: 239590Ref: EBL326