
1'050'000
4.5 room Villa in Bramois
CHF1'050'000
Description
Splendid independent villa with 4.5 rooms in Bramois
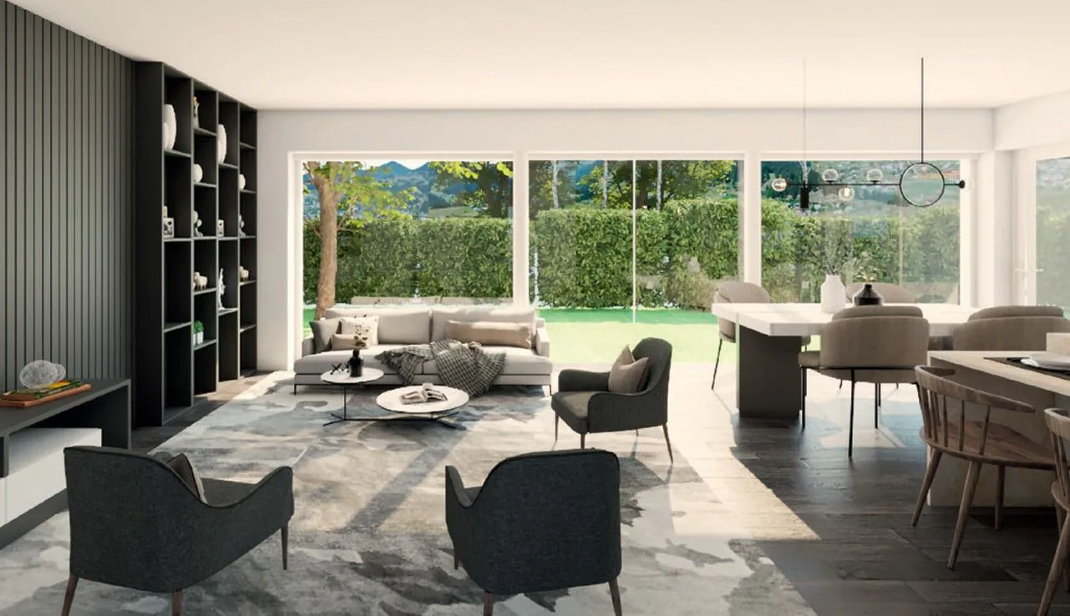
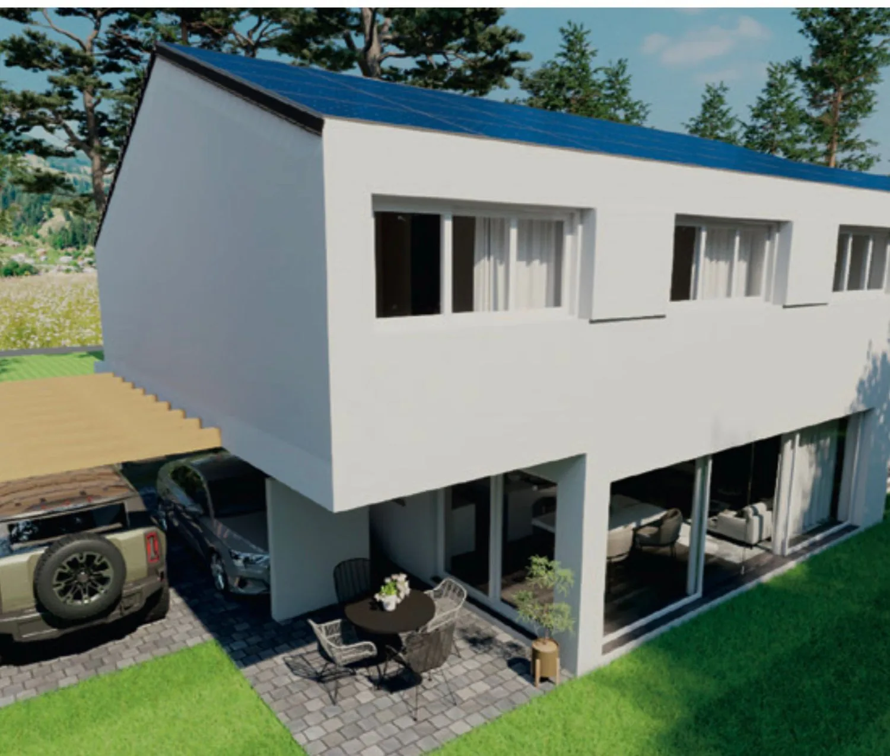
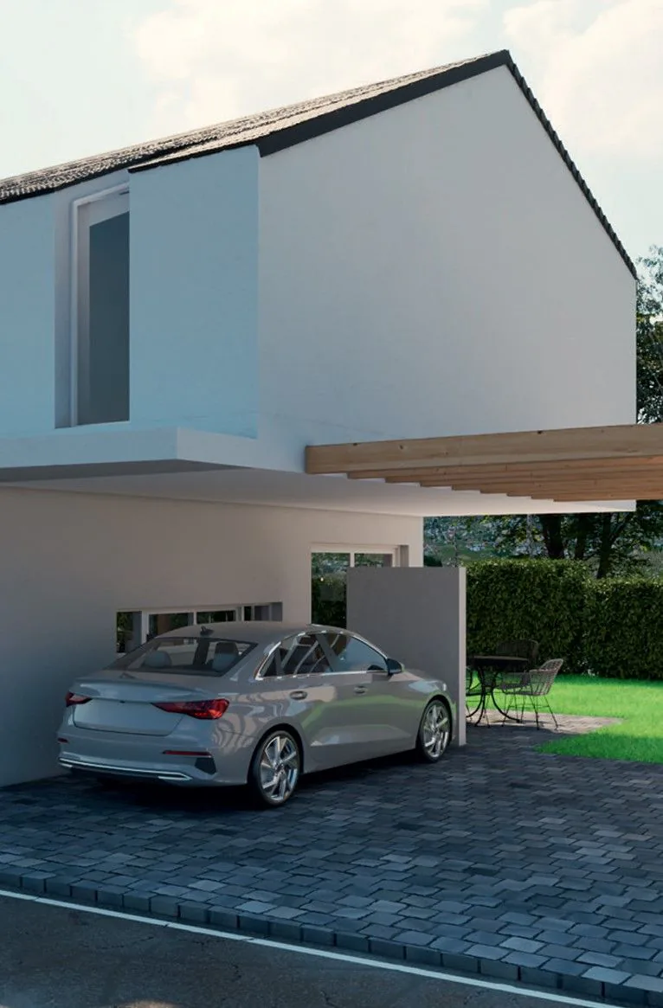
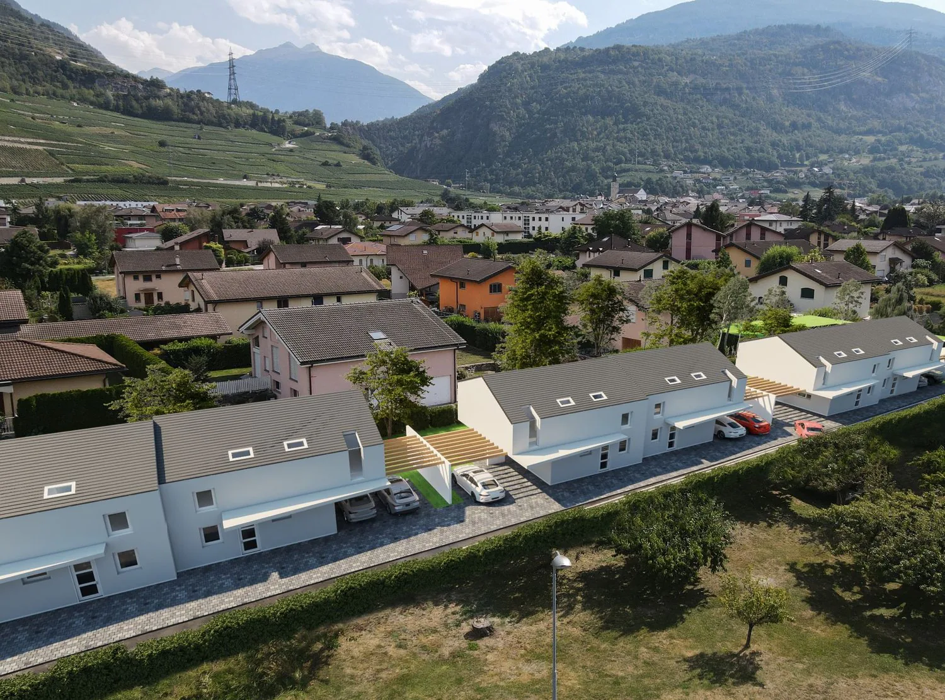
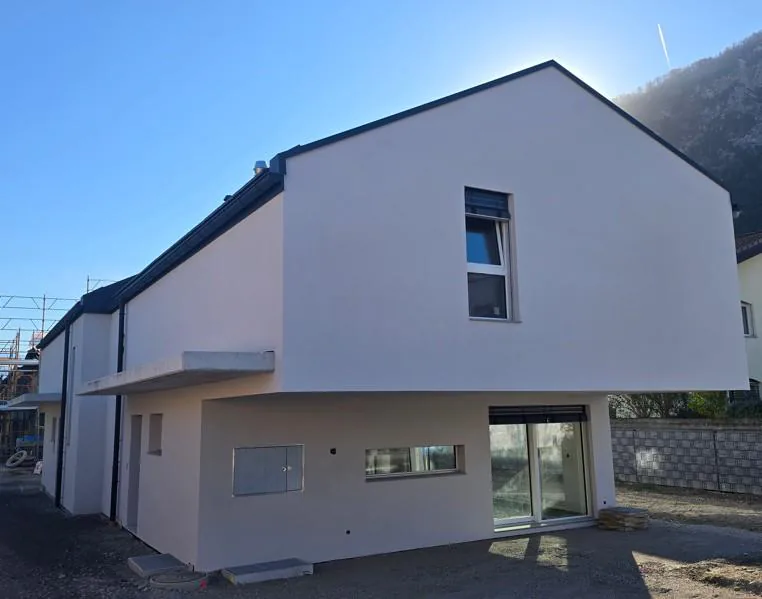
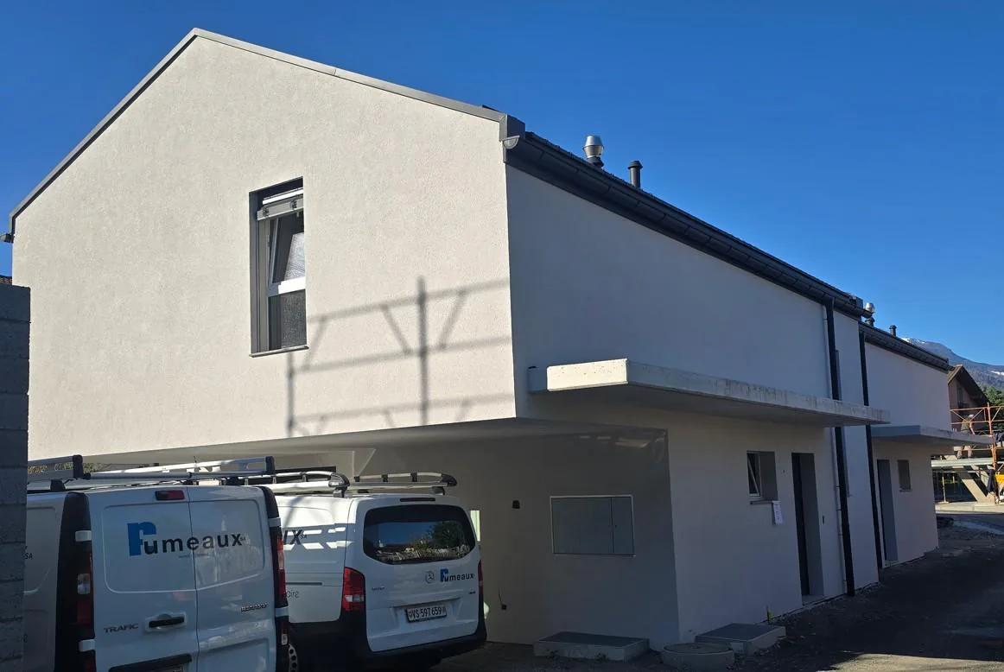
NEW PROJECT - 4 independent villas in the municipality of Sion - Only 2 villas left for sale/!\ The works have started /!\Discover this contemporary villa with 4.5 rooms in a pleasant neighborhood of the municipality of Sion, in Bramois. The project consists of 4 villas and a small building with 4 apartments. The thoughtful layout of the latter allows its various homes to blend into a green landscape while maintaining an intimate atmosphere with an open view.ONLY 2 VILLAS LEFT FOR SALE (VILLAS A & B) - VILLAS C & D HAVE BEEN SOLDThe village of Bramois, very popular, offers various infrastructures that are easily accessible on foot from your future home. Thus, the school, as well as various shops, such as a tea room, food store, butcher, bakery, are only a few minutes' walk away. The Sion East highway exits are less than 3 minutes away by car. The bus stop that serves the city several times an hour is located less than 100 meters away. Finally, access to the city by bike is just as easy by taking the Rhône banks and the recent pedestrian bridge on the side of Sion East.You will enjoy the benefits of the countryside in close proximity to the city. Intimacy, sunshine throughout the year, efficient exposure, open view of the beautiful Val d'Hérens,... are some of the key words of this project.The "Cassières" project, developed by an architectural firm in Sion, will seduce you with its generous volumes, its contemporary and purified architecture, or even by the large personalization of the finishing choices.The villa is spread over 3 levels, entirely excavated, offering many storage spaces and amenities.The villa is divided as follows:
- Basement with technical room, cellar and laundry room
- Entrance hall with wall cabinets
- Guest toilet
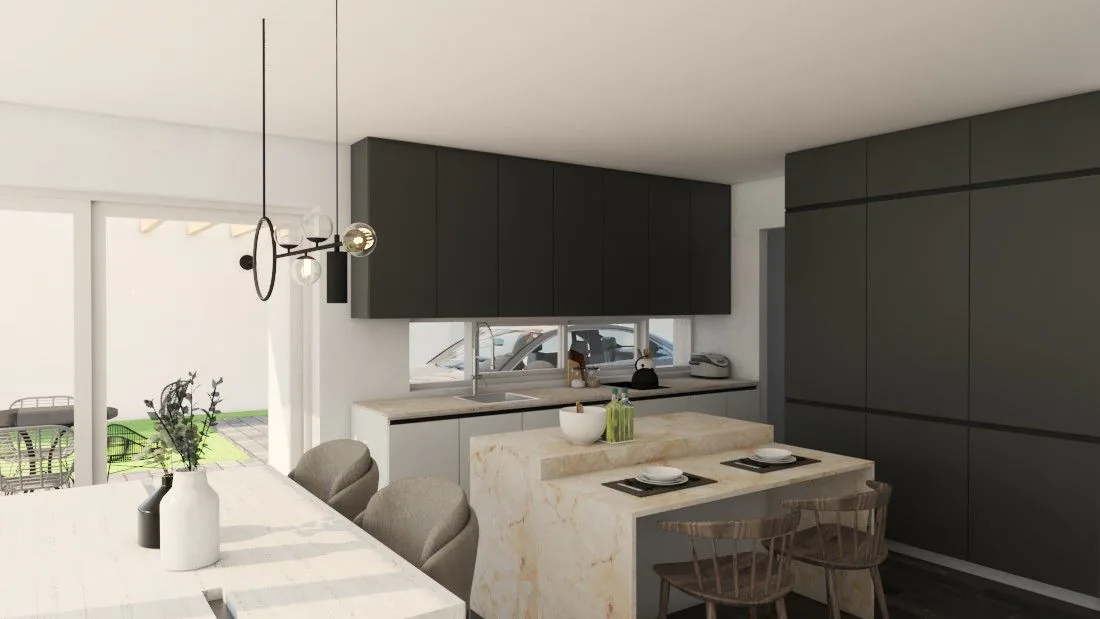
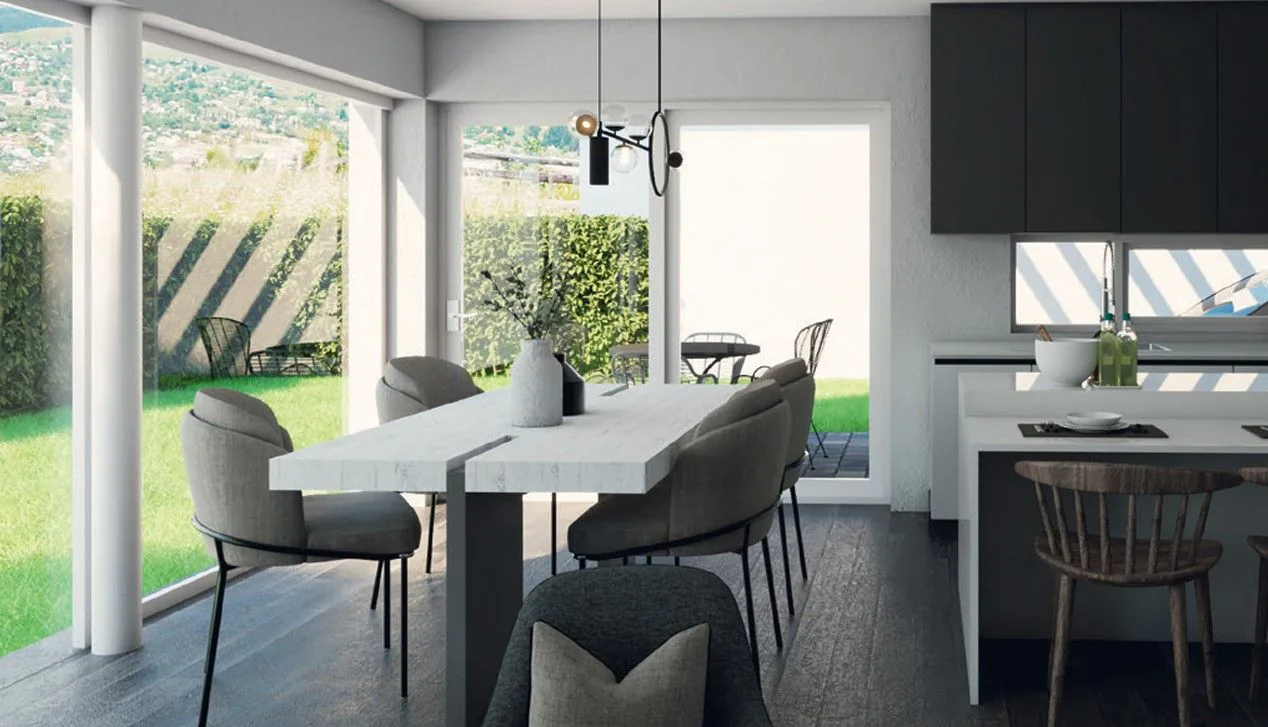
- Open kitchen with central island and bar
- Living area with access to the covered terrace and garden
- 2 bedrooms
- Corridor that can be converted into an office space
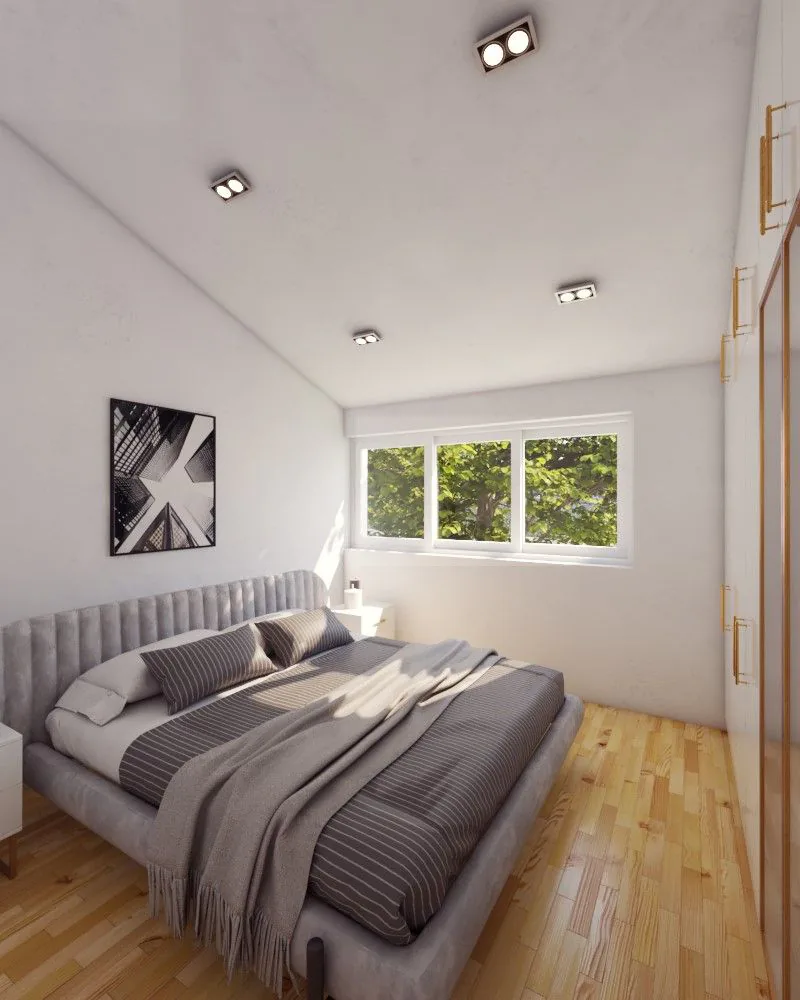
- Parental bedroom with dressing room and bathroom with WC and shower
- Bathroom with WC and bathtub
The advantages of the villa:
- Covered terrace
- Electric shutters
- Photovoltaic panels
- Generous budgets for finishes (kitchens, sanitary, tiling,...)
- Built on an independent plot
- Possibility of Free Cooling
- Possibility of extending the roof to create a pergola
Each villa can still be modified internally as long as the progress of the work allows it. Room details
- Balcony | Loggia
- Private laundry room
- Cellar | Wine cellar
- Kitchen with dining area
- Pantry
- Entrance hall
- Technical room
- Dining room
- Living room
- Terrace
Bedrooms
- Double bedroom / parental bedroom: 1
- Single bedroom / child's bedroom: 2
Bathrooms
- Bathroom: 1
- Shower room: 1
- Total toilets: 3
- WC with sink: 1
Number of garages and parking spaces Covered parking space 1 Outdoor parking space 1 Environment
- Quiet | Peaceful
- Countryside
- Villa district
- Vineyard
- Village
View
- Open view
Exposure
- East
- South
Proximity
- Playground
- Banks
- Sports center
- City center
- Shopping centers
- Shops
- Nursery
- Primary schools
- Secondary schools
- Train station
- Golf course
- Hospital
- Post office
- Restaurant
- Pedestrian street
- Highway exit
- Public transportation
Outdoor
- Partially landscaped
- Covered terrace
Indoor
- Pets allowed
- Equipped kitchen
- Large living room
- Large master bedroom
- Large glass surface
Primary equipment Secondary energy Solar energy Technical equipment Main heating Air-water heat pump Dishwasher Yes Heating type Floor heating Do not hesitate to contact us for more information.We look forward to meeting you.Best regards.
Property Details
- Property type
- Villa
- Living space
- 180 m²
- Plot area
- 300 m²
- Rooms
- 4.5
- Year Built
- 2025
- Published on
- 05.05.2026
Features
Mentioned in the description
Price
- Purchase Price
- CHF 1'050'000
- Price per m²
- CHF 5'833
Location
1967 Bramois
Nearby
Loading…
Neighbourhood
Moderate public transit
ARE transit class C — usable but limited service.
Mixed built & green
65% built-up area within 500 m.
Lively neighbourhood
Mostly one- and two-person households · around 74 people in the neighbourhood.
Municipal tax multiplier
110 %
Lower than 79% of municipalities in the canton
ESTV · 2026
CHF 12'556 income tax a year · Single person without children, gross wage CHF 100'000
- 26.9 Rp/kWh
Noise & quiet52 dBDay
Road and rail noise in the surroundings
Calculated from the federal noise model: the mean over the hectare (100 × 100 m) of the surroundings, model year 2021.
Night
37 dB
Loudest source
Road
Calculated level, placed on a scale of everyday sounds.
Environment
Air within the Swiss limits
At least one pollutant is above its WHO guideline; all meet the Swiss limit.
Radon: class 2–10%
The federal radon map estimates that 2 to 10% of the buildings here exceed the reference value of 300 Bq/m³.
Connectivity
Fibre available
In over 90% of the buildings around
5G outdoors
In the network models of 3 operators.
Mobile: as of 2026
Viewing
Mélanie Savioz-Follonier