


CHF1'500'000
4.5 rooms · 154 m²
4.5 room Detached house in Lugano
CHF1'500'000
4.5 rooms · 154 m²
Details
- Property type
- Detached house
- Availability
- 07.07.2026
- Plot area
- 500 m²
- Year Built
- 1967
- Last renovated
- 2024
Purchase Details
- Purchase Price
- CHF 1'500'000
- Price per m²
- CHF 9'740
What comes on top of the purchase price
- Property transfer charge (standard rate)
- CHF 16,500–19,500
- Annual property tax
- 1‰ of the tax value
Check your mortgage with Moneyland
Partner offer by Moneyland.ch
Market context
The asking price is 20% above the median of .
This listingCHF 1'500'000
CHF 1'250'000
Median
Is there room to negotiate?
A typical listing stays on the market for about 7 days. 1.9% of active listings have cut their asking price in the last 90 days.
Description
Detached house with garden in Breganzona
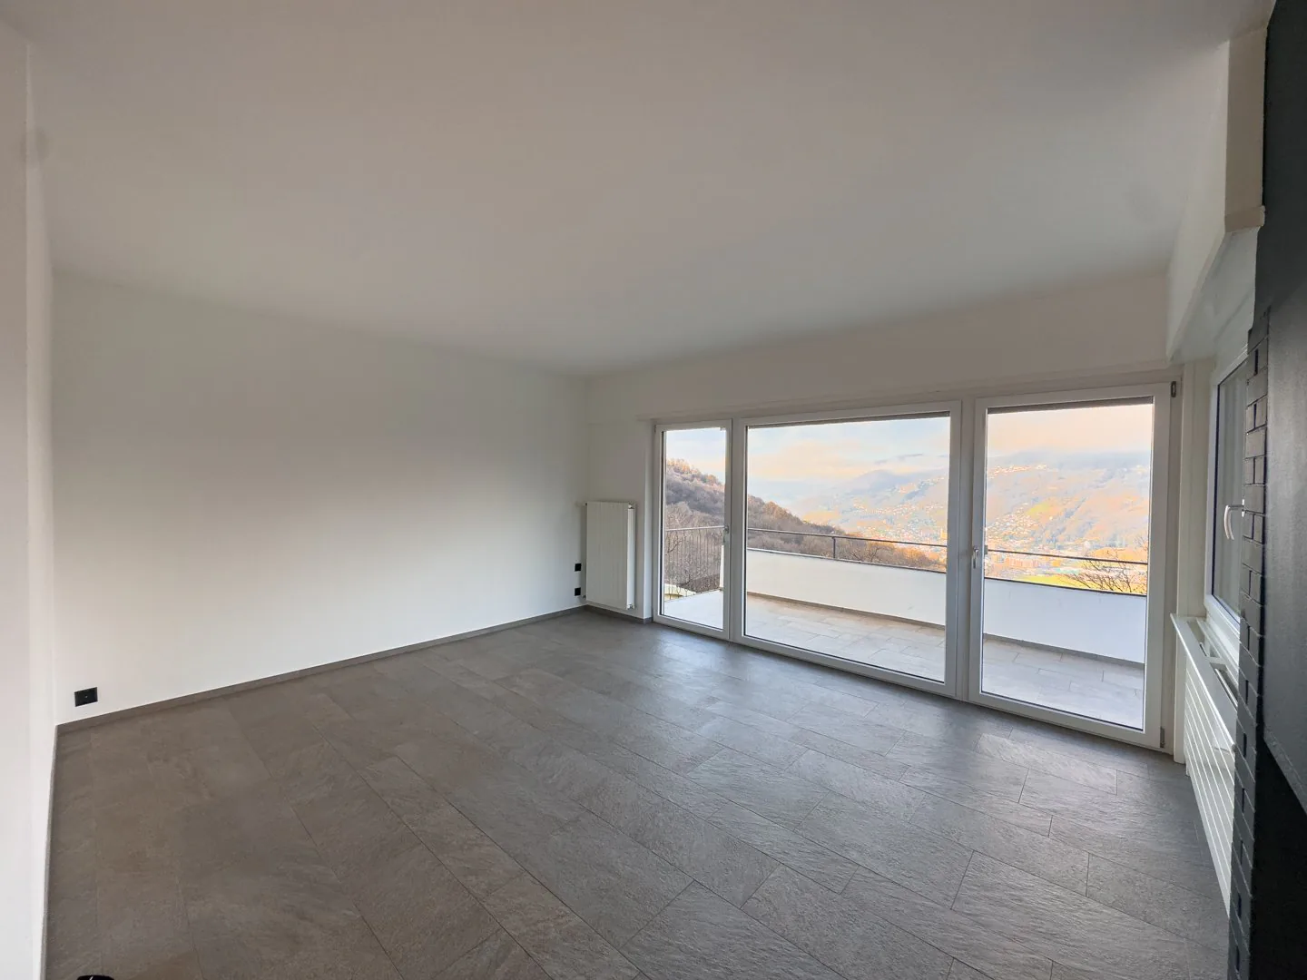
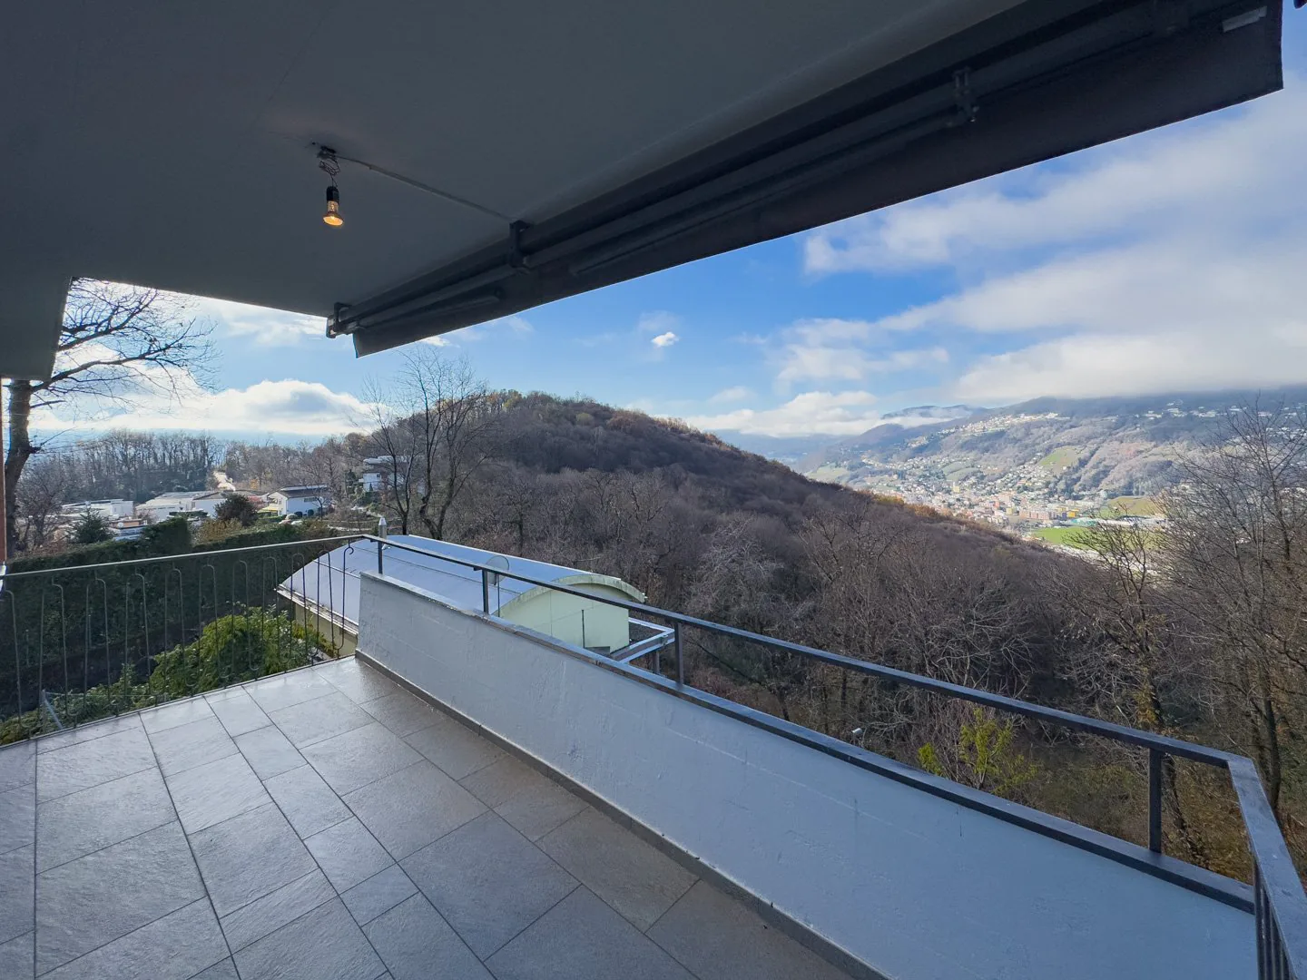
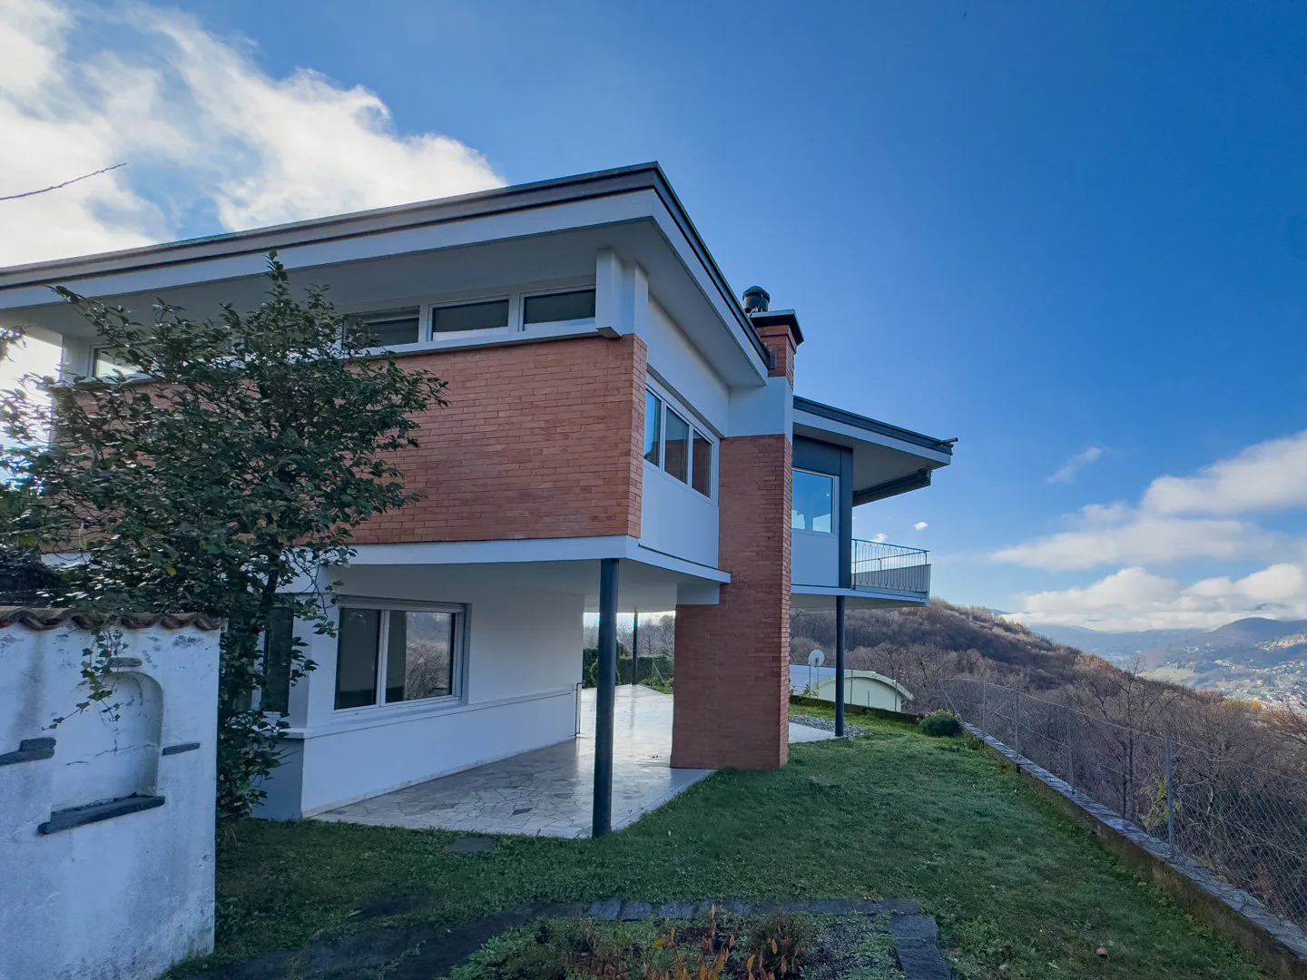
Detached house with garden in Breganzona, characterized by a stunning panoramic view and set in a quiet residential area, just a few minutes from the center of Lugano.
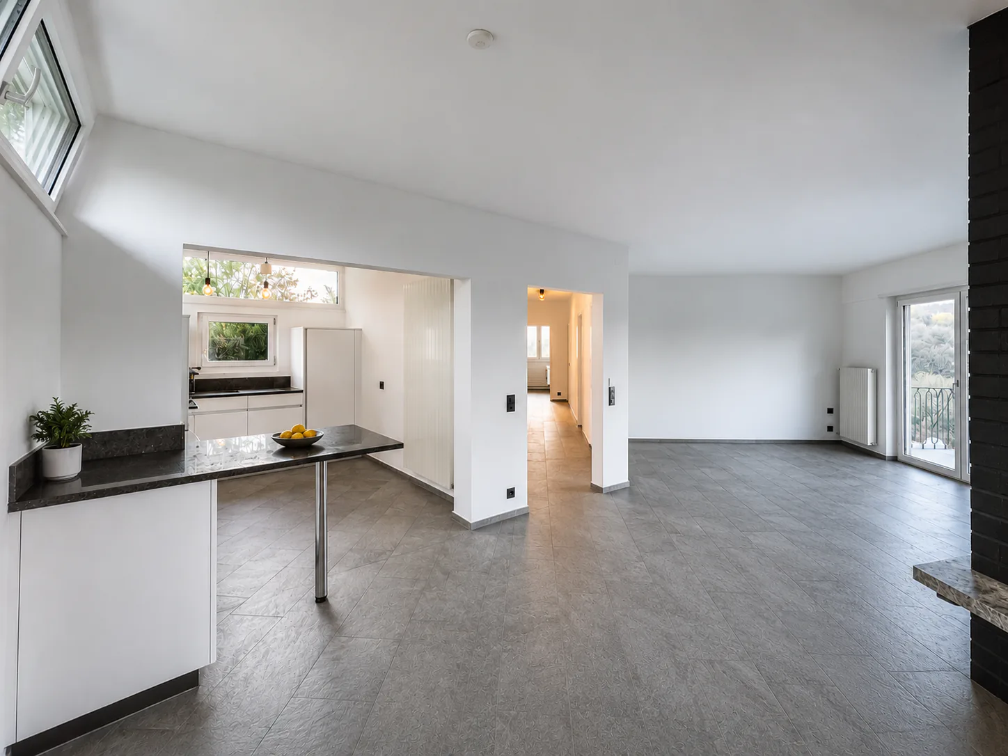
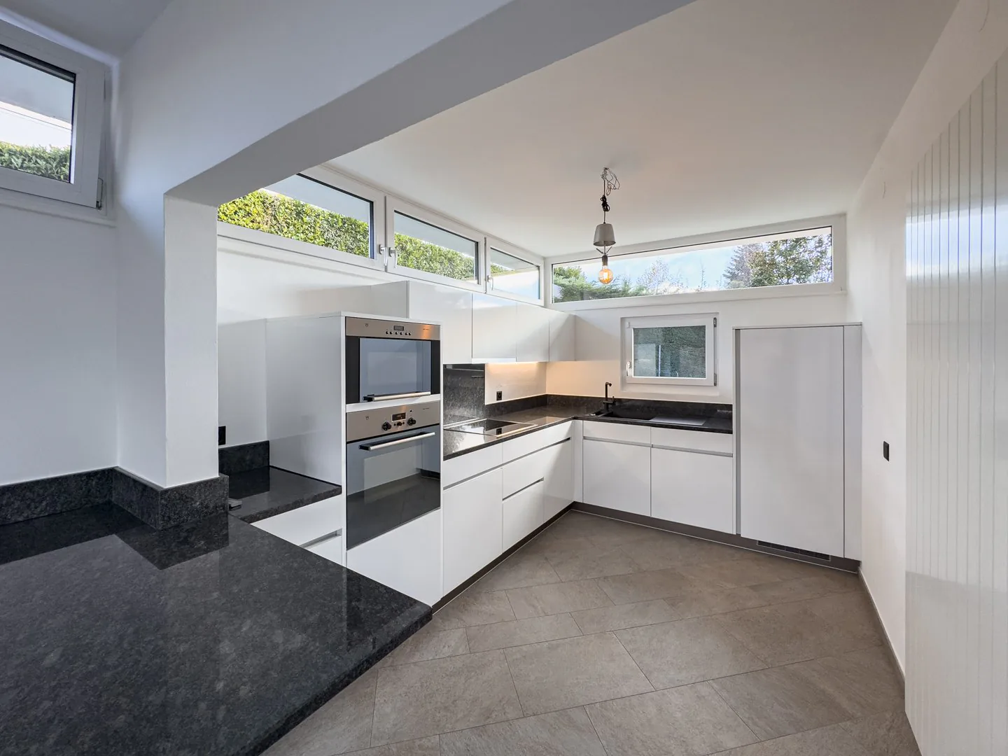
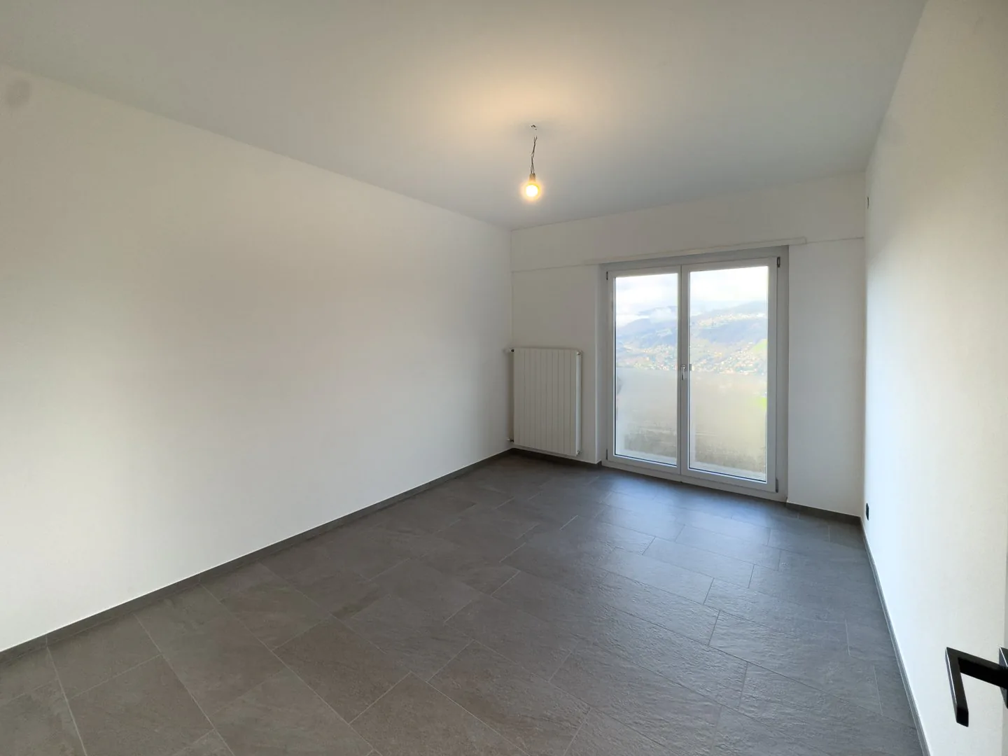
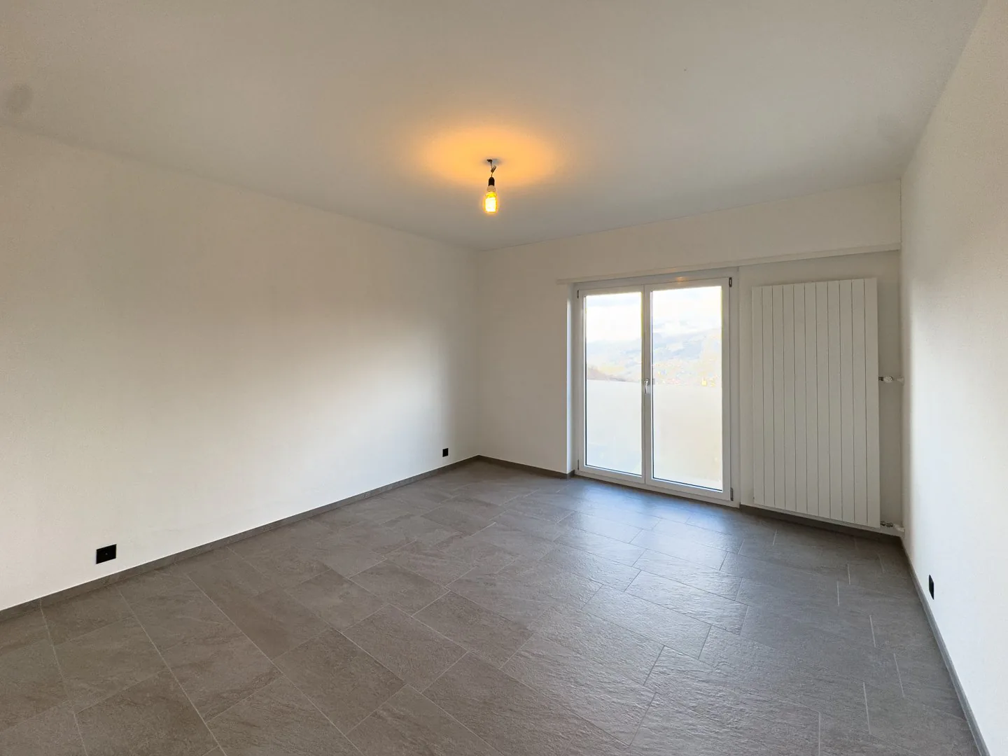
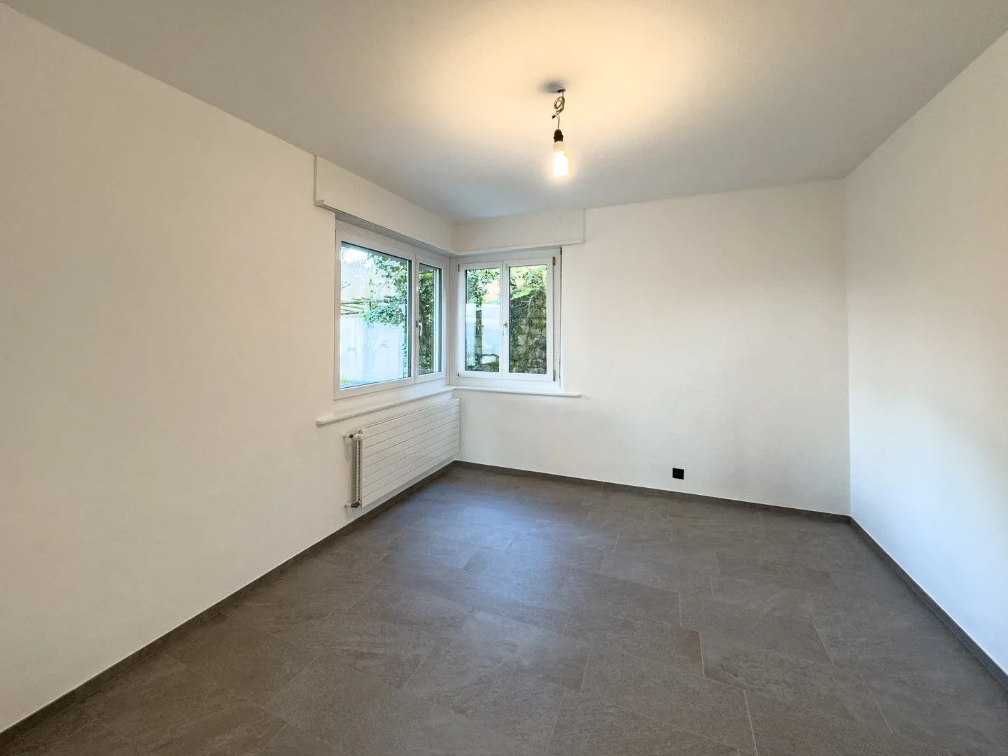
The house is spread over two levels and has 4.5 rooms. On the ground floor, there is a spacious living room with a fireplace and direct access to a panoramic terrace, a semi-open kitchen, two well-proportioned bedrooms, a complete bathroom, and a guest bathroom.
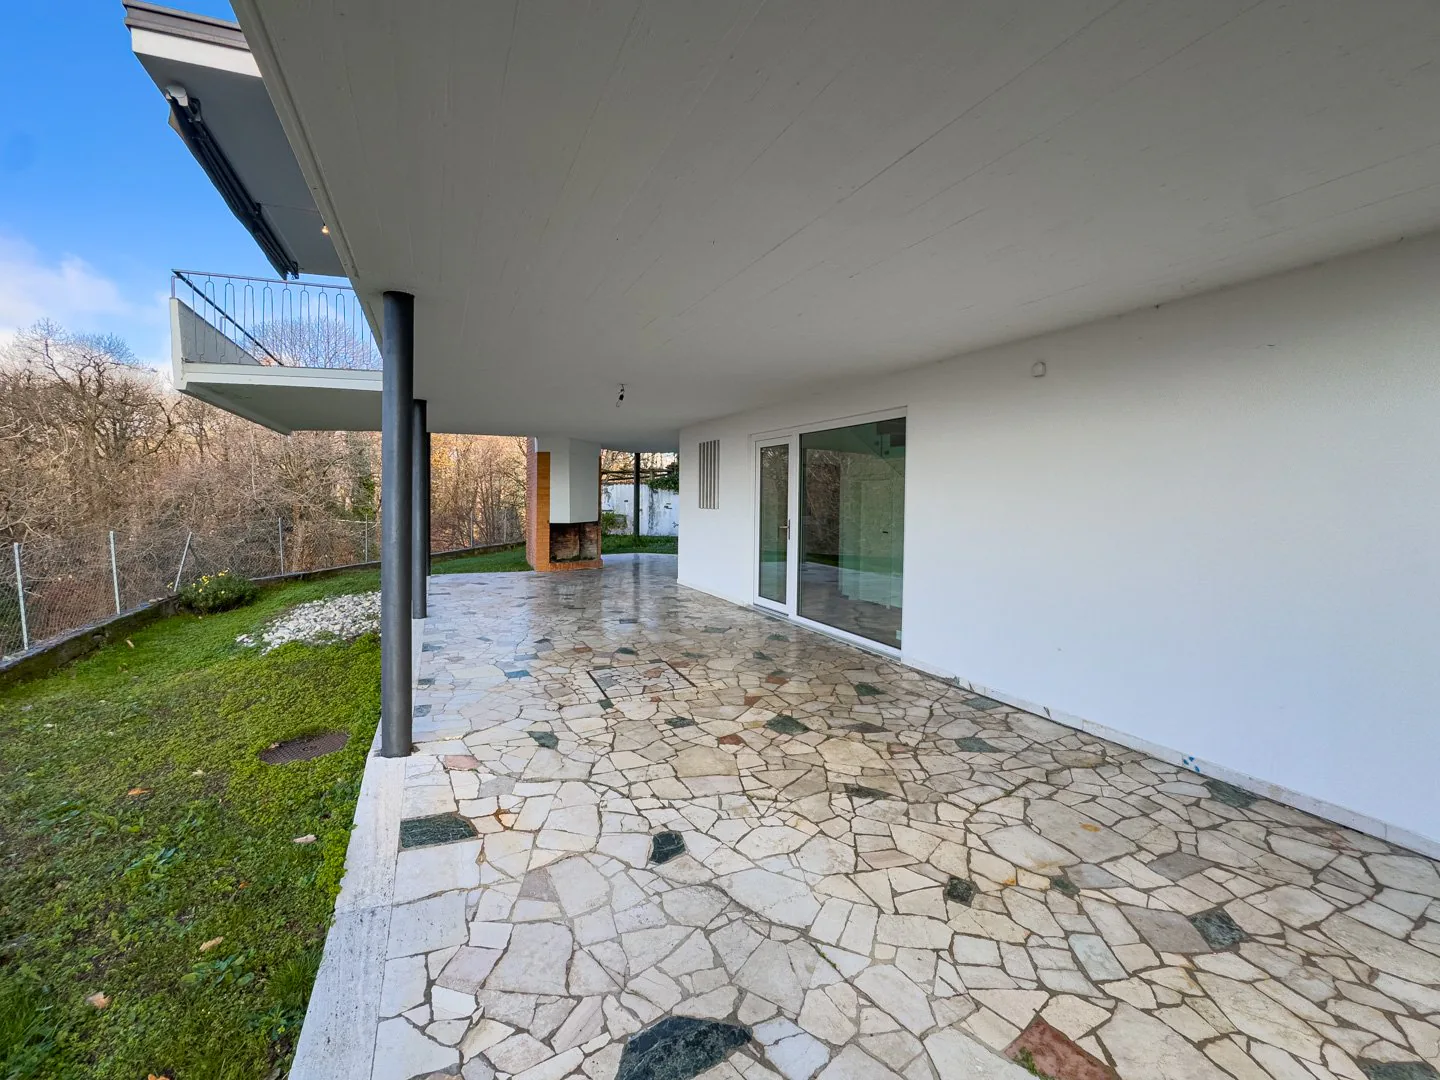
An internal staircase leads to the lower floor, where there is a spacious room that can be used as a third bedroom, hobby room, or private office. At this level, there is also an additional bathroom and a technical room. From the entrance hall, you can access the private garden and the portico, which is enriched by an outdoor fireplace.
The property includes 1 single garage included in the price, located on the adjacent plot, with the possibility of purchasing a second garage for CHF 50,000.
Originally built in 1967, the house is now in excellent condition thanks to the numerous renovation and modernization works carried out over the years. In 2014, the windows were replaced with PVC models with triple glazing, and the entrance door was renewed, the sanitary installation was modernized, a new kitchen with appliances was installed, and new tile coverings were laid. In 2020, a modern heating system with a heat pump was implemented, while in 2022, the roof waterproofing was renewed with new thermal insulation. In 2023, the house was further enhanced with the introduction of electric blinds on the ground floor, the renovation of the facades with new thermal insulation, and the preparation for an electric car charging station. Finally, in 2024, the new electrical system and a solar system on the roof were realized.
The house benefits from its proximity to schools, shops, public transport, and main services.
MEASURES
Apartment: 154.00 m²
Terrace: 9.20 m²
Portico: 90 m²
Land area: approximately 500 m²
Ref.: V-BR-BRE-PER-31
Features
Fireplace
Balcony
Nice View
Quiet Location
Garage
Mentioned in the description
Documents
Location
Nearby
Loading…
Neighbourhood
Moderate public transit
ARE transit class C — usable but limited service.
Mixed built & green
47% built-up area within 500 m.
Lively neighbourhood
Around 28 people in the neighbourhood.
Municipal tax multiplier
77 %
Lower than 70% of municipalities in the canton
ESTV · 2026
CHF 11'672 income tax a year · Single person without children, gross wage CHF 100'000
- 25.1 Rp/kWh
Noise & quiet33 dBDay
33dB
Road and rail noise in the surroundings
Calculated from the federal noise model for the surroundings.
Night
25 dB
Loudest source
Road
LibraryRainConversationTrafficLoud
Calculated level, placed on a scale of everyday sounds.
Environment
Air within the Swiss limits
At least one pollutant is above its WHO guideline; all meet the Swiss limit.
Radon: class 2–10%
The federal radon map estimates that 2 to 10% of the buildings here exceed the reference value of 300 Bq/m³.
Connectivity
Fibre available
In over 90% of the buildings around
5G outdoors
In the network models of 3 operators.
Similar listings
Similar listings
ID: 246284Ref: V-BR-BRE-PER-31.hpmzs.oe56g