
5.5 room Semi-detached house in Buchs SG
1'150'000
125 m²
Description
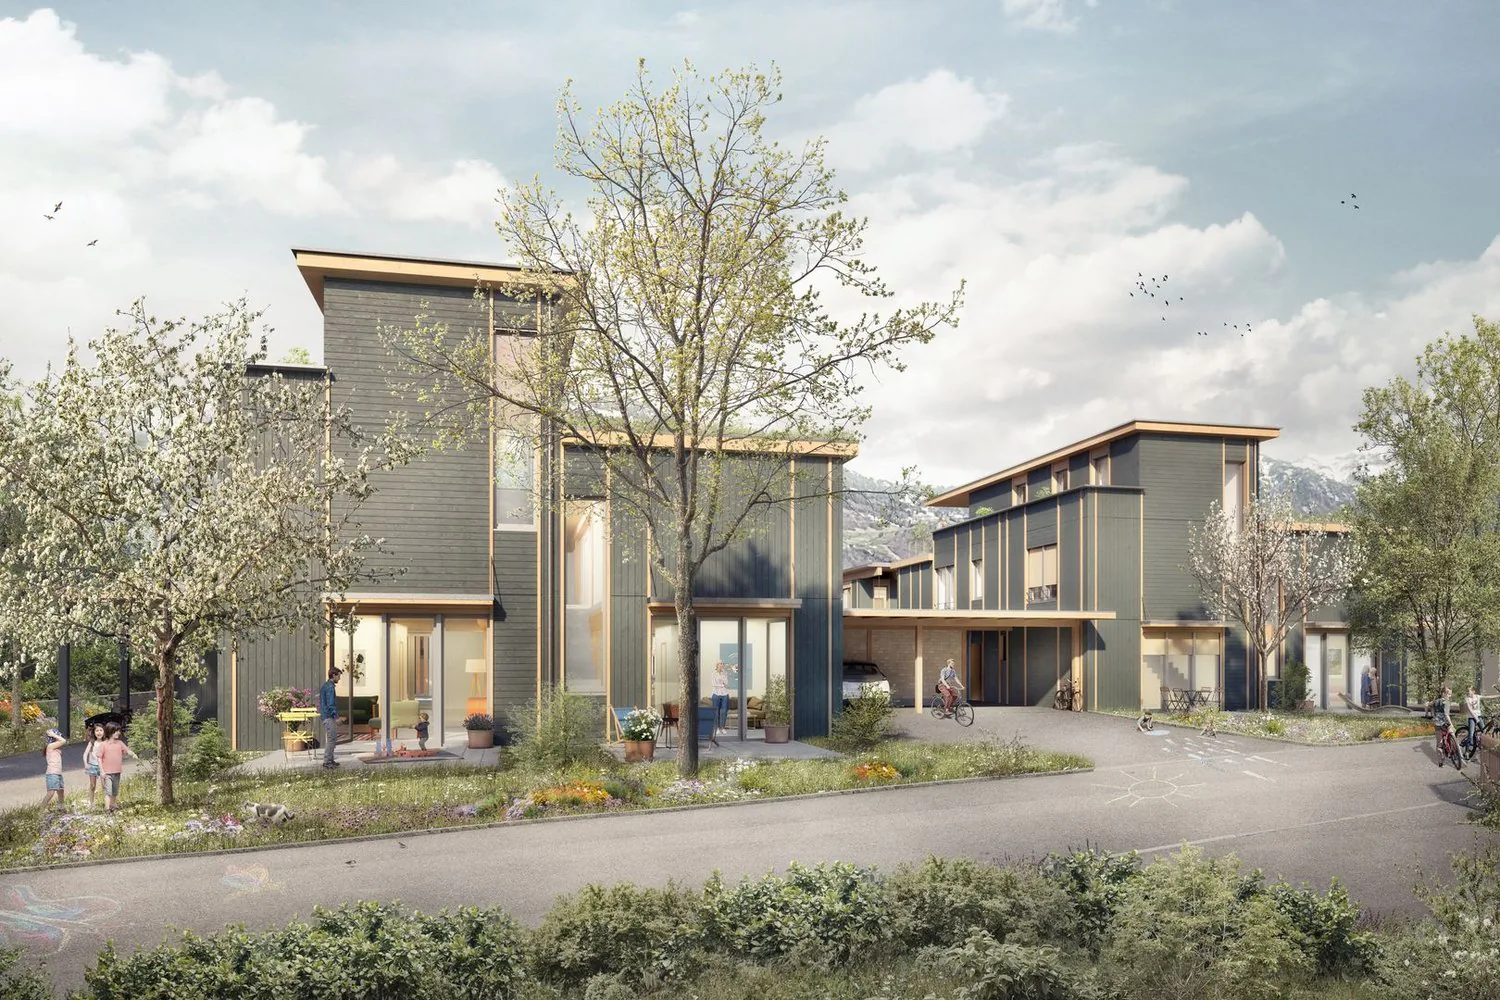
New construction project "Im Sinda" | Double-family house
LOCATION
- Well-connected residential area in Räfis [Municipality of Buchs SG]
- Quiet and natural surroundings with high quality of living
- Bus stop within five minutes' walking distance
- Shopping facilities, schools, and services in the nearby area
- Excellent transportation links with access to the A13
- Varied leisure and recreational activities in the immediate surroundings
- Attractive location between nature, living, and urban infrastructure
OVERALL CONSTRUCTION
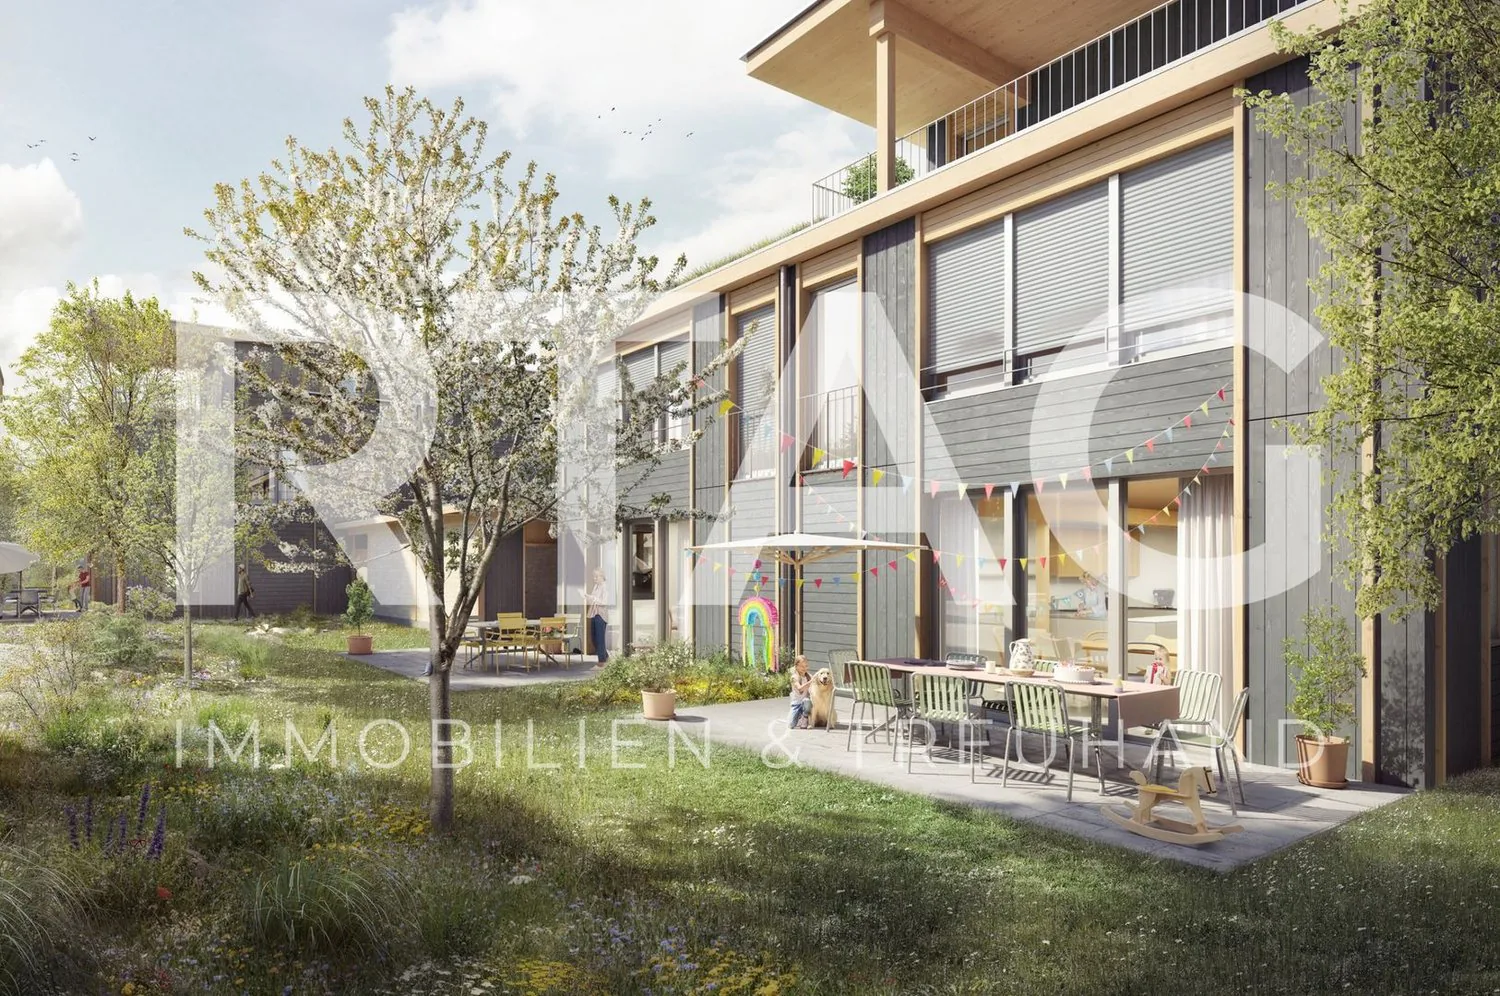
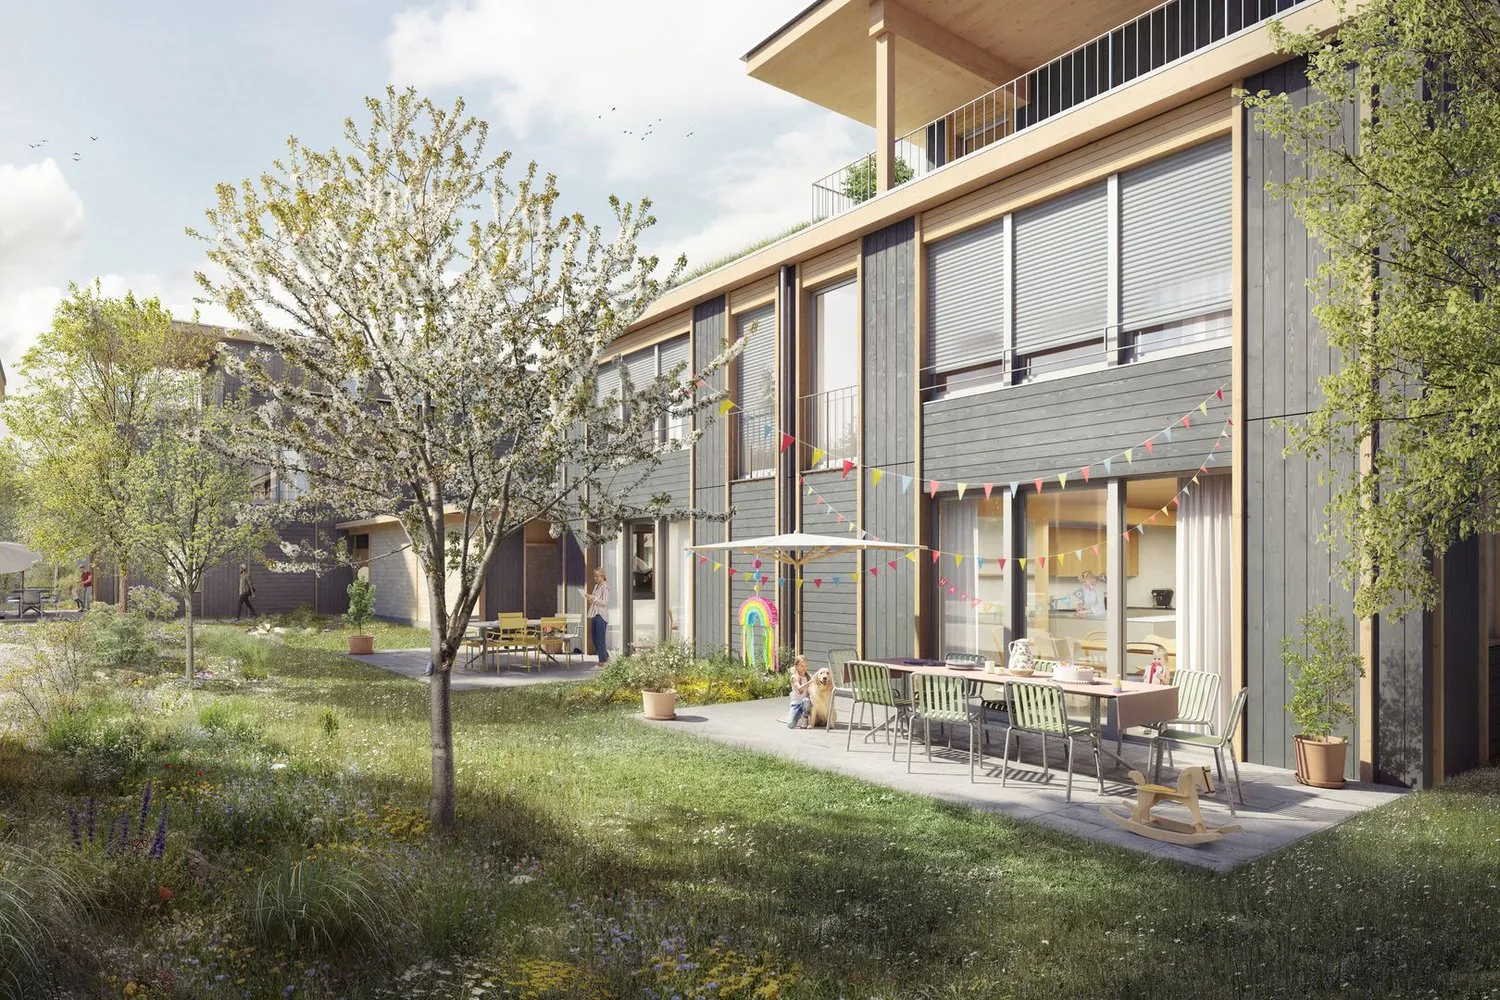
- Part of a sustainable new construction project with communal areas and rentable rooms
- Harmoniously coordinated overall concept
- Combination of solid and high-quality wooden construction
- Uniform material and color concept for the exterior appearance
- Well-thought-out and contemporary architecture with high living comfort
- Naturally designed surroundings with greenery
- Communally used groundwater heat pump for sustainable energy supply
DOUBLE-FAMILY HOUSES
- 5.5- or 6.5-room double-family houses
- Well-planned floor plans with individually usable living and auxiliary rooms
- Interior walls as high-quality wood element walls
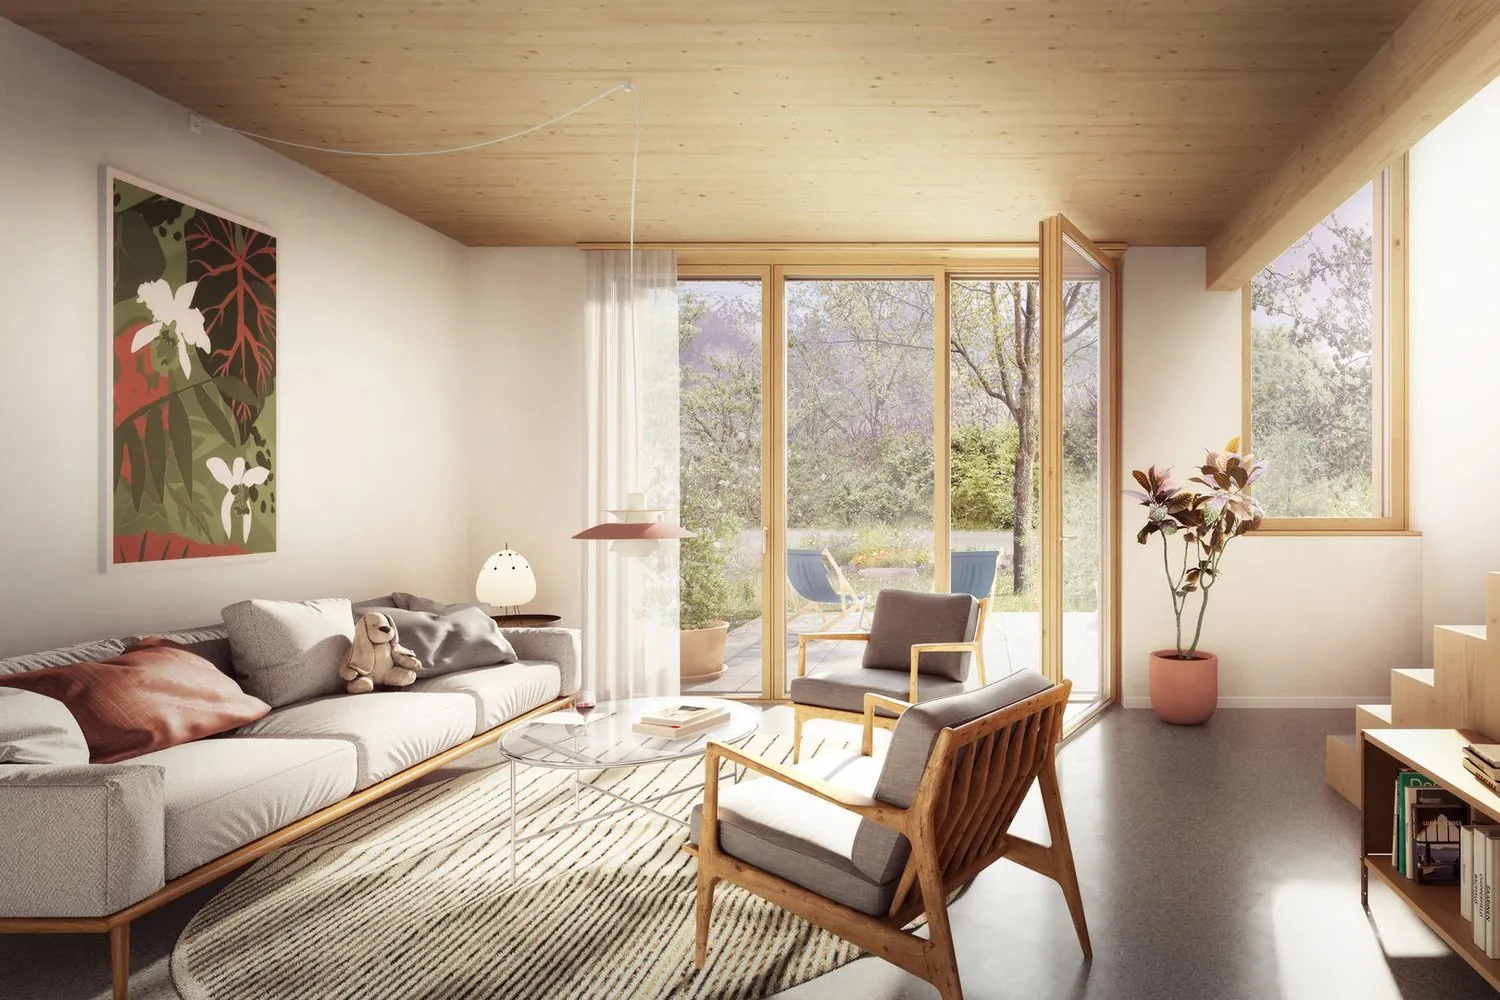
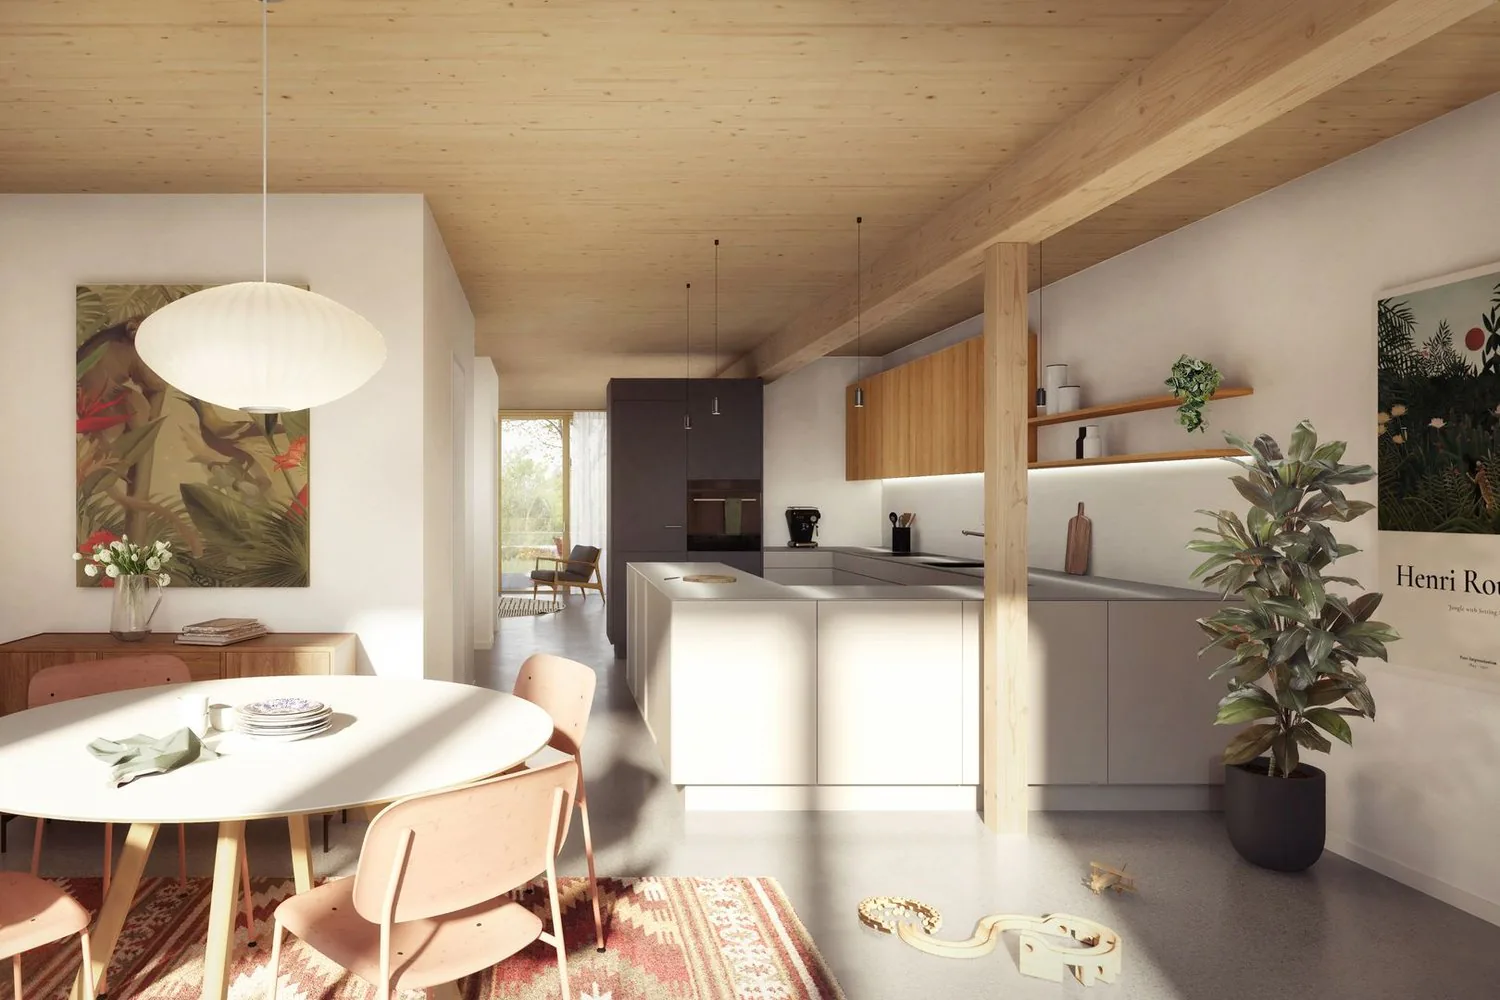
- Ceilings and roofs made of solid wood
- Wooden metal windows and 3-fold insulating glazing
- Private seating areas and terraces [House 1A | House 2A]
- Private carport in wooden construction
- Additional storage room as a practical storage space
- Cloakroom in the ground floor
- Individual design possibilities for the interior rooms
- Electric roller shutters as comfortable sun protection
INTERIOR FINISHINGS
- Individual built-in kitchen
- Fine stoneware tiles in kitchen, bathroom/WC, and shower/WC
- Floor-level shower with drainage channel and fixed glass partition
- Enamelled bathtub as well as ceramic washbasins and toilets
- Colored, sanded, and sealed anhydrite subfloors
- Wooden metal windows with 3-fold insulating glazing
- High-quality wooden interior doors and integrated curtain rails
- Comfortable underfloor heating with individual room control and freecooling function
- Modern electrical installations with home wiring system and empty pipes
Have we sparked your interest? We would be happy to send you our detailed sales documentation and/or answer any questions you may have.
Property Details
- Property type
- Semi-detached house
- Living space
- 125 m²
- Plot area
- 264 m²
- Rooms
- 5.5
- Year Built
- 2027
- Published on
- 06.11.2026
Features
View
Parking
Mountain View
Nice View
Quiet Location
Sunny Location
Garage
Carport
Child Friendly
Mentioned in the description
Price
- Purchase Price
- CHF 1'150'000
- Price per m²
- CHF 9'200
Market context
Price close to the median
This listingCHF 1'150'000
- Typical time on the market
- 30 days
- Listings with a price cut (90 days)
- 3.8%
Location
Flurweg 9470 Buchs SG
Nearby
Loading…
At a glance
No feed yet
Location & surroundings
Flurweg, Buchs SG
Similar listings
Similar listings
ID: 268967Ref: 50390551 - Haus 2B