
6.5-ROOM TERRACED HOUSE IN THE HEART OF WERDENBERG
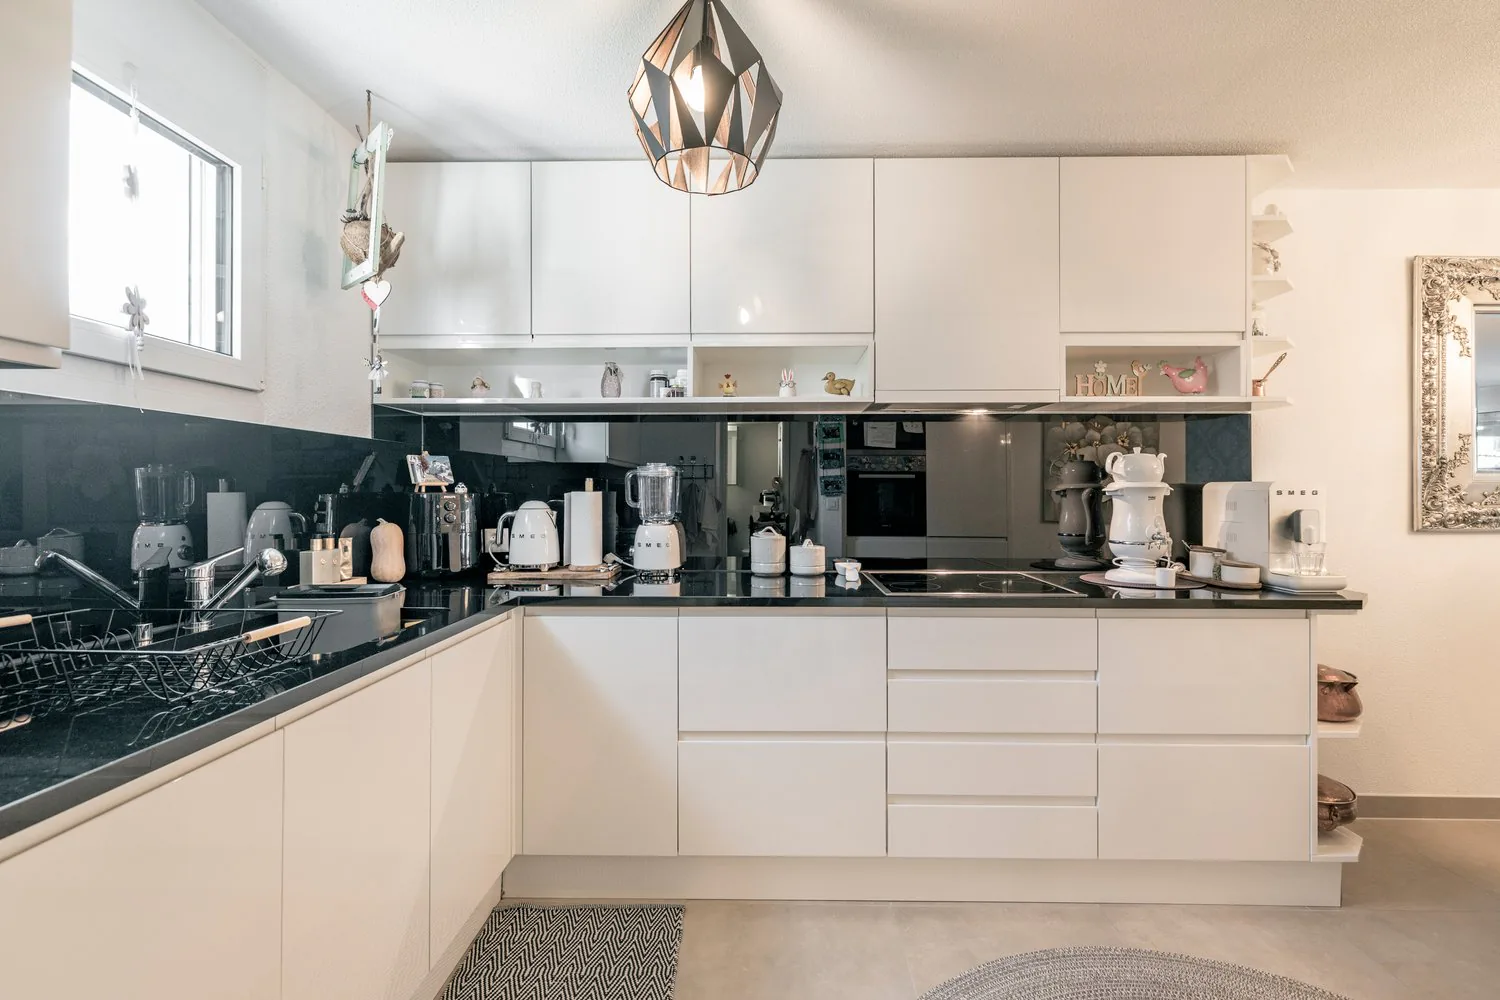
Spacious modern kitchen with white cabinets, black countertops, and various kitchen appliances and utensils. The kitchen features a dishwasher and a decorative pendant light fixture.
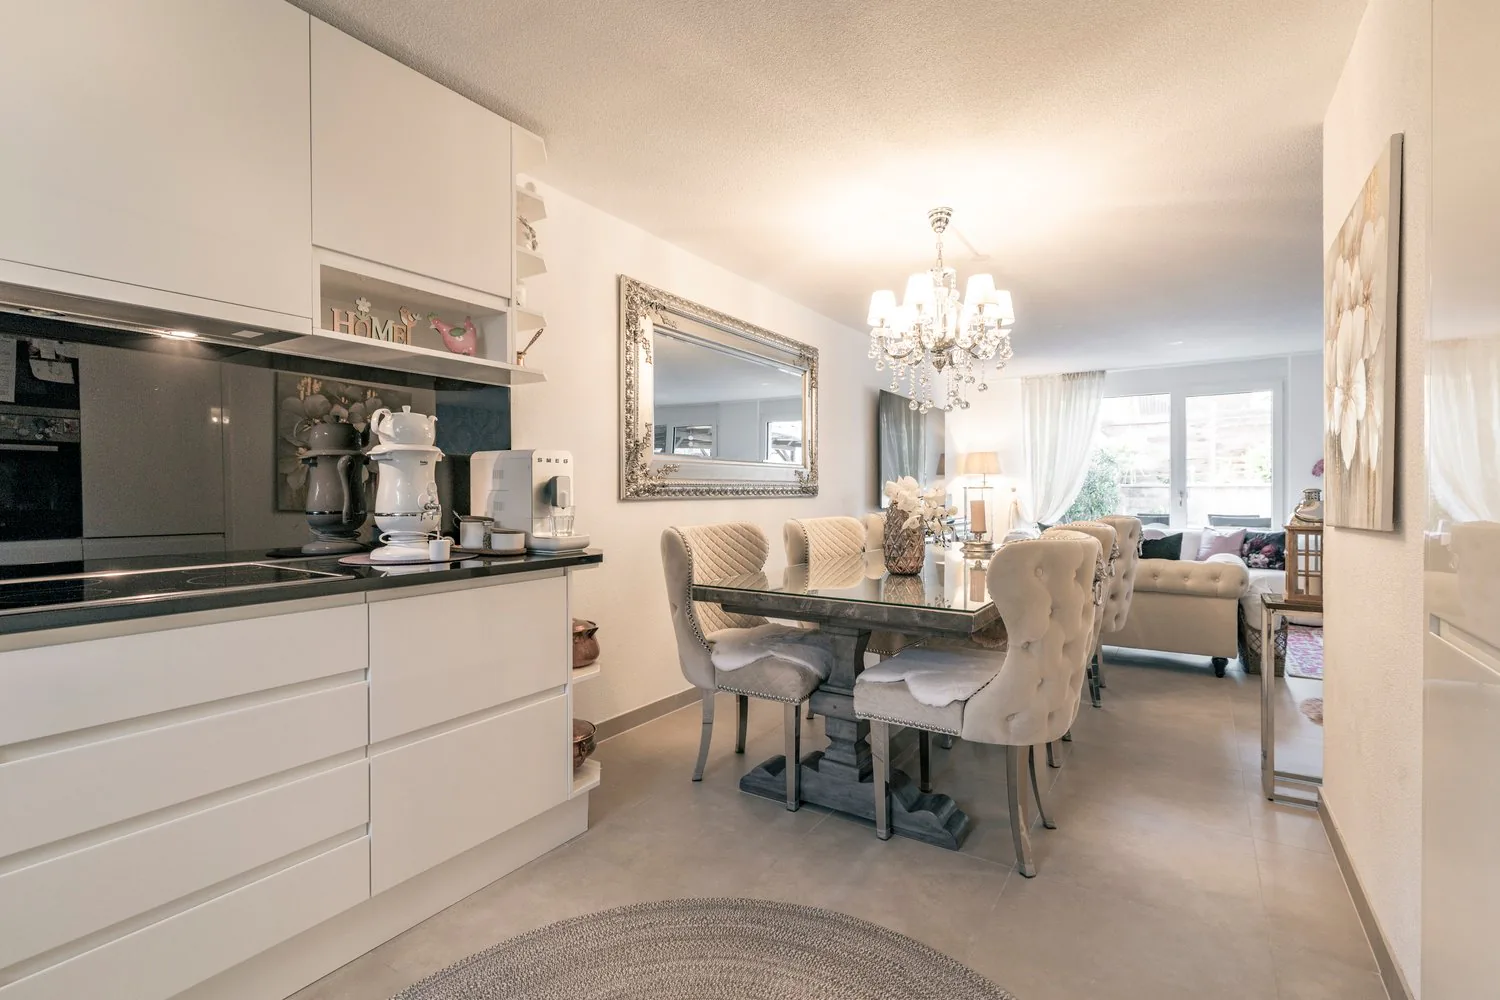
The image shows a modern, open-concept kitchen and dining room. The kitchen features white cabinets, a black countertop, and built-in appliances including a dishwasher. The dining area has a large, ornate mirror on the wall and a chandelier overhead. The
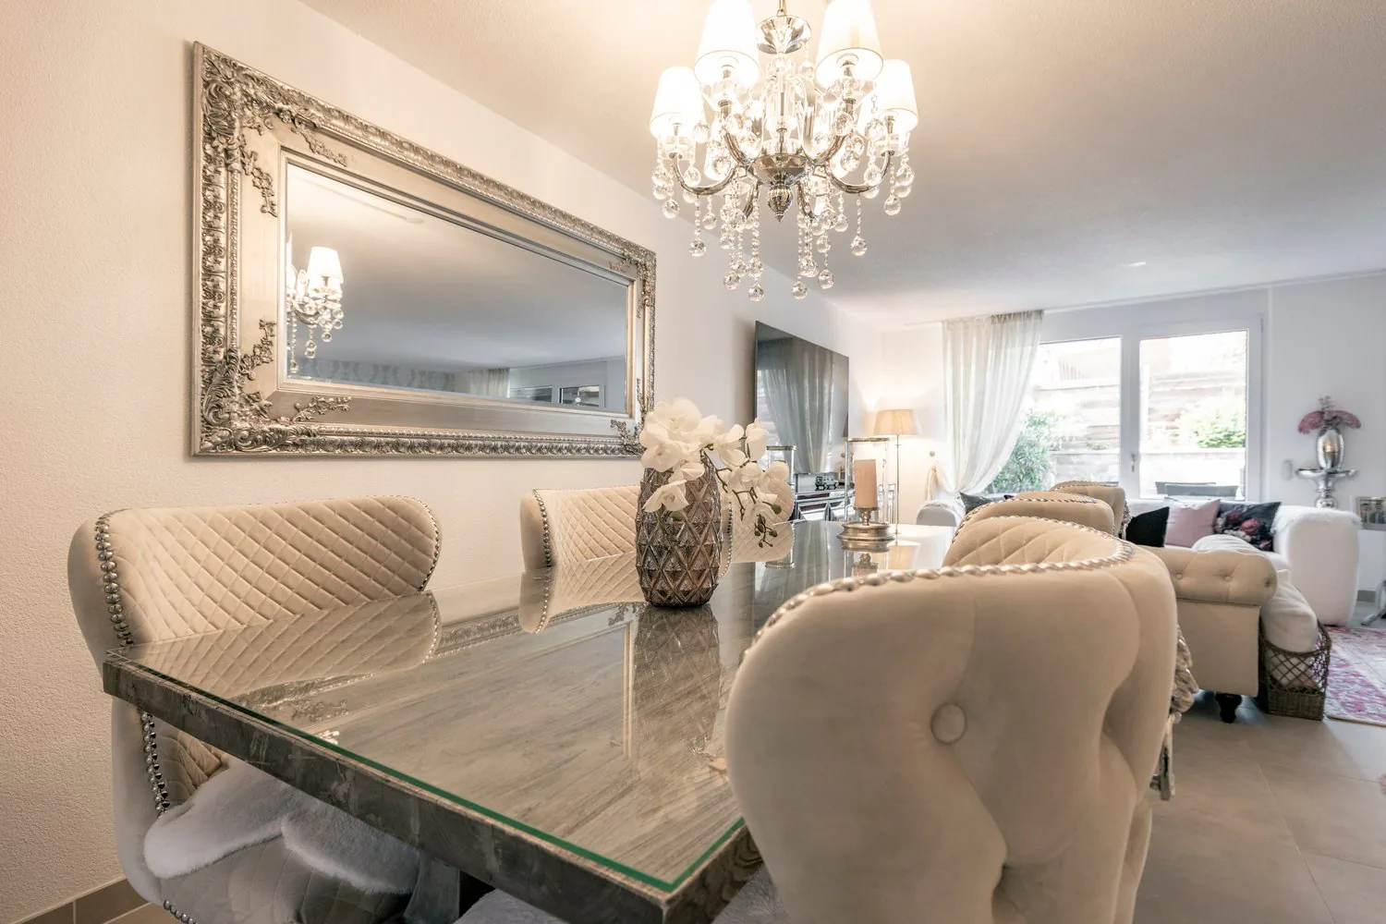
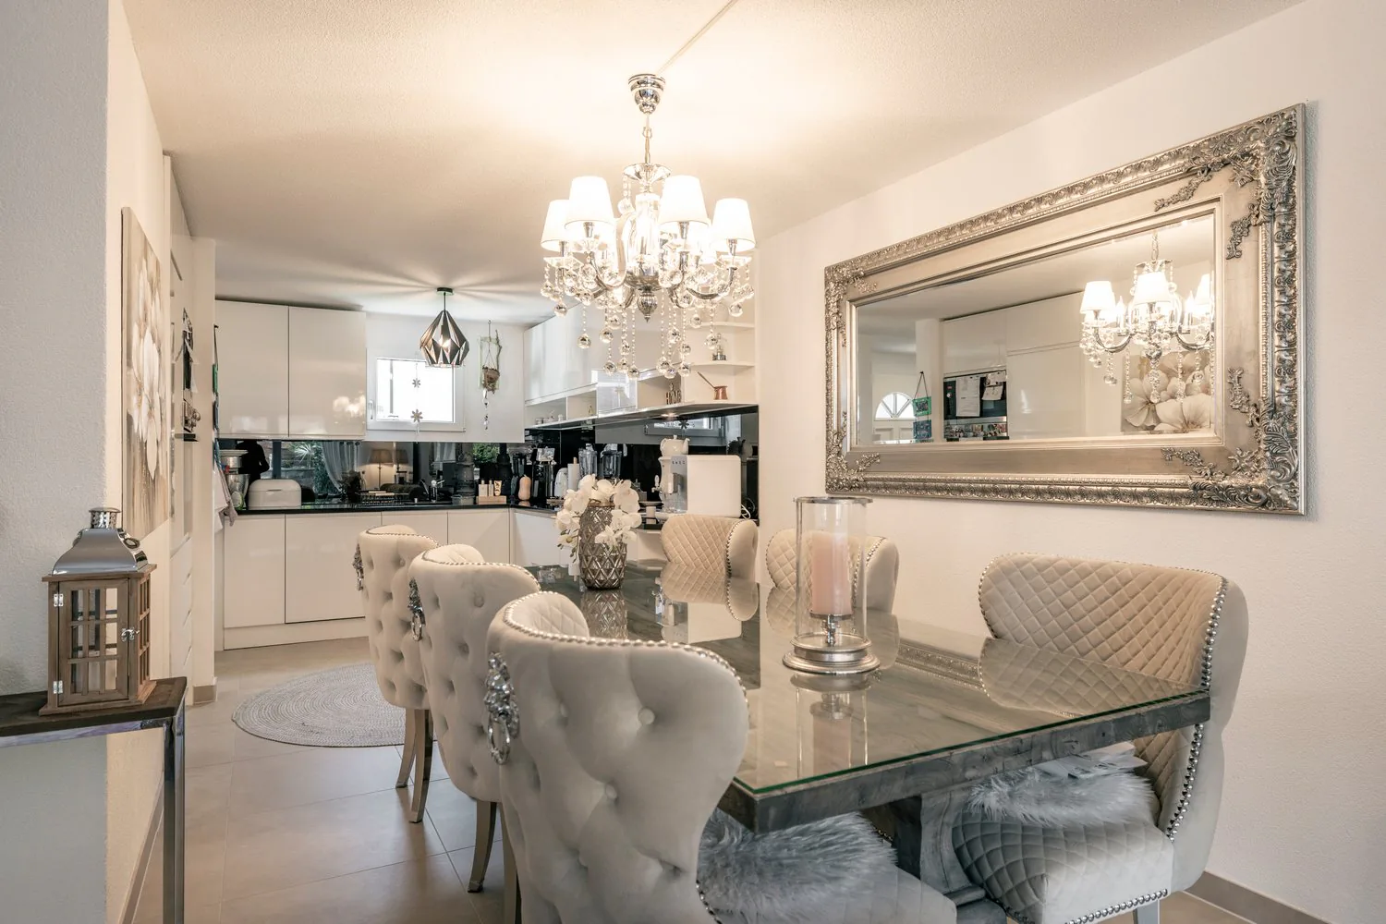
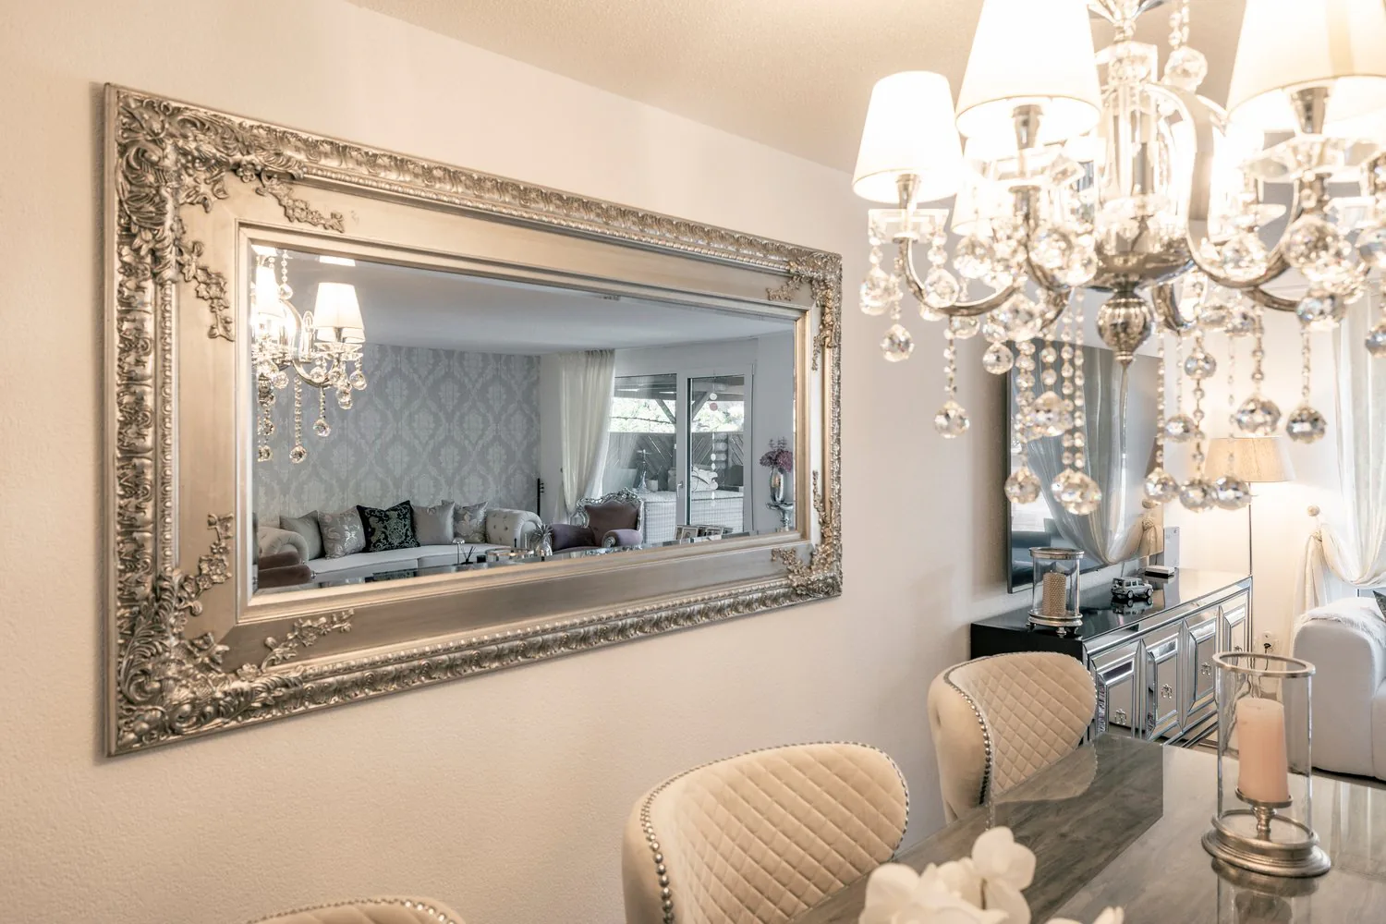
Elegant dining room with a large ornate mirror, a glass-topped dining table with upholstered chairs, and a crystal chandelier hanging from the ceiling.
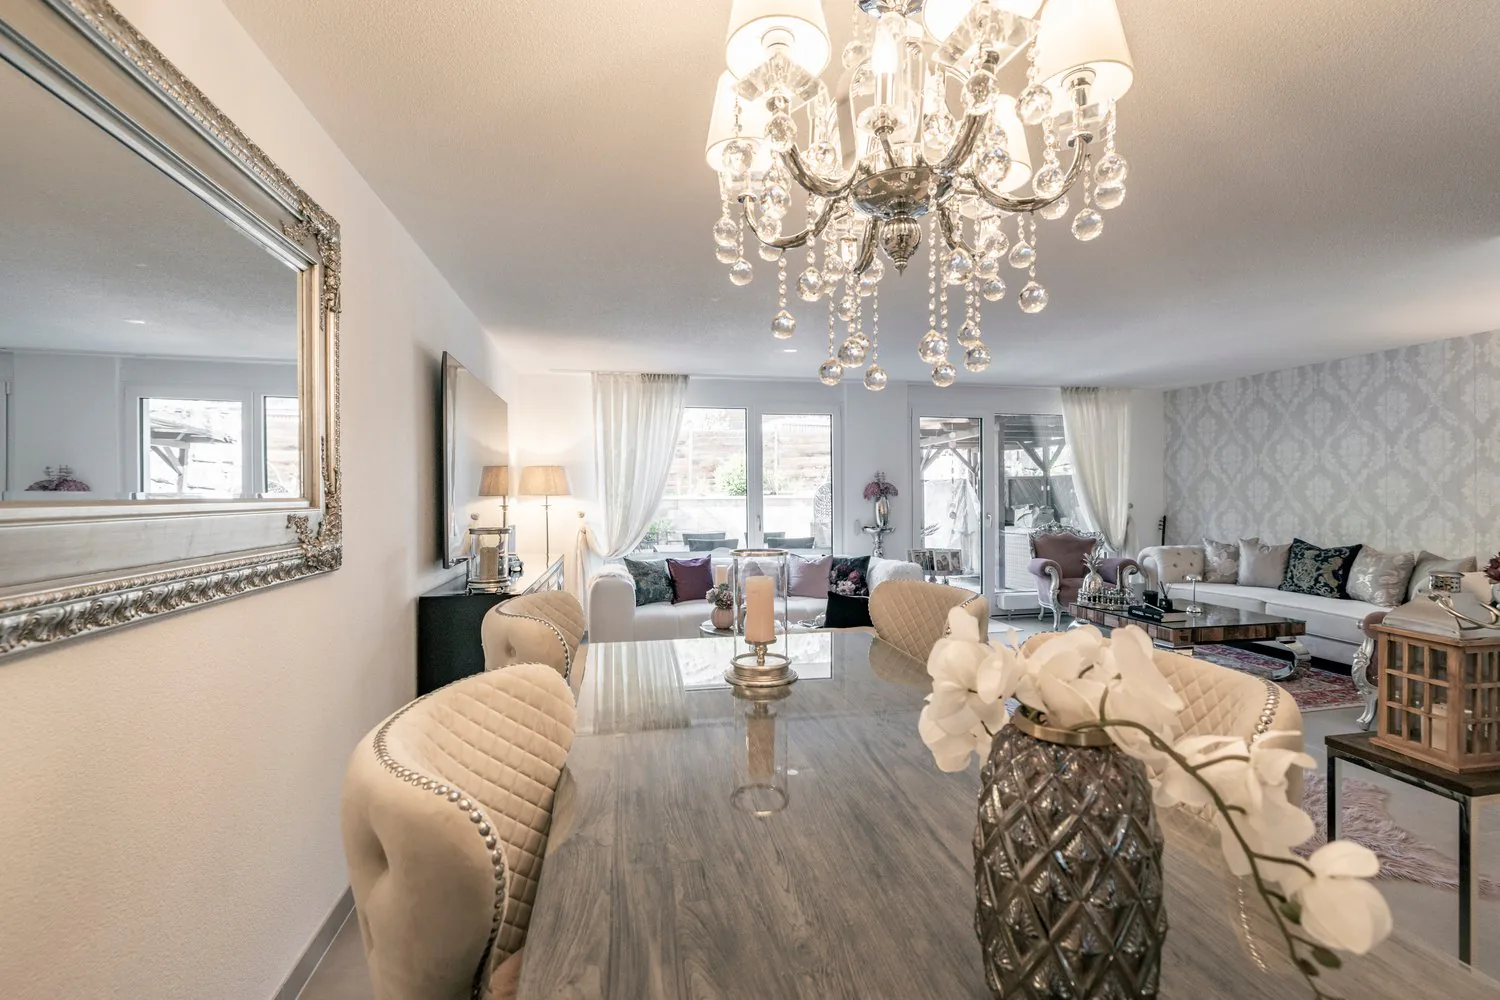
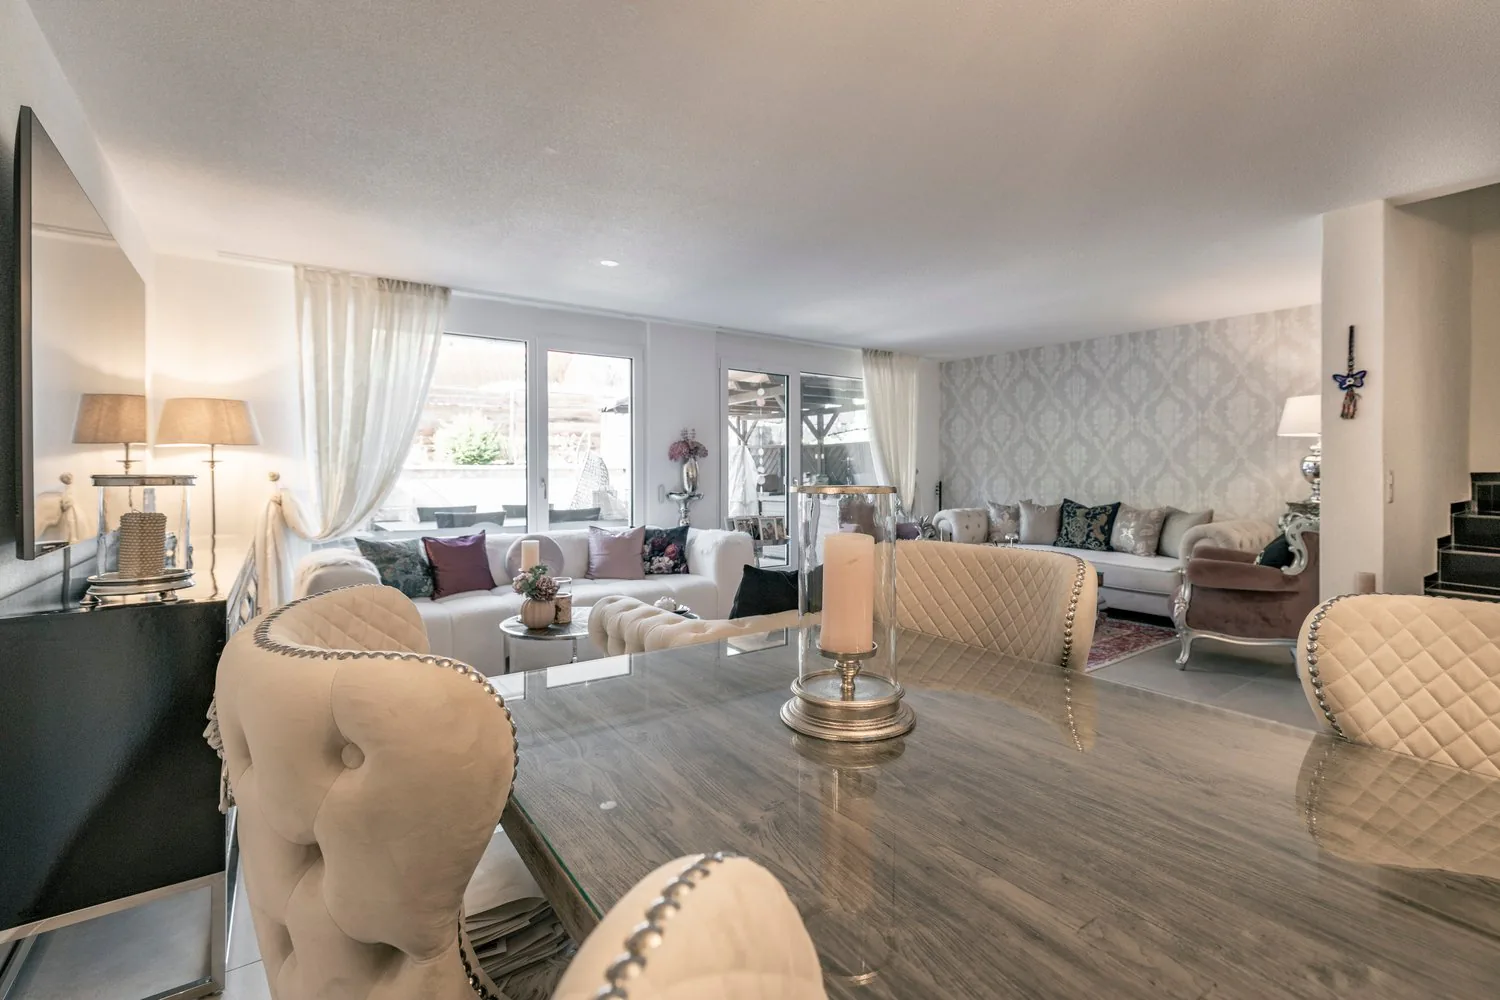
Elegant dining room with a large glass dining table, tufted upholstered chairs, a crystal chandelier, and a decorative mirror on the wall. The kitchen is visible in the background.
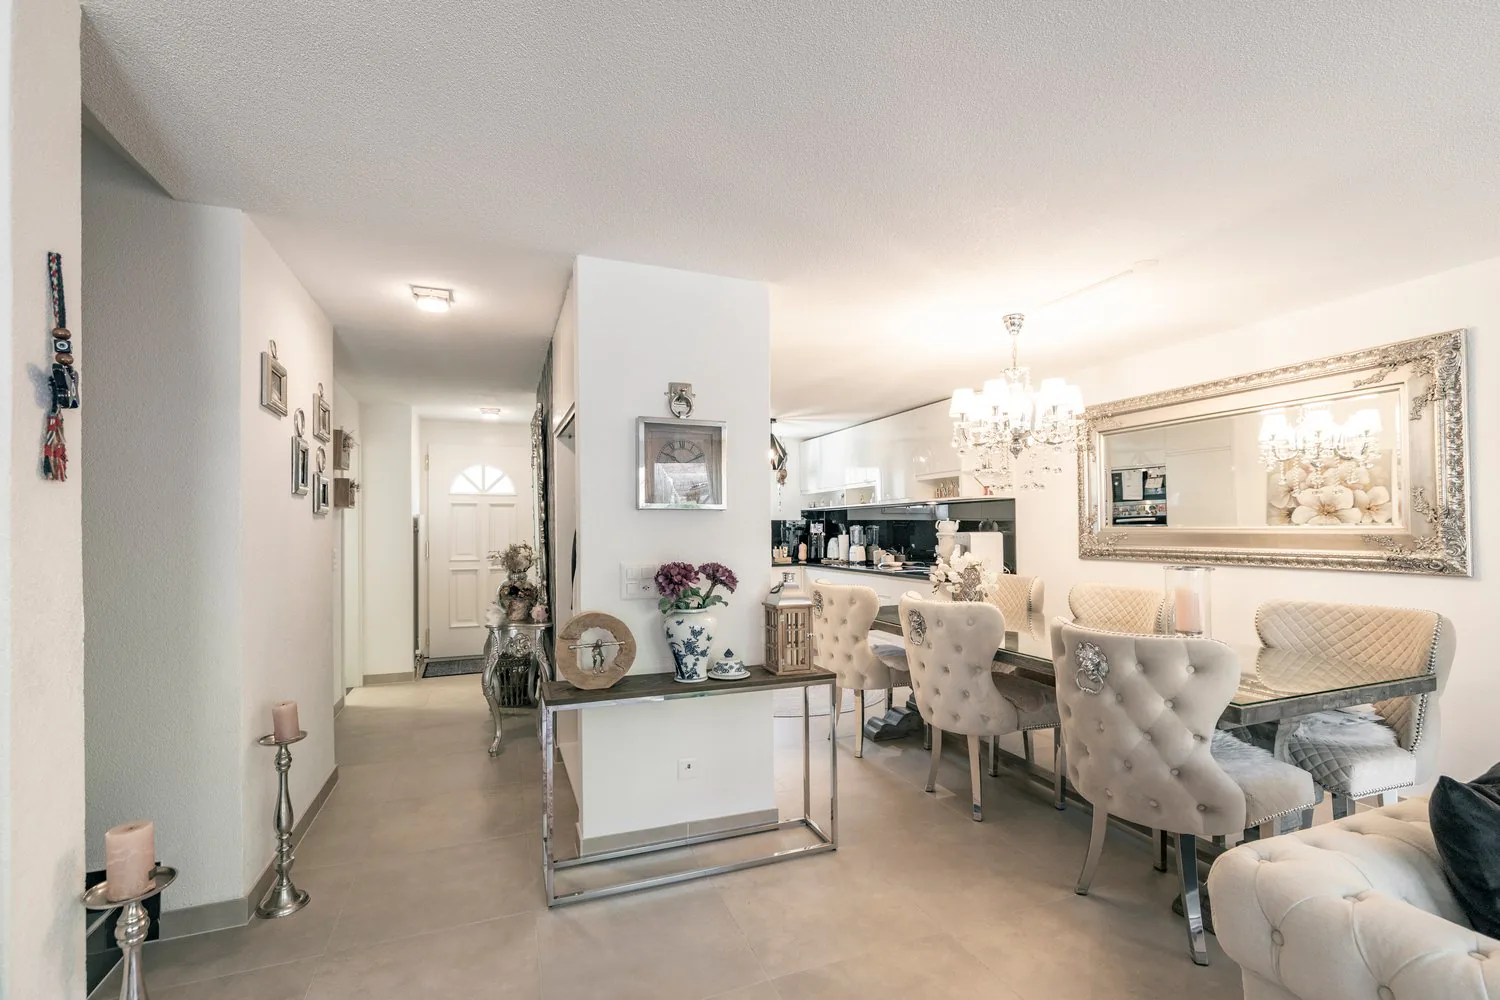
Open concept living room and kitchen, white walls, hardwood floors, tufted dining chairs, mirrored console table, chandelier, kitchen appliances
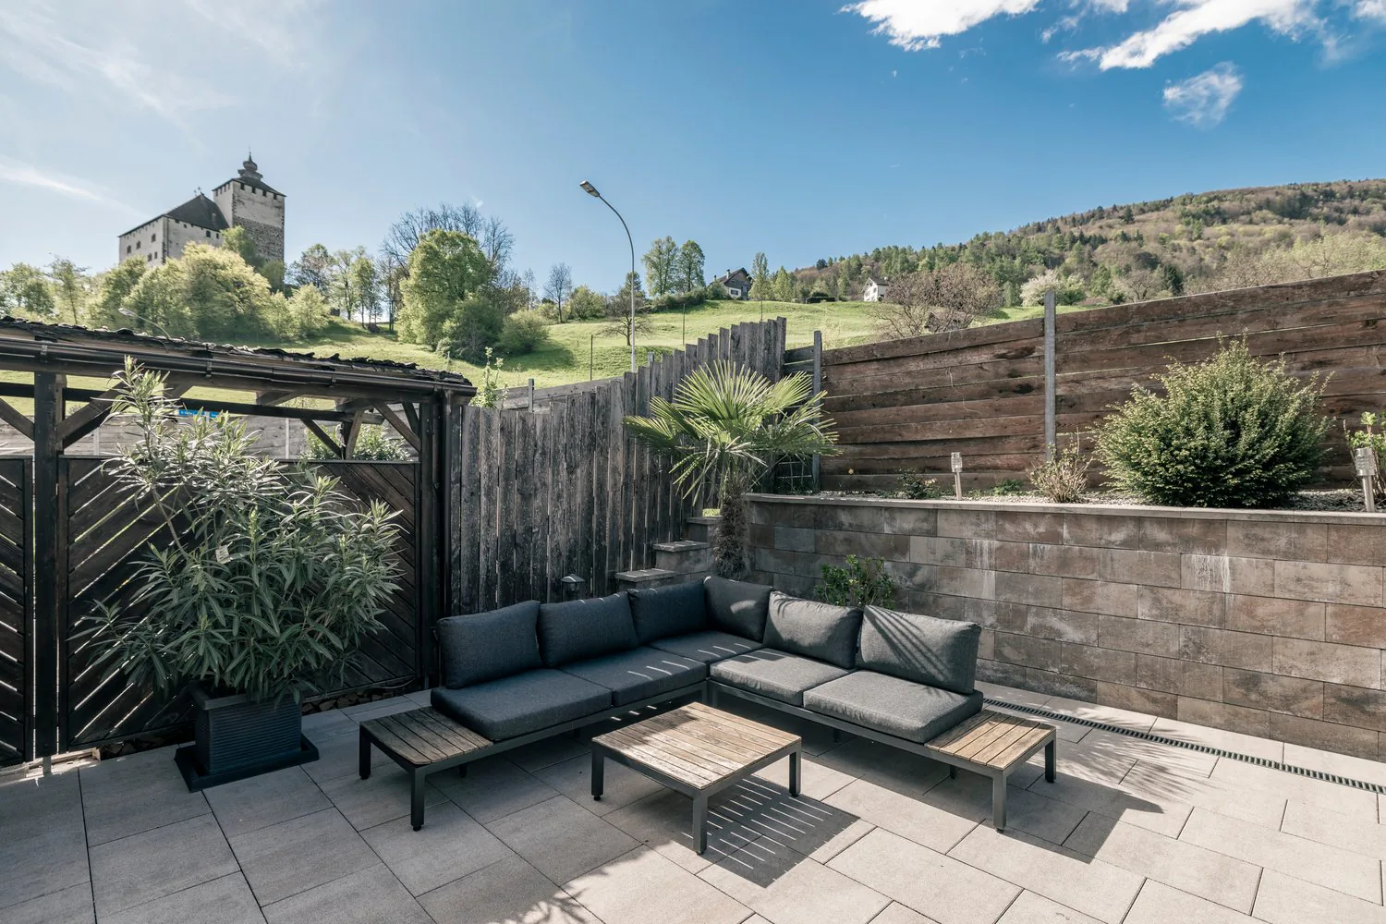
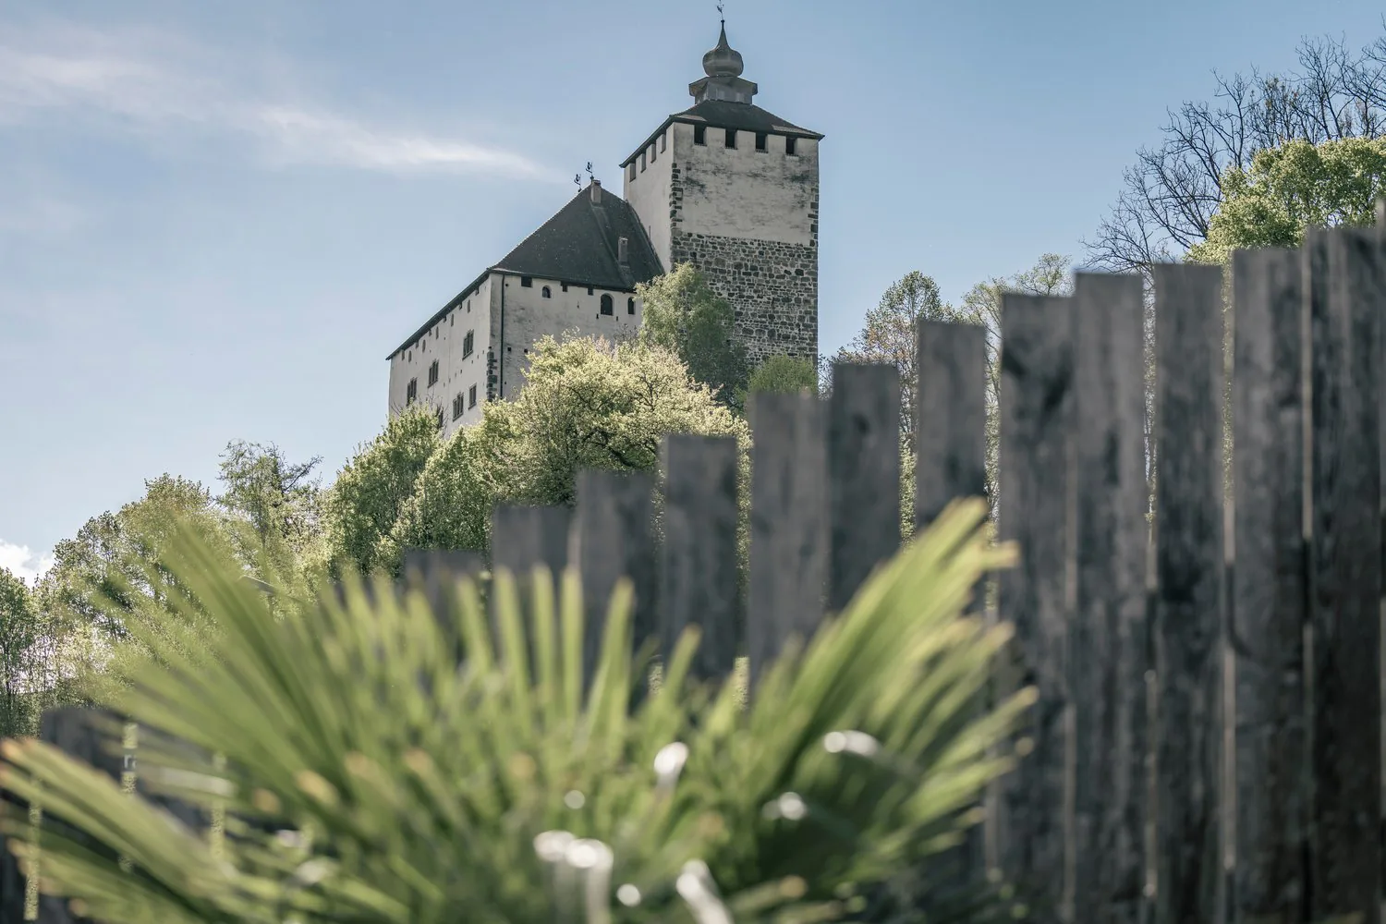
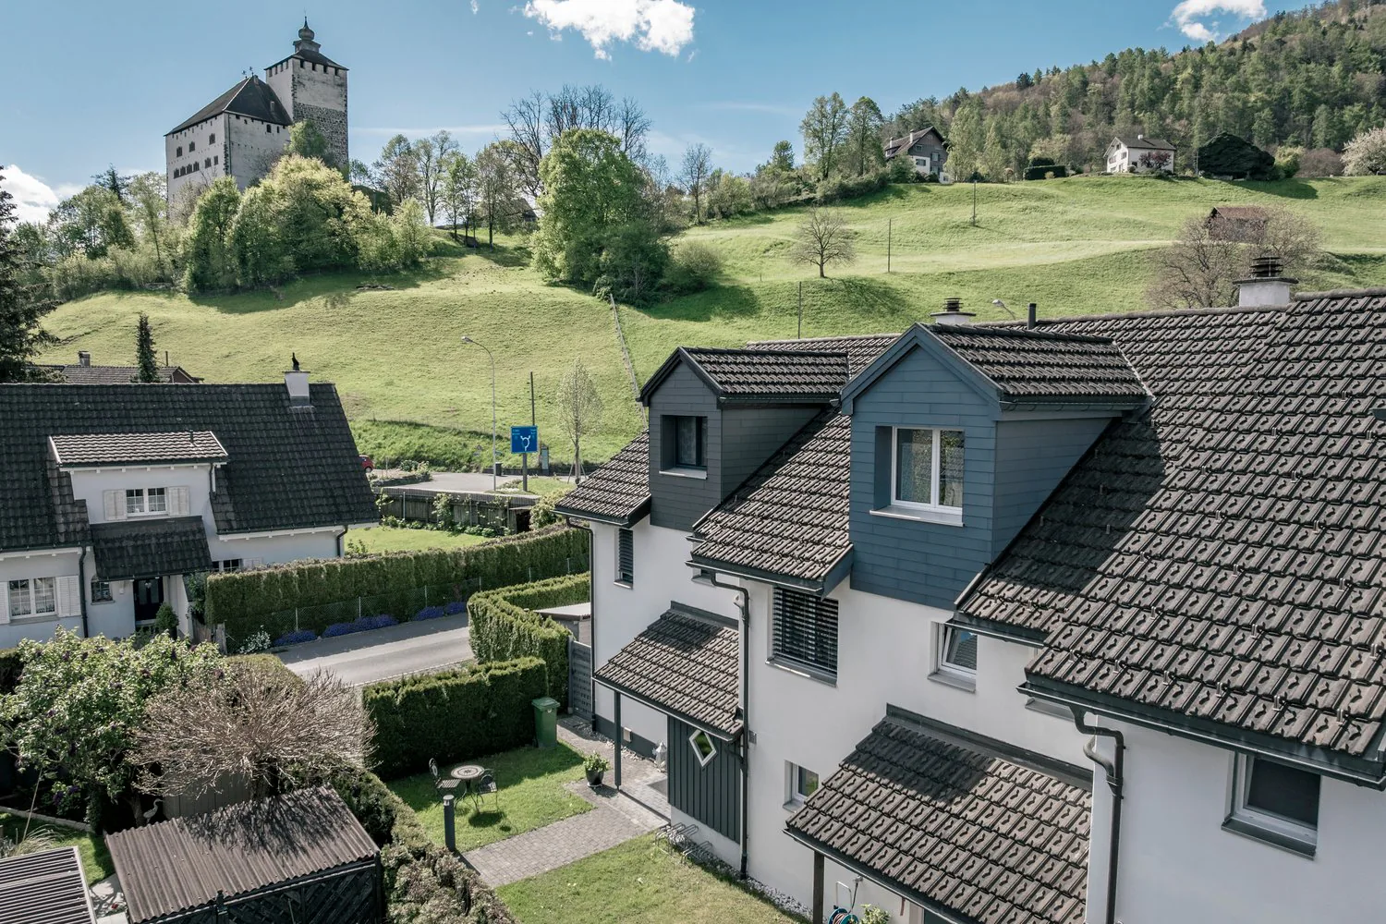
A historic stone castle with a tall tower and a tiled roof, surrounded by trees and greenery. The castle appears to be situated on a hill or elevated ground, with a wooden fence or barrier in the foreground.
Image 8
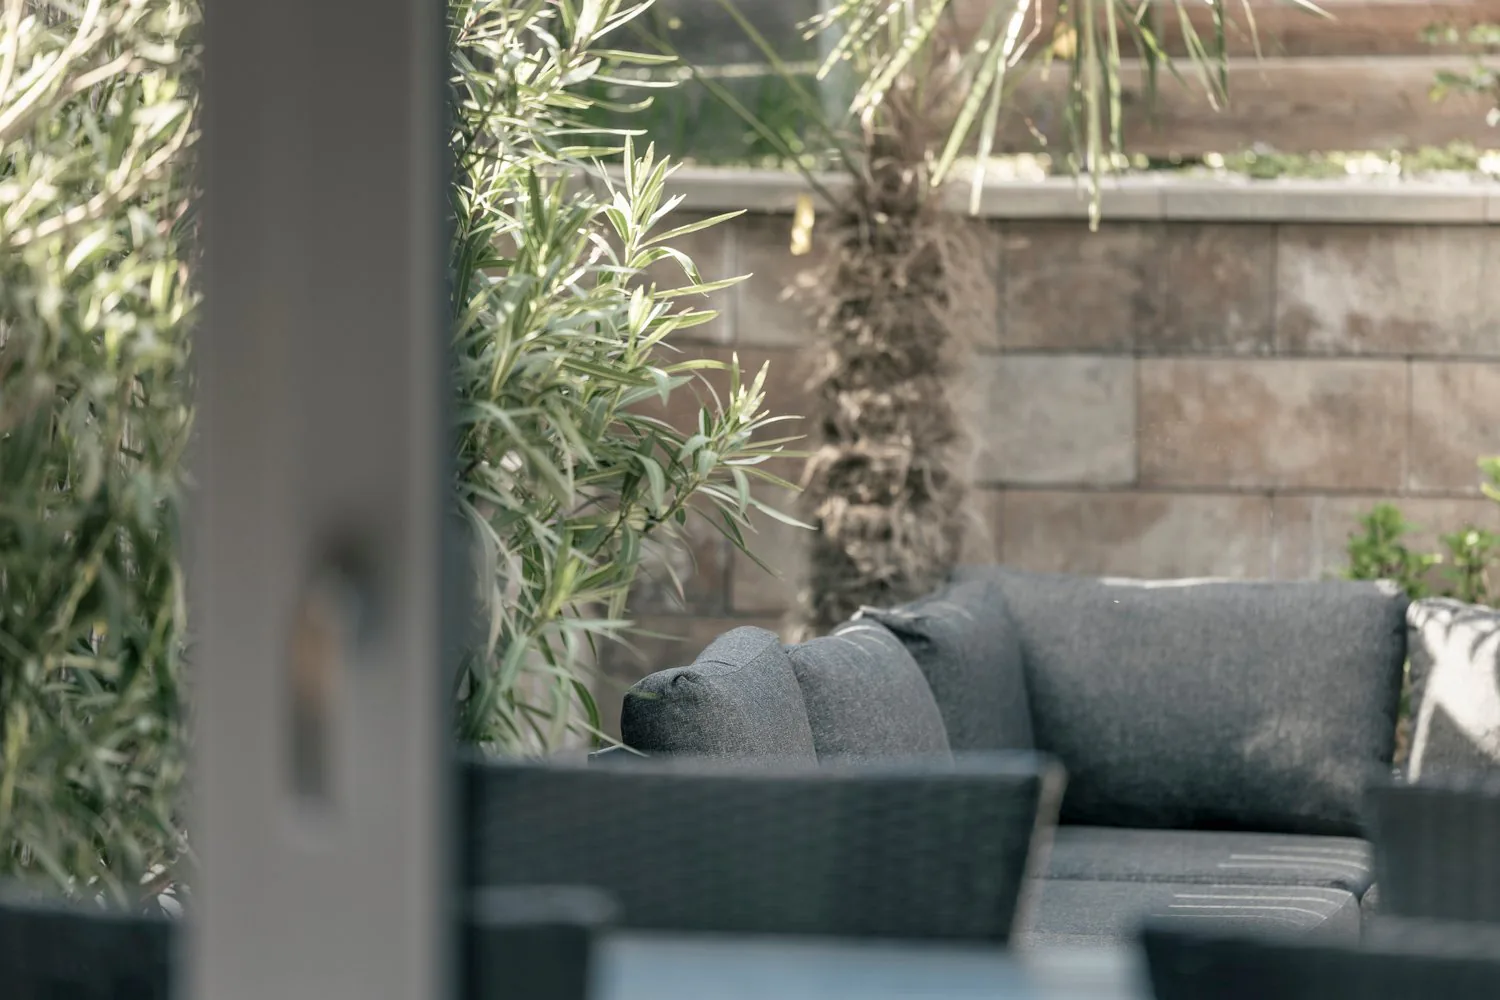
Cozy outdoor seating area with cushioned benches, surrounded by lush greenery and plants.
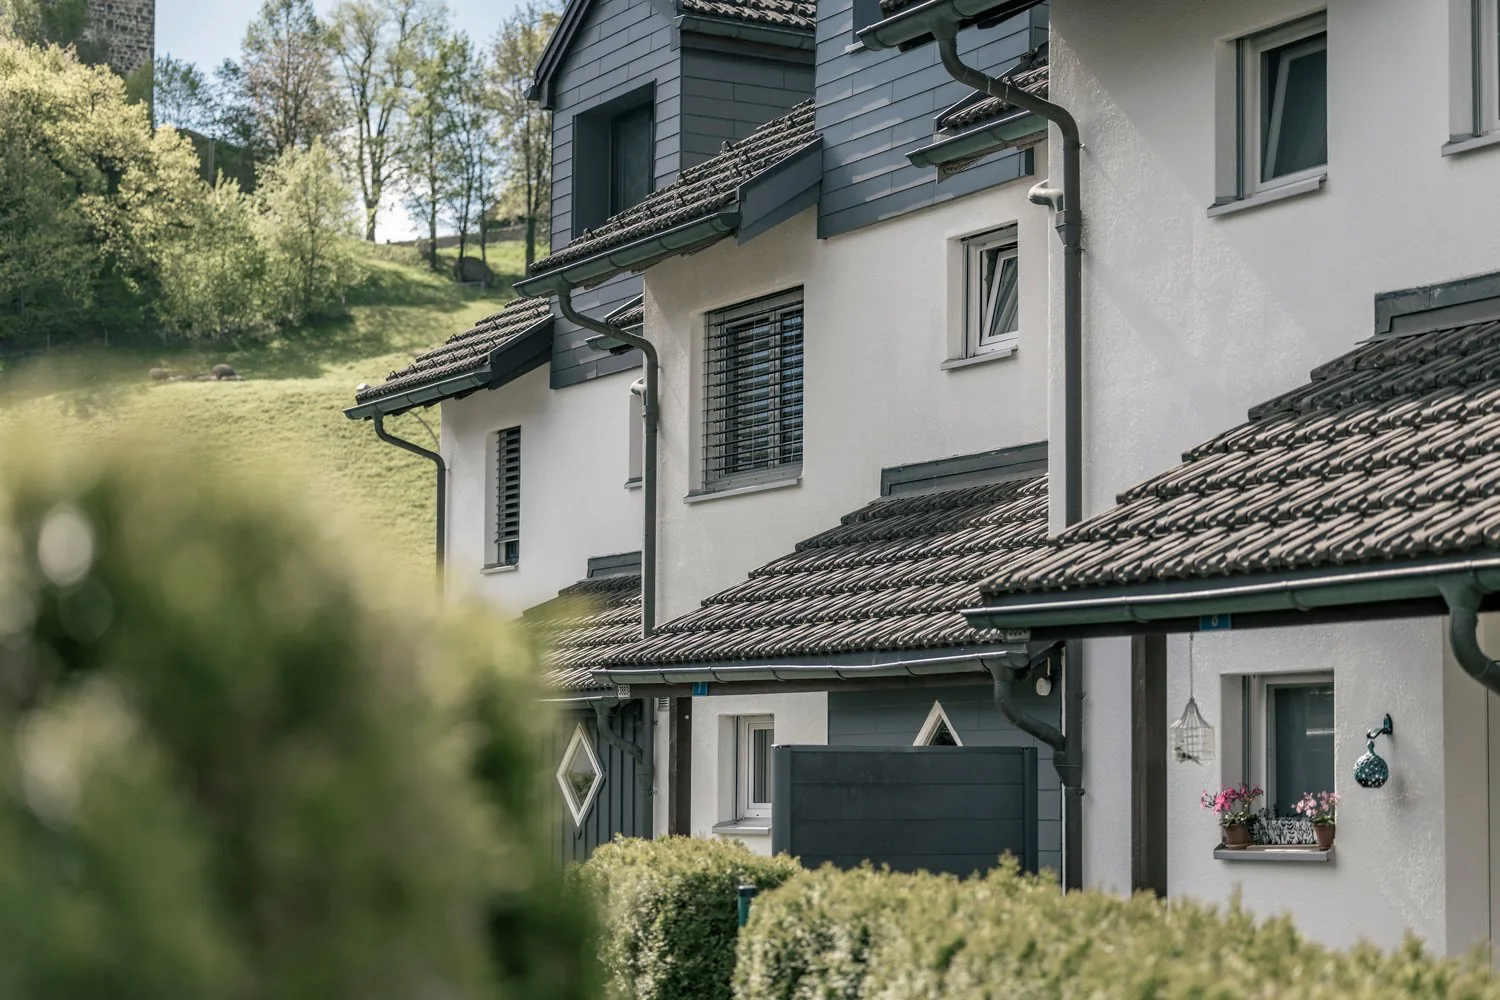
2-story house with gray siding, tiled roof, windows, and a balcony or terrace. The house is surrounded by greenery and trees.
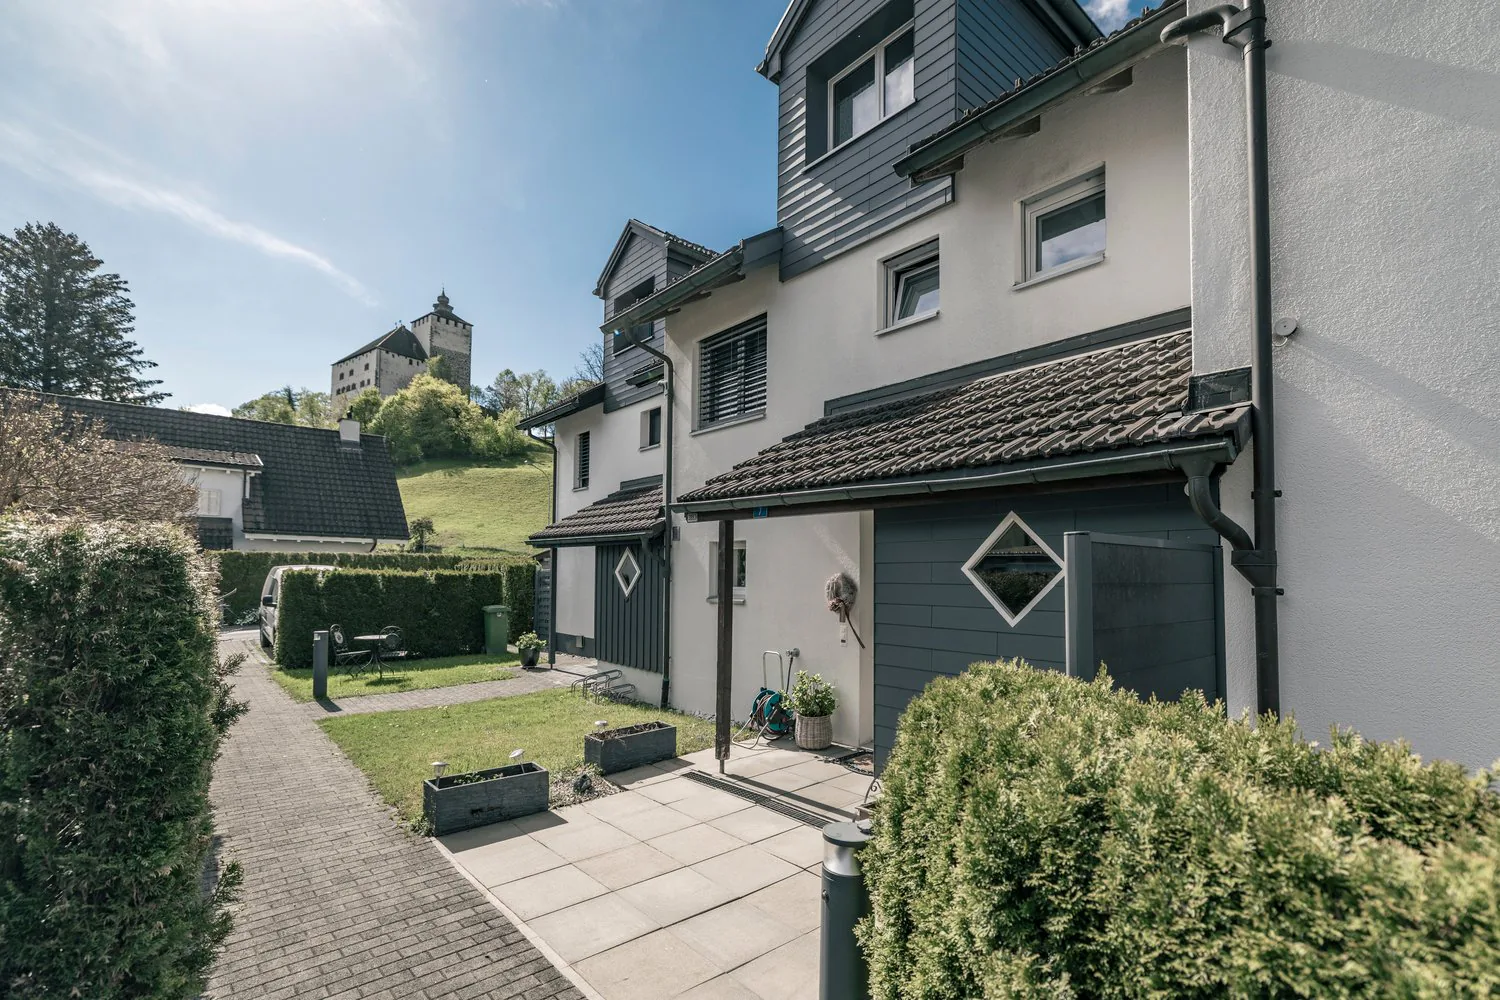
2-story house with gray siding, green roof, and large windows. There is a paved walkway leading to the entrance, with potted plants and a small garden area. A castle or tower can be seen in the background, suggesting this is a residential property near a
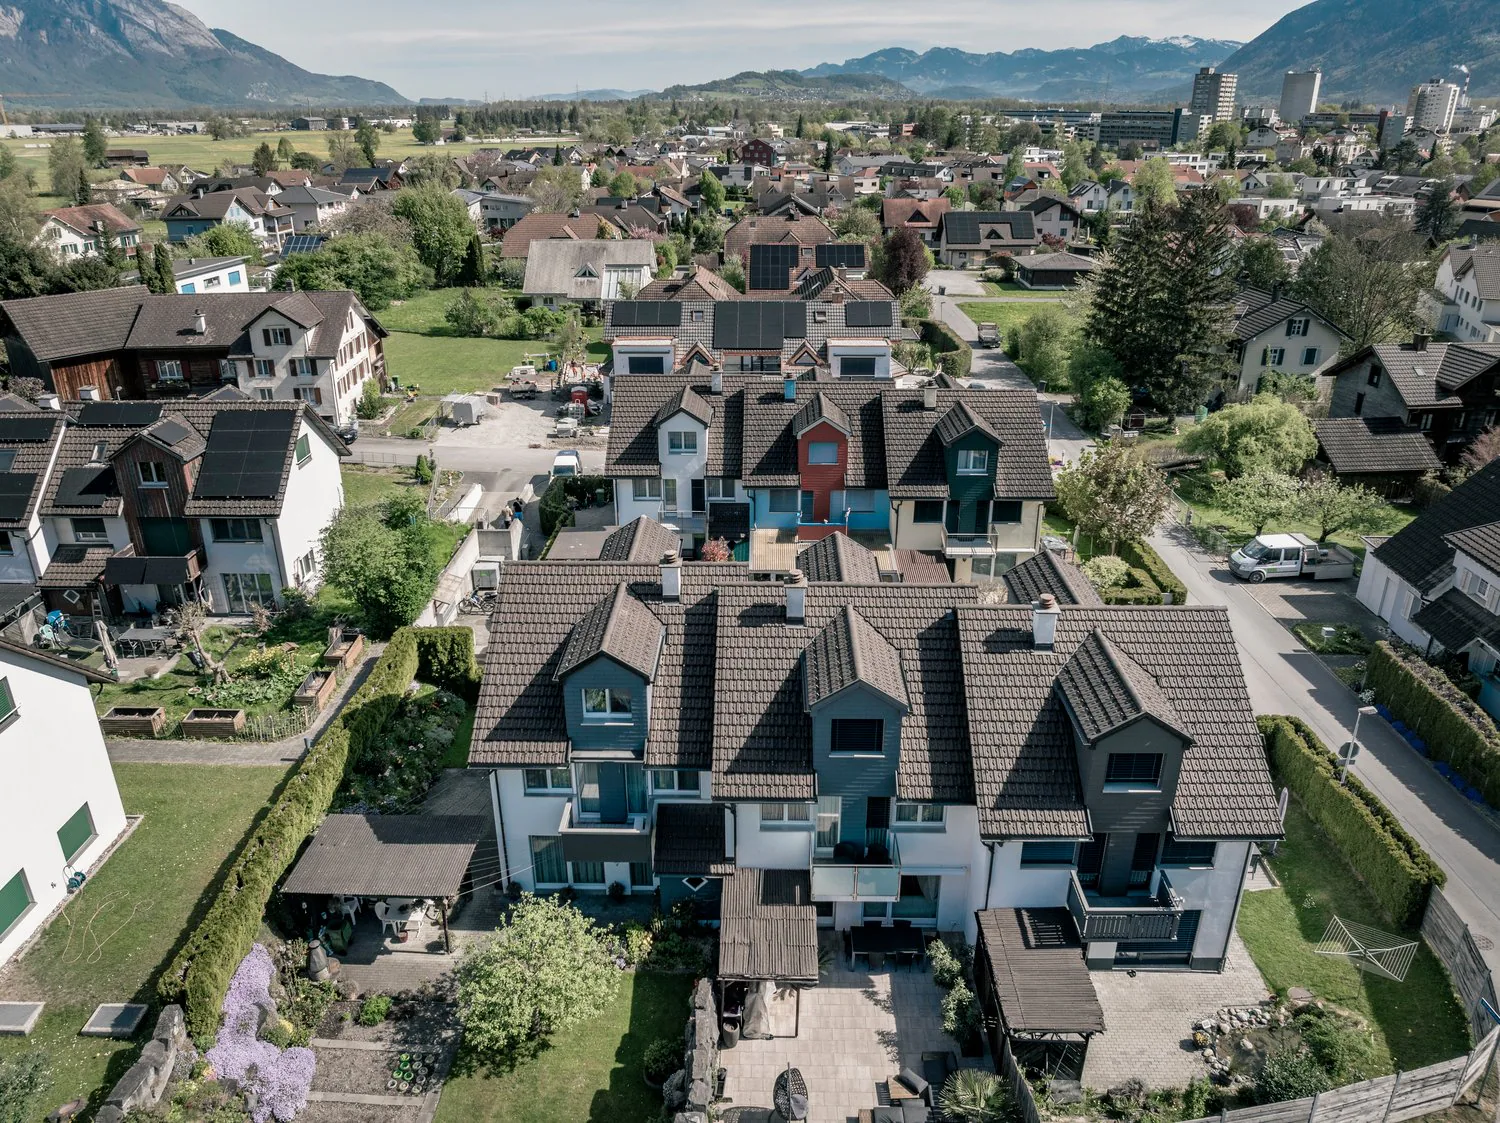
The image shows a picturesque residential neighborhood in a rural setting. There are several multi-story houses with tiled roofs and balconies overlooking a lush, green landscape. In the background, a historic tower or castle can be seen, adding to the ch
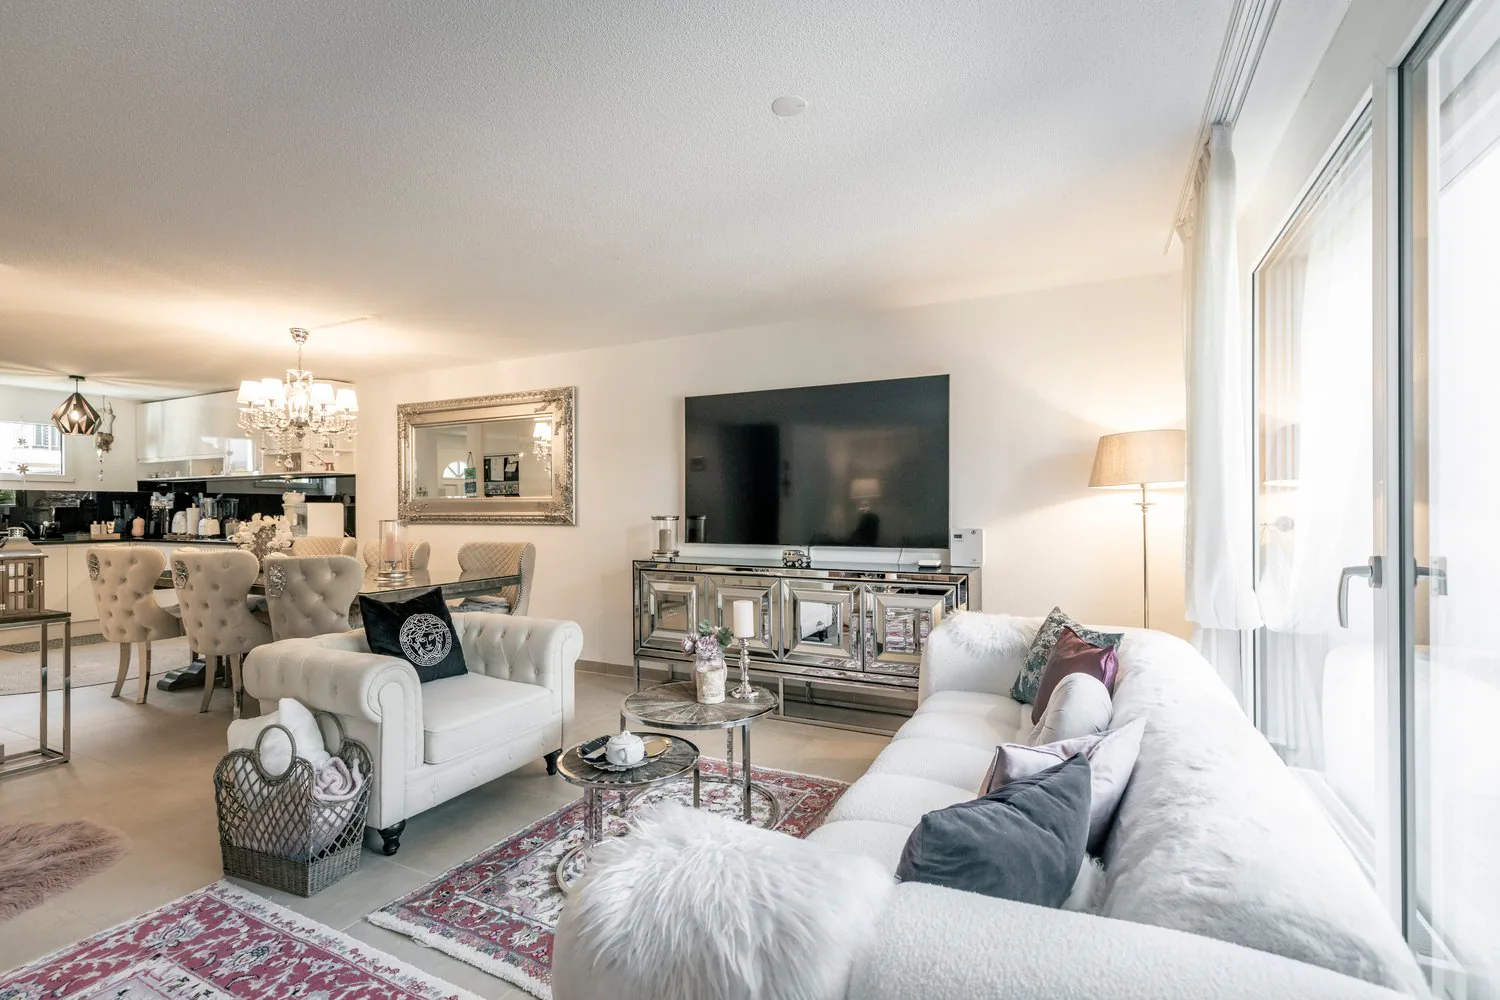
Spacious living room with white tufted sofas, mirrored TV stand, chandelier, and large windows providing natural light. The room features a fireplace and appears to have a kitchen area with a dishwasher visible.
Elegant living room with a large ornate mirror, crystal chandelier, patterned curtains, plush seating, and a fireplace
Spacious living room with large windows, hardwood floors, a grand crystal chandelier, plush beige sofas and chairs, decorative pillows, and a patterned area rug. The room has a luxurious and elegant feel.
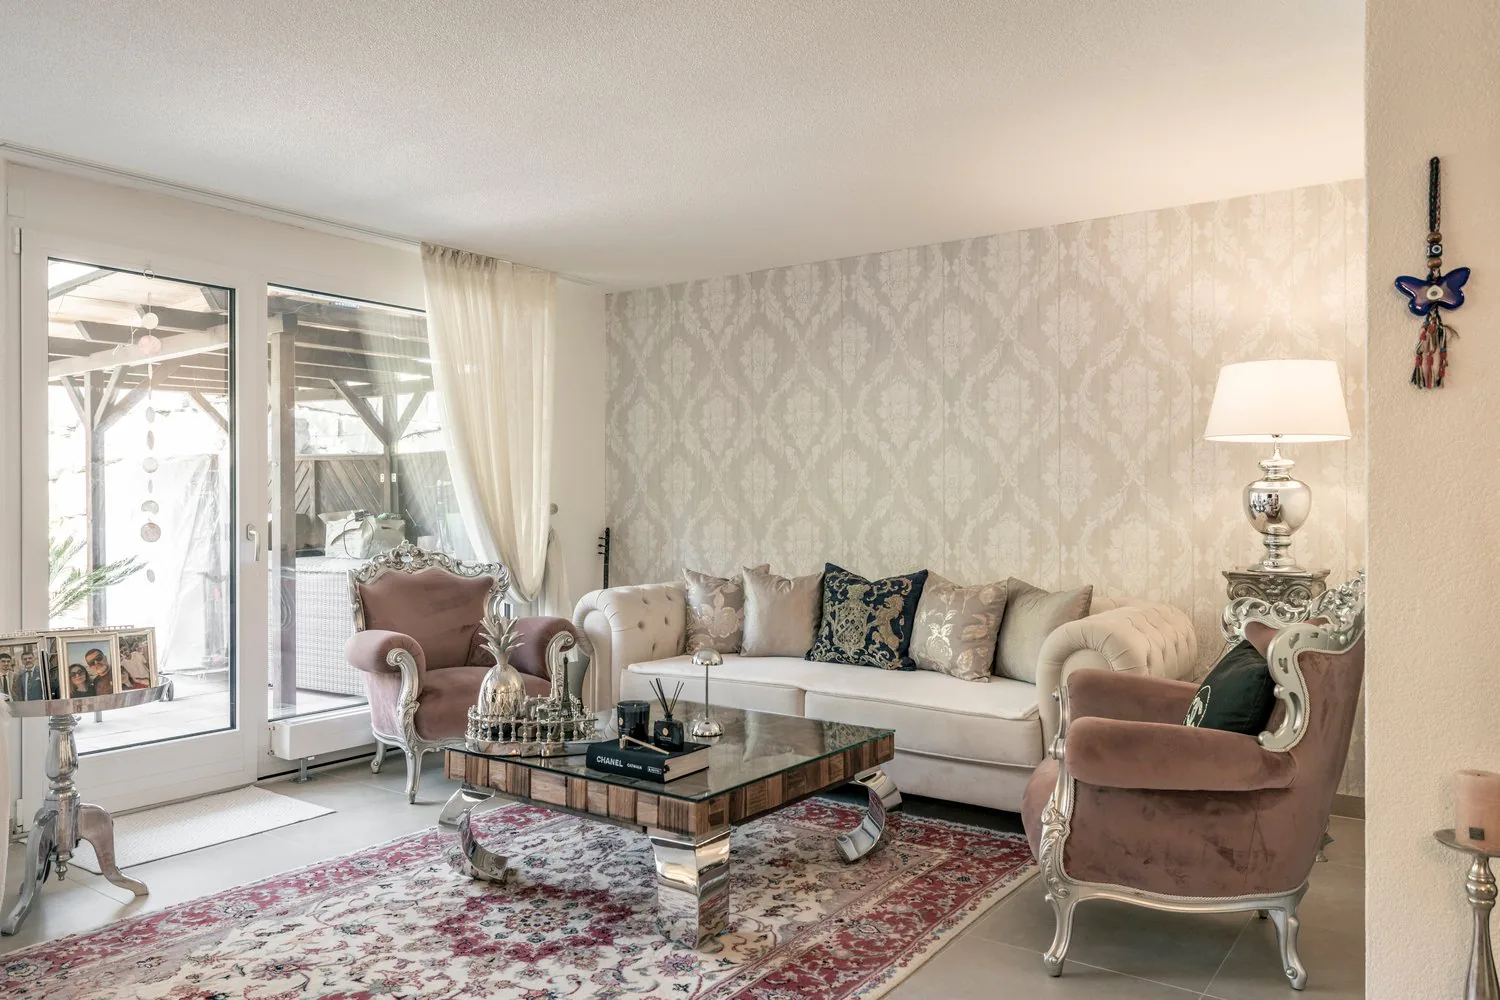
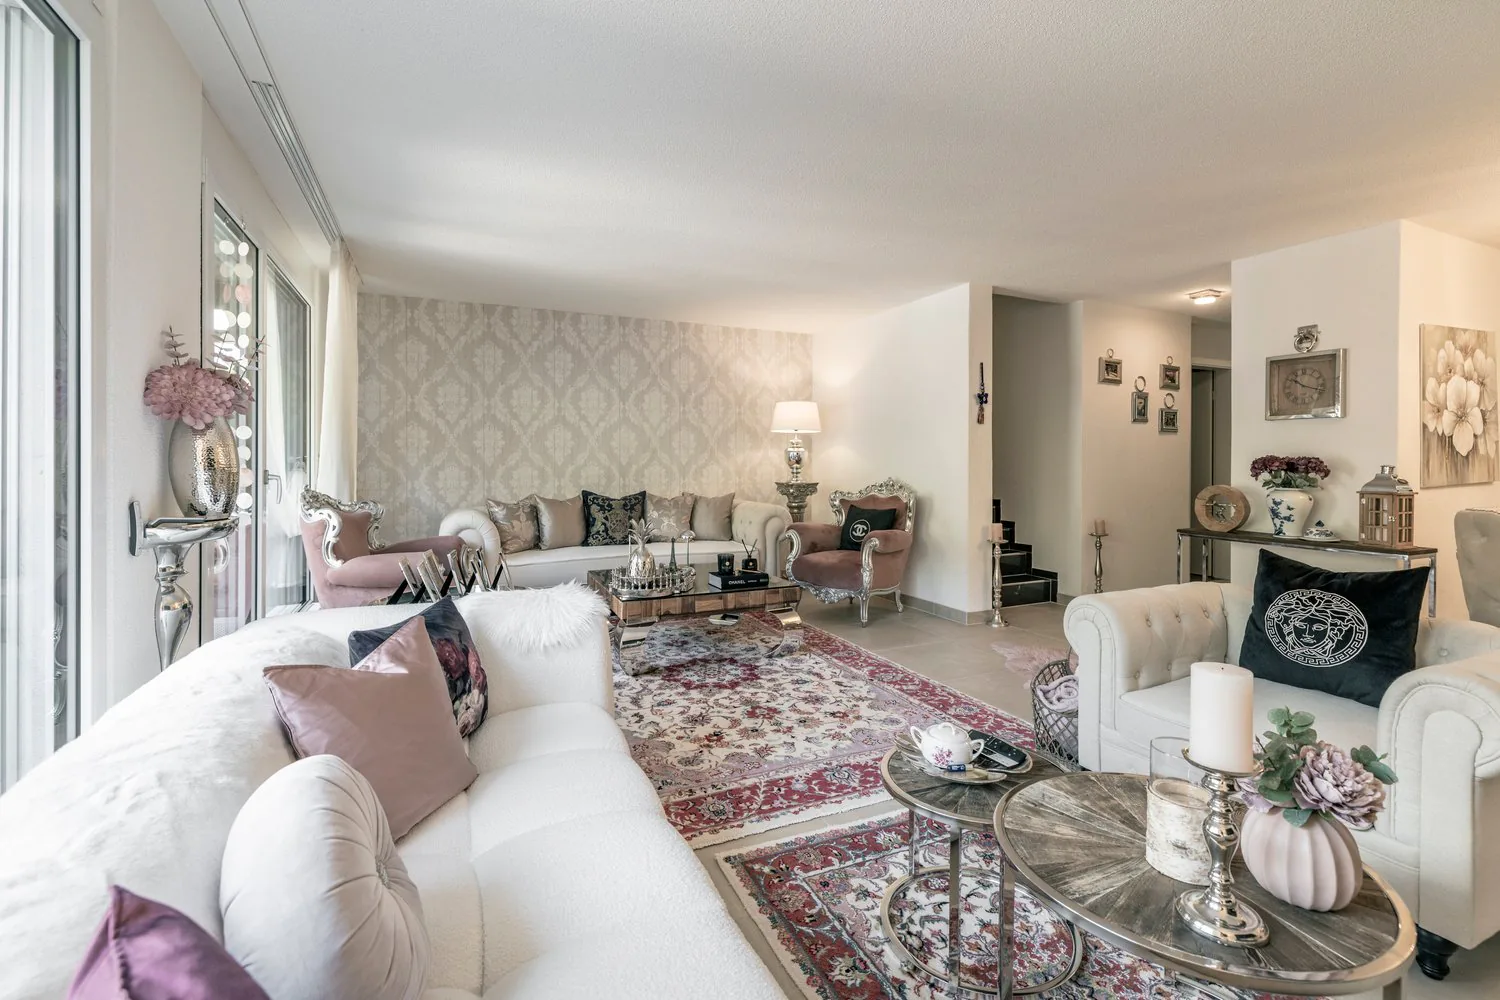
Spacious living room with large windows, patterned wallpaper, white sofa, pink armchair, glass coffee table, and decorative accessories.
Image 17
Spacious living room with large windows, patterned wallpaper, plush sofas and armchairs, ornate coffee table, decorative accents like vases, candles, and artwork on the walls
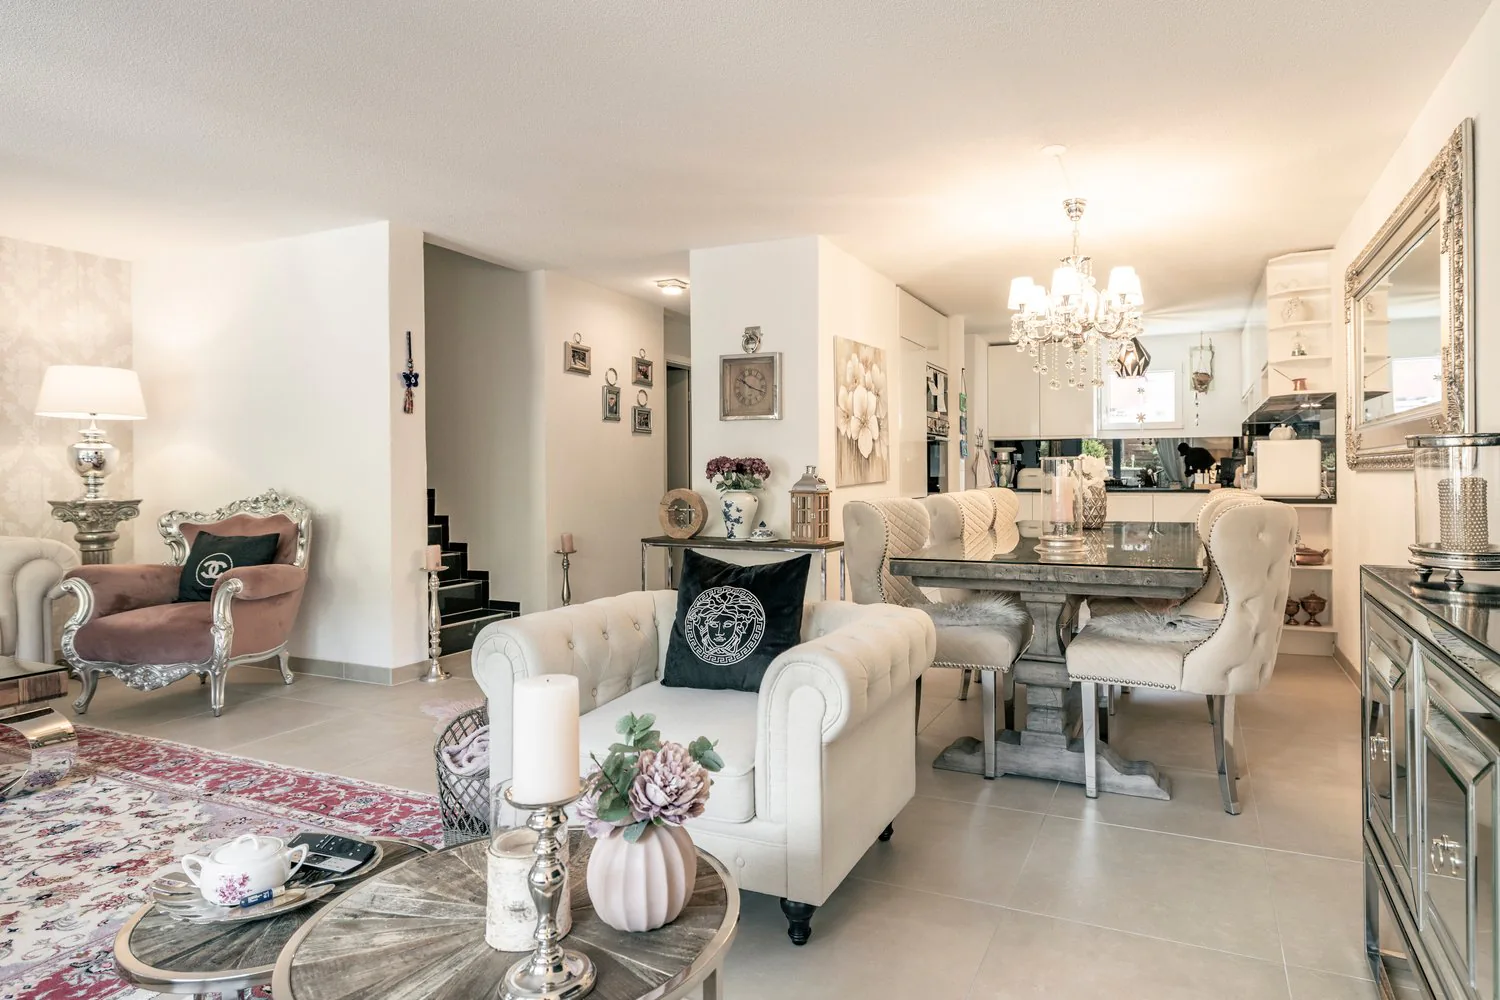
Spacious open-concept living and dining area with elegant decor. The room features a large chandelier, tufted white sofas, a mirrored coffee table, and a dining table with upholstered chairs. The walls are decorated with framed artwork and shelves. A fire
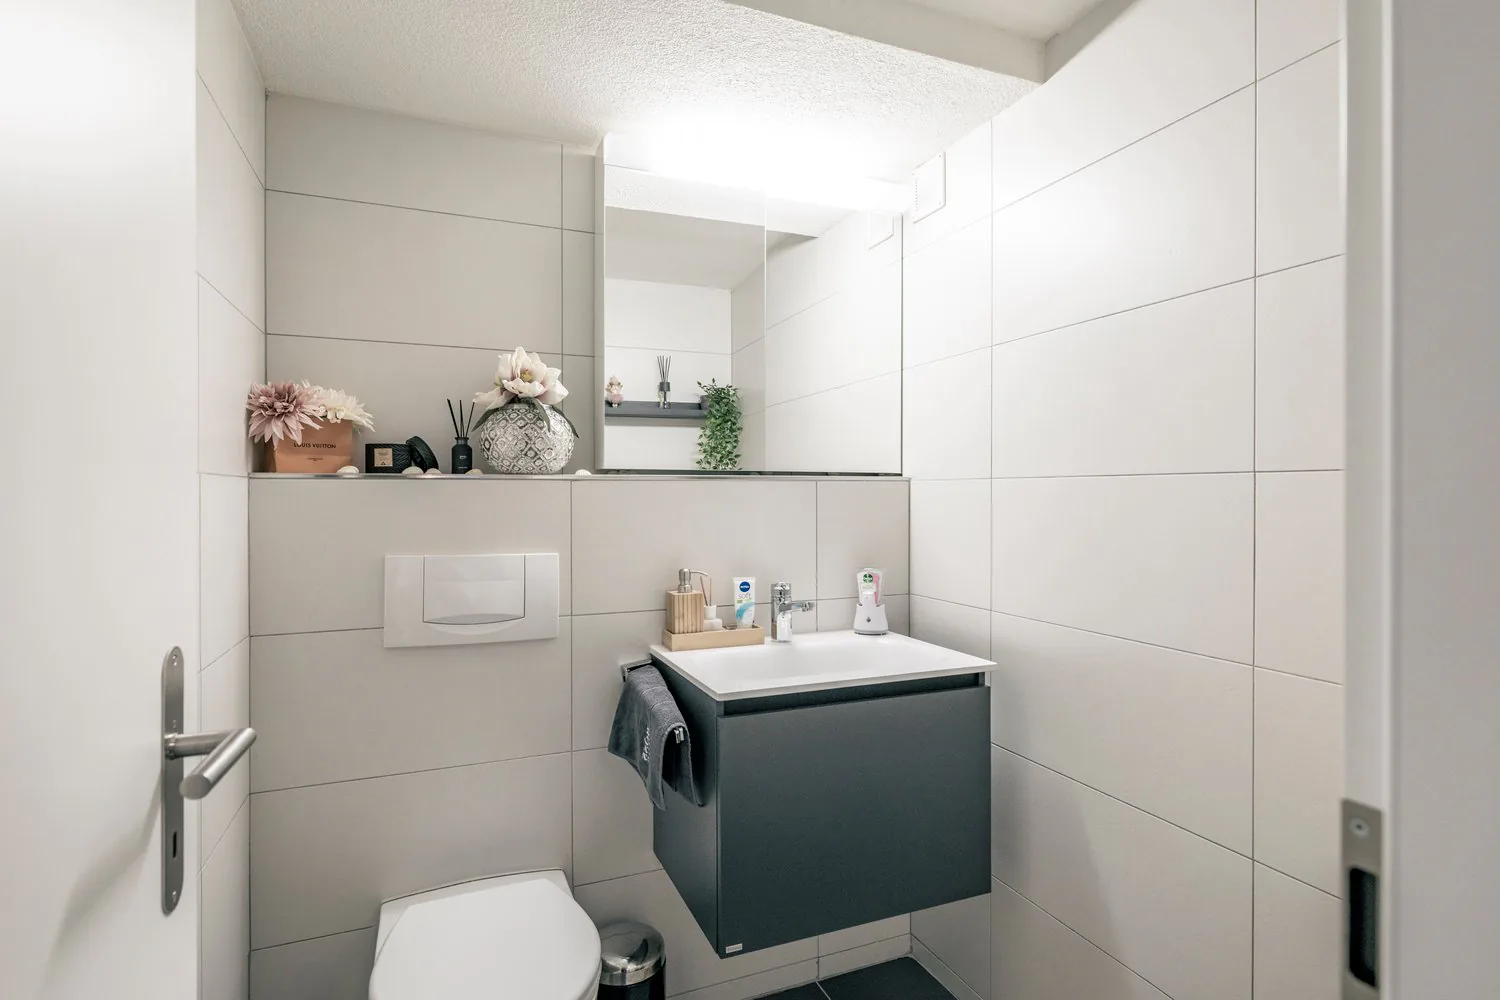
Tiled bathroom with a vanity unit, toilet, and shelving for decor items
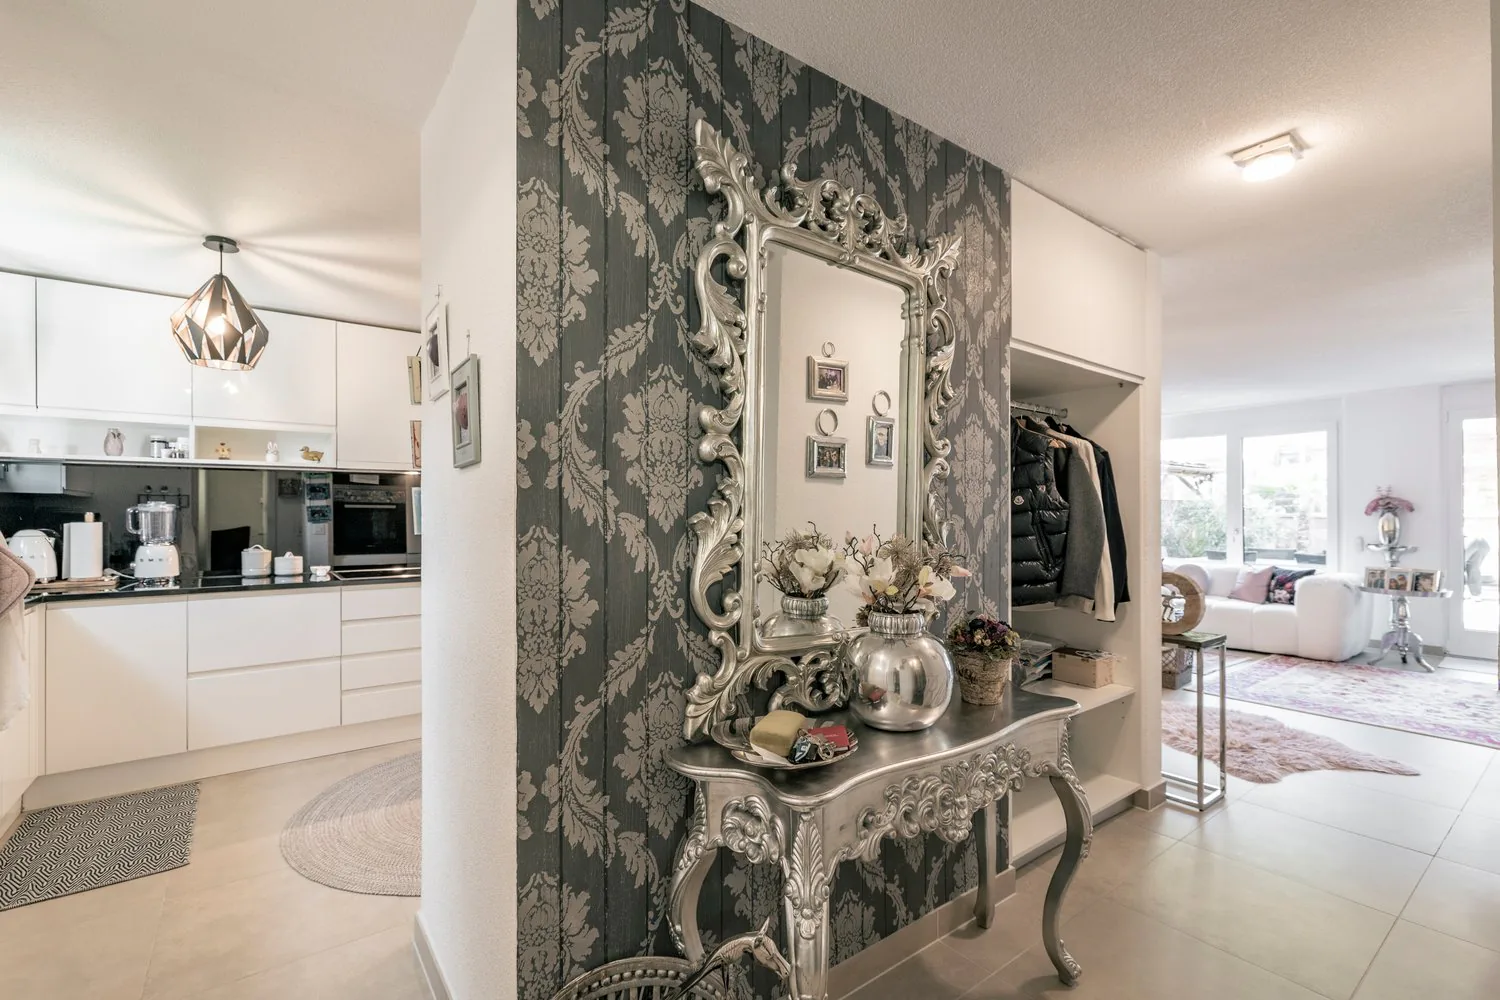
Spacious open-concept living area with a modern kitchen, ornate mirror and console table, patterned wallpaper, and a decorative lighting fixture
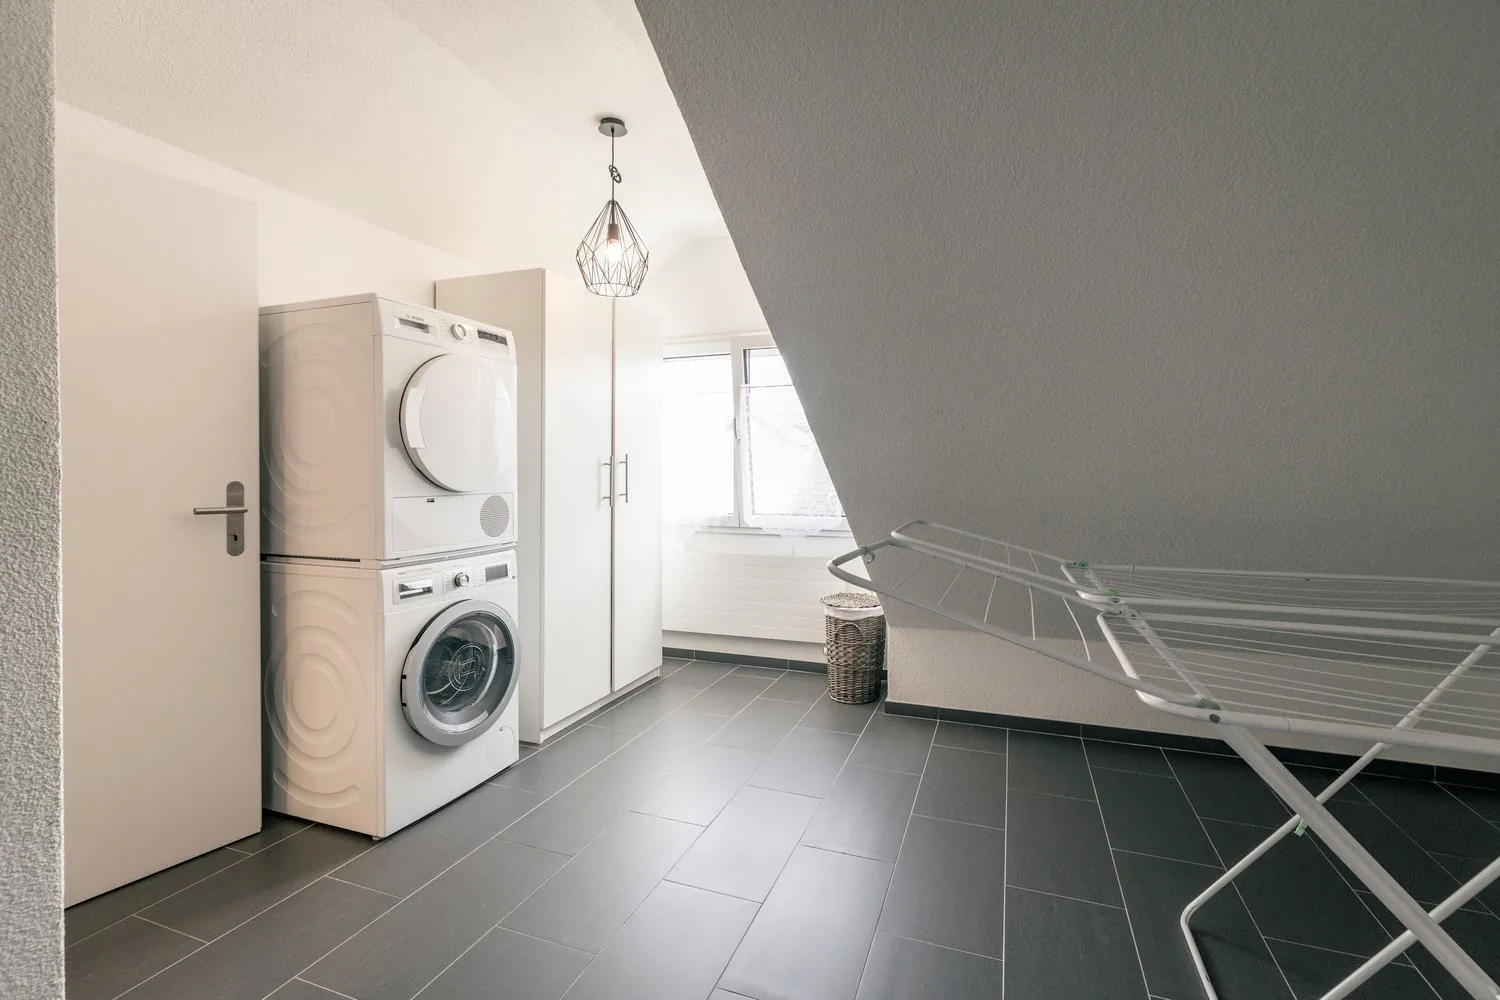
Spacious laundry room with a washing machine and dryer, a drying rack, and a pendant light fixture. The room has gray tile flooring and white walls.
Image 23
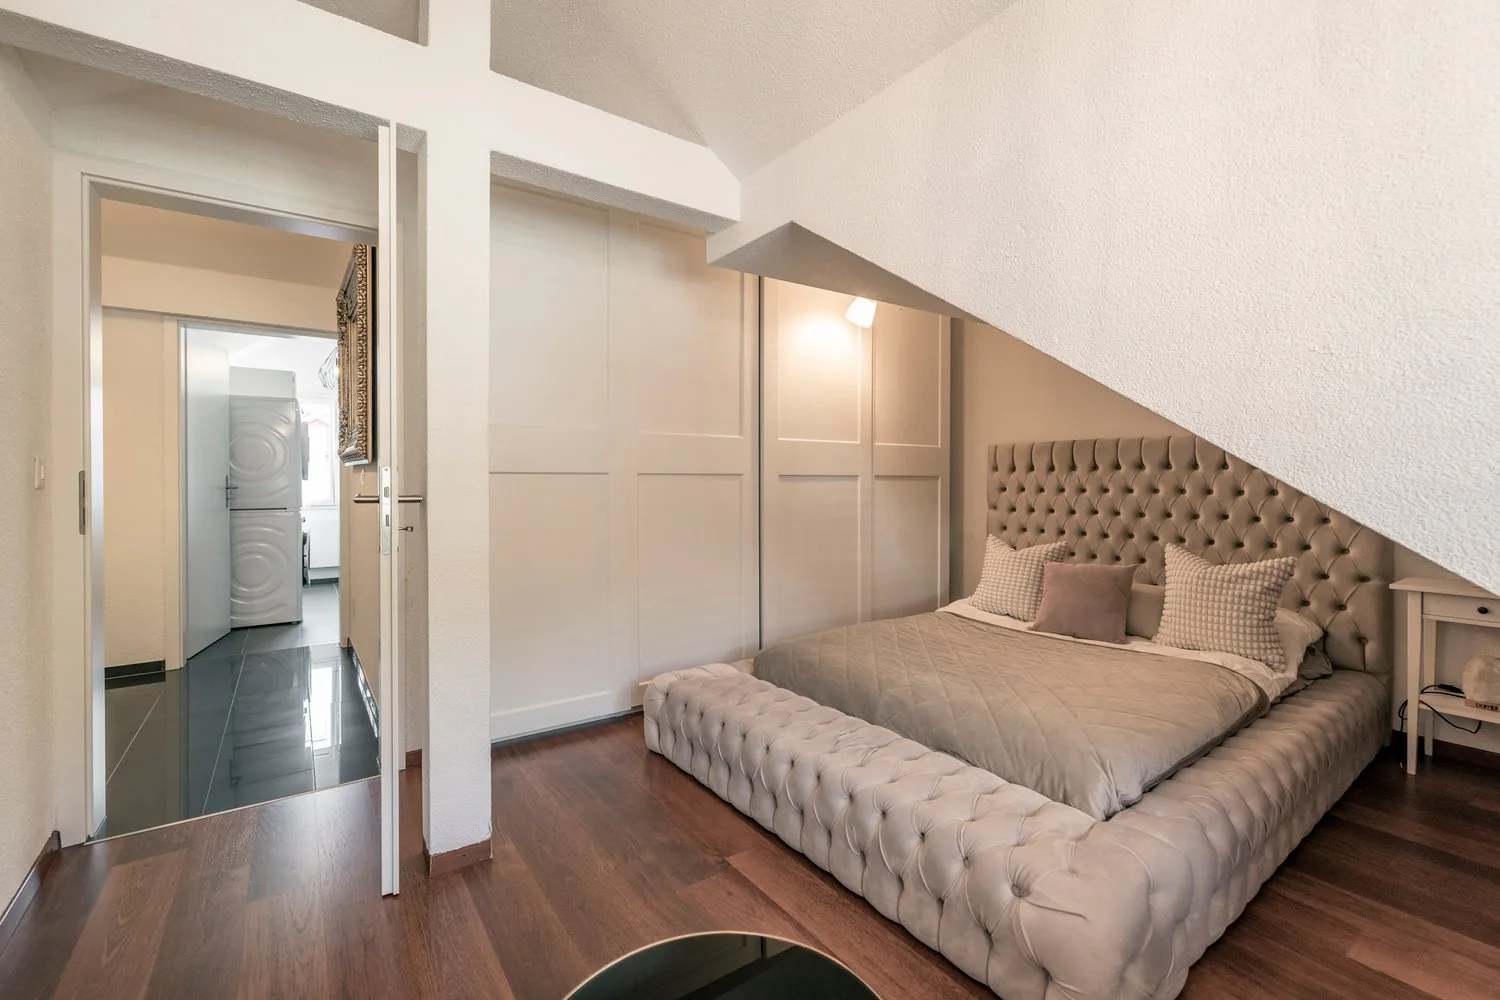
Spacious bedroom with a tufted upholstered bed, built-in closets, hardwood flooring, and an open doorway leading to a laundry area.
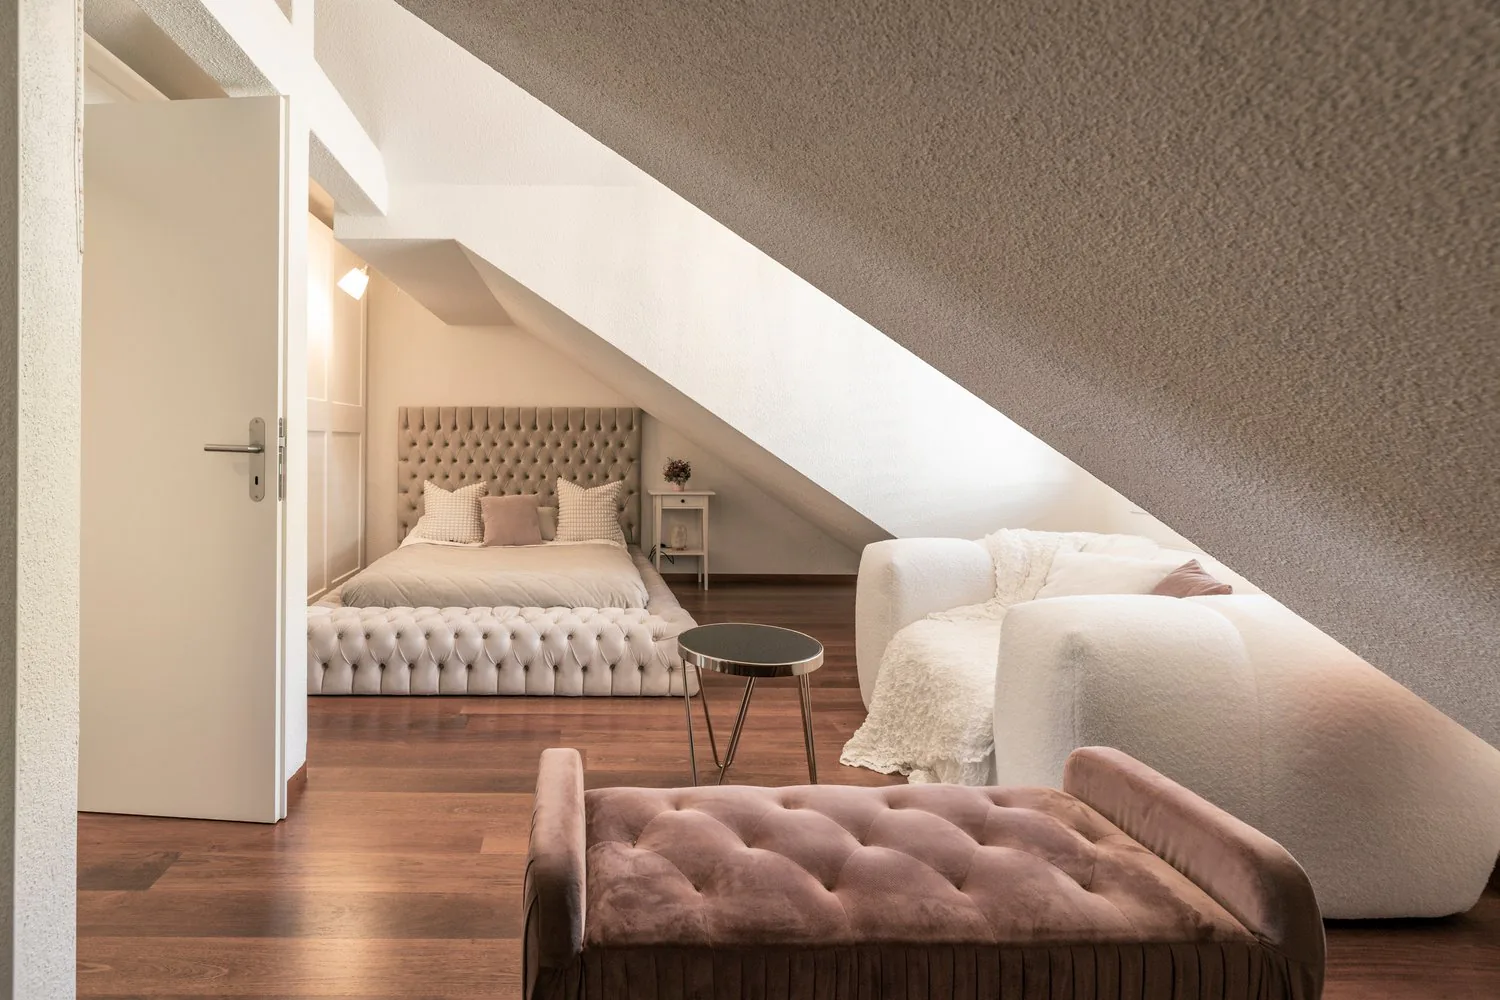
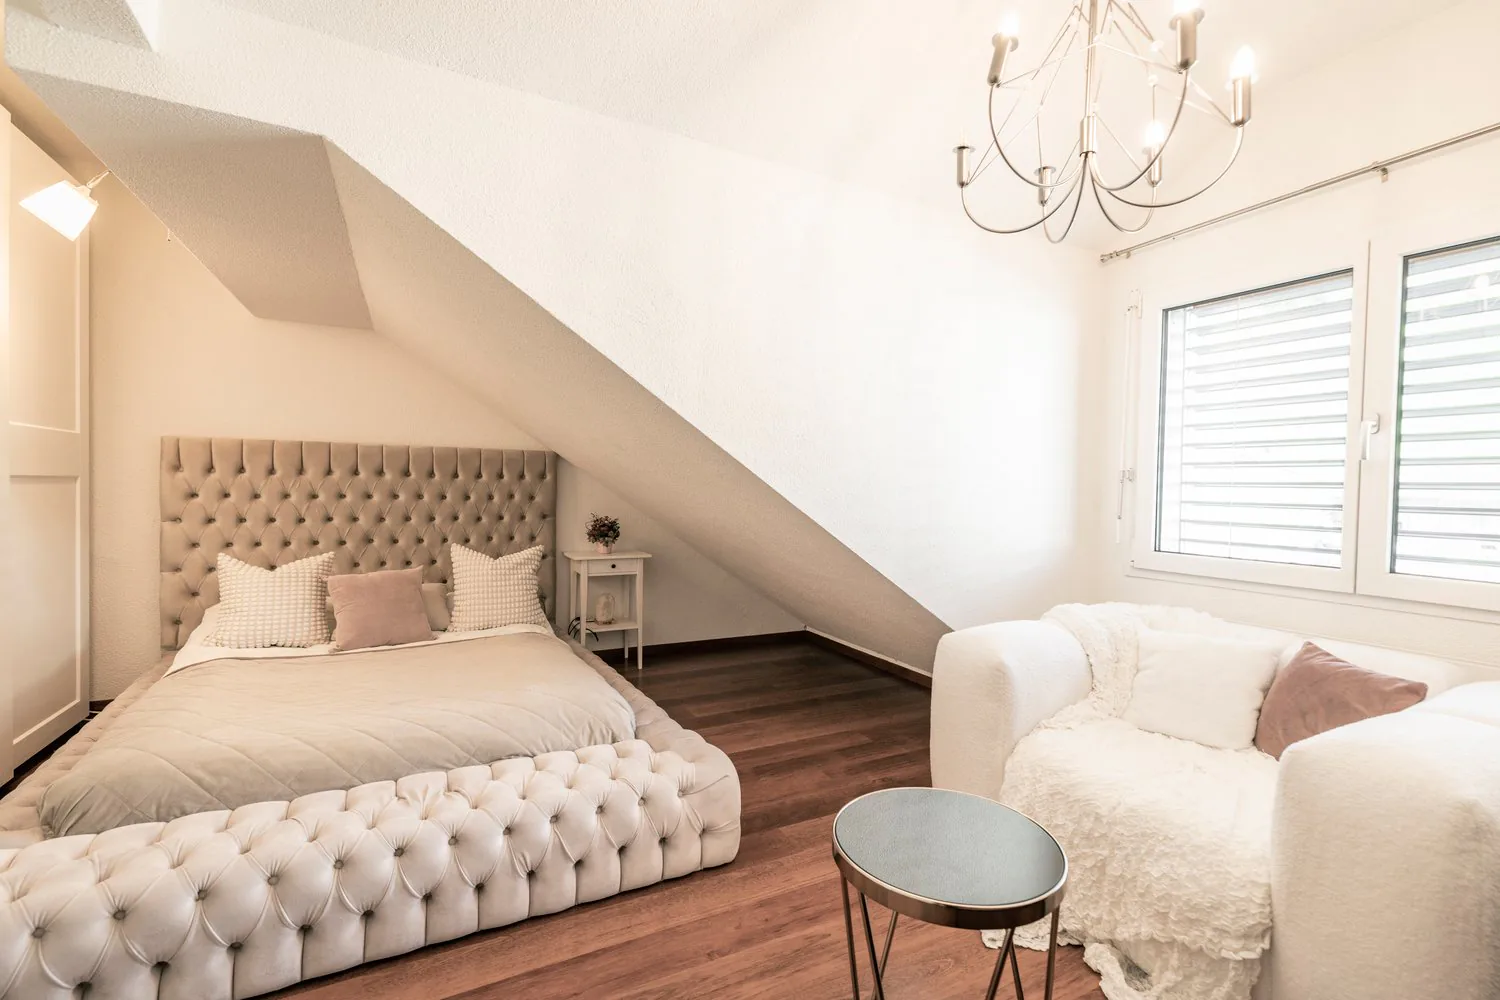
Spacious bedroom with a tufted upholstered headboard, hardwood flooring, a chandelier, and a cozy seating area by the window.
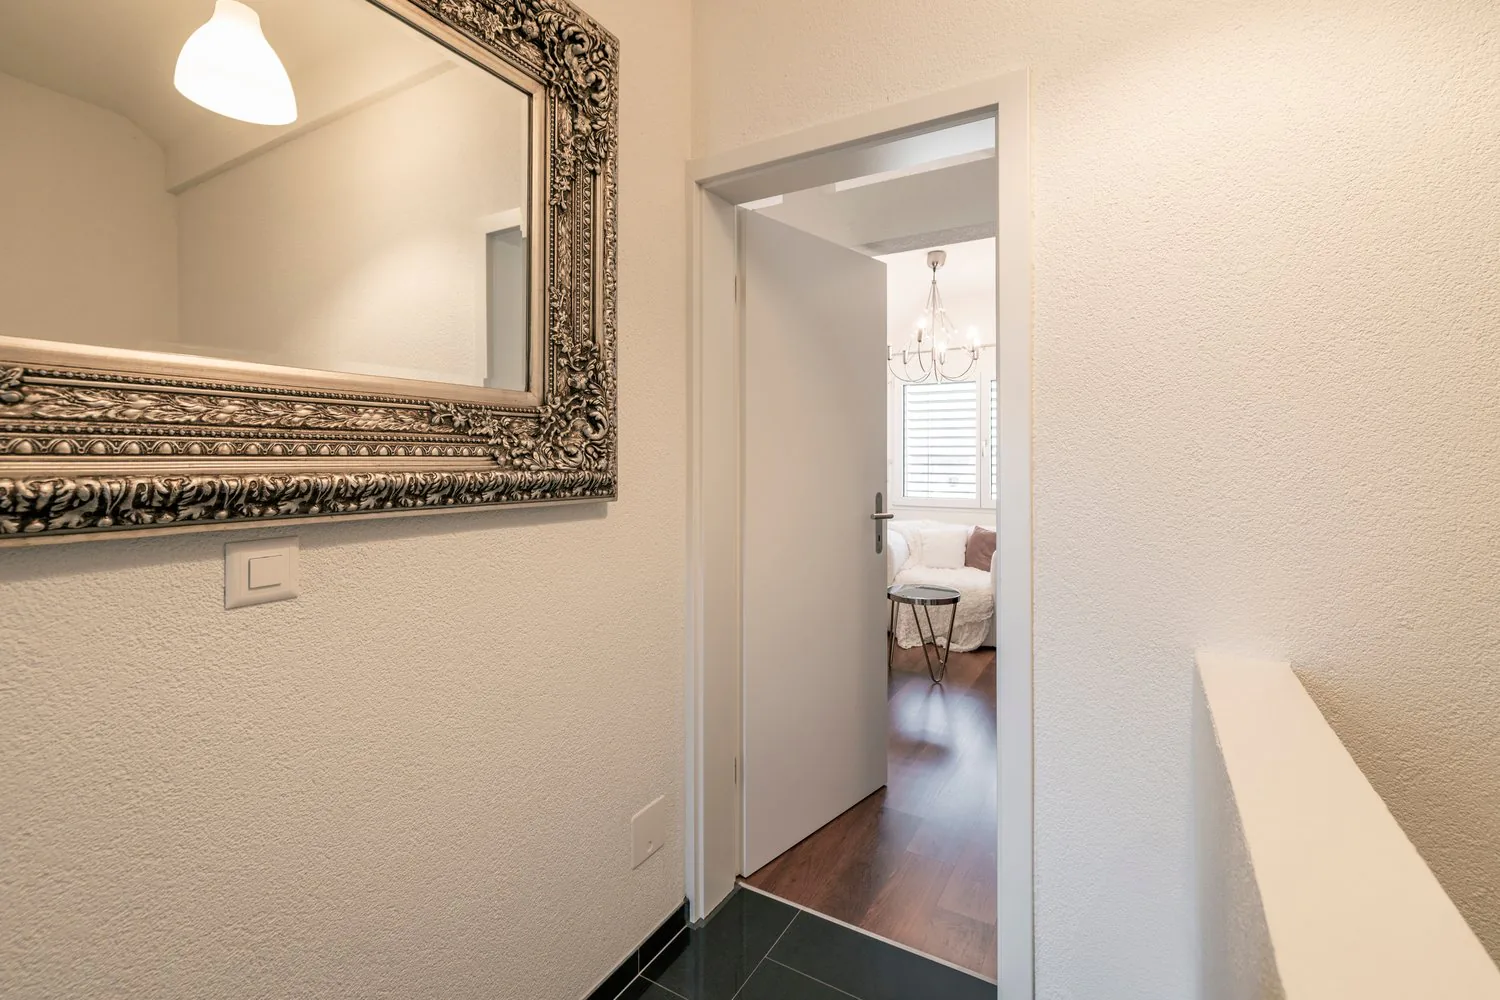
Hallway with a large ornate mirror, hardwood floors, and a doorway leading to a bedroom with a chandelier visible.
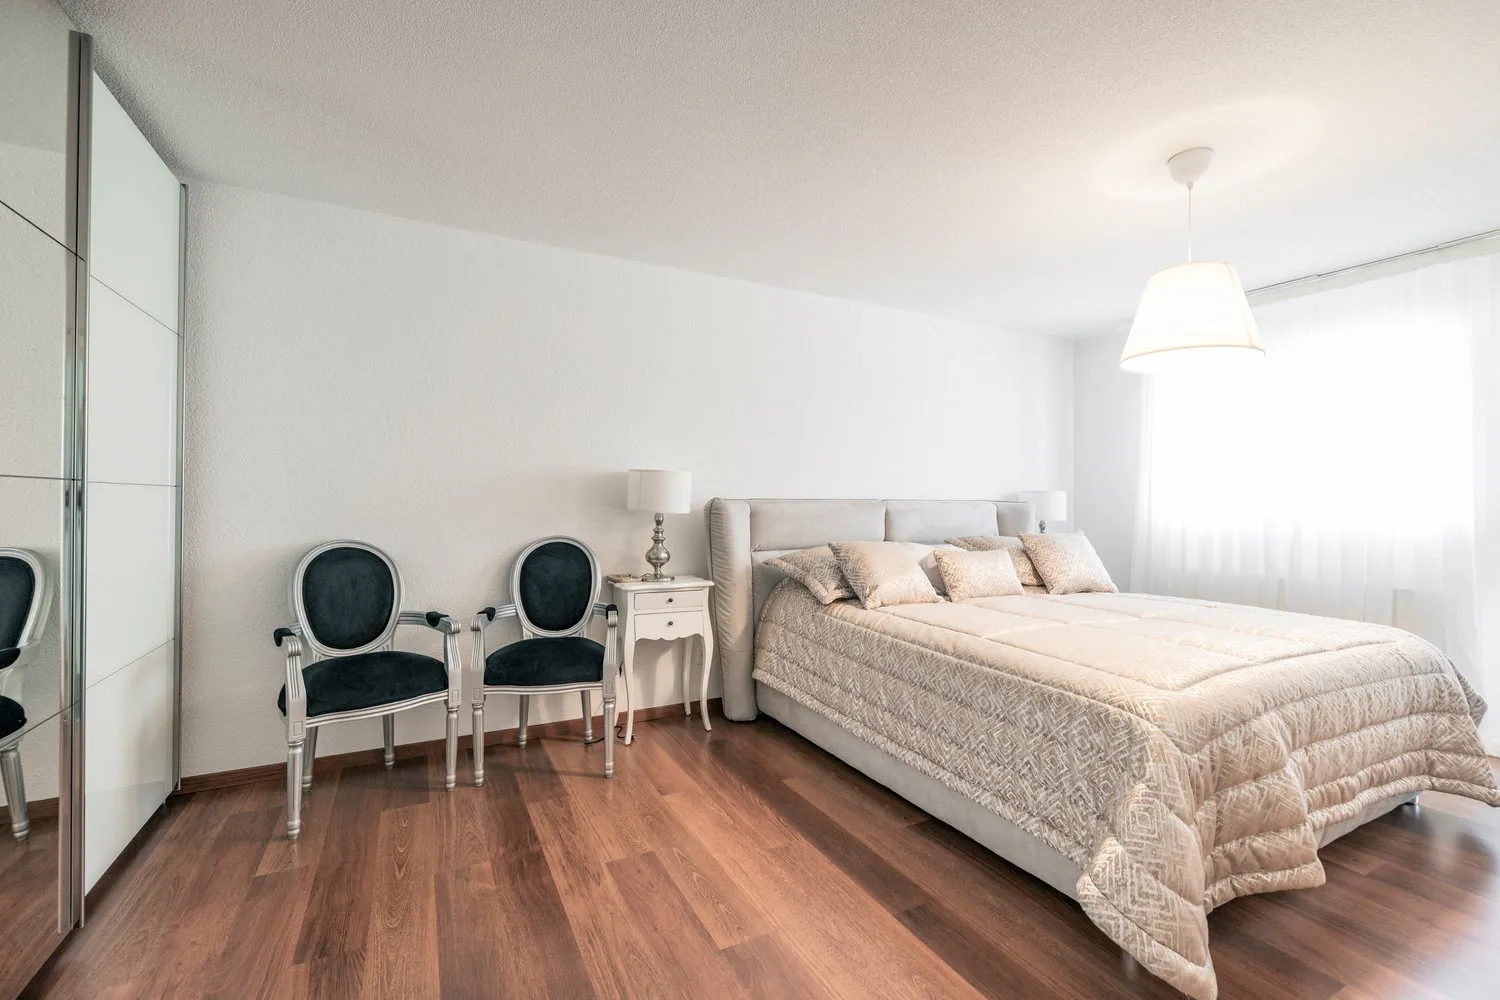
Spacious bedroom with hardwood flooring, white walls, large windows, a king-size bed with a patterned comforter, two black armchairs, and a nightstand with a lamp.
Image 28
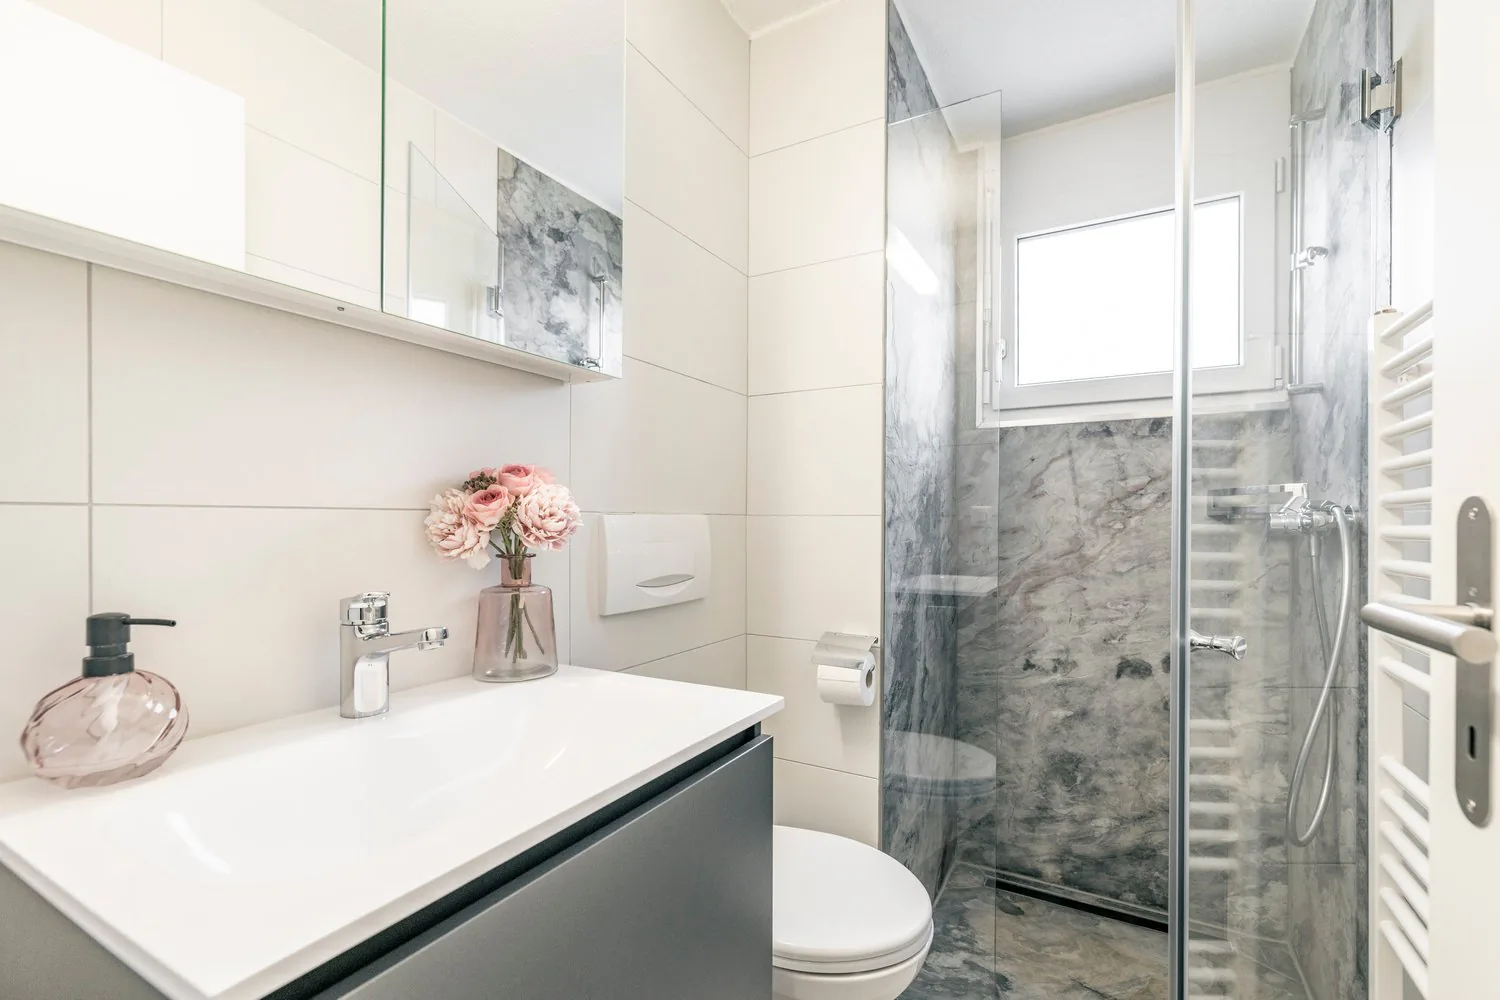
Modern bathroom with white tiles, marble-like wall panels, a vanity with a white countertop, a toilet, and a glass-enclosed shower area.
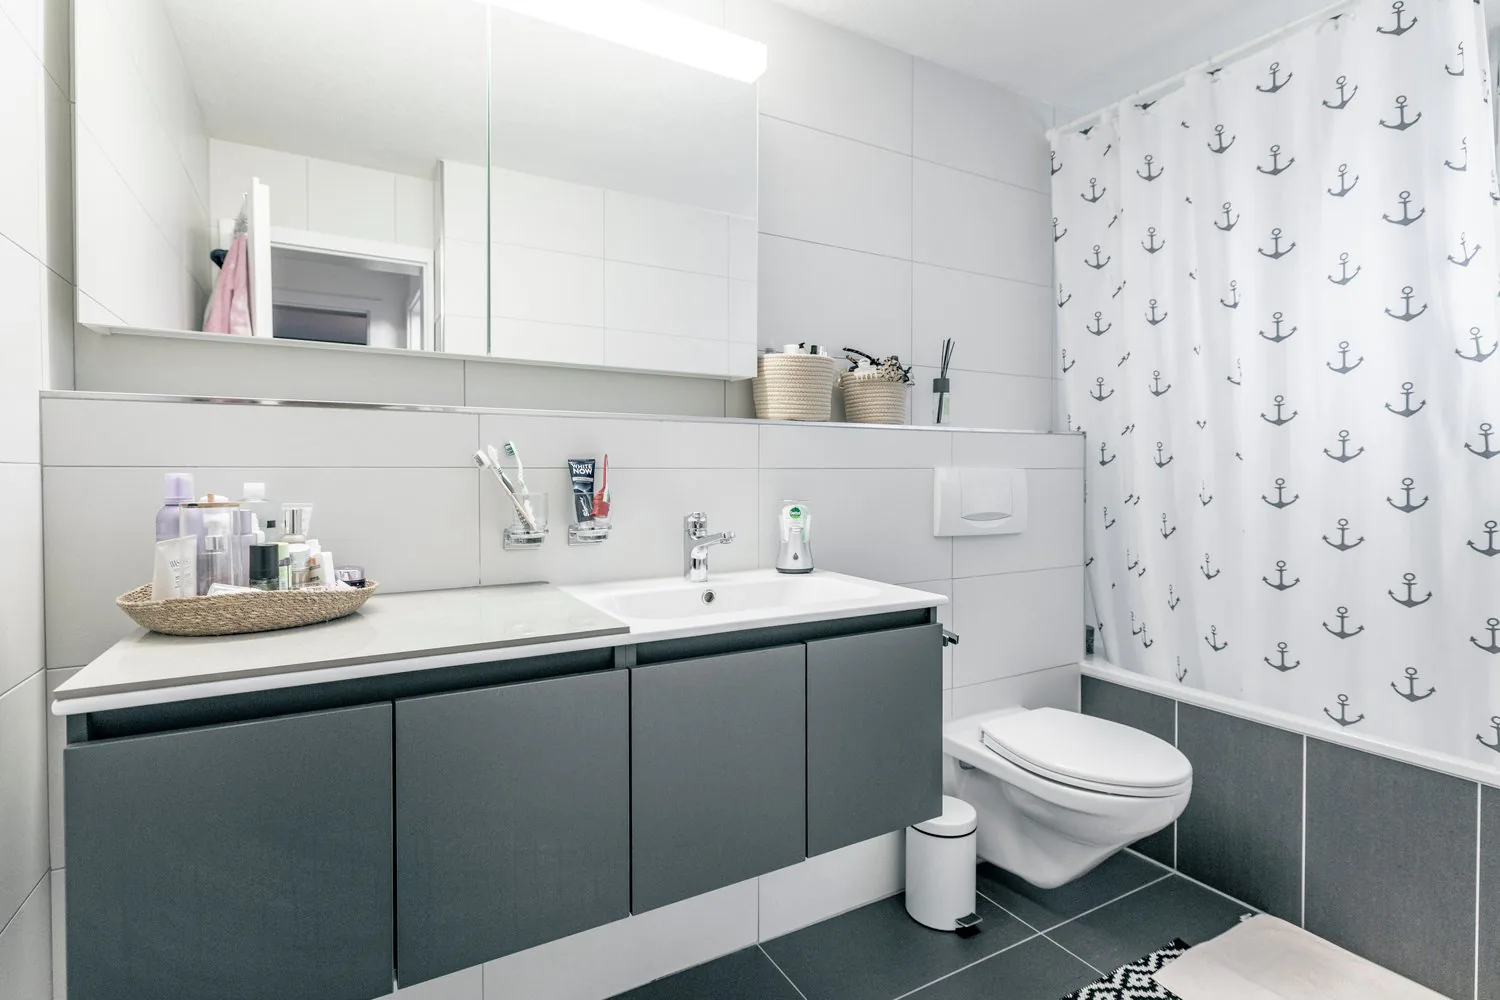
Modern bathroom with white and gray tiles, a vanity with a sink and storage cabinets, a toilet, and a patterned curtain with anchor designs on the wall.
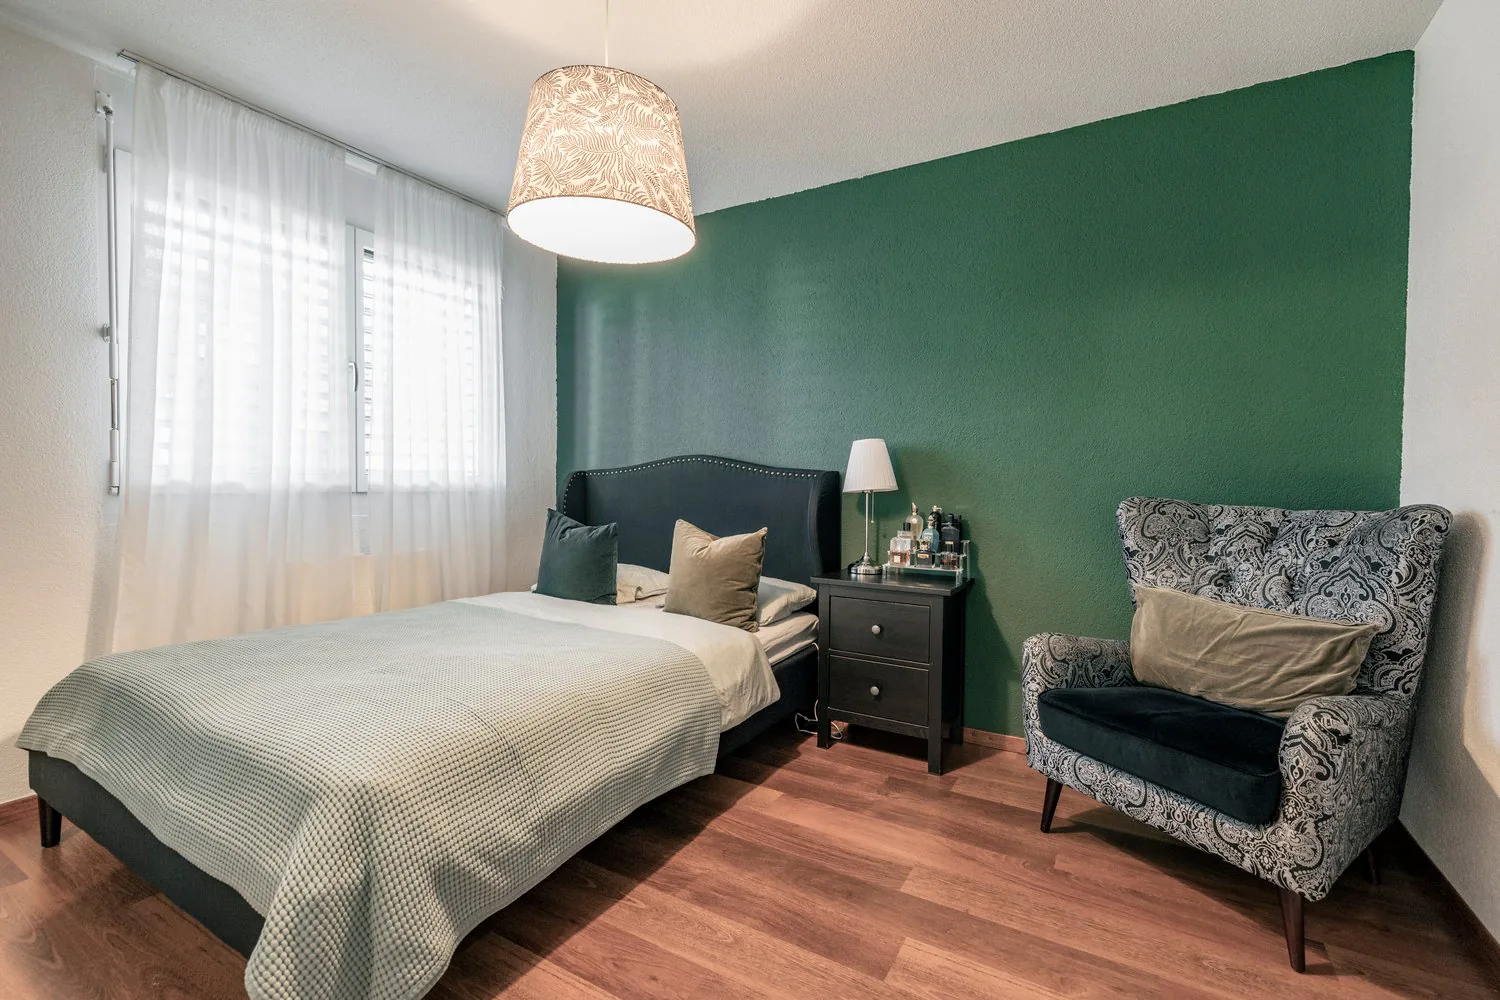
Spacious bedroom with green accent wall, large windows, hardwood flooring, black upholstered bed frame, nightstand, and patterned armchair
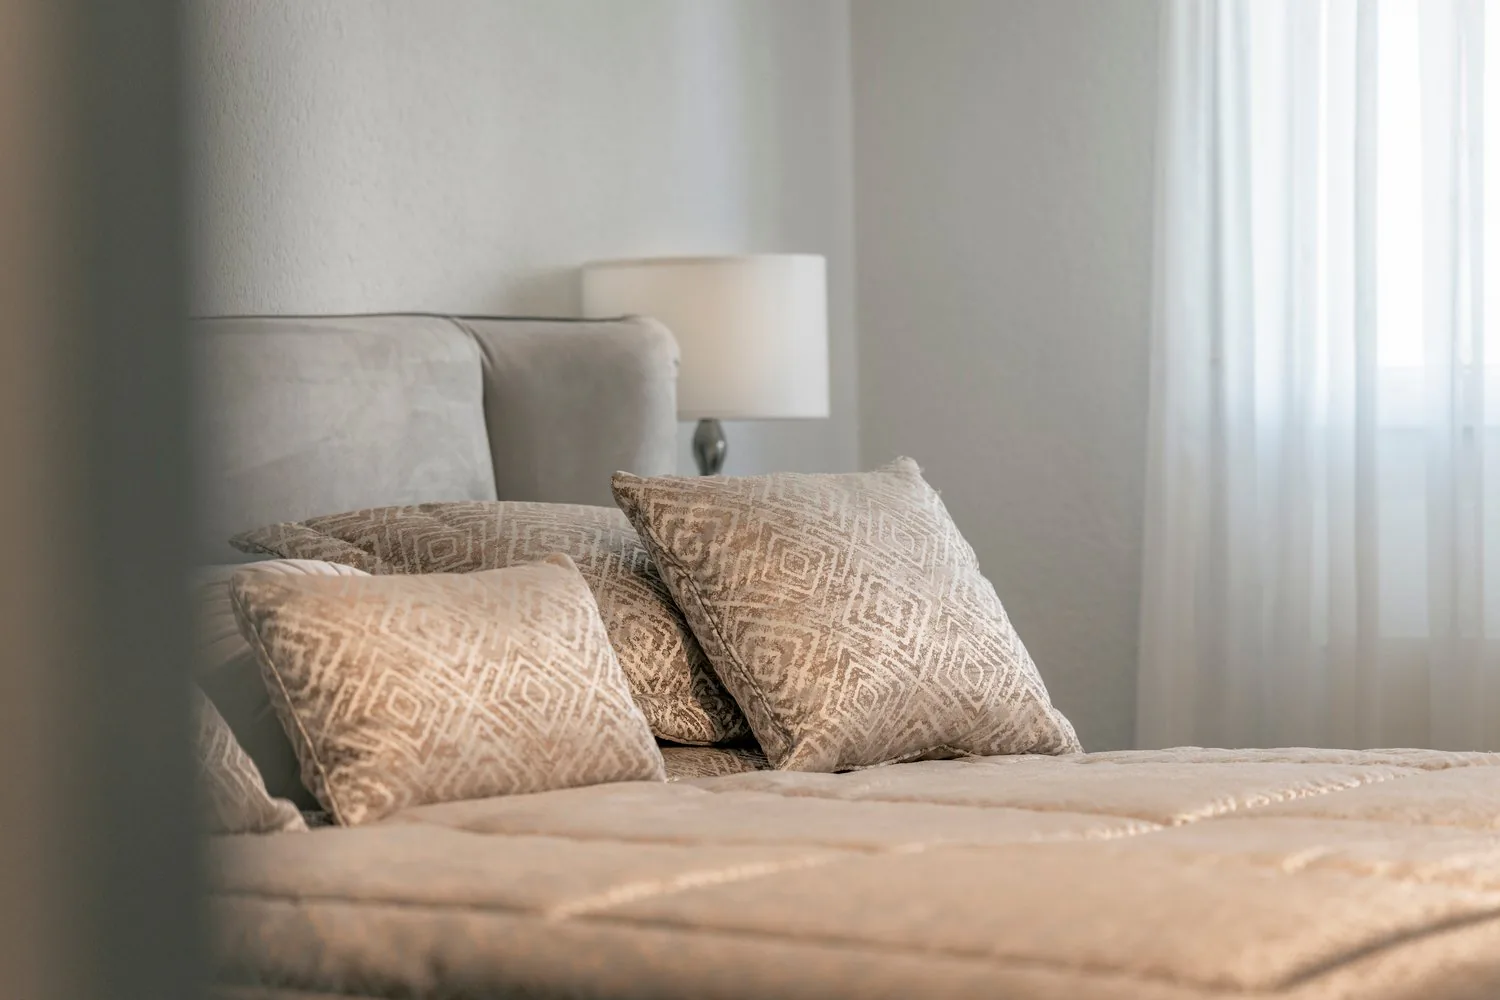
Cozy bedroom with a large bed, patterned throw pillows, and a bedside lamp. The room has a neutral color scheme and appears to have a window or balcony access.
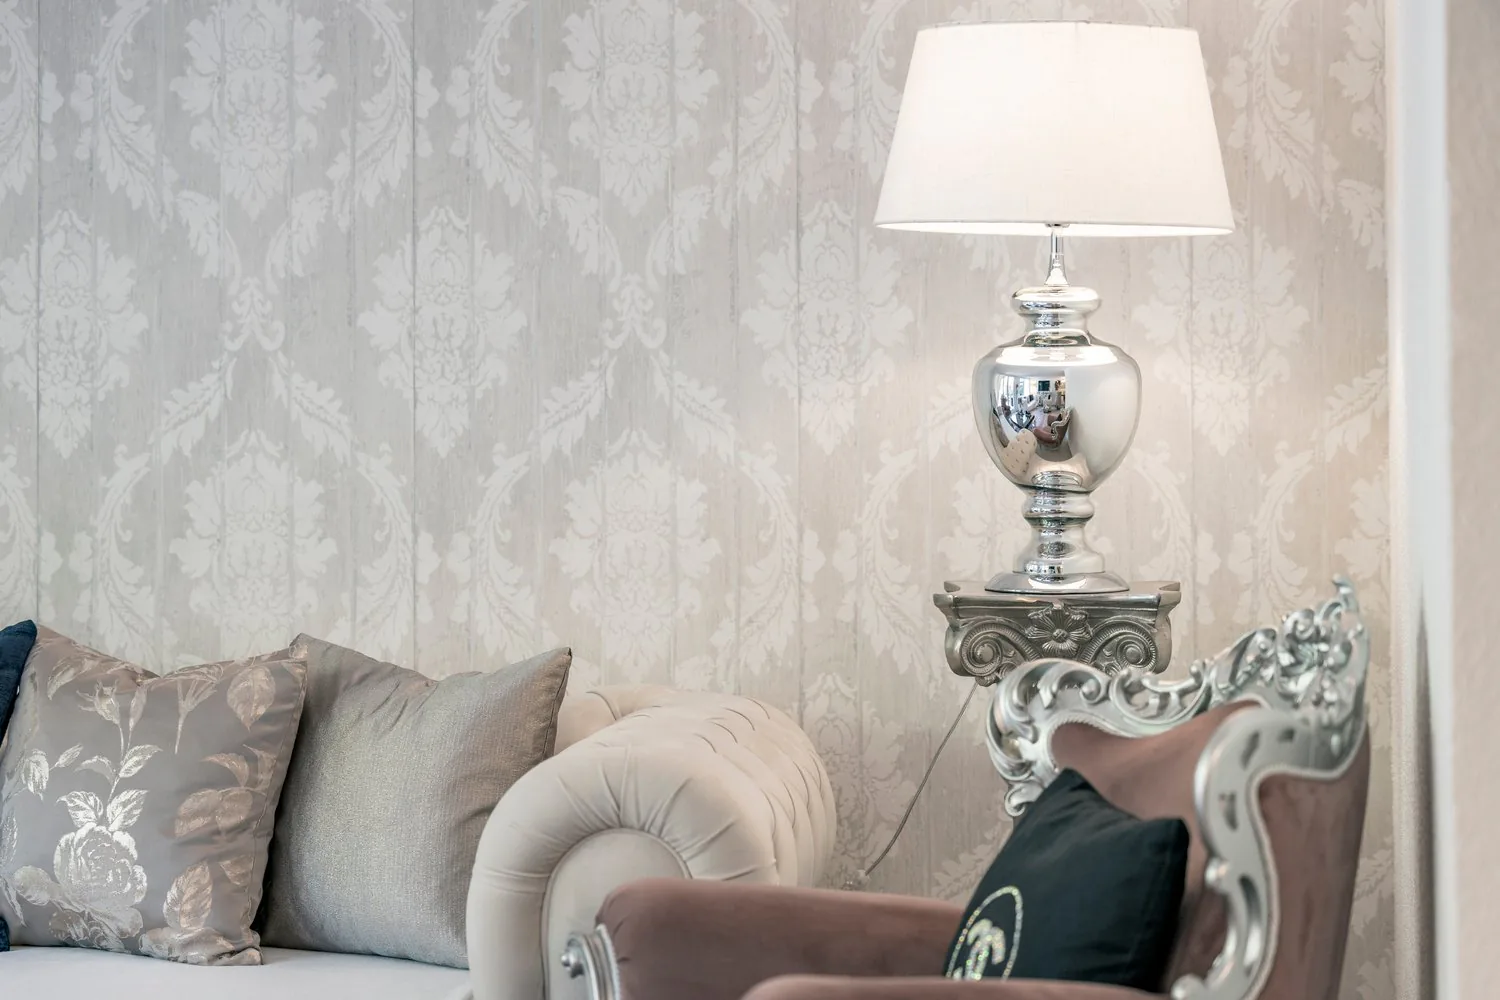
The image shows a living room with a patterned wallpaper, a sofa with decorative pillows, and a silver lamp on an ornate side table.

CHF949'000

6.5 rooms · 174 m²

6.5 room Terraced house in Grabs

Limsergässli 7, 9470 Grabs

Description

Machine translated

6.5-ROOM TERRACED HOUSE IN THE HEART OF WERDENBERG

Beautiful 6.5-room terraced house with castle view – stylish living in the heart of Werdenberg Do you dream of owning a home in an idyllic location with historic charm and modern amenities? Then this lovingly renovated 6.5-room terraced house in the heart of the Werdenberg region will delight you! The house, built in 1992, was extensively and high-quality renovated in 2017 – from the facade to windows, shutters, flooring, kitchen, bathroom, entrance door to all room doors and the inviting garden. It presents itself today in an excellent condition – move in and feel good! Highlights at a glance:

  • 5 bright, well-cut rooms on several levels
  • Beautiful view of Werdenberg Castle
  • Modernized kitchen and bathrooms with stylish furnishings
  • Sustainable district heating for low heating costs
  • Large private basement room (approx. 20 m²) in the underground garage
  • 1 underground parking space and 1 outdoor parking space, which can be purchased additionally

The location convinces with its proximity to nature and excellent accessibility to urban amenities. In a few minutes' walk, you can reach the Bahnhofstrasse Buchs with various shopping opportunities, the idyllic Werdenbergersee, and the historic Werdenberg Castle – a unique combination of nature, culture, and quality of life. An ideal home for families, couples, or anyone who values space, tranquility, and good connections. Don't hesitate and secure this gem with a view – we look forward to your contact!

Property Details

Property type
Terraced house
Living space
174 m²
Plot area
167 m²
Rooms
6.5
Year Built
1992
Last renovated
2017
Published on
16.04.2025

Features

View
Balcony
Cellar
Parking
Dishwasher
Nice View
Garage
Cable TV
Child Friendly
Storage room

Mentioned in the description

Documents

Price

Purchase Price
CHF 949'000
Price per m²
CHF 5'454
Check your mortgage with Moneyland
Compare mortgage rates – free and non-binding.
Partner offer by Moneyland.ch

Location

Limsergässli 7 9470 Grabs

Nearby

Loading…

Neighbourhood

Poor public transit

ARE transit class D — a car is needed for most trips.

Fairly green

56% green and natural space within 500 m.

Lively neighbourhood

Many households of three or more · around 61 people in the neighbourhood.

Municipal tax multiplier

100 %

Lower than 78% of municipalities in the canton

ESTV · 2026

CHF 11'337 income tax a year · Single person without children, gross wage CHF 100'000

32 Rp/kWh
SunMediumSouth-east

South-east side: a fair amount of sun

NNESESWNW
North-east
Hardly any direct sun
shaded
South-east
Medium
partly shaded
South-west
Medium
partly shaded
North-west
Hardly any direct sun
partly shaded

This is about the building's façades, with the shade of neighbouring buildings and the terrain. How much of it reaches a flat depends on the floor and the windows.

As of 2015

Source: Swiss Federal Office of Energy SFOE

Noise & quiet55 dBDay
55dB

noise level by day

Road and rail noise in the surroundings

Calculated from the federal noise model: the mean over the hectare (100 × 100 m) of the surroundings, model year 2021.

Night

43 dB

Loudest source

Road

Louder than 50% of the 2'789 listings in the canton

LibraryRainConversationTrafficLoud

Calculated level, placed on a scale of everyday sounds.

Environment

Air within the Swiss limits

At least one pollutant is above its WHO guideline; all meet the Swiss limit.

Radon: class 2–10%

The federal radon map estimates that 2 to 10% of the buildings here exceed the reference value of 300 Bq/m³.

Connectivity

Fibre available

In over 90% of the buildings around

5G outdoors

In the network models of 3 operators.

Mobile: as of 2026

Similar listings

Similar listings
ID: 83866Ref: a6nke.5f4bm