1'150'000
5.5 room Semi-detached house in Burgdorf
CHF1'150'000
Description
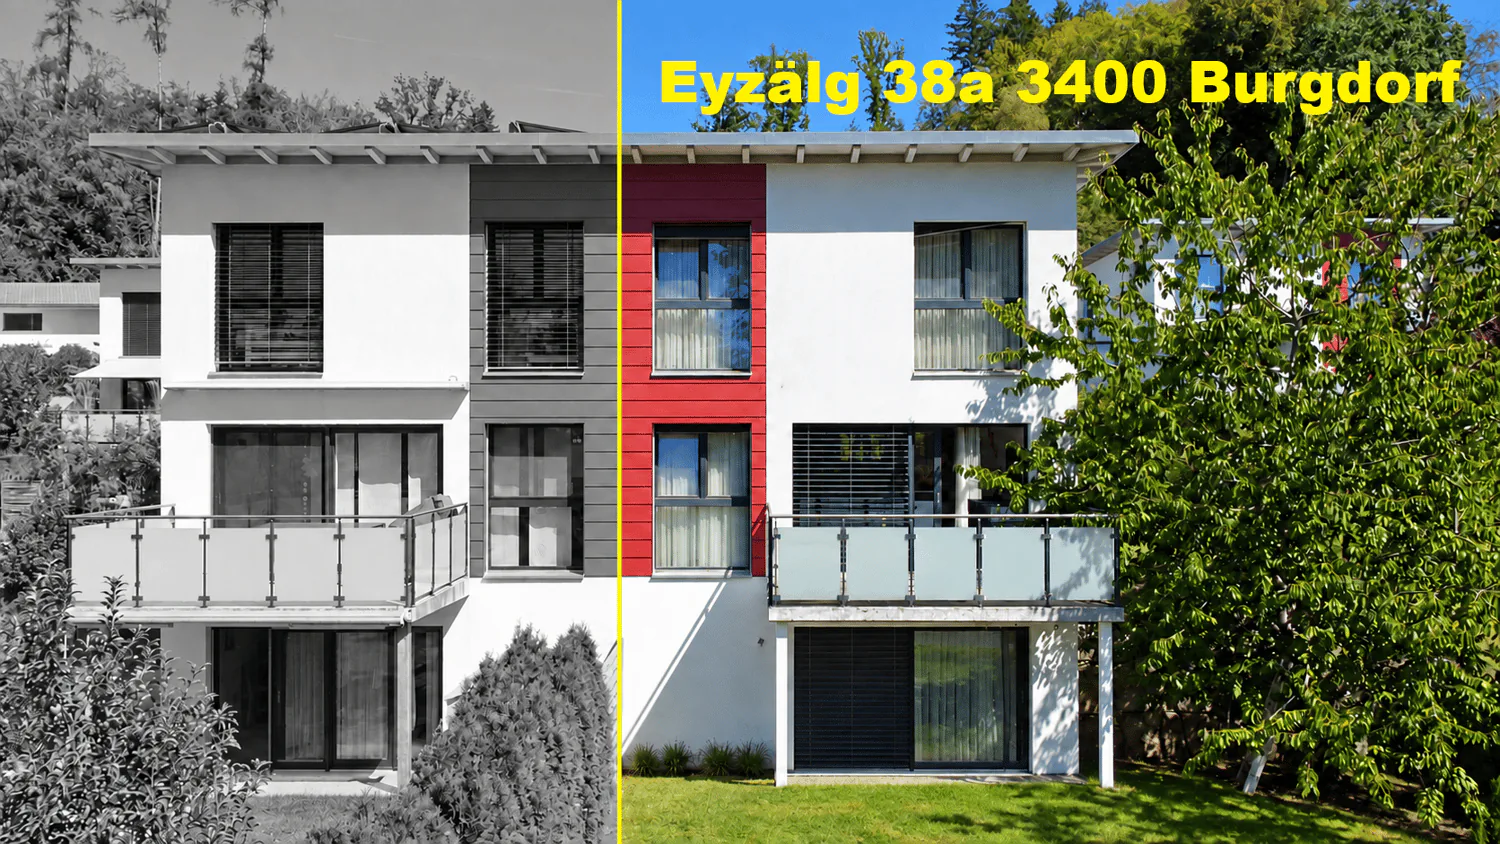
Modern, family-friendly 5.5 room semi-detached house on Gyrisberg in Burgdorf
Upon entering this house, an architecturally well-thought-out room concept is revealed, which cleverly distributes the various living and living areas across three floors.
Through the central staircase, you first reach the rear area of the basement. Here are the spacious cellar room and the separate heating and laundry room. This means that the practical functions of the house are compactly summarized and clearly separated from the actual living area. In the part of the basement oriented towards the garden, a spacious bedroom is available. Thanks to the direct connection to the outside and the adjacent seating area, this room has a particularly cozy character. It offers versatile usage options - for example, as a guest room, office, hobby room, fitness area, or retreat for an older child. The direct exit to the seating area expands this area into the open air and creates an attractive connection to the sunny garden, which offers plenty of space for playing and outdoor activities.
Up the stairs, you reach the ground floor, the center of family life. The floor plan is clearly structured and connects the individual areas to a spacious whole at the same time. In the rear part, there is the open, modern, and multifunctional kitchen. Next to it is the guest toilet. From the kitchen, the floor plan opens up to the spacious dining and living area. The dining area forms the link between the kitchen and the living room - short distances and the open spatial effect create ideal conditions for both family everyday life and social evenings with guests. The spacious living room is adjacent to the dining area. With its wide window front facing the garden, this room benefits from plenty of natural light. Different furniture variants enable individual design of living, TV, and seating areas. From the living room, you can directly access the beautiful balcony. It forms an attractive extension of the living area in the warmer season and offers enough space for a cozy lounge or a seating group.
On the top floor, there are three bedrooms and the family bathroom. The largest room on the floor is designed as a parental bedroom. On the opposite side of the staircase, there are two more rooms. They are ideal as children's rooms but can also be used as guest rooms, workrooms, or dressing rooms, depending on personal life circumstances. Between the parental and children's rooms lies the spacious bathroom. The floor plan includes not only a toilet and washbasin but also a shower and a bathtub. This means that the house has a full-fledged family bathroom that meets the comfort requirements of a modern household.
We would be happy to open the doors of this exciting house to you on the occasion of a non-binding viewing and look forward to your visit on Gyrisberg!
Property Details
- Property type
- Semi-detached house
- Living space
- 180 m²
- Plot area
- 369 m²
- Rooms
- 5.5
- Year Built
- 2013
- Published on
- 18.09.2026
Features
Balcony
Dishwasher
Nice View
Quiet Location
Cable TV
Child Friendly
Mentioned in the description
Price
- Purchase Price
- CHF 1'150'000
- Price per m²
- CHF 6'389
Market context
The asking price is 28.5% above the median of .
This listingCHF 1'150'000
CHF 895'000
Median
Is there room to negotiate?
A typical listing stays on the market for about 16 days. 3.9% of active listings have cut their asking price in the last 90 days.
Check your mortgage with Moneyland
Partner offer by Moneyland.ch
Location
Eyzälg 38A 3400 Burgdorf
Nearby
Loading…
Neighbourhood
Moderate public transit
ARE transit class C — usable but limited service.
Fairly green
59% green and natural space within 500 m.
Lively neighbourhood
Many households of three or more · around 60 people in the neighbourhood.
Municipal tax multiplier
159 %
Lower than 79% of municipalities in the canton
ESTV · 2026
CHF 14'827 income tax a year · Single person without children, gross wage CHF 100'000
- 34.5 Rp/kWh
SunA lotSouth-east
South-east side: lots of sun, in winter too
- North-east
- Little sun
- South-east
- Lots of sun
- South-west
- Lots of sun
- North-west
- Hardly any direct sun
This is about the building's façades, with the shade of neighbouring buildings and the terrain. How much of it reaches a flat depends on the floor and the windows.
As of 2016
Source: Swiss Federal Office of Energy SFOE
Noise & quiet46 dBDay
46dB
Road and rail noise in the surroundings
Calculated from the federal noise model: the mean over the hectare (100 × 100 m) of the surroundings, model year 2021.
Night
35 dB
Loudest source
Road
LibraryRainConversationTrafficLoud
Calculated level, placed on a scale of everyday sounds.
Environment
Air within the Swiss limits
At least one pollutant is above its WHO guideline; all meet the Swiss limit.
Radon: class 2–10%
The federal radon map estimates that 2 to 10% of the buildings here exceed the reference value of 300 Bq/m³.
Connectivity
Fibre available
In over 90% of the buildings around
5G outdoors
In the network models of 3 operators.
Mobile: as of 2026
Viewing
Jacqueline Hotz
Similar listings
Similar listings
ID: 205372Ref: x2fwg.3jsw4