
1'090'000
5.5 room Detached house in Lugano
CHF1'090'000
Description
CADRO · WHERE CONTEMPORARY ARCHITECTURE MEETS EVERYDAY WELL-BEING
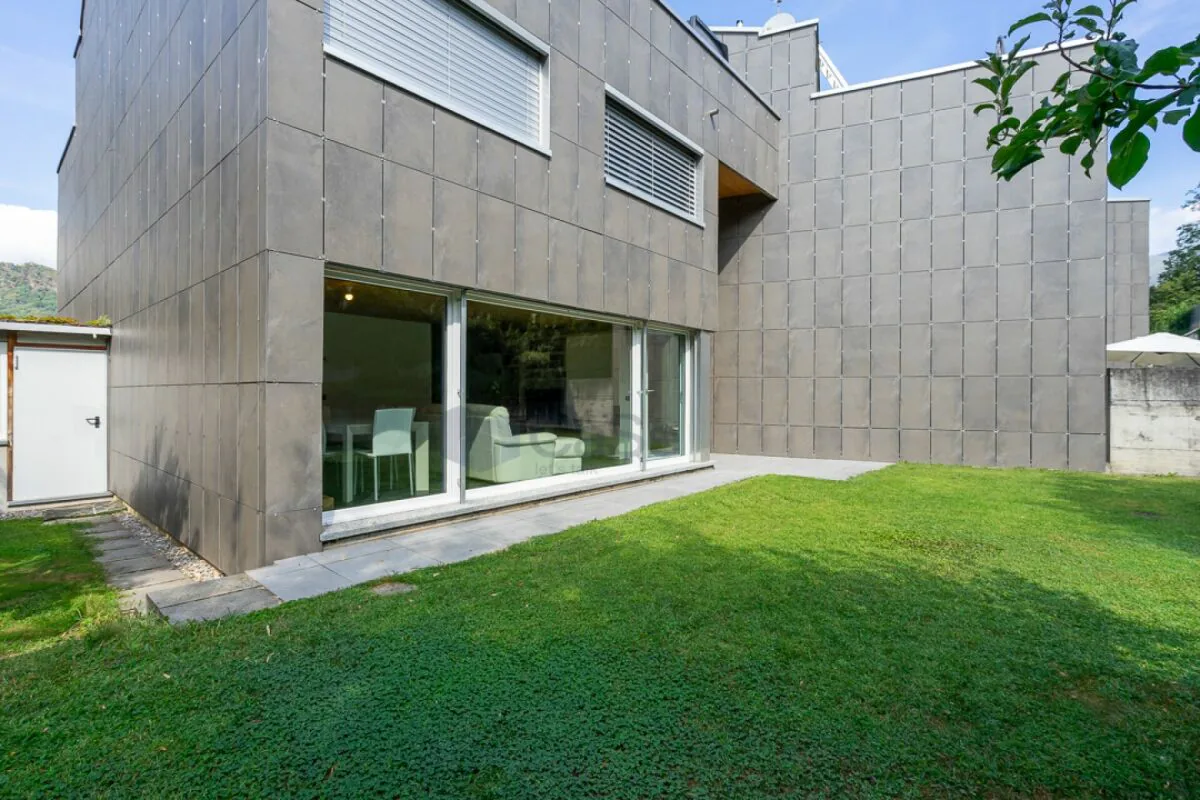
Built in 2013, this beautiful home was constructed according to the principles of timber and steel bio-construction, offering a contemporary lifestyle where comfort, energy efficiency, and quality living come together perfectly.
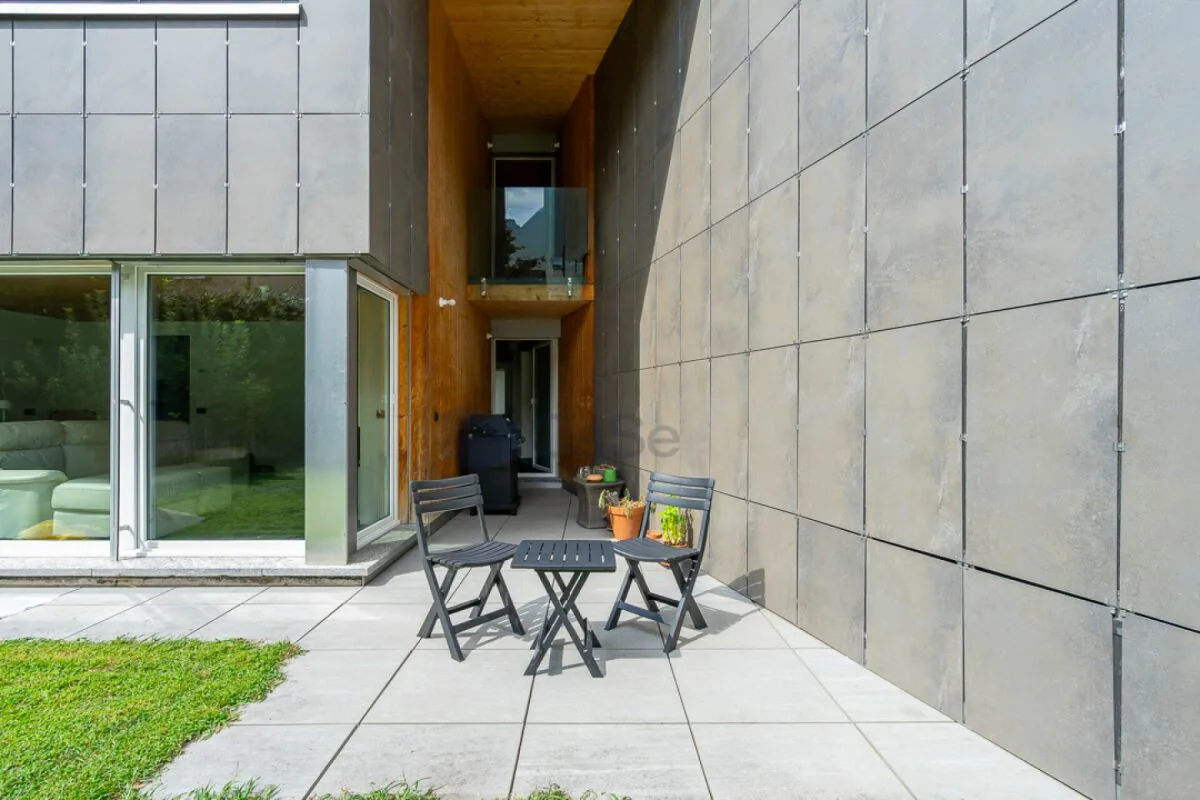
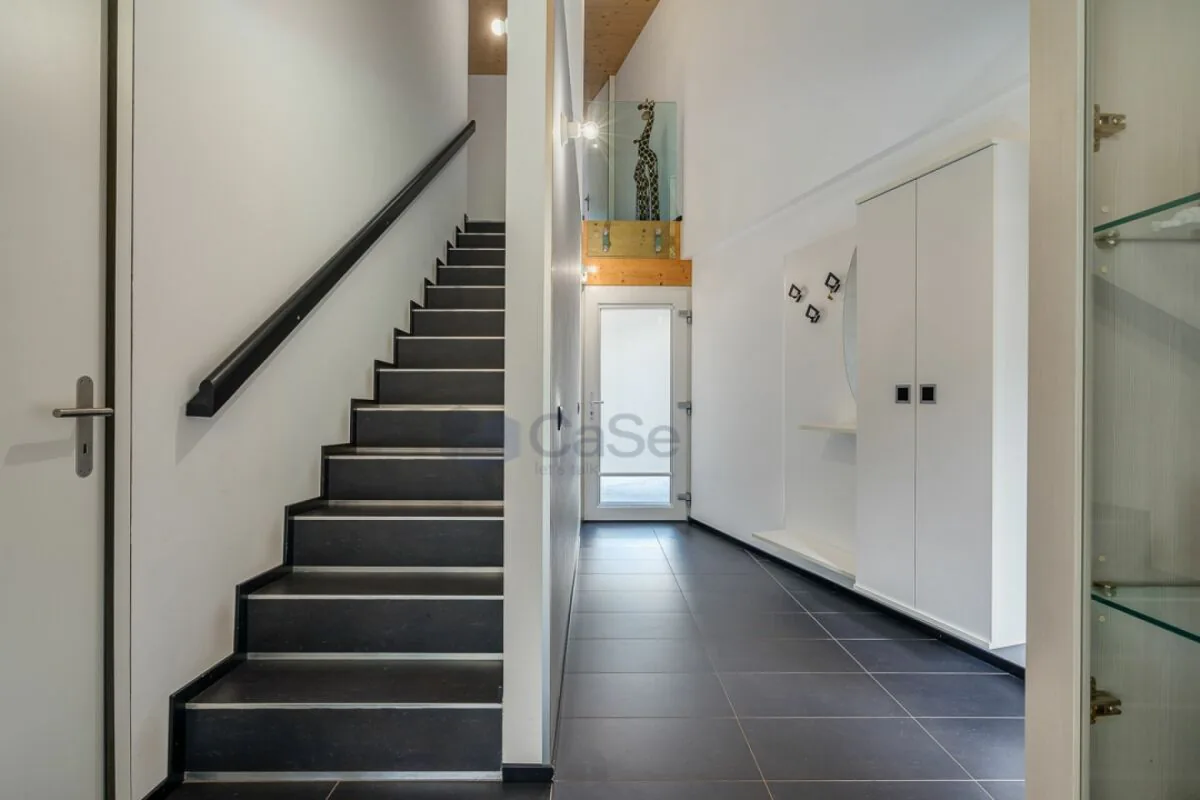
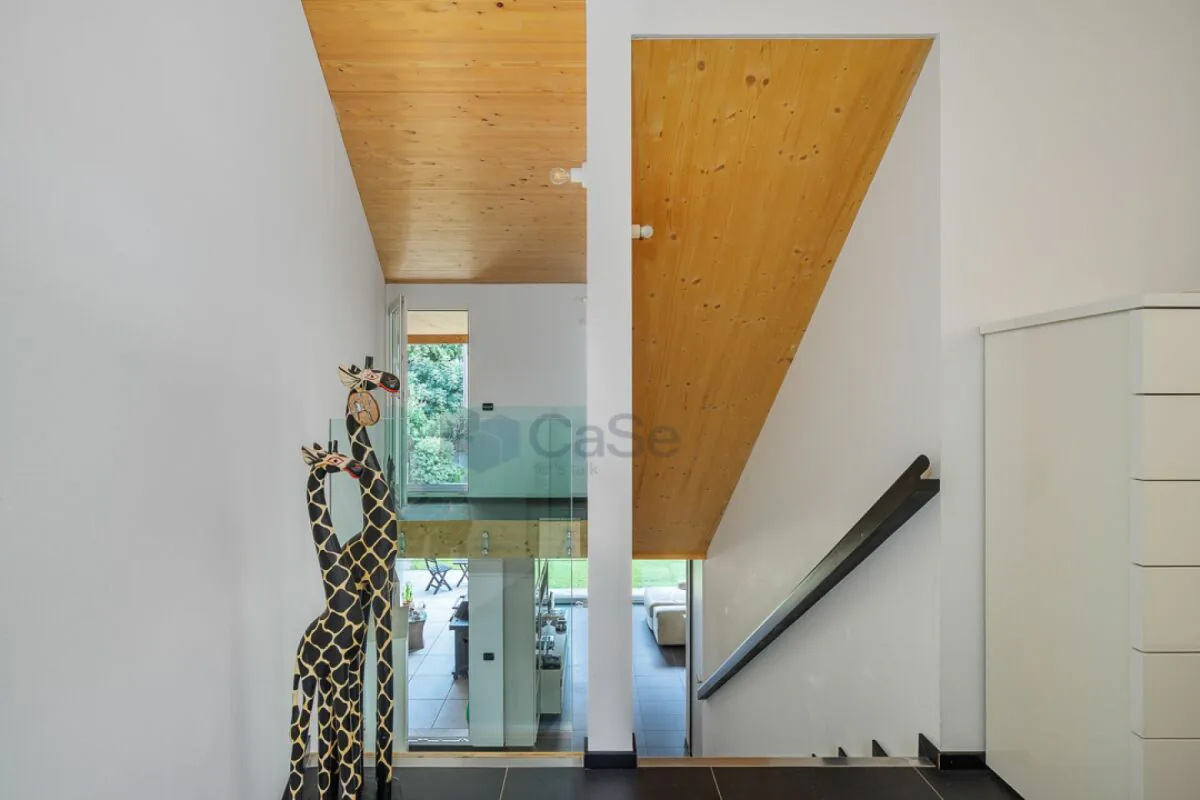
From the very entrance, the property impresses with its striking double-height foyer, creating an immediate feeling of space and natural light. The elegant glass balustrade overlooking the entrance enhances the architectural character of the home.
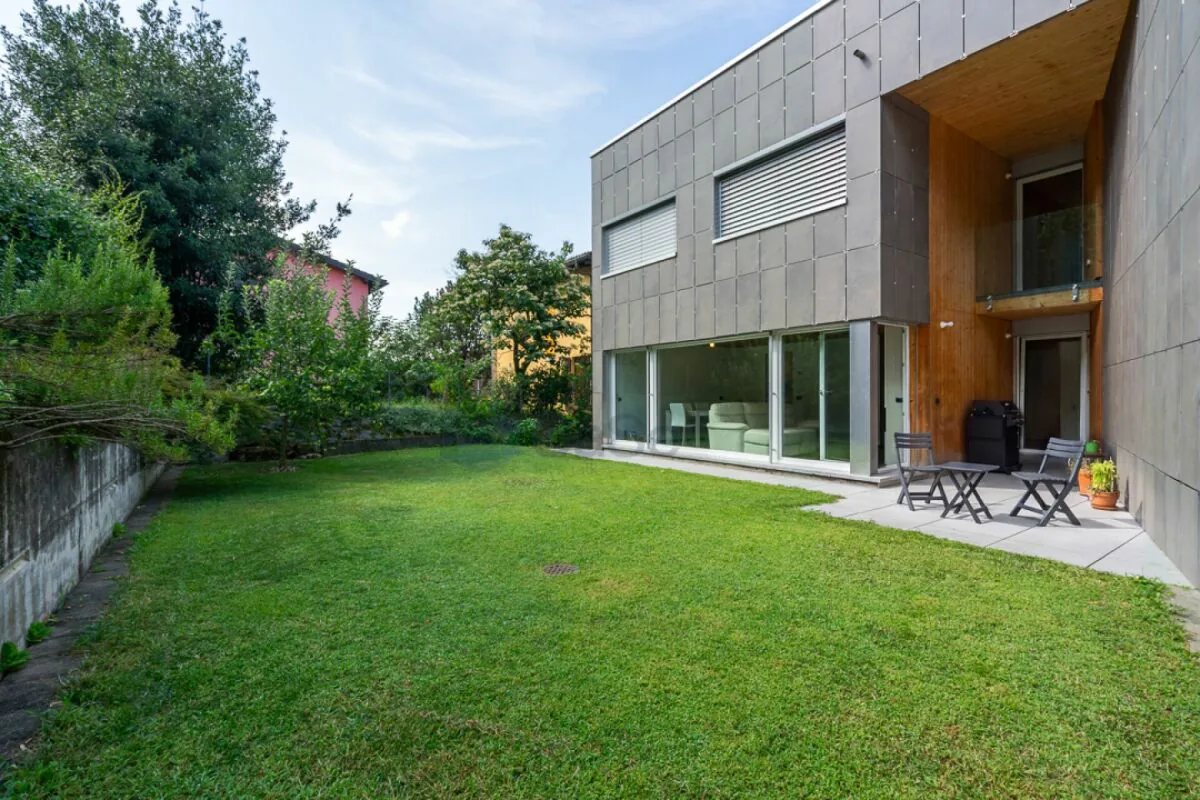
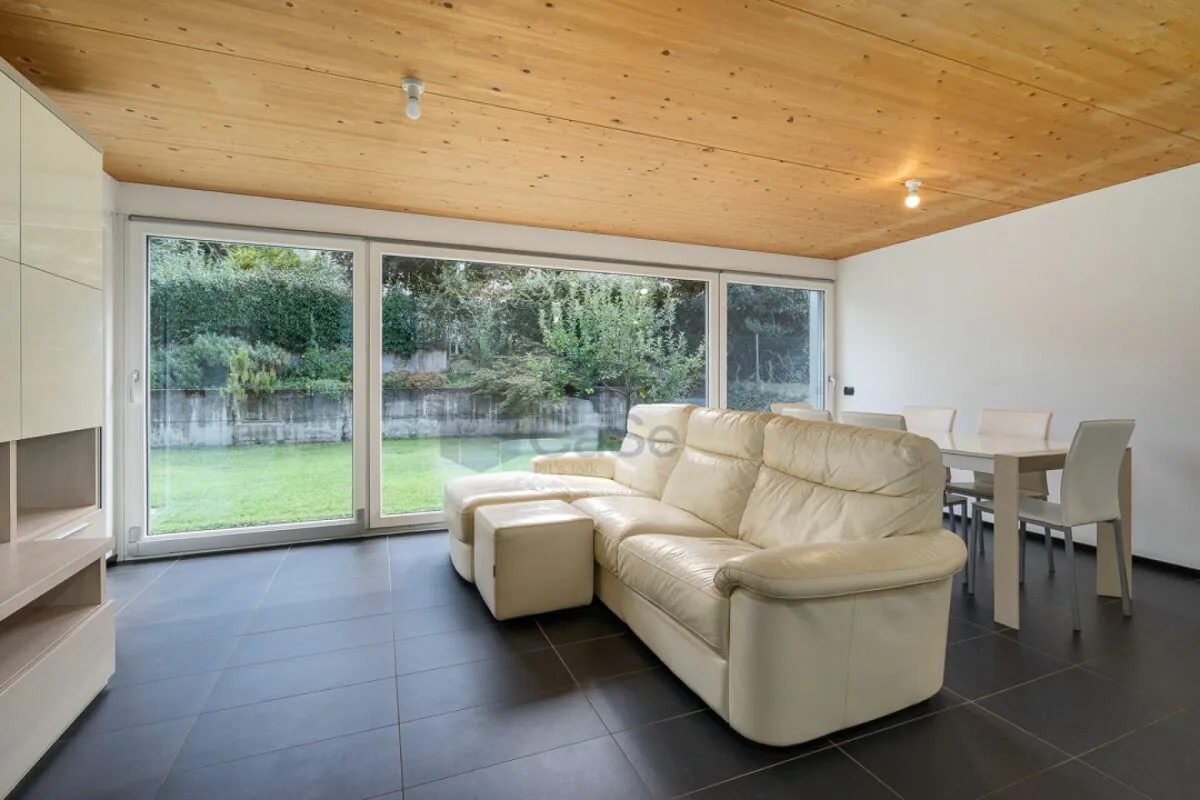
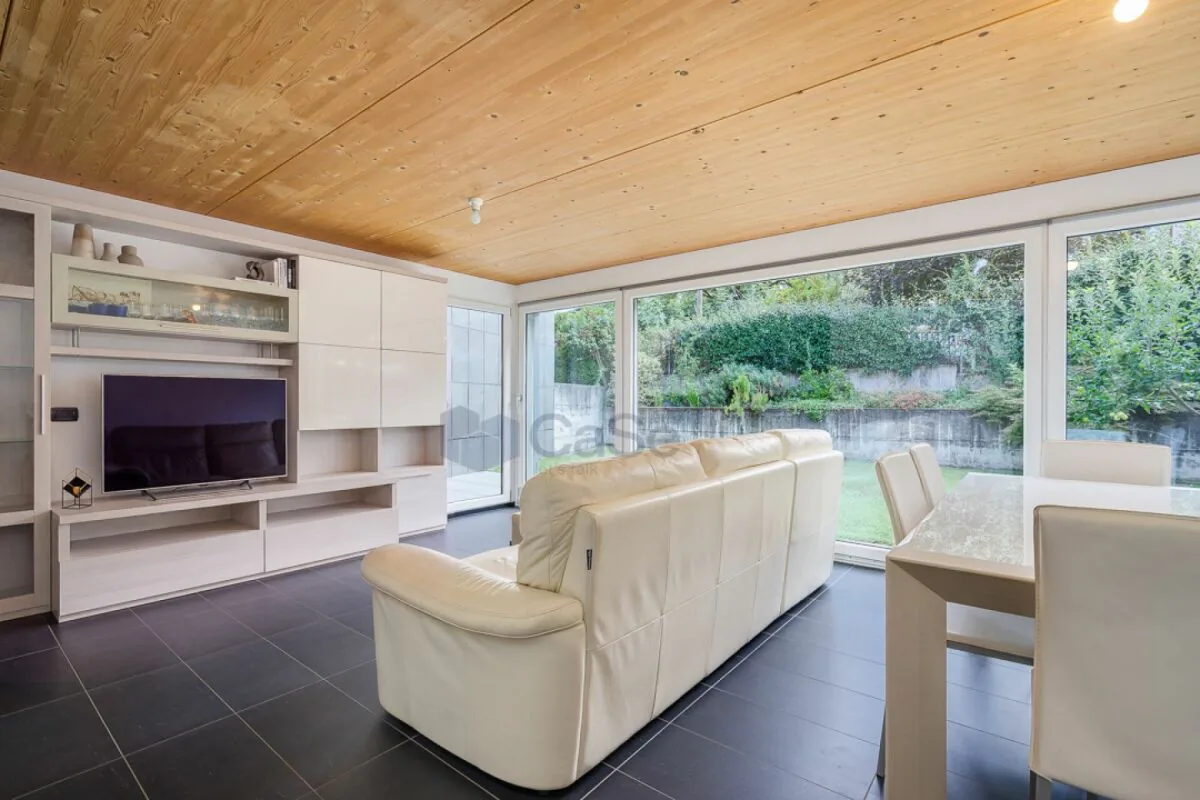
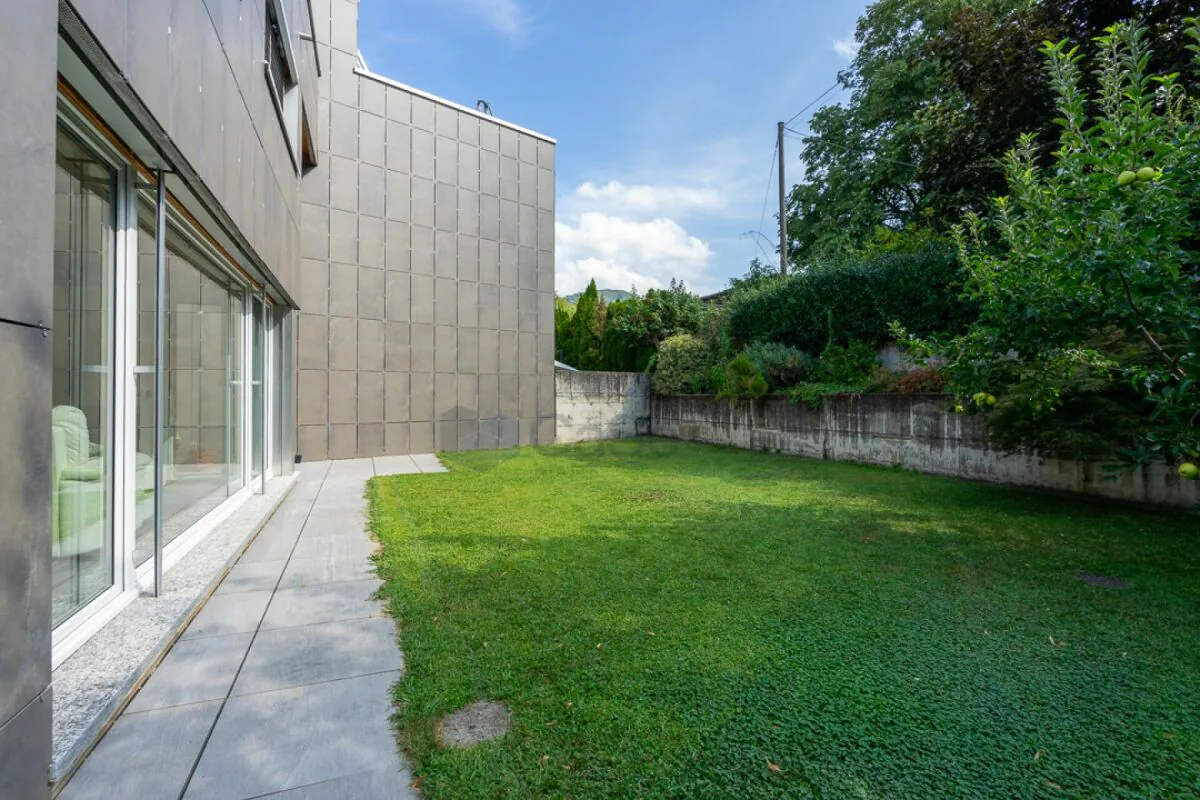
The heart of the property is the spacious living area, featuring warm wooden ceilings, large floor-to-ceiling windows, and a seamless connection to the outdoors. The living room opens directly onto the approximately 130 m² private garden, bordered by landscaped planting, creating an ideal setting for family life and outdoor relaxation.
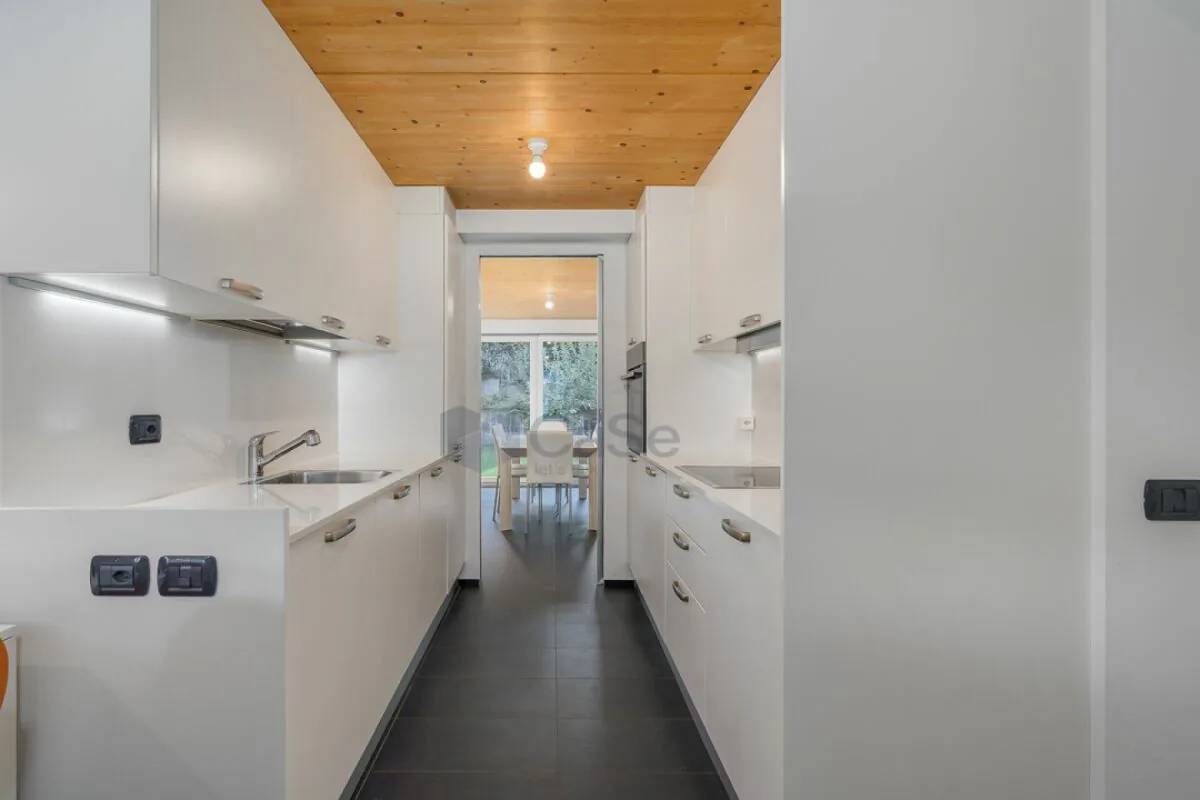
The modern kitchen has been carefully designed to combine style and functionality and is complemented by a practical dining area.
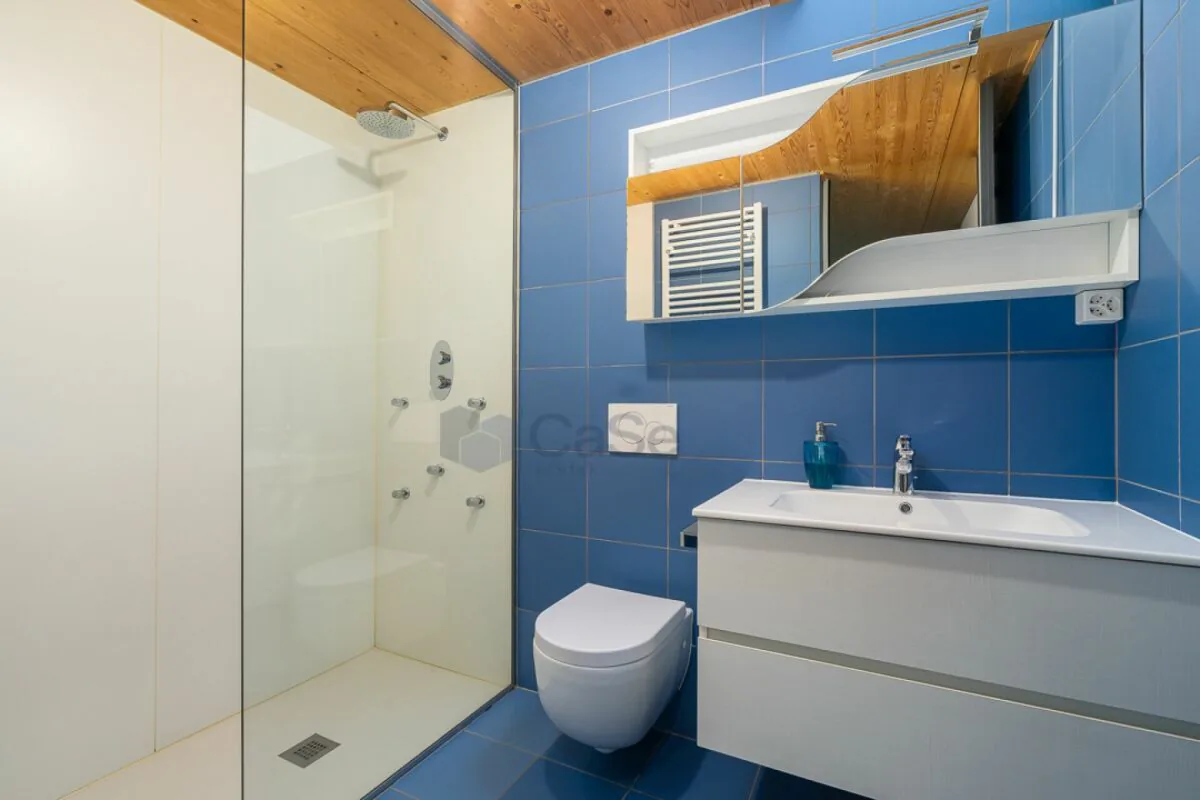
The ground floor also includes a bathroom with shower, a laundry area with washer and dryer column, and direct internal access to the garage, adding exceptional convenience to everyday living.
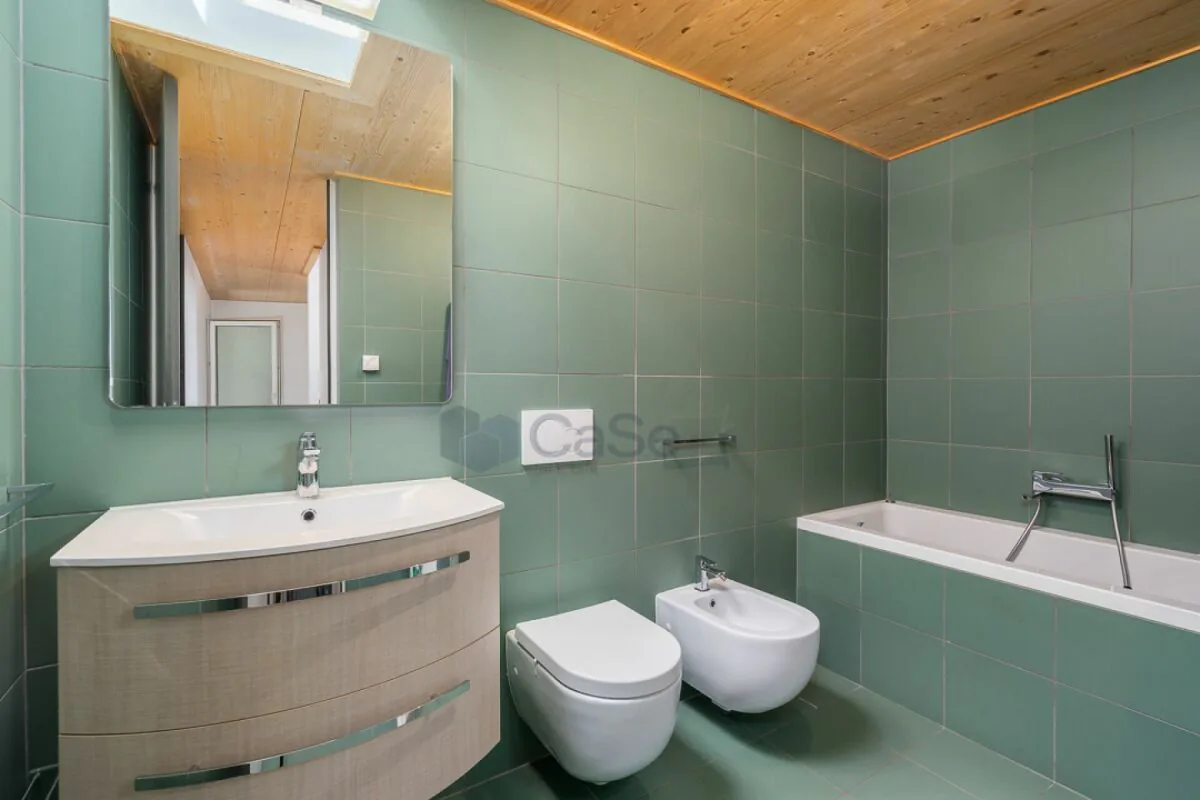
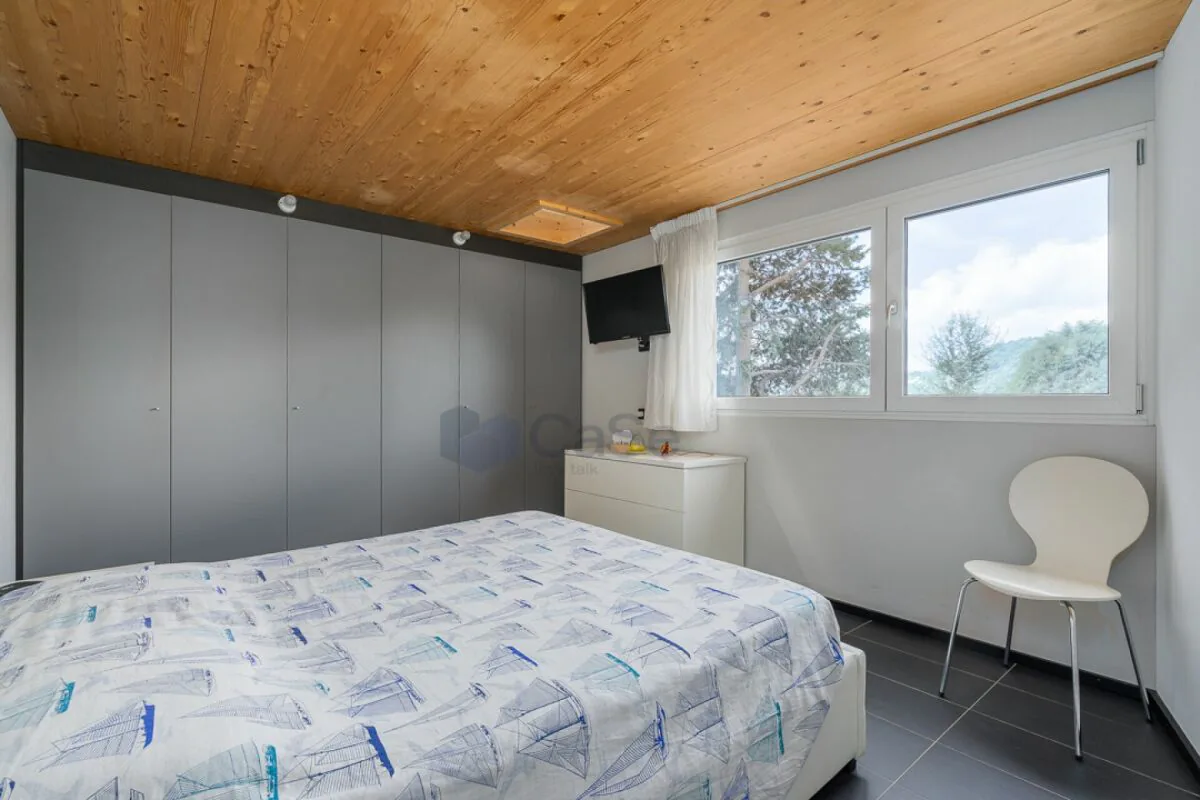
The first floor offers three bedrooms, two naturally lit bathrooms, and a built-in wardrobe along the hallway. Electric shutters, underfloor heating, and a heat pump system ensure year-round comfort.
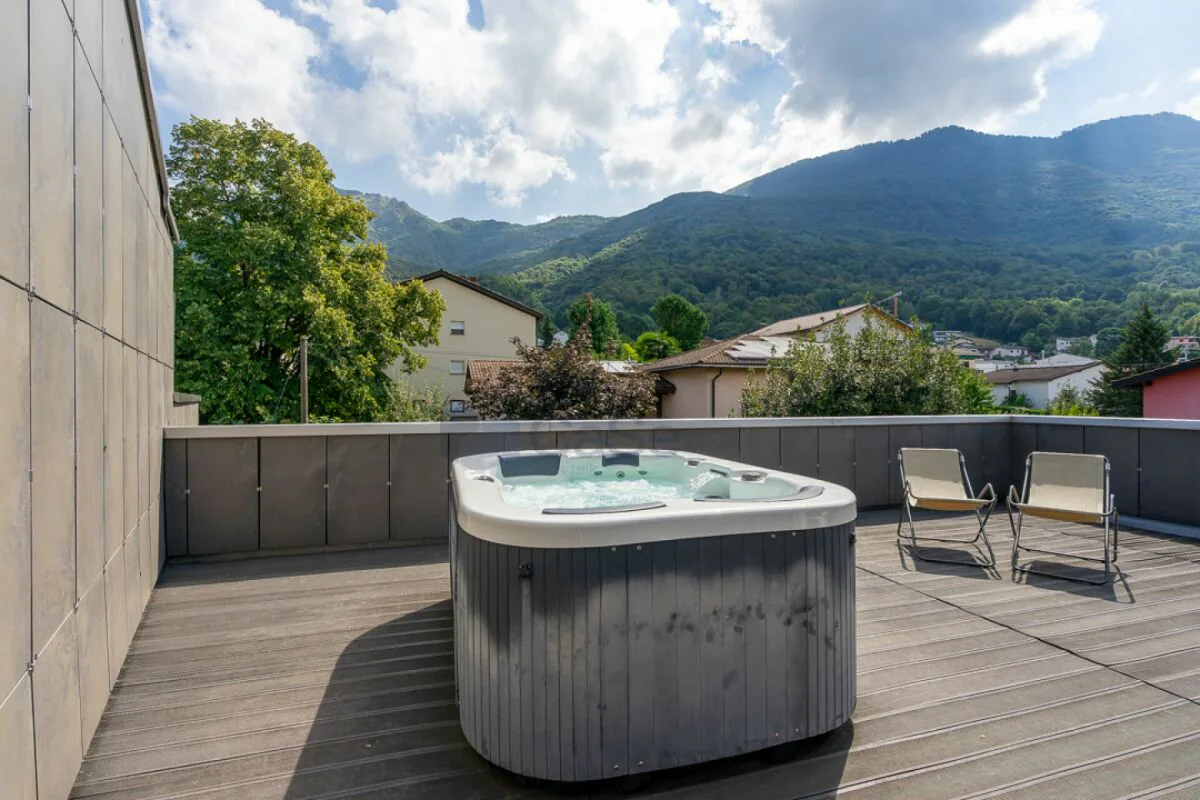
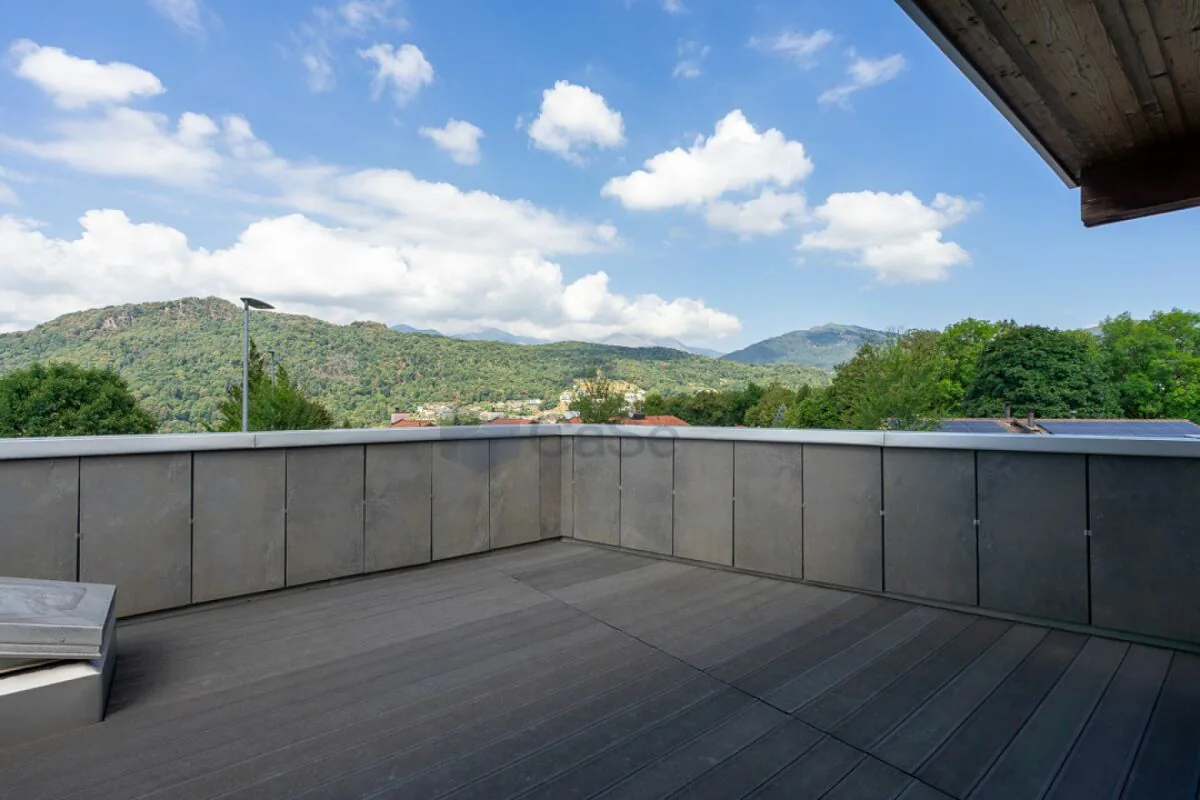
The top floor features an exceptionally versatile room that can serve as a fourth bedroom, home office, hobby room, or guest suite. From here, you can access two spacious rooftop terraces with a combined area of approximately 69 m², complete with a hot tub?a private outdoor retreat where you can relax and enjoy the peaceful surroundings.
From a construction perspective, the property was designed with a strong focus on living comfort and energy efficiency. Its excellent thermal insulation keeps the home naturally cool during the summer and pleasantly warm throughout the winter. The heat pump, powered in part by electricity generated by the photovoltaic system and complemented by the solar thermal system, makes a significant contribution to reducing energy consumption and running costs.
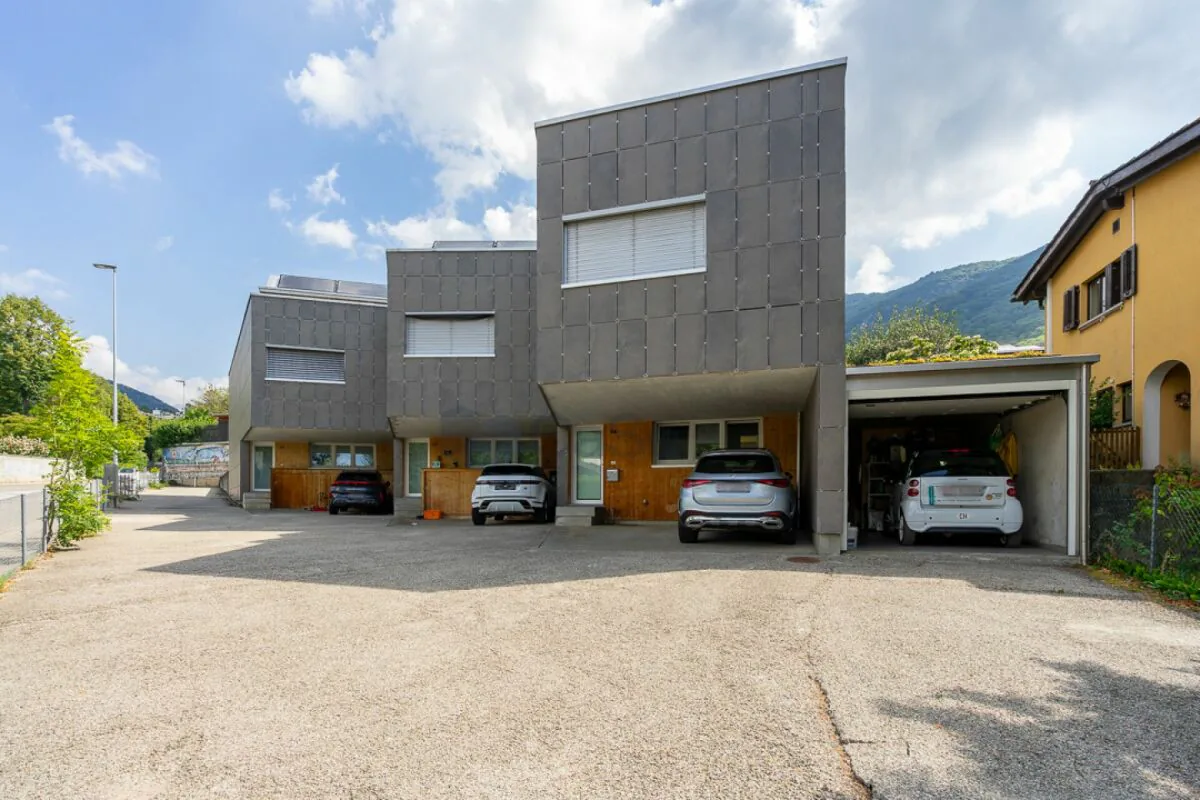
- Modern townhouse built in 2013
- Timber and steel bio-construction
- Spacious open-plan living area with large windows
- Approx. 130 m² private garden
- Modern kitchen with dining area
- 4 bedrooms (including one in the attic level)
- 3 bathrooms
- Two rooftop totalling 69 m² with hot tub
- Private garage with direct internal access (available separately for CHF 60,000)
- 2 covered outdoor parking spaces
- Underfloor heating with heat pump
- Solar thermal and photovoltaic systems
- Electric shutters
- Exposed wooden ceilings
- Excellent thermal insulation
A property that perfectly combines contemporary design, natural materials, and everyday functionality, ideal for those looking for peaceful living while remaining close to all the amenities of Lugano.
For further information or to arrange a viewing, please contact us by phone or e-mail.
CaSe Immobiliare - Abitare il domani.
Property Details
- Property type
- Detached house
- Living space
- 145 m²
- Rooms
- 5.5
- Year Built
- 2013
- Published on
- 25.08.2026
Features
View
Washing machine
Balcony
Parking
Tumble Dryer
Pets Allowed
Mountain View
Quiet Location
Sunny Location
Garage
Carport
Child Friendly
Mentioned in the description
Price
- Purchase Price
- CHF 1'090'000
- Price per m²
- CHF 7'517
Market context
The asking price is close to the median of .
This listingCHF 1'090'000
CHF 1'095'000
Median
Is there room to negotiate?
A typical listing stays on the market for about 7 days. 2% of active listings have cut their asking price in the last 90 days.
Check your mortgage with Moneyland
Partner offer by Moneyland.ch
Location
Via Campagna 7 6965 Lugano
Nearby
Loading…
Neighbourhood
Moderate public transit
ARE transit class C — usable but limited service.
Mixed built & green
59% built-up area within 500 m.
Lively neighbourhood
Many households of three or more · around 37 people in the neighbourhood.
Municipal tax multiplier
77 %
Lower than 70% of municipalities in the canton
ESTV · 2026
CHF 11'672 income tax a year · Single person without children, gross wage CHF 100'000
- 25.1 Rp/kWh
SunMediumSouth-east
South-east side: a fair amount of sun
- North
- Hardly any direct sun
- North-east
- Little sun
- East
- Little sun
- South-east
- Medium
- South
- Medium
- South-west
- Medium
- West
- Little sun
- North-west
- Little sun
This is about the building's façades, with the shade of neighbouring buildings and the terrain. How much of it reaches a flat depends on the floor and the windows.
As of 2016
Source: Swiss Federal Office of Energy SFOE
Noise & quiet61 dBDay
61dB
Road and rail noise in the surroundings
Calculated from the federal noise model: the mean over the hectare (100 × 100 m) of the surroundings, model year 2021.
Night
48 dB
Loudest source
Road
LibraryRainConversationTrafficLoud
Calculated level, placed on a scale of everyday sounds.
Environment
Air within the Swiss limits
At least one pollutant is above its WHO guideline; all meet the Swiss limit.
Radon: class above 20%
The federal radon map estimates that over 20% of the buildings here exceed the reference value of 300 Bq/m³.
Connectivity
Fibre available
In 50 to 90% of the buildings around
5G outdoors
In the network models of 2 operators.
Mobile: as of 2026
Similar listings
Similar listings
ID: 171529Ref: SC | Casa | Cadro